Leave a Message

Thank you for your message. We will be in touch with you shortly.

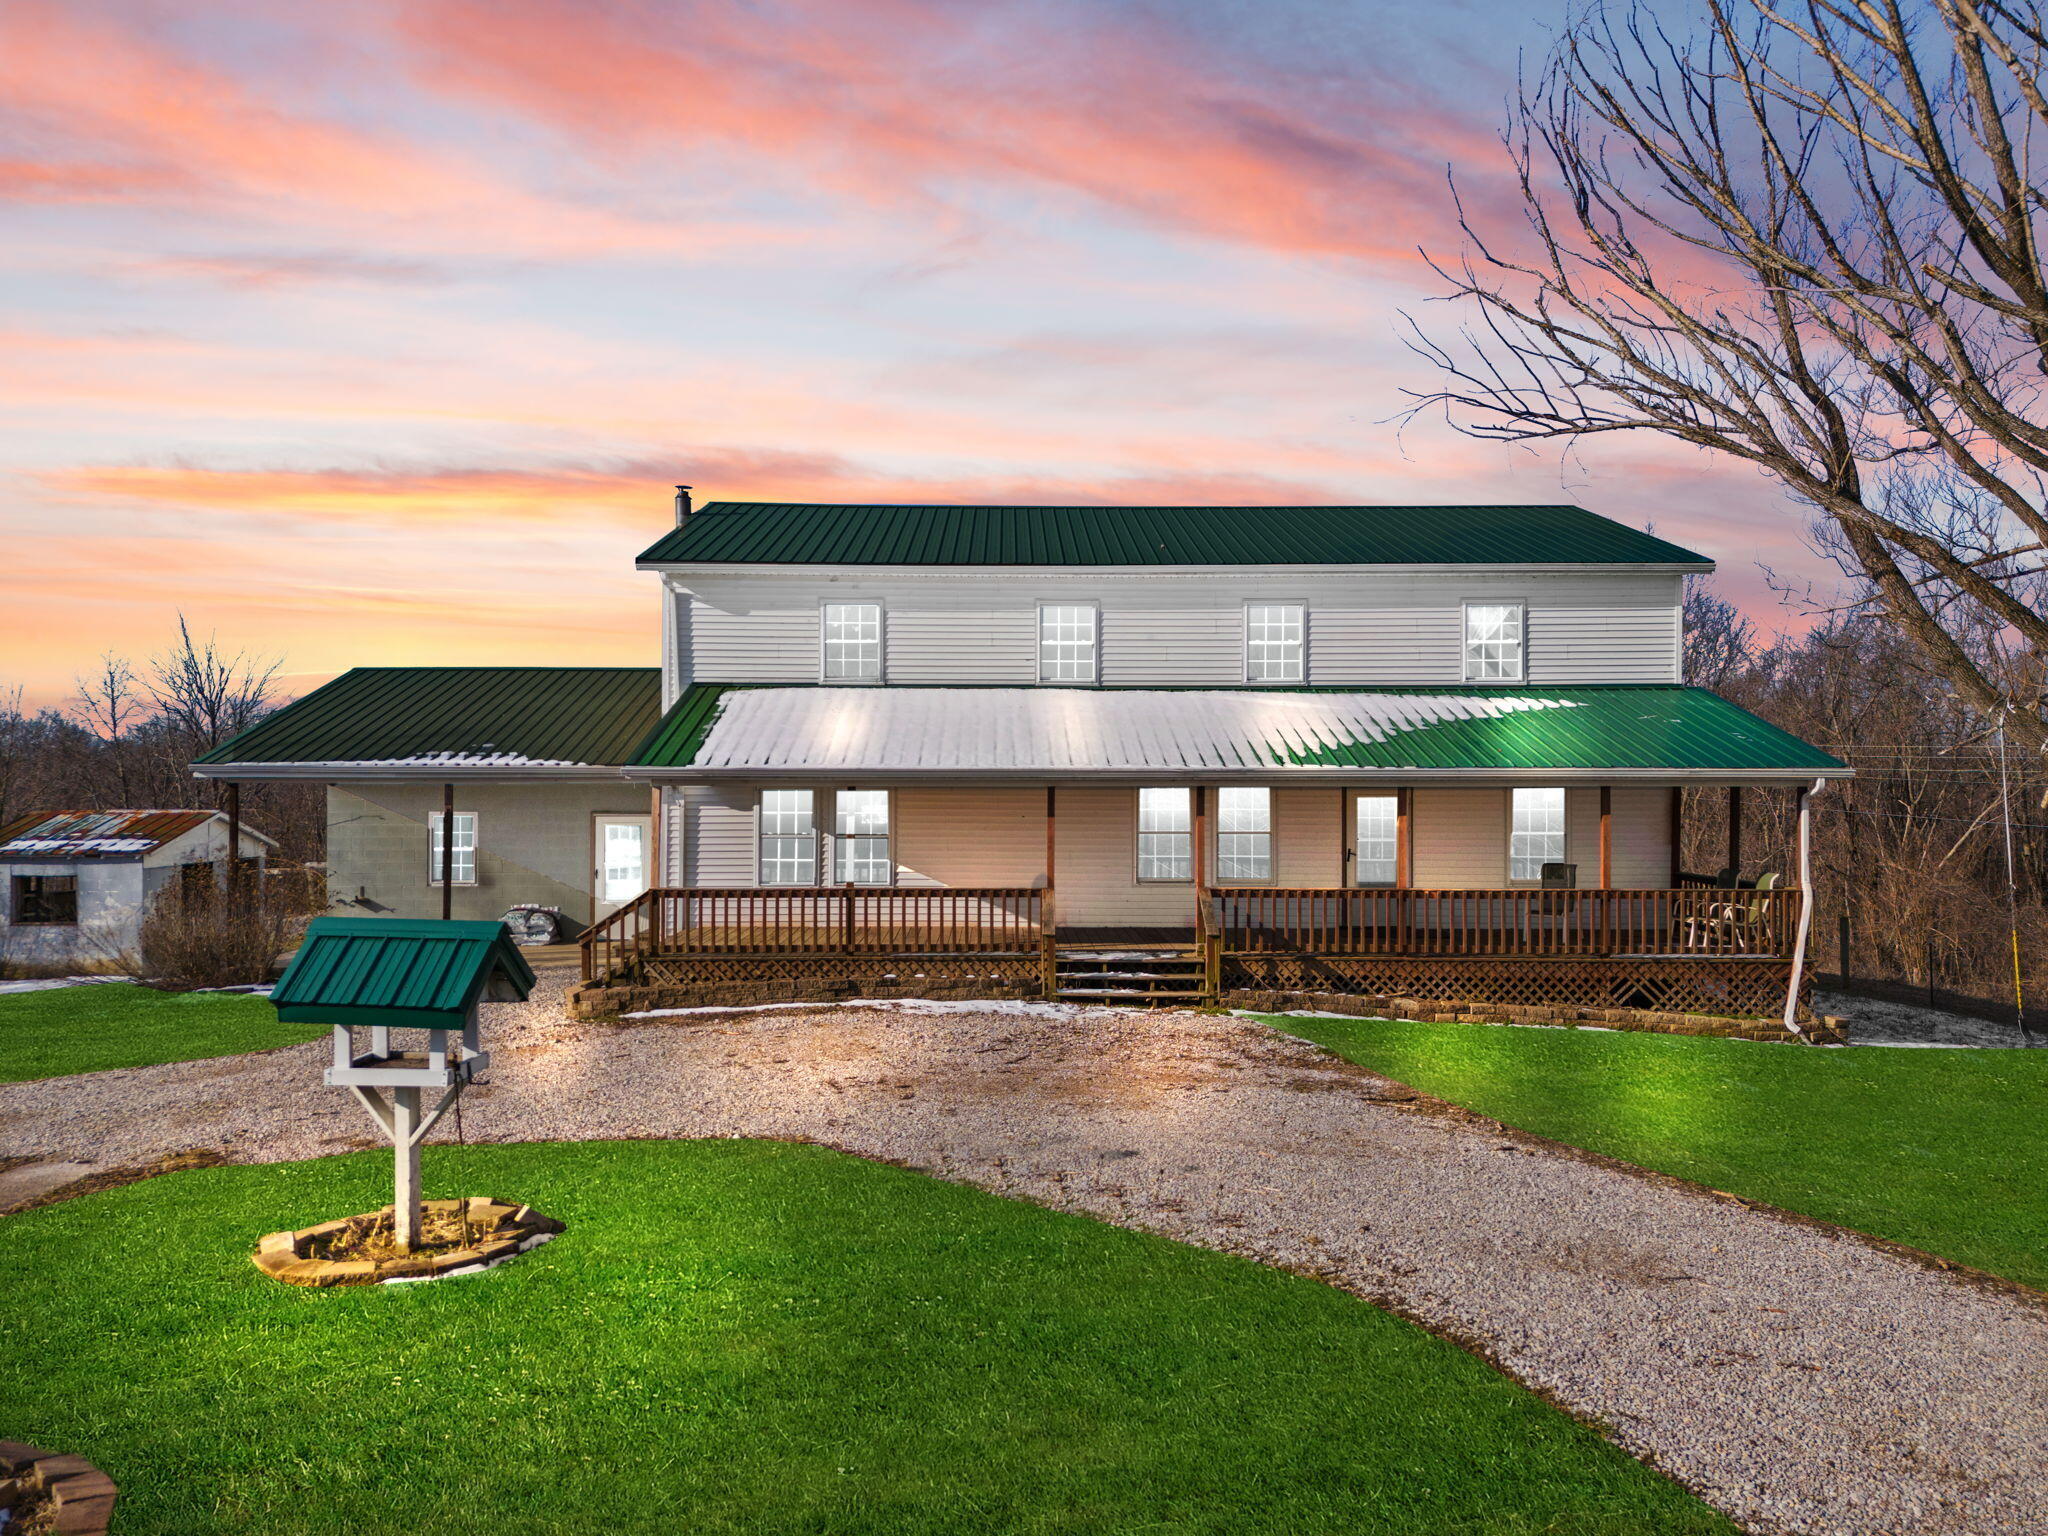
Two-story home with green metal roofs, a long covered porch, and a gravel drive at sunset.
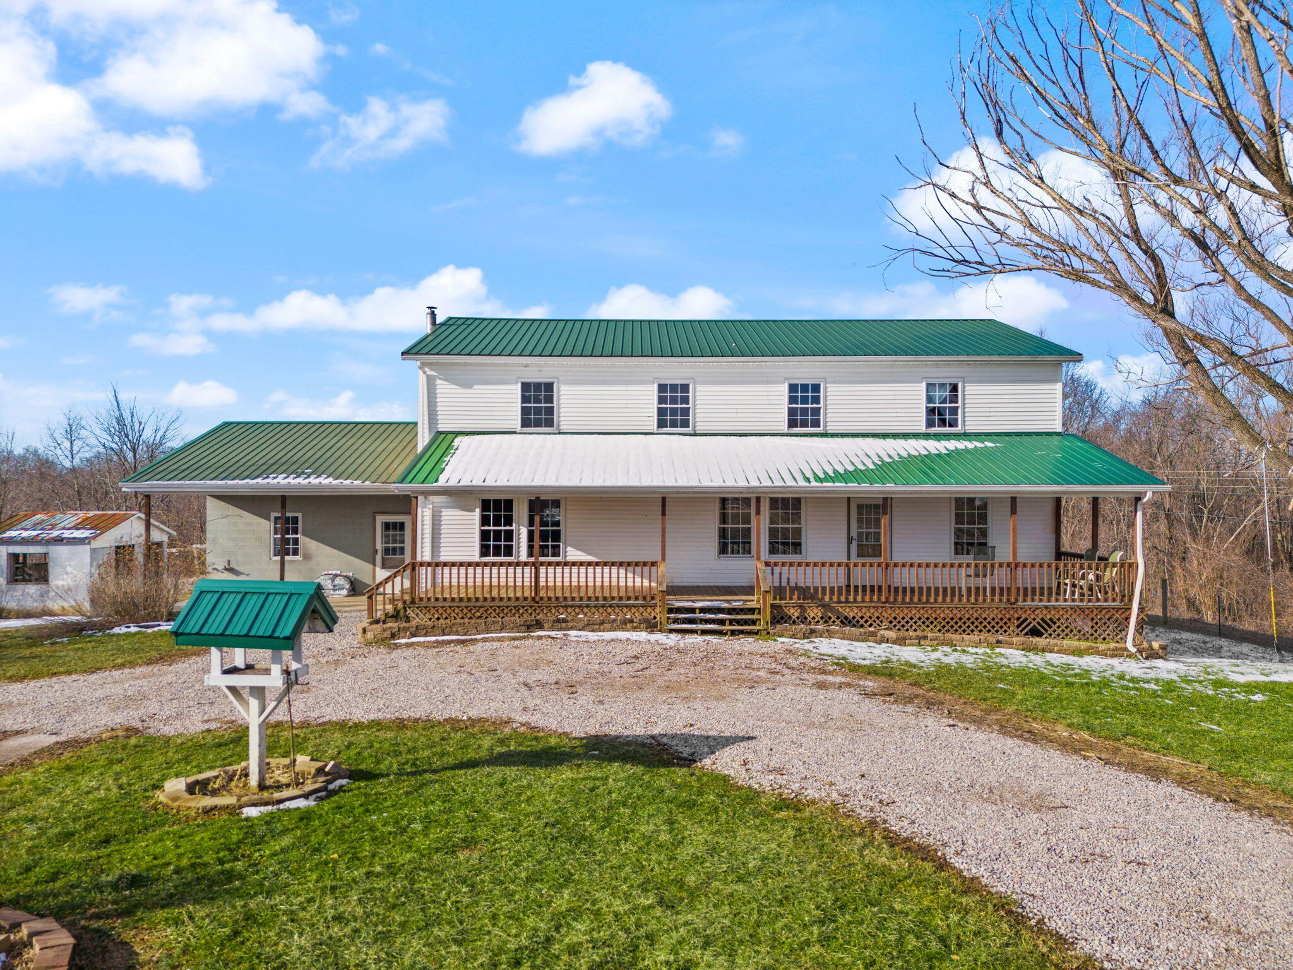
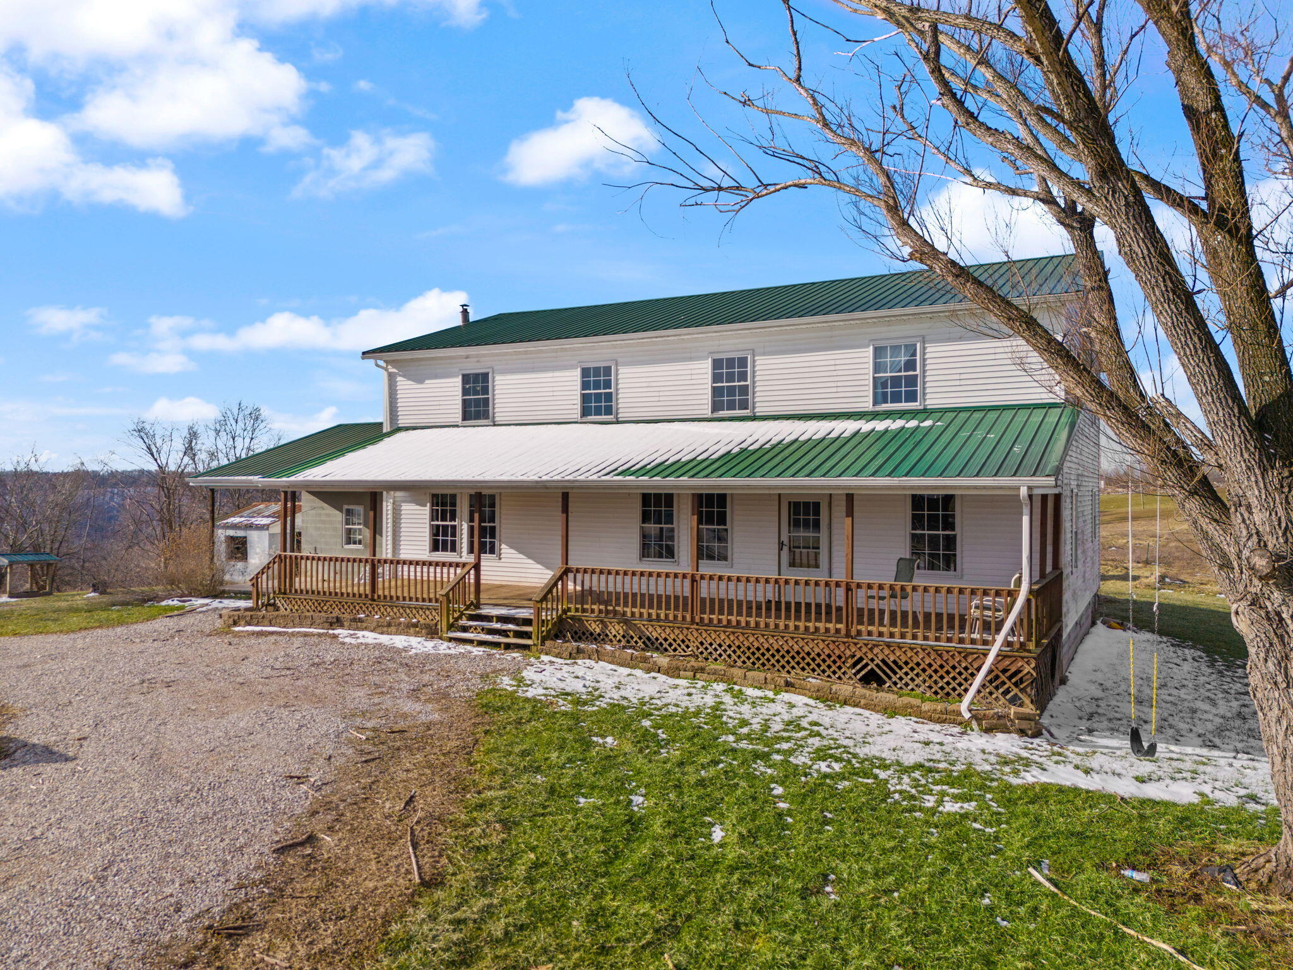
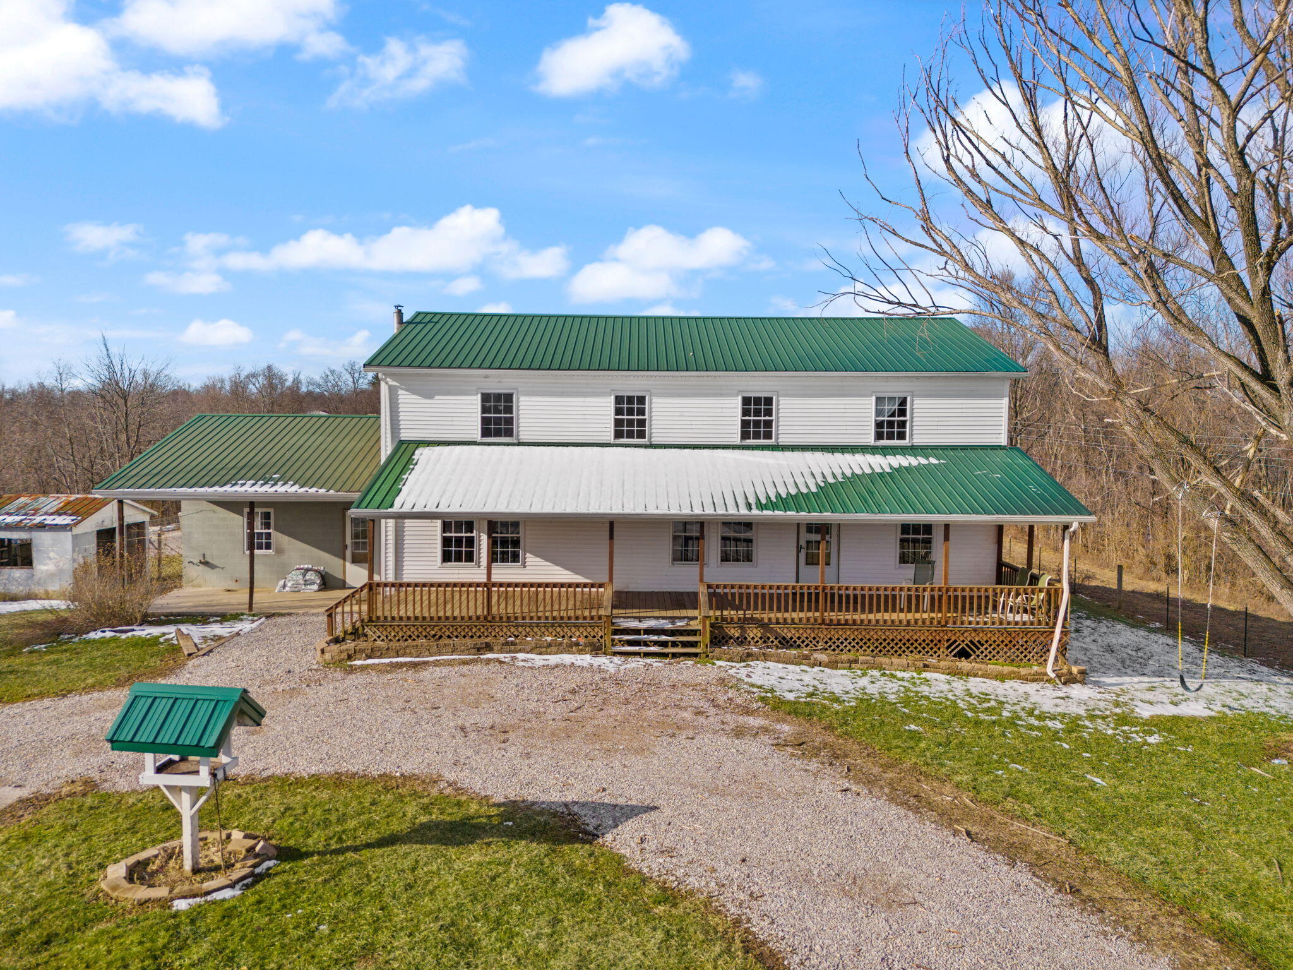
White two-story house with green metal roofs, a long covered porch, and a gravel driveway.
Two-story white house with green metal roofs, a long wooden porch, and gravel driveway.
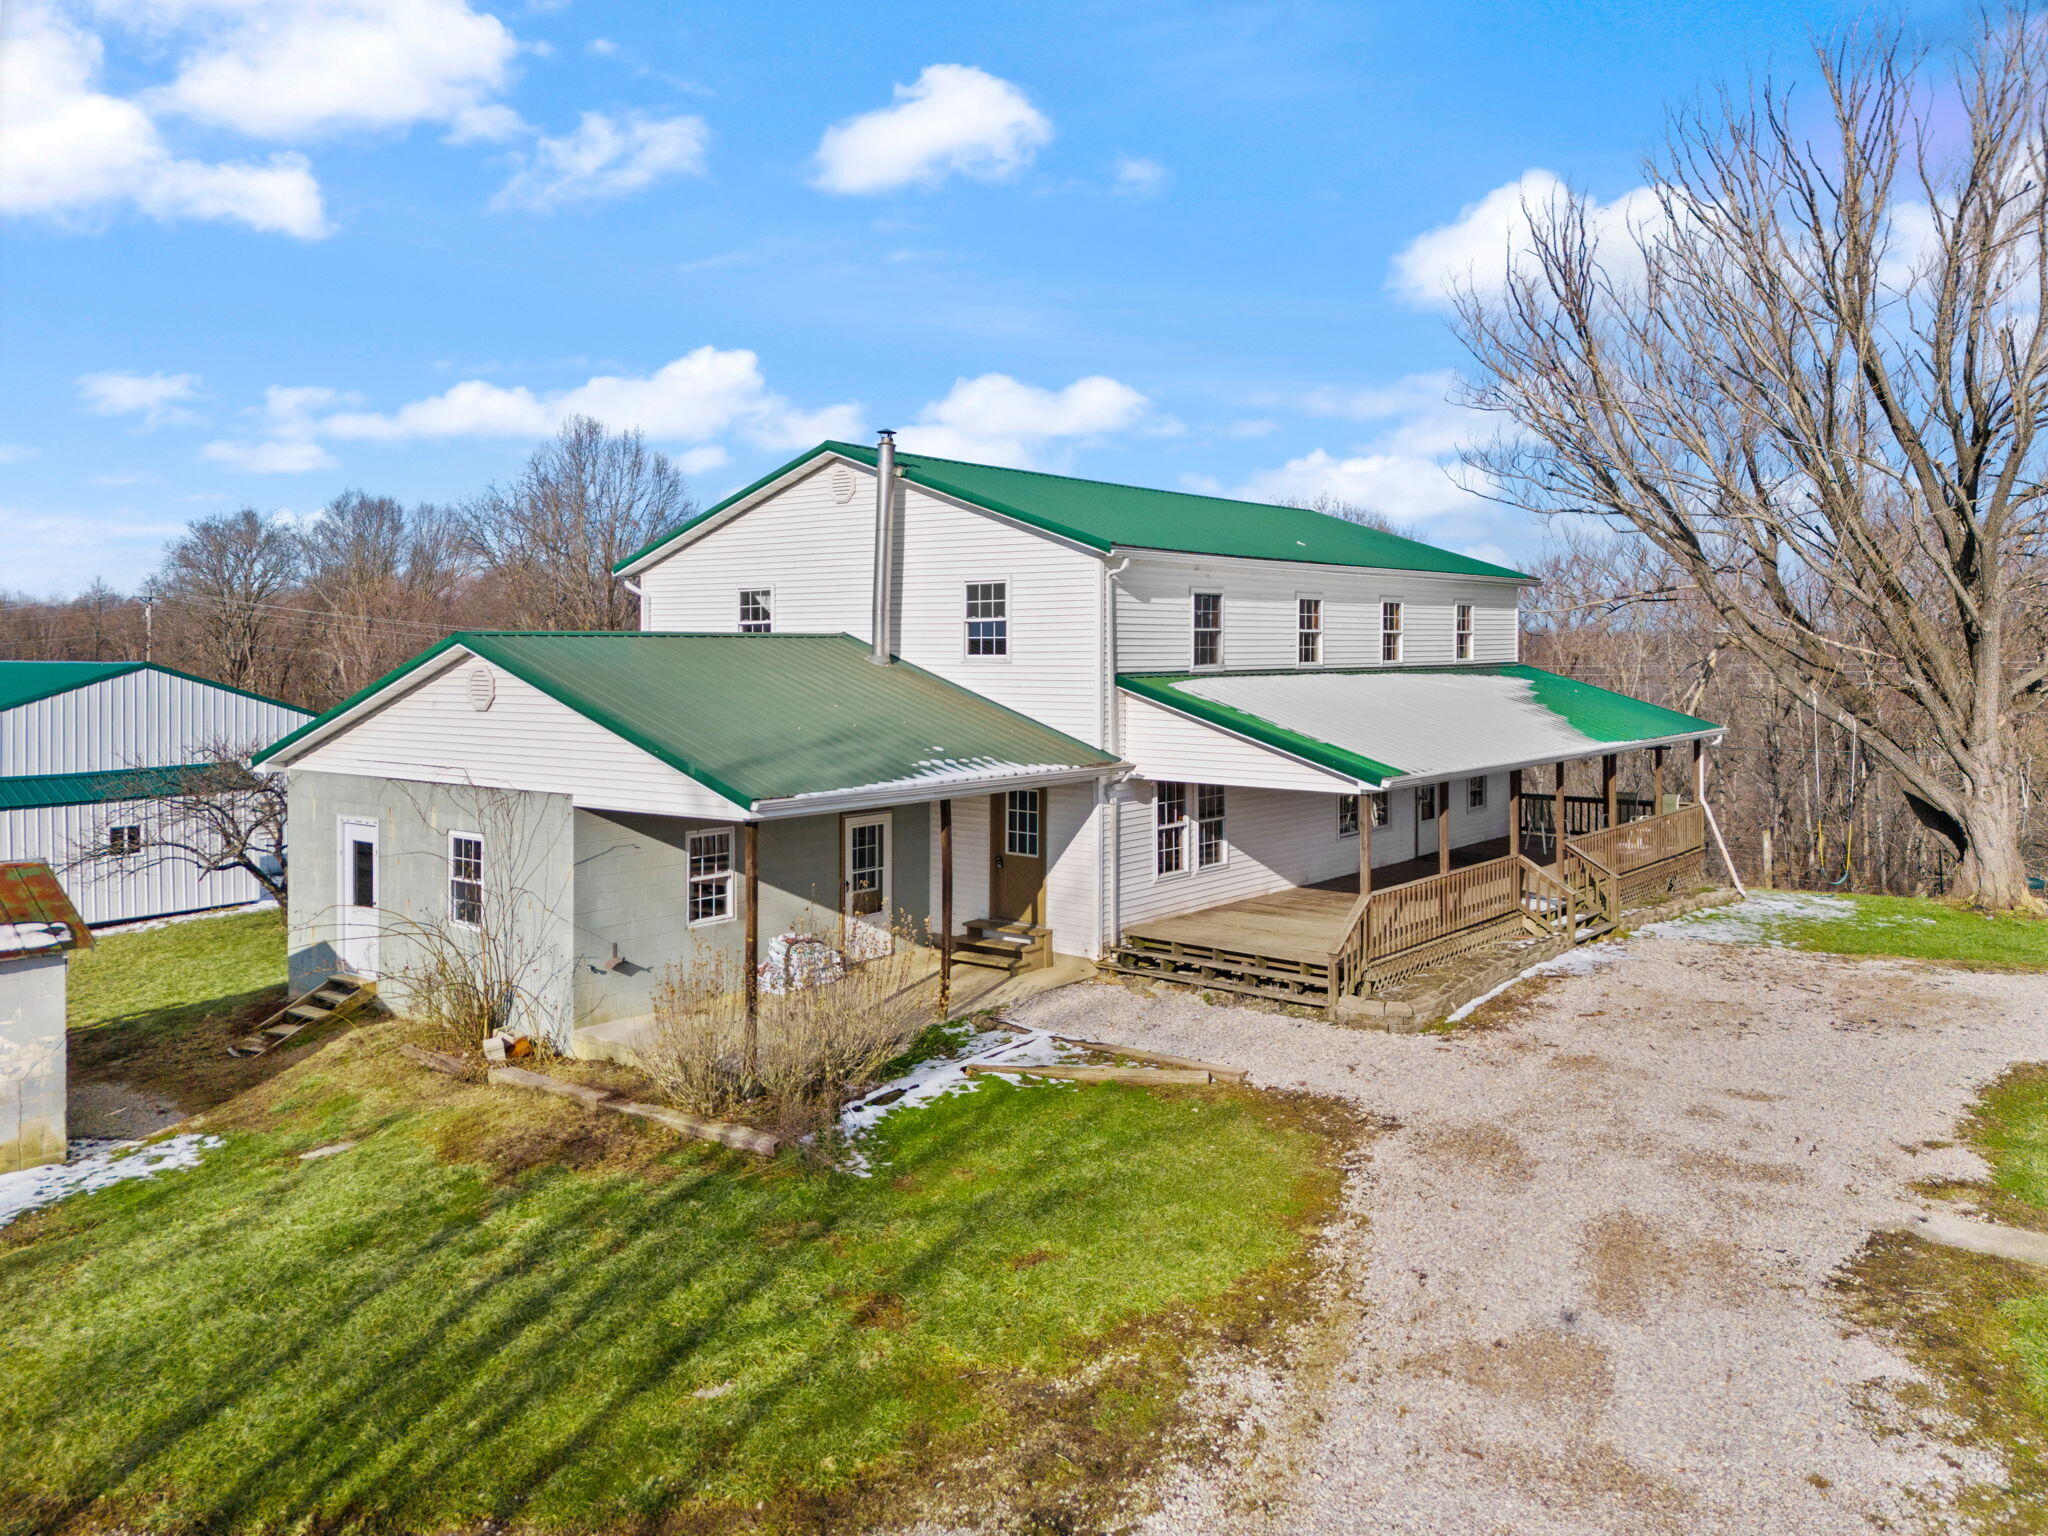
Two-story white house with a green metal roof and long wooden porch, beside a gravel drive and leafless trees.
White two-story house with green metal roofs, a long covered porch, and gravel drive.
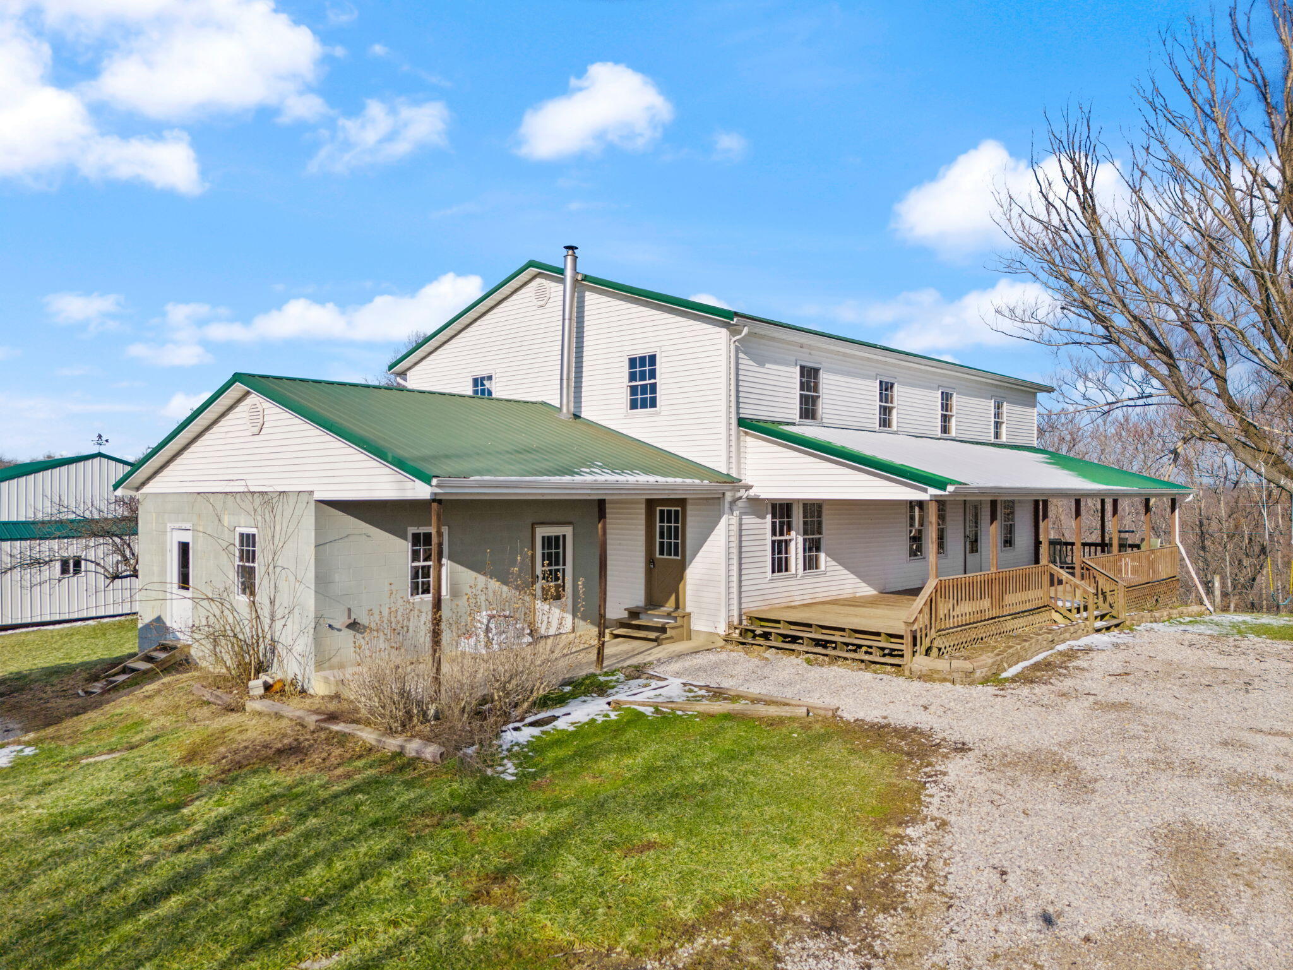
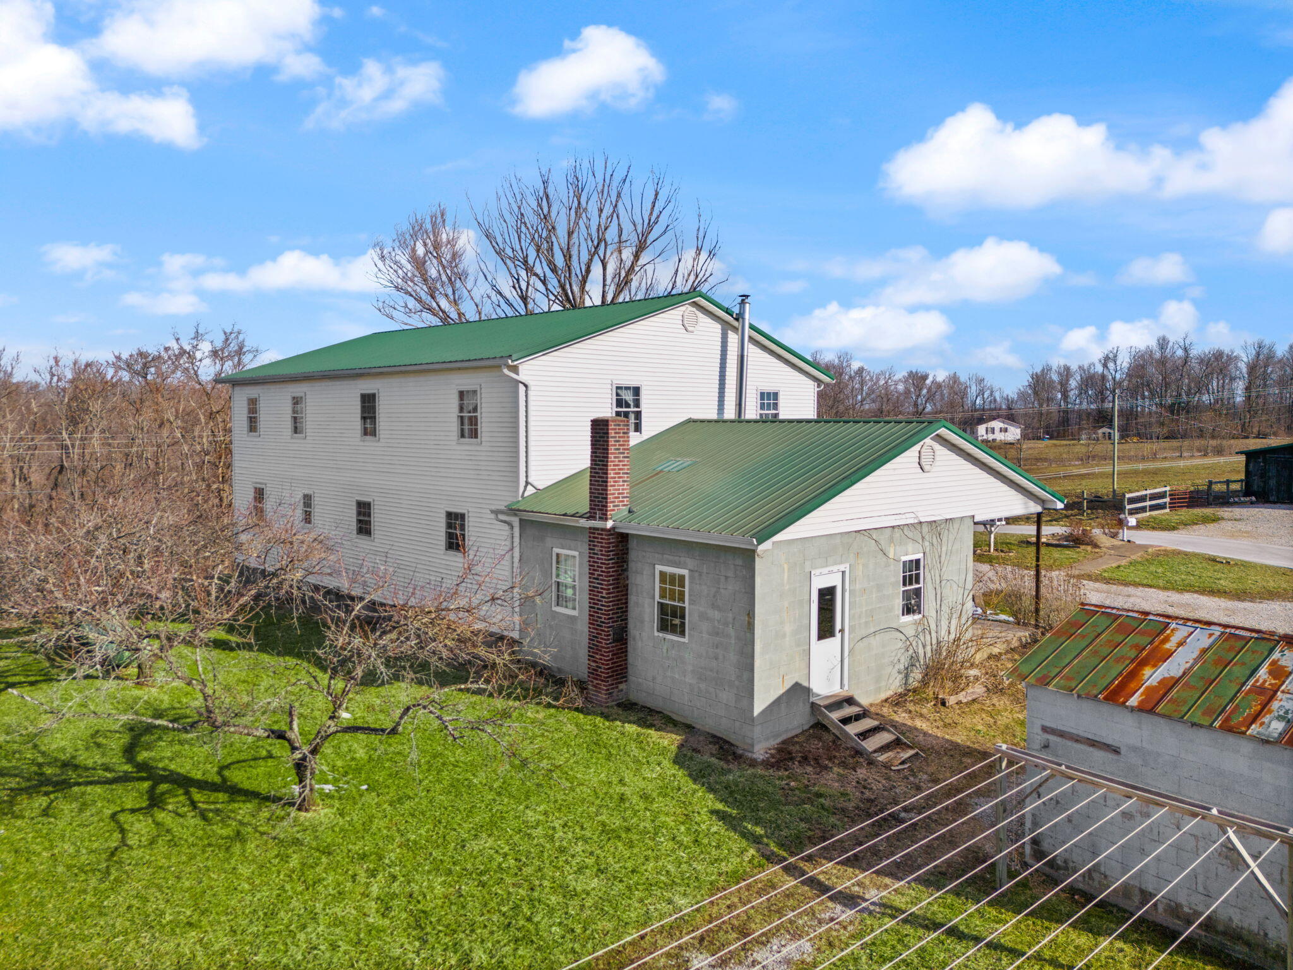
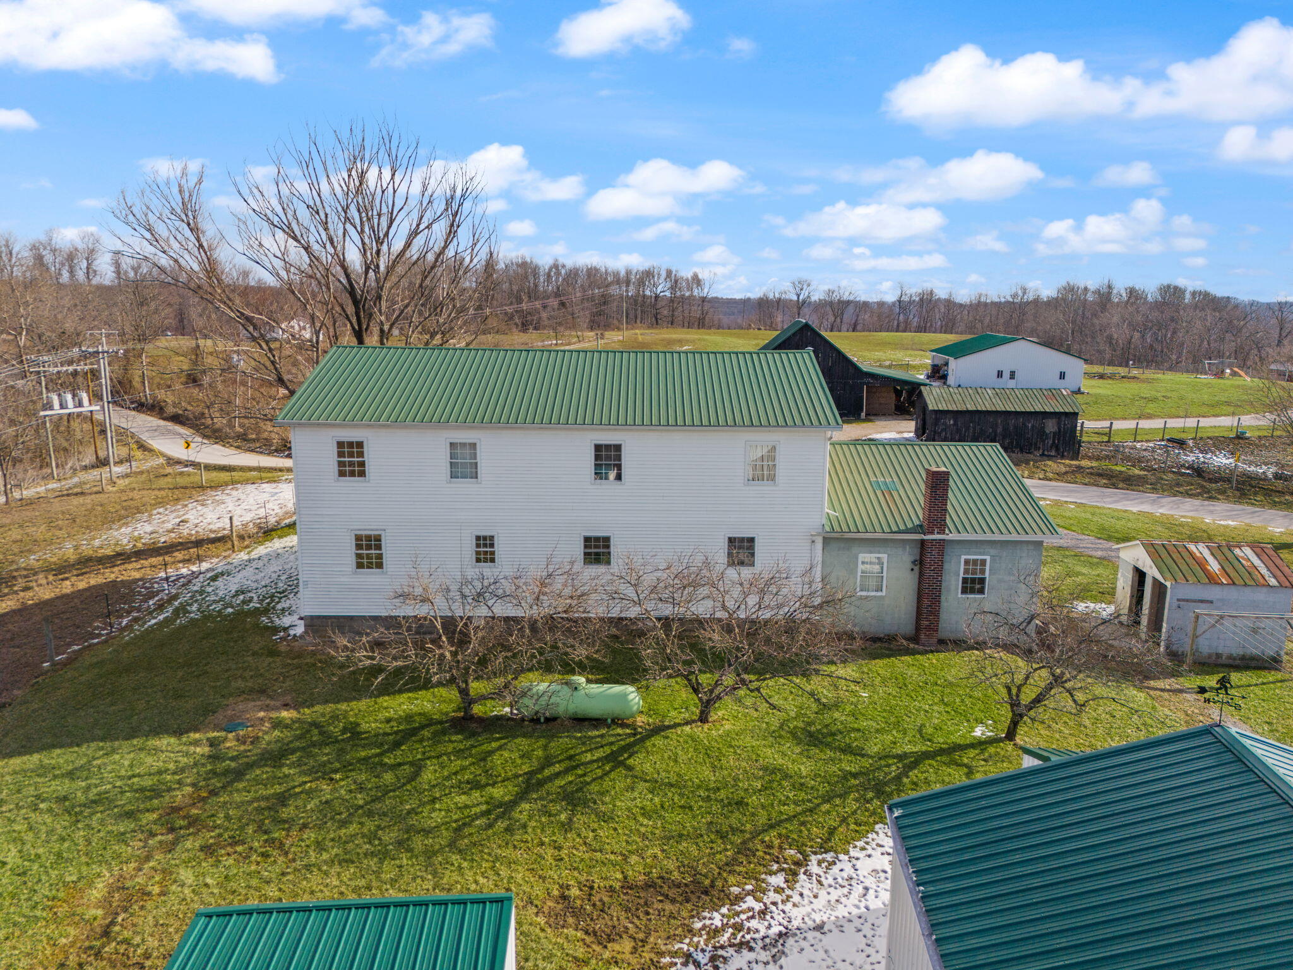
Two-story white house with green metal roofs and a concrete-block addition, viewed from the yard.
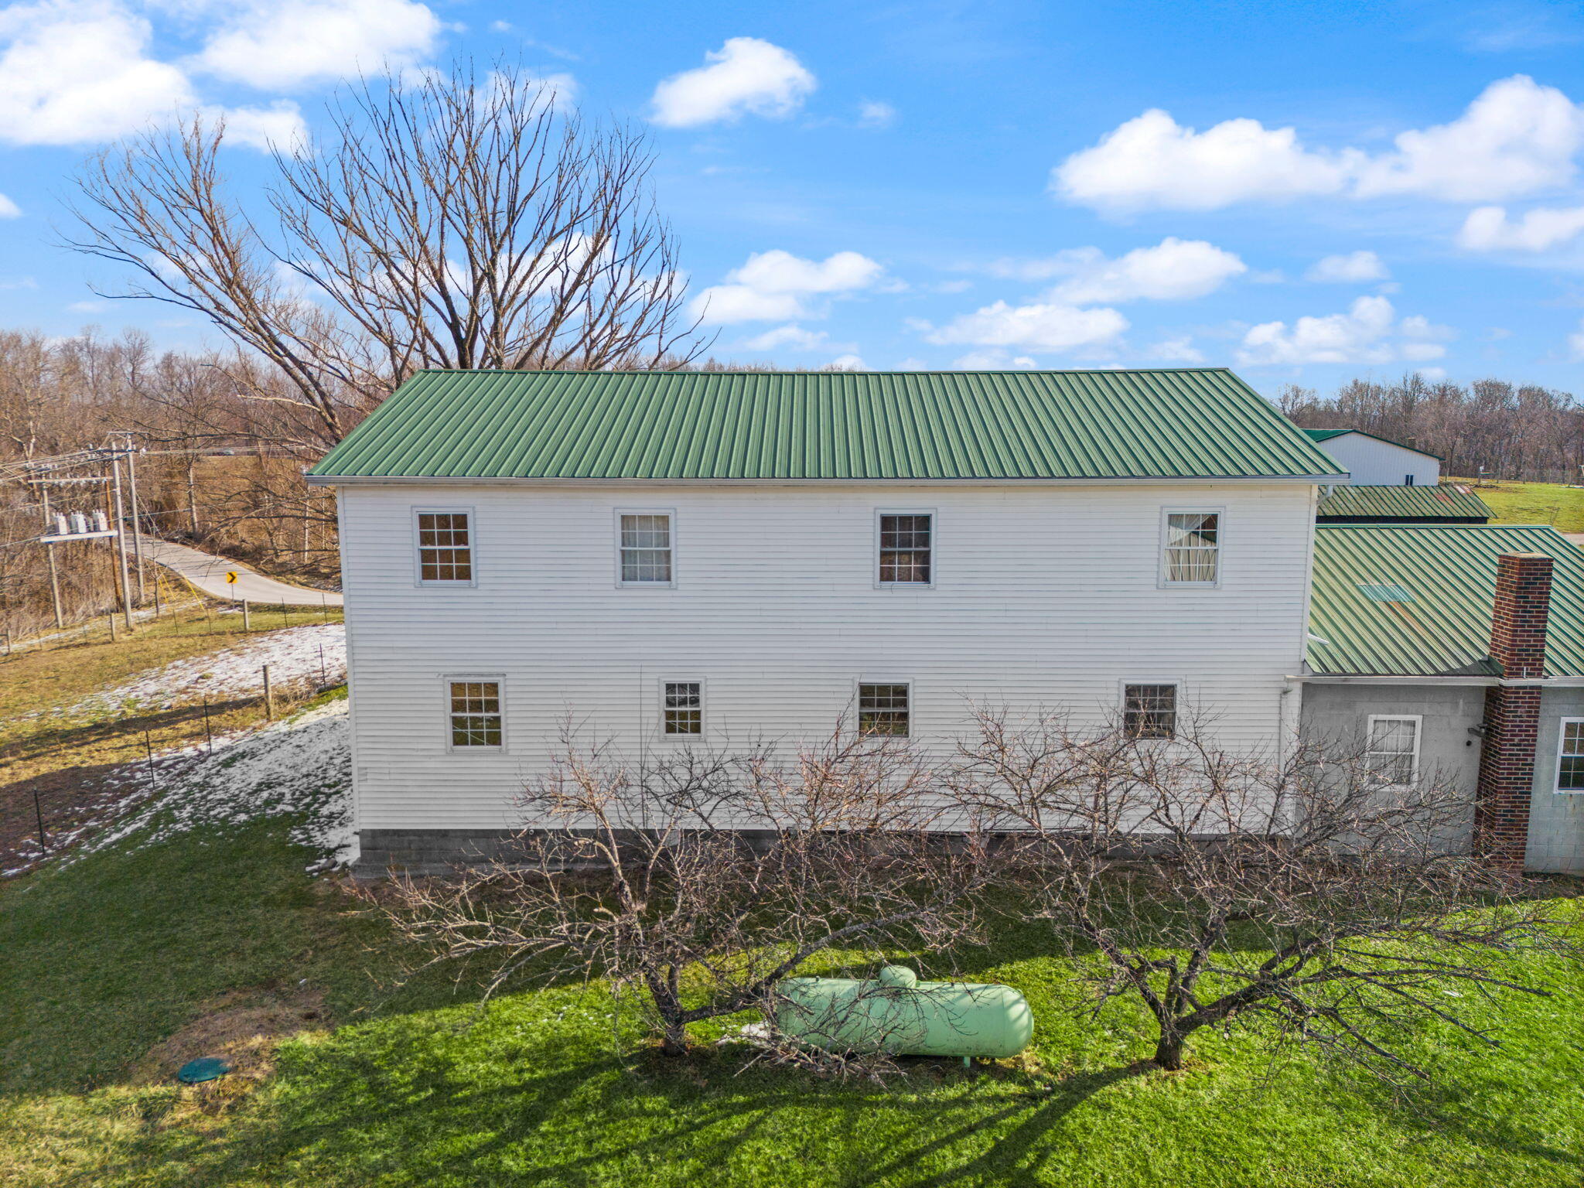
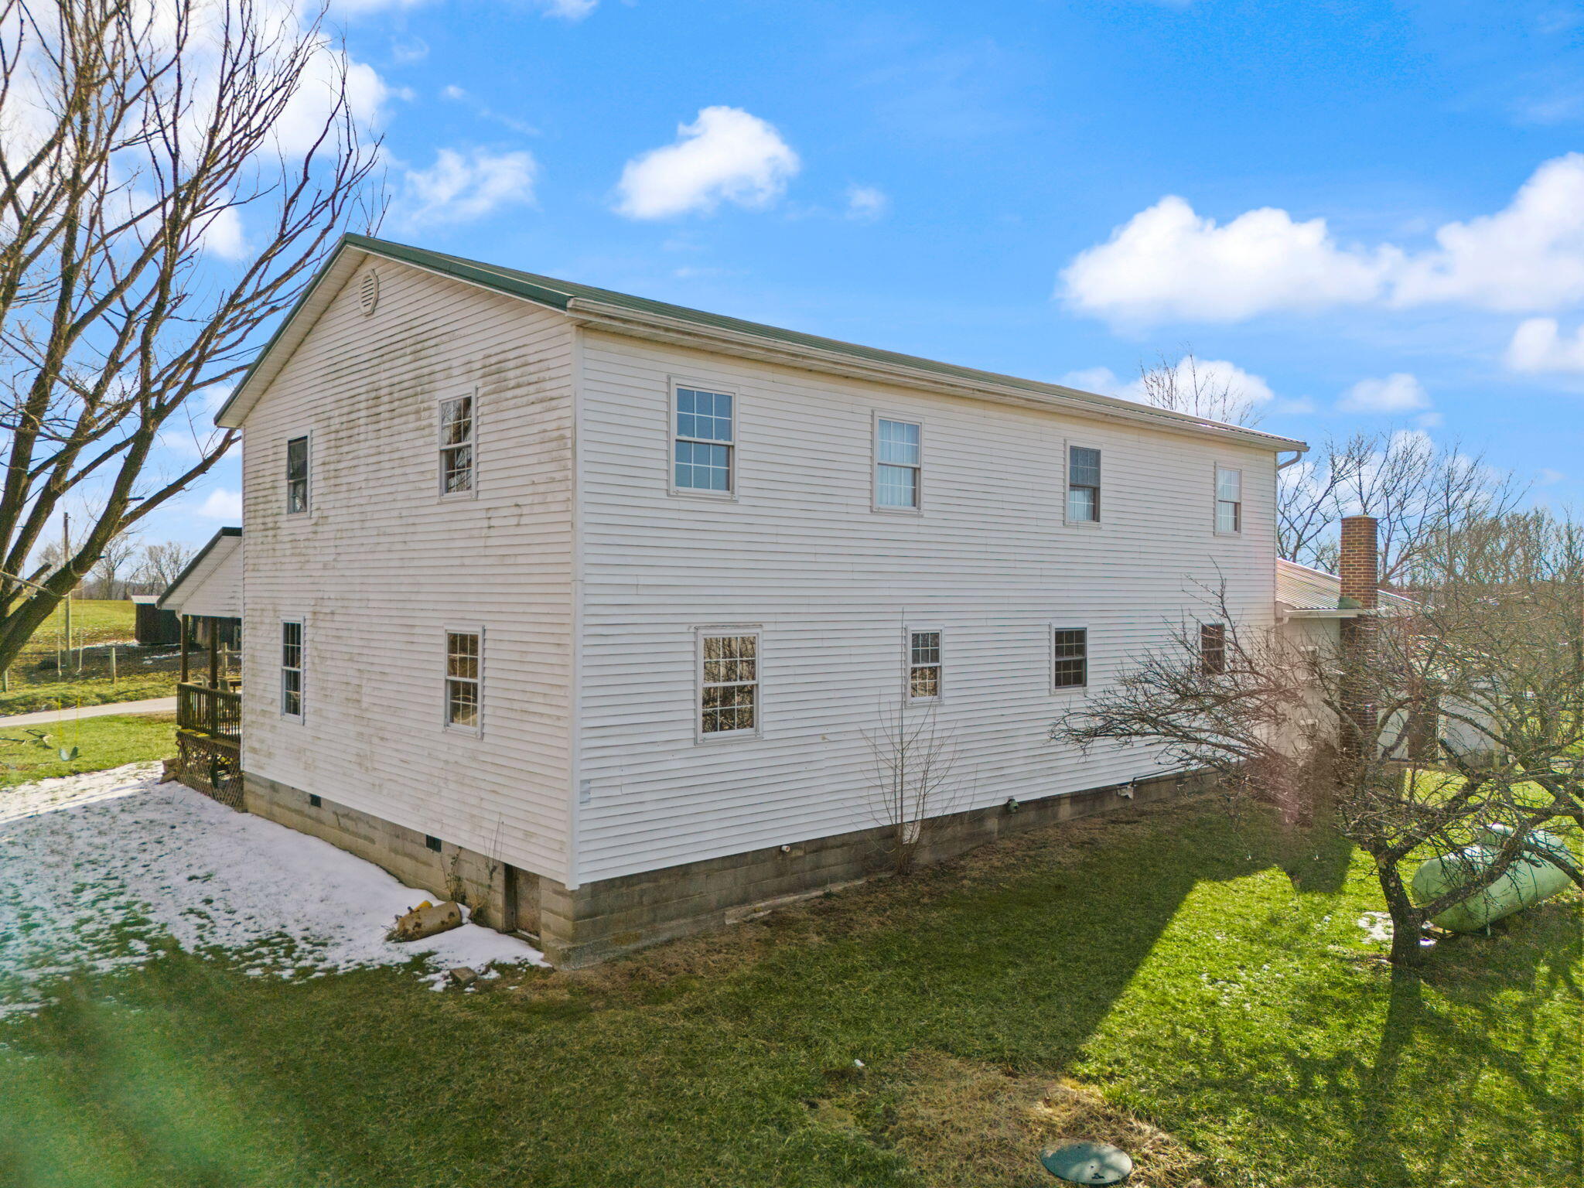
Two-story white-sided house with a green metal roof, bare trees, and a propane tank in the yard.
Two-story white-sided house with a green roof, beside a grassy yard with bare trees and patches of snow.
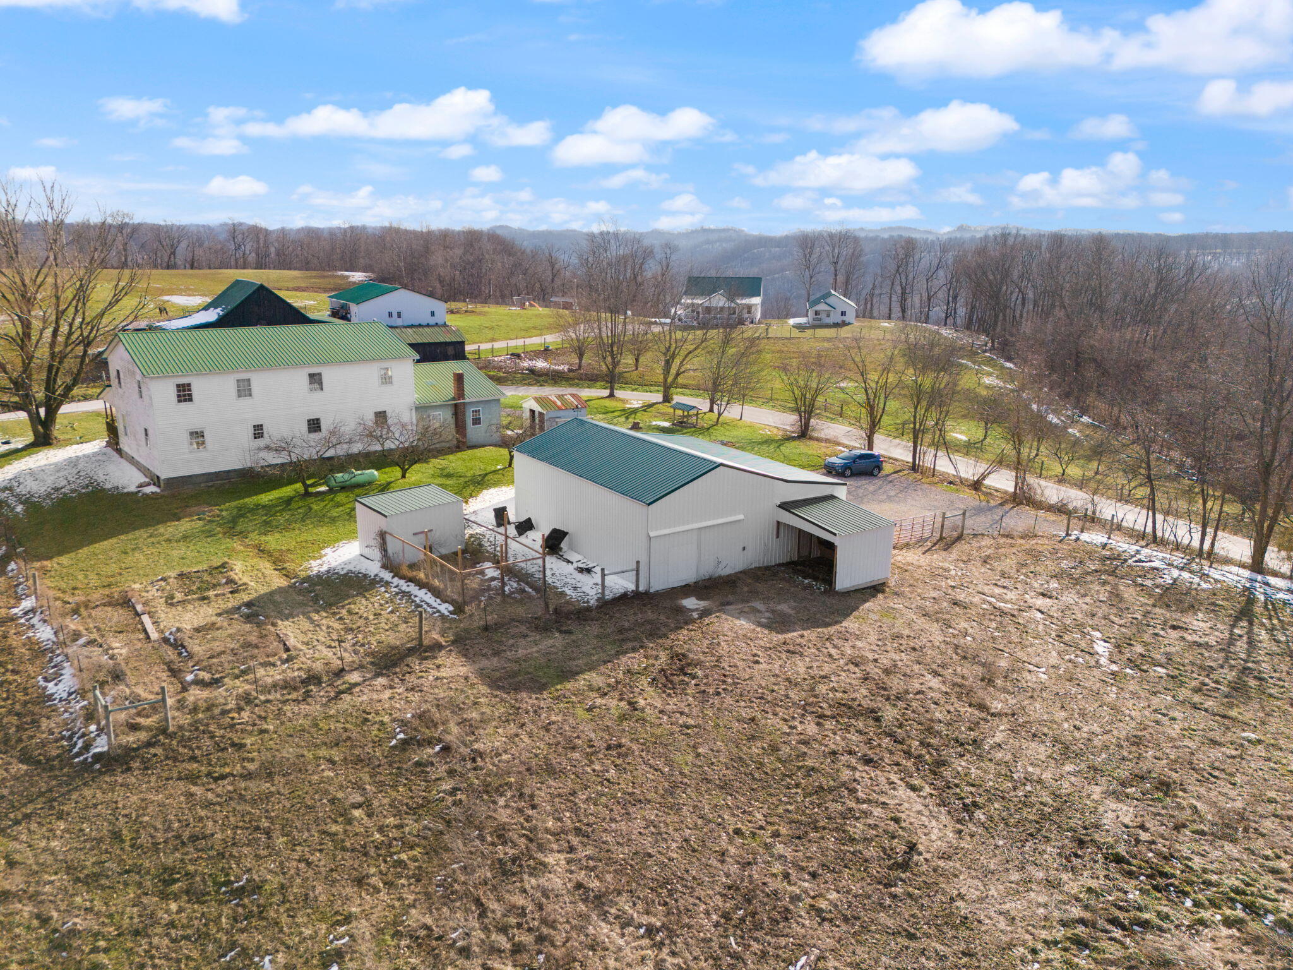
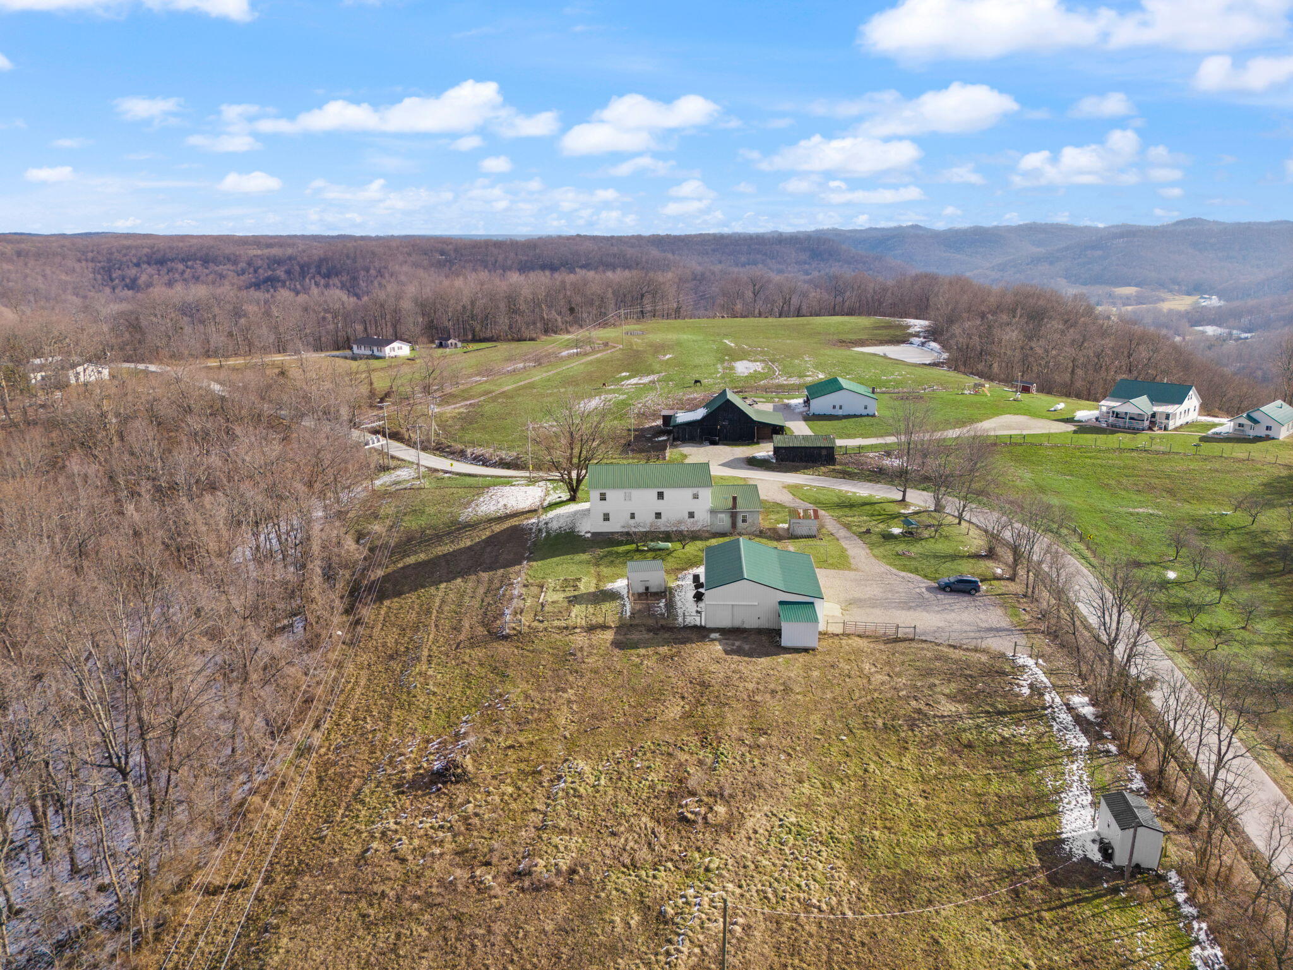
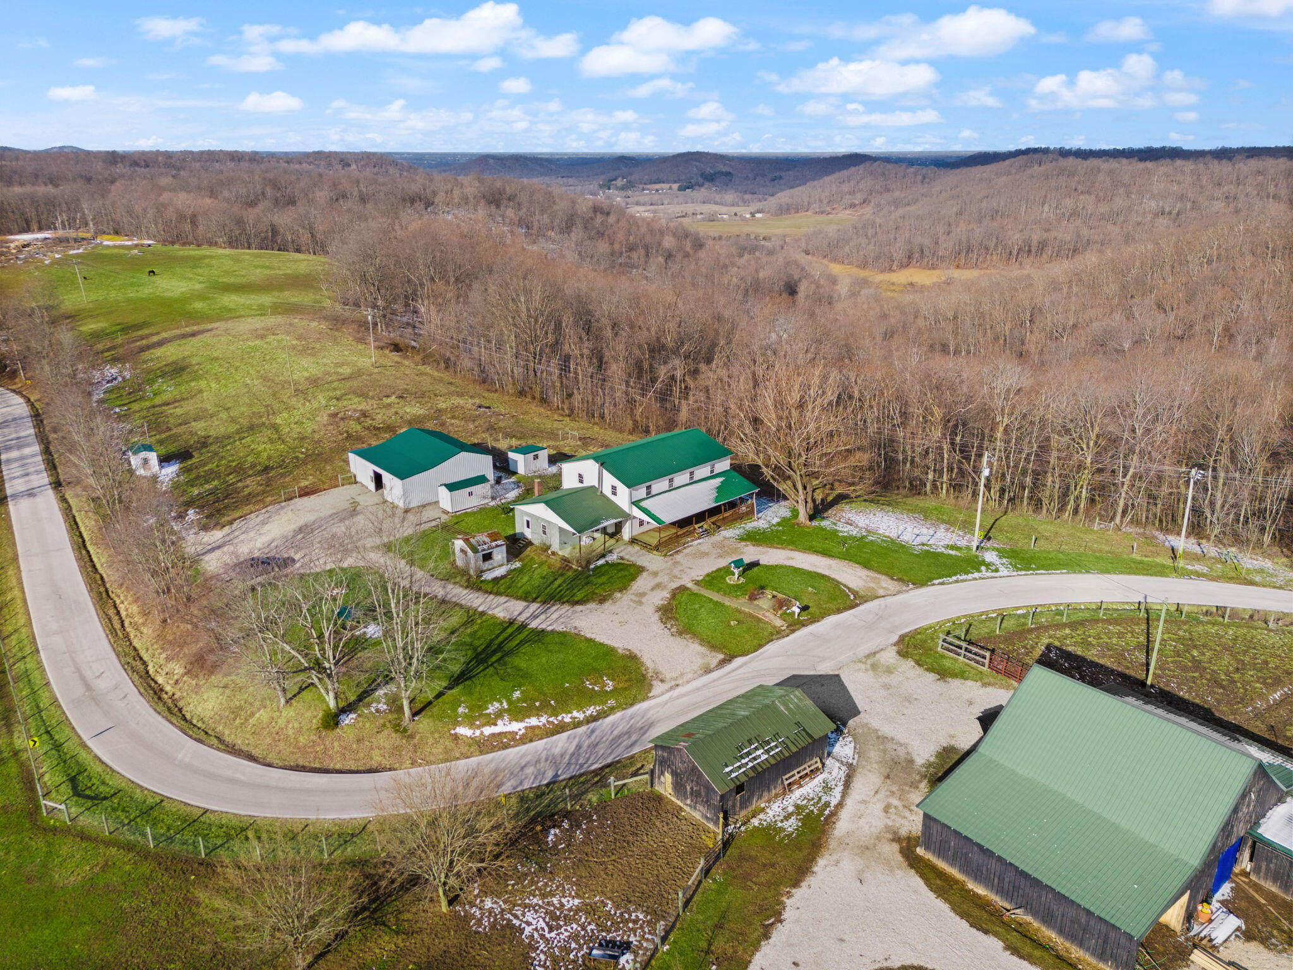
Aerial view of a white two-story home with green metal roofs, outbuildings, and patchy snow.
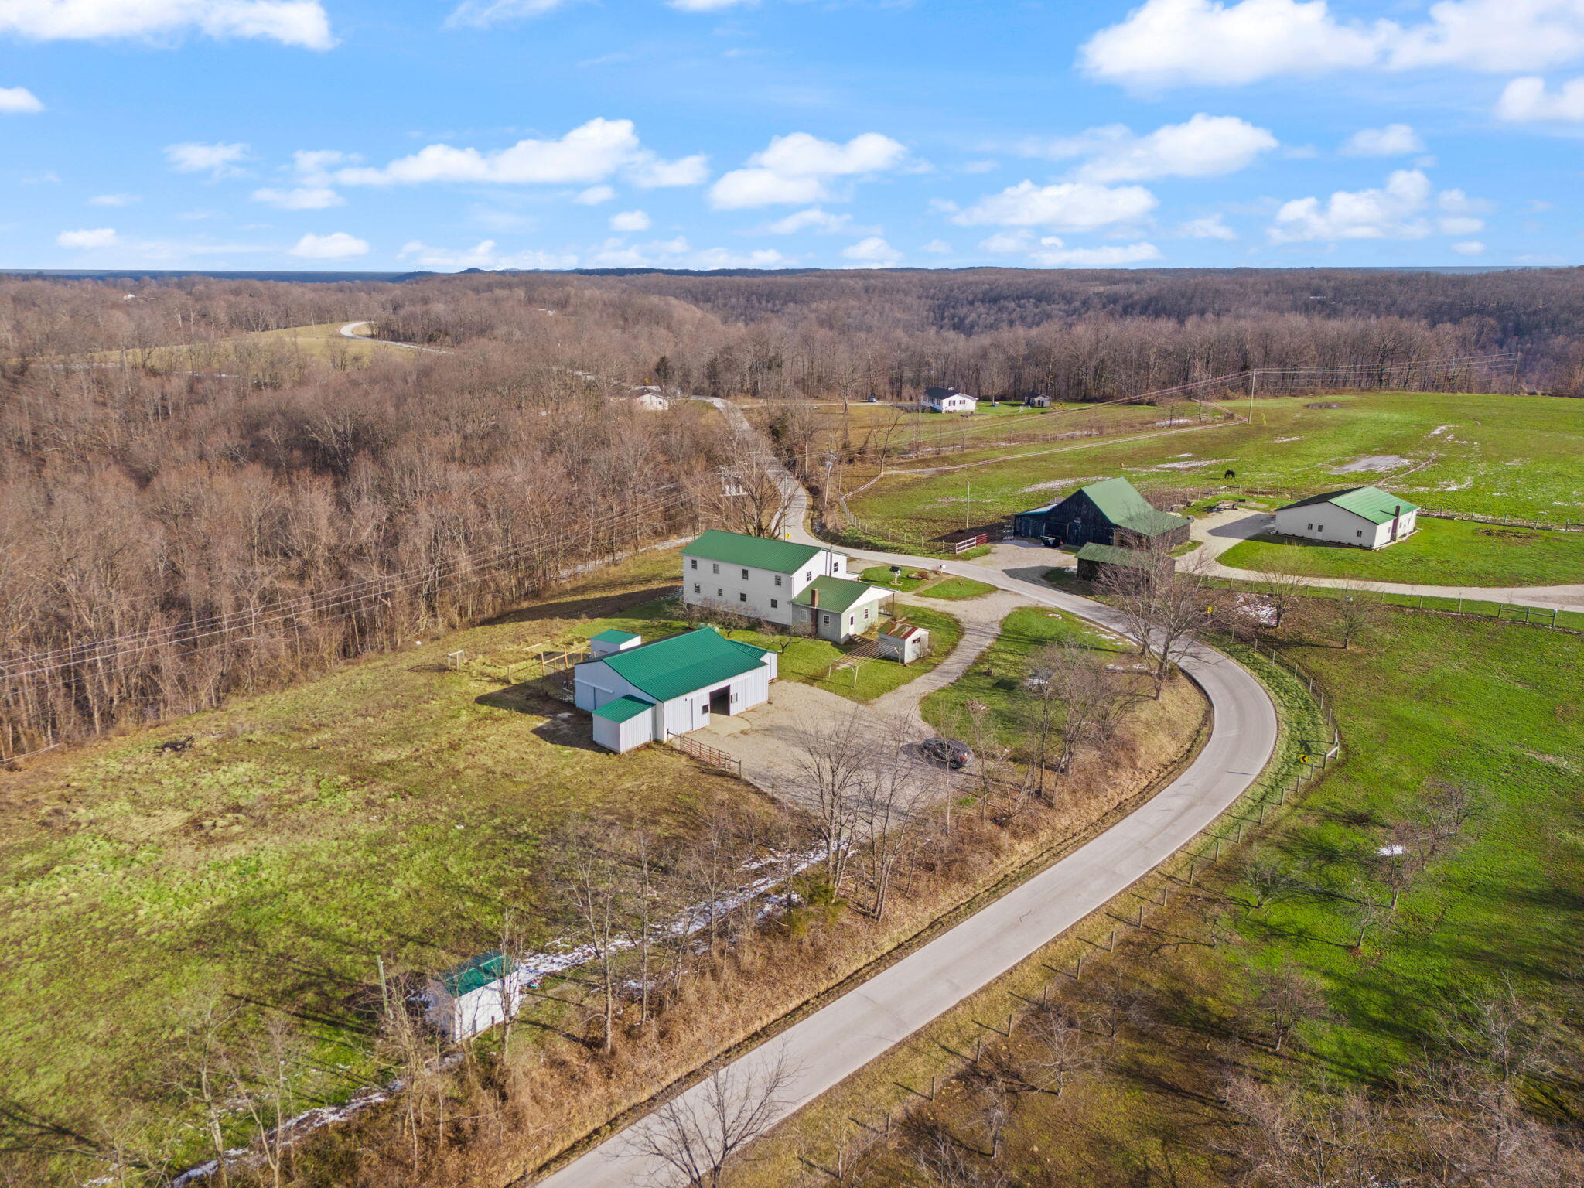
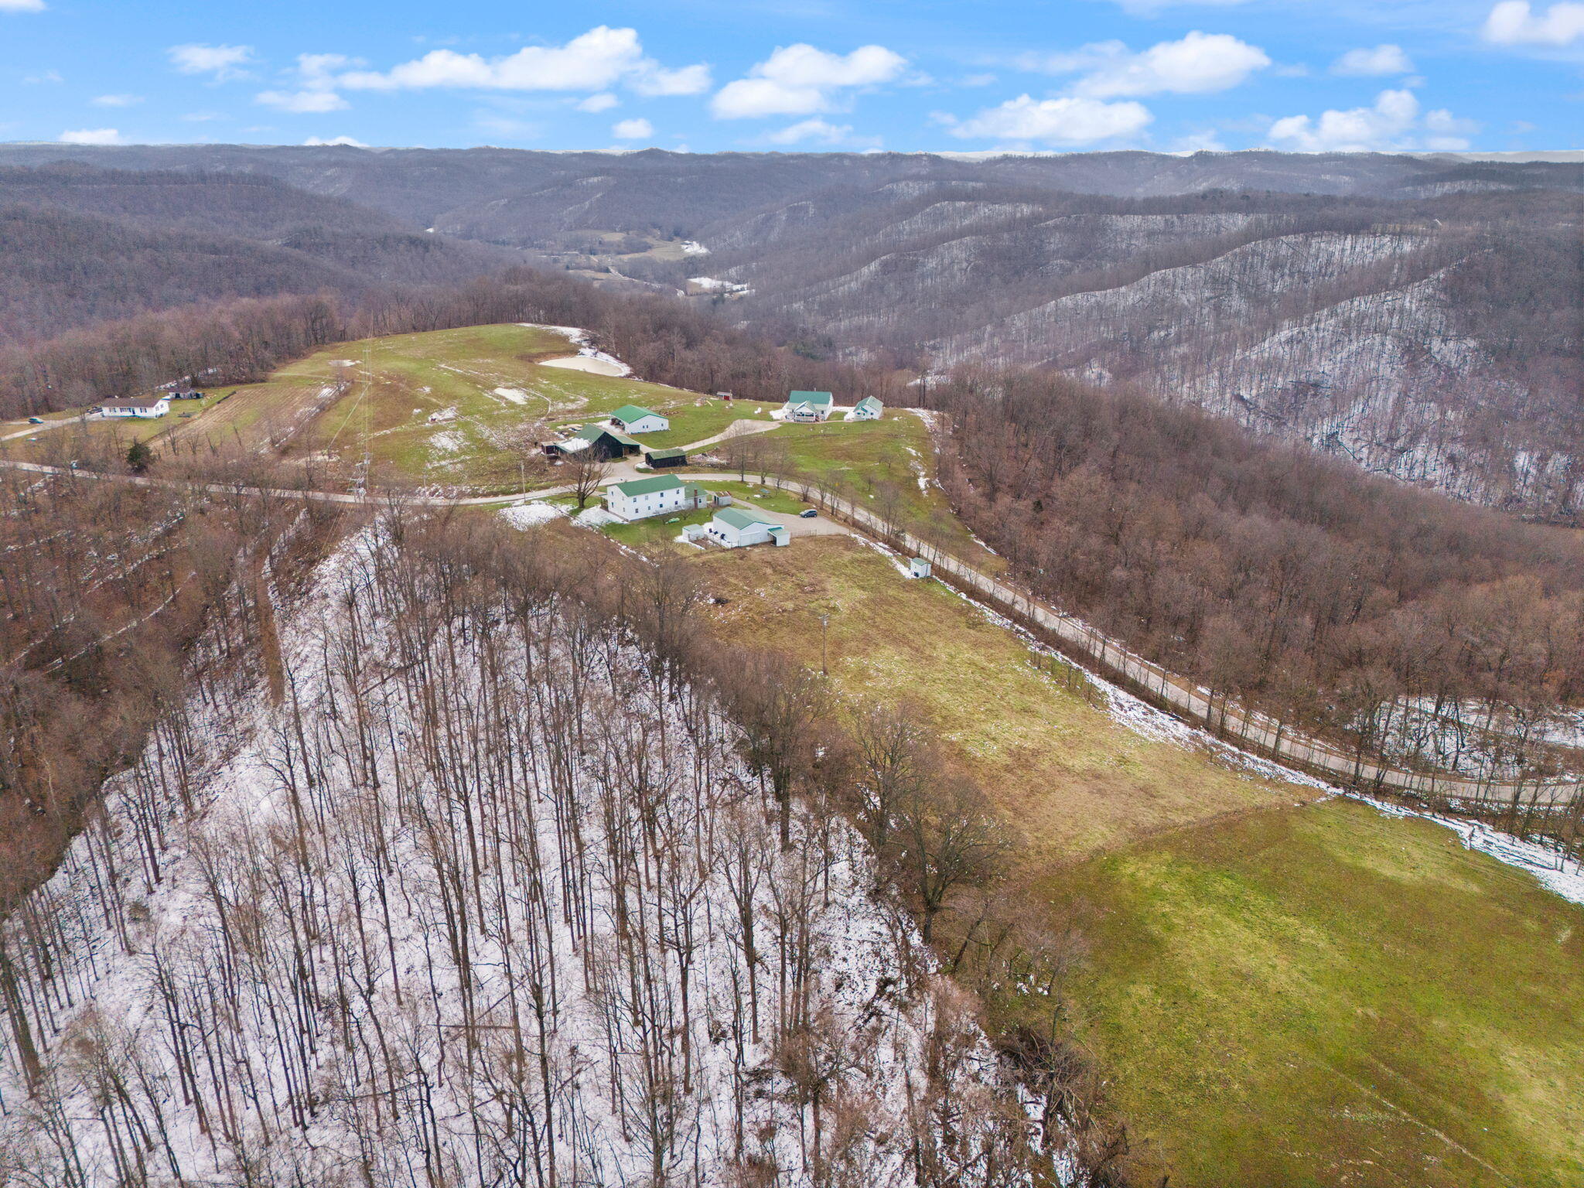
Aerial view of a rural property with a white house, green-roofed barns, open grounds, and wooded hills.
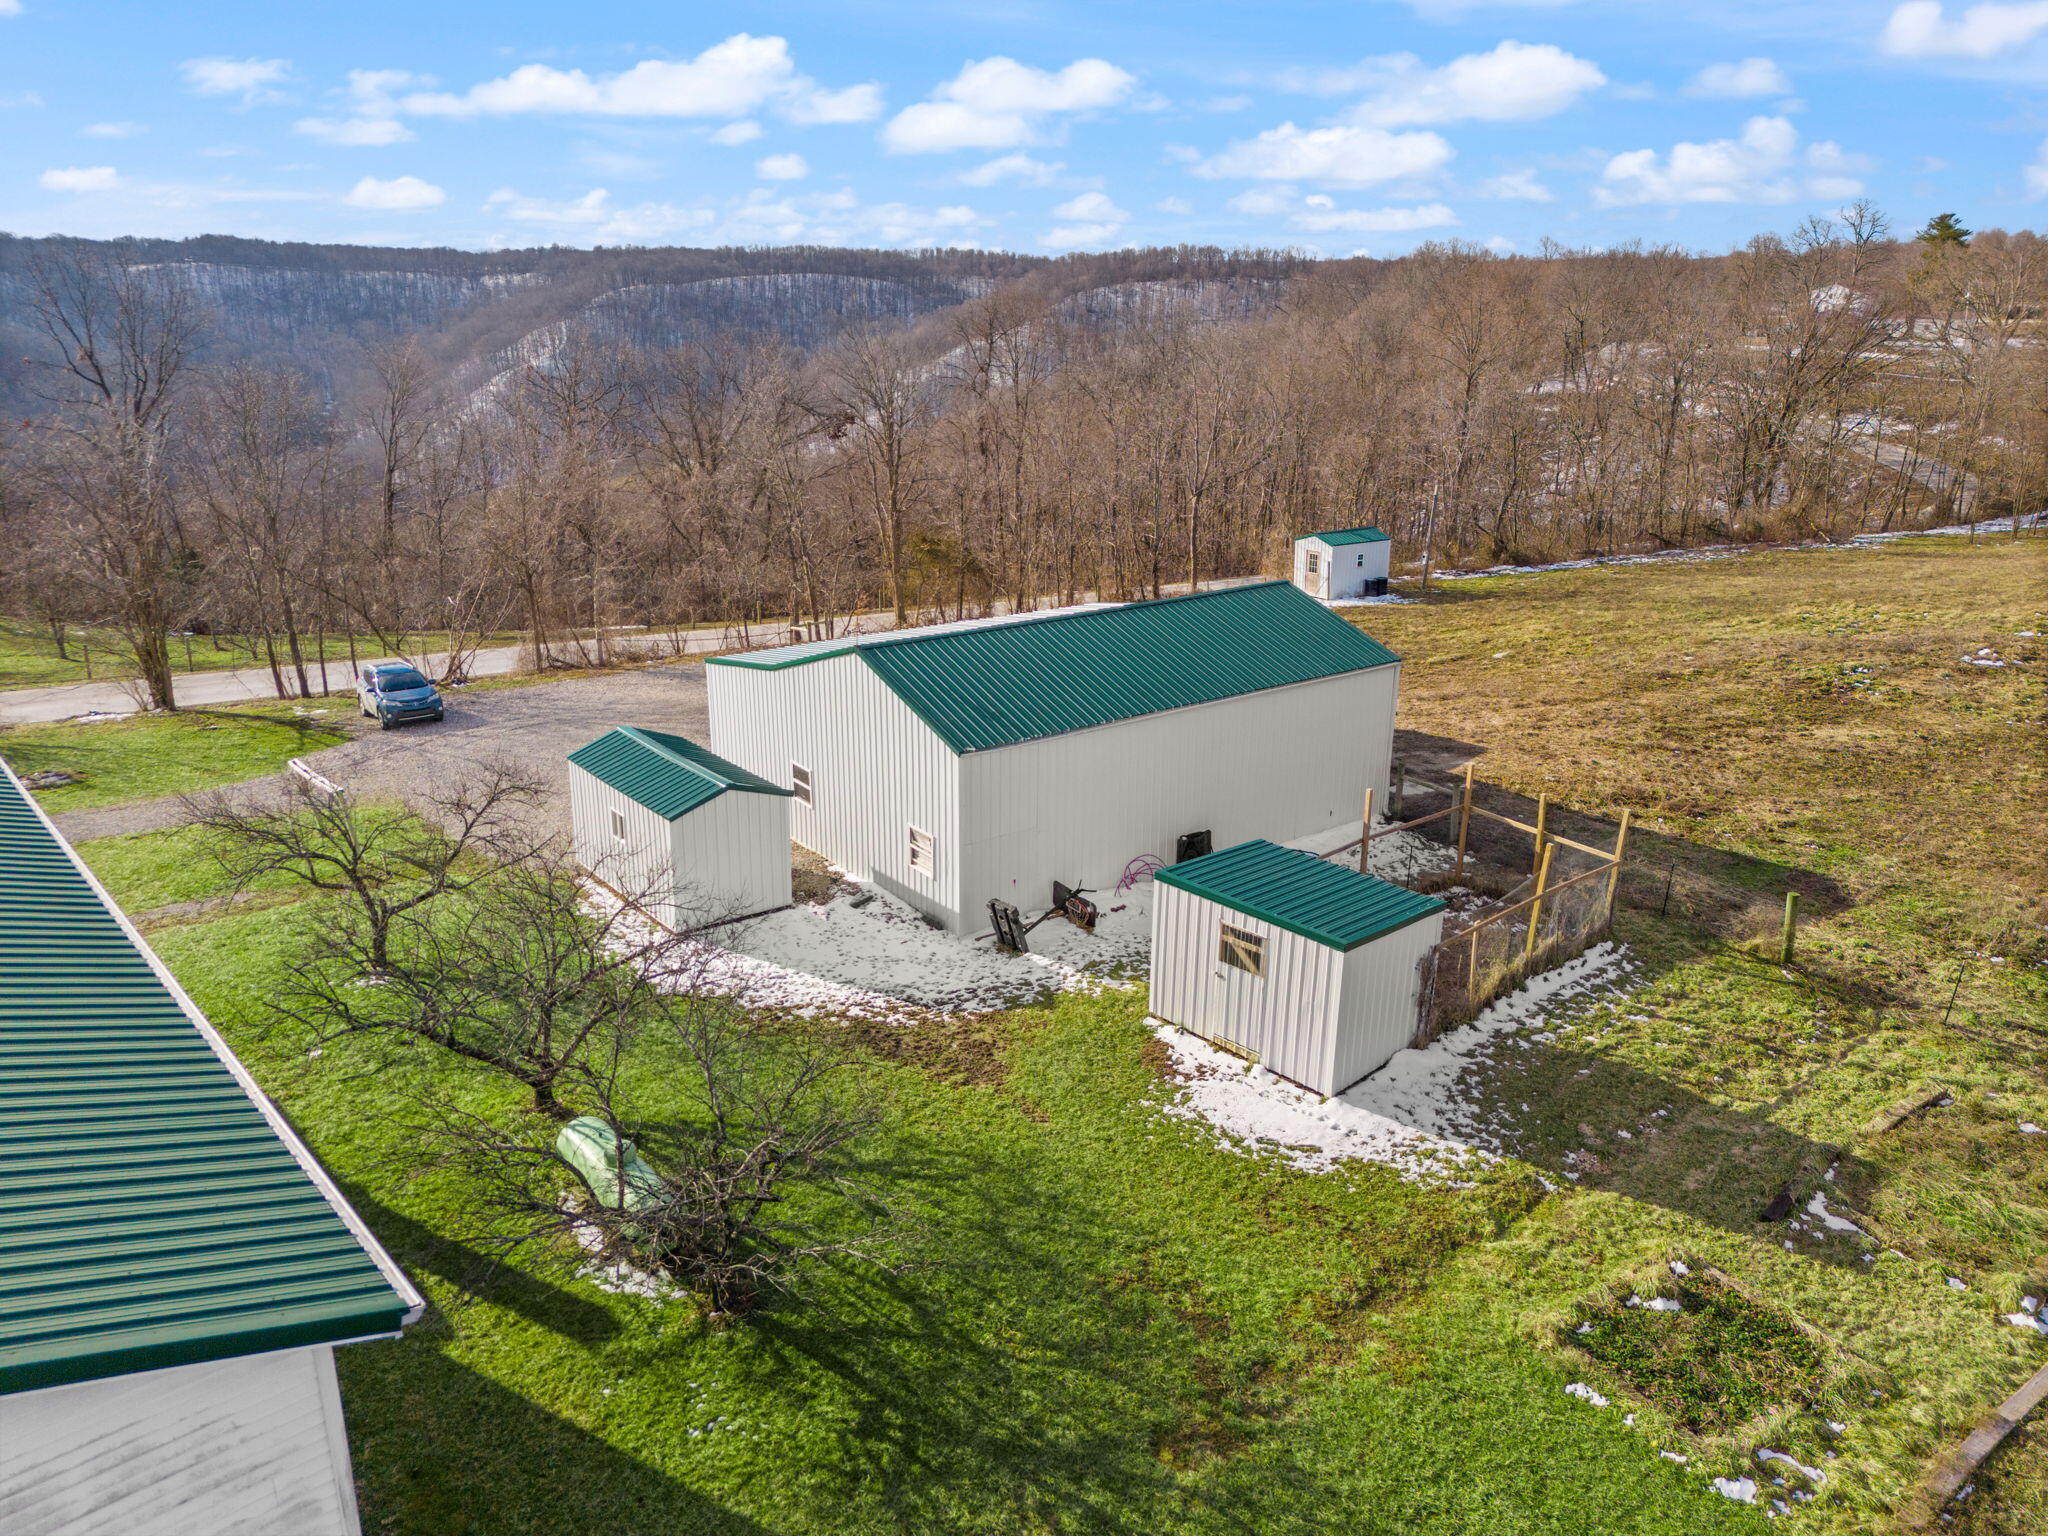
Rural property with green-roofed metal buildings, a partly snow-covered yard, and wooded hills.
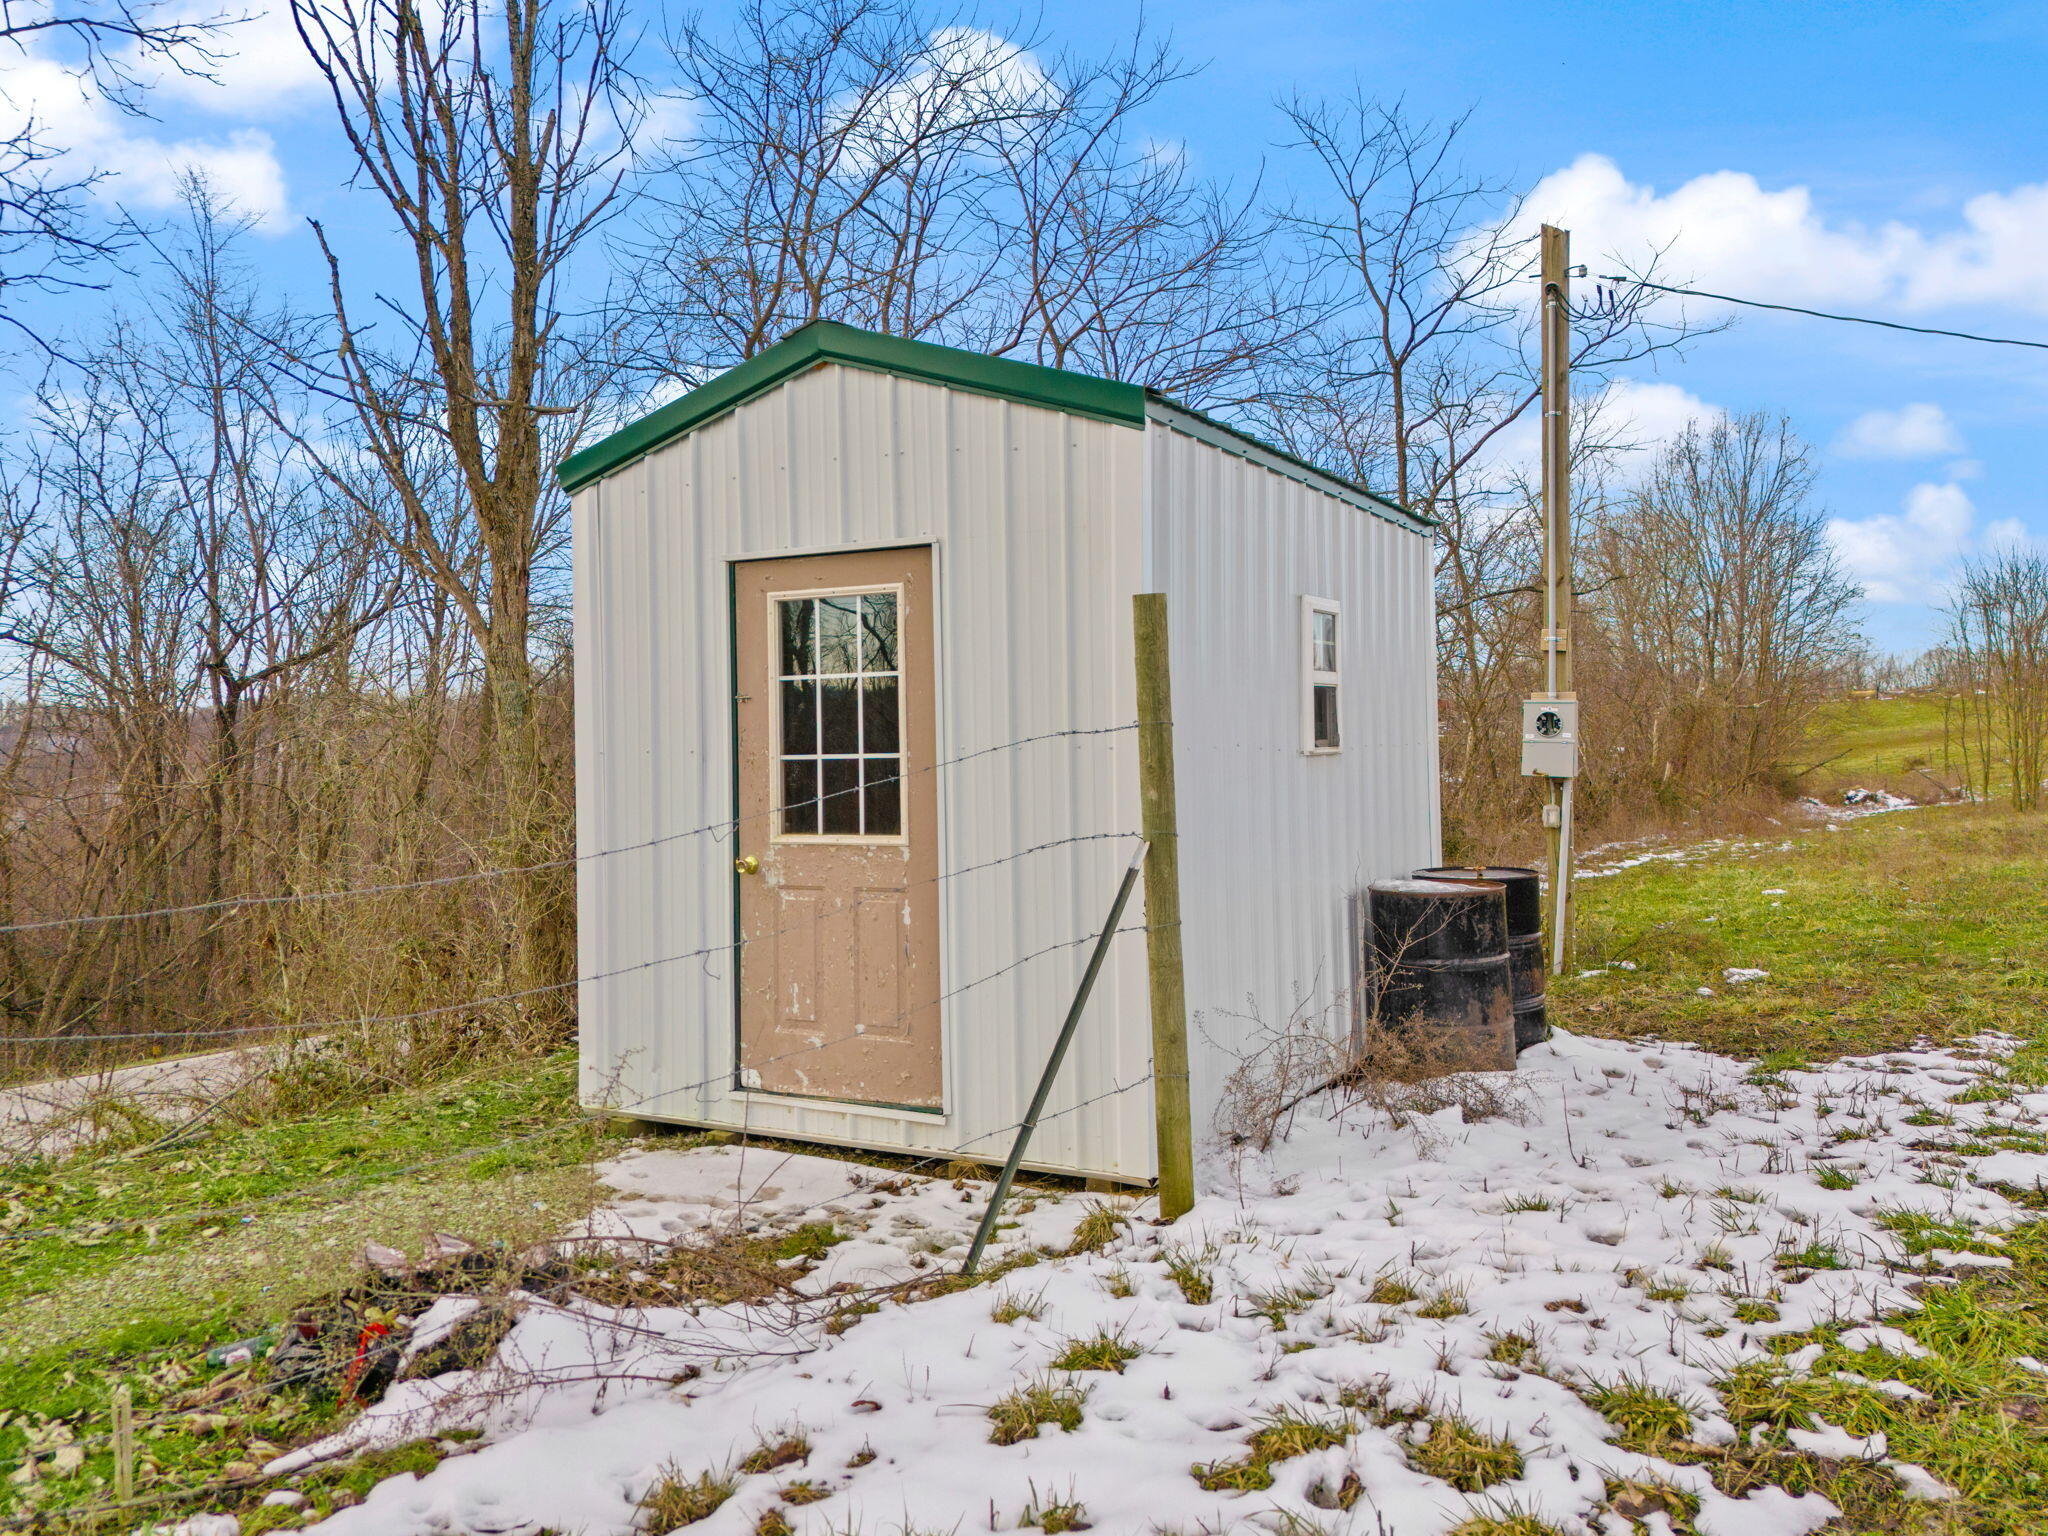
White metal-sided shed with a green roof and tan windowed door in a snowy yard.
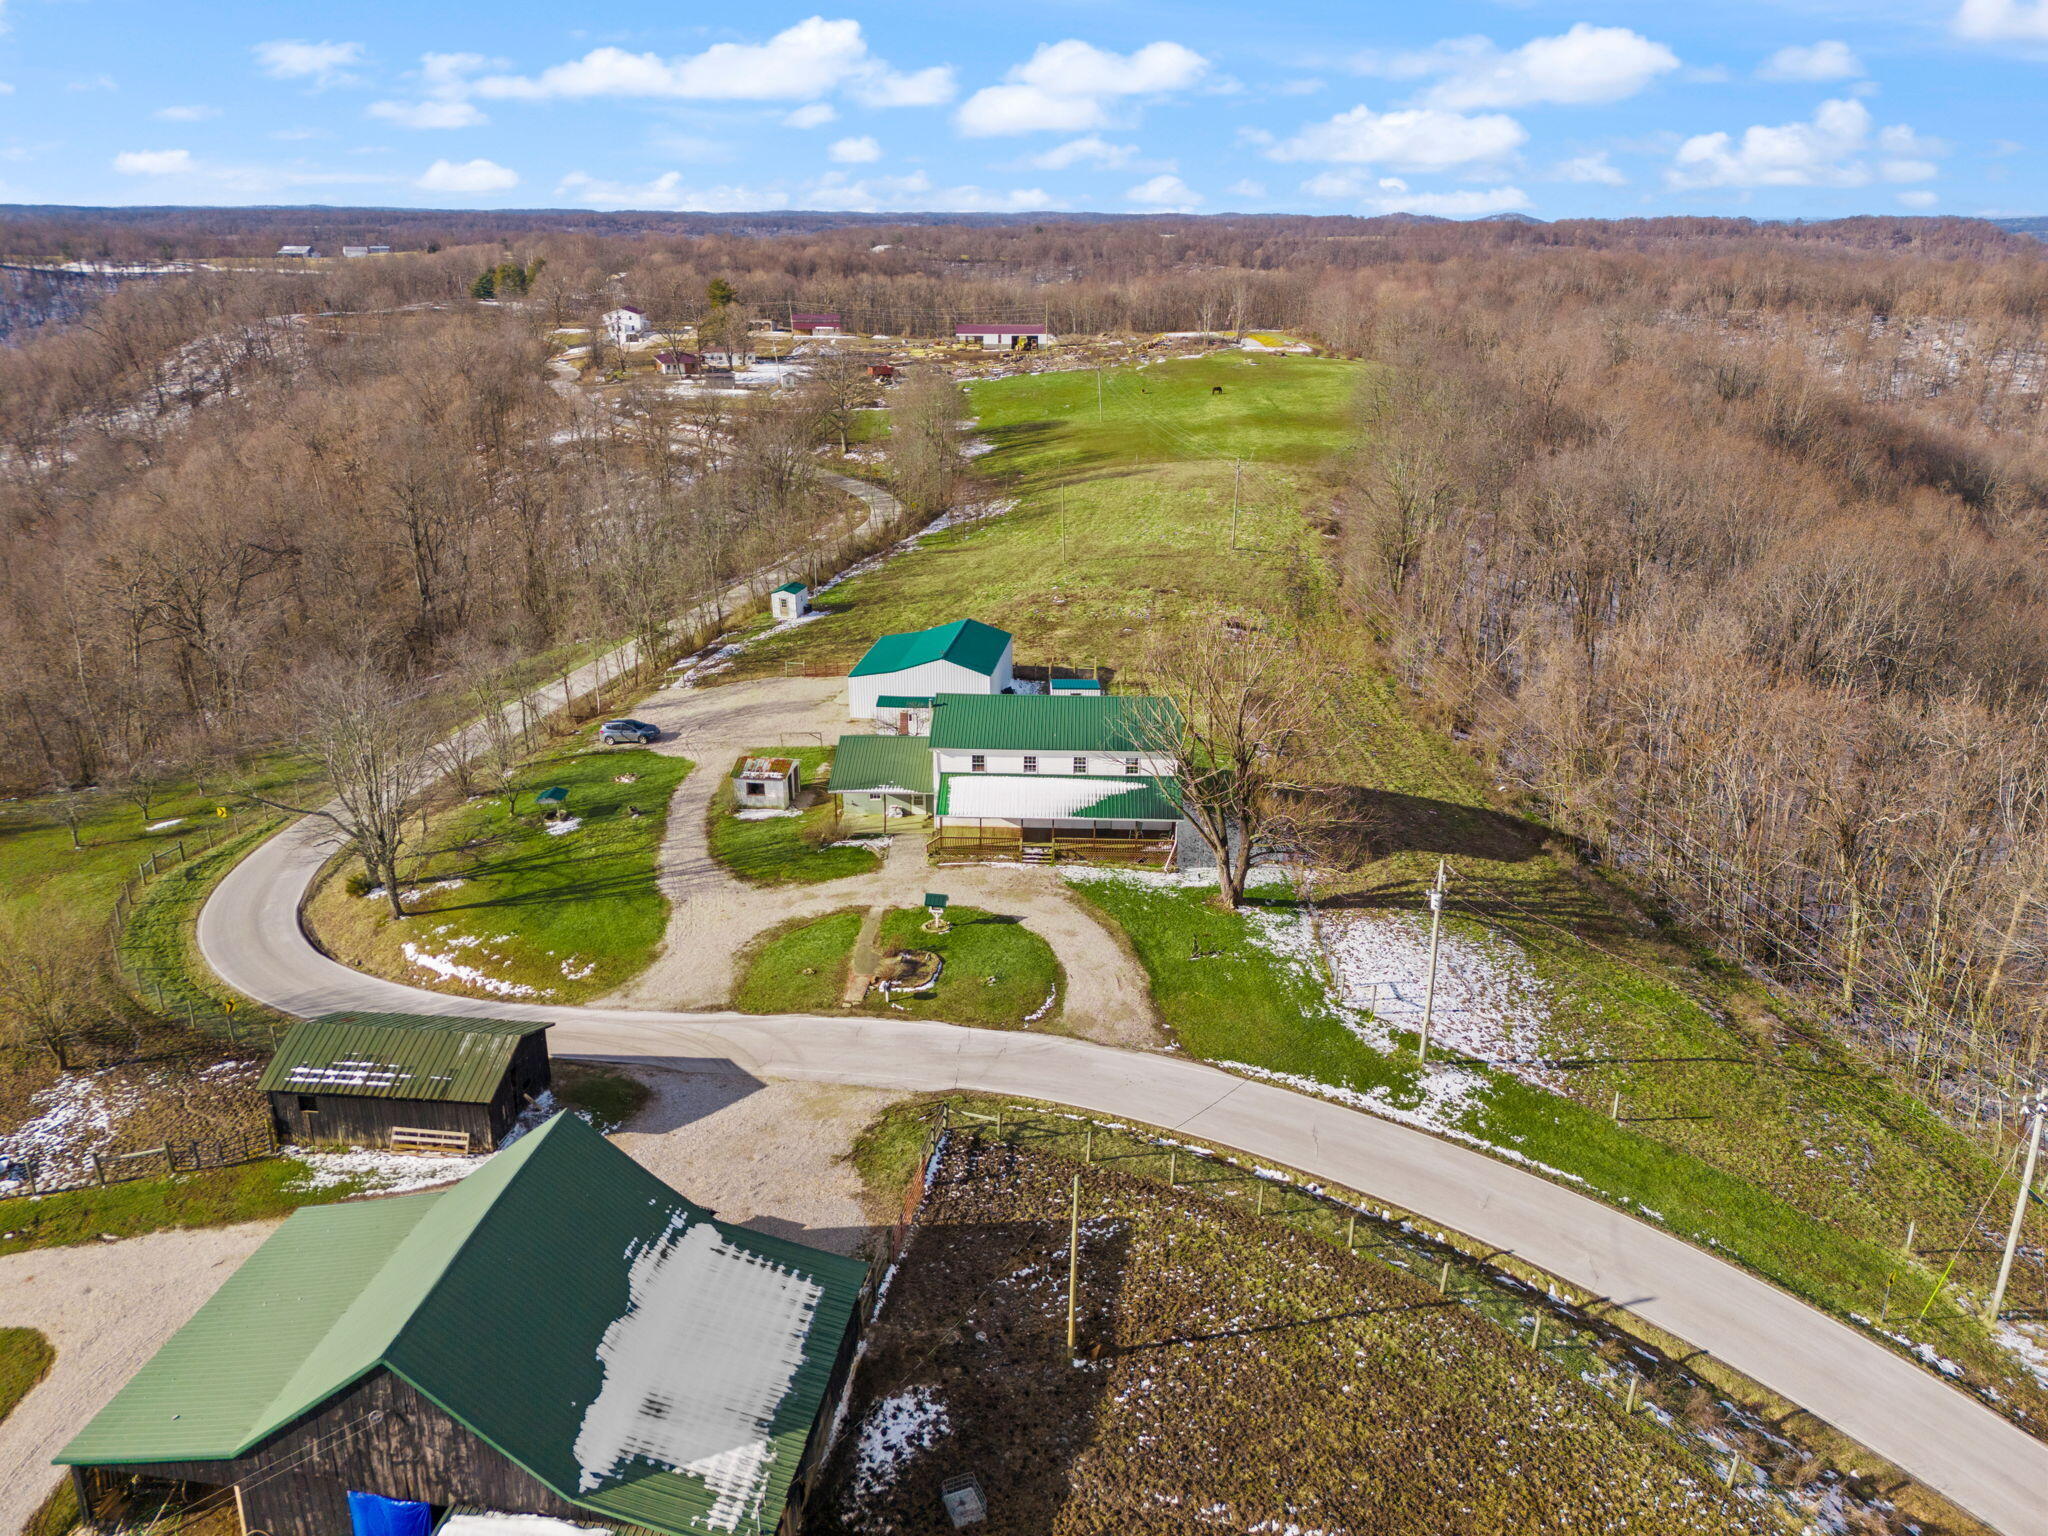
Two-story white house with green metal roofs, a covered porch, and a curving gravel driveway.
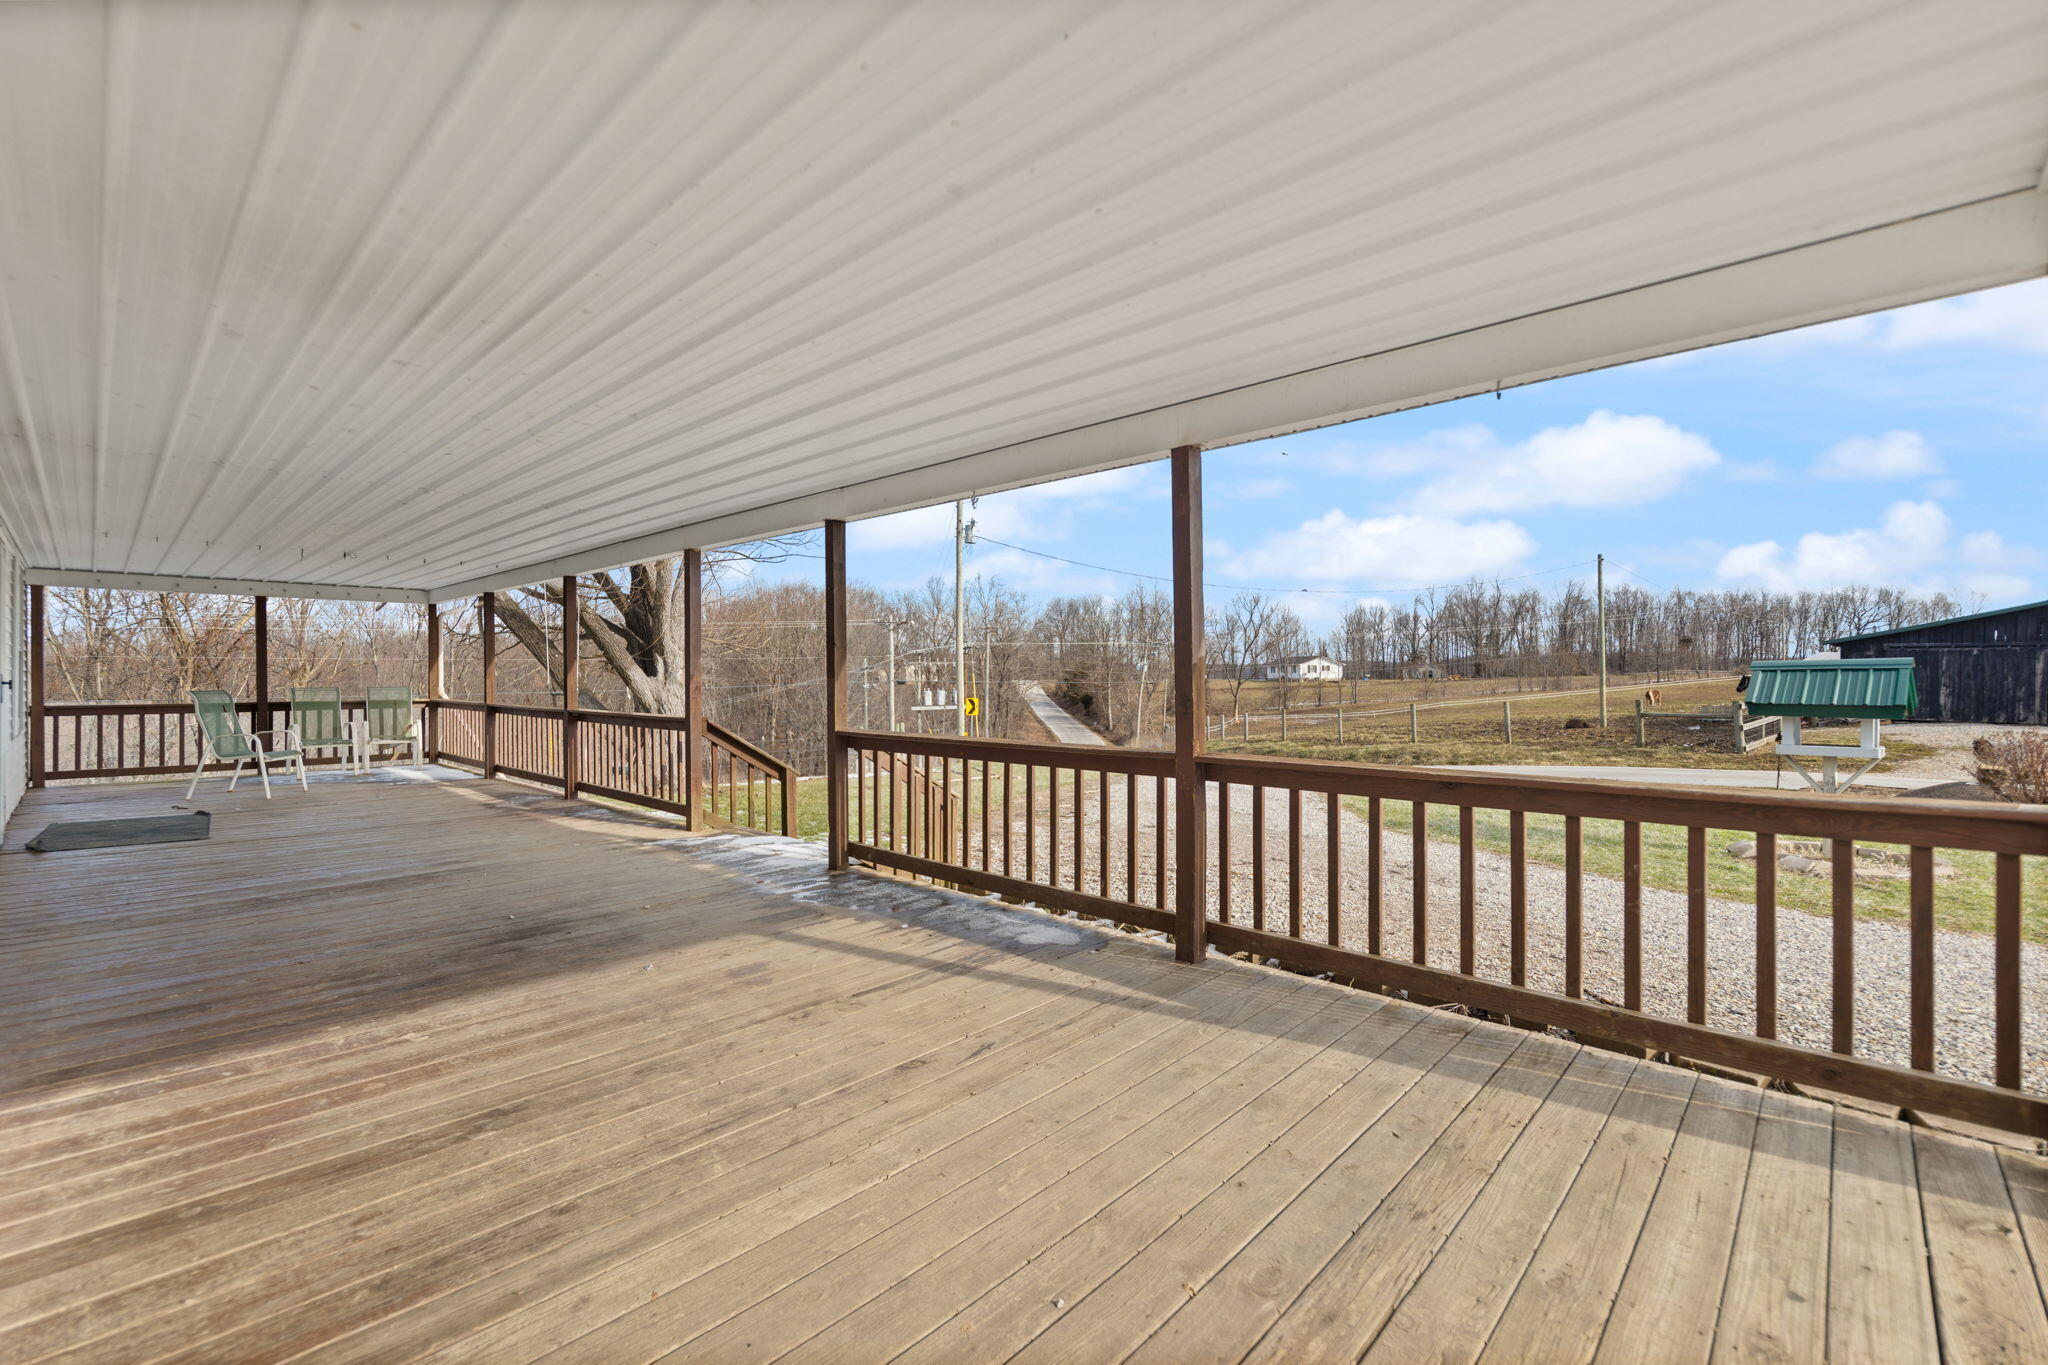
Covered wooden porch with chairs overlooking a gravel drive and open pasture.
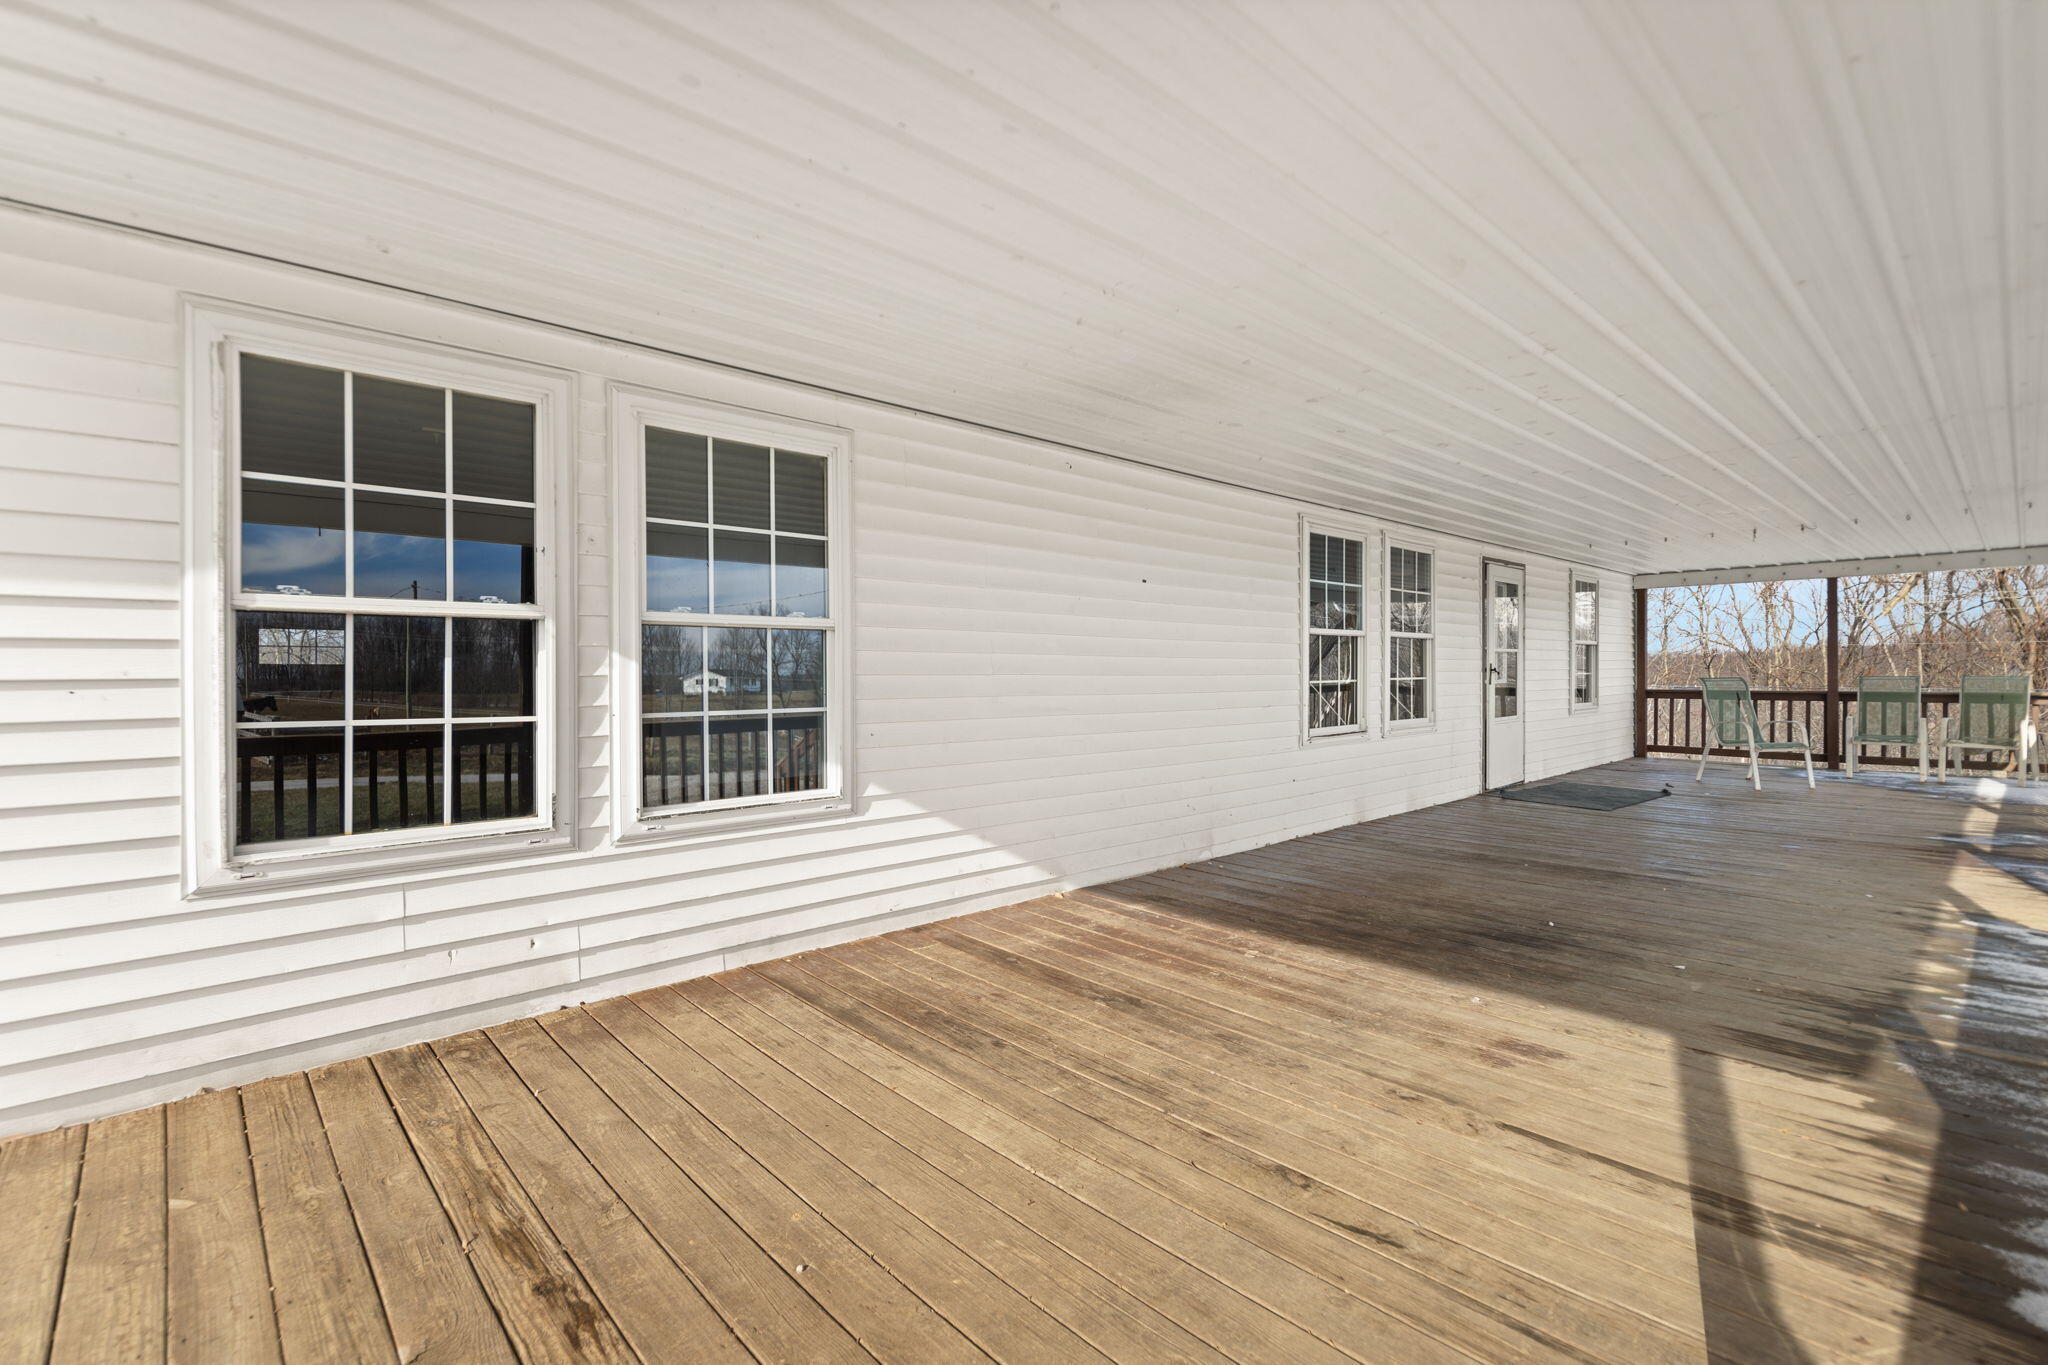
Covered wooden deck with white siding, multiple windows, and patio chairs by the railing.
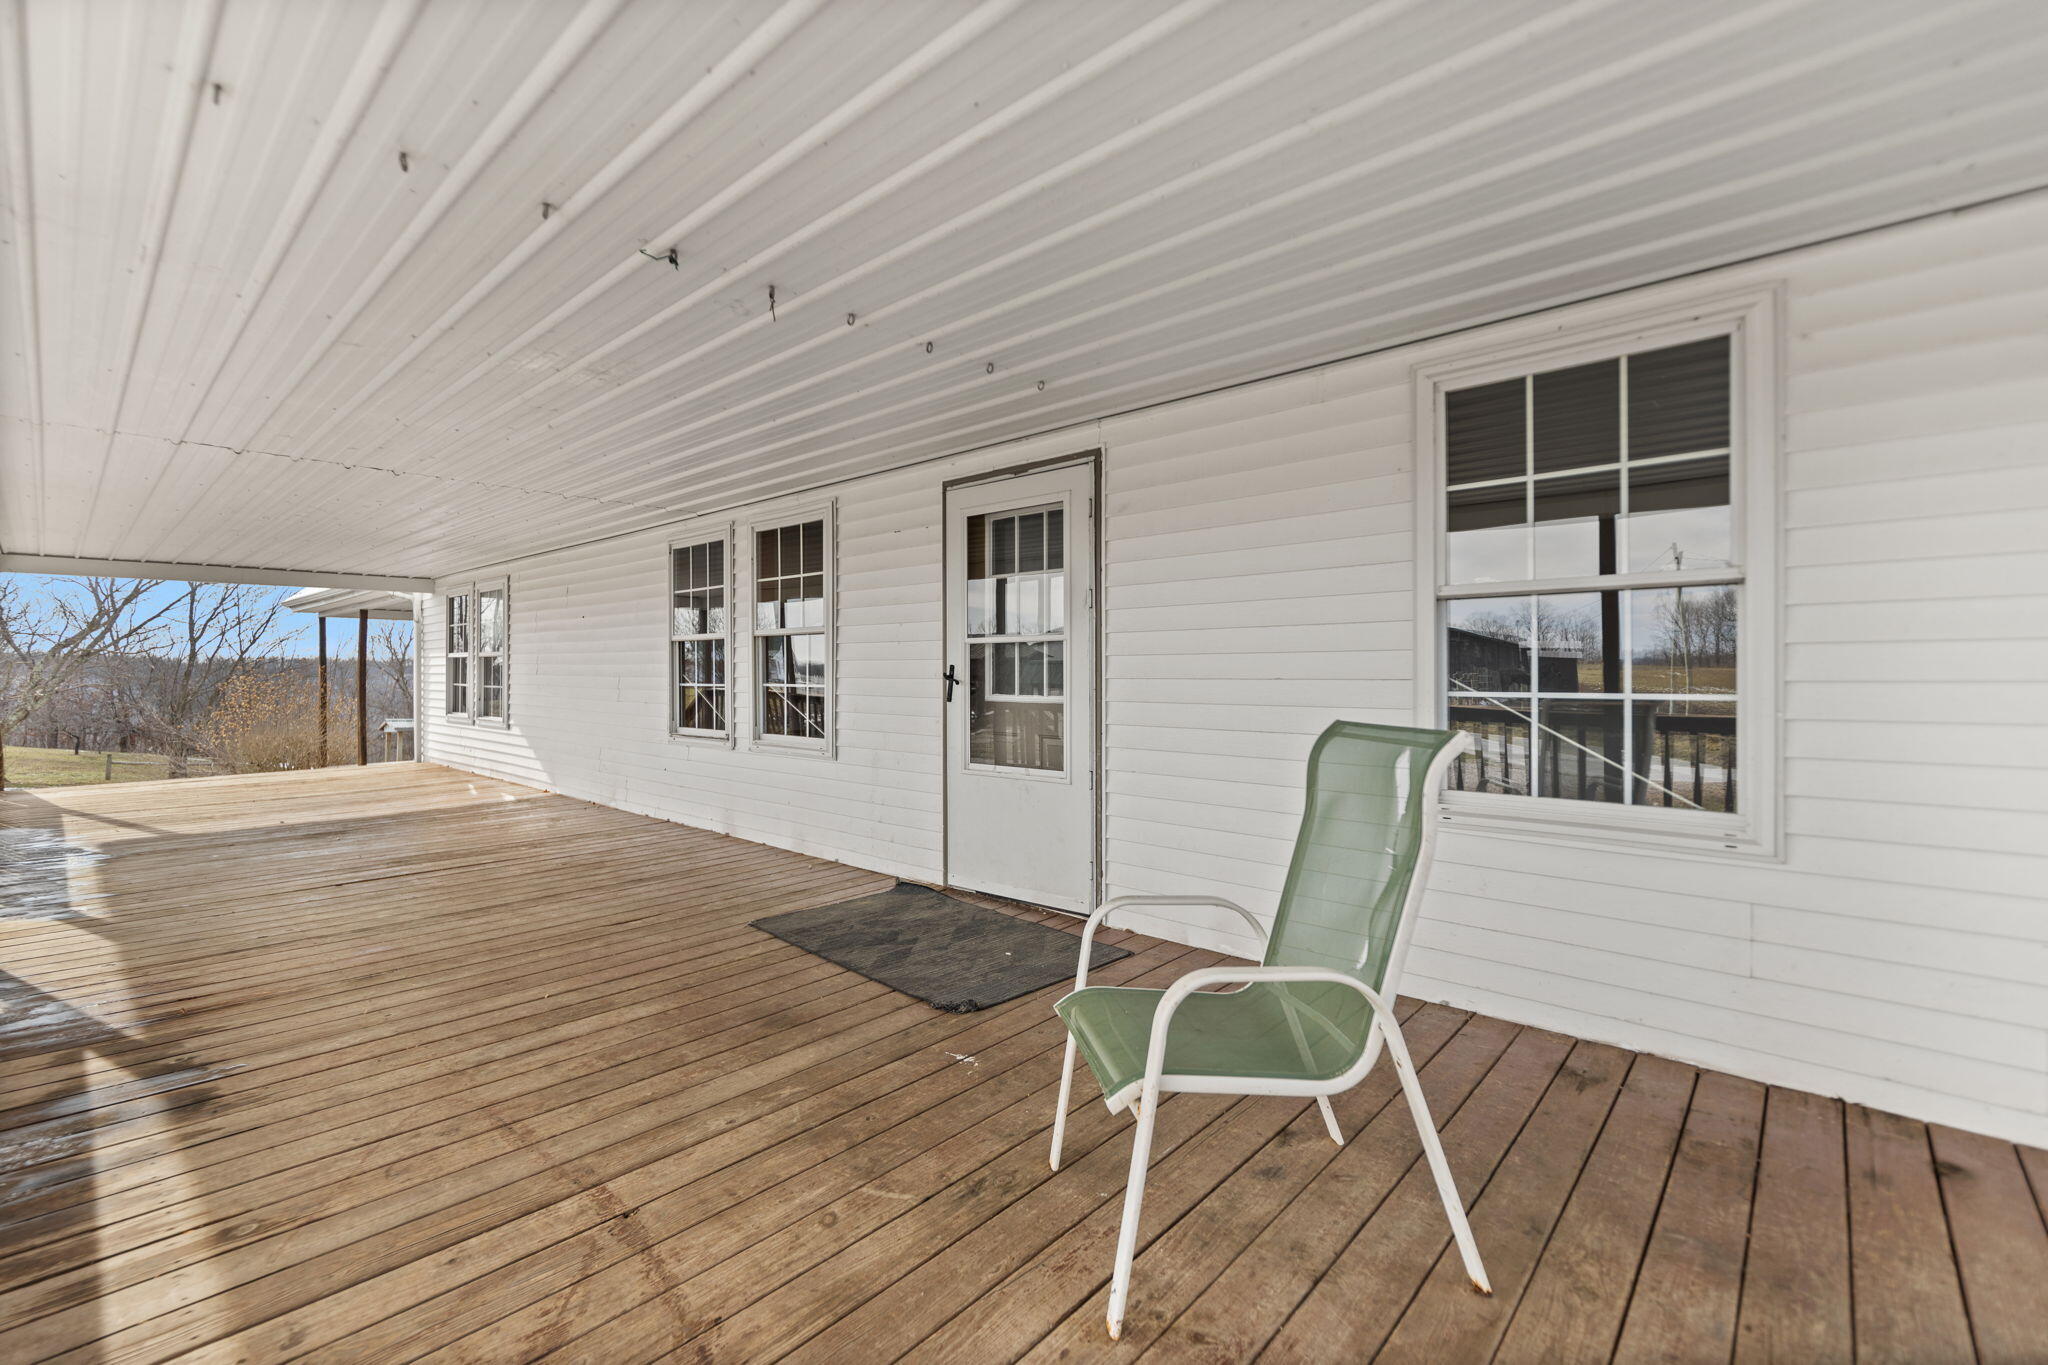
Covered wooden porch with white siding, multiple windows, and a green mesh chair.
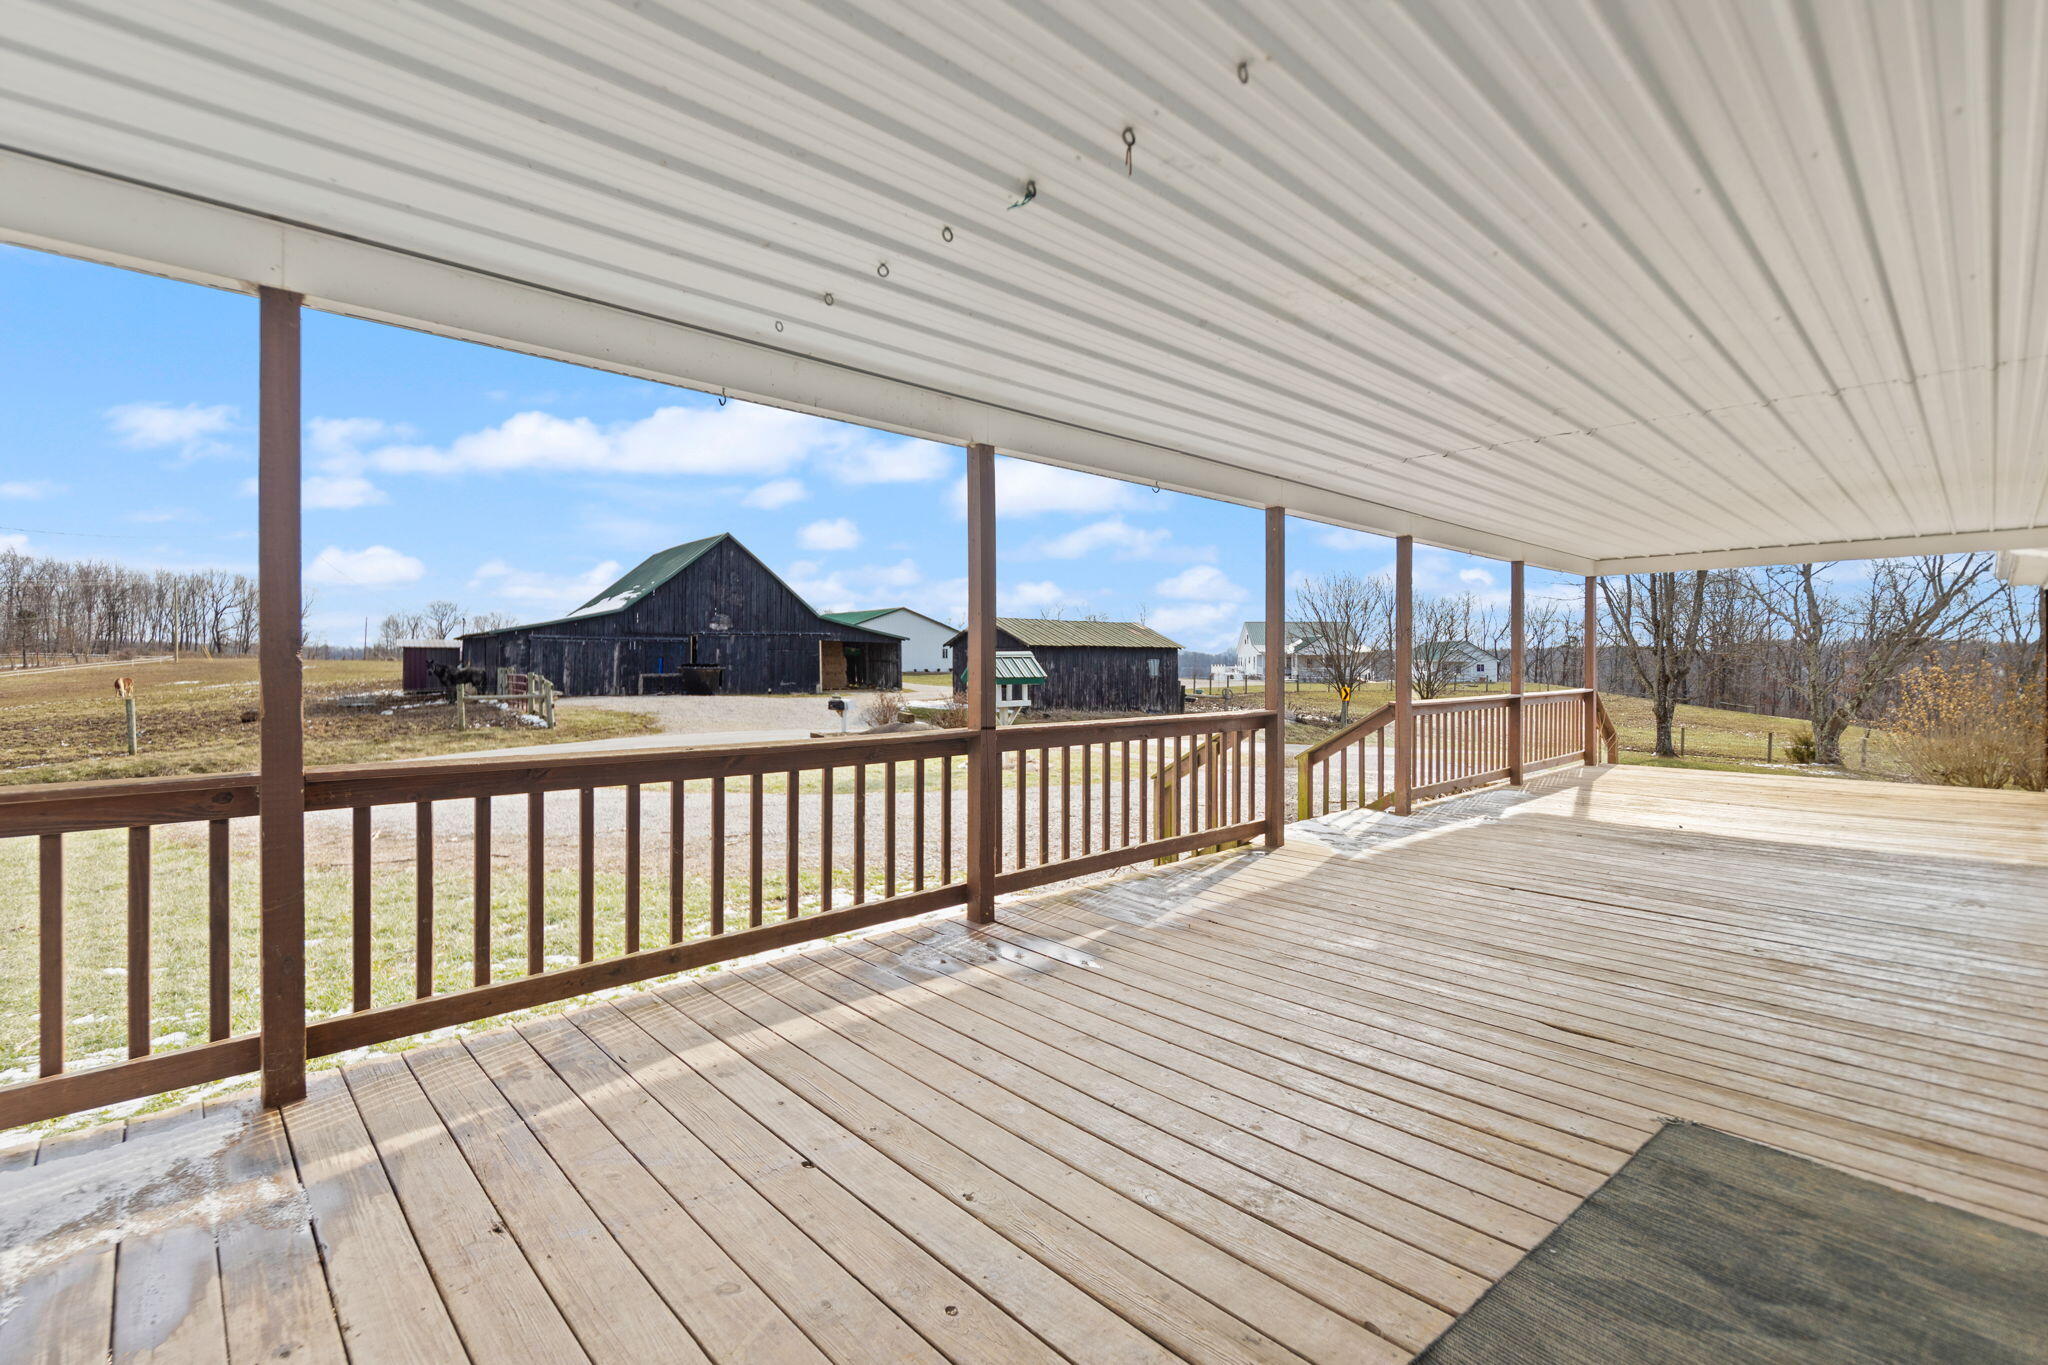
Covered wooden porch overlooking barns and open fields.
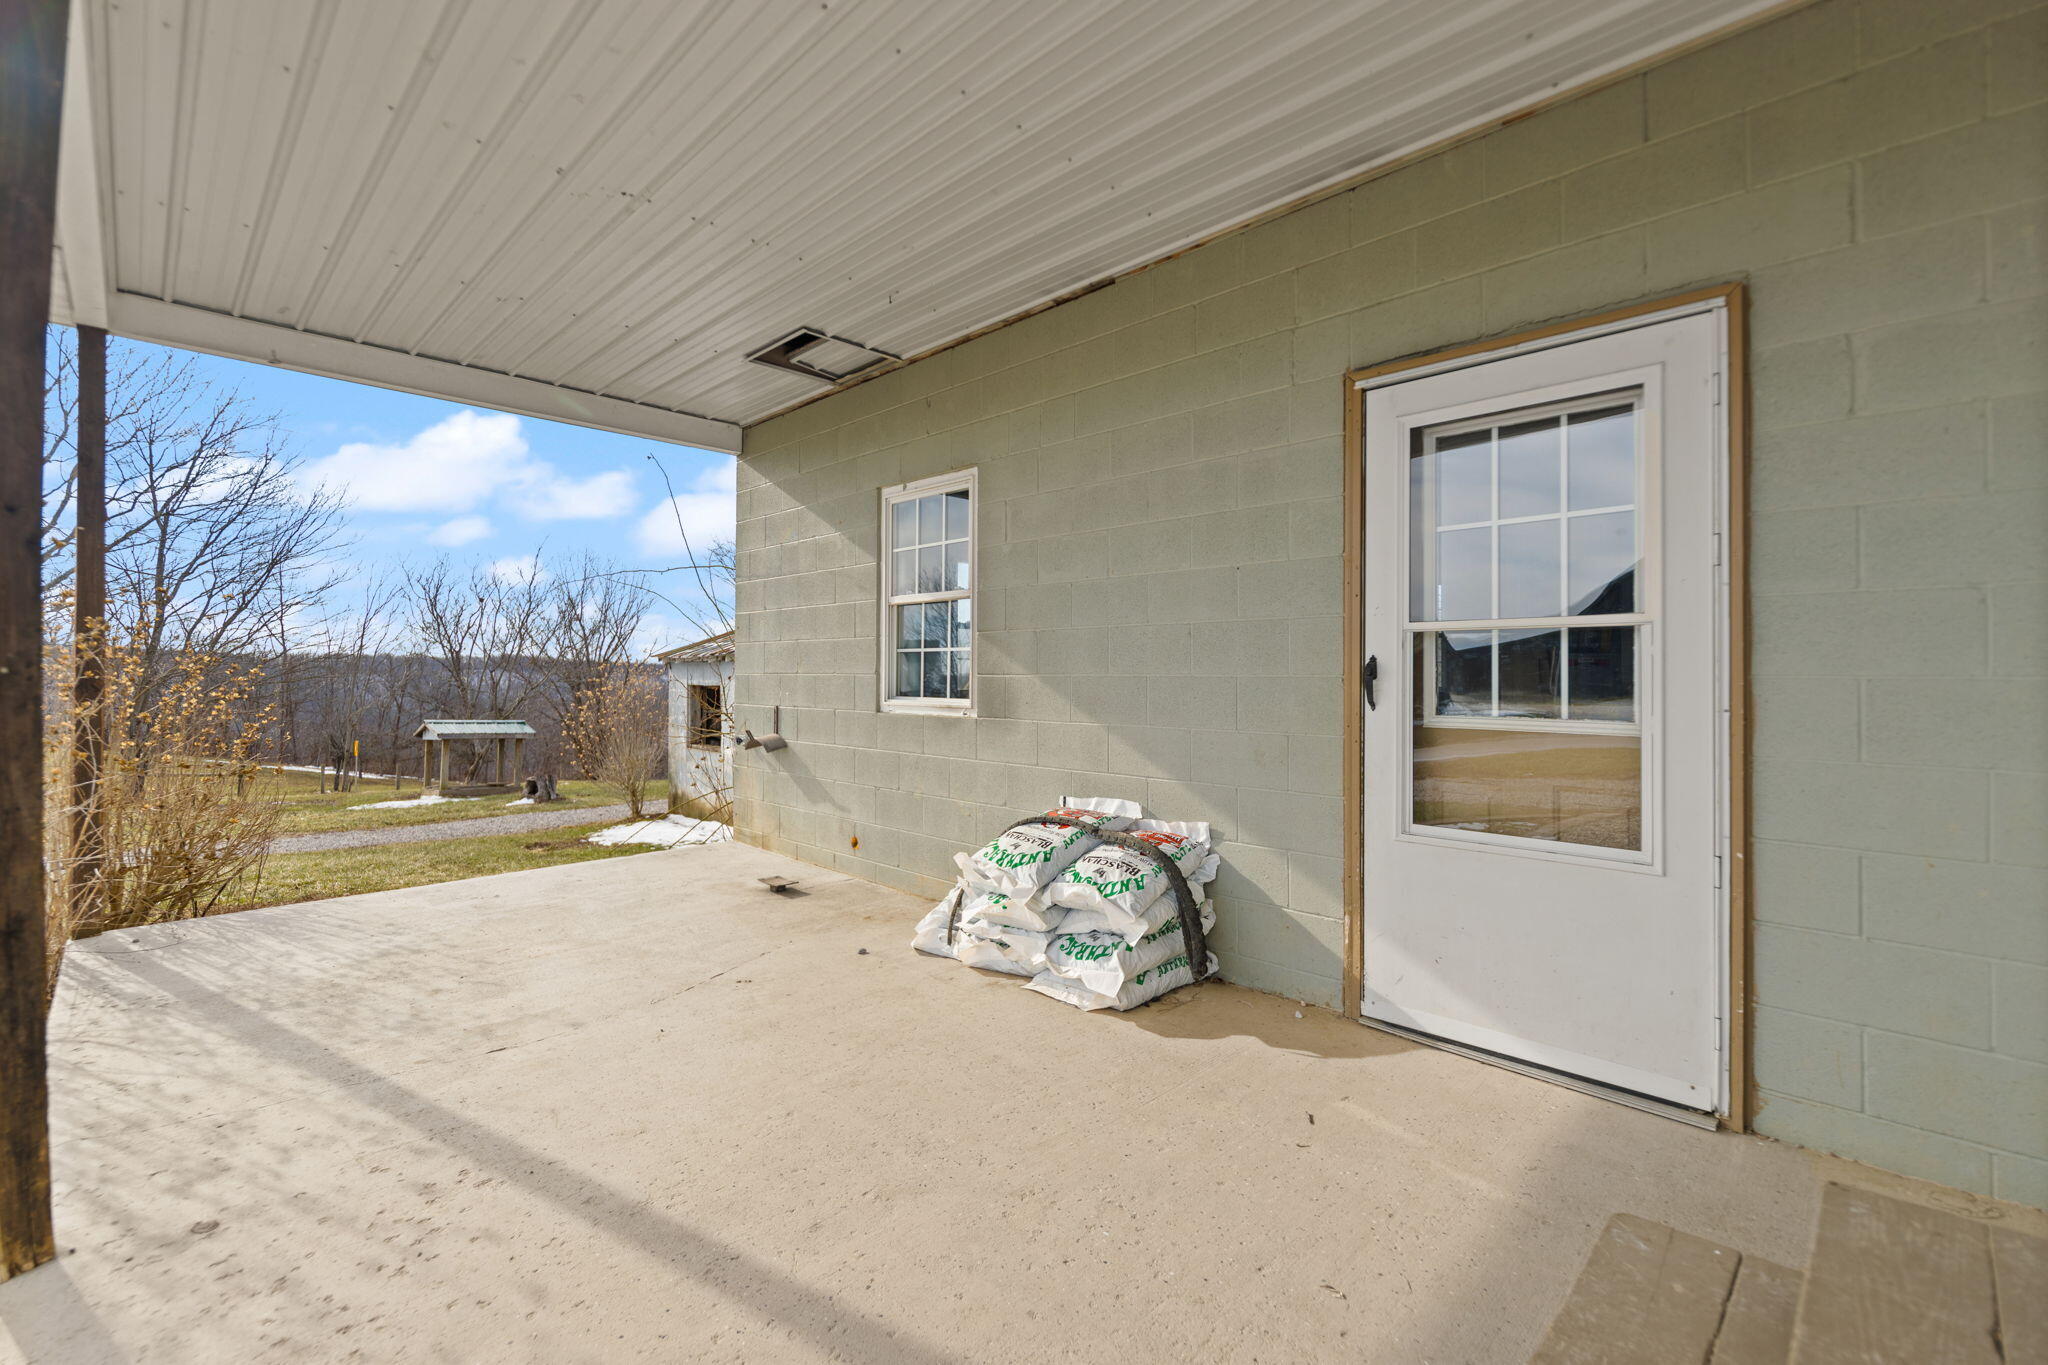
Covered concrete porch with a white door, bags of building material, and a view of a rural yard.
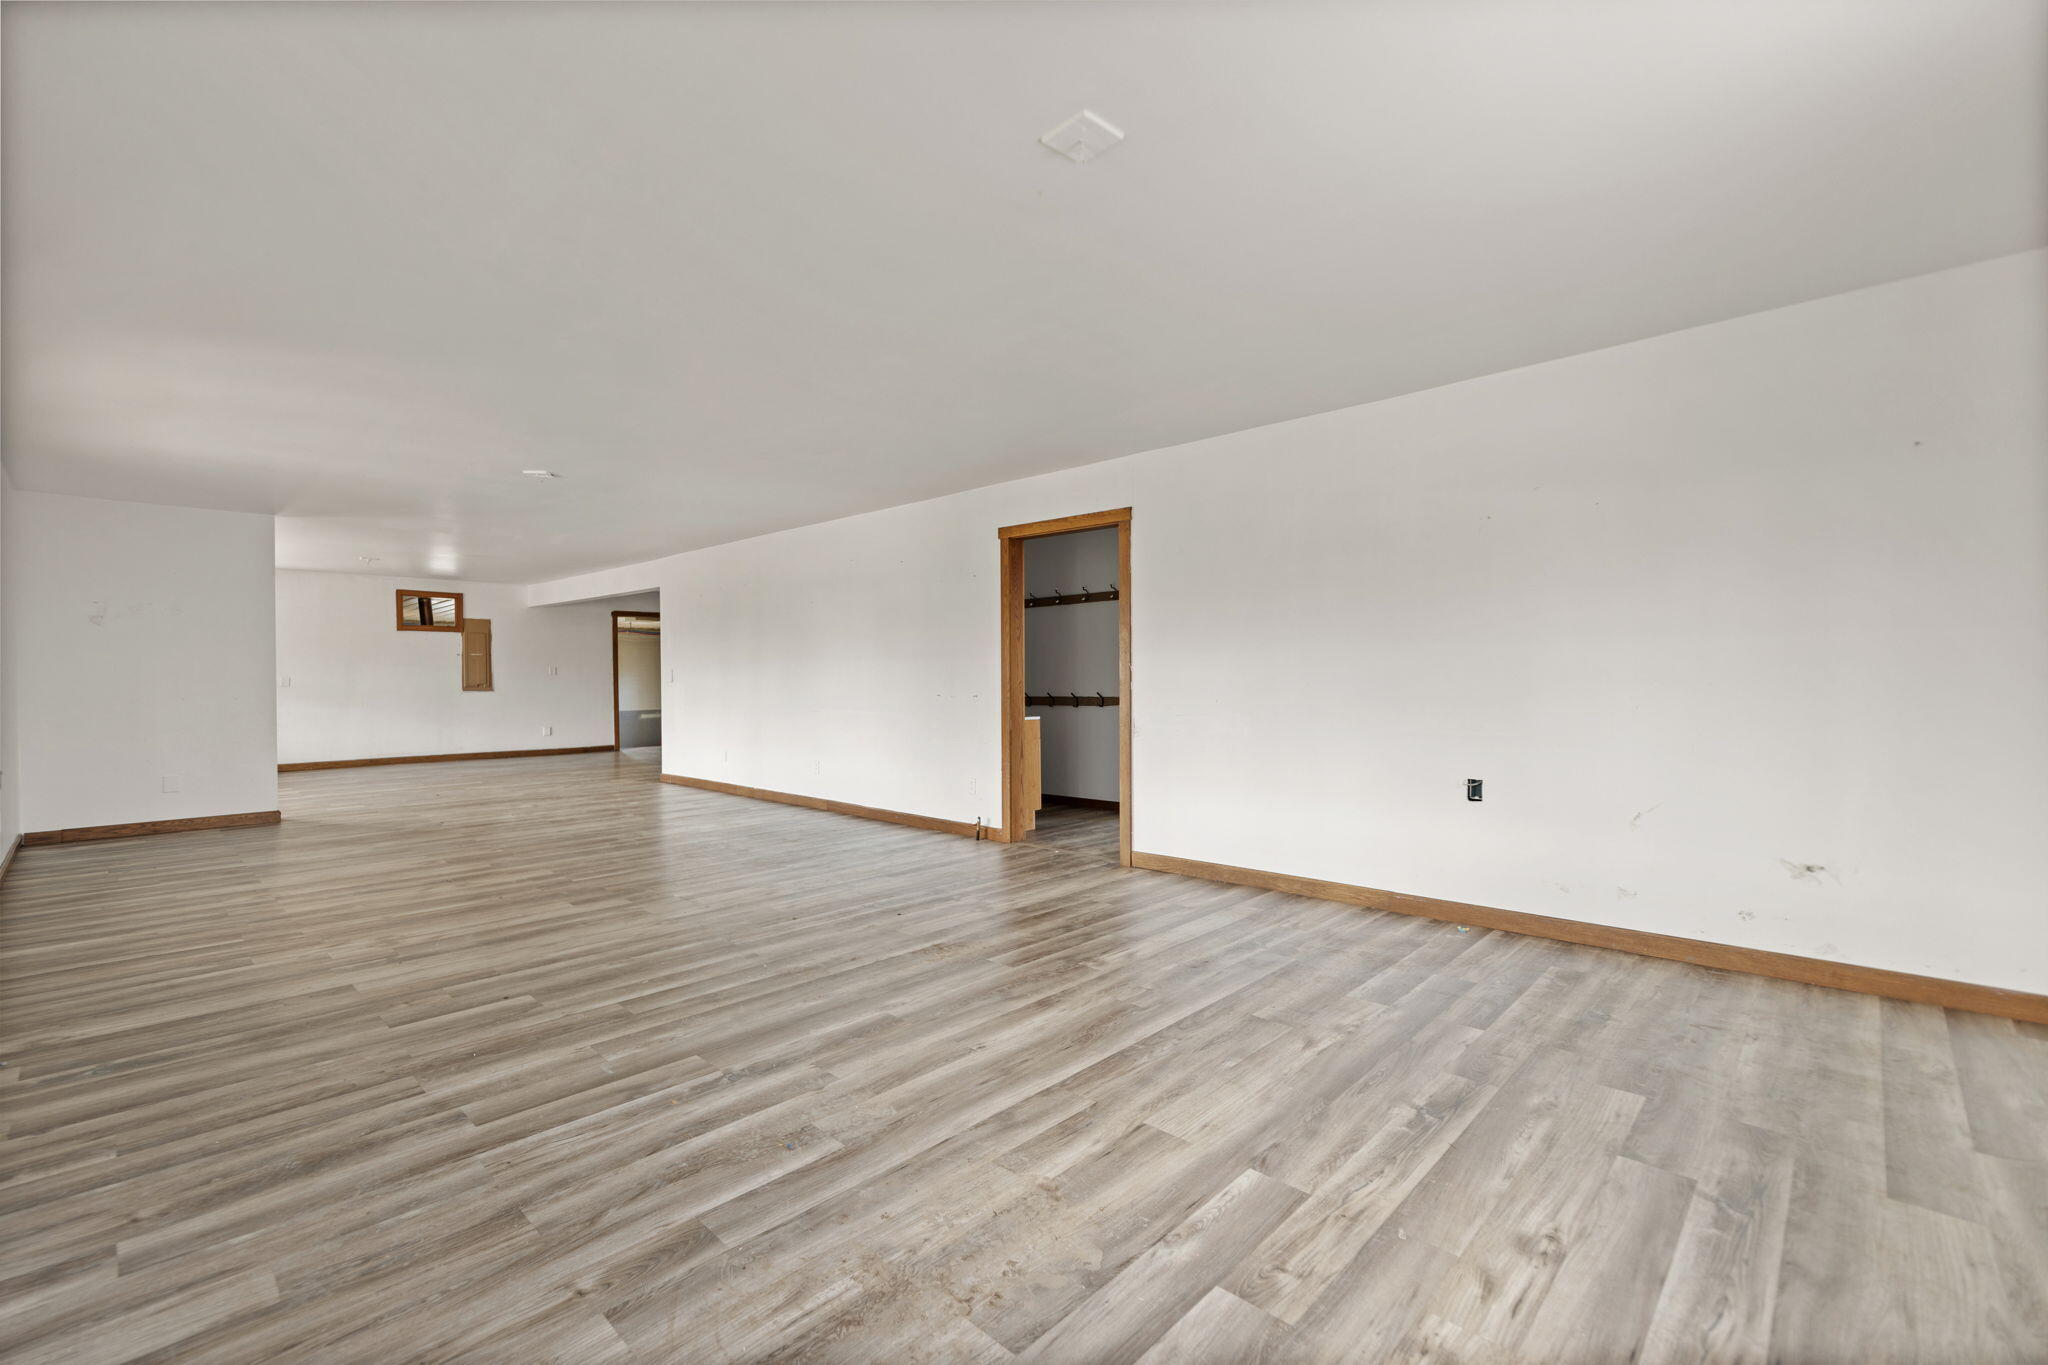
Vacant room with gray plank flooring and an open closet doorway.
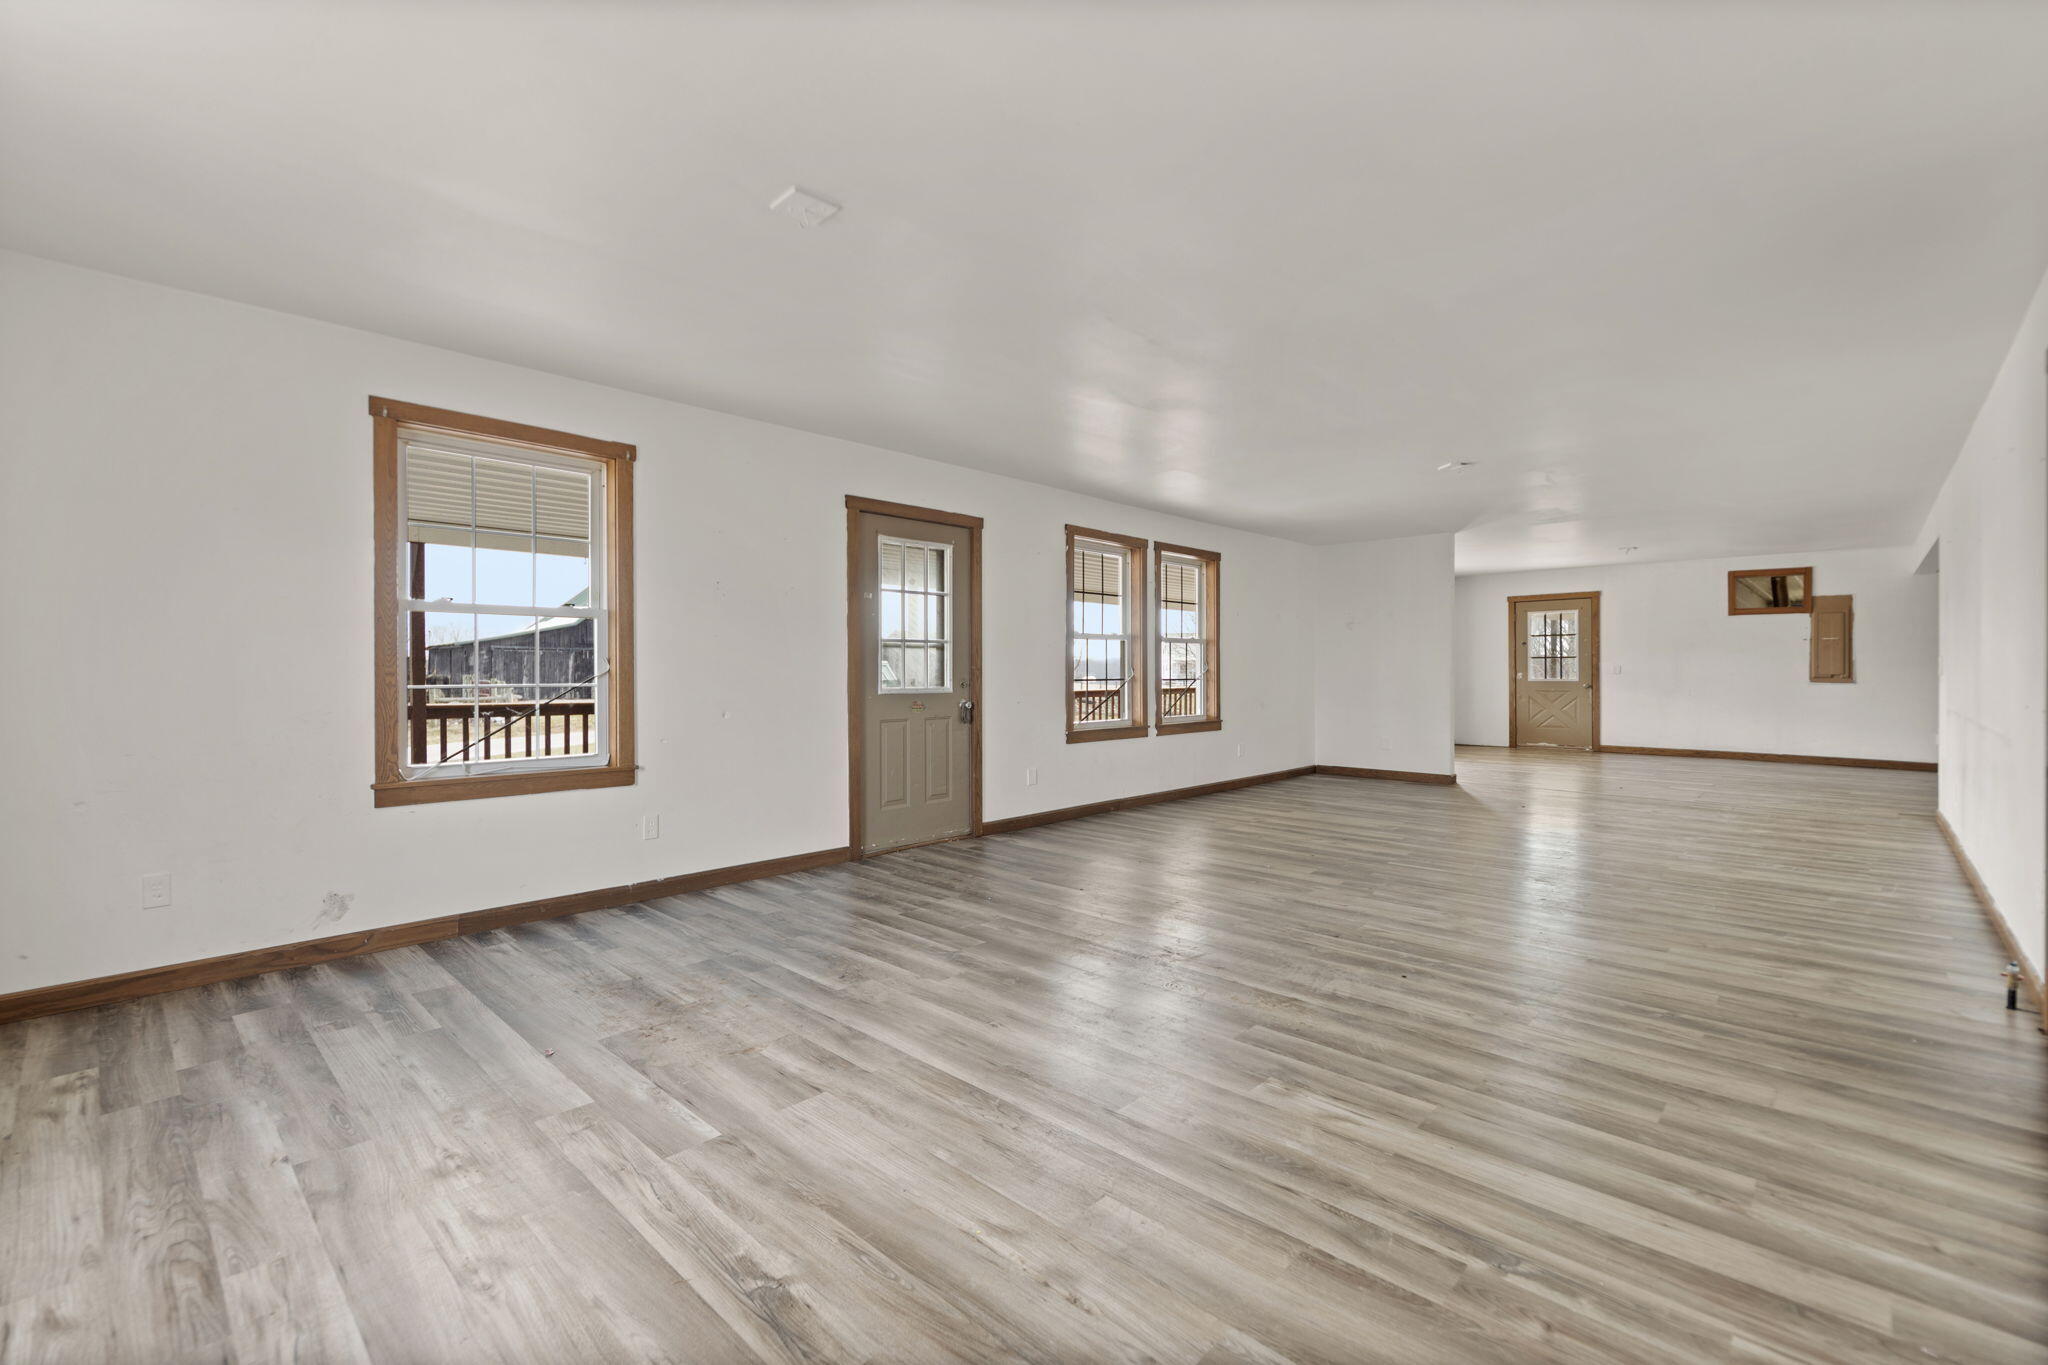
Vacant living area with gray plank flooring, wood-trimmed windows, and multiple doors.
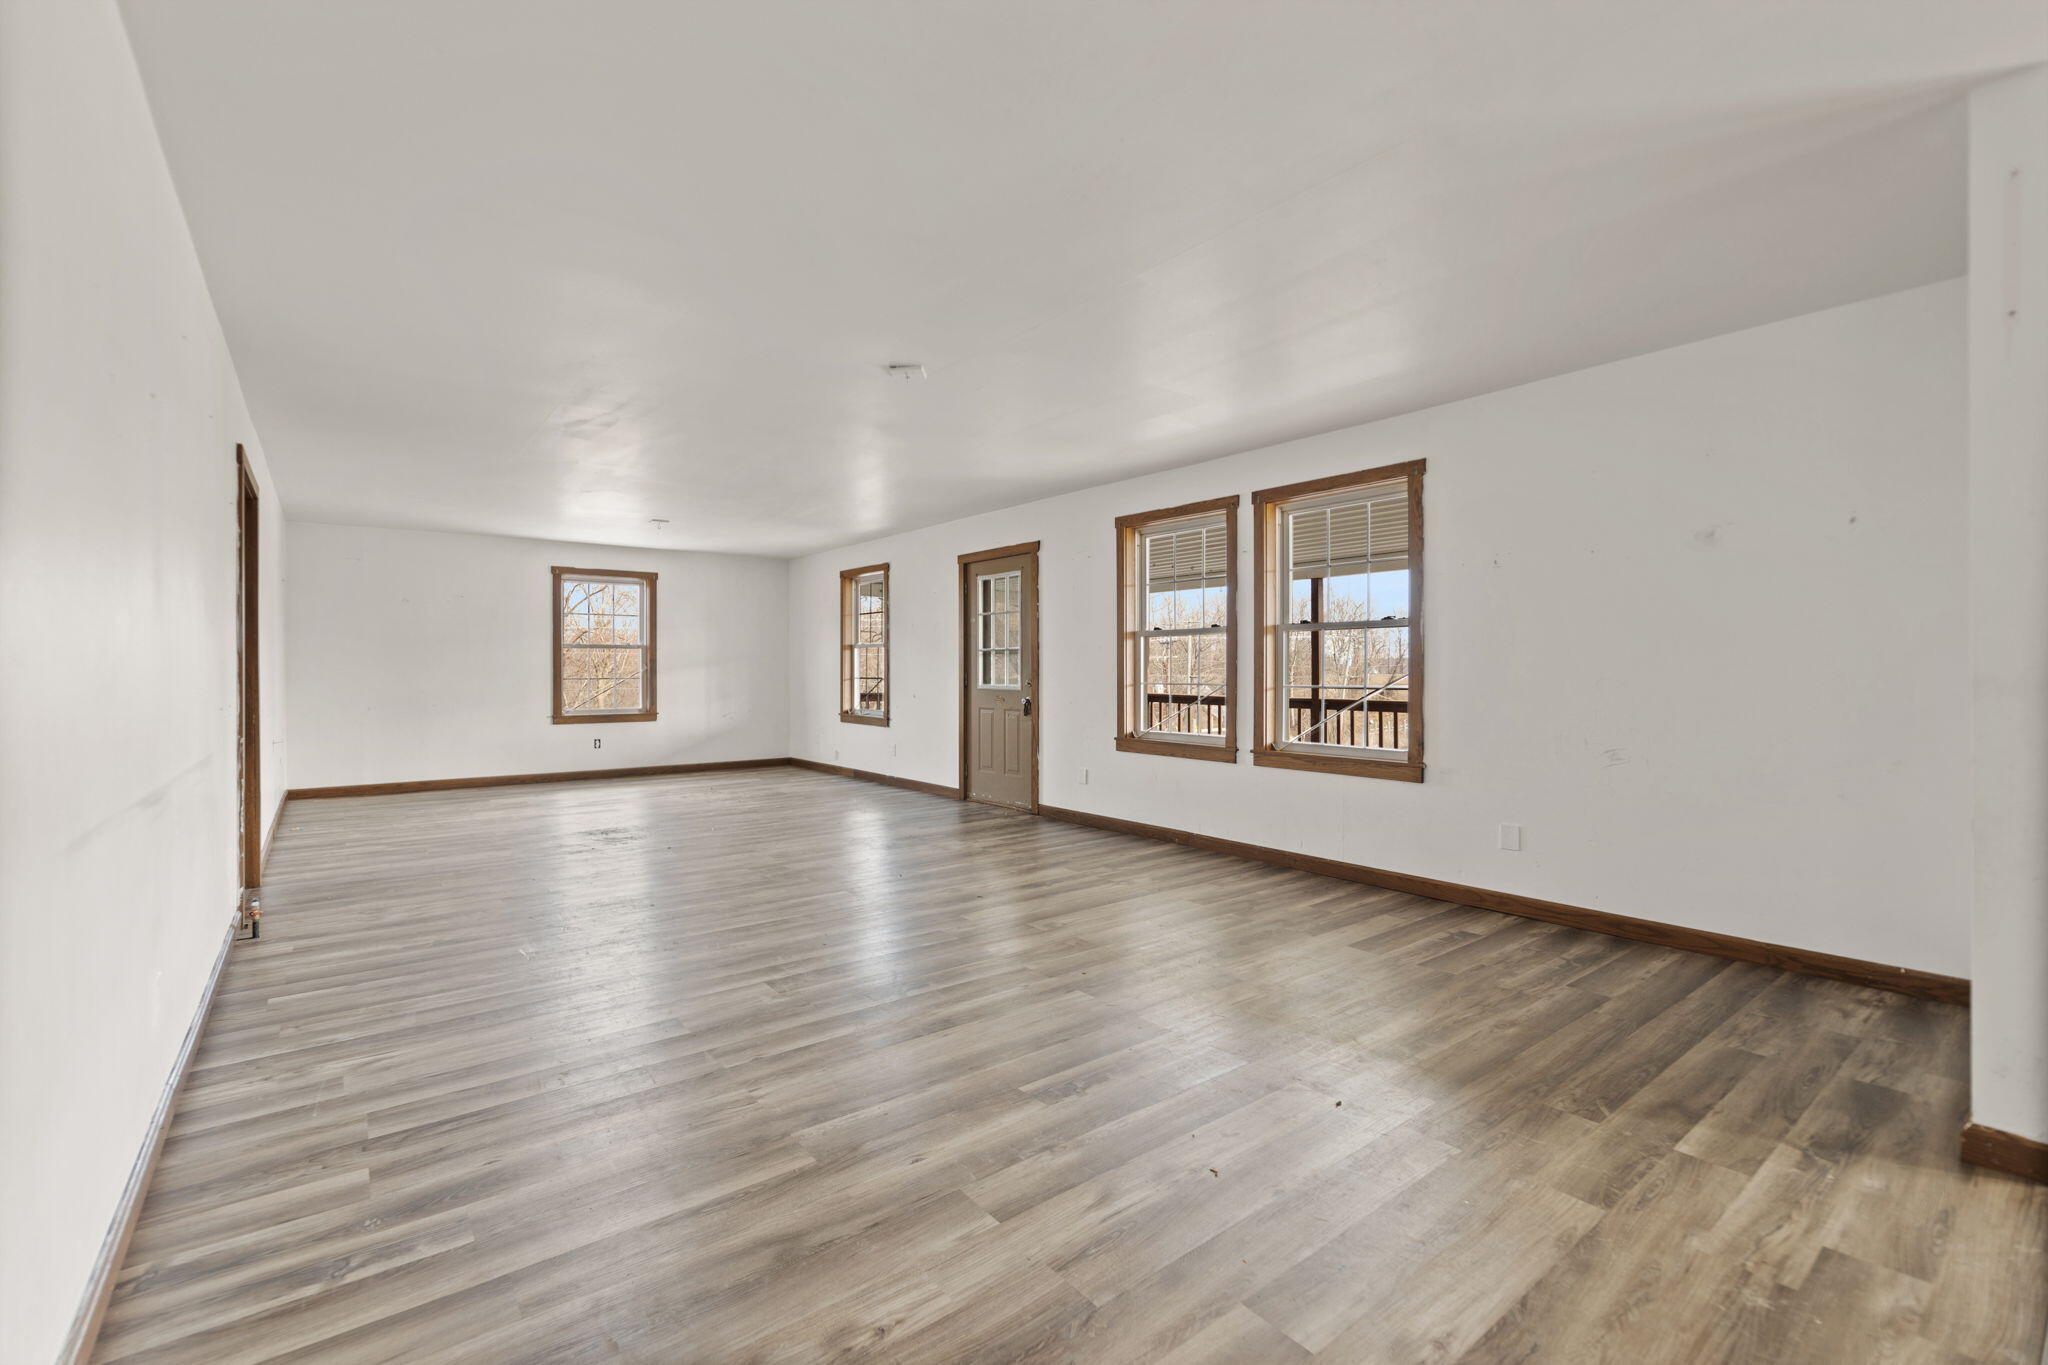
Empty living room with plank flooring, dark wood trim, and windows overlooking trees.
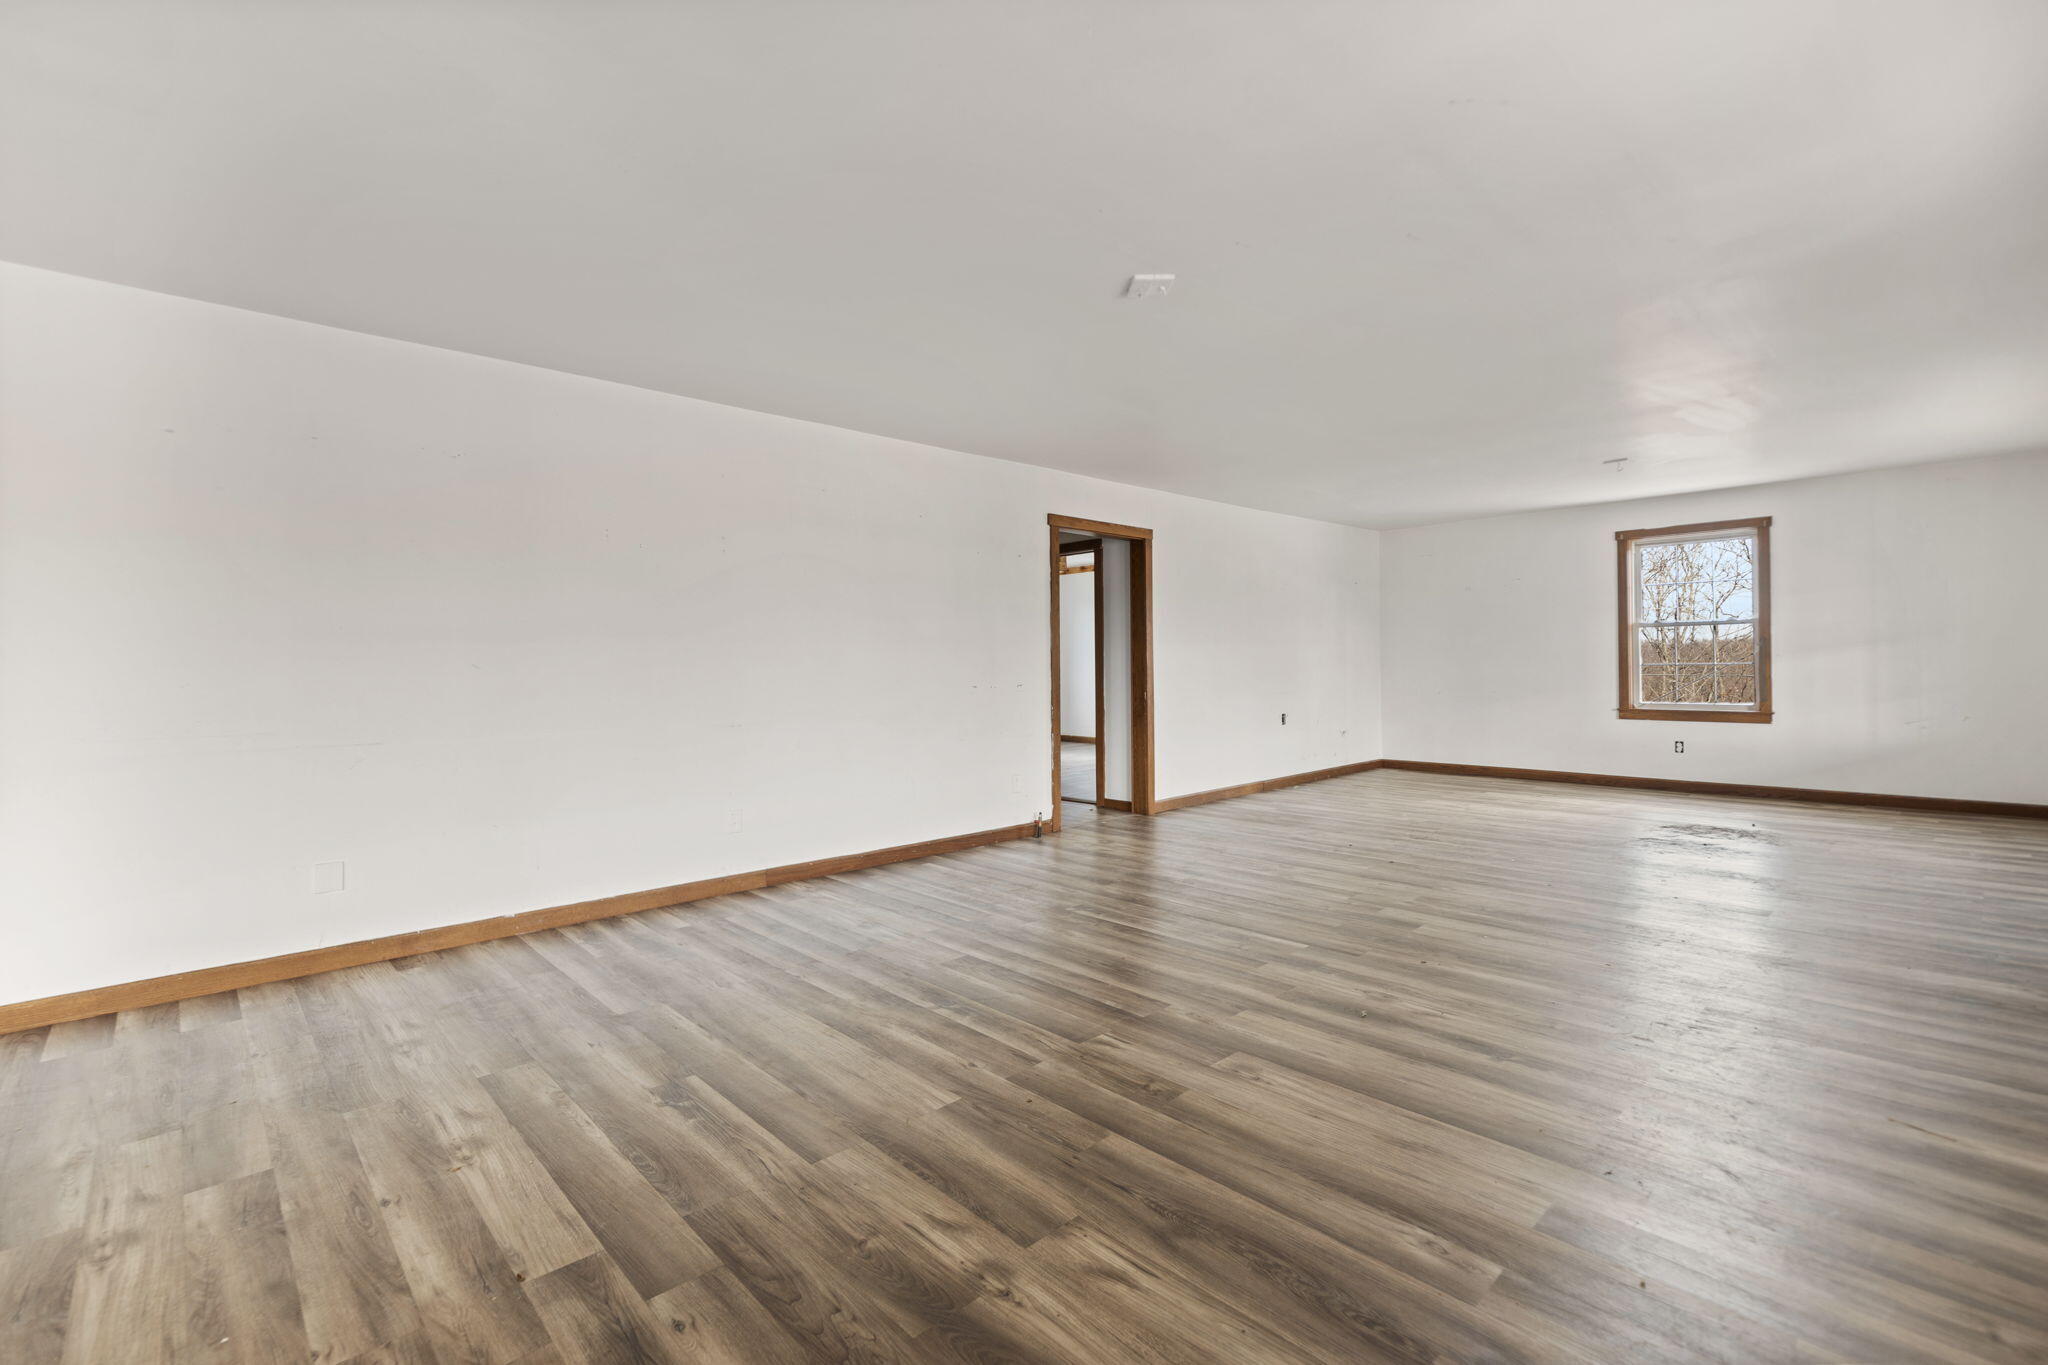
Vacant living room with plank flooring, wood trim, and a window overlooking leafless trees.
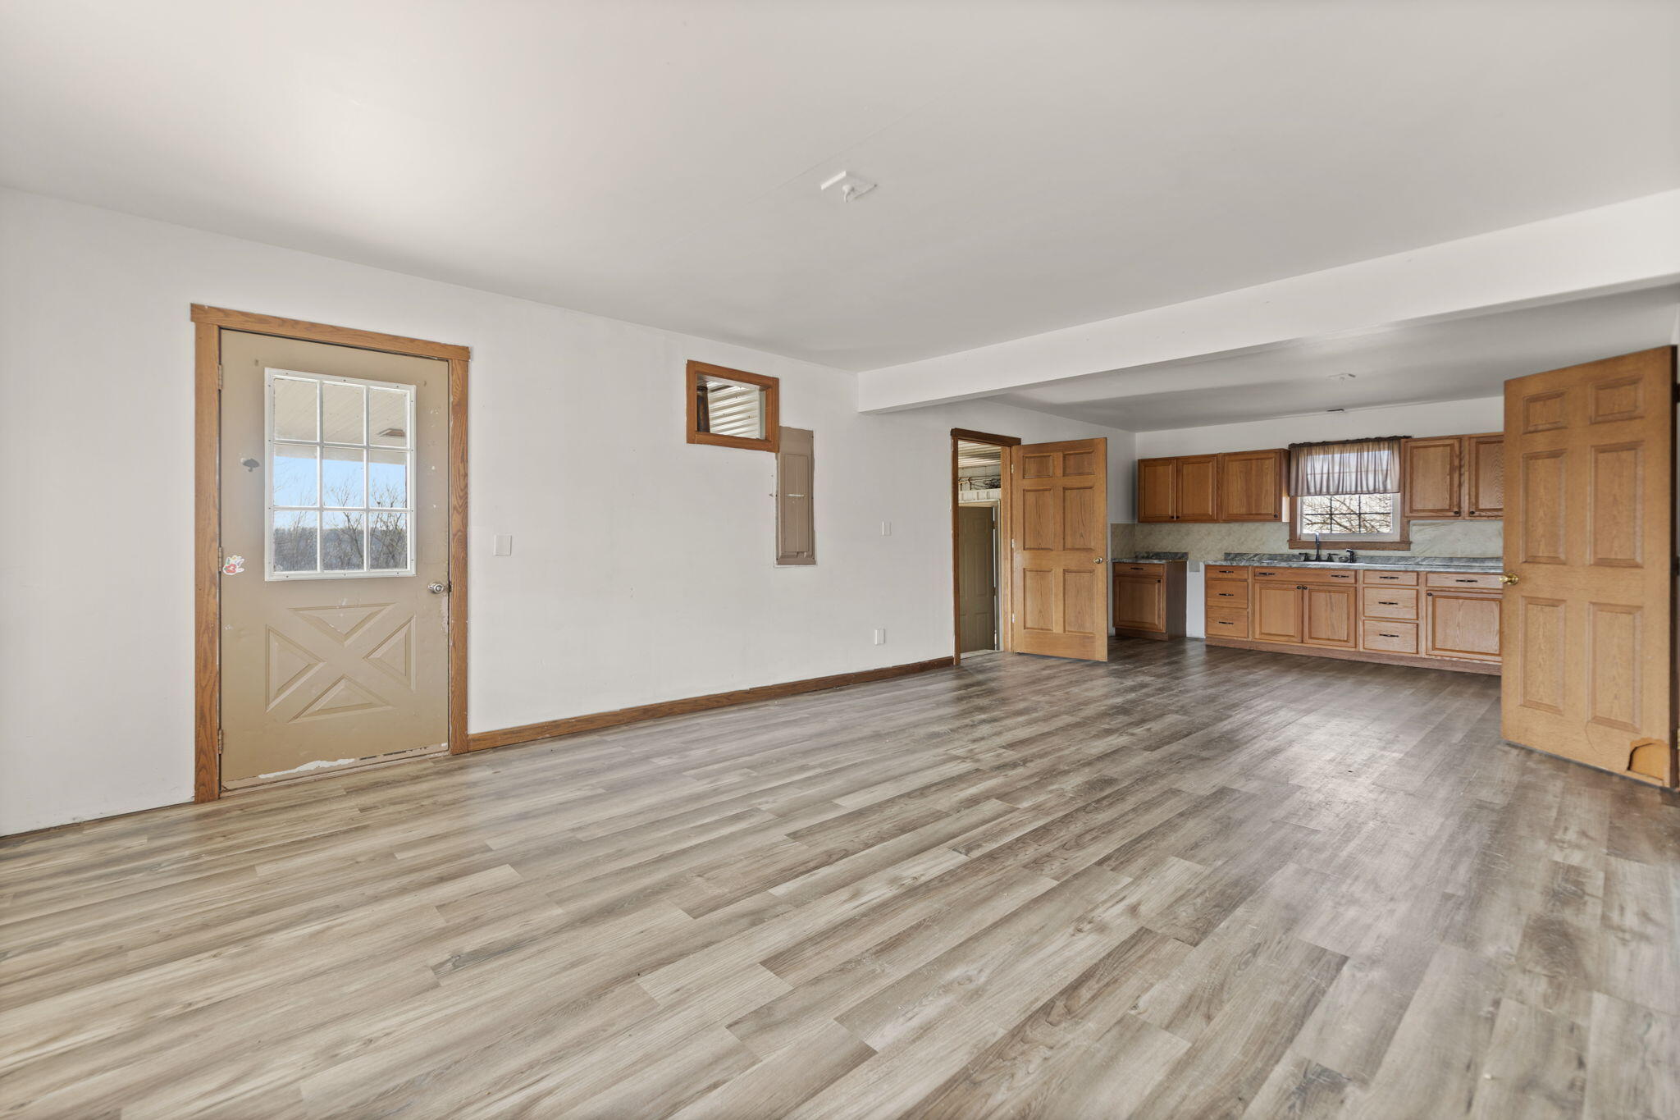
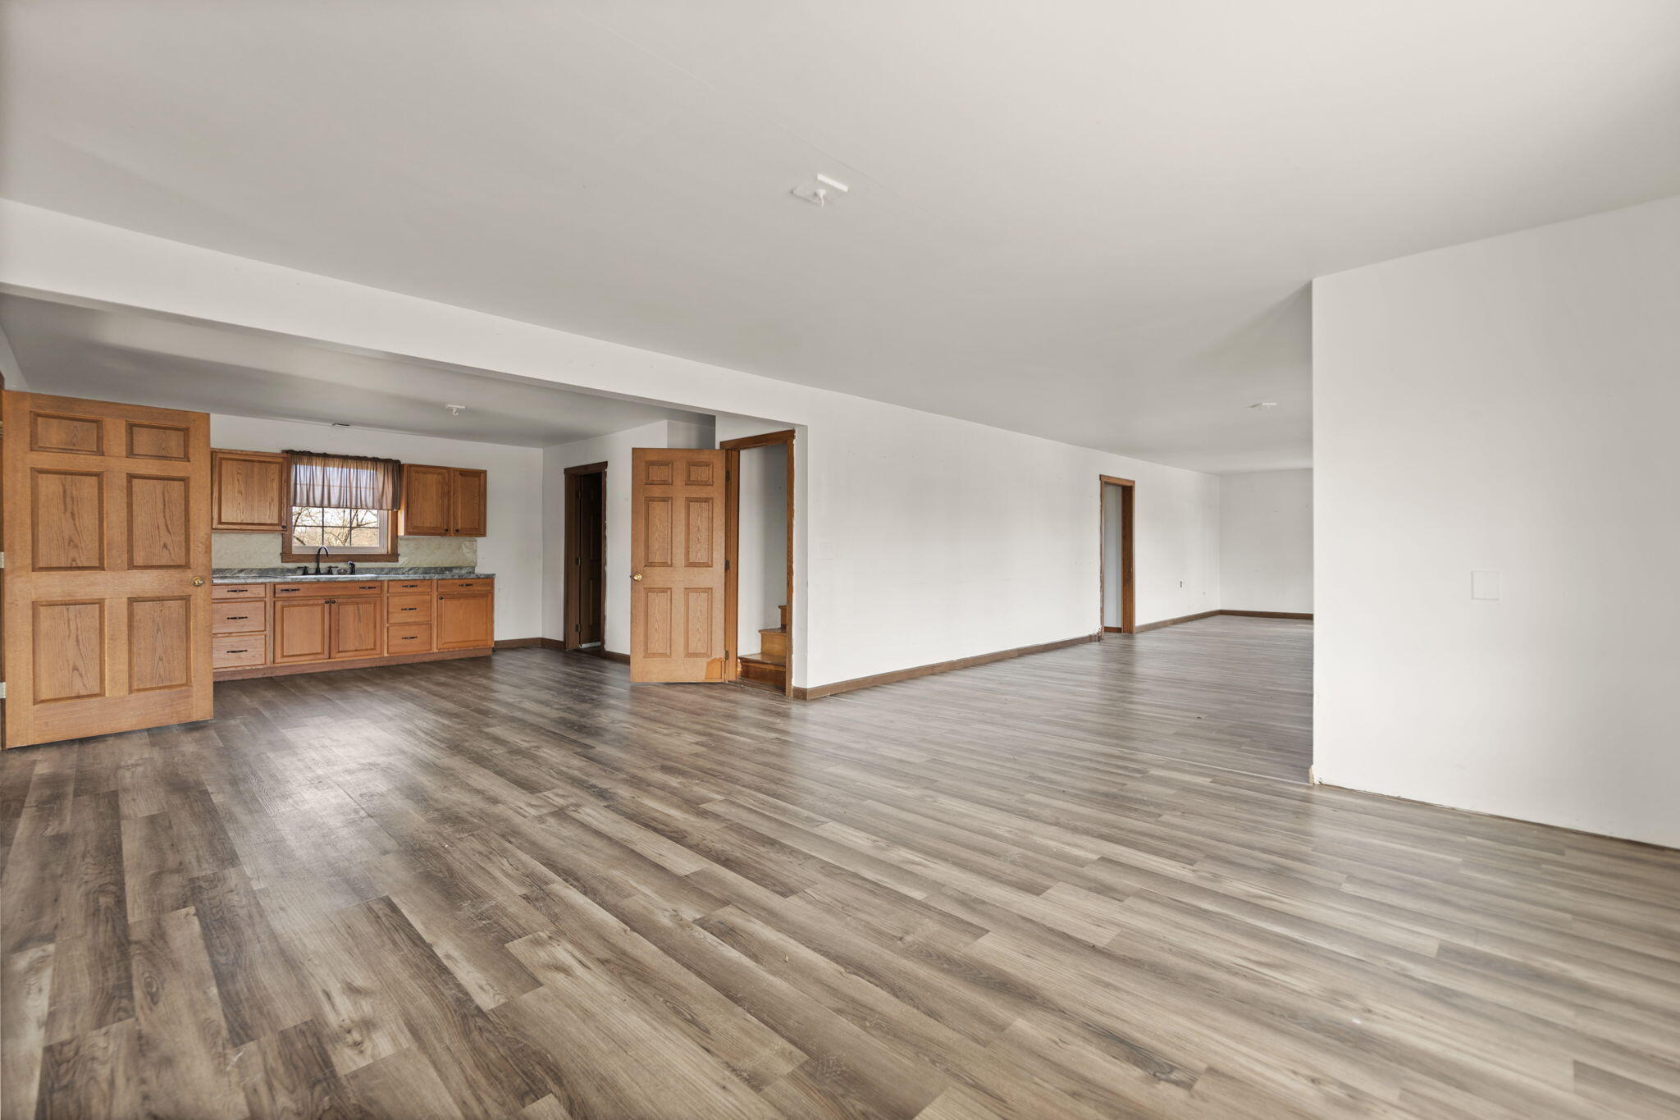
Empty open-plan room with gray wood-look flooring and a kitchen with wooden cabinets.
Open living area with gray-brown plank flooring and a wood-cabinet kitchen.
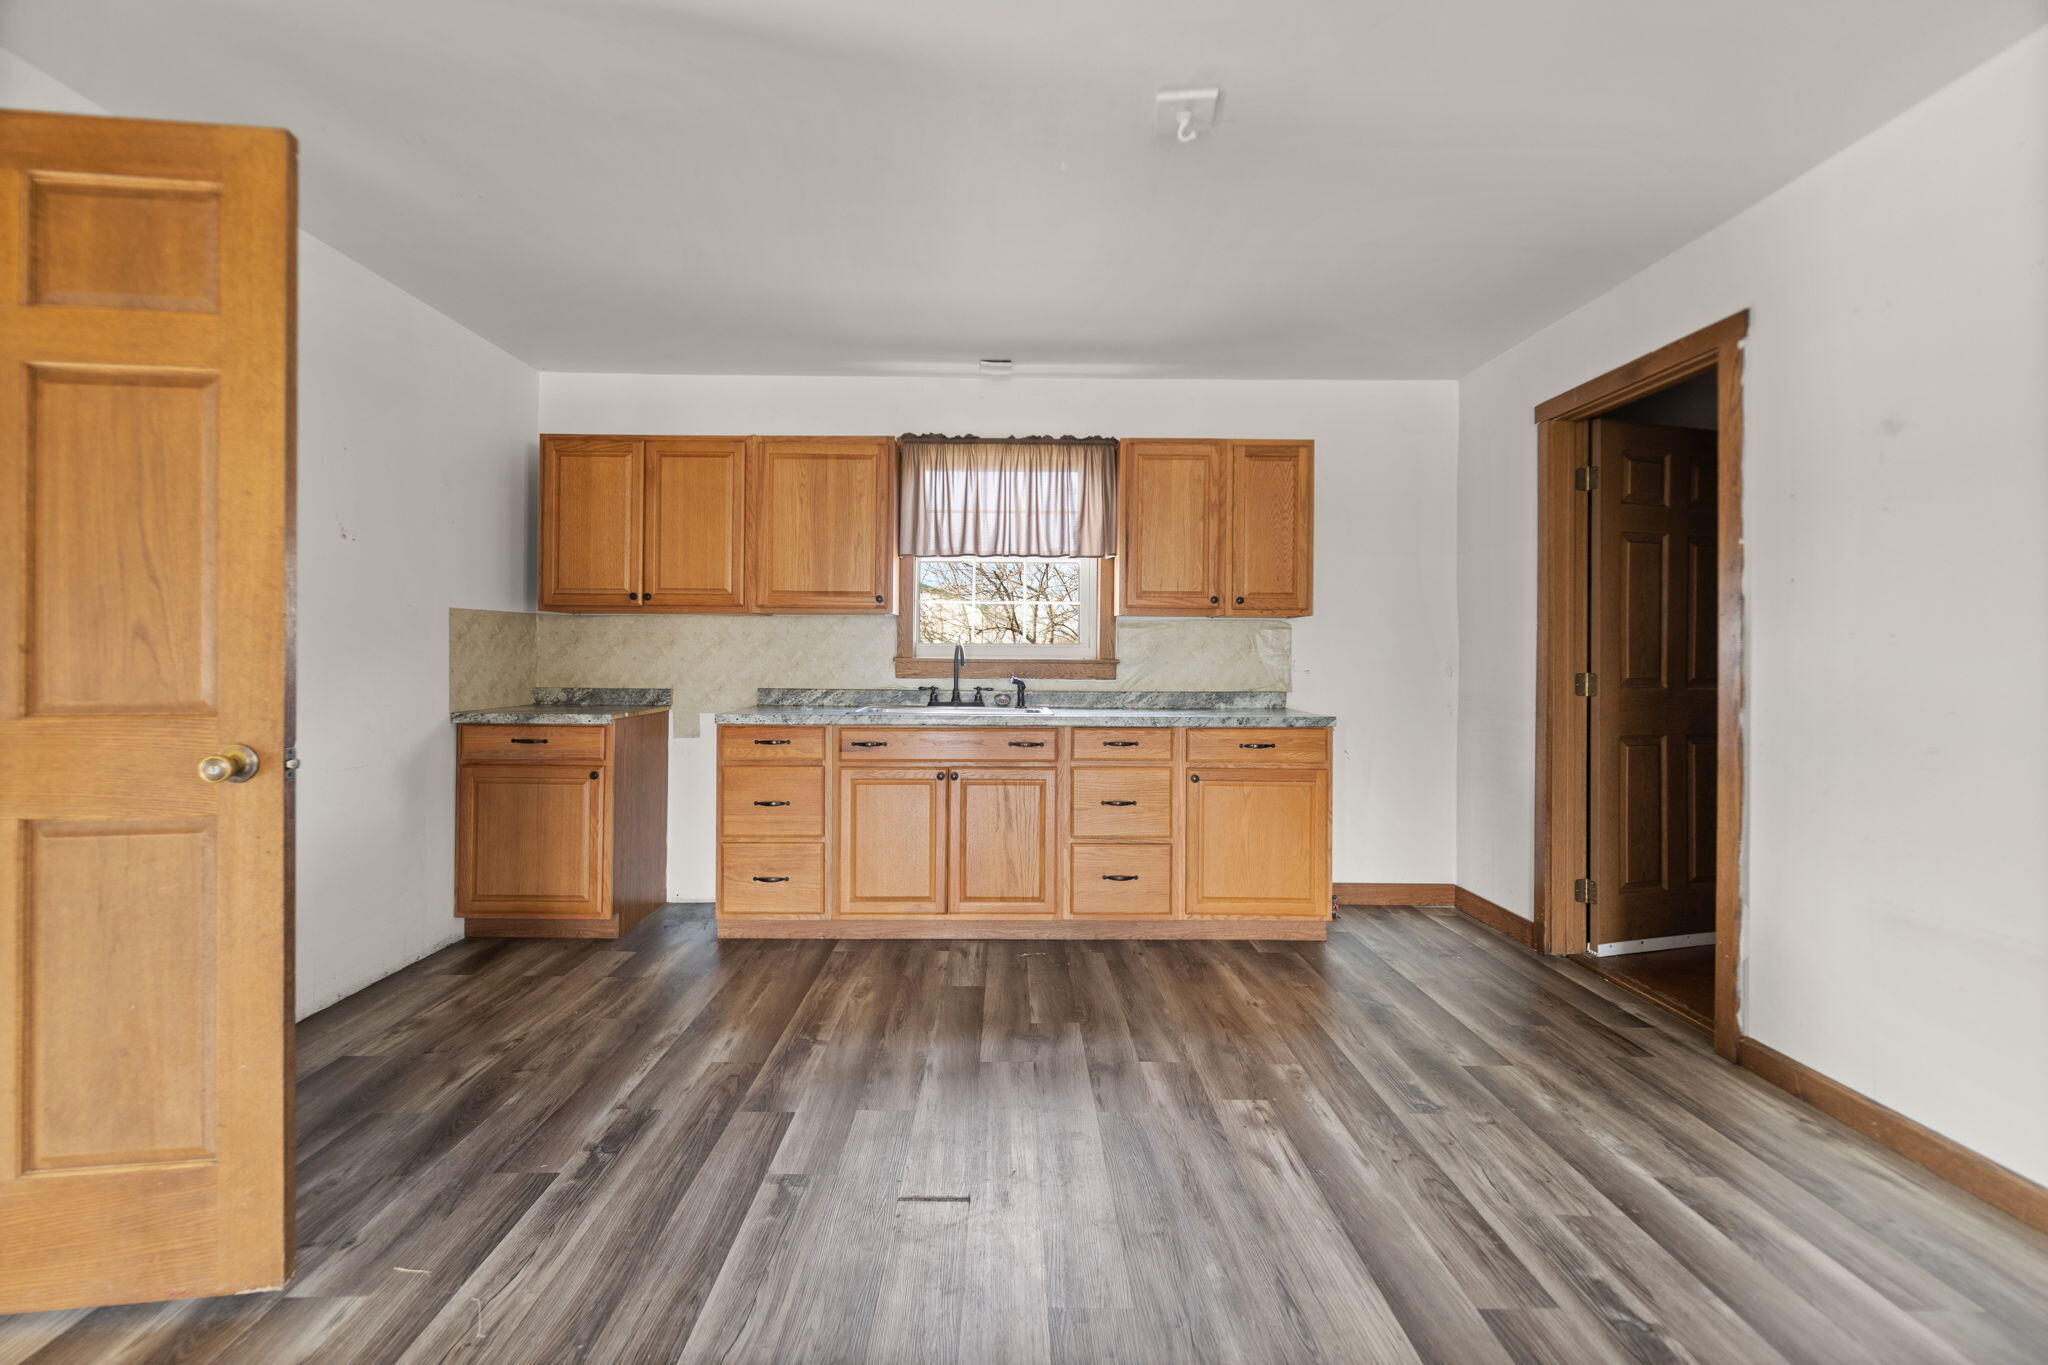
Empty kitchen with wood cabinets, a window above the sink, and dark plank flooring.
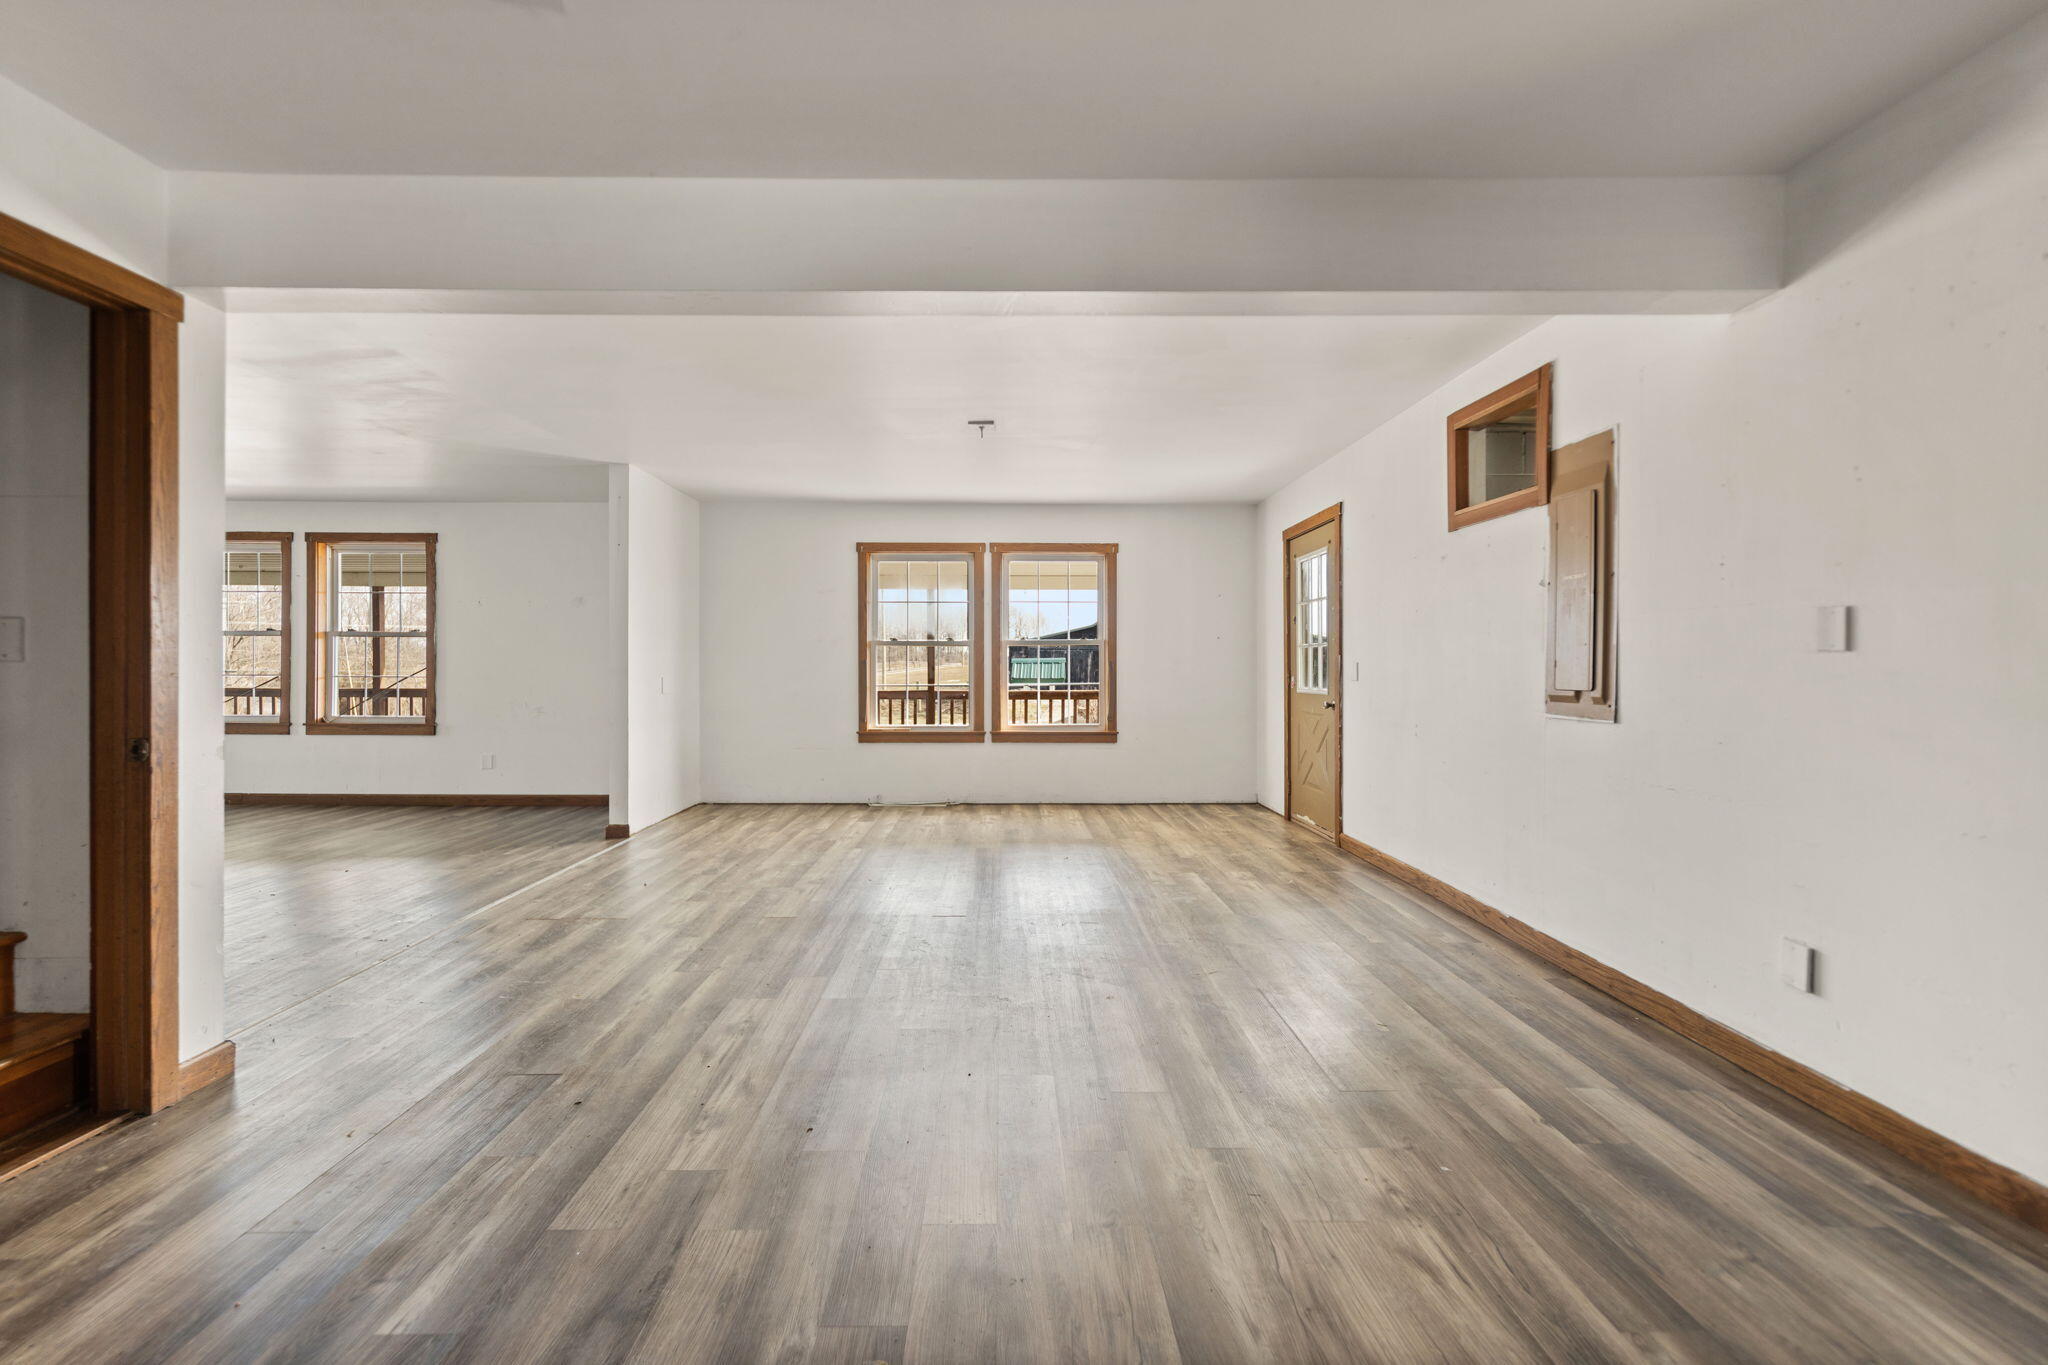
Vacant living area with gray wood-look floors and wood-trimmed windows.
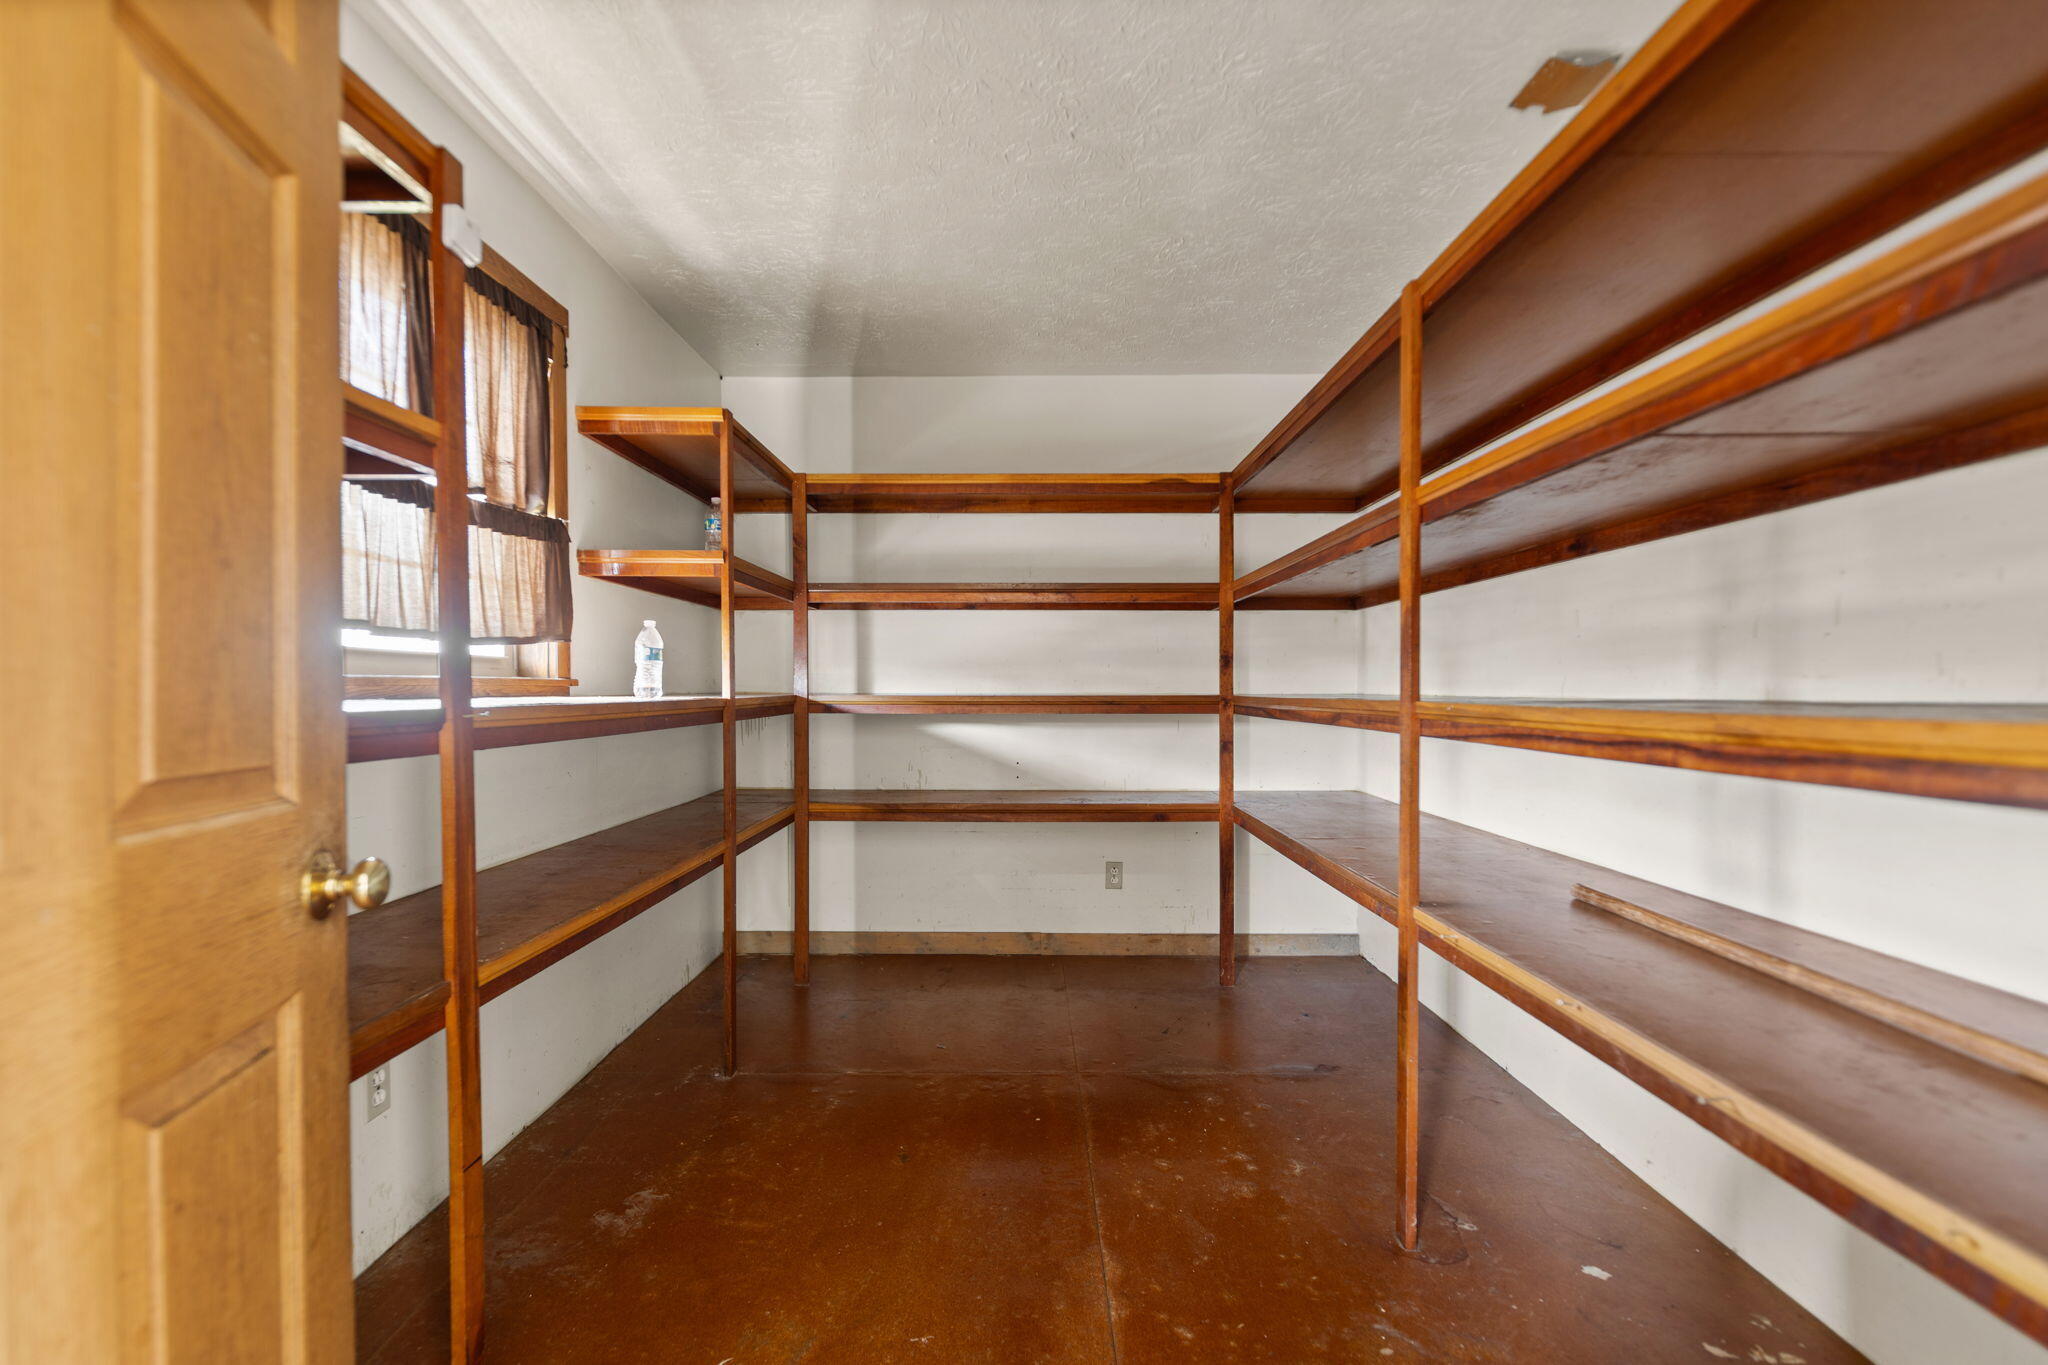
Walk-in storage room with extensive wooden shelving and a curtained window.
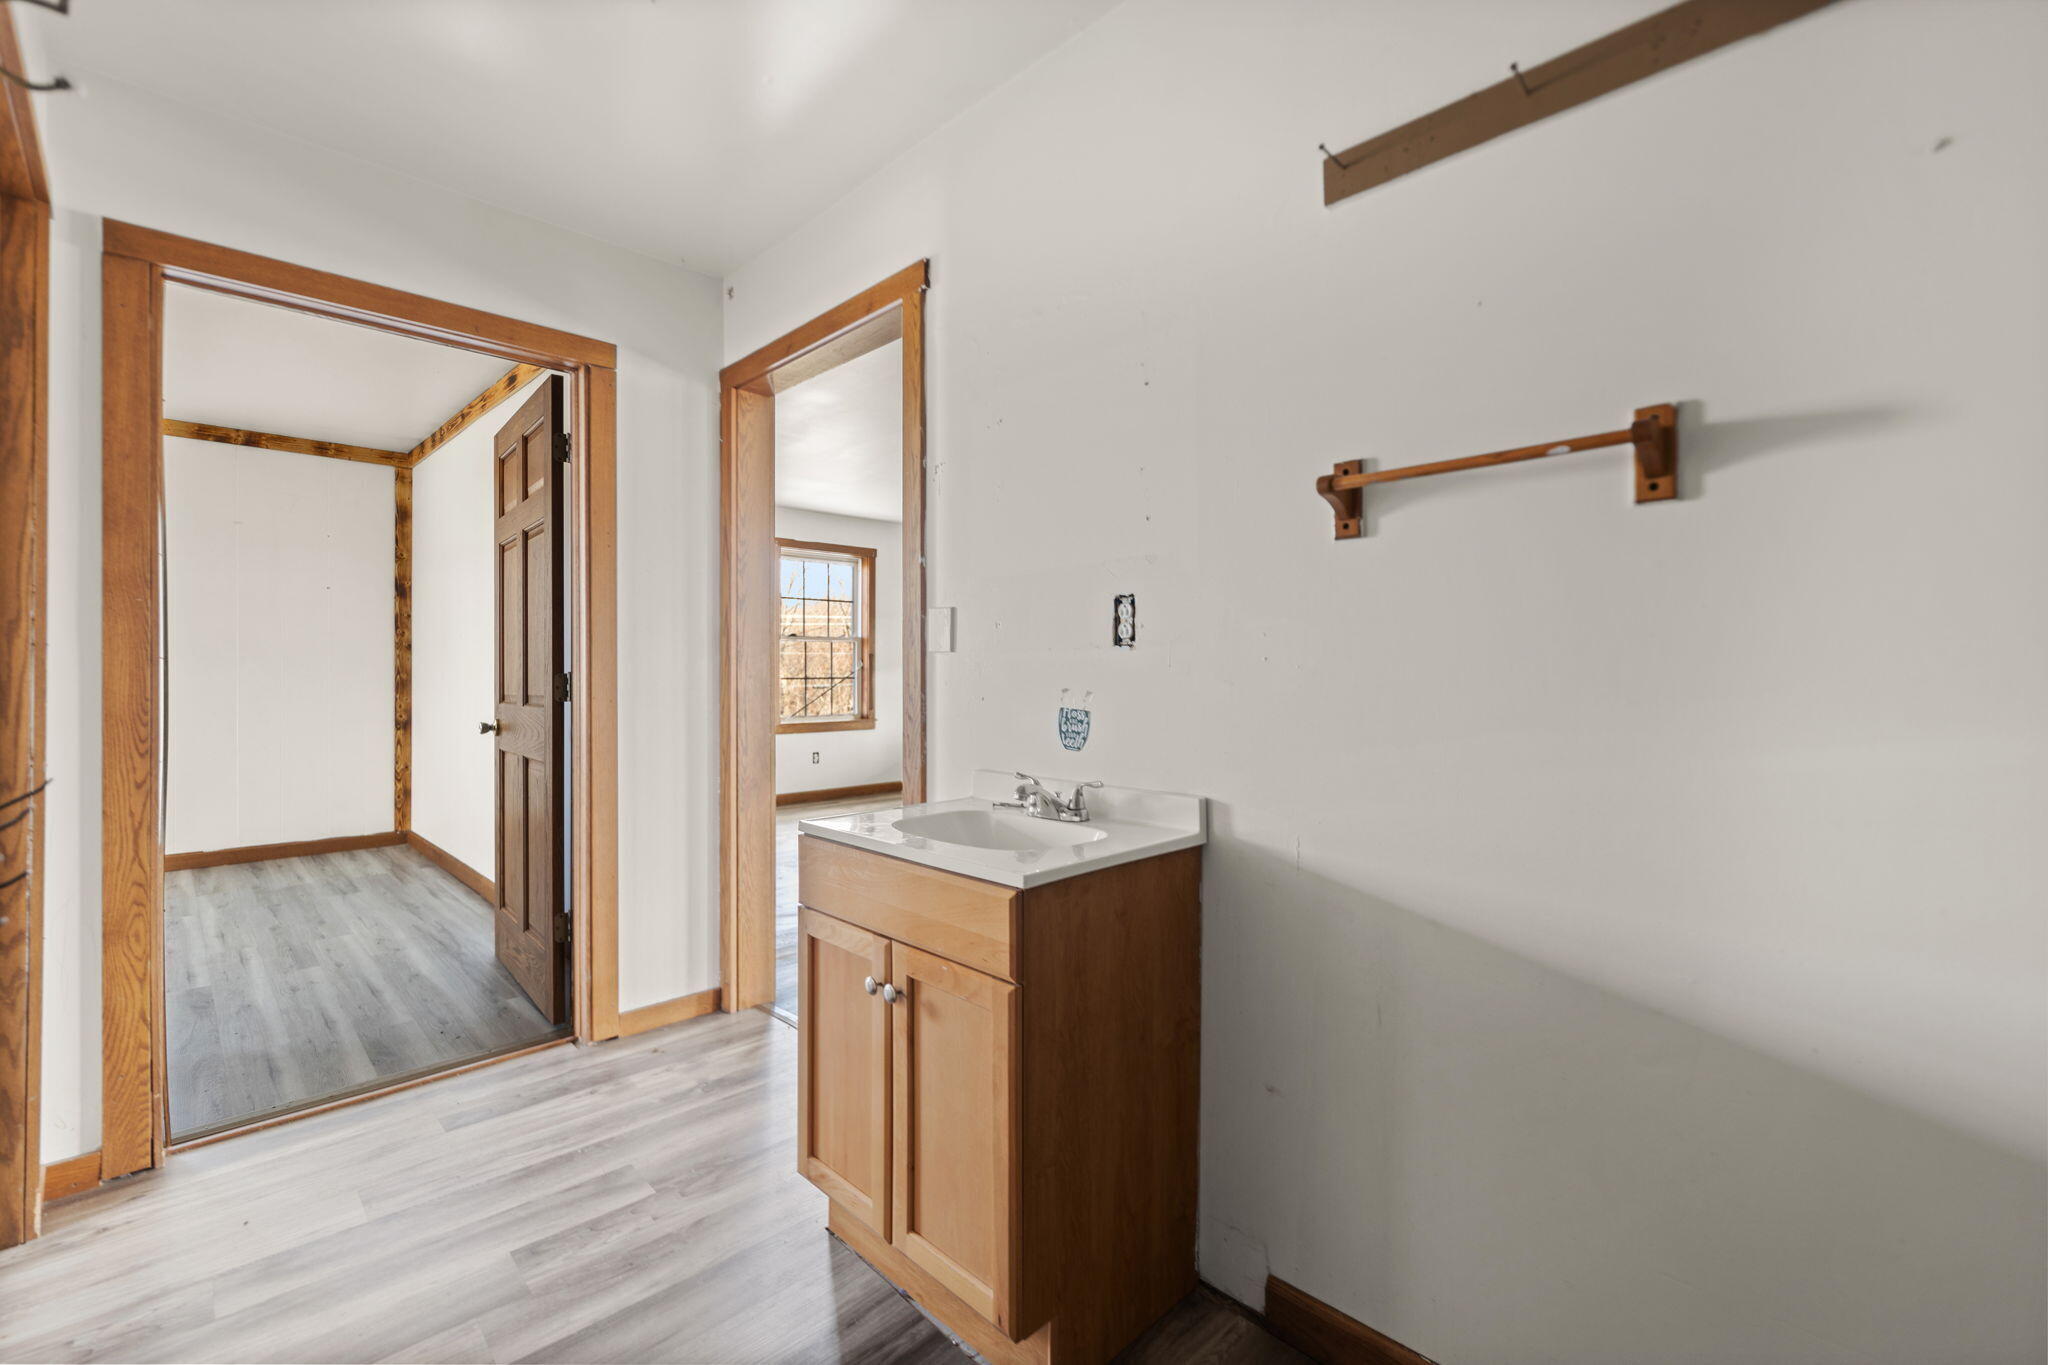
Bathroom with a wood vanity and white sink, gray plank flooring, and open doorways to adjoining rooms.
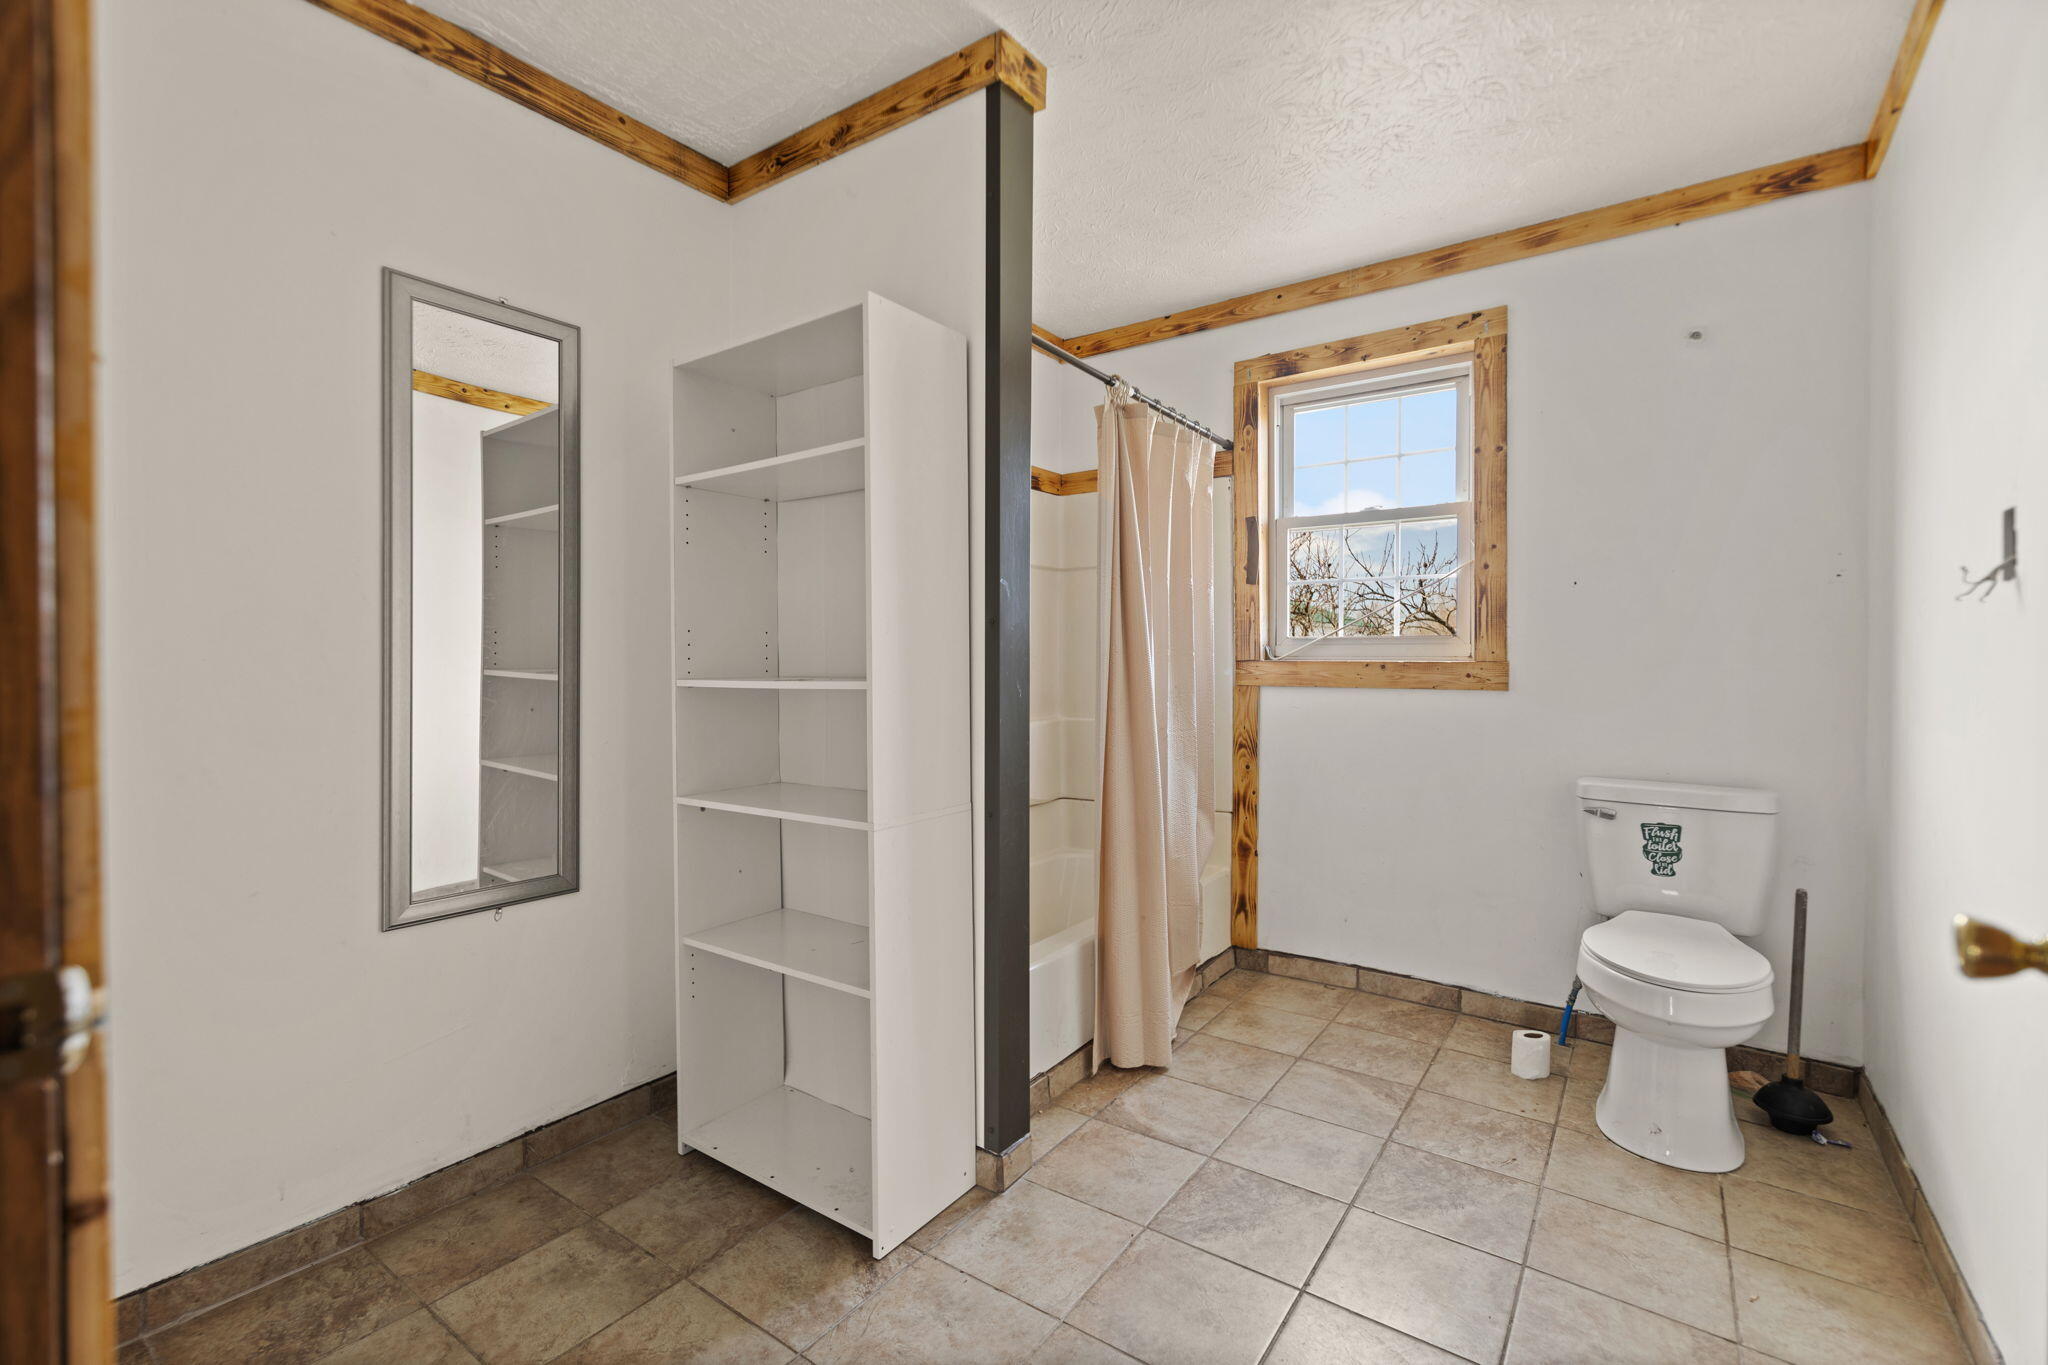
Bathroom with tiled flooring, open white shelving, and a toilet beside a wood-trimmed window.
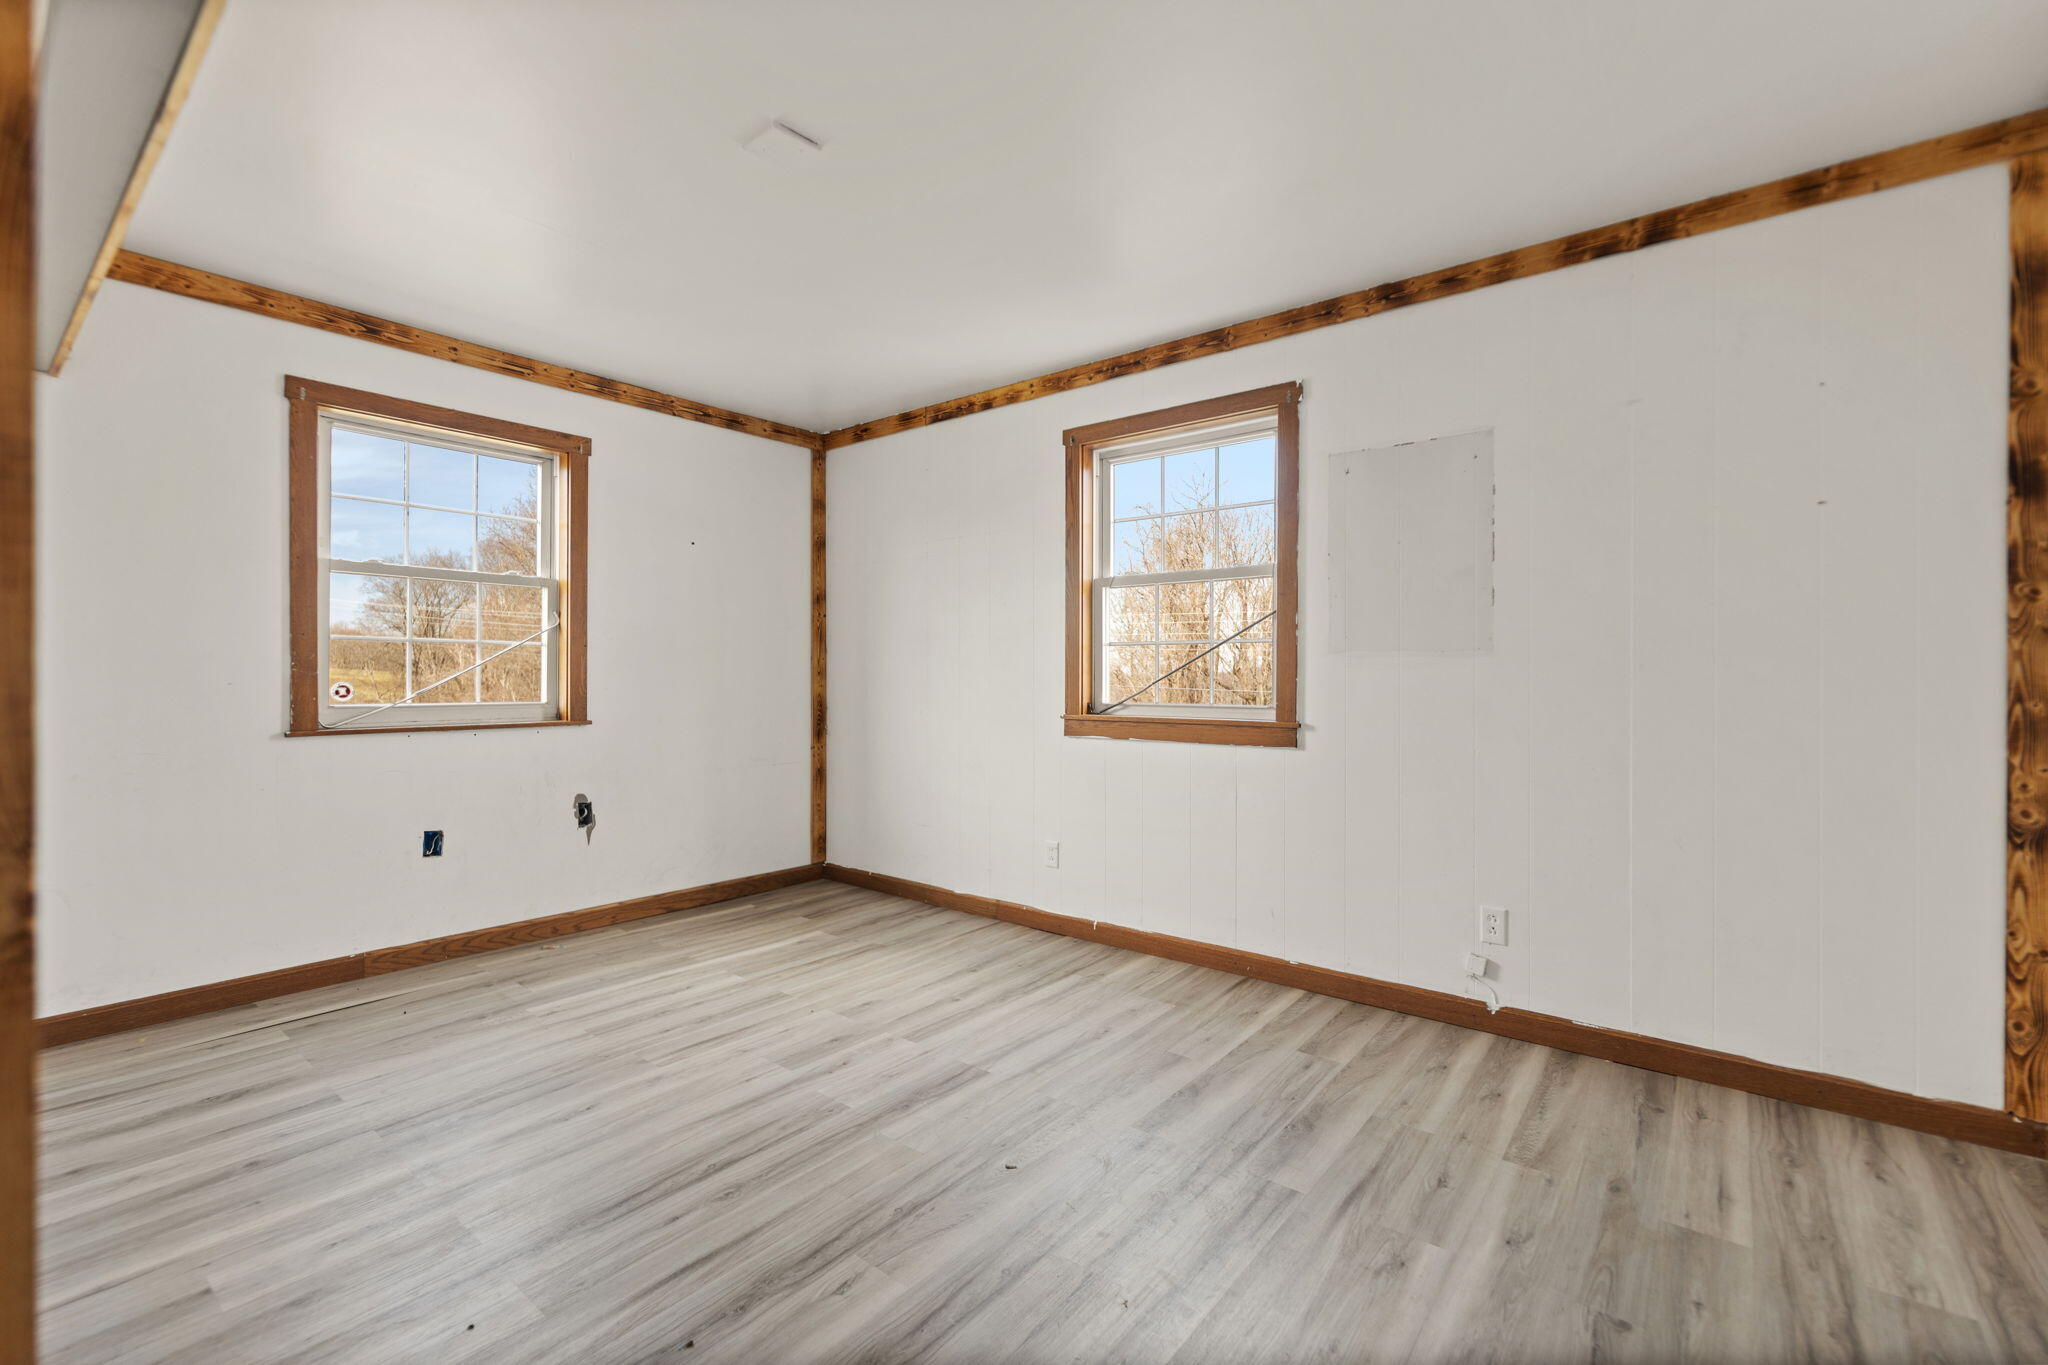
Empty room with pale wood-look flooring, exposed wood trim, and two windows.
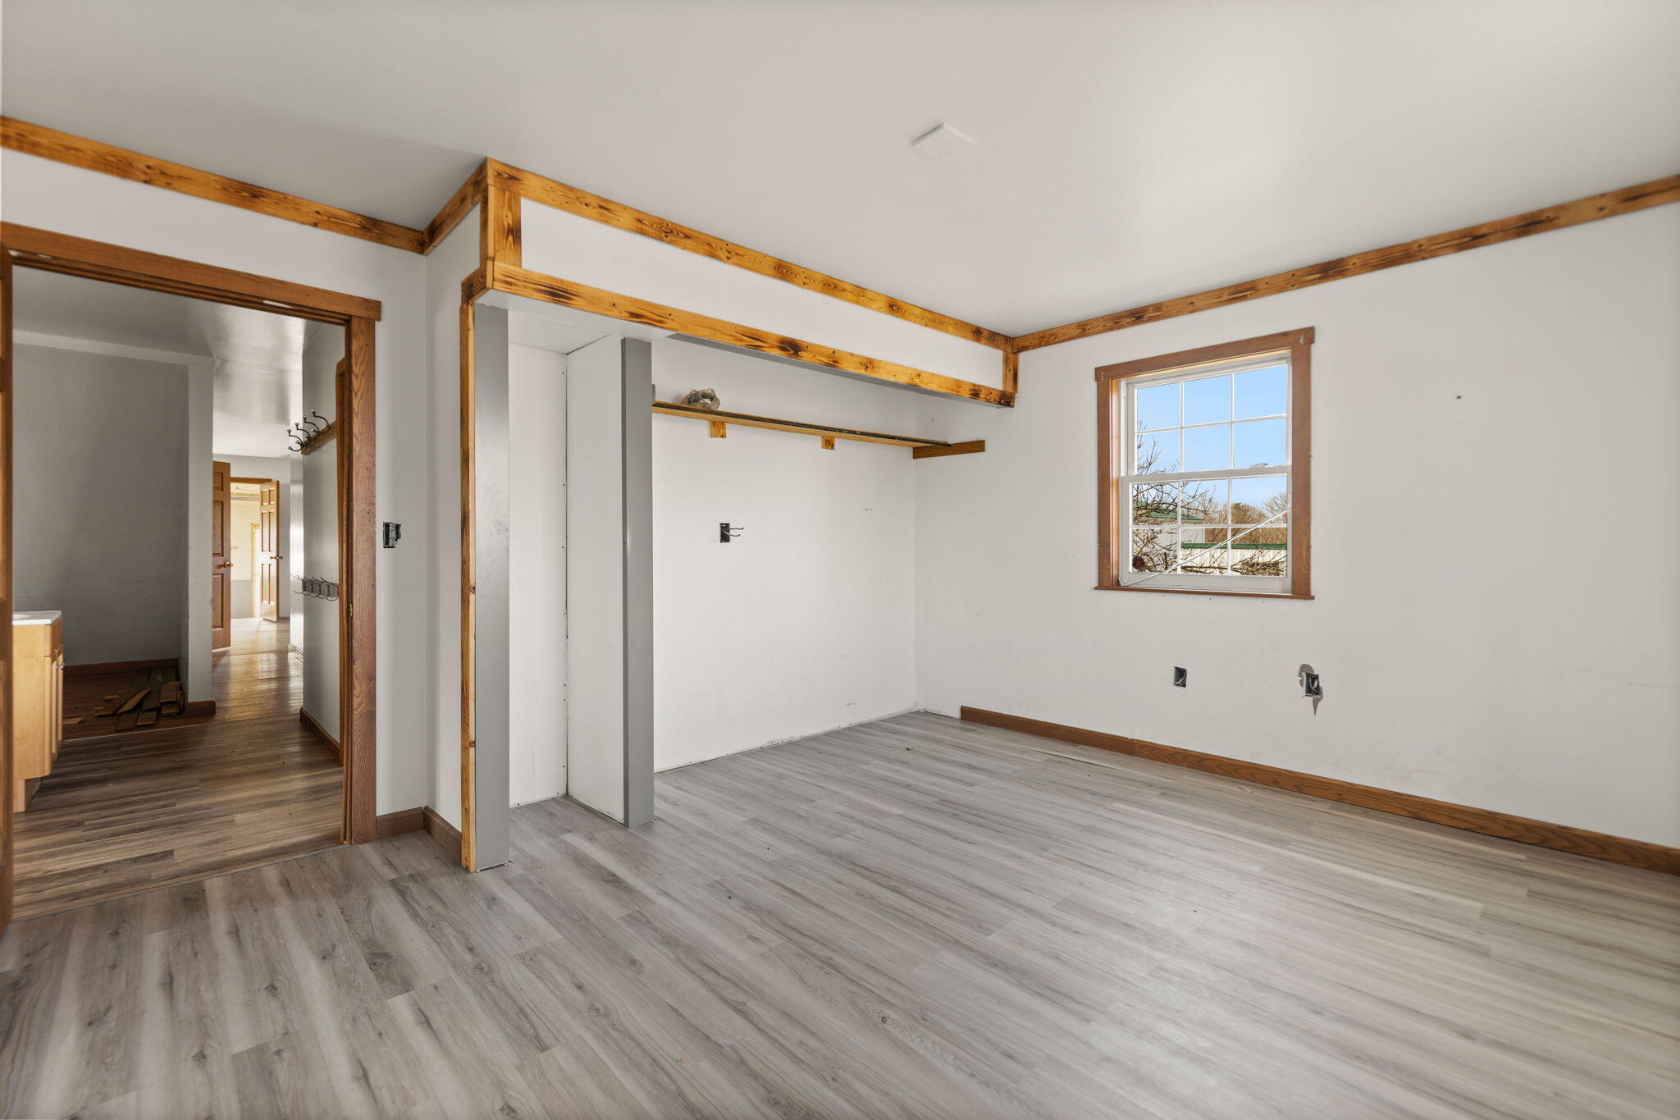
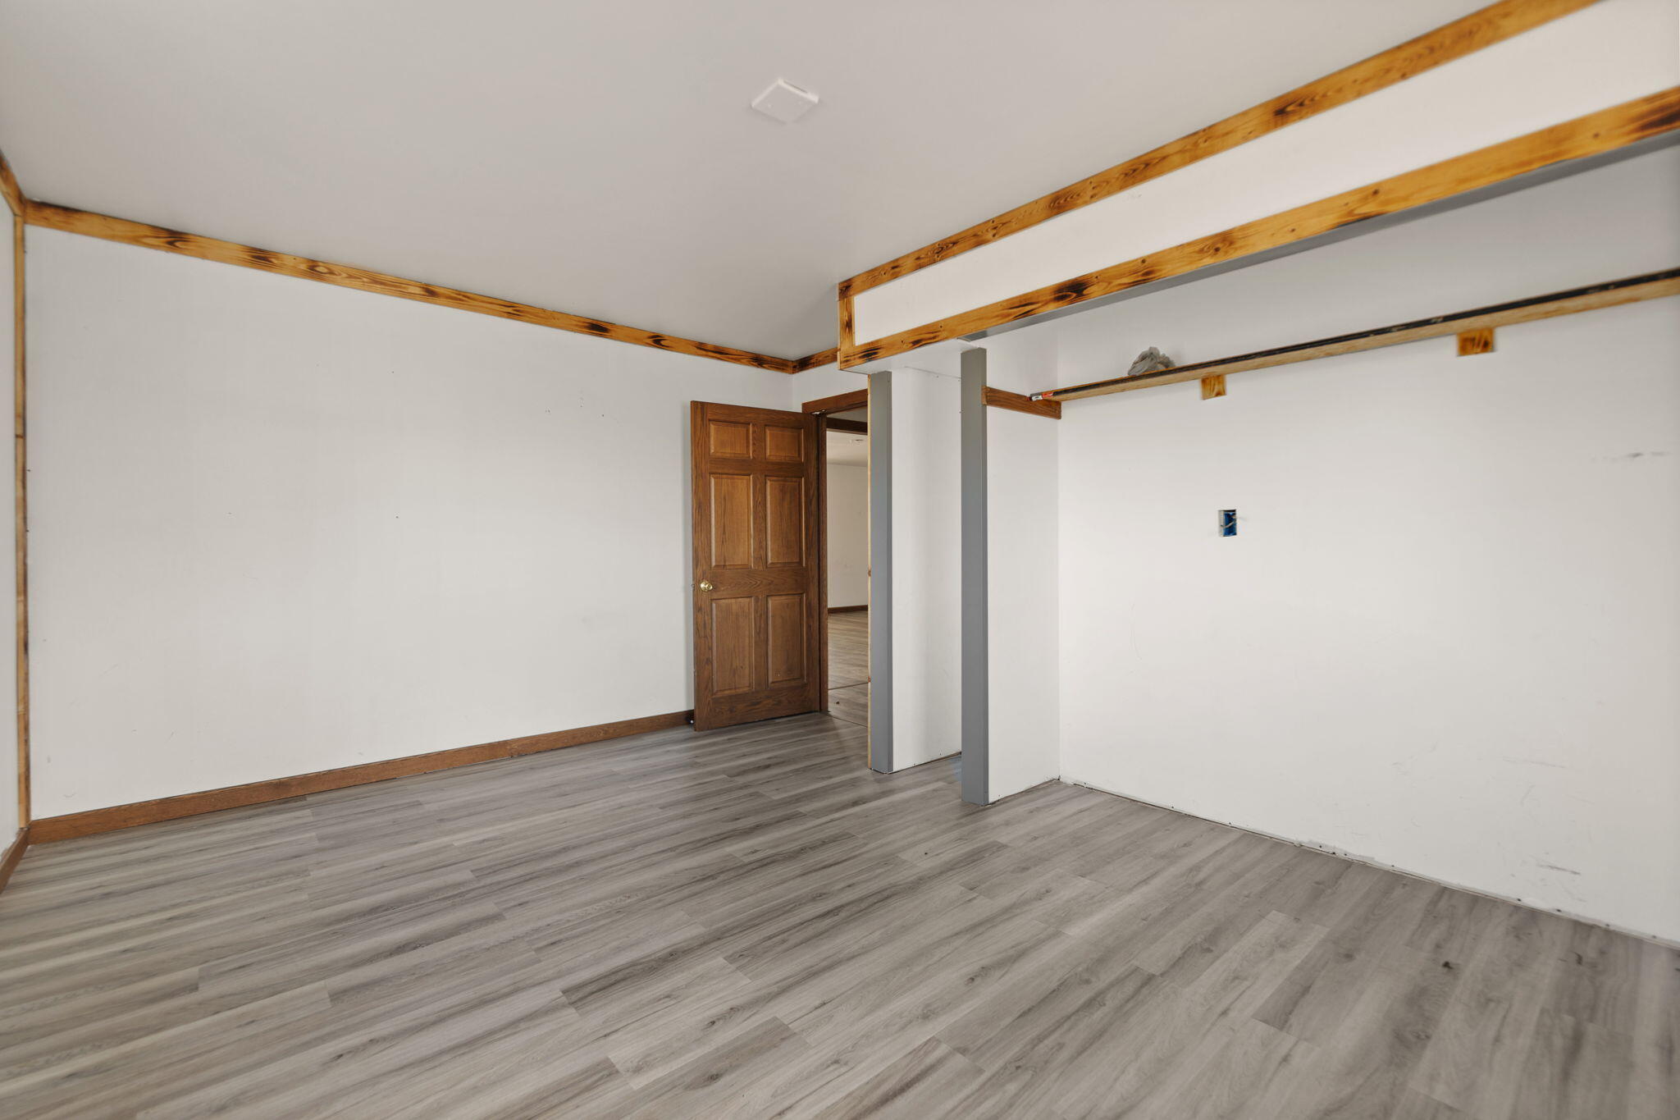
Empty room with gray plank flooring, wood beams and trim, closet shelving, and a window.
Empty room with gray plank flooring, exposed wood ceiling trim, and two support columns.
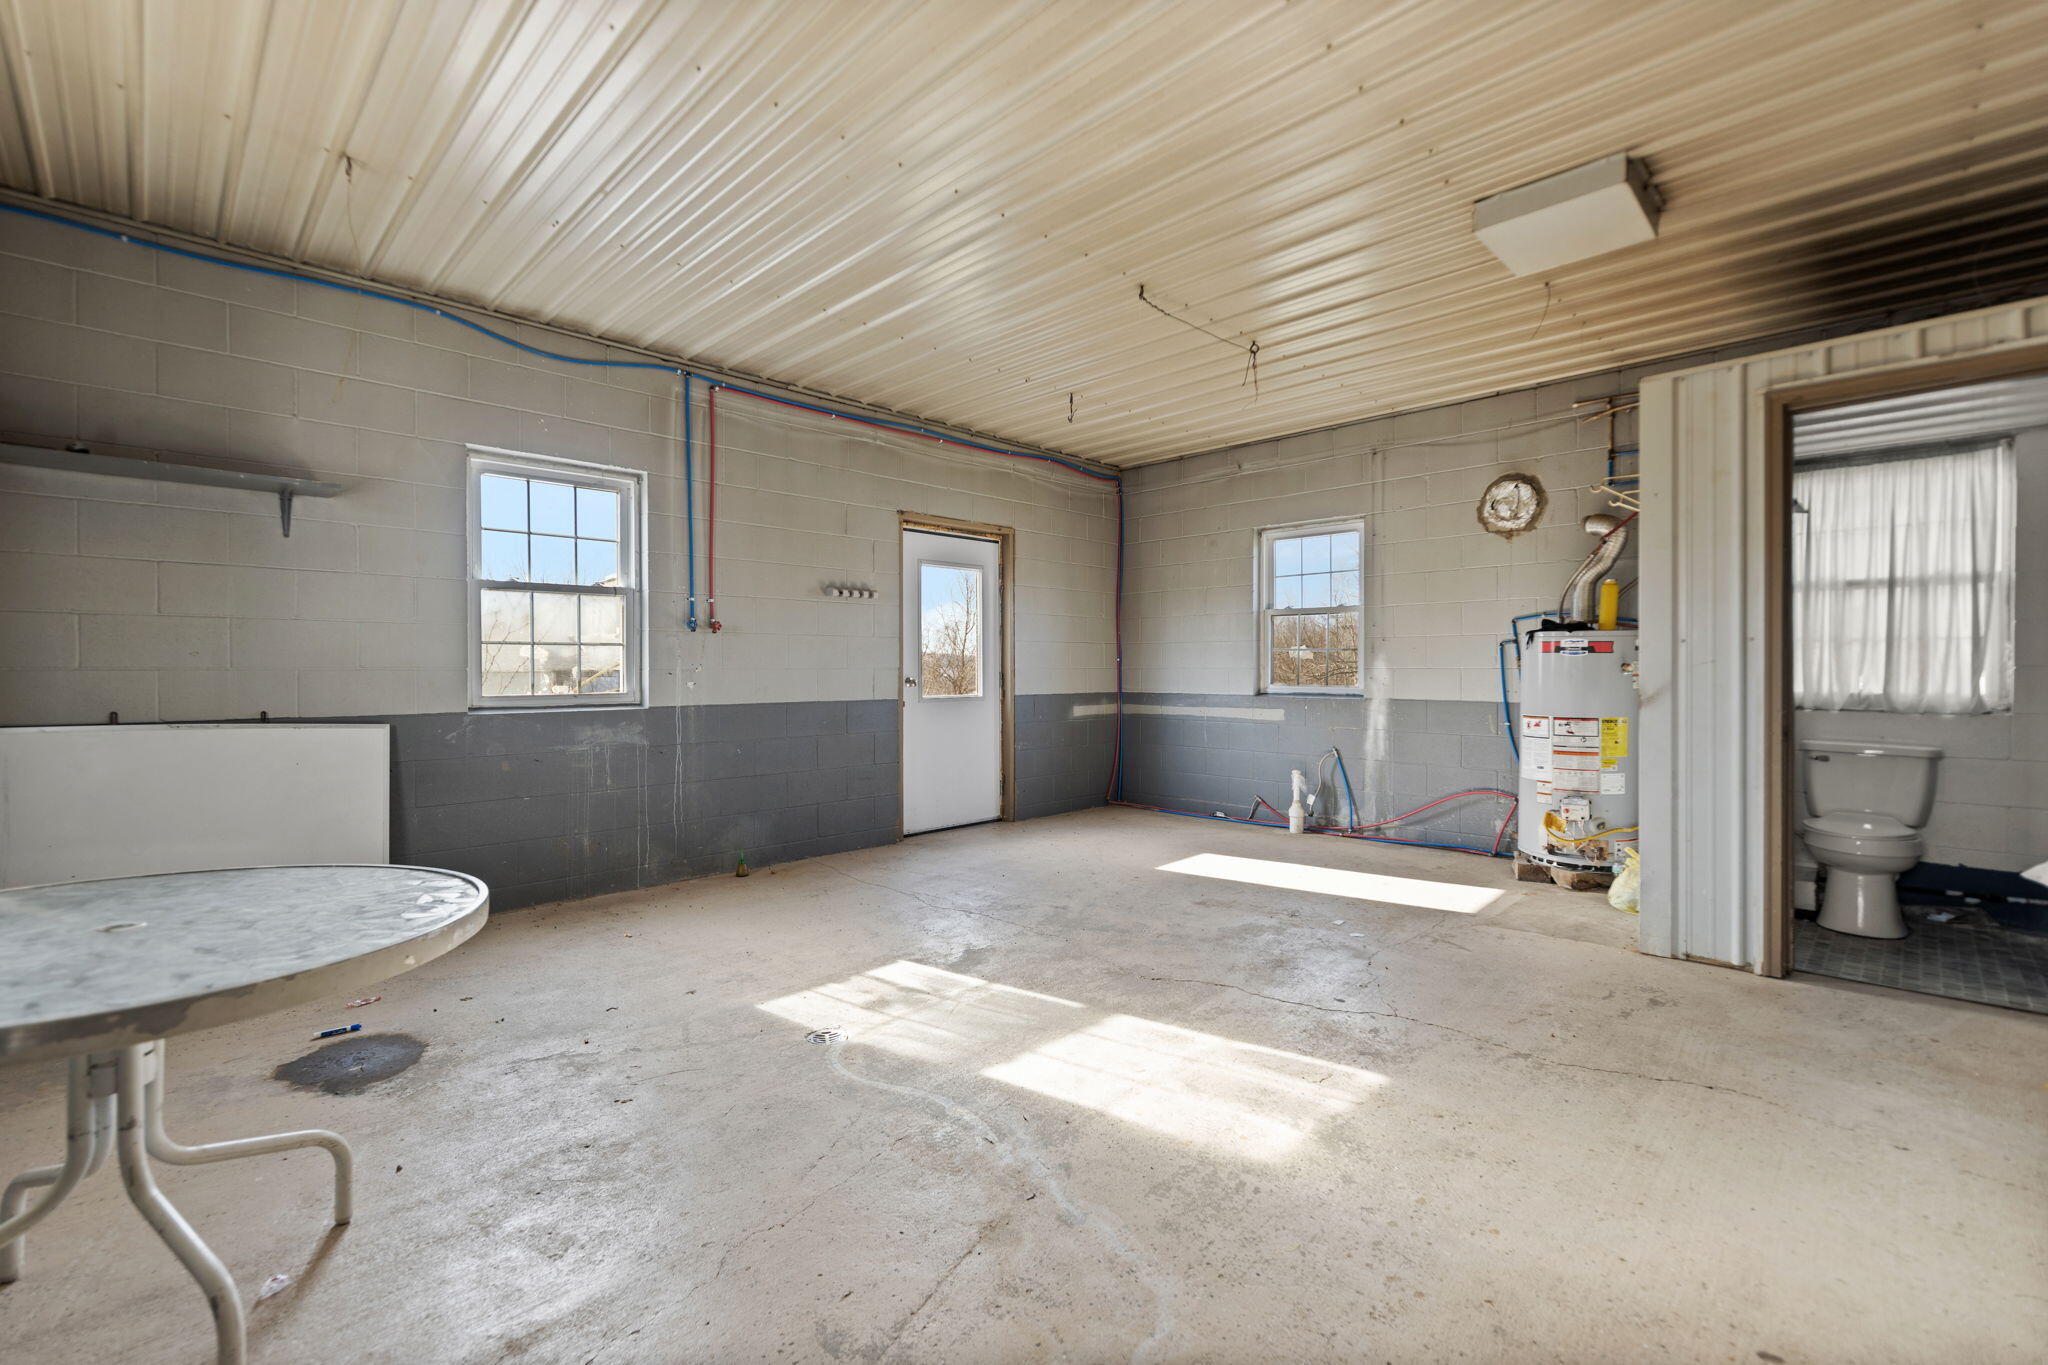
Vacant garage with concrete floor, gray block walls, water heater, and adjoining bathroom.
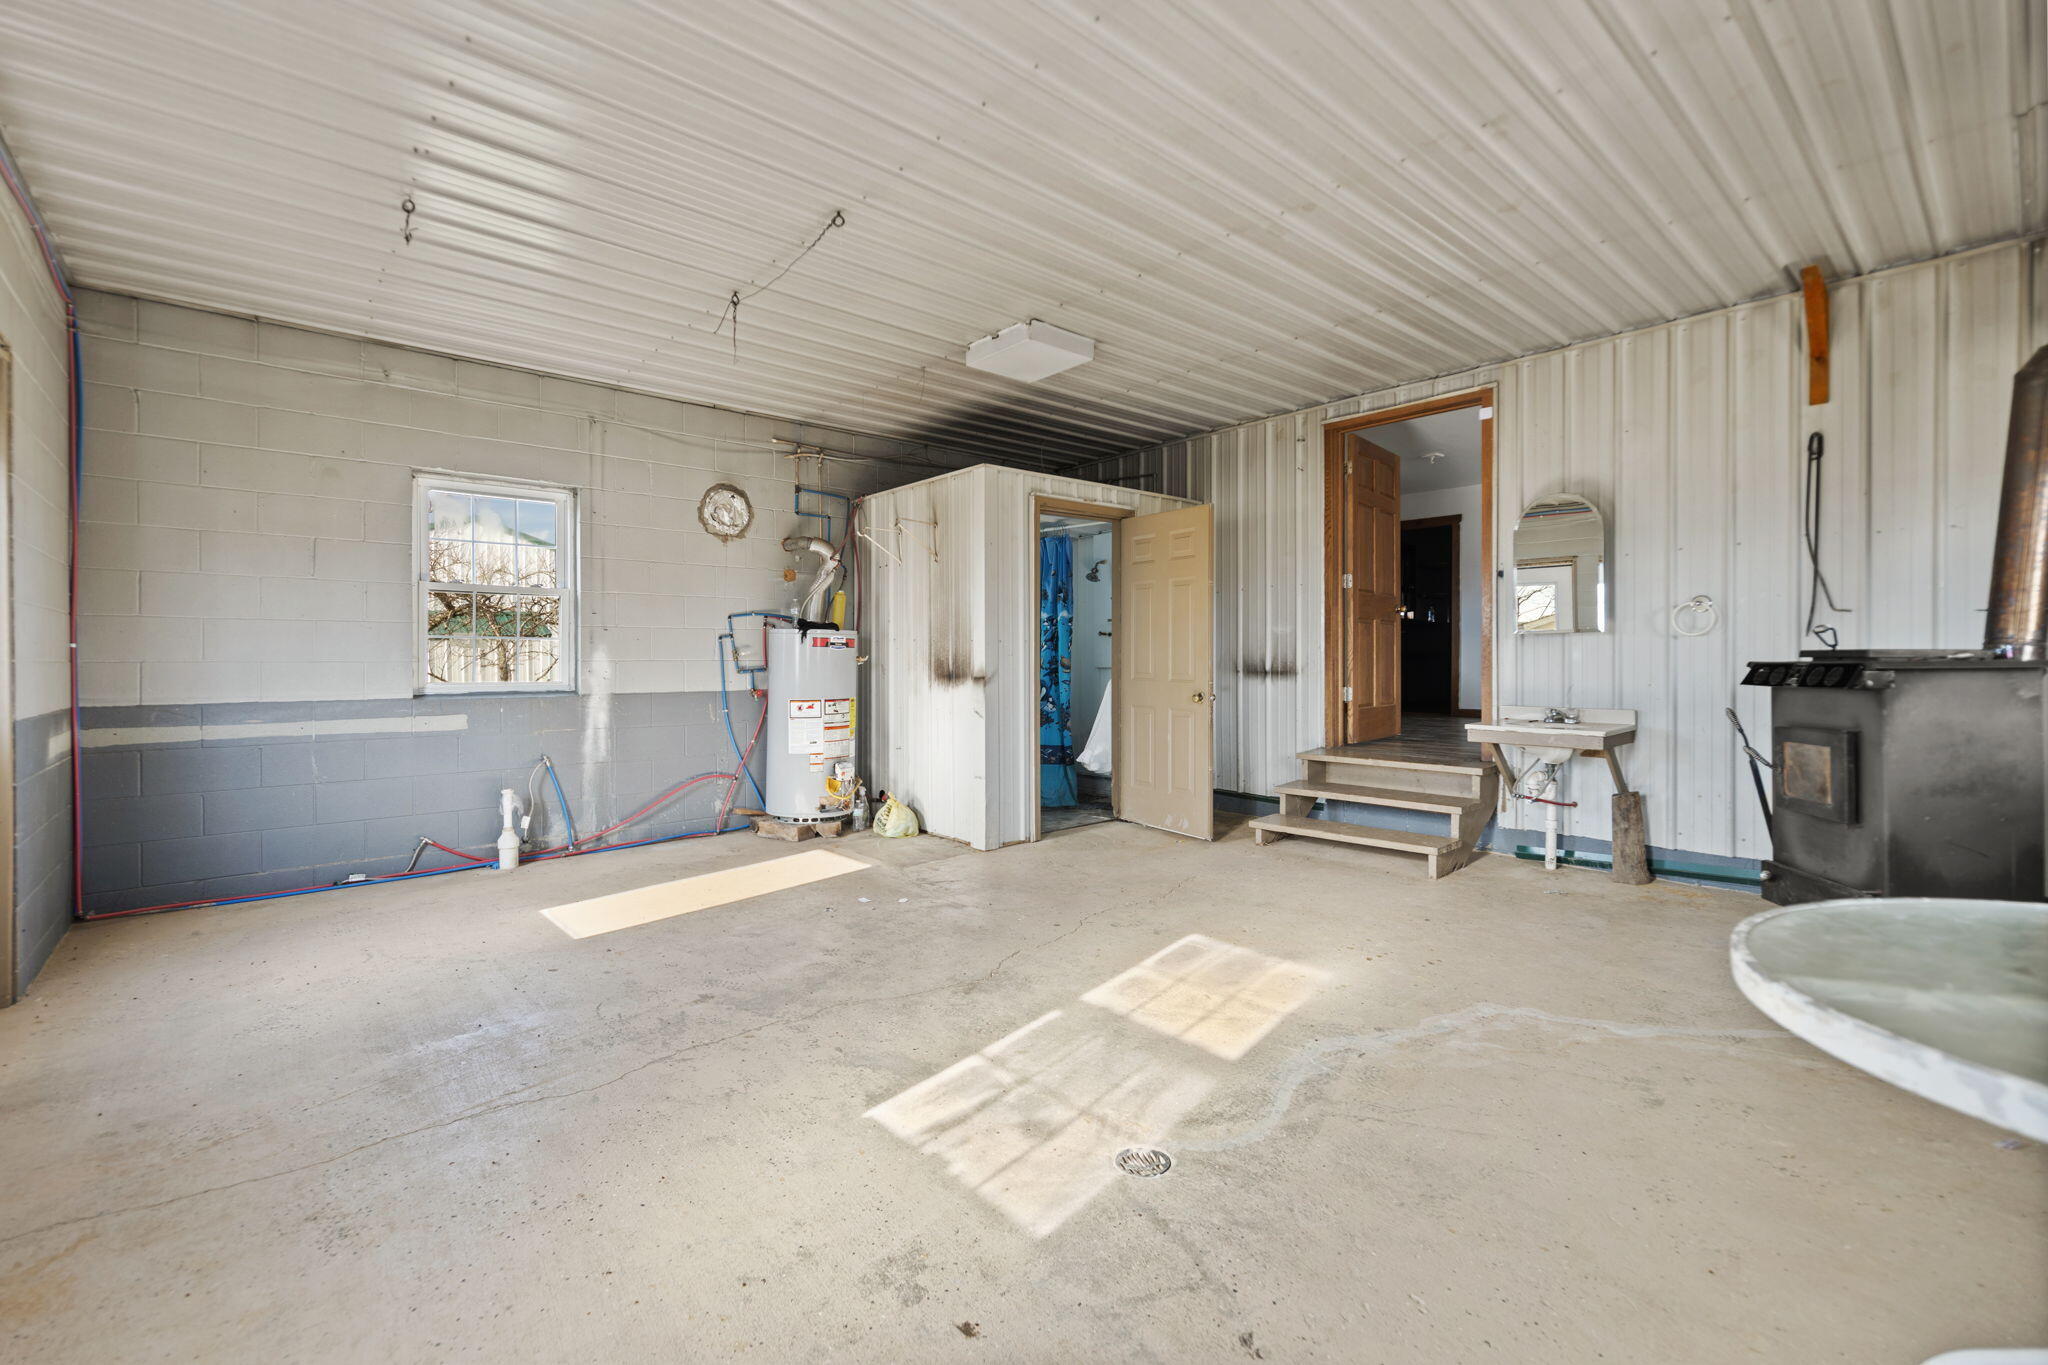
Garage workshop with concrete floor, water heater, utility sink, and wood stove.
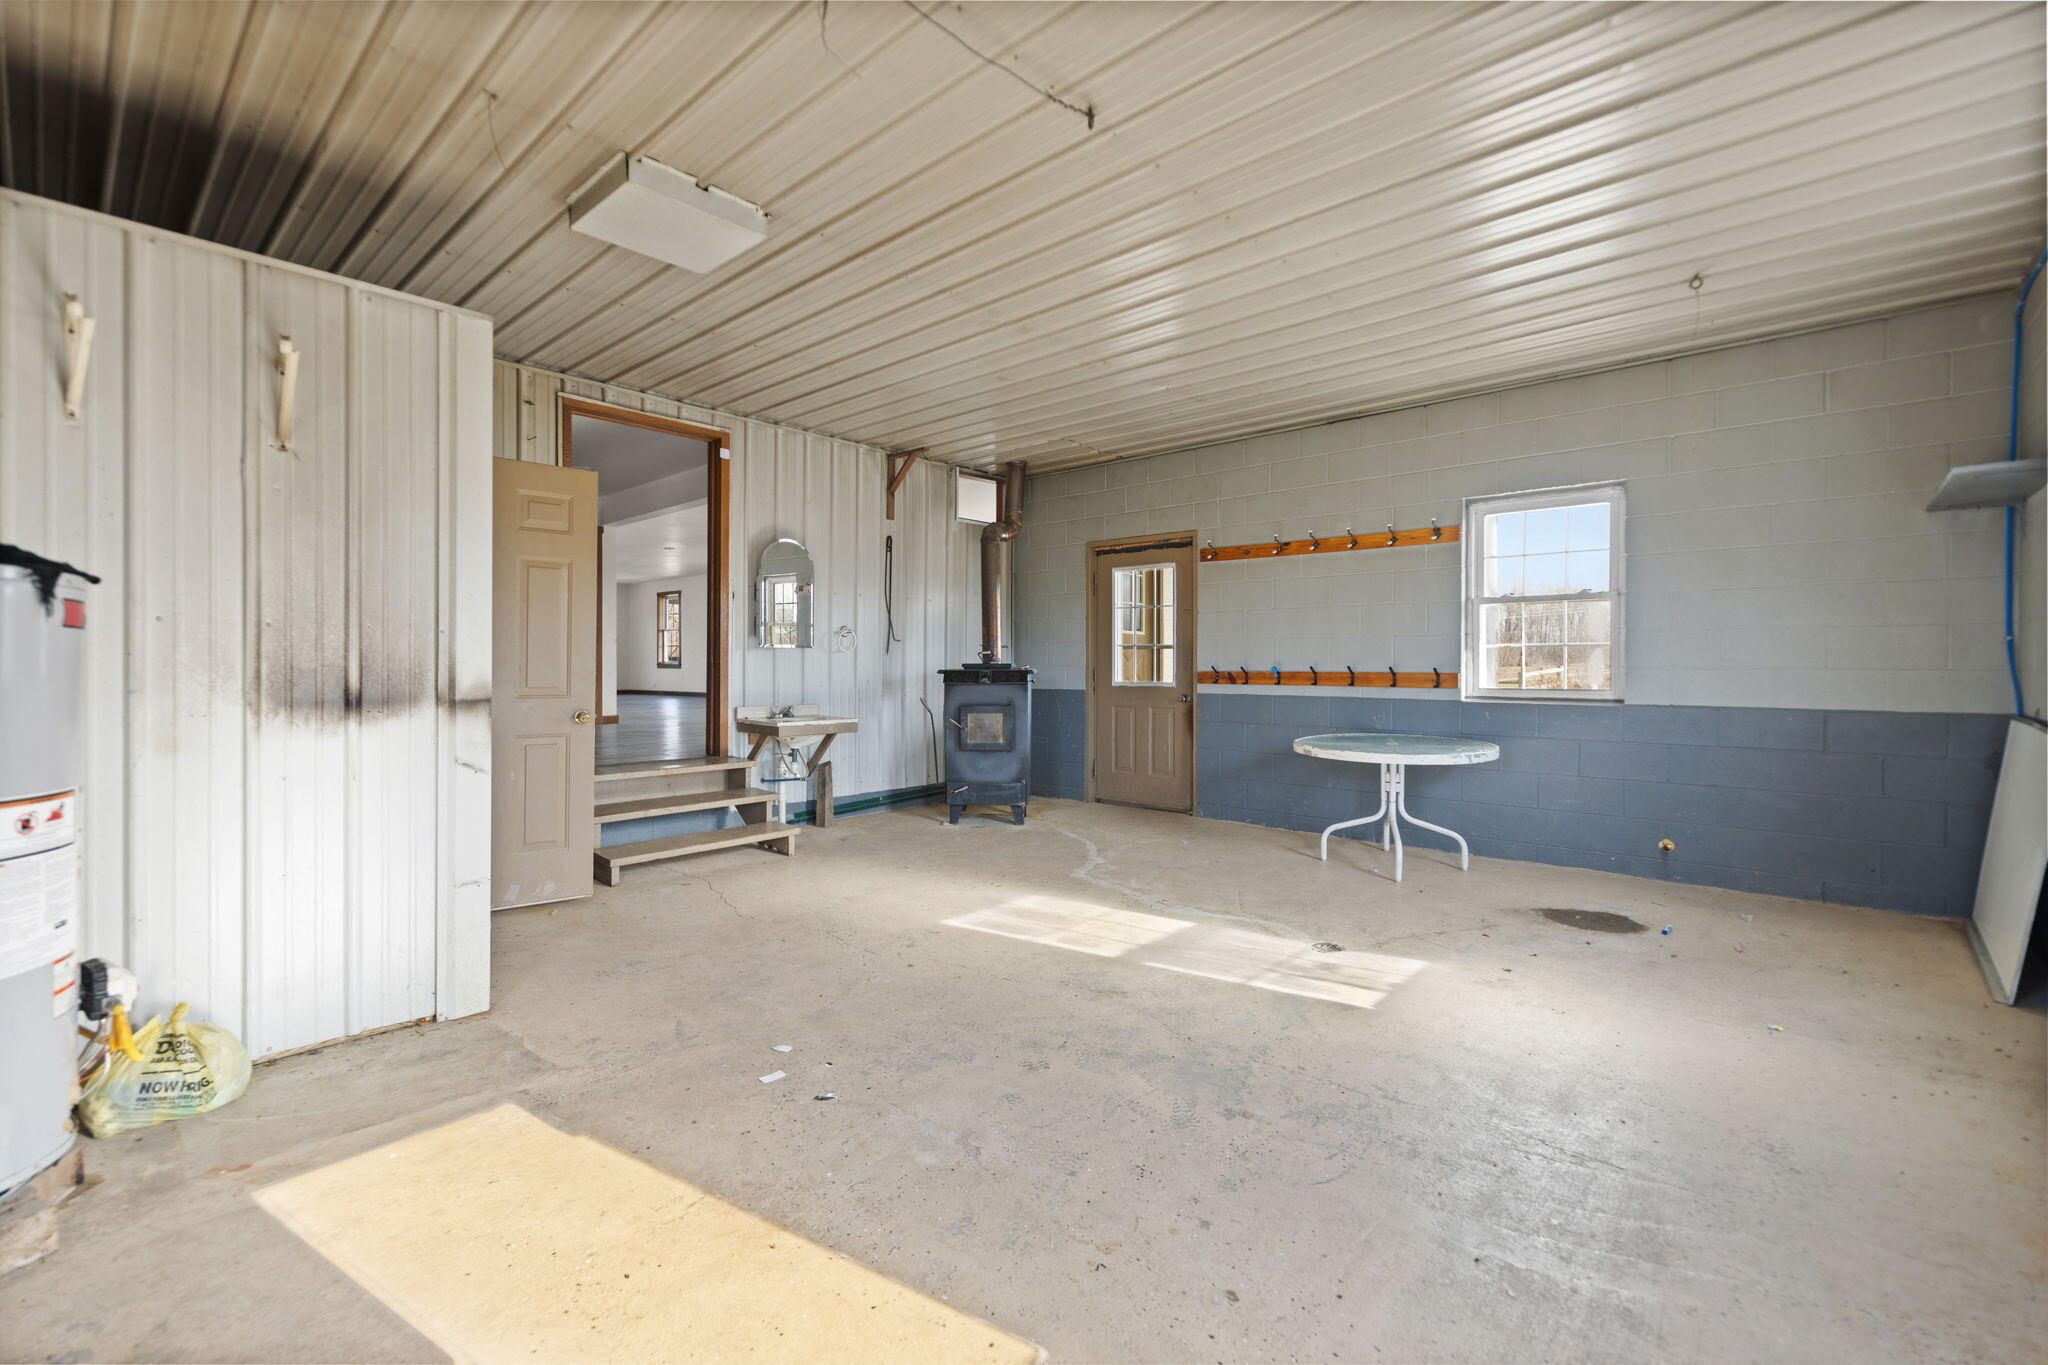
Spacious garage with a wood-burning stove, concrete floor, and doorway into the house.
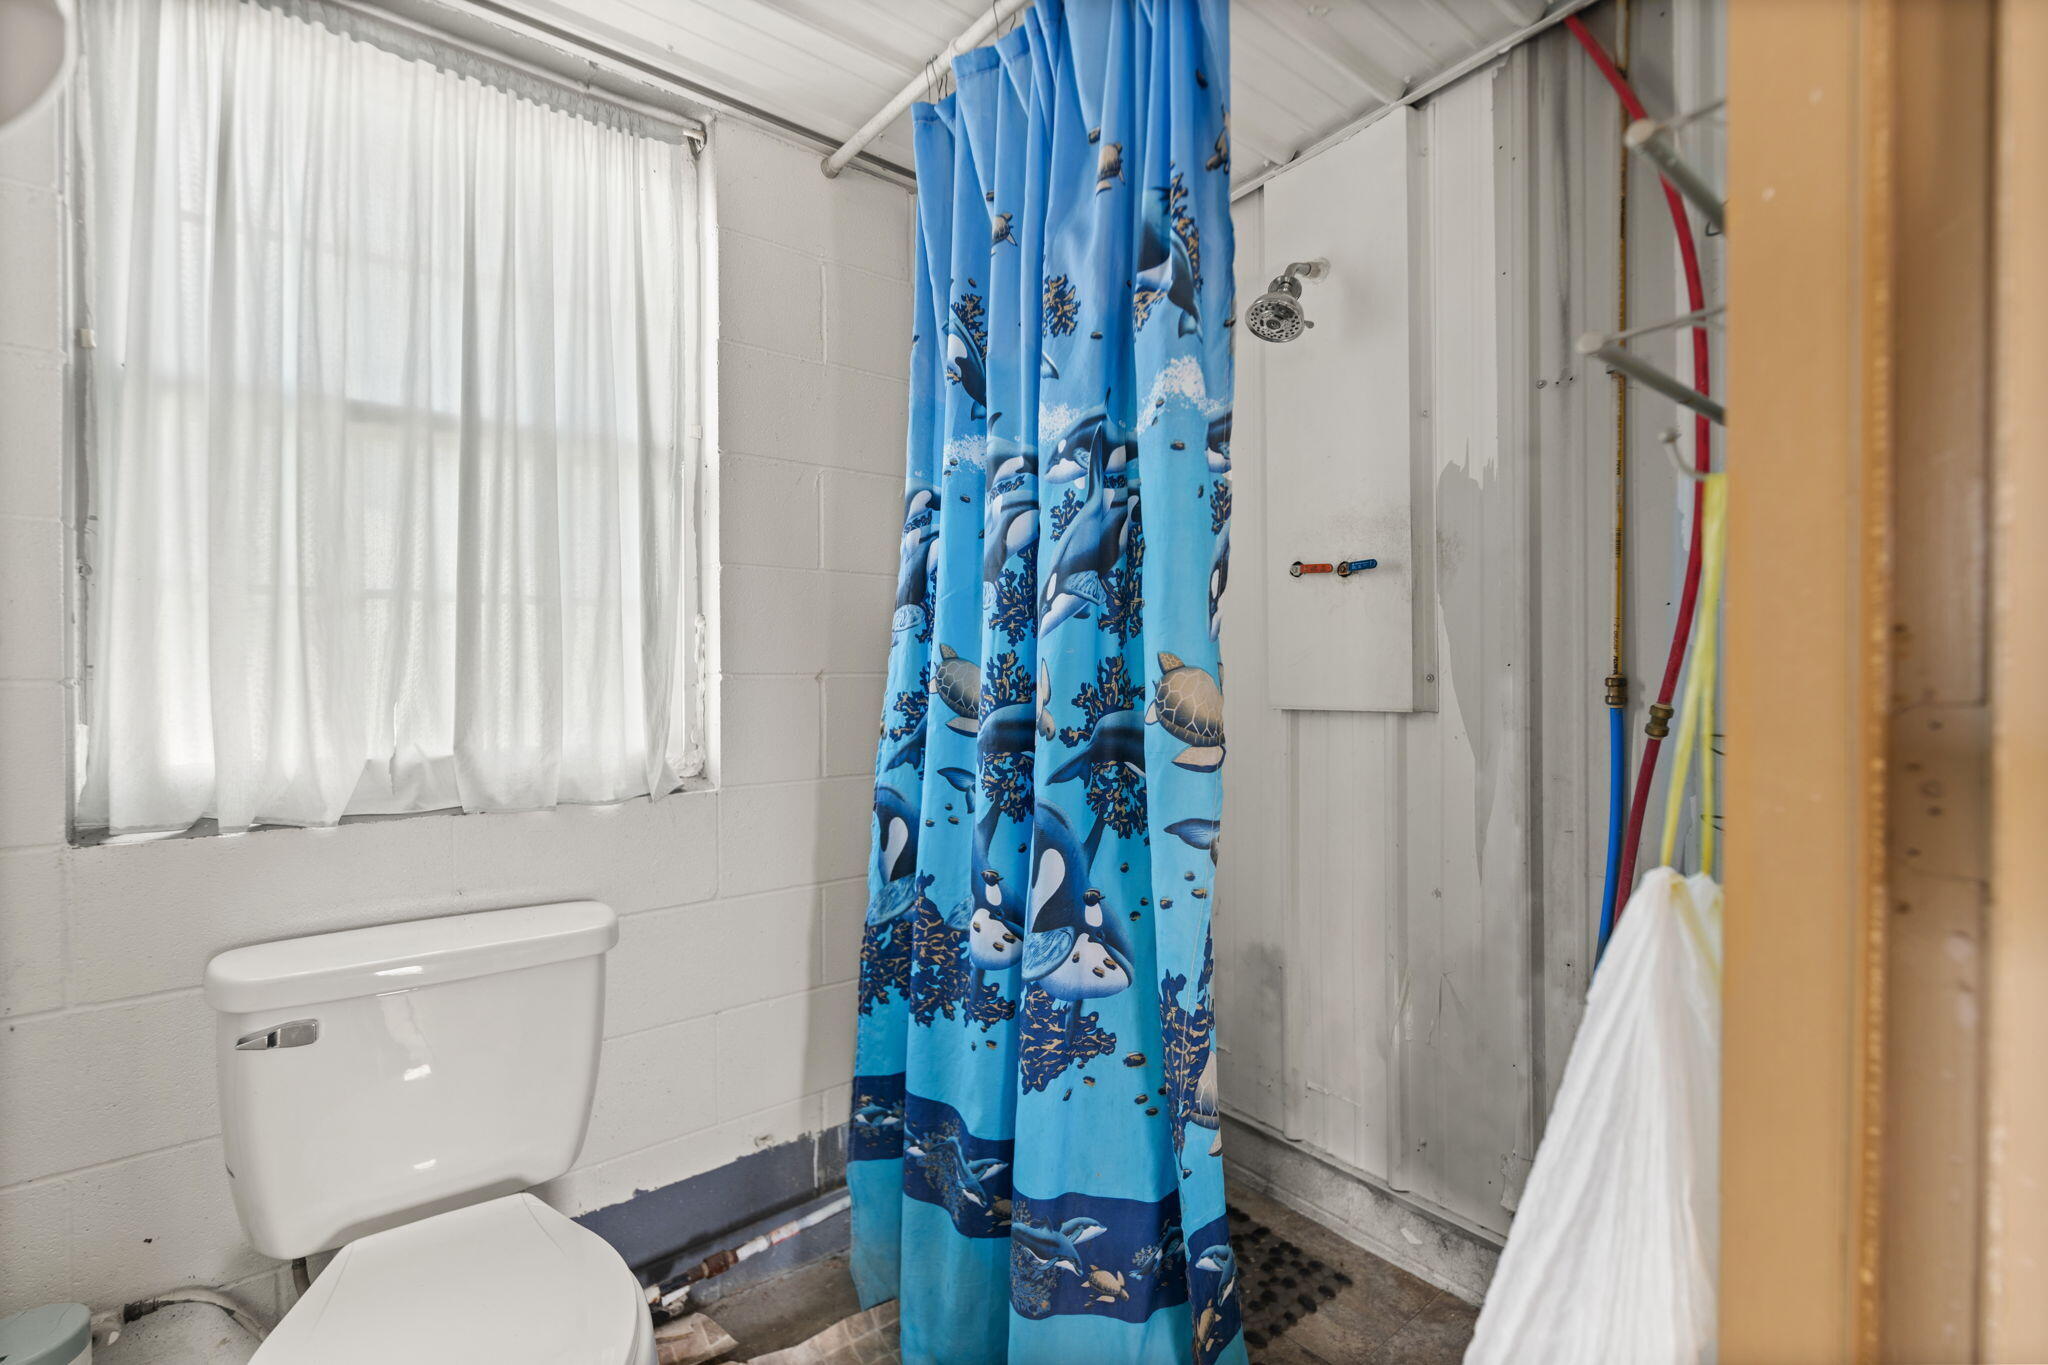
Small bathroom with a toilet, curtained window, and blue marine-animal shower curtain.
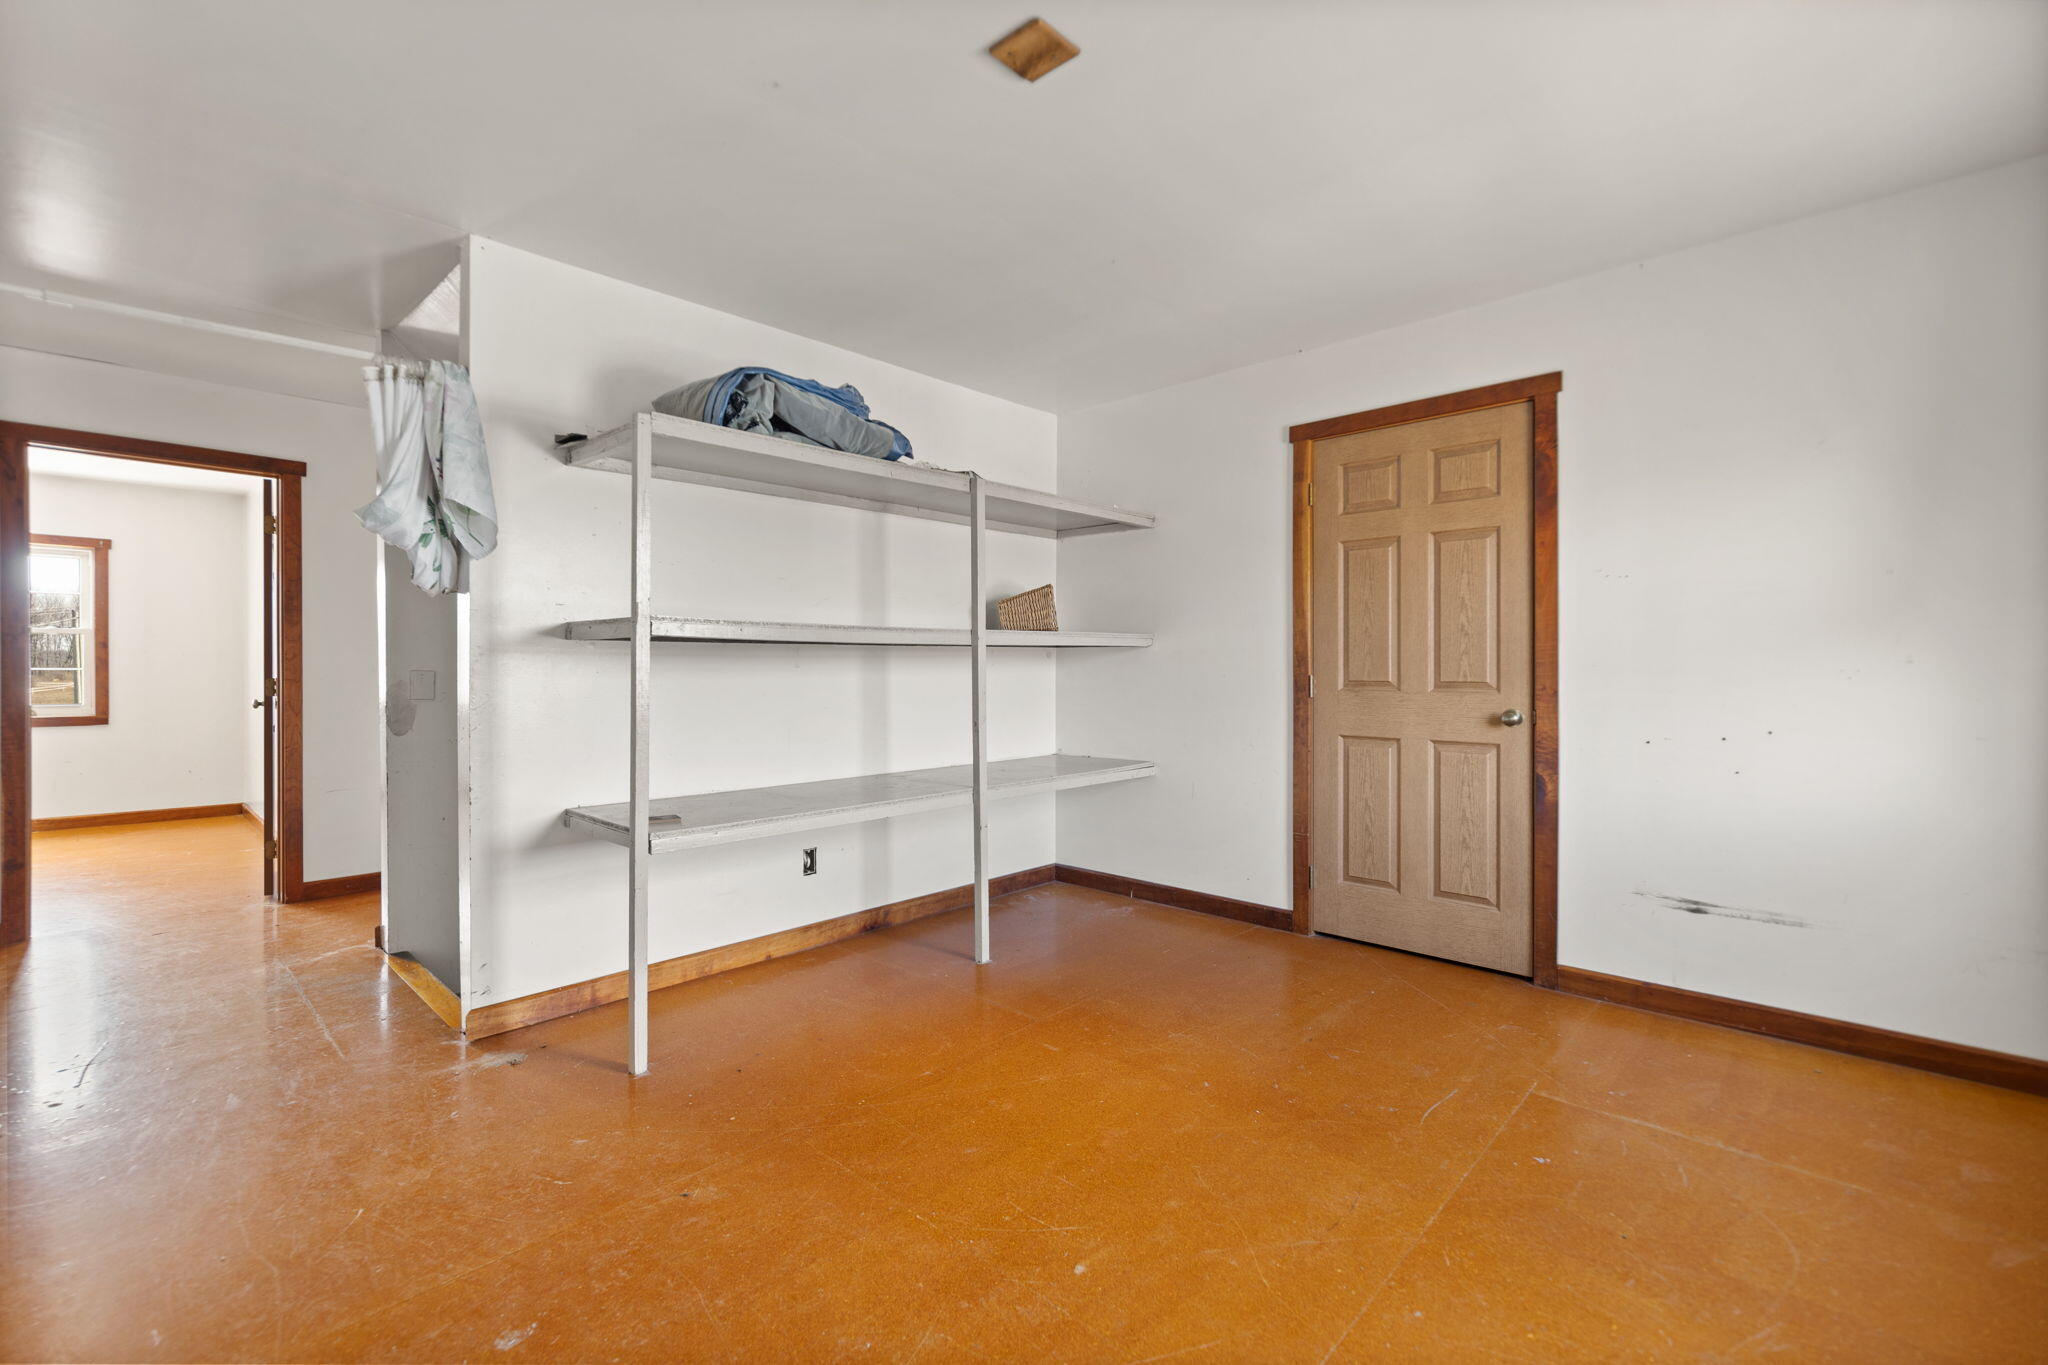
Mostly empty room with open shelving, orange-brown flooring, and a wooden door.
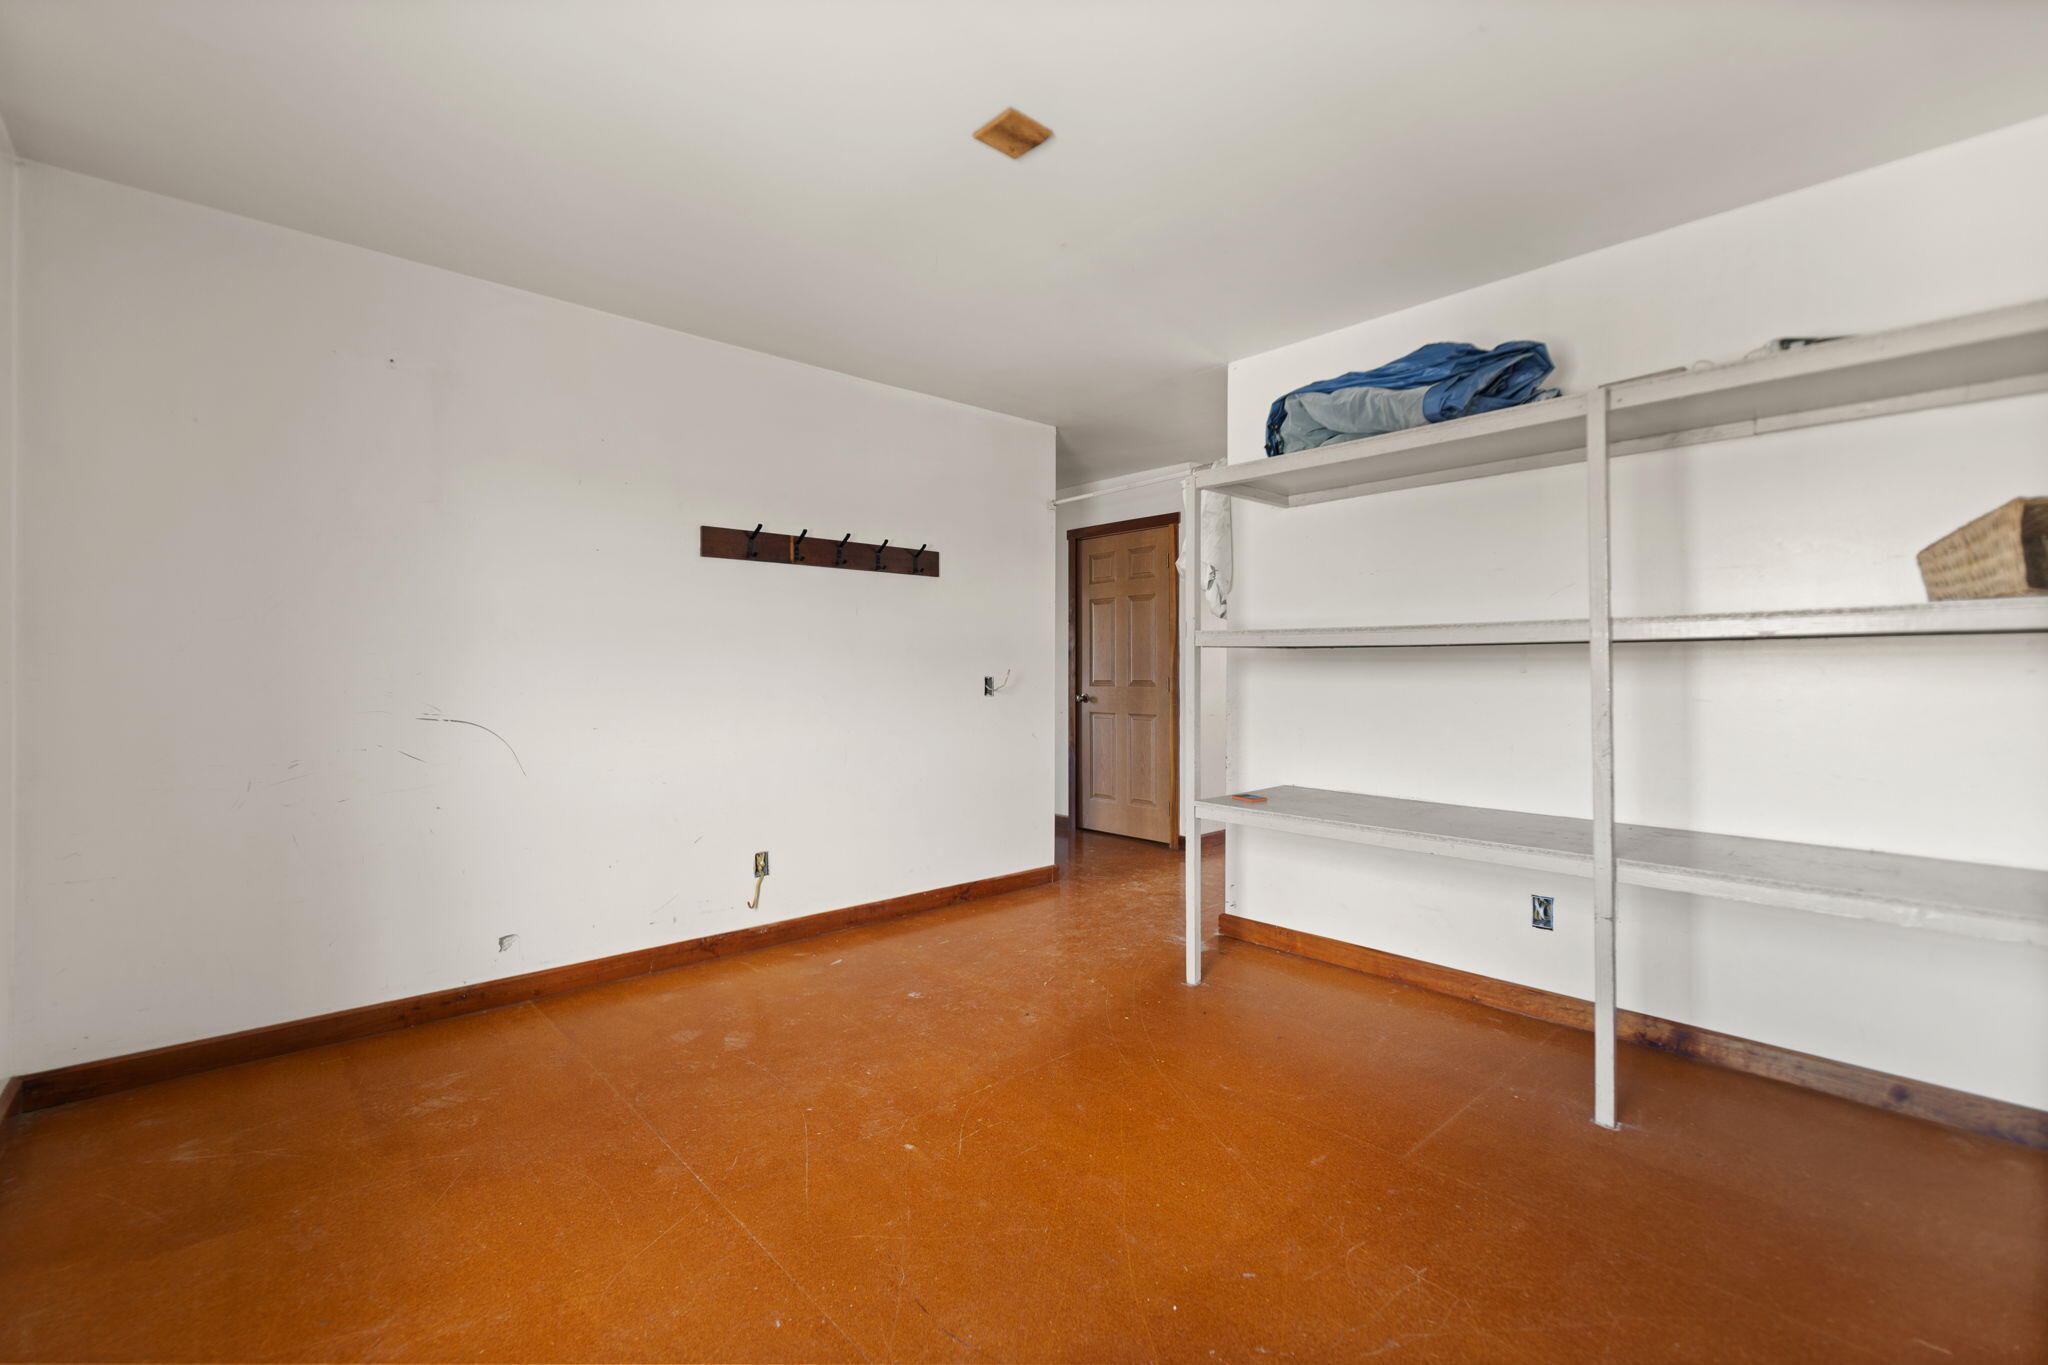
Storage room with built-in shelving, a wall-mounted hook rack, and a brown paneled door.
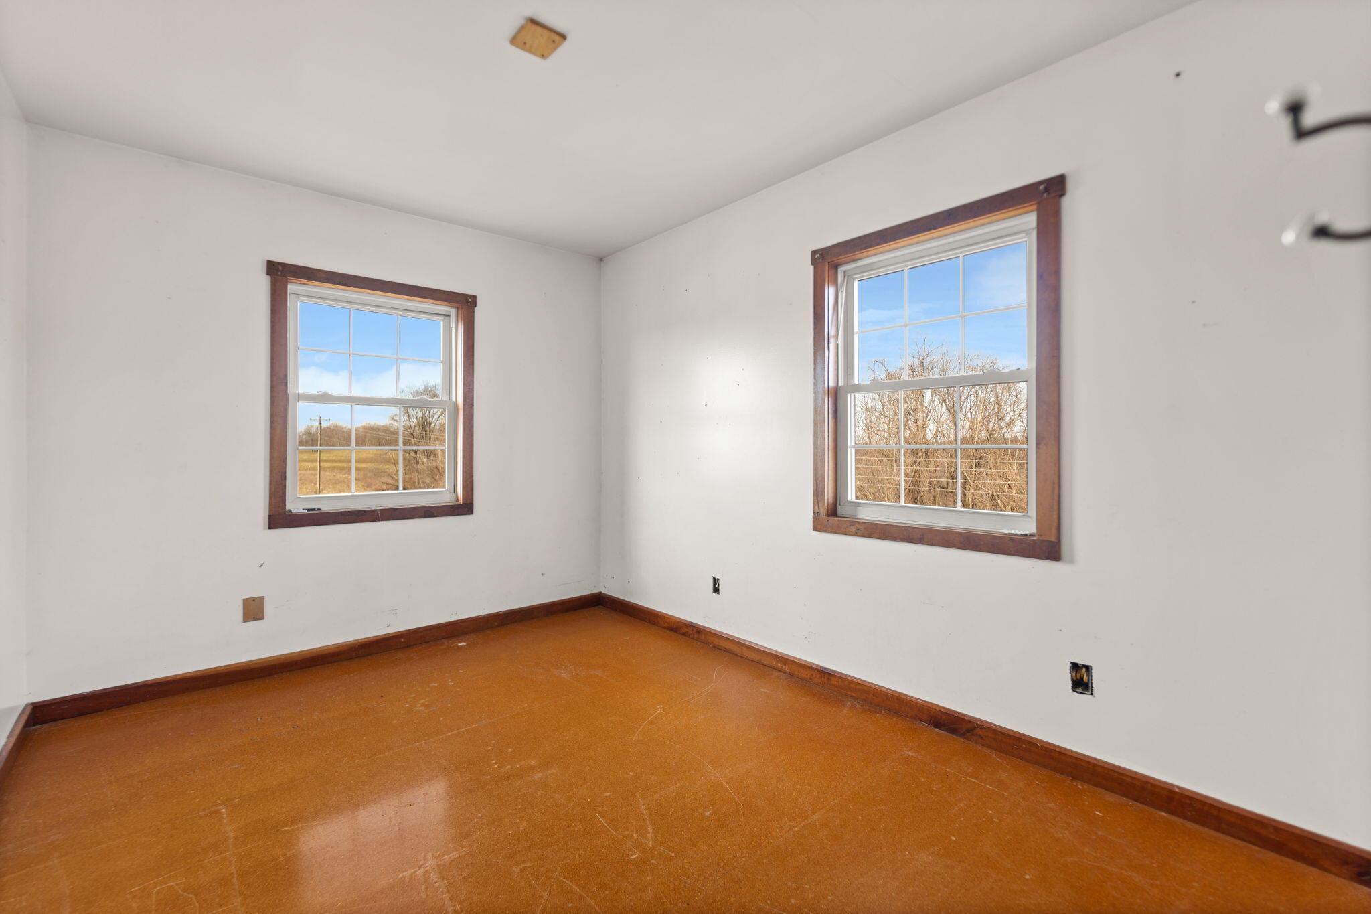
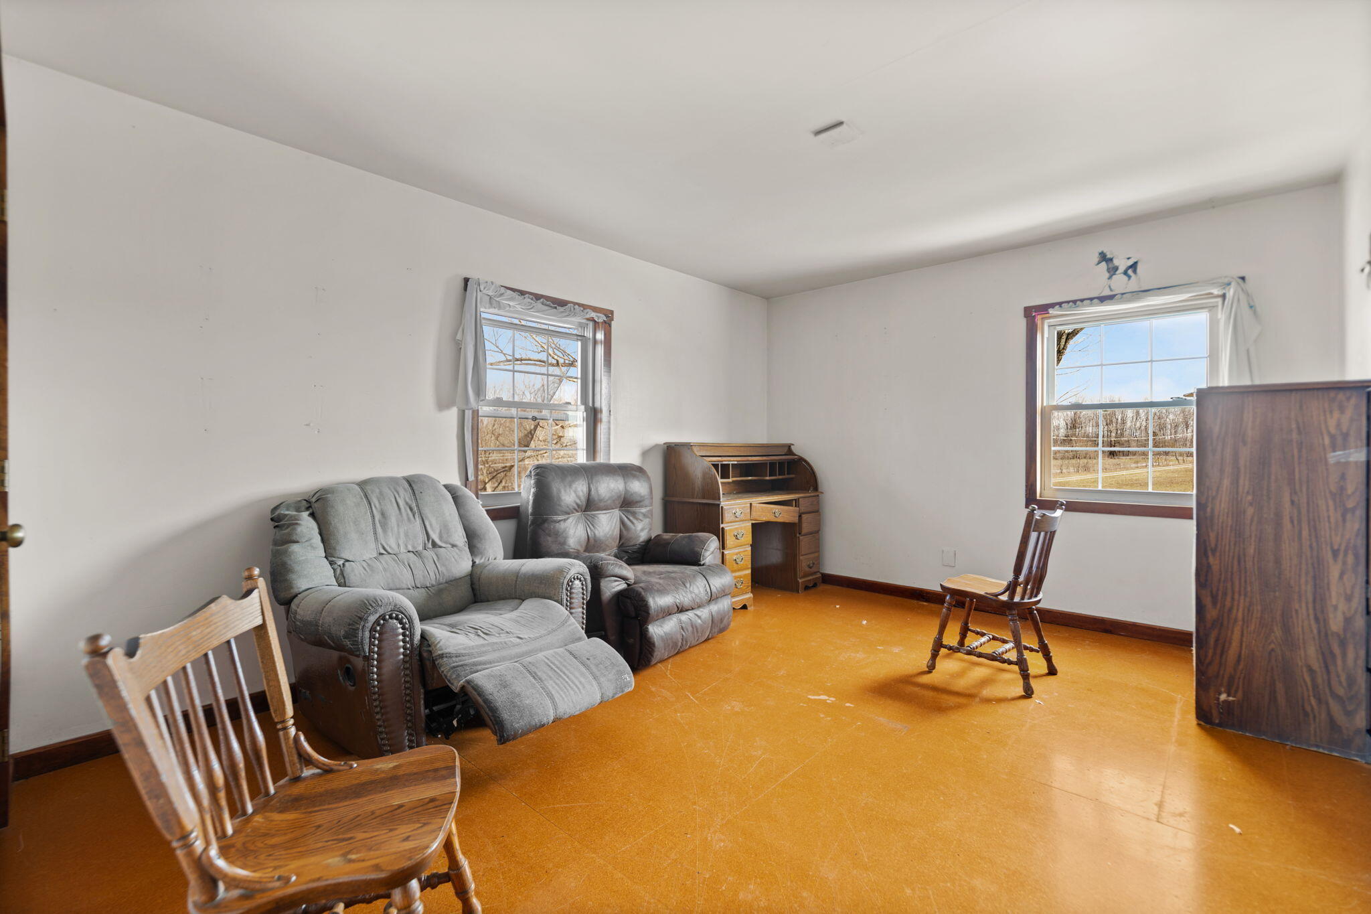
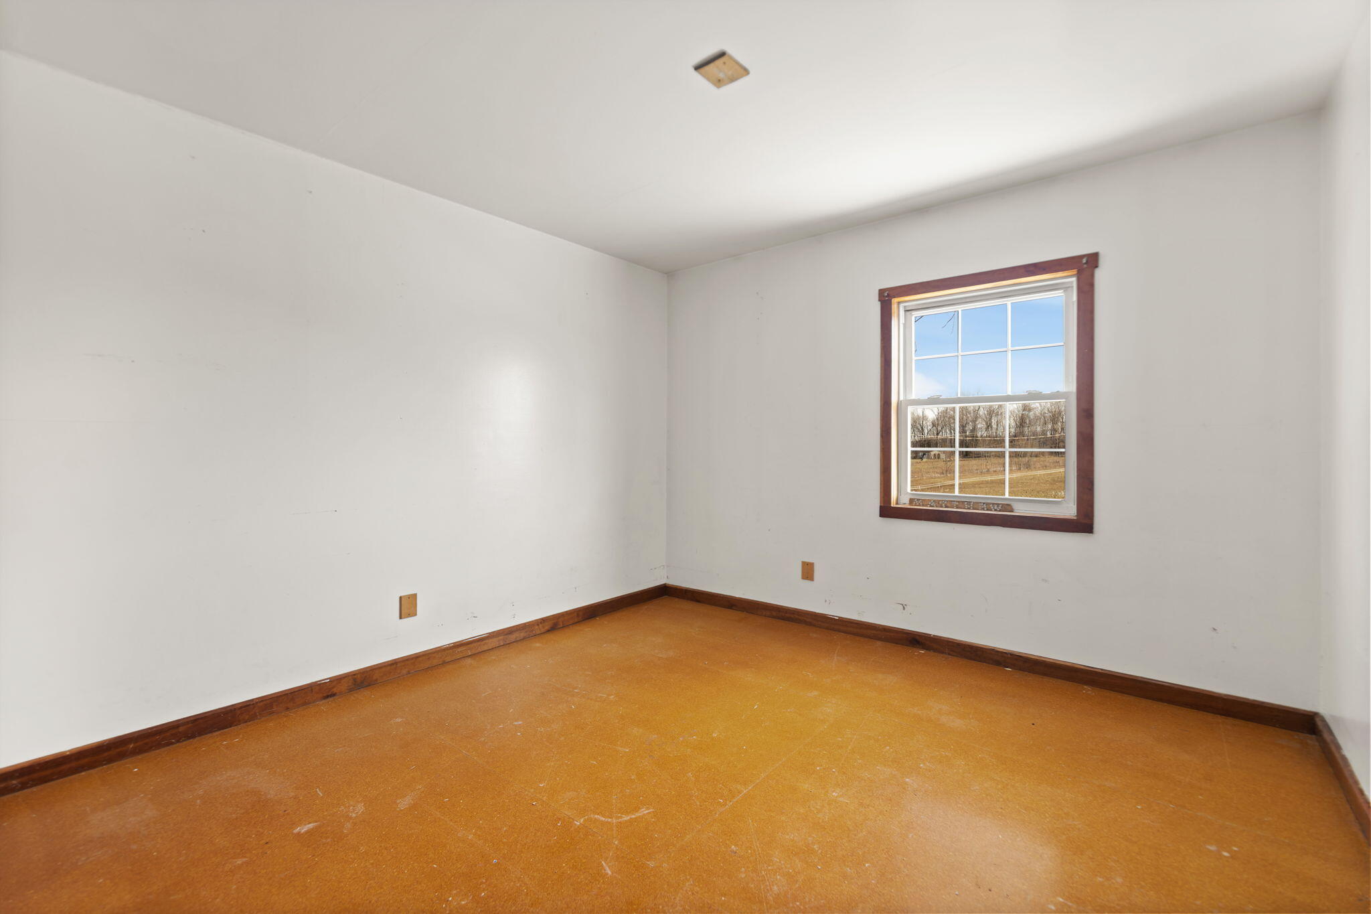
Empty room with a glossy brown floor, dark wood trim, and two windows overlooking a rural landscape.
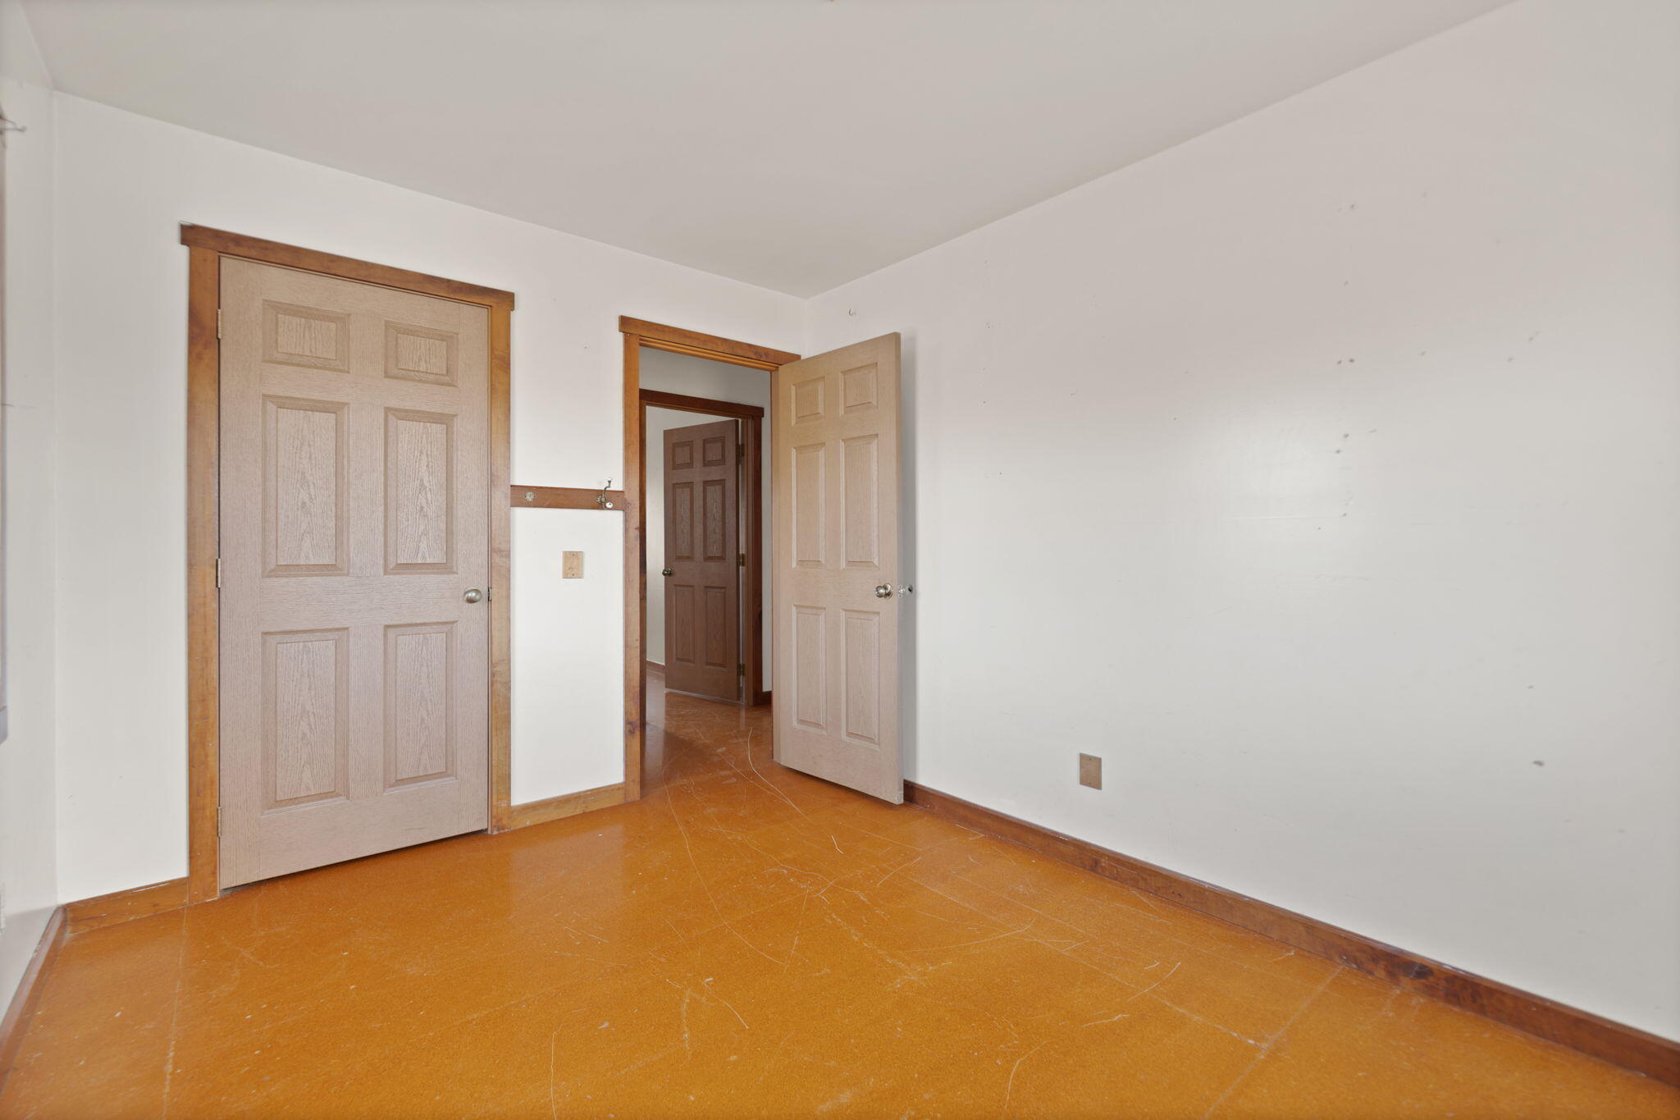
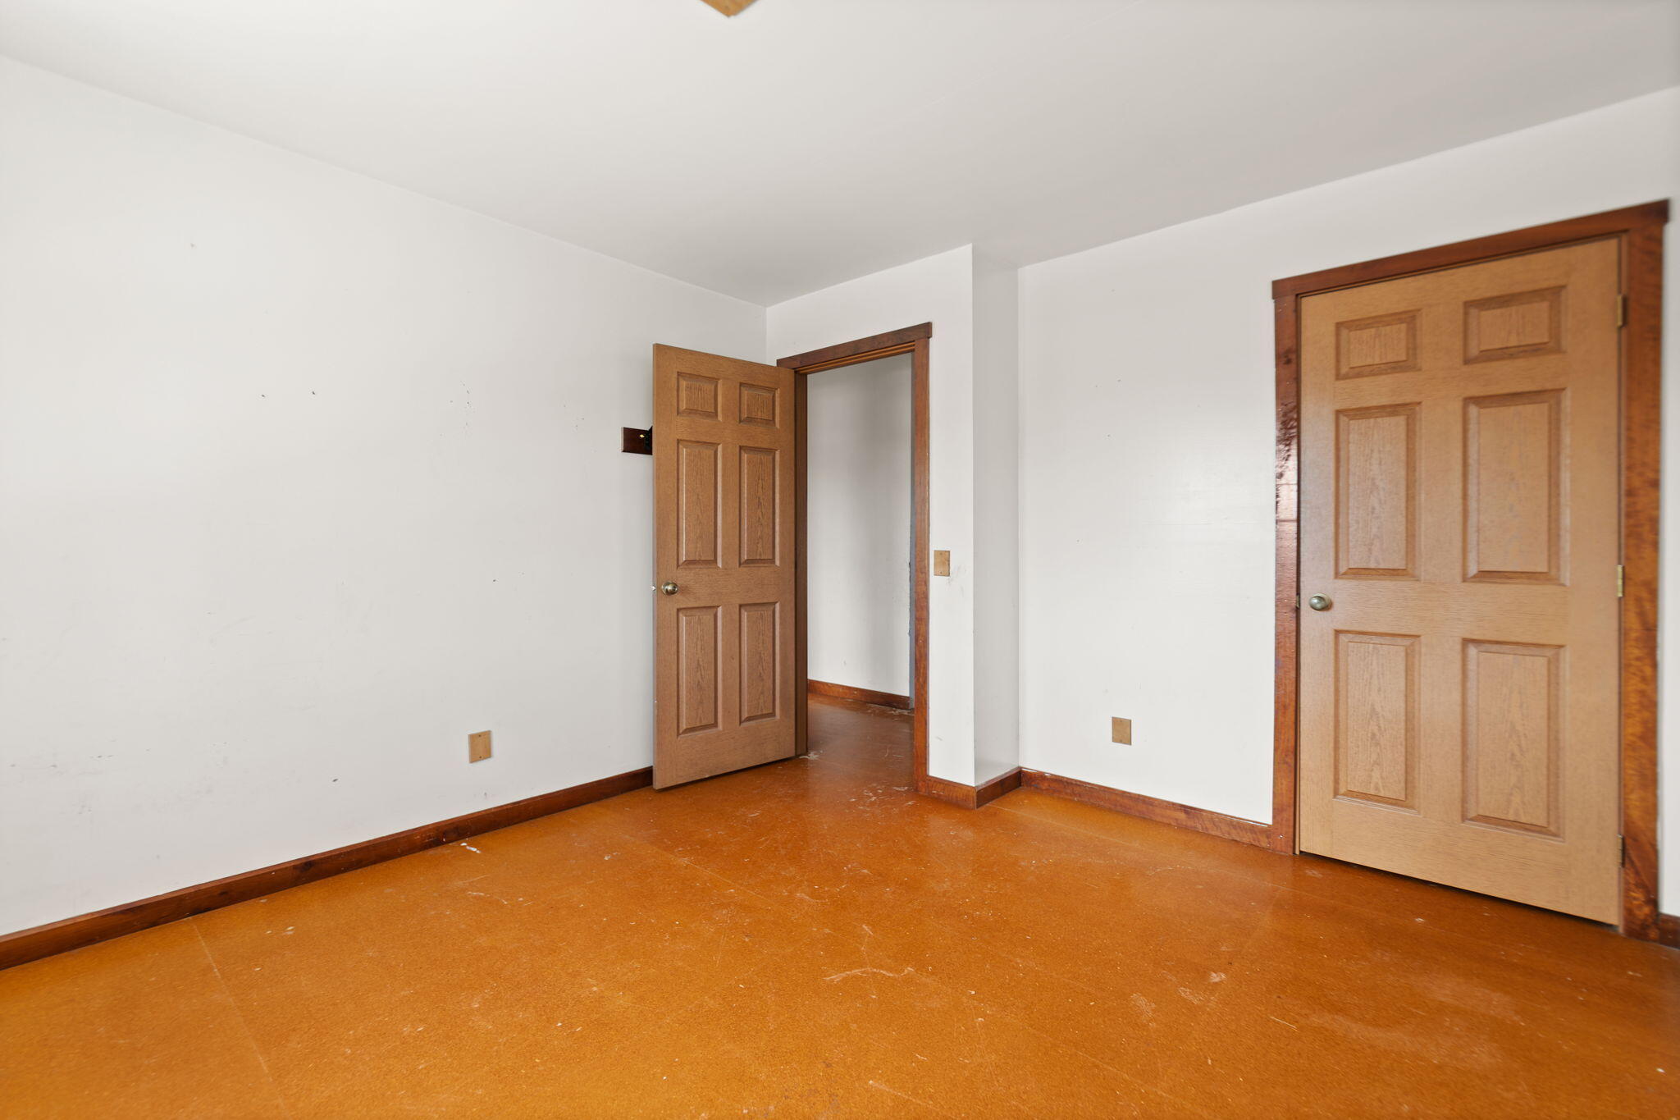
Empty room with paneled doors, wood trim, and scuffed orange-brown flooring.
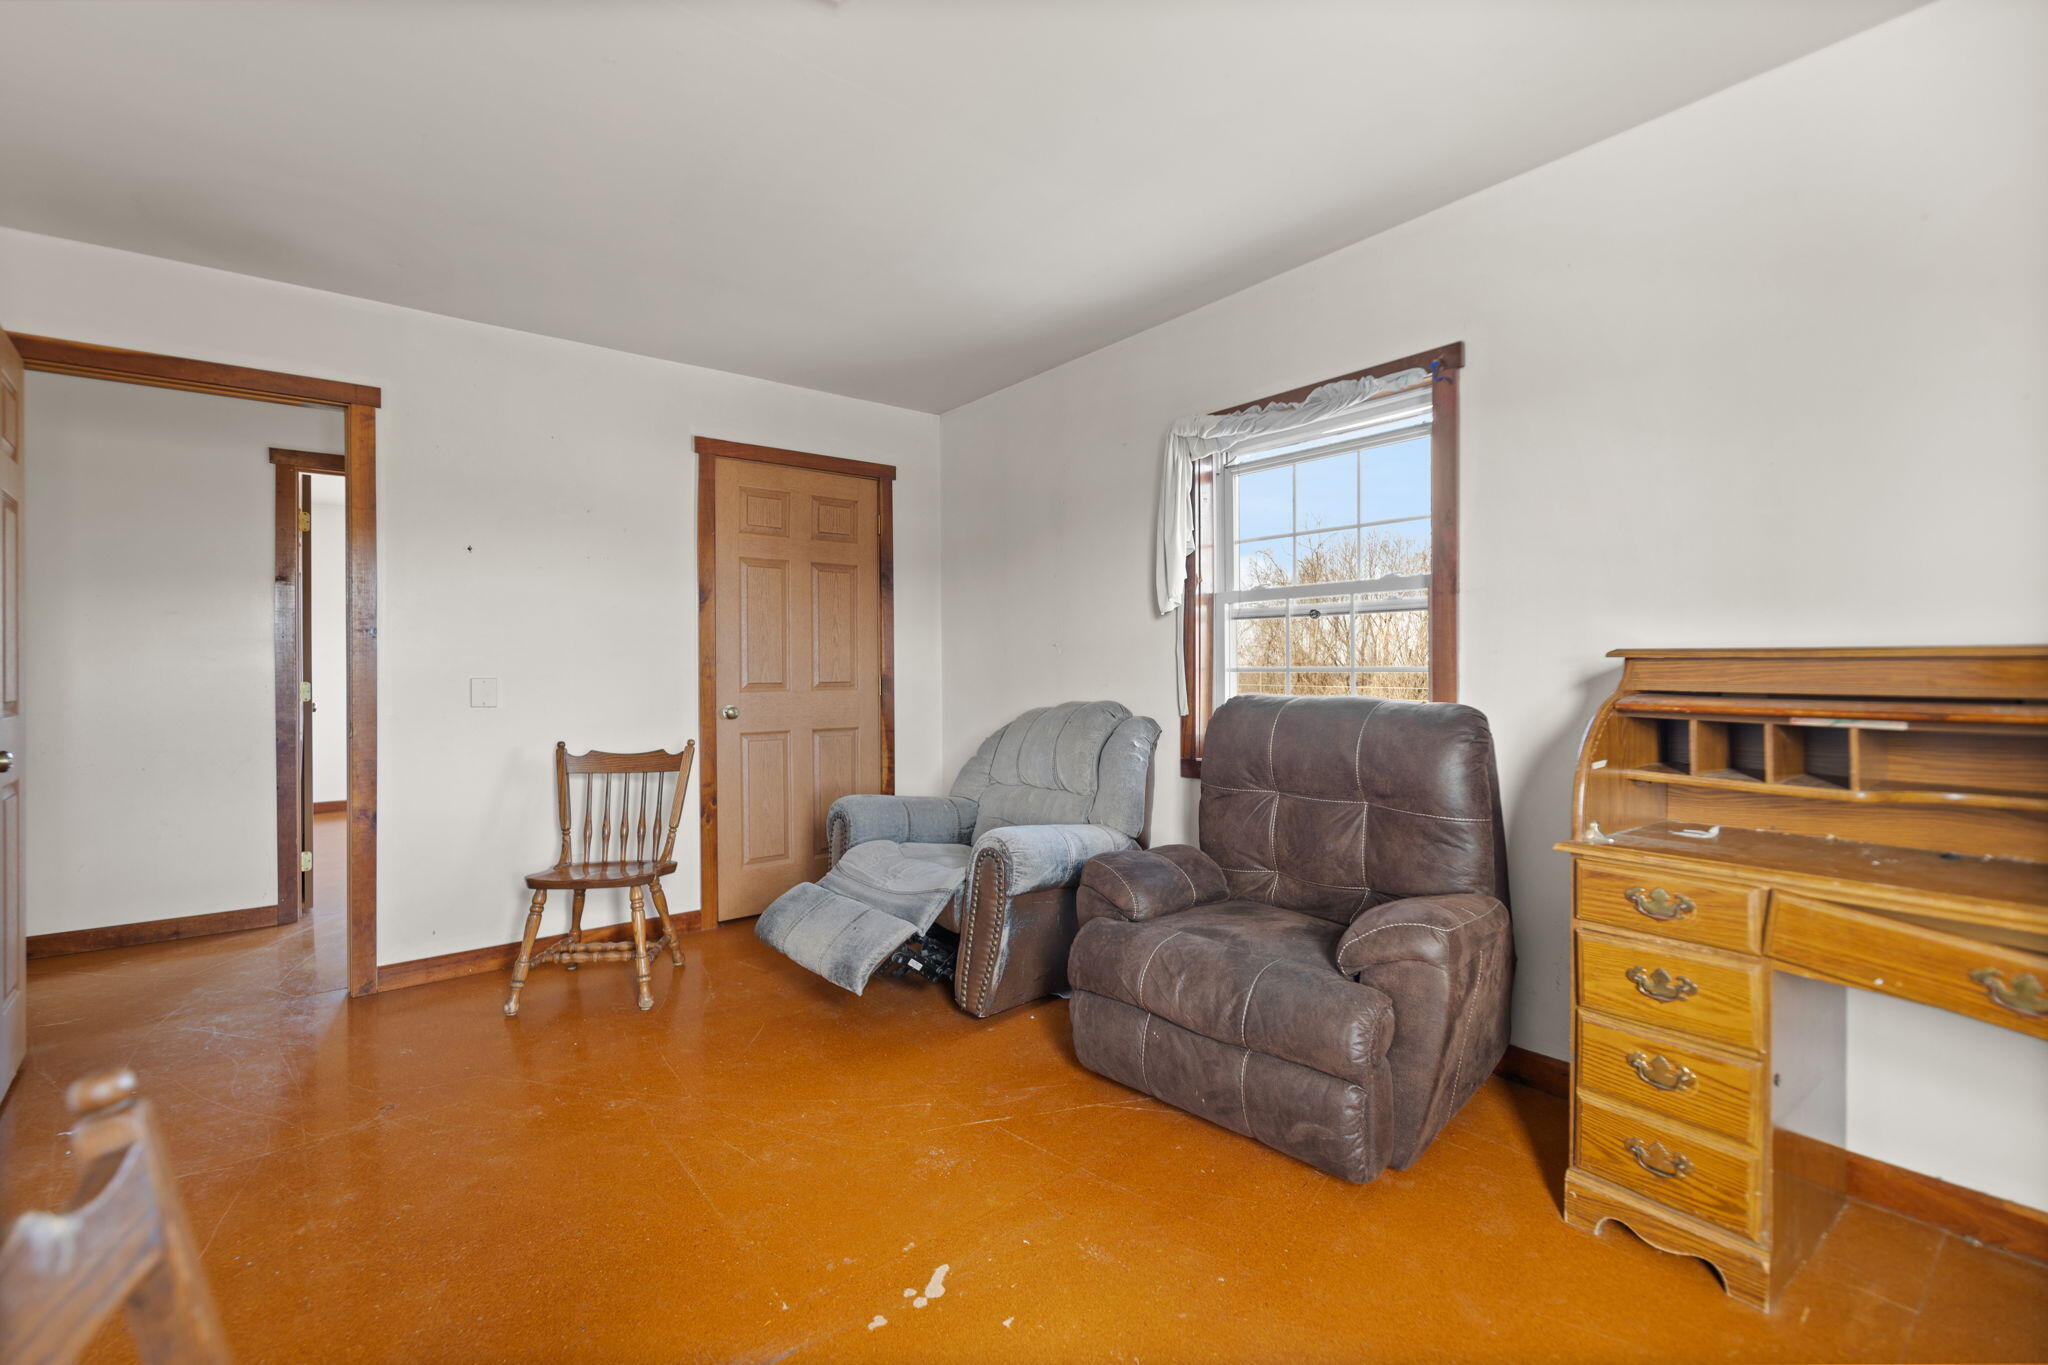
Living room with gray leather recliners, wooden furniture, and orange-brown flooring.
Furnished room with two recliners, a wooden desk, and a window.
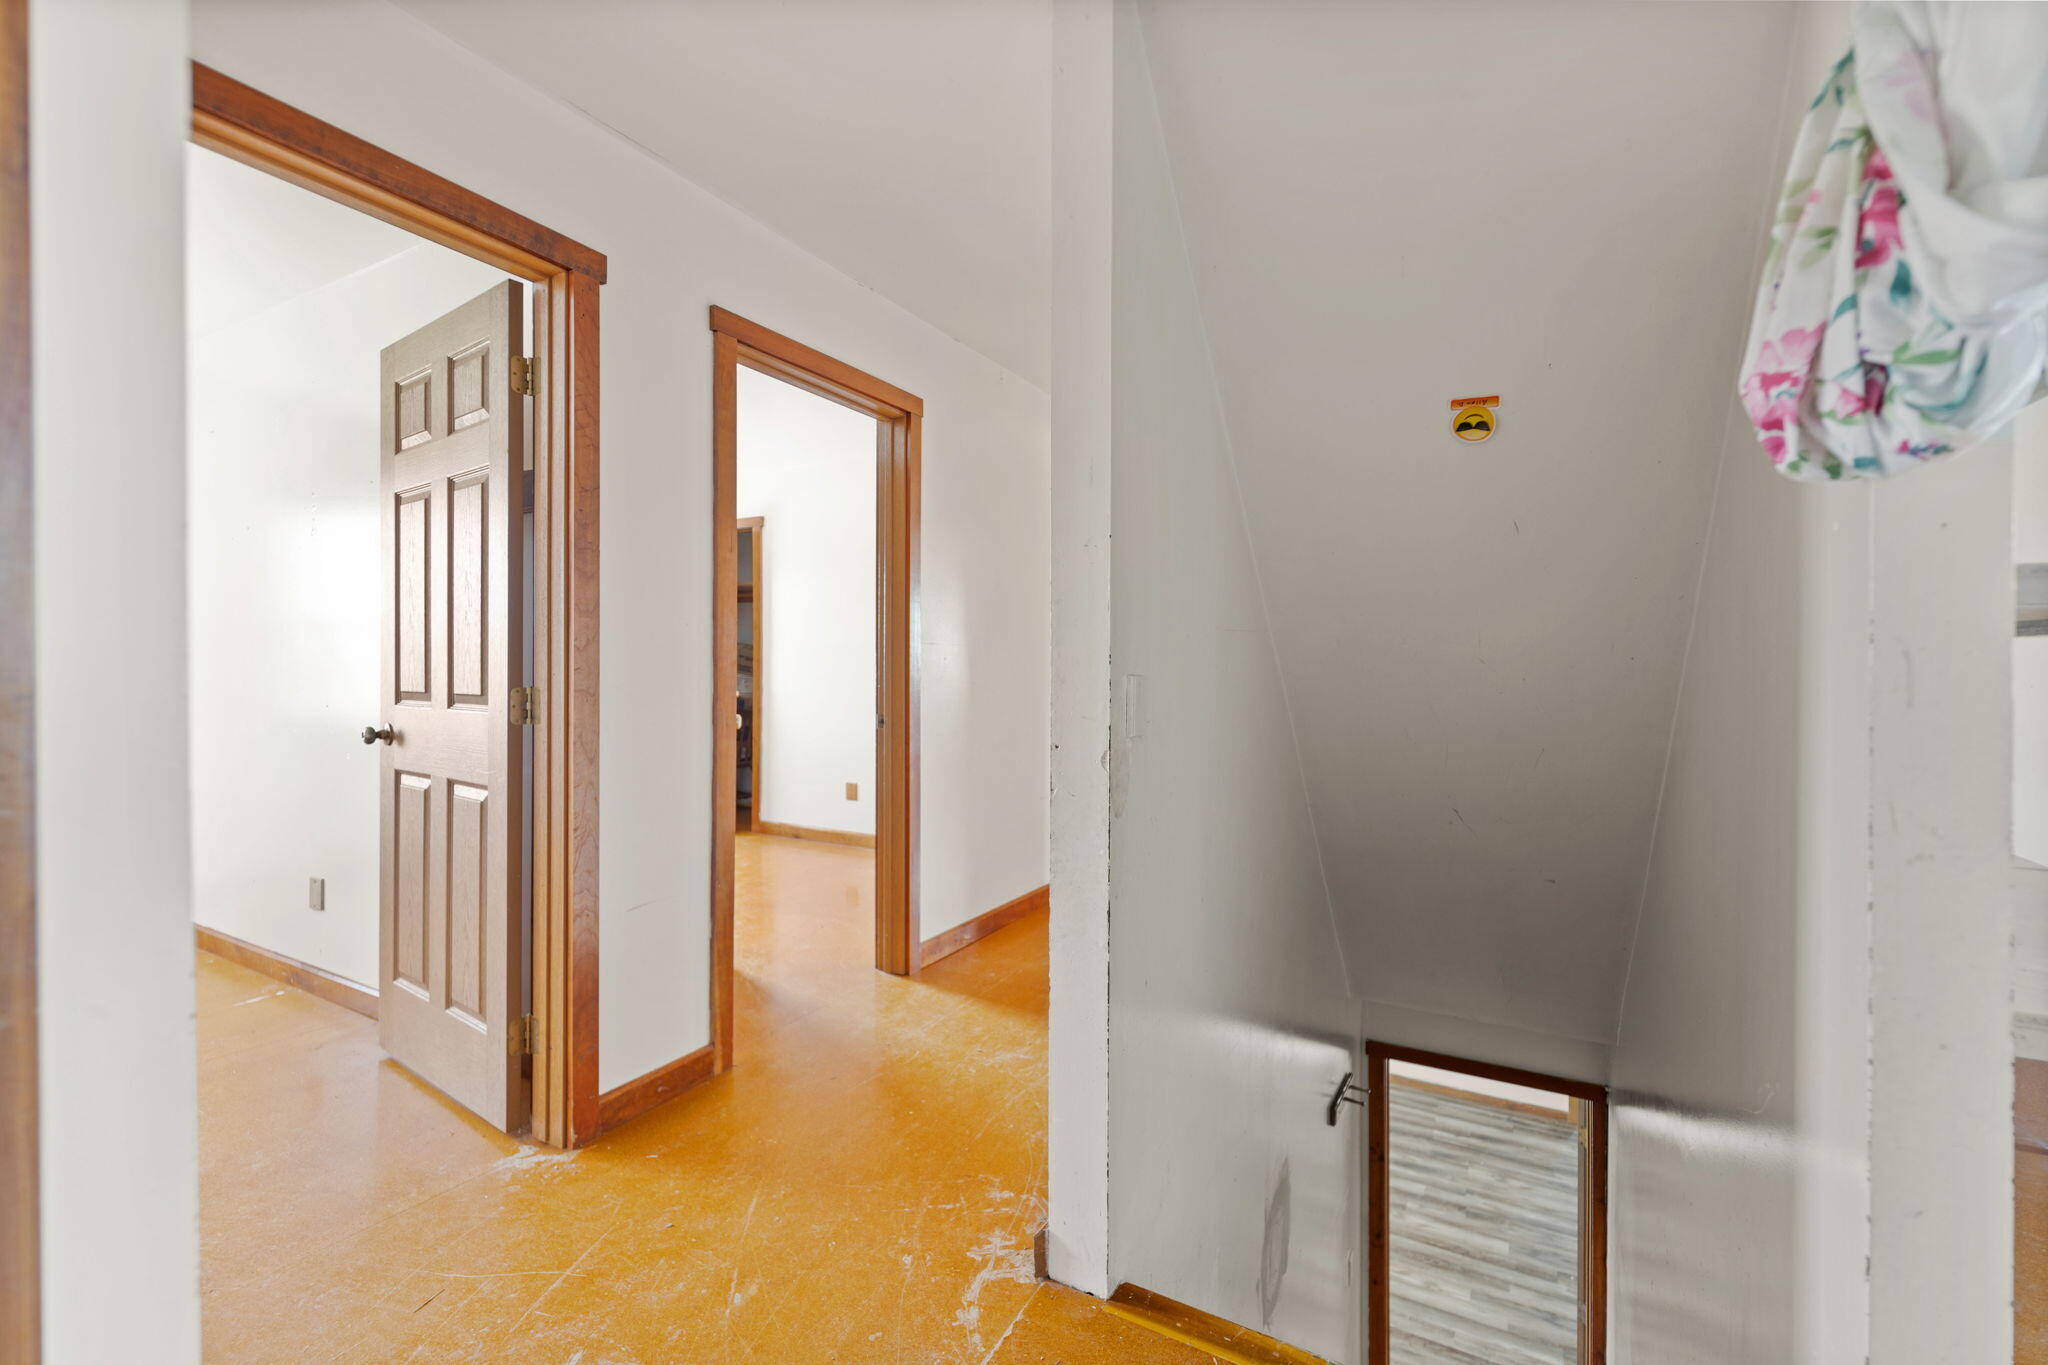
Empty hallway with worn orange flooring, wood-trimmed doorways, and a narrow stairwell with a small window.
Empty room with a worn ochre floor and a window overlooking a field and leafless trees.
Vacant room with a worn orange-brown floor and two paneled wooden doors, one open.
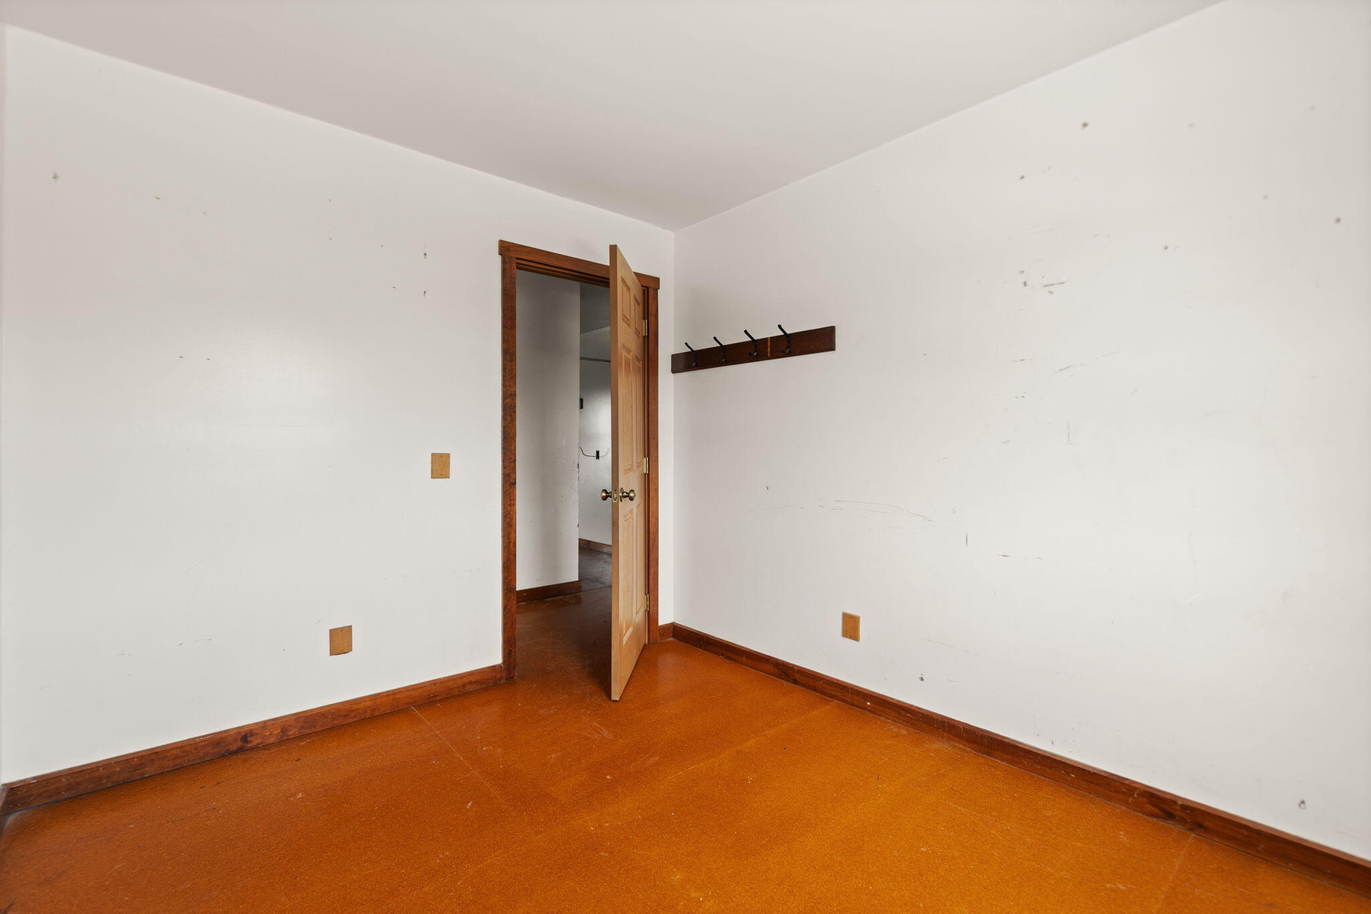
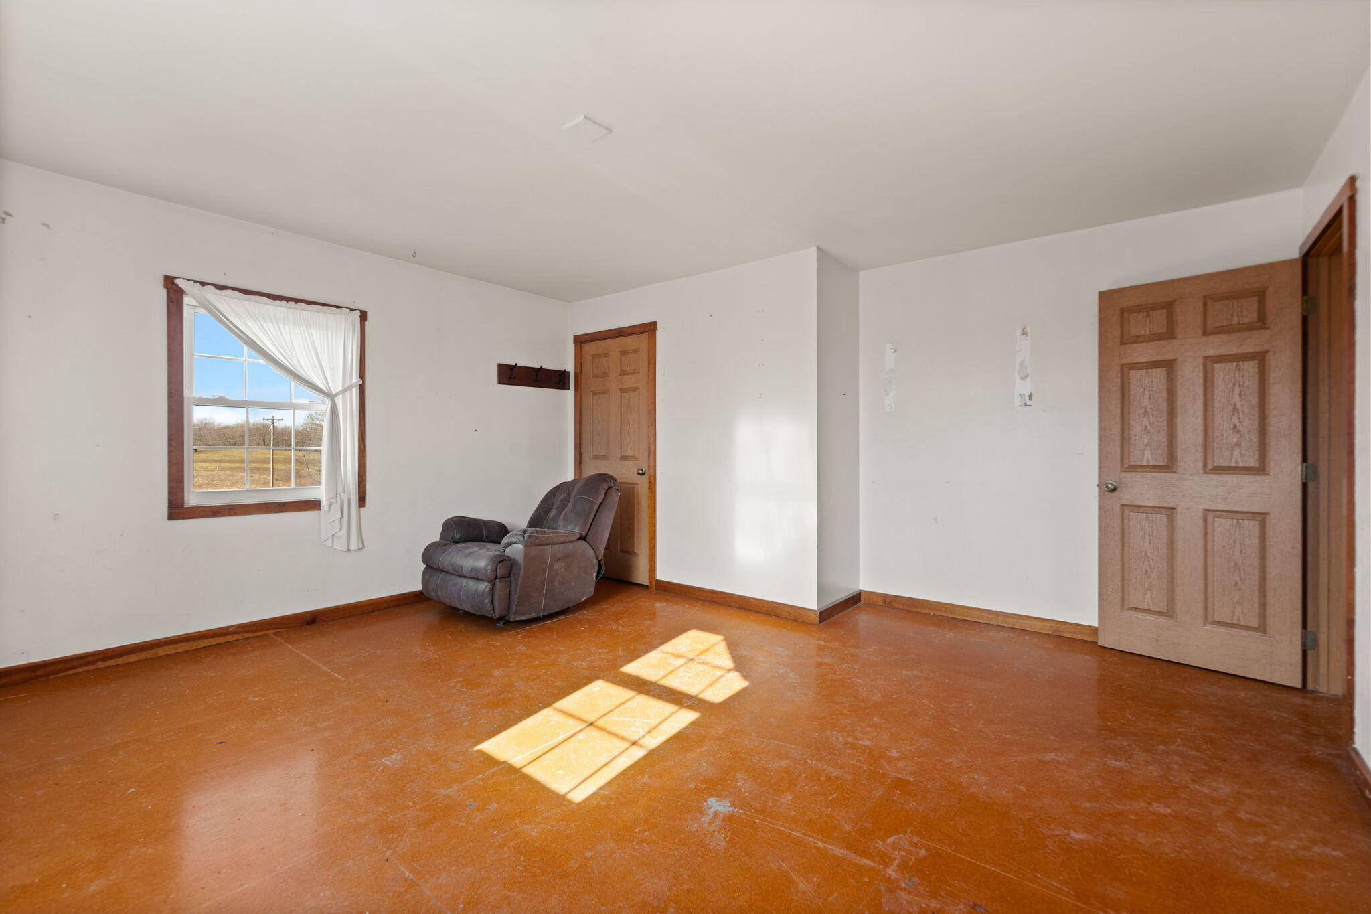
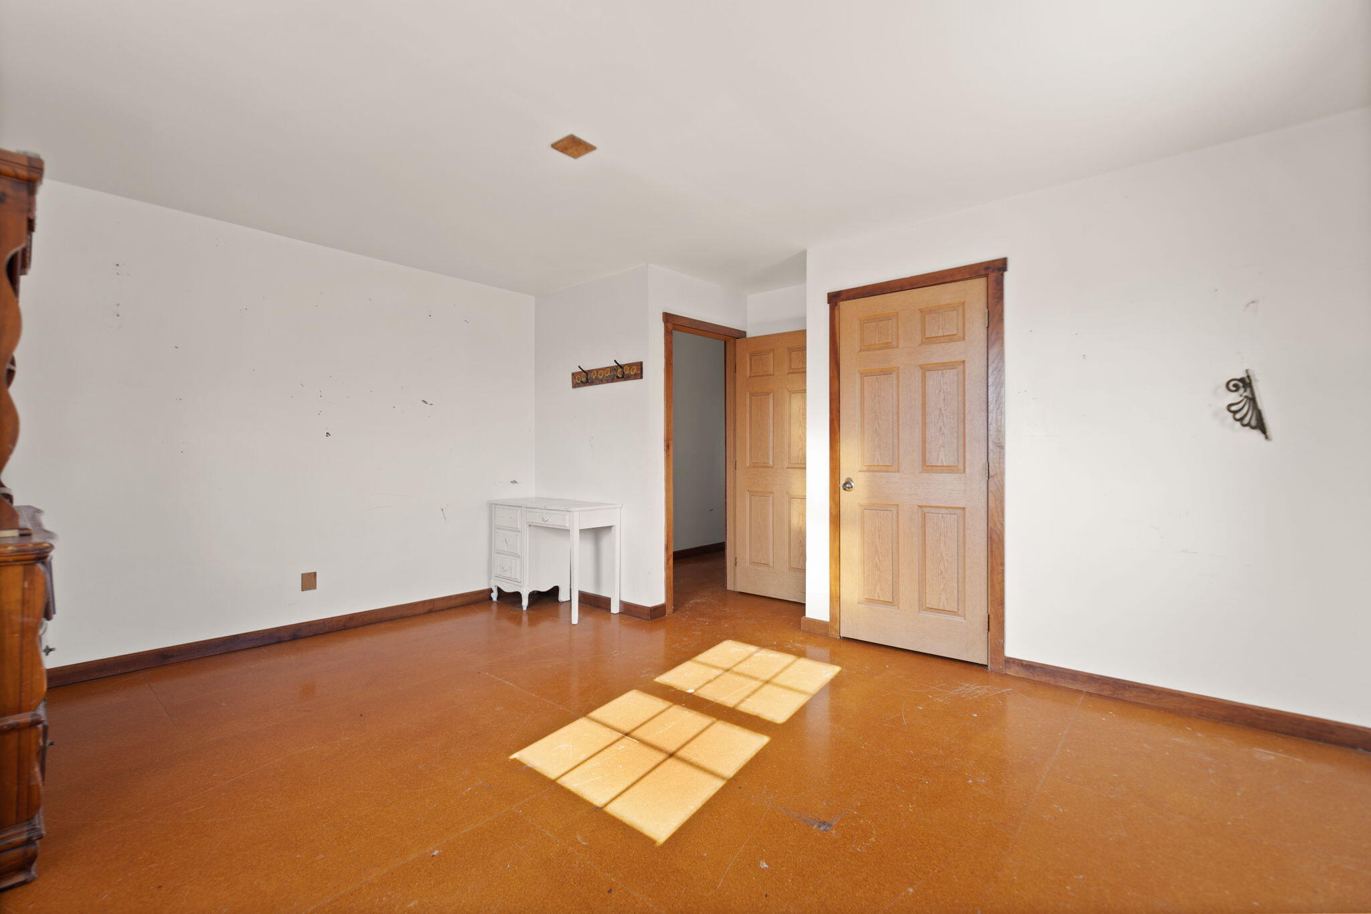
Empty room with a reddish-brown floor, wood trim, and an open door beside a wall-mounted coat rack.
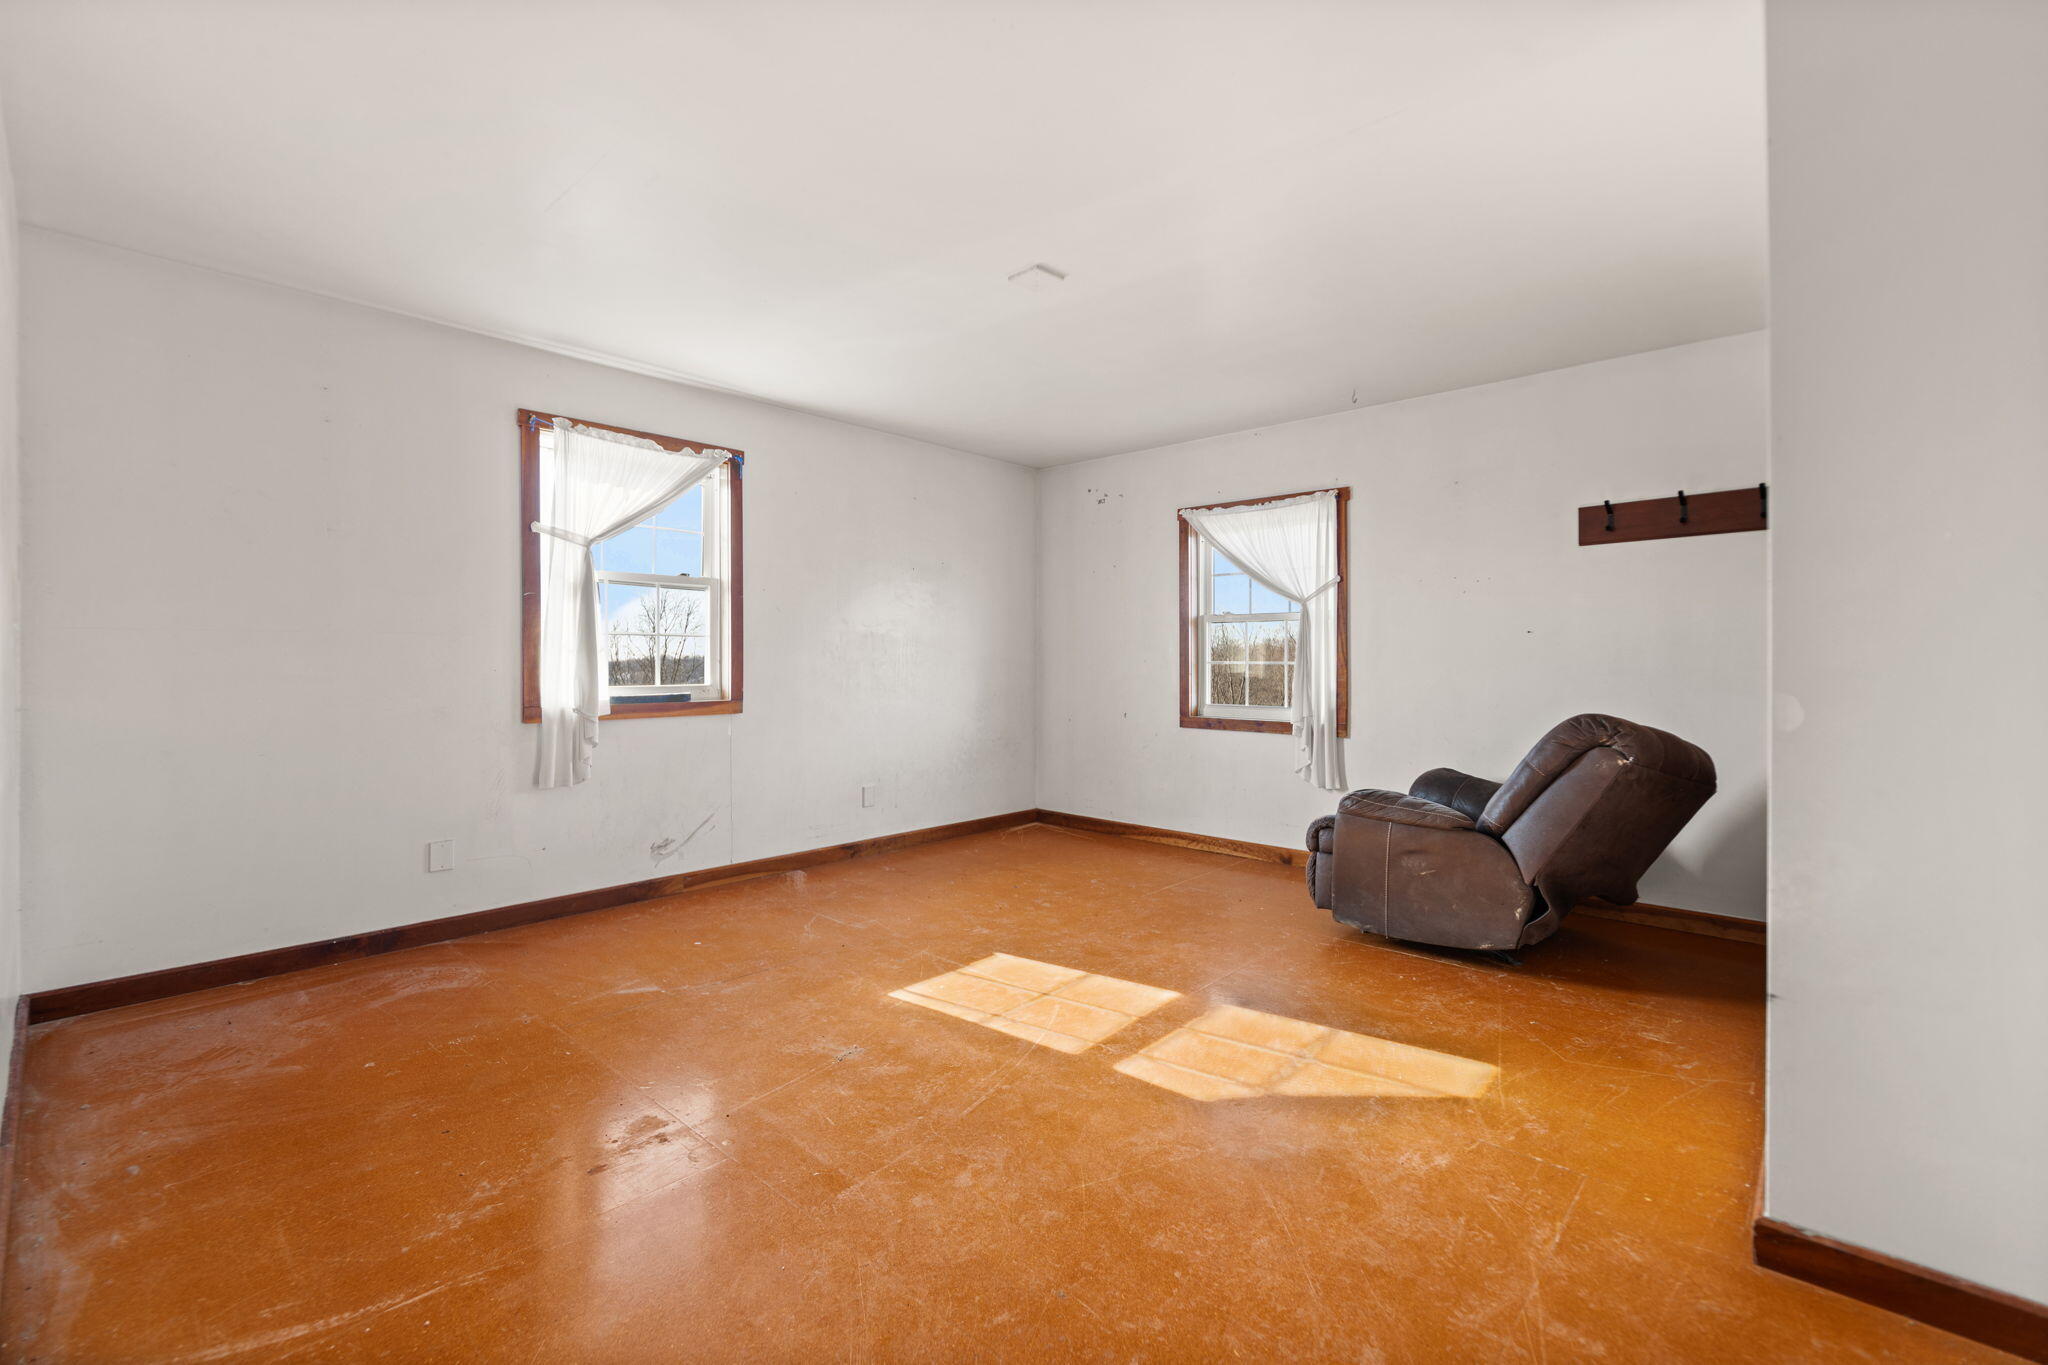
Mostly empty room with two curtained windows, a brown recliner, and sunlight across the reddish-brown floor.
Mostly empty room with a worn concrete floor, a recliner, and sunlight streaming through a curtained window.
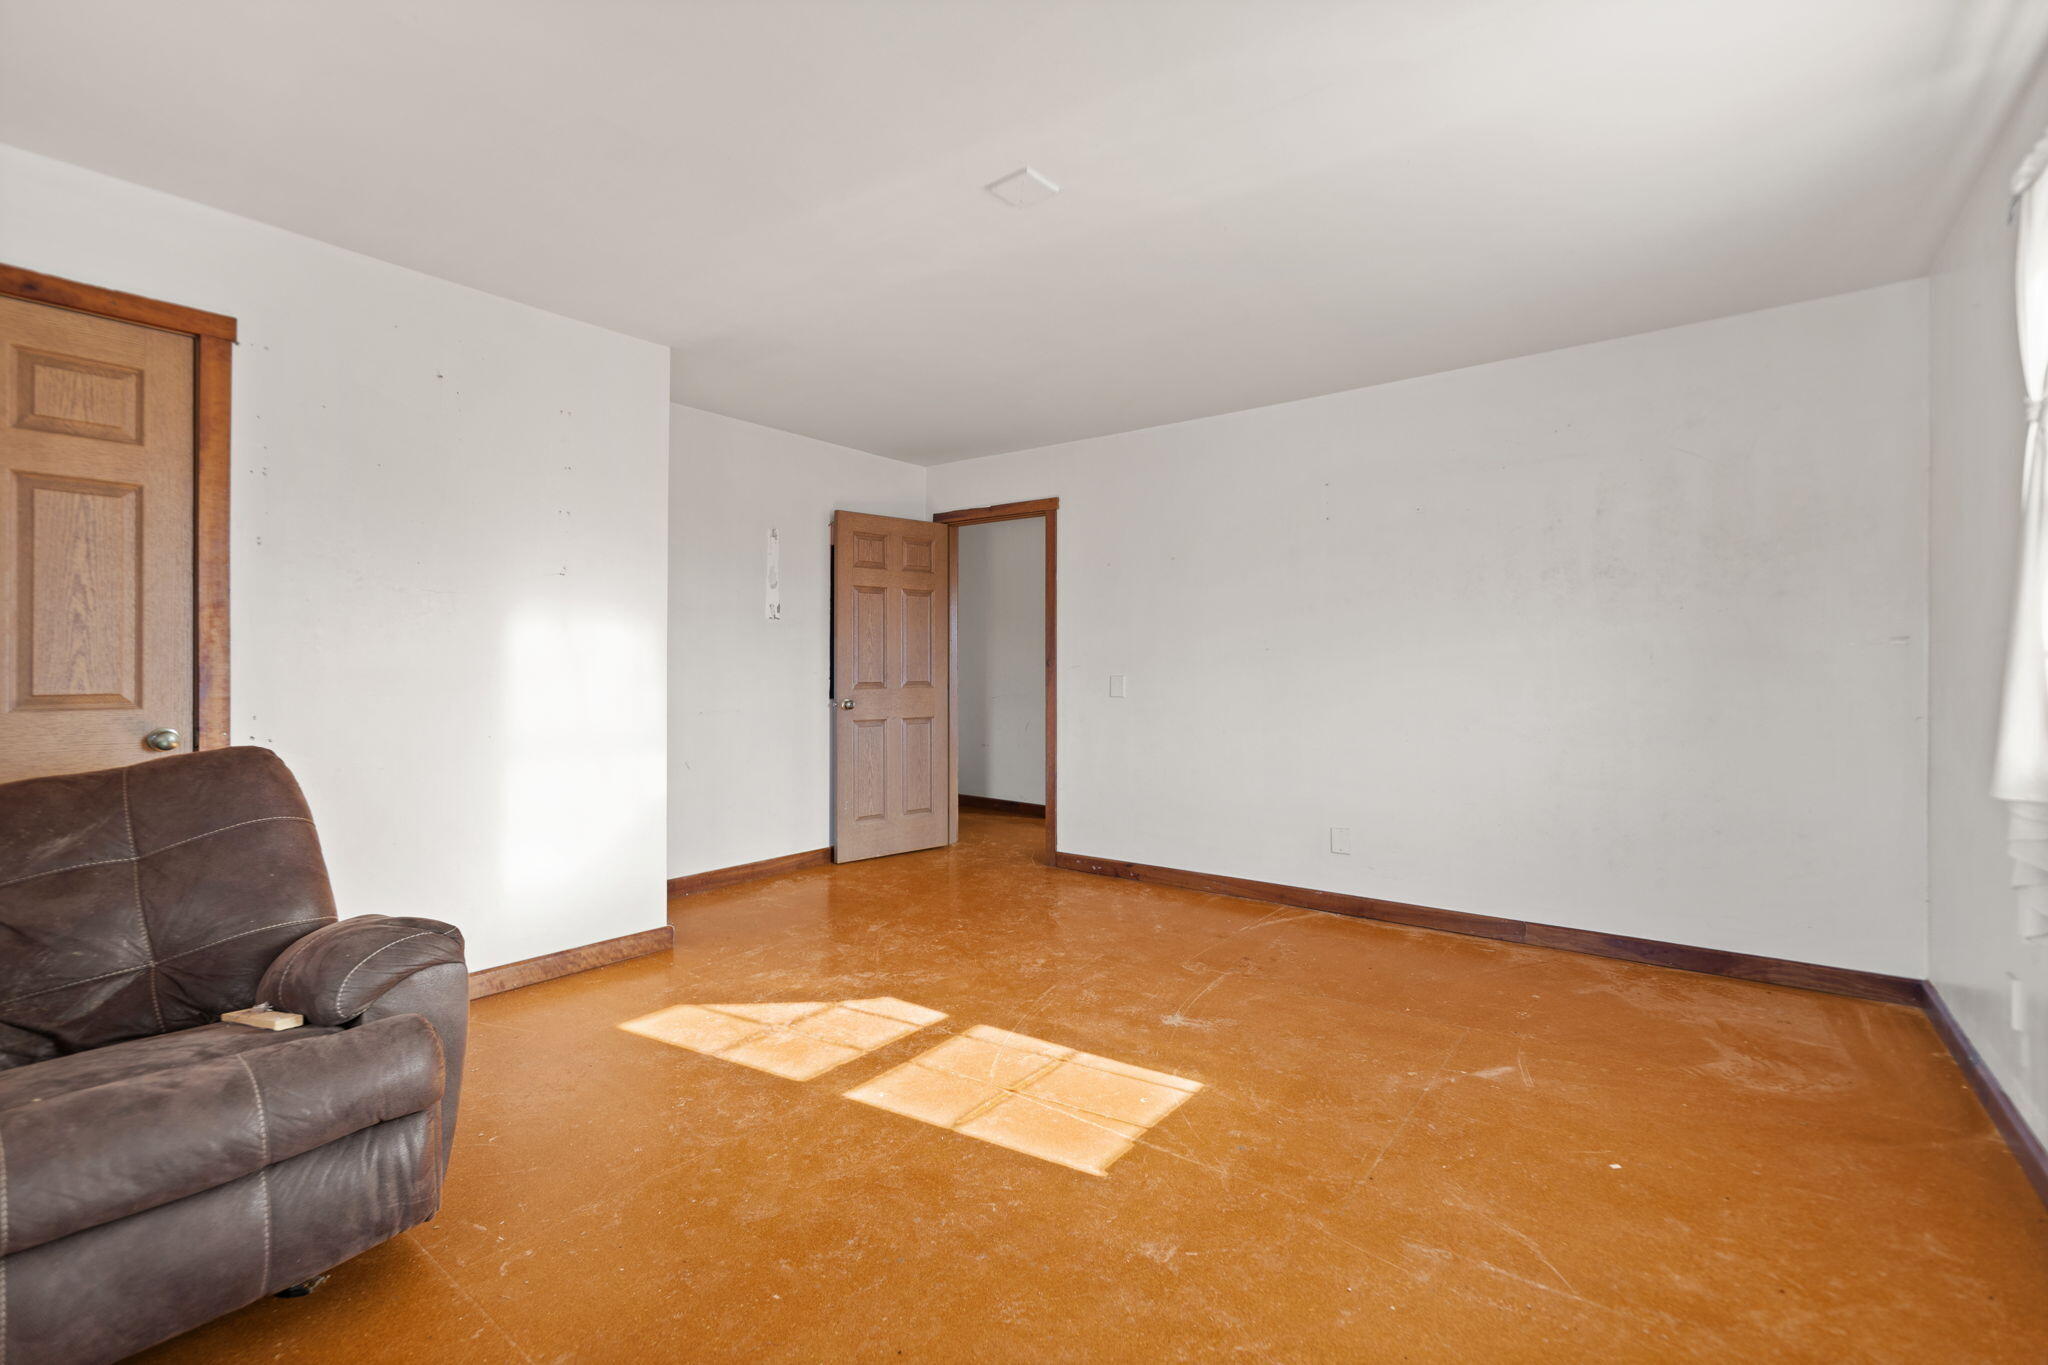
Mostly empty room with a worn orange-brown floor, wooden doors, and a dark recliner at the left.
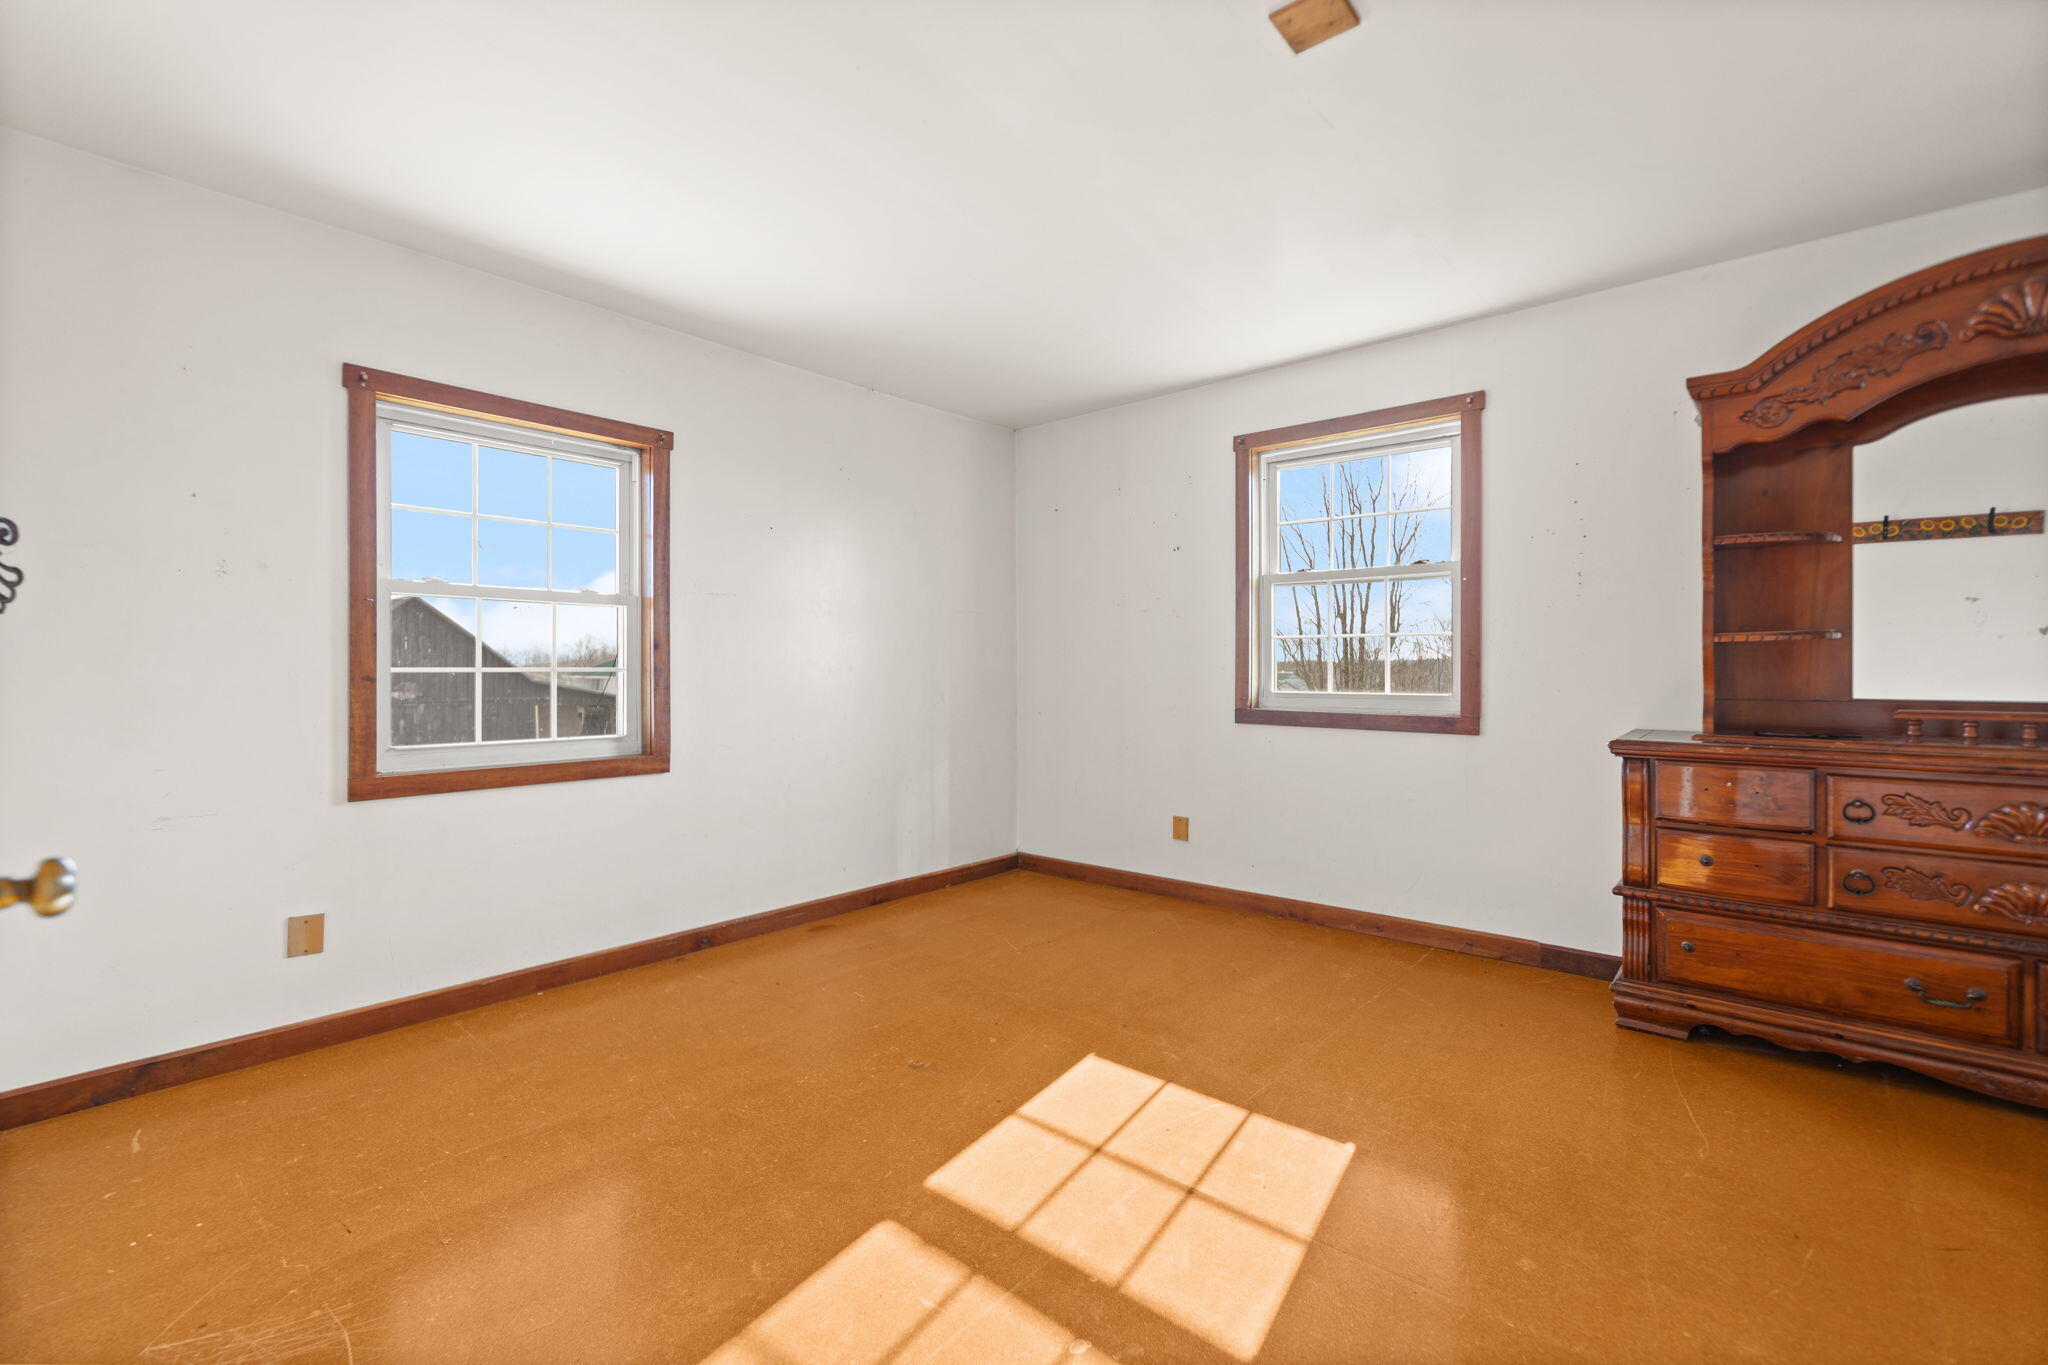
Bedroom with two windows, brown flooring, and a carved wooden dresser.
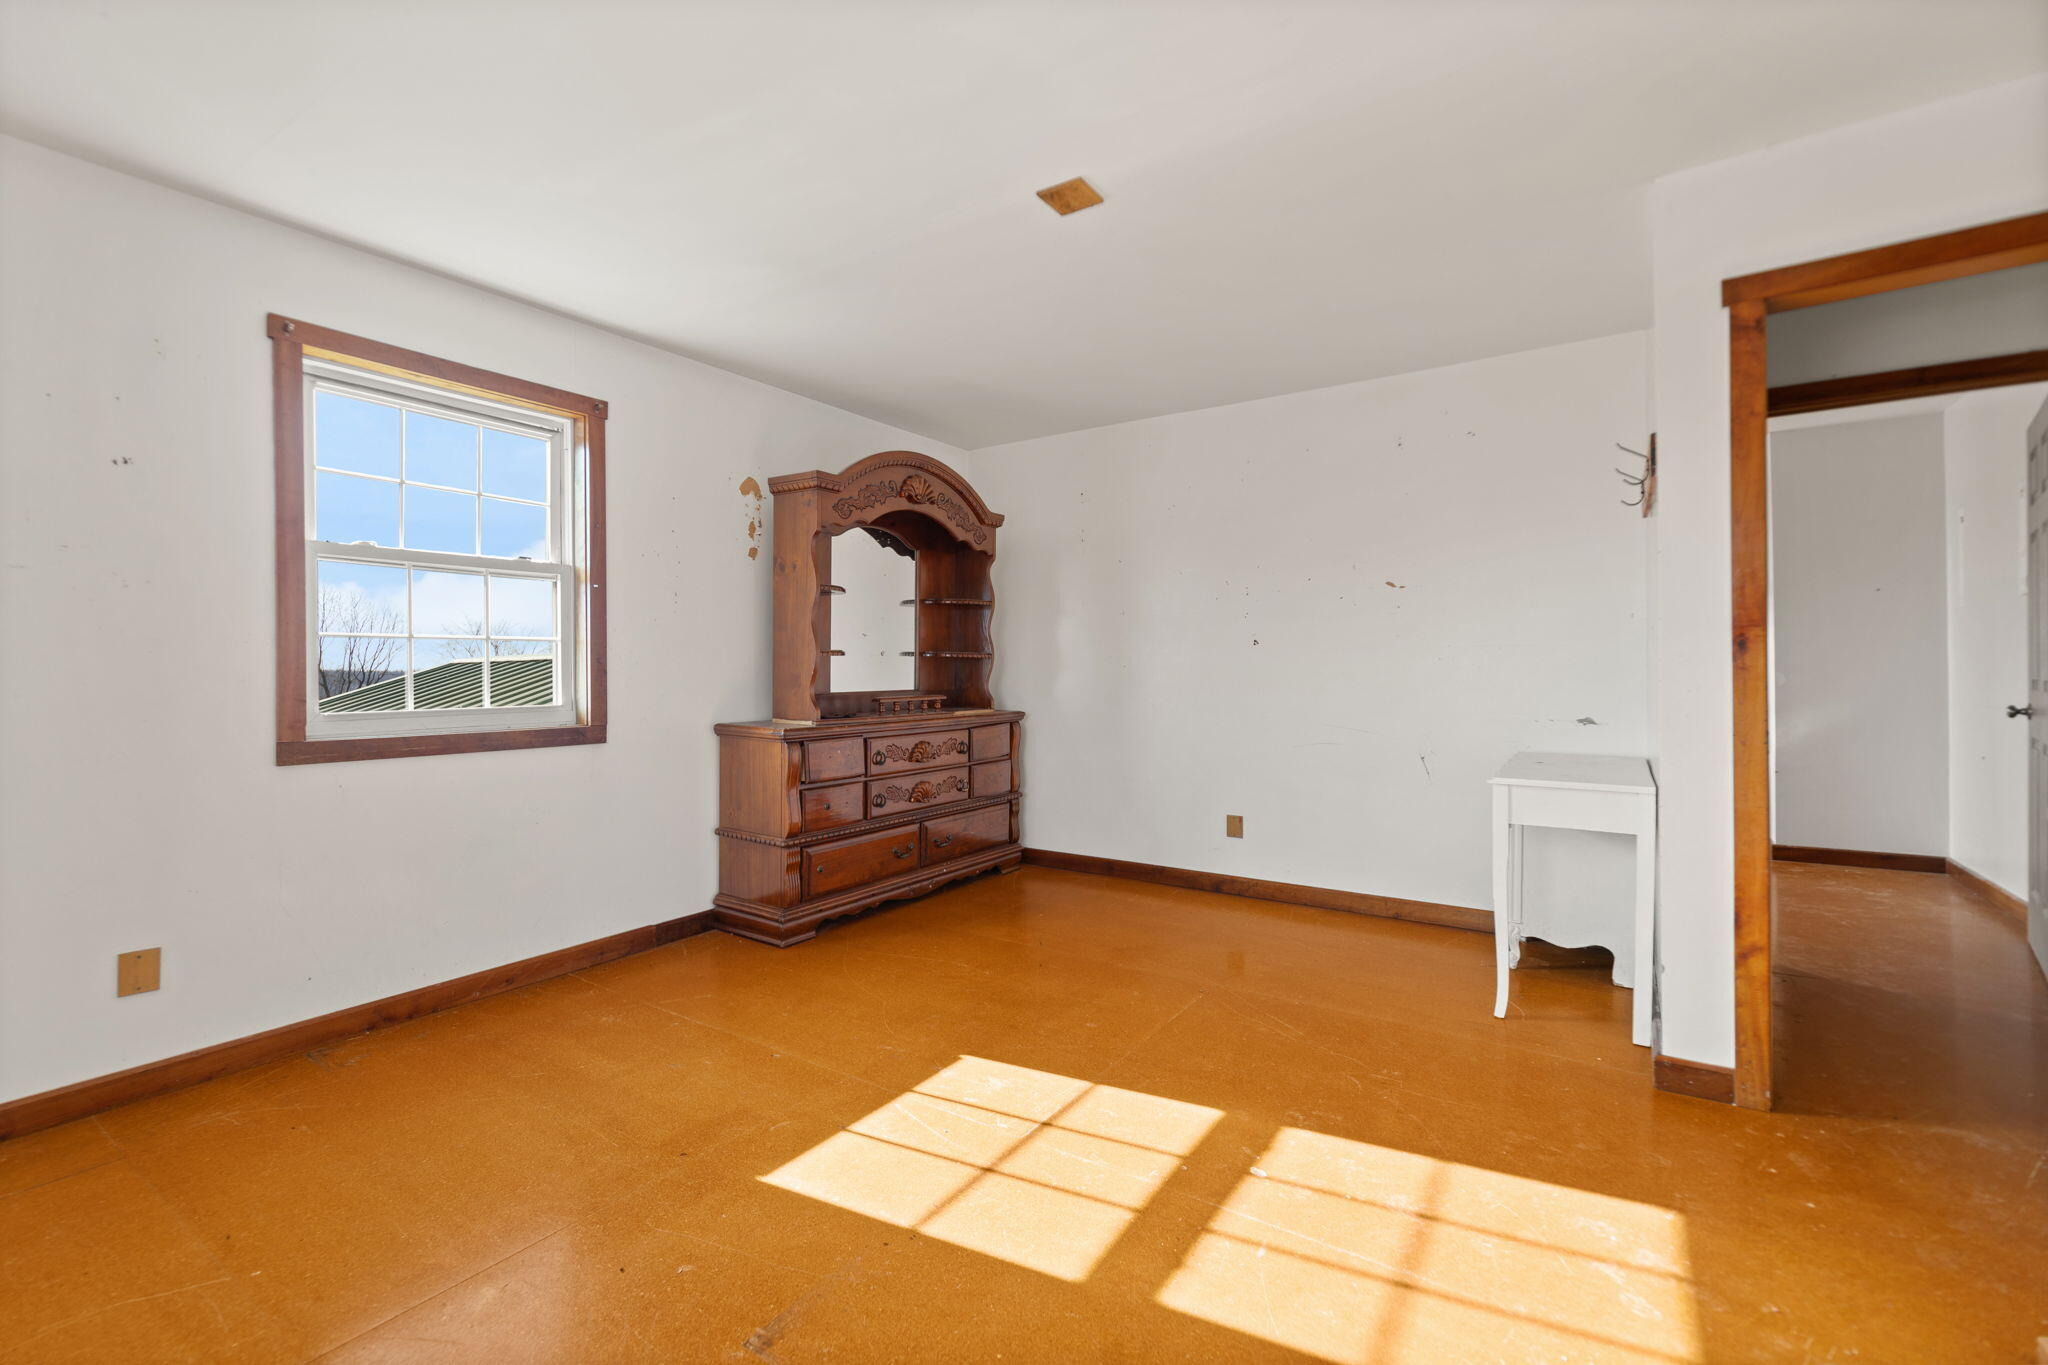
Mostly empty room with an ornate wooden dresser, a small table, and sunlight through a window.
Room with wood floors and trim, two wooden doors, and sunlight across the floor.
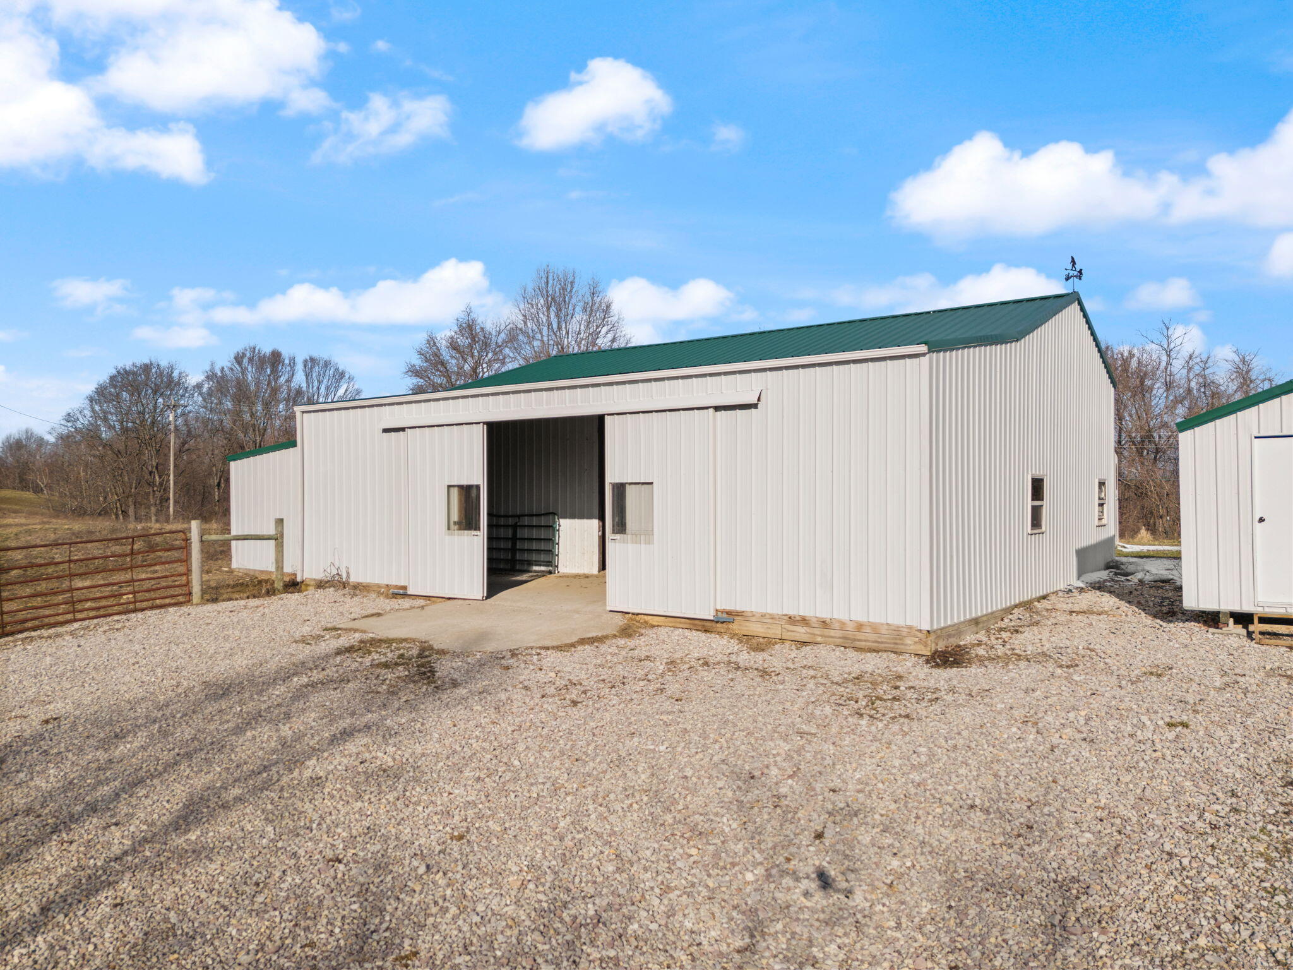
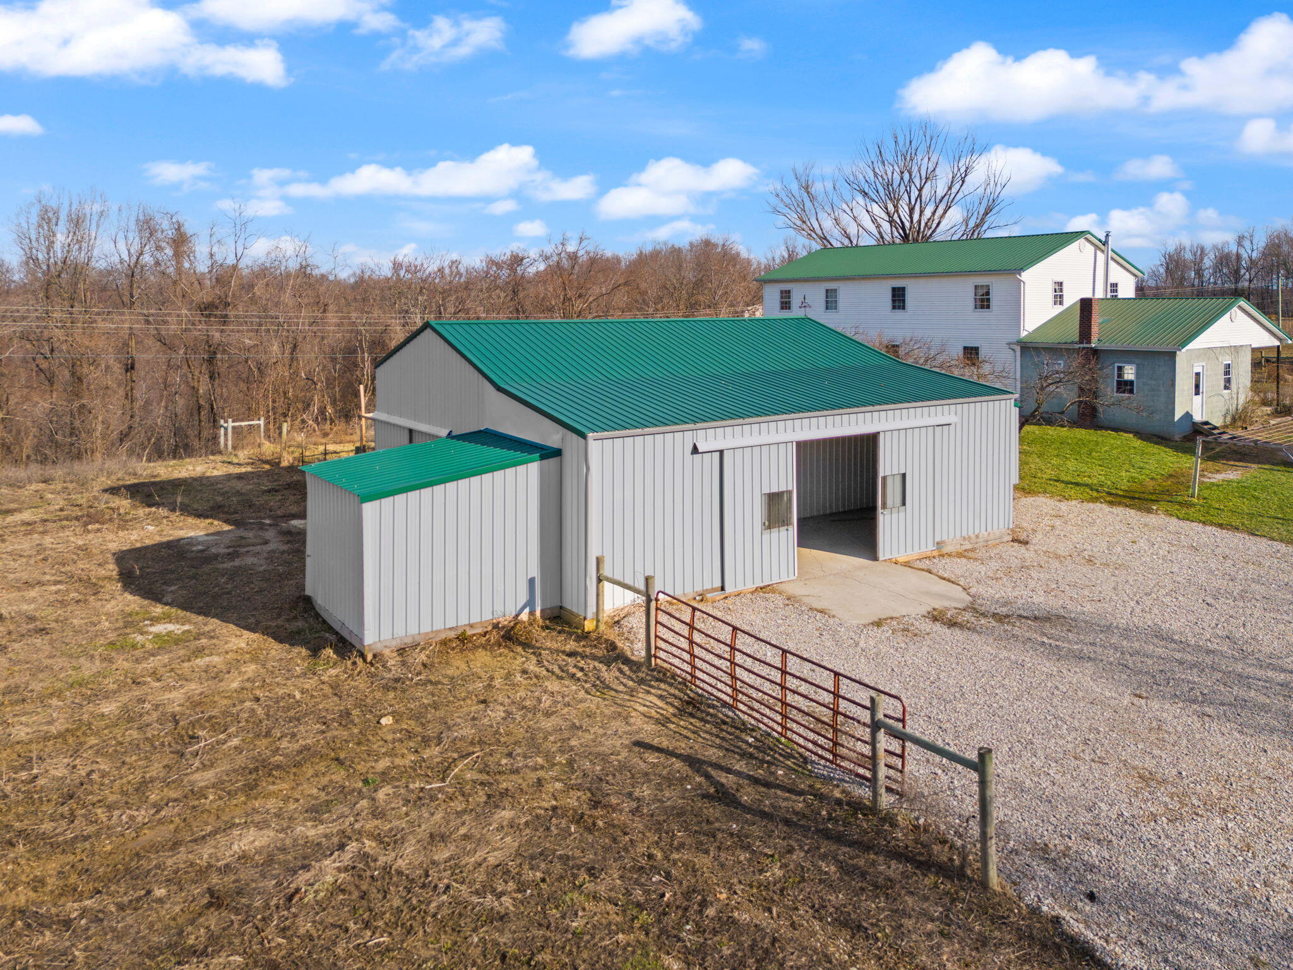
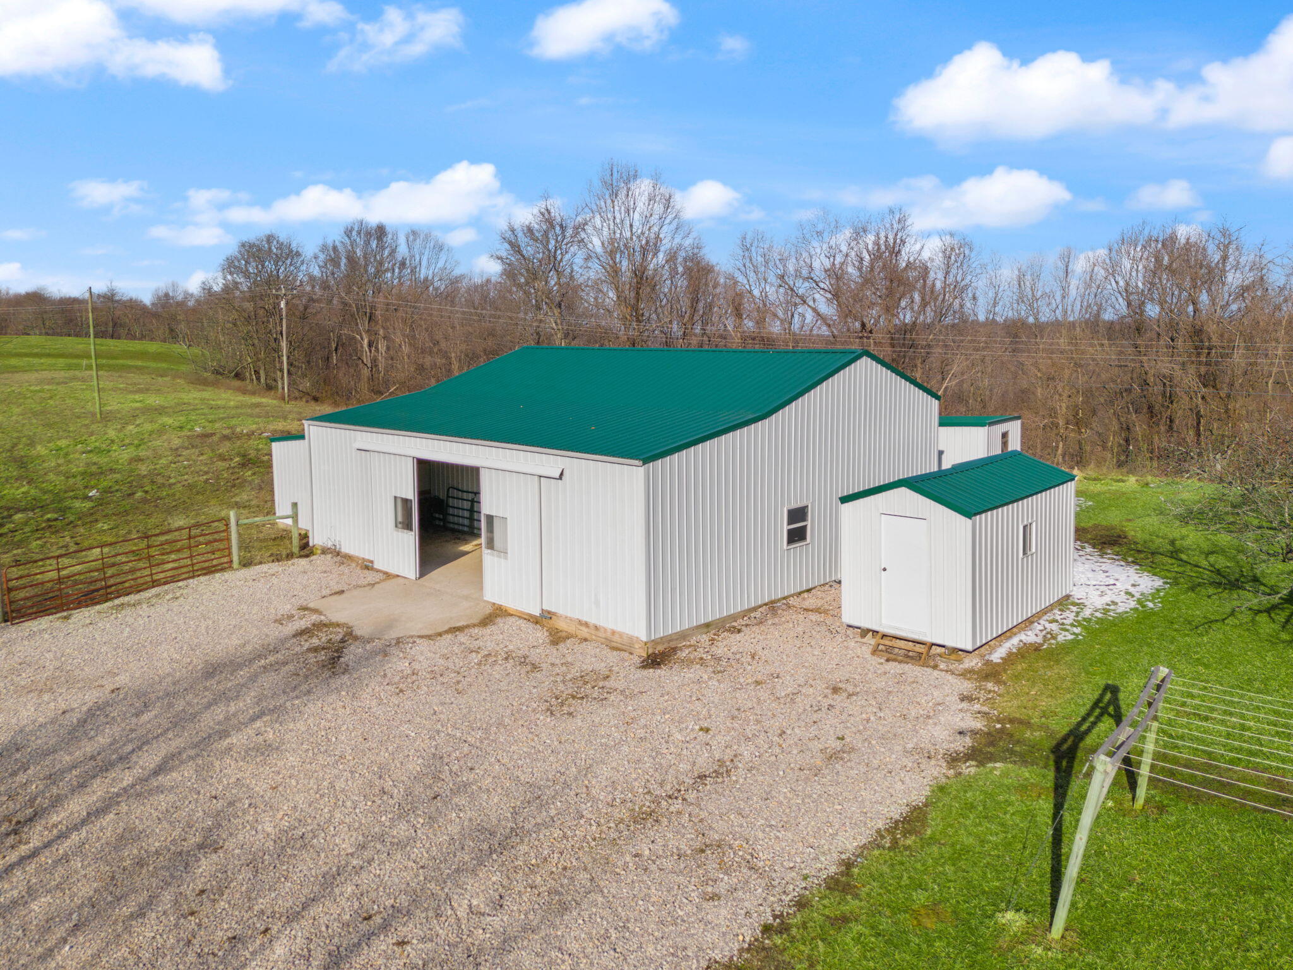
White metal barn with green roof and open sliding doors on a gravel lot.
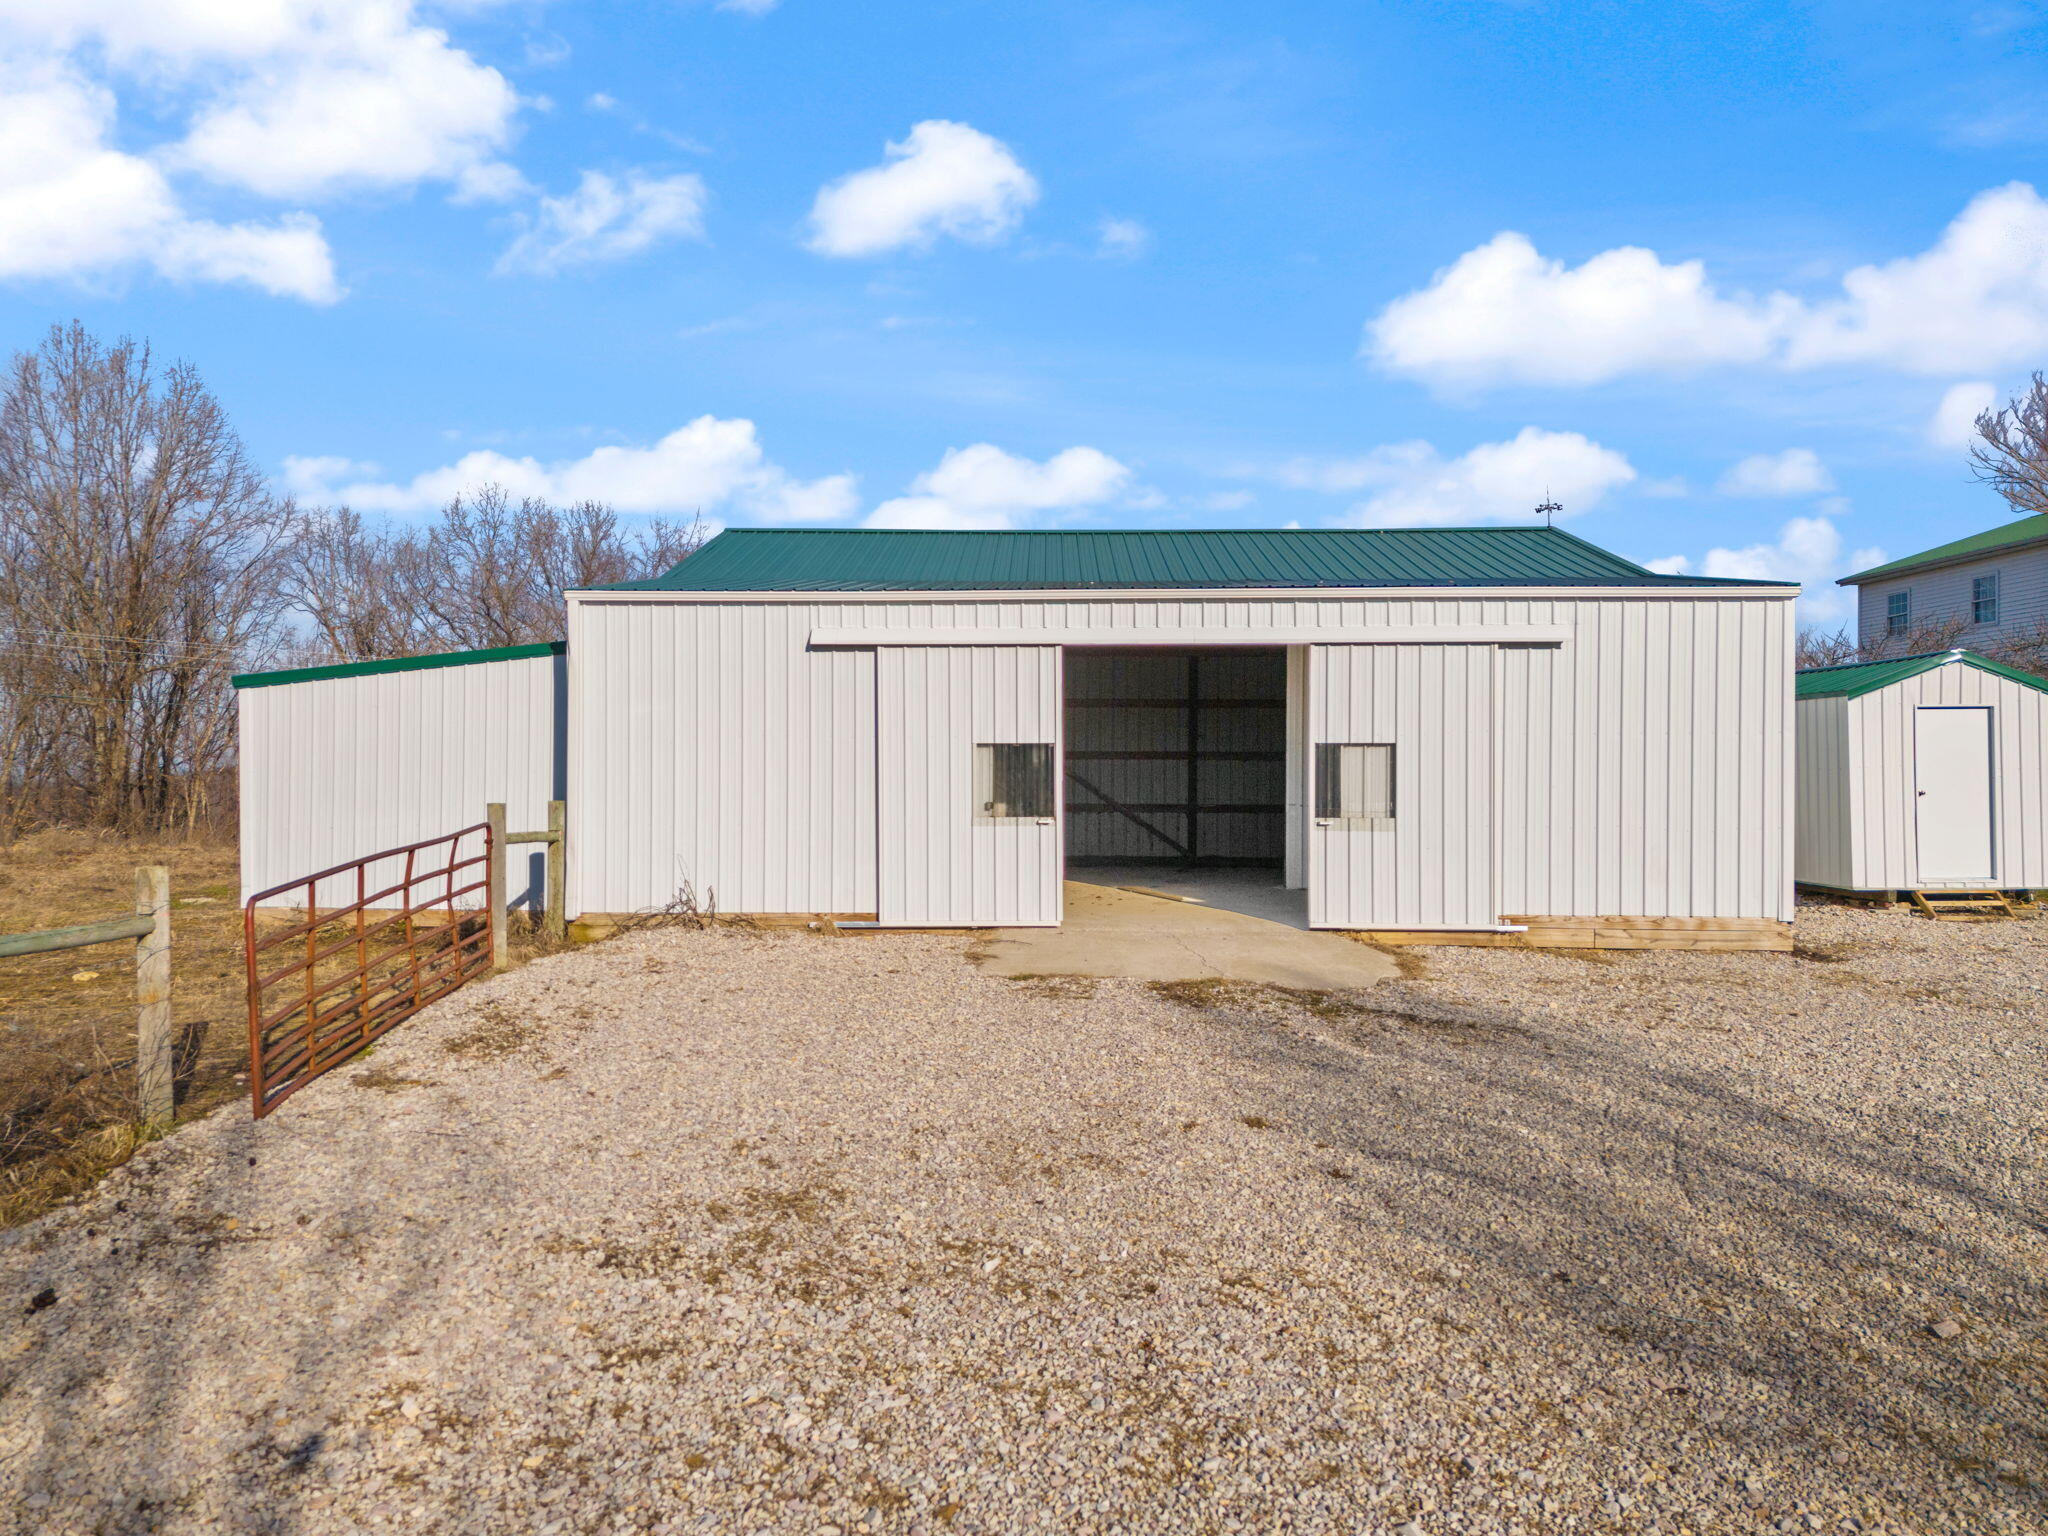
White metal barn with green roof and open sliding doors beside a gravel driveway.
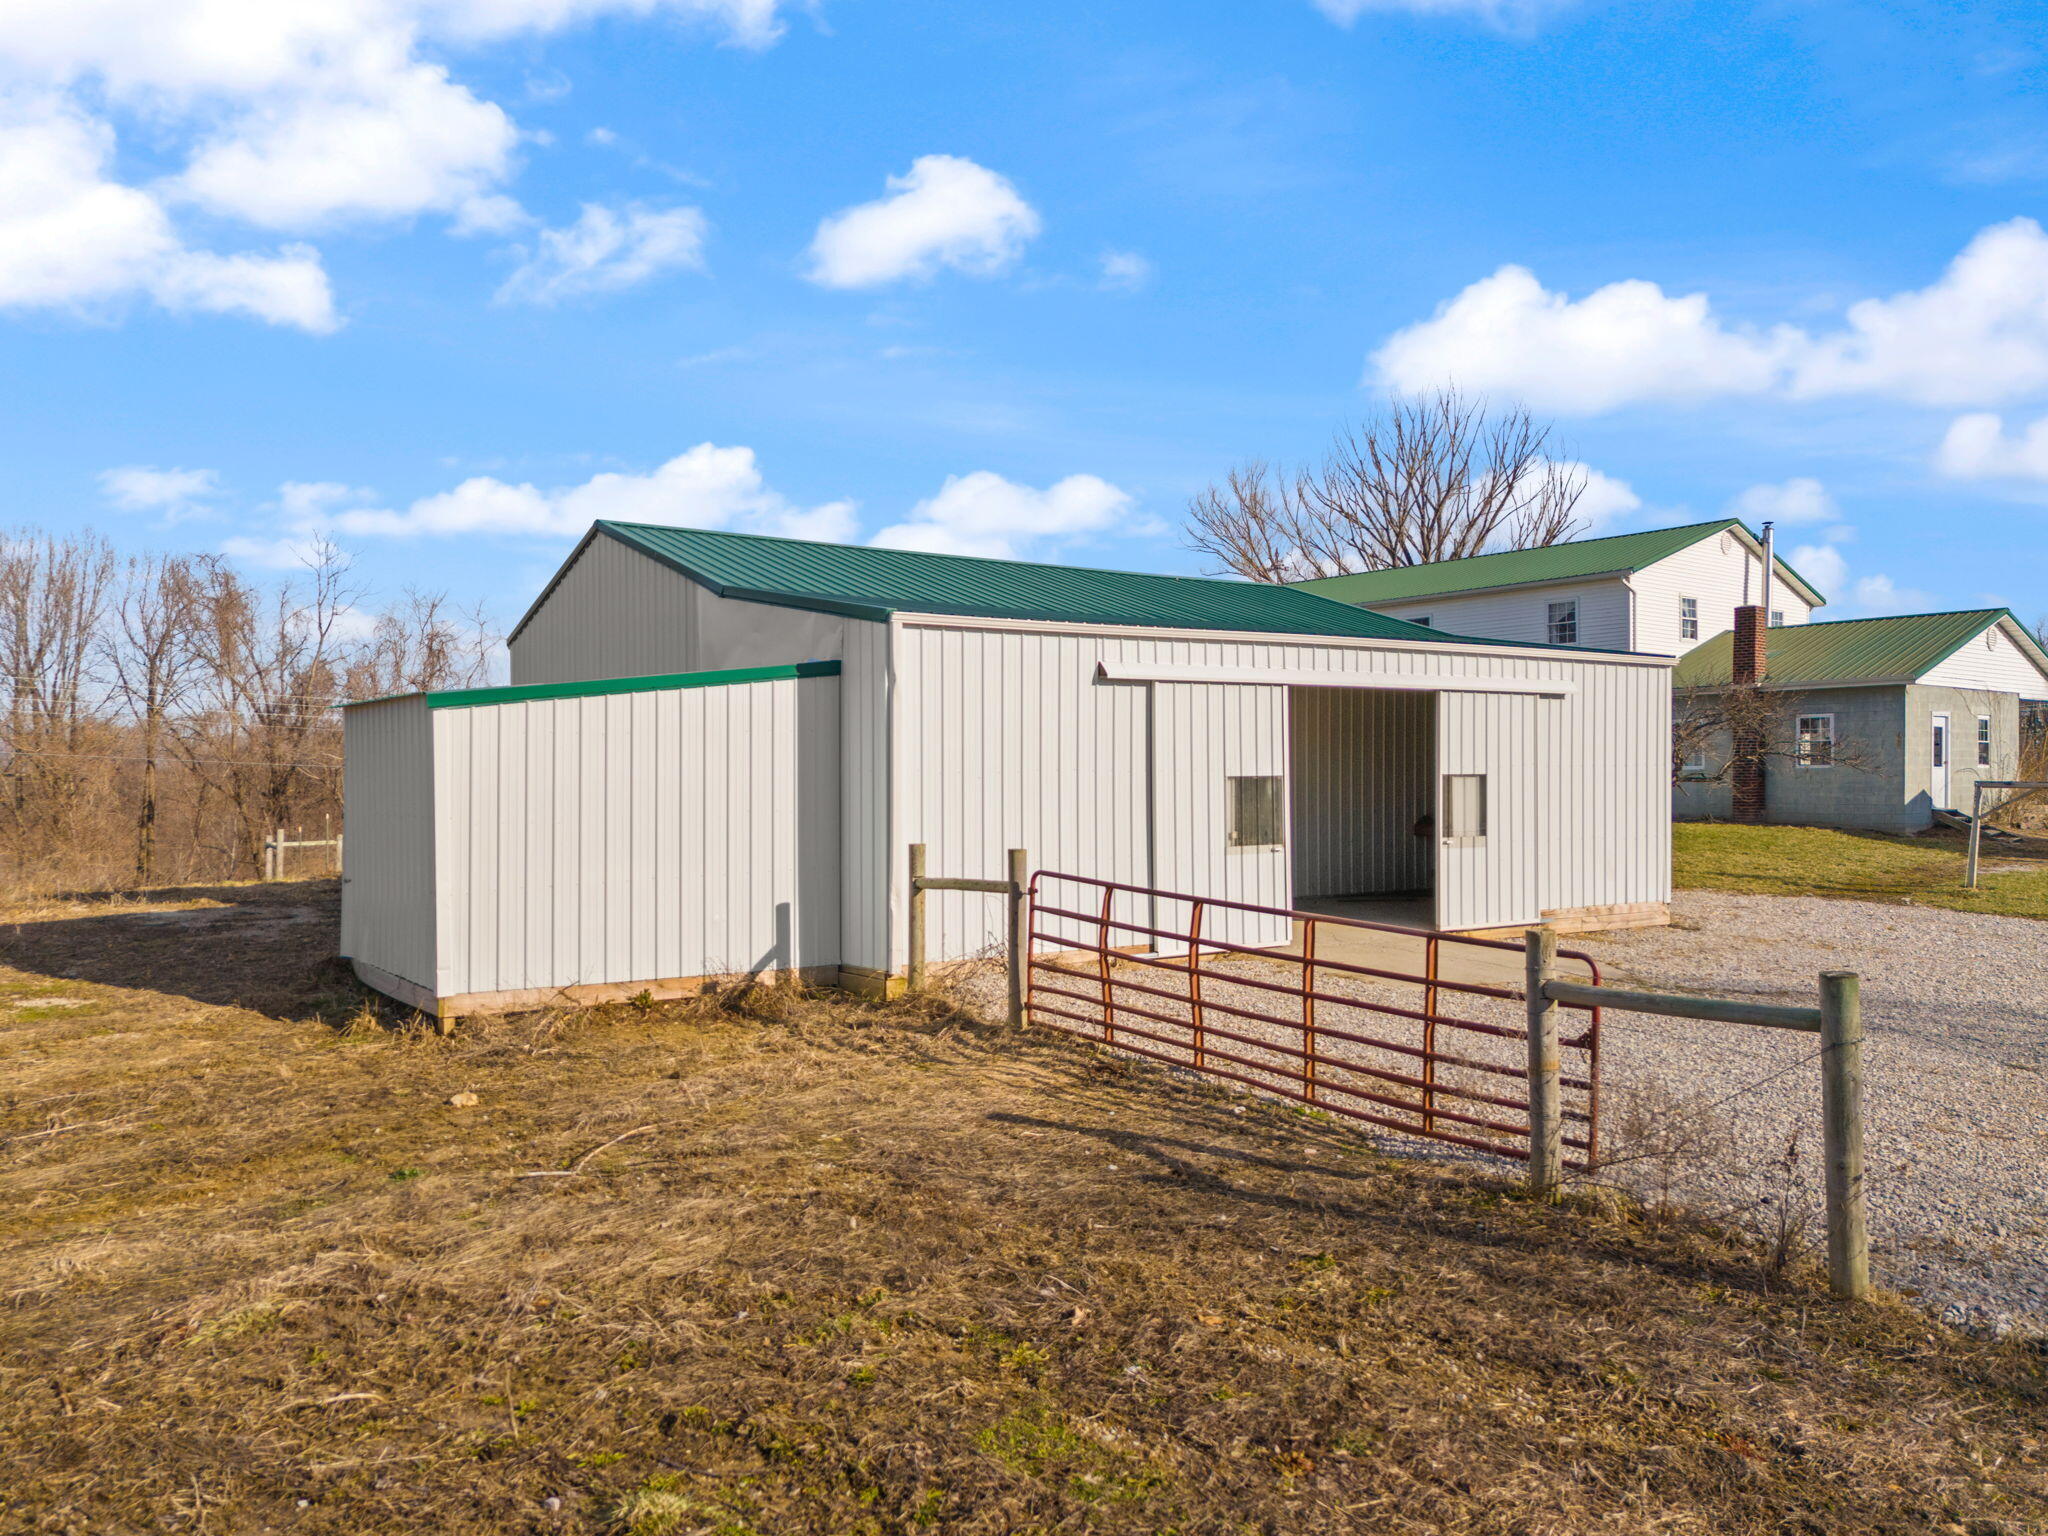
White metal outbuilding with green roof and open bay, fronted by a red gate and gravel drive.
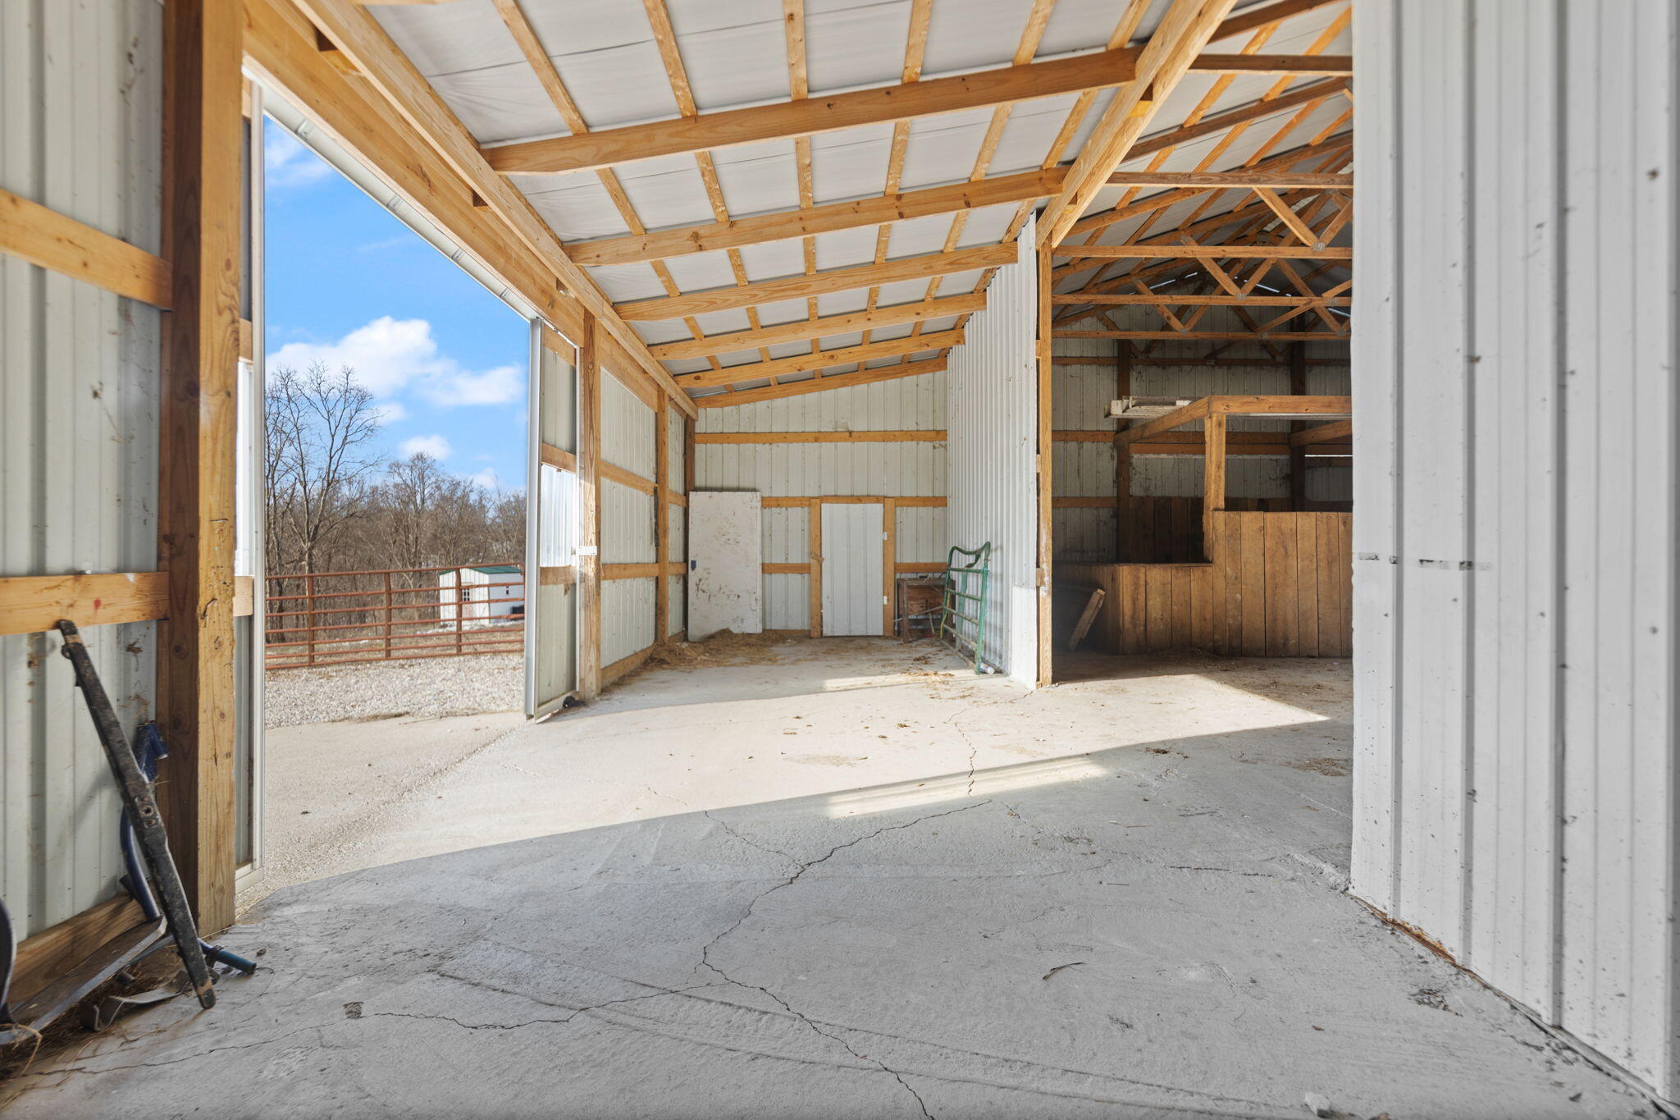
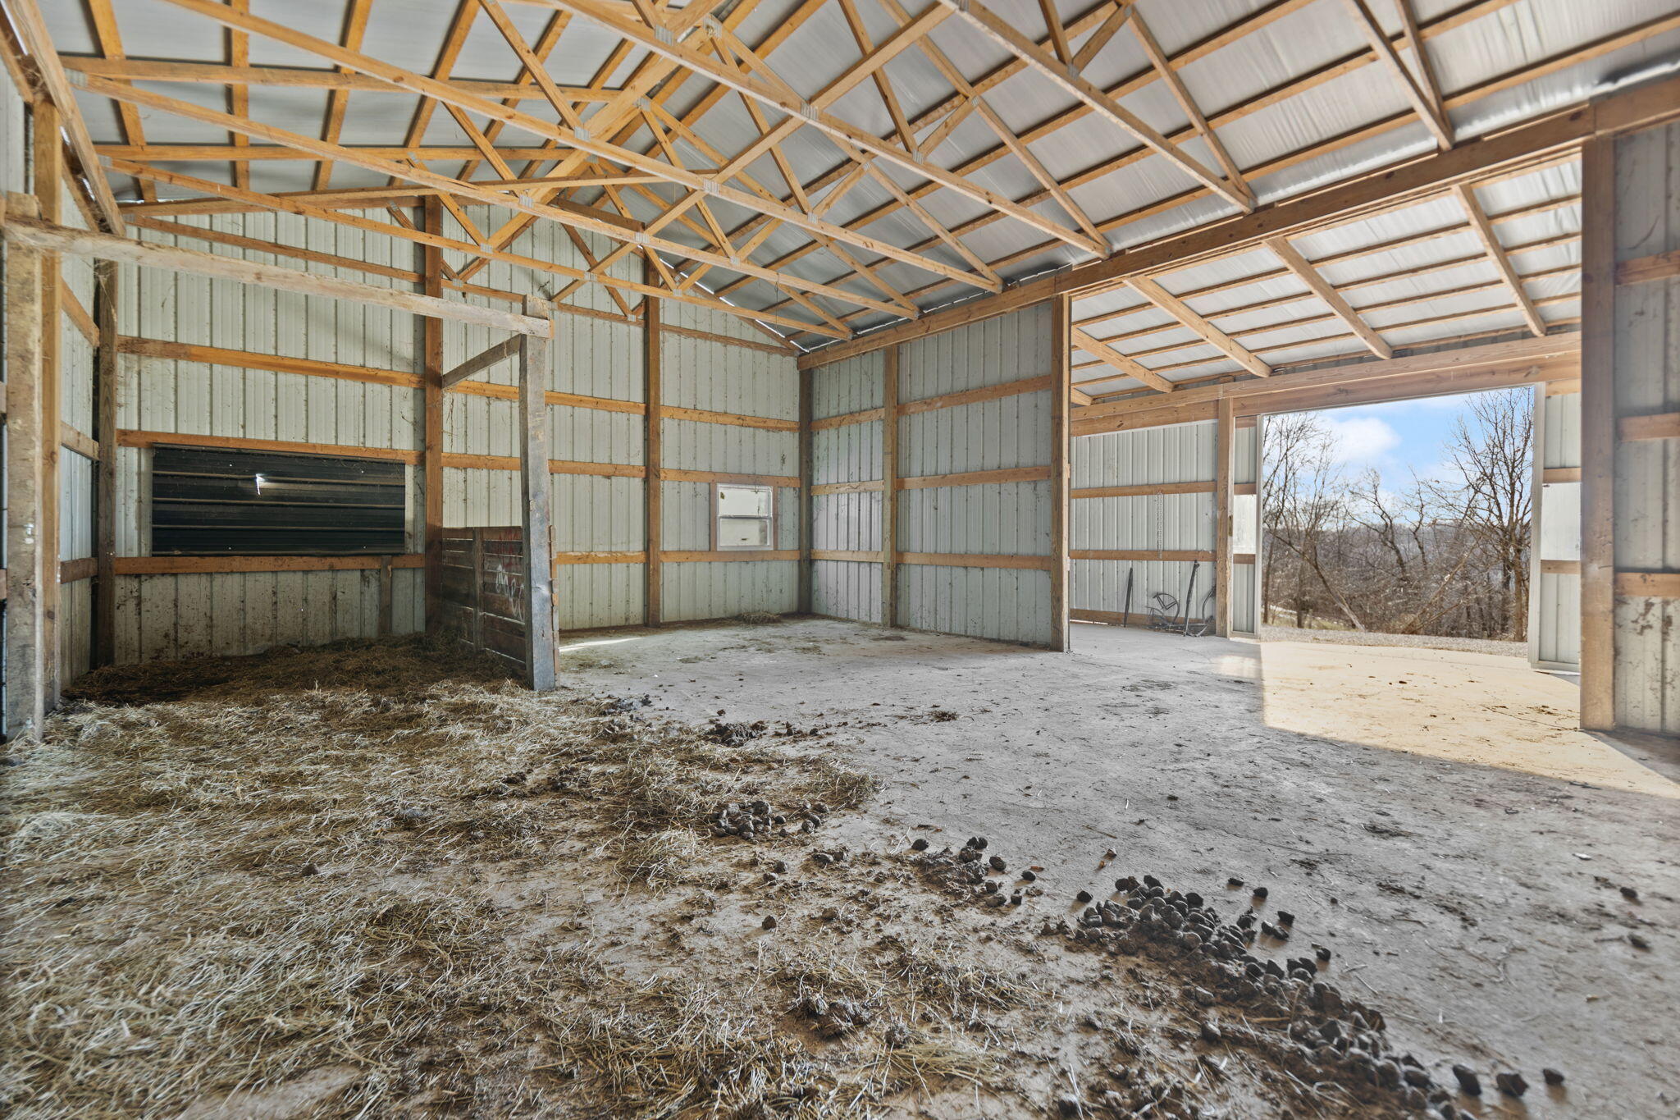
Barn interior with exposed timber trusses, concrete floor, and wooden horse stalls.
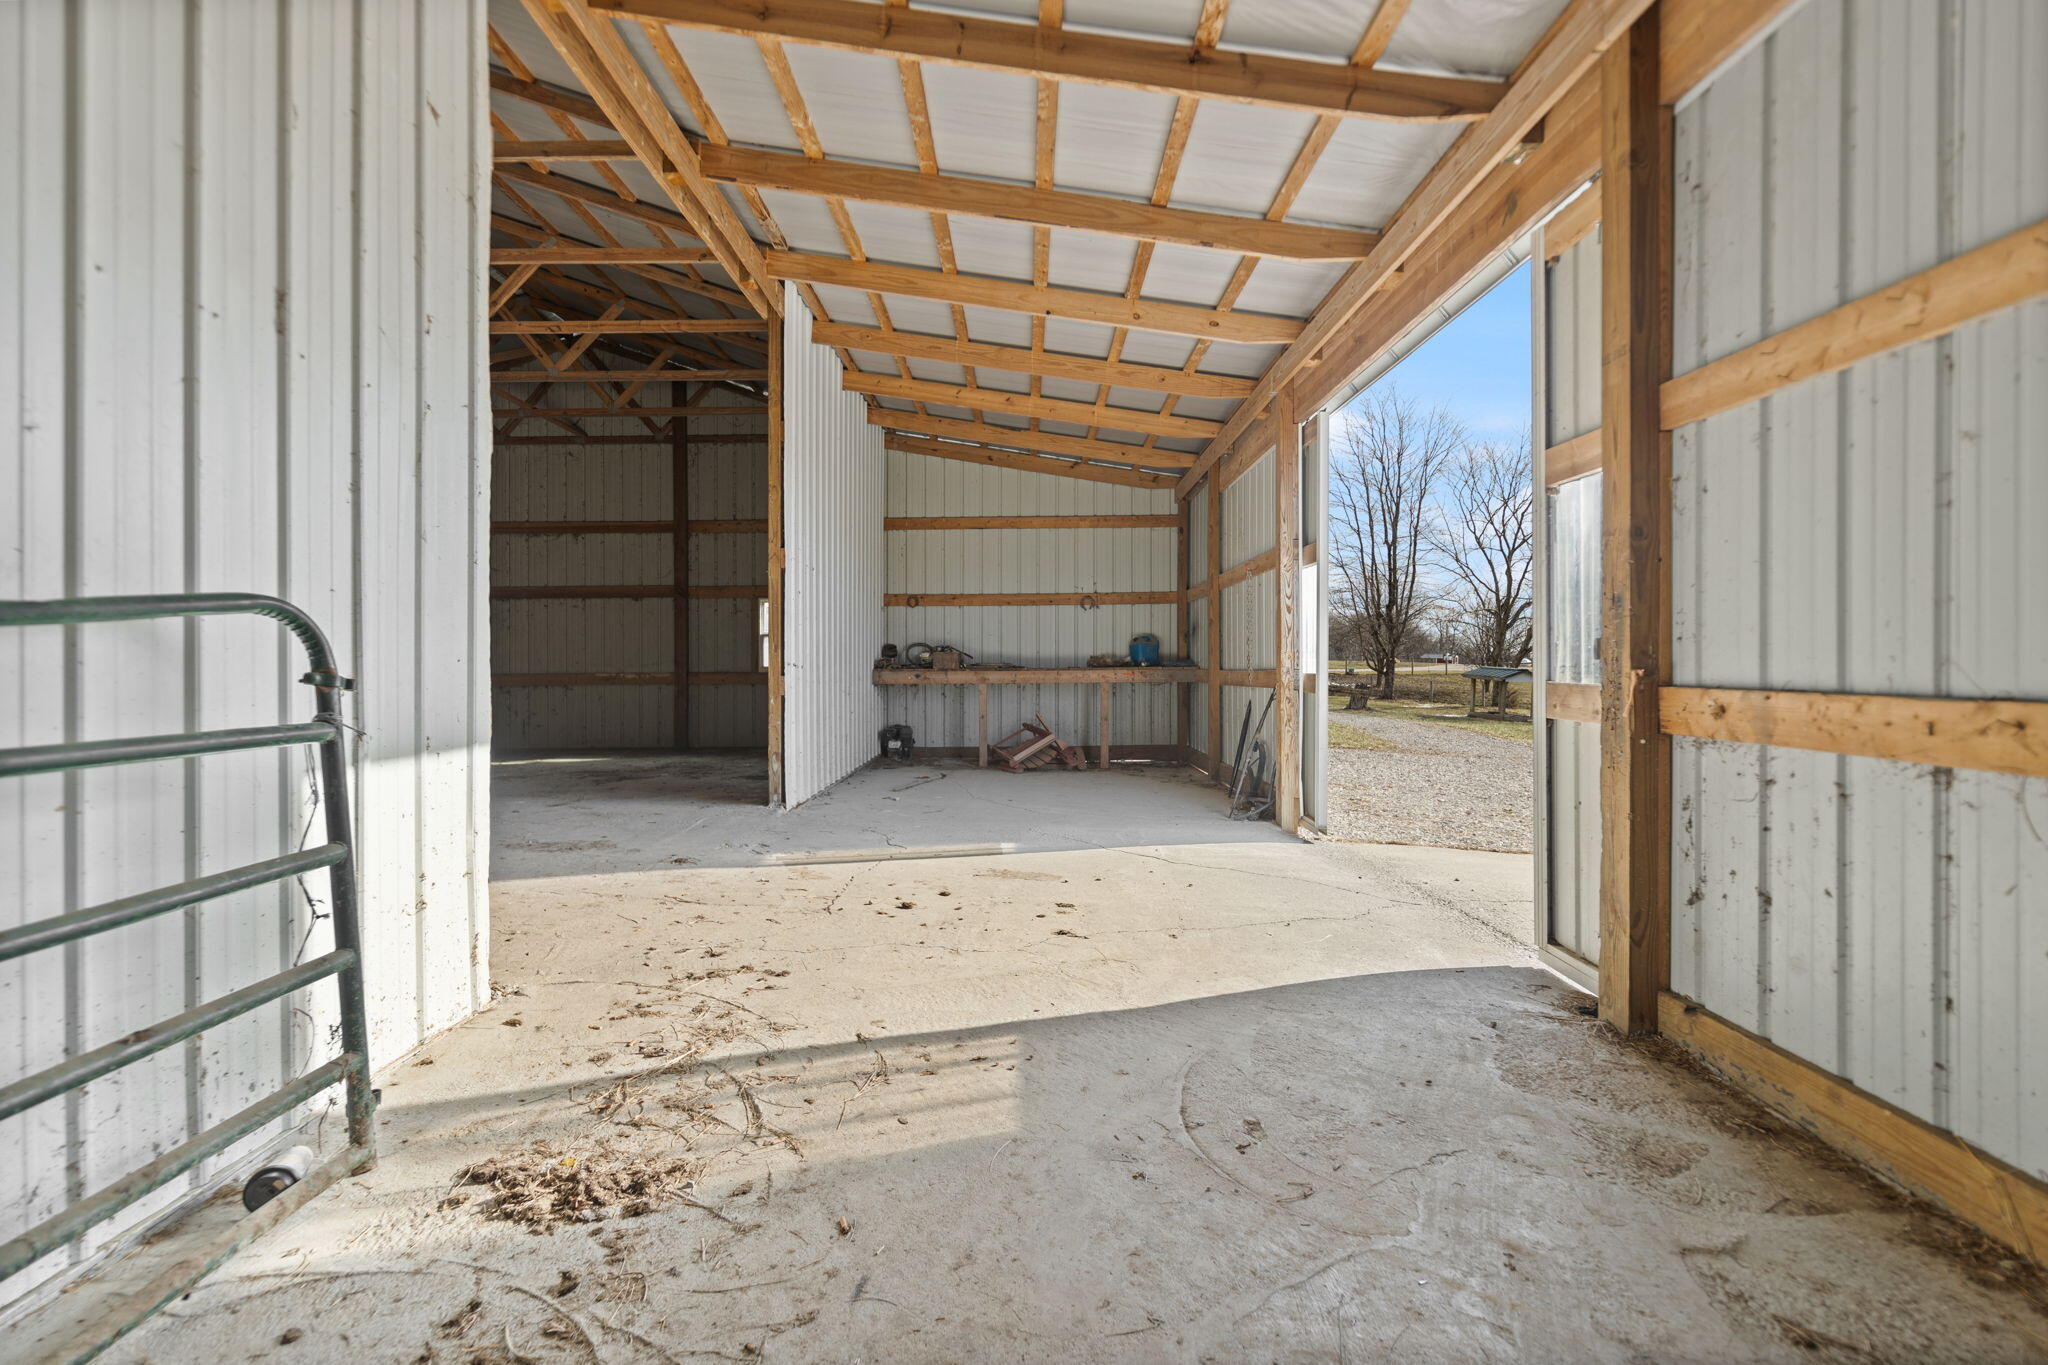
Pole barn interior with exposed wooden framing, concrete floor, and an open bay door.
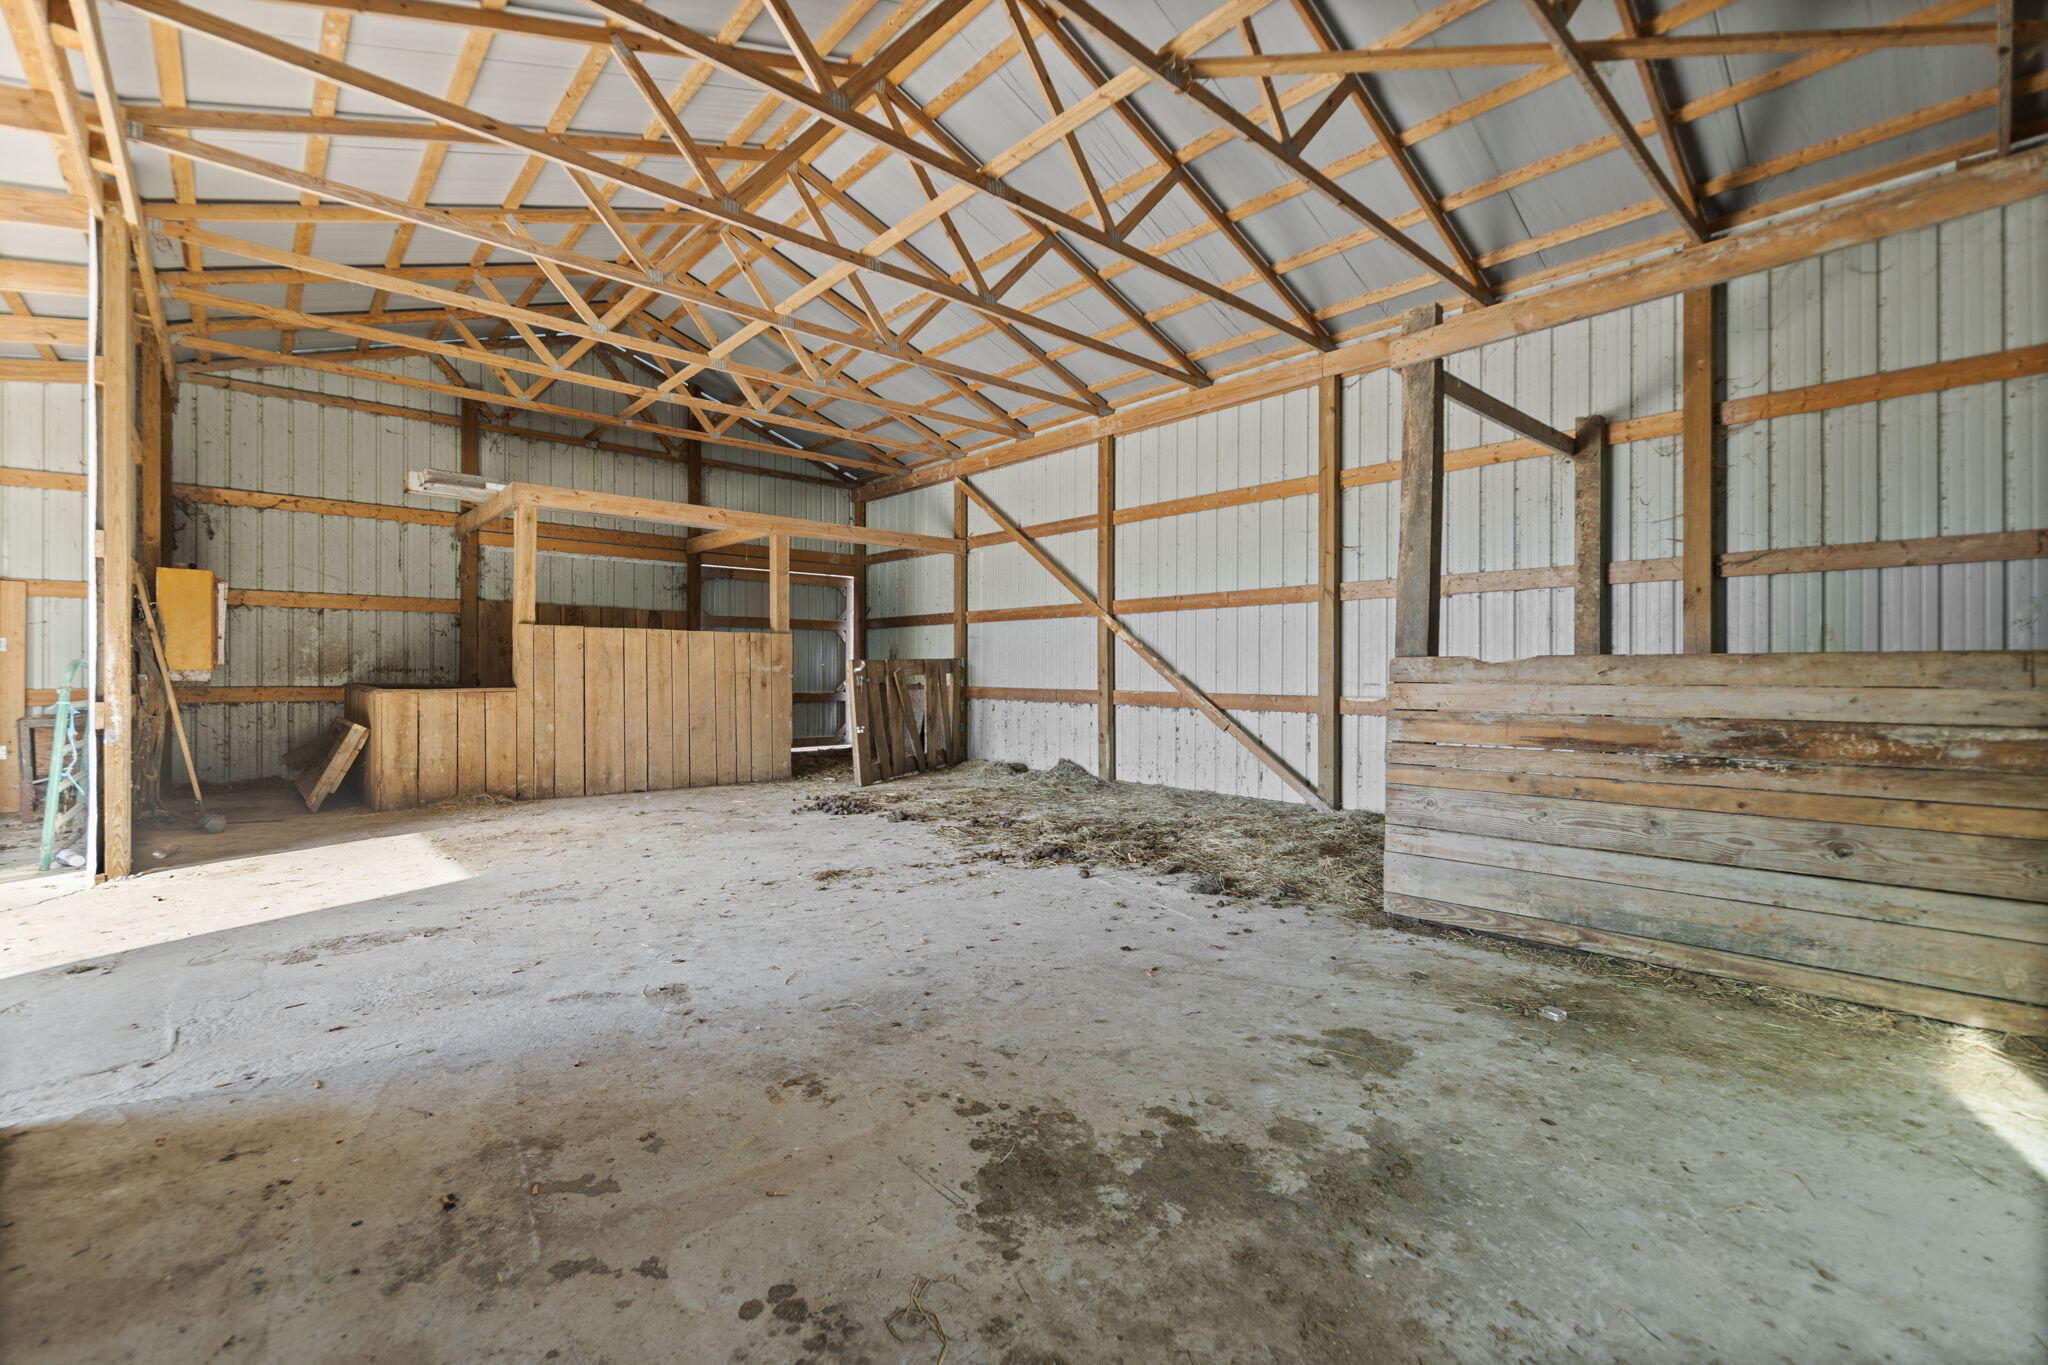
Large barn interior with exposed wooden trusses, concrete floor, and wooden livestock partitions.
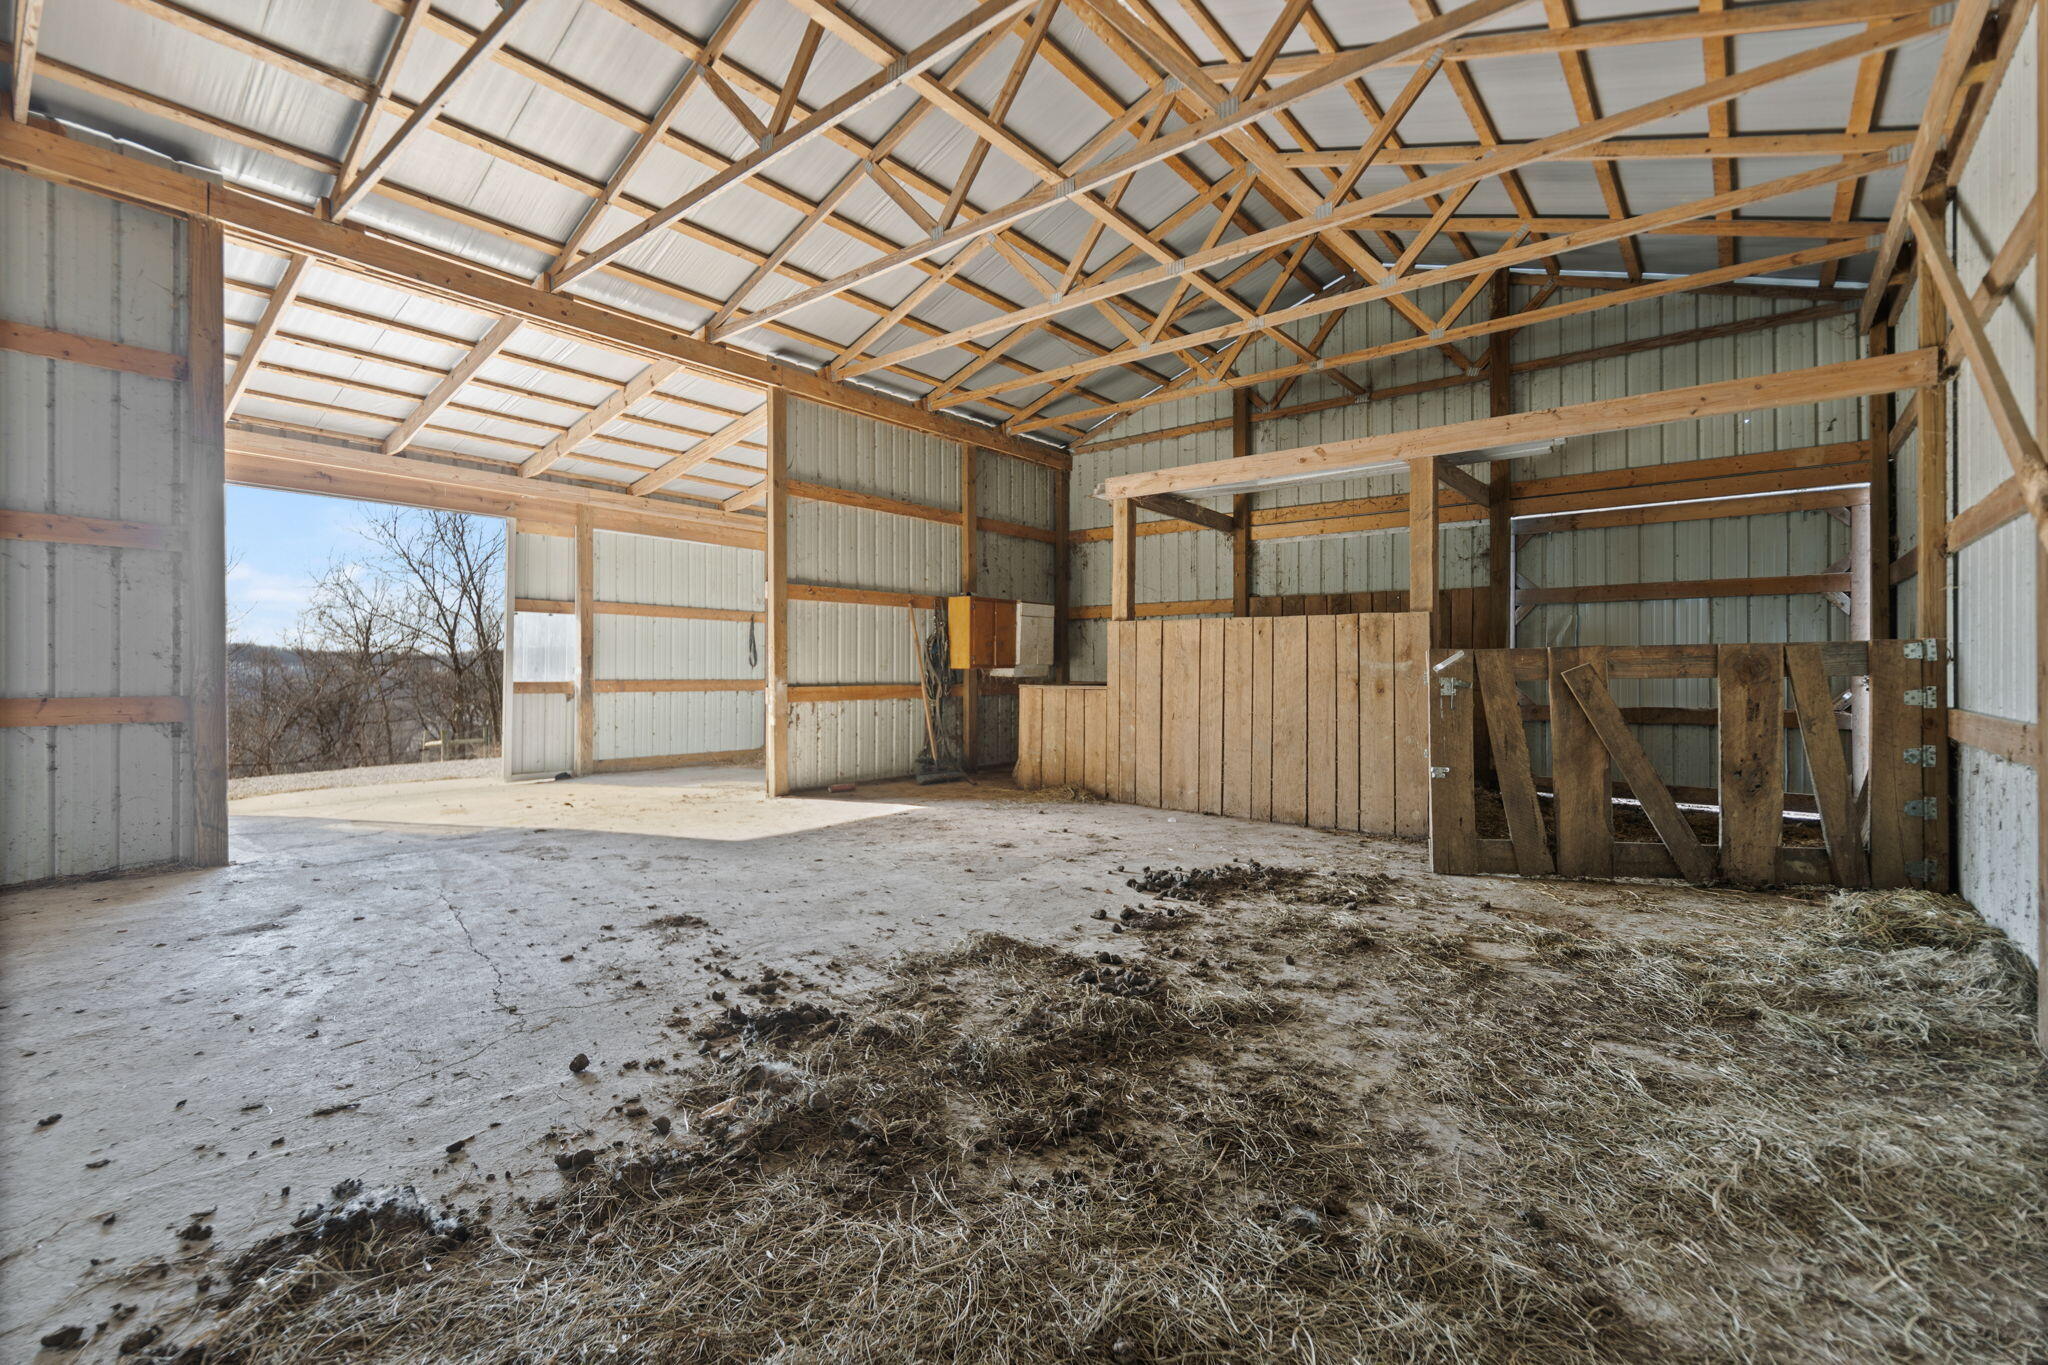
Barn interior with exposed wooden trusses, a wooden stall enclosure, and hay scattered across the floor.
Barn interior with exposed wooden trusses, hay-strewn floor, and a wide open doorway.
Rural property with a large green-roofed metal outbuilding, open garage bay, and white house behind it.
Aerial view of a white metal barn with a green roof, open bay, and smaller matching outbuilding.
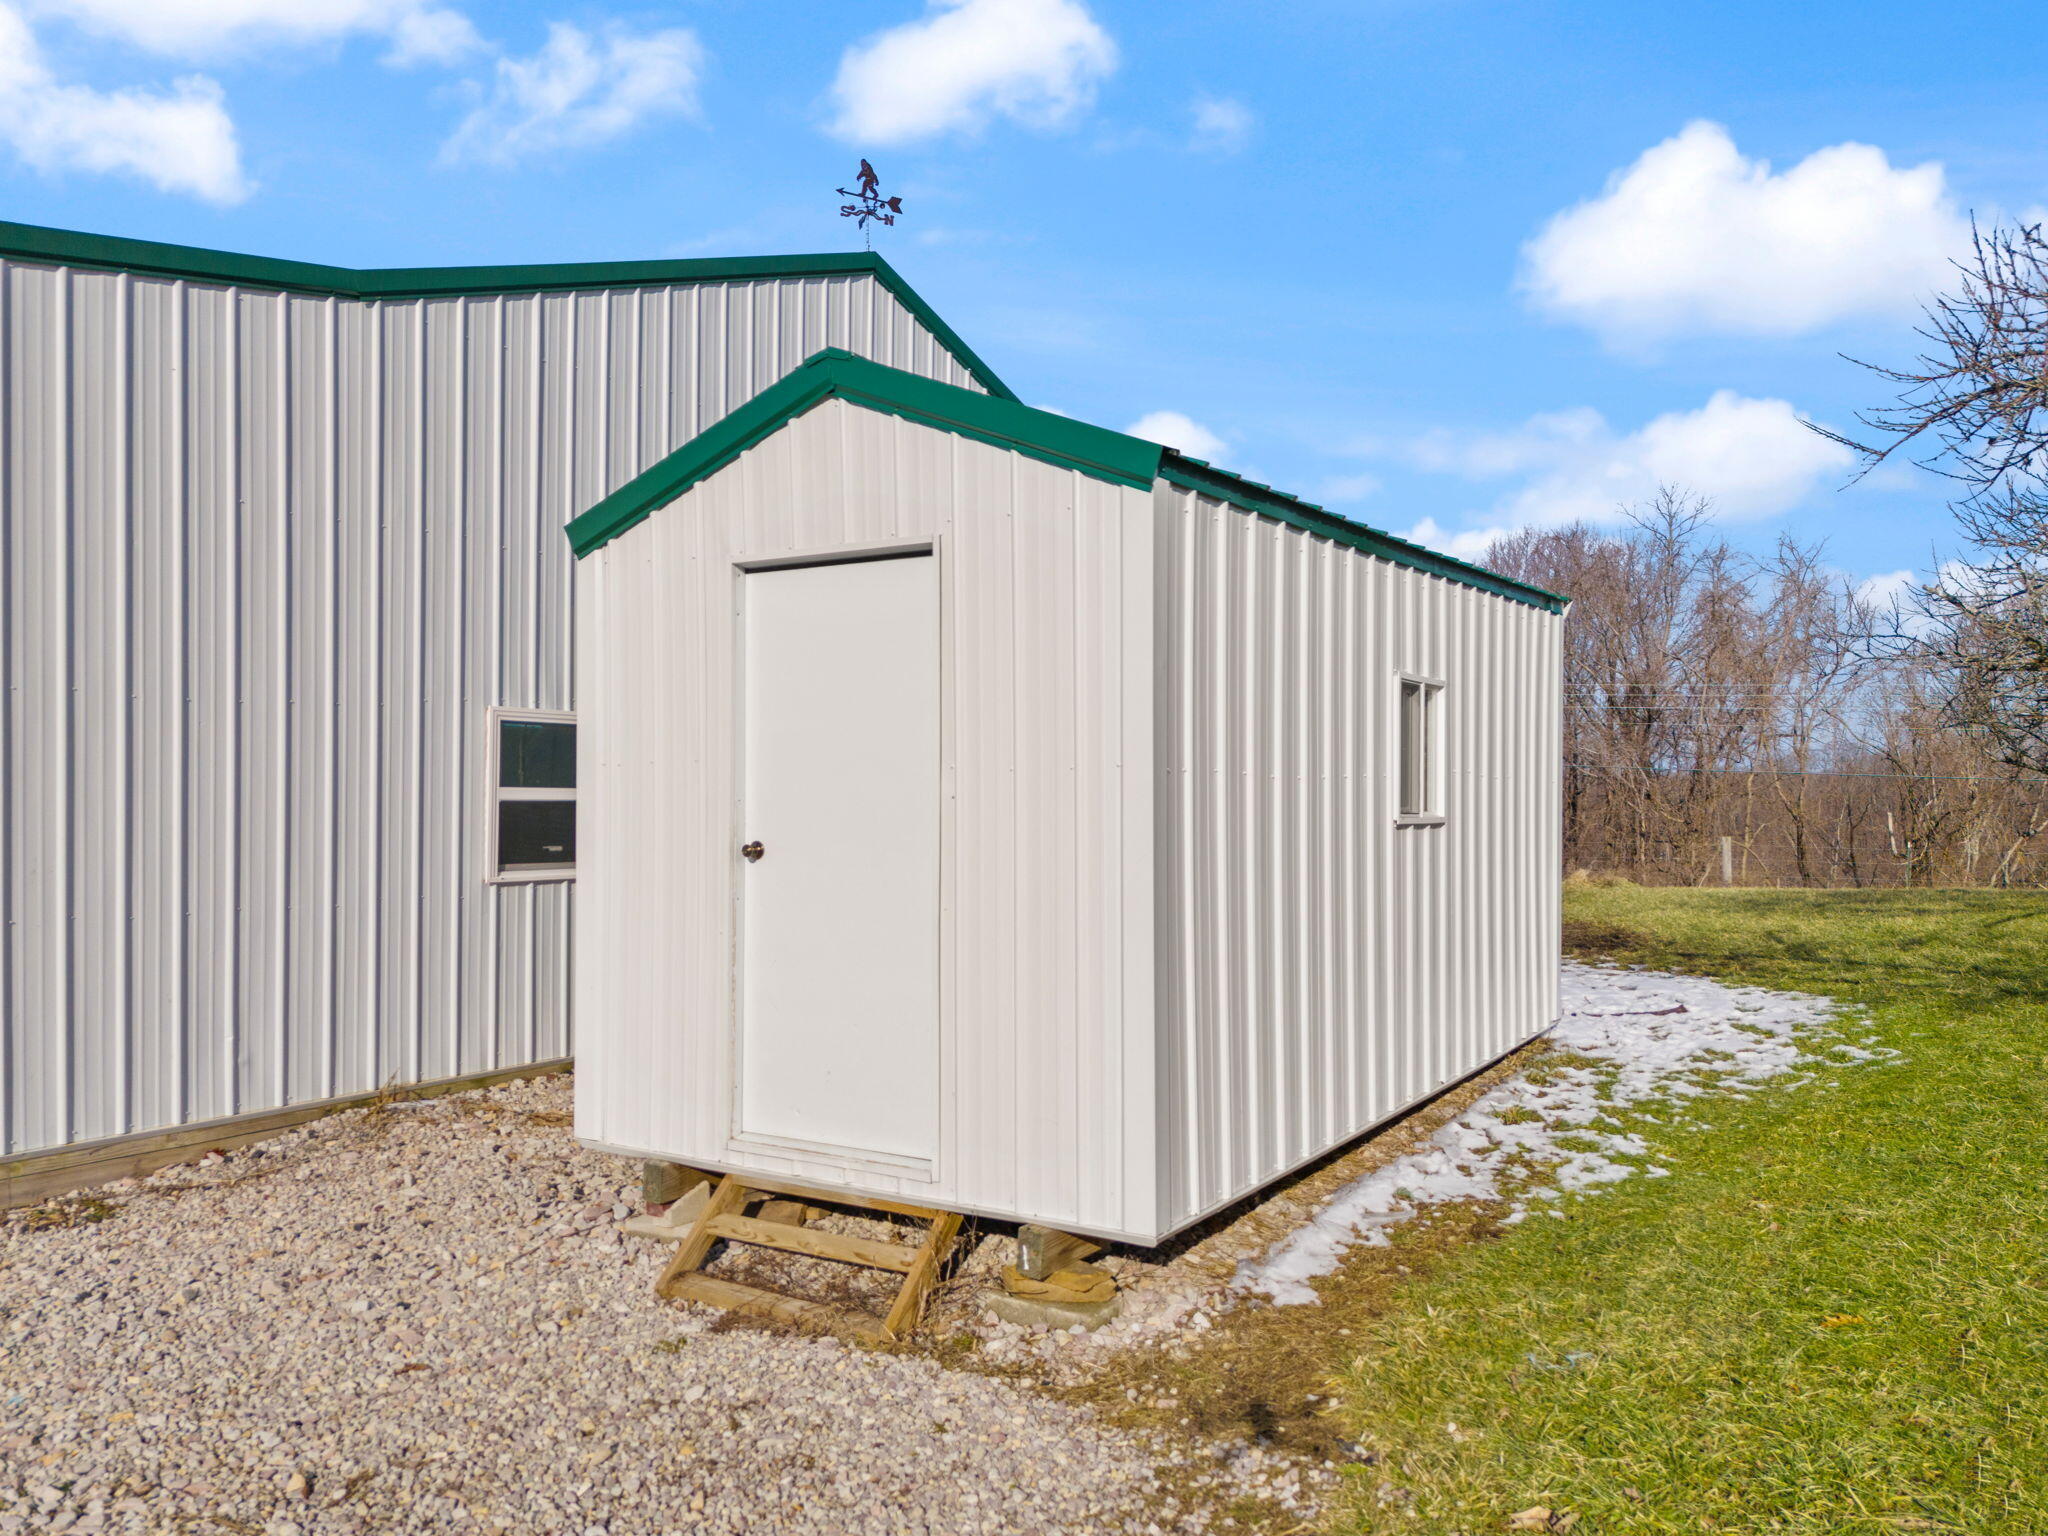
White metal shed with green trim and wooden steps beside a larger outbuilding.
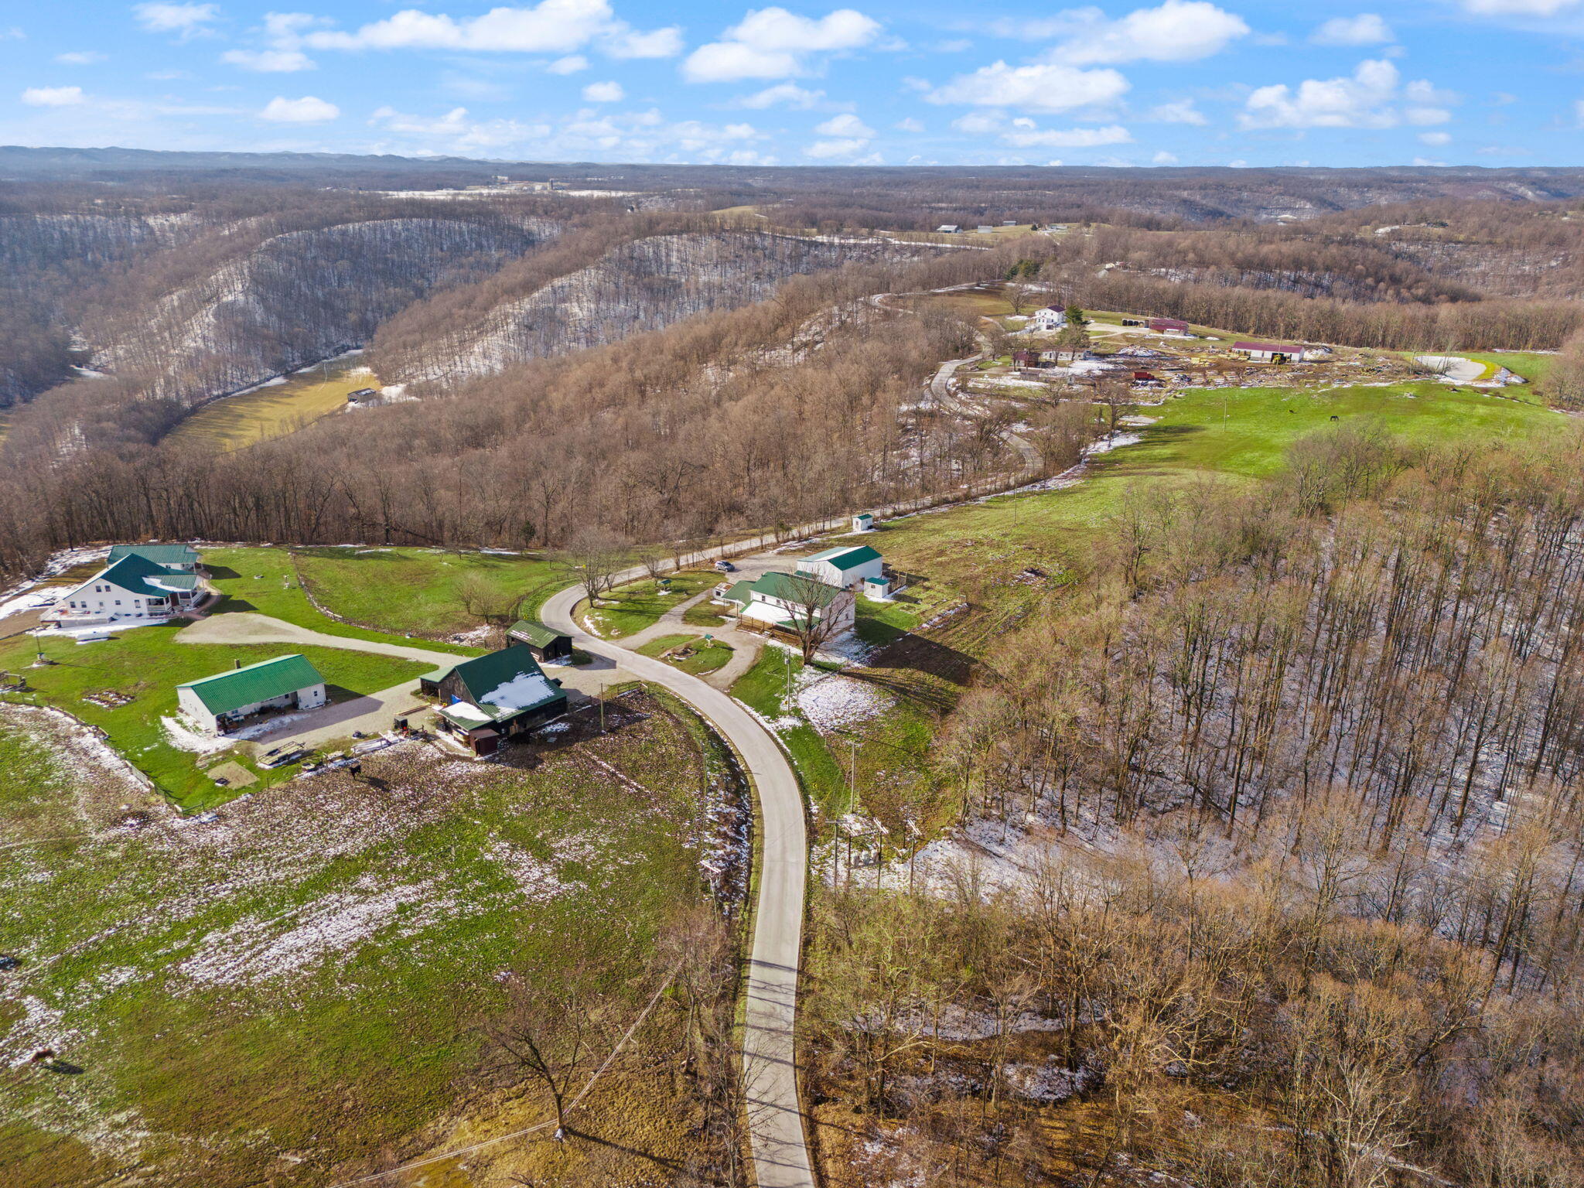
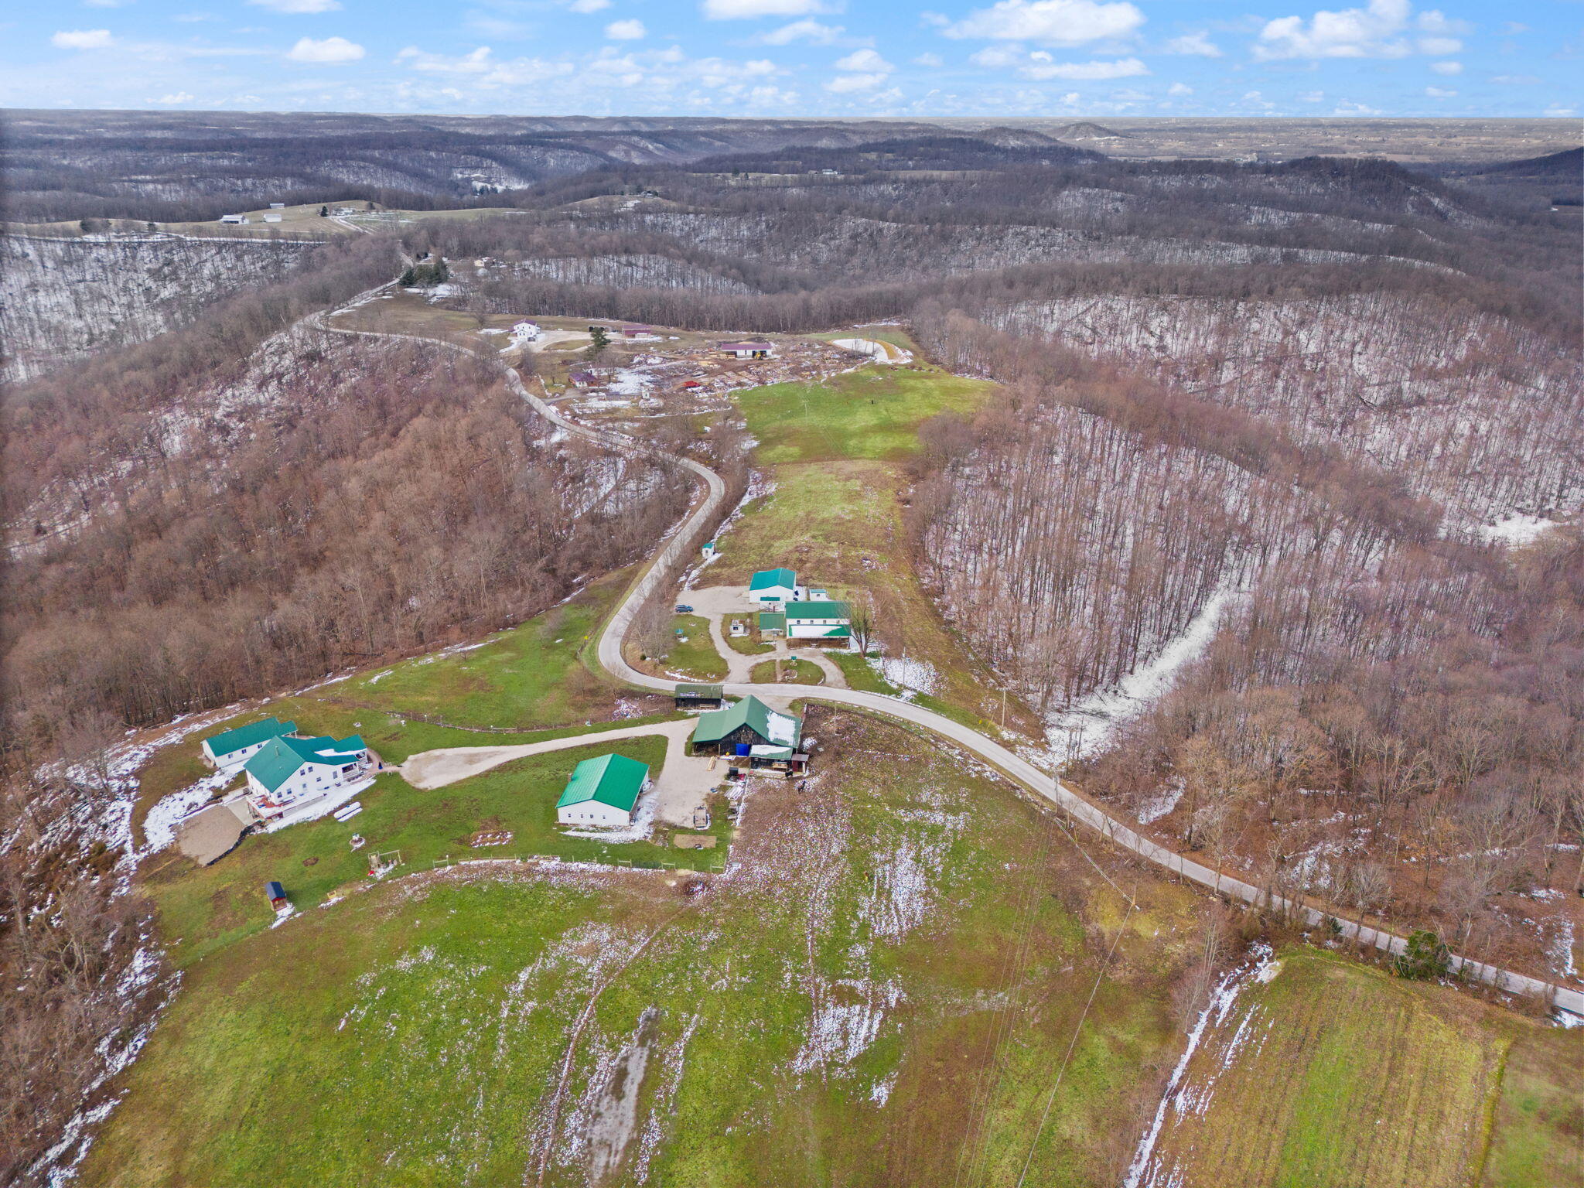
Aerial view of a rural property with green-roofed buildings, fenced pasture, and wooded hills.
Rural property with green-roofed buildings, open fields, and a winding road amid leafless woodland.
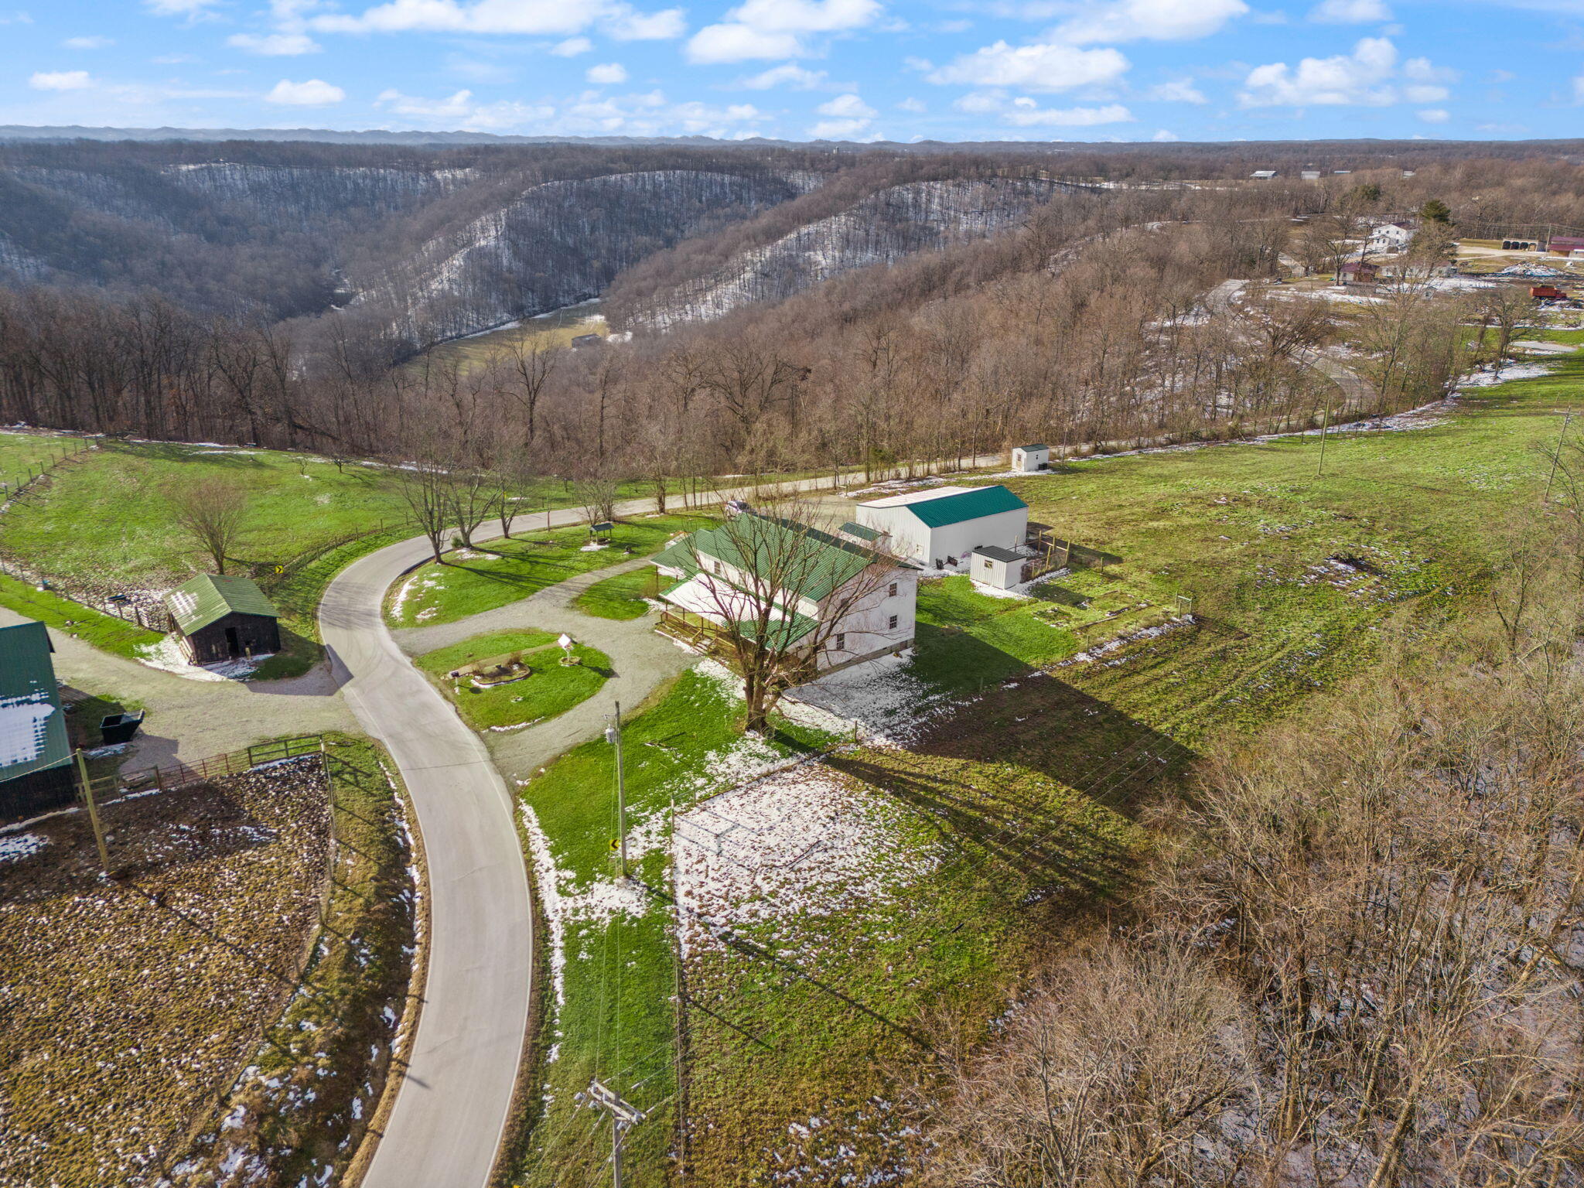
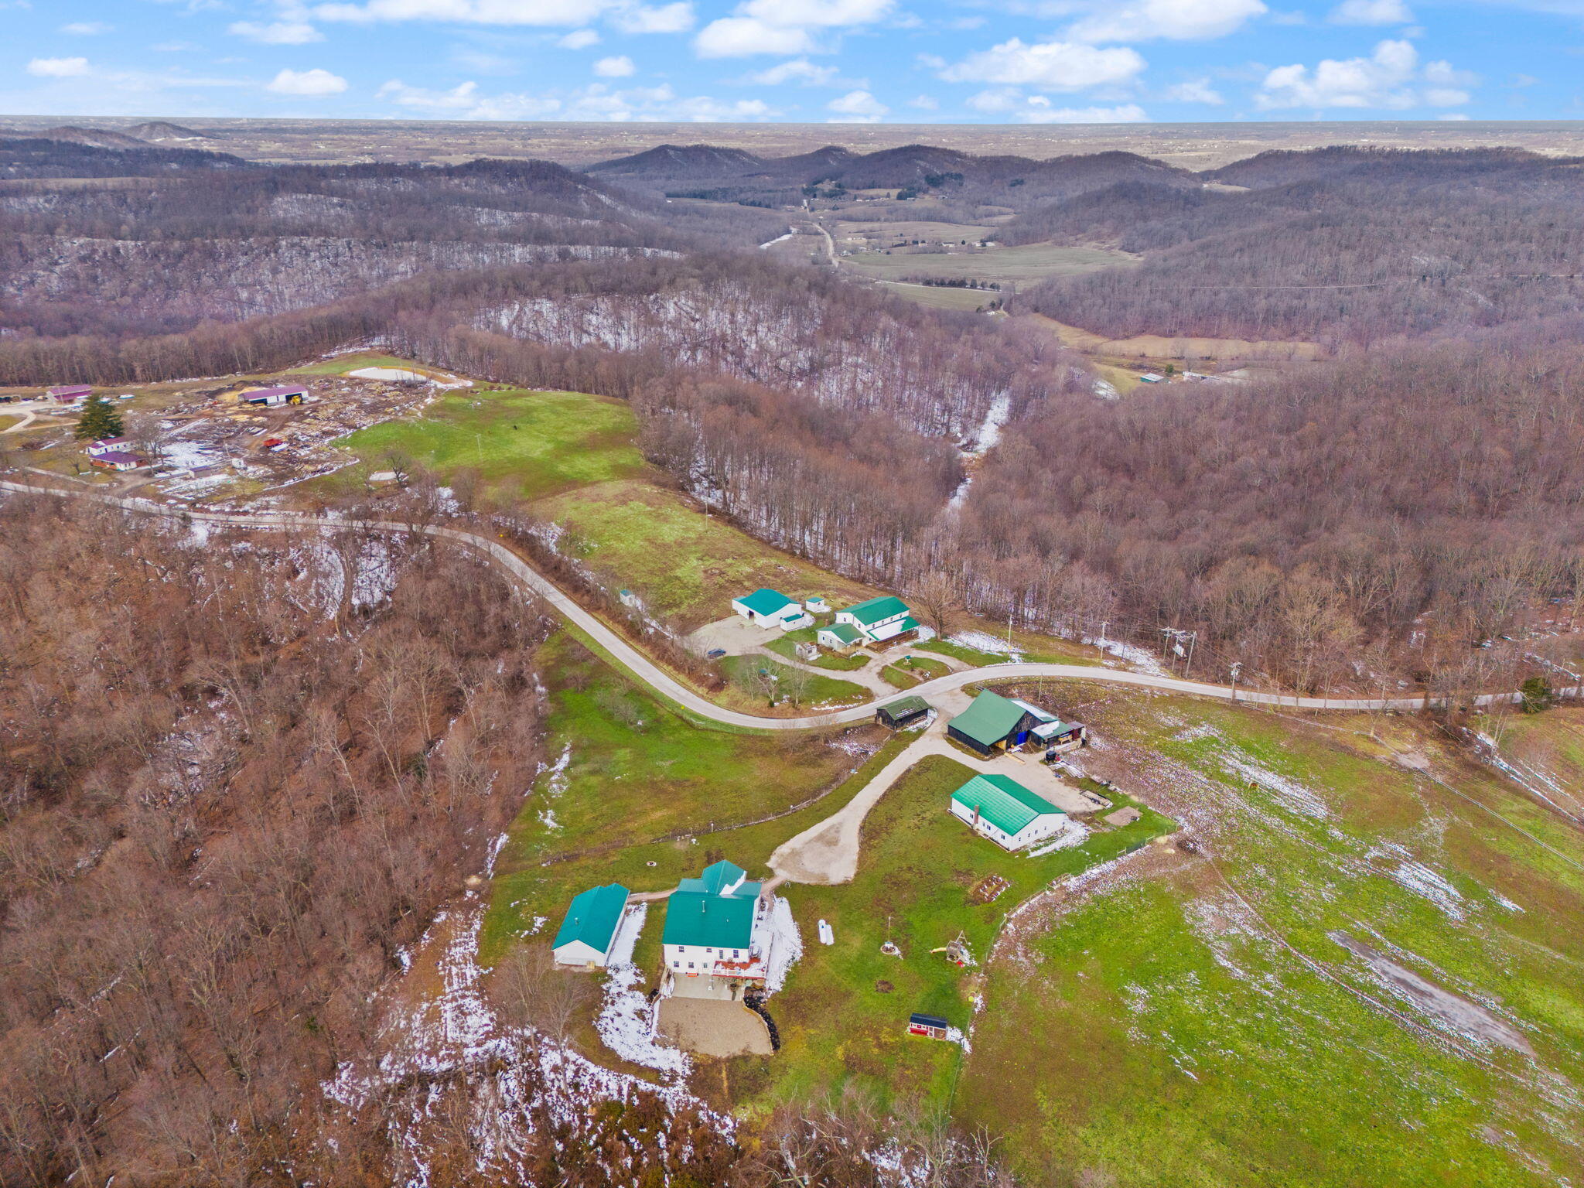
Rural property with a green-roofed house and outbuildings beside a curving driveway and wooded valley.
Aerial view of farm buildings and fenced pasture surrounded by leafless woodland.
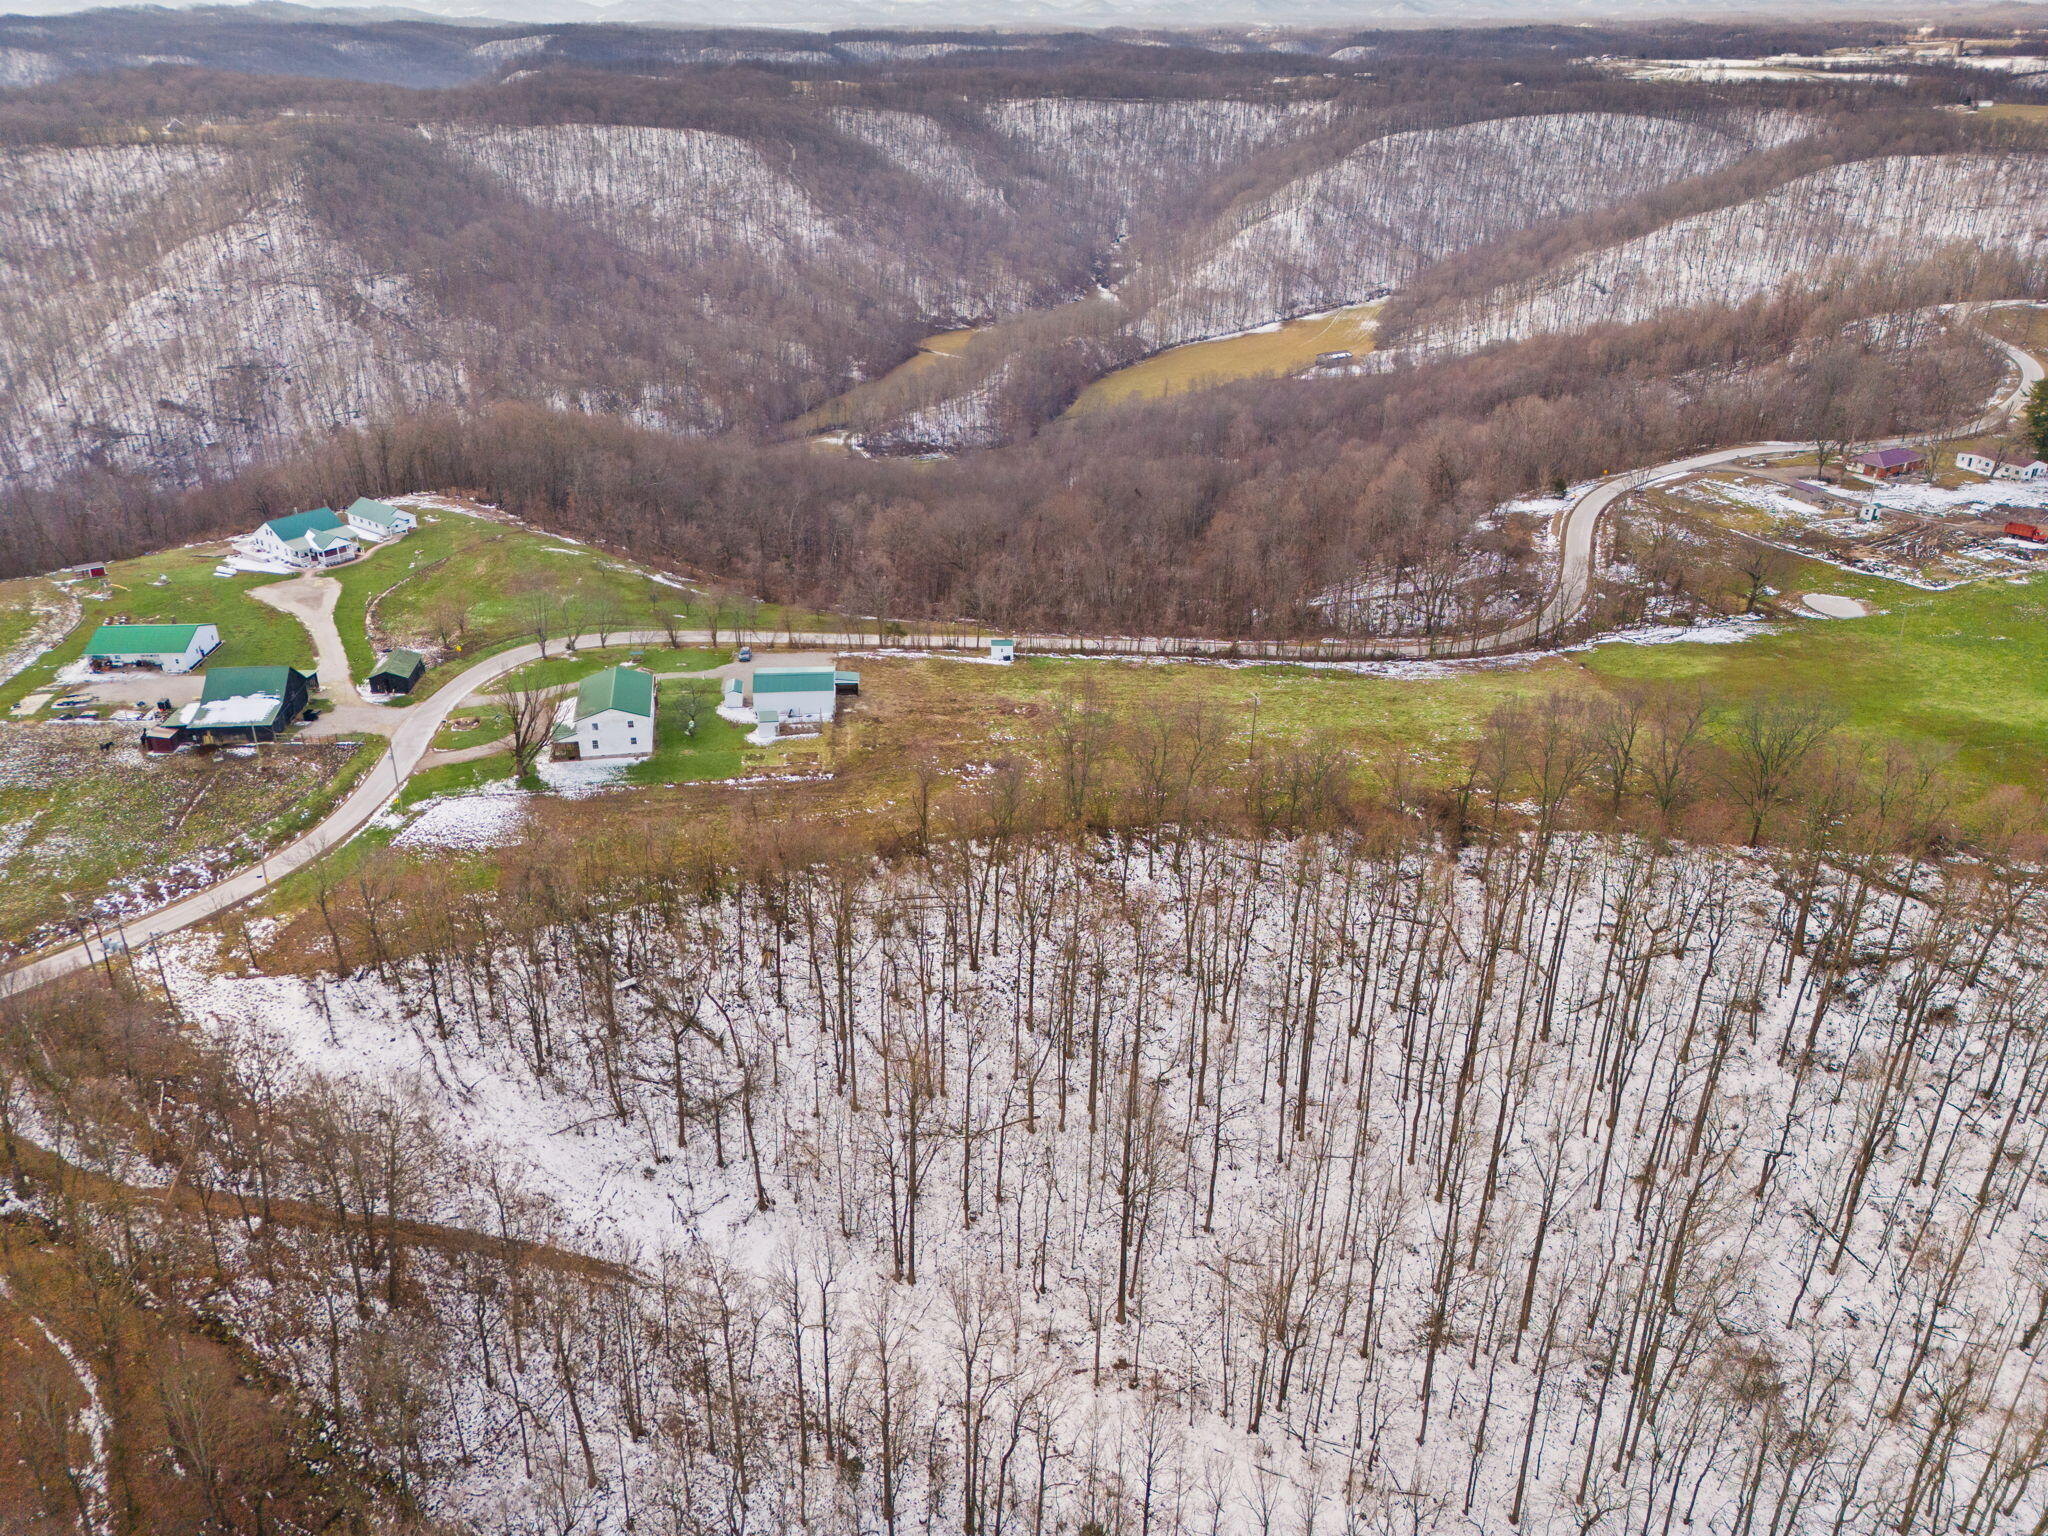
Rural property with a white house, green-roofed outbuildings, and wooded acreage beside a curved road.
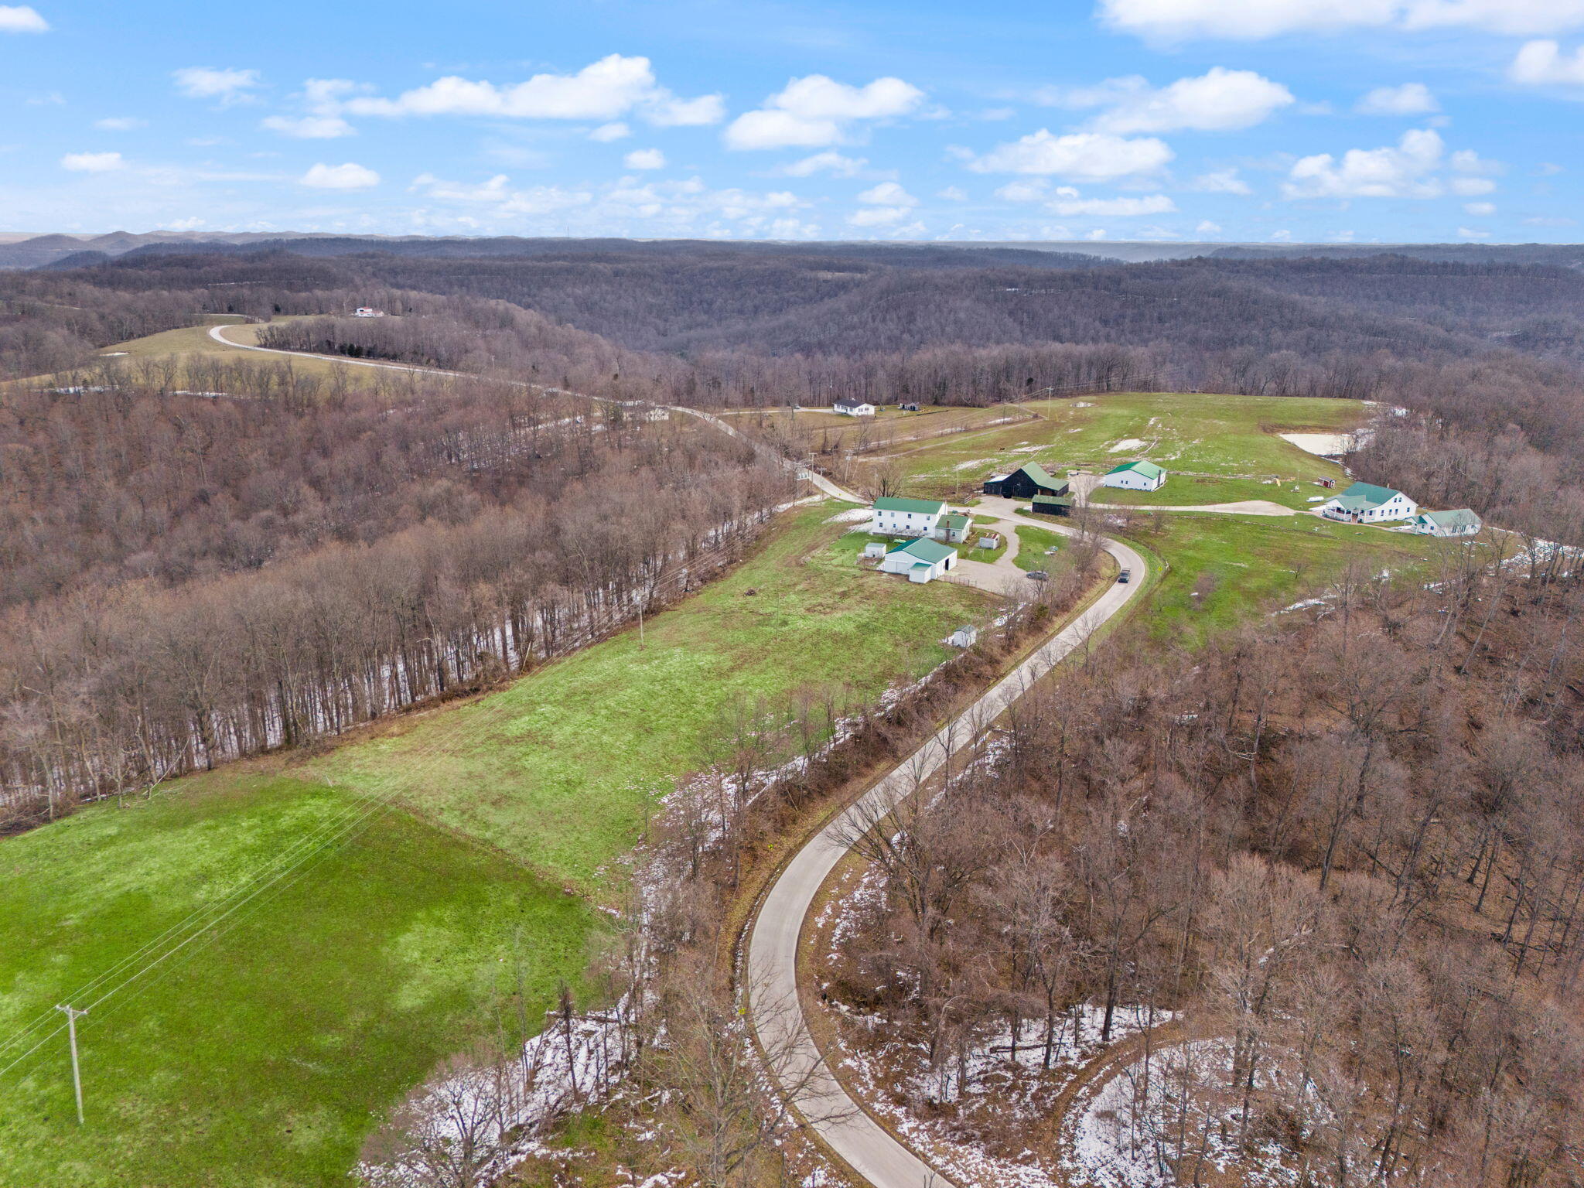
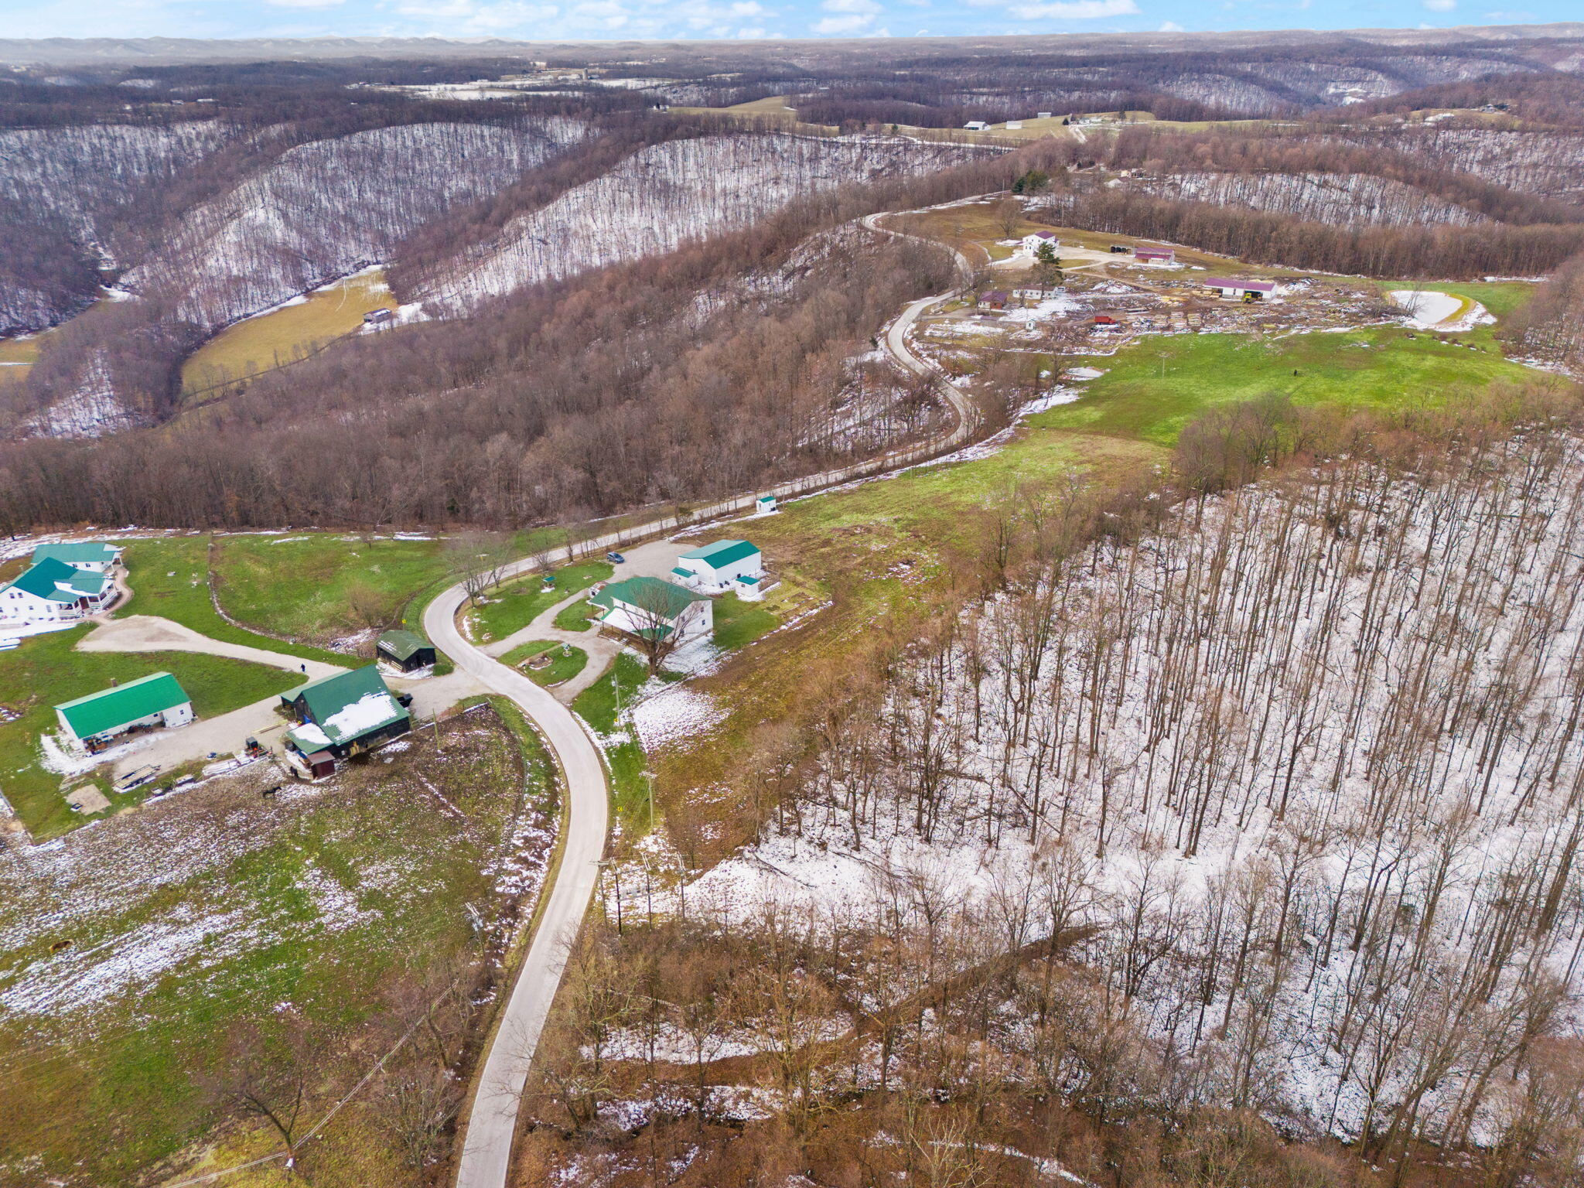
Aerial view of rural property with multiple barns and buildings along a winding drive amid wooded hills.
Aerial view of rural buildings and open fields, connected by a winding road and surrounded by wooded hills.
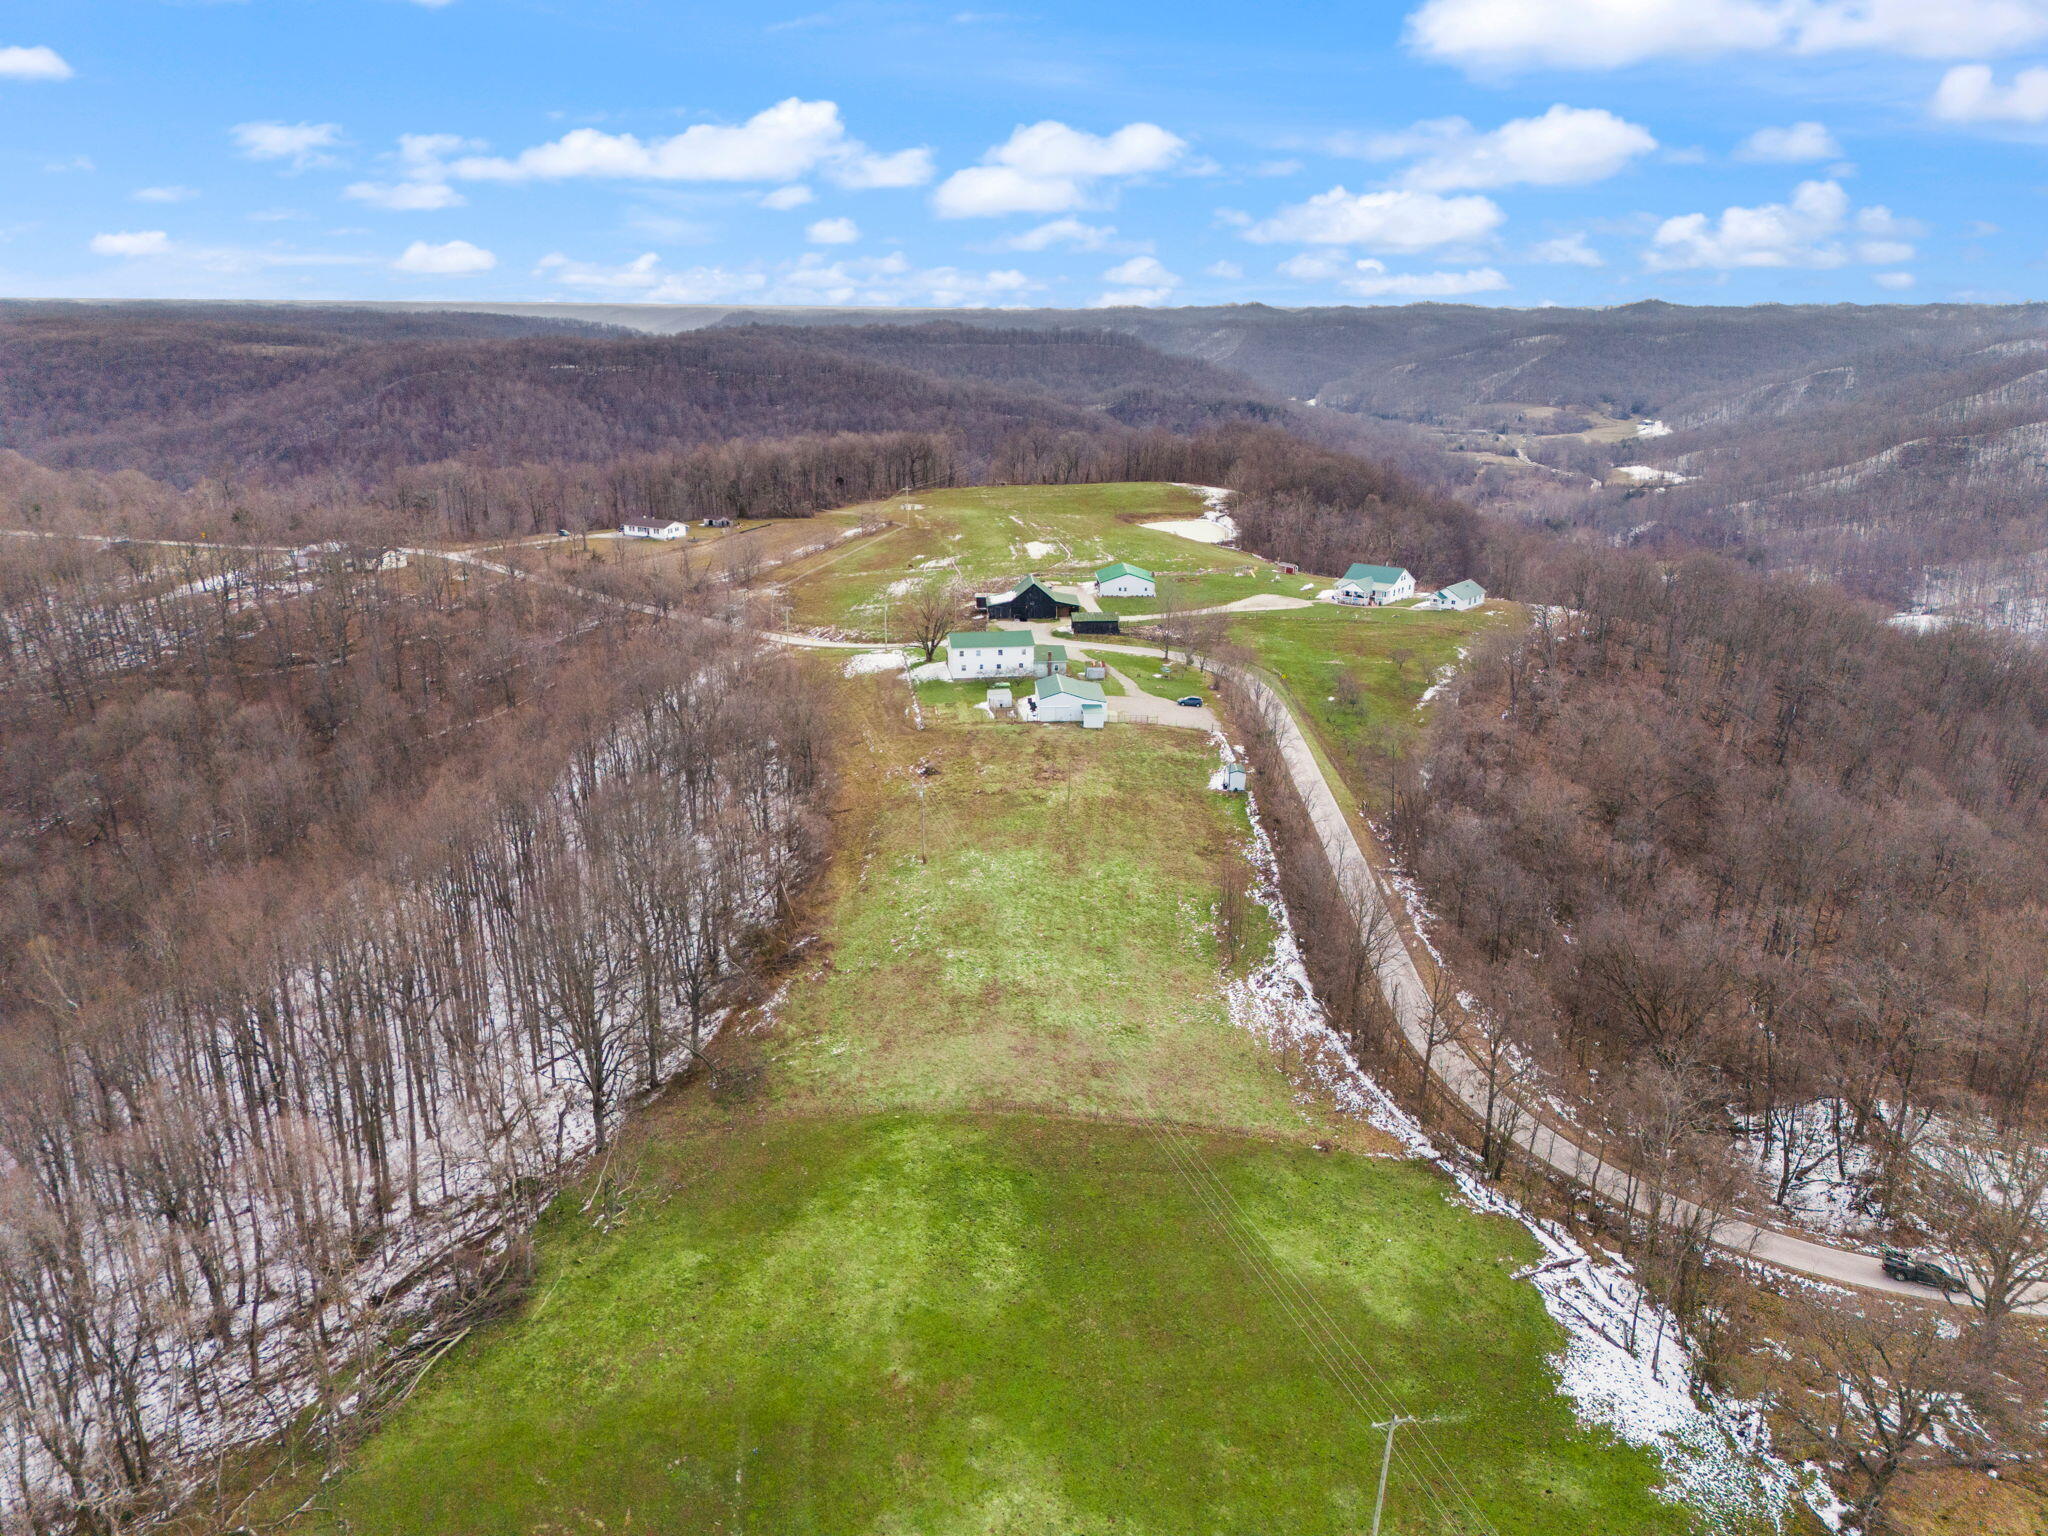
Aerial view of rural acreage with several buildings, a winding road, and wooded hills.
Aerial view of rural property with several buildings, open fields, and wooded hills.
Aerial view of snow-dusted wooded acreage, several buildings, open fields, and a winding road.
Aerial view of rural buildings and a winding road amid patchy snow and wooded hills.
Rural property with green-roofed buildings along a winding road, surrounded by snowy woods and fields.
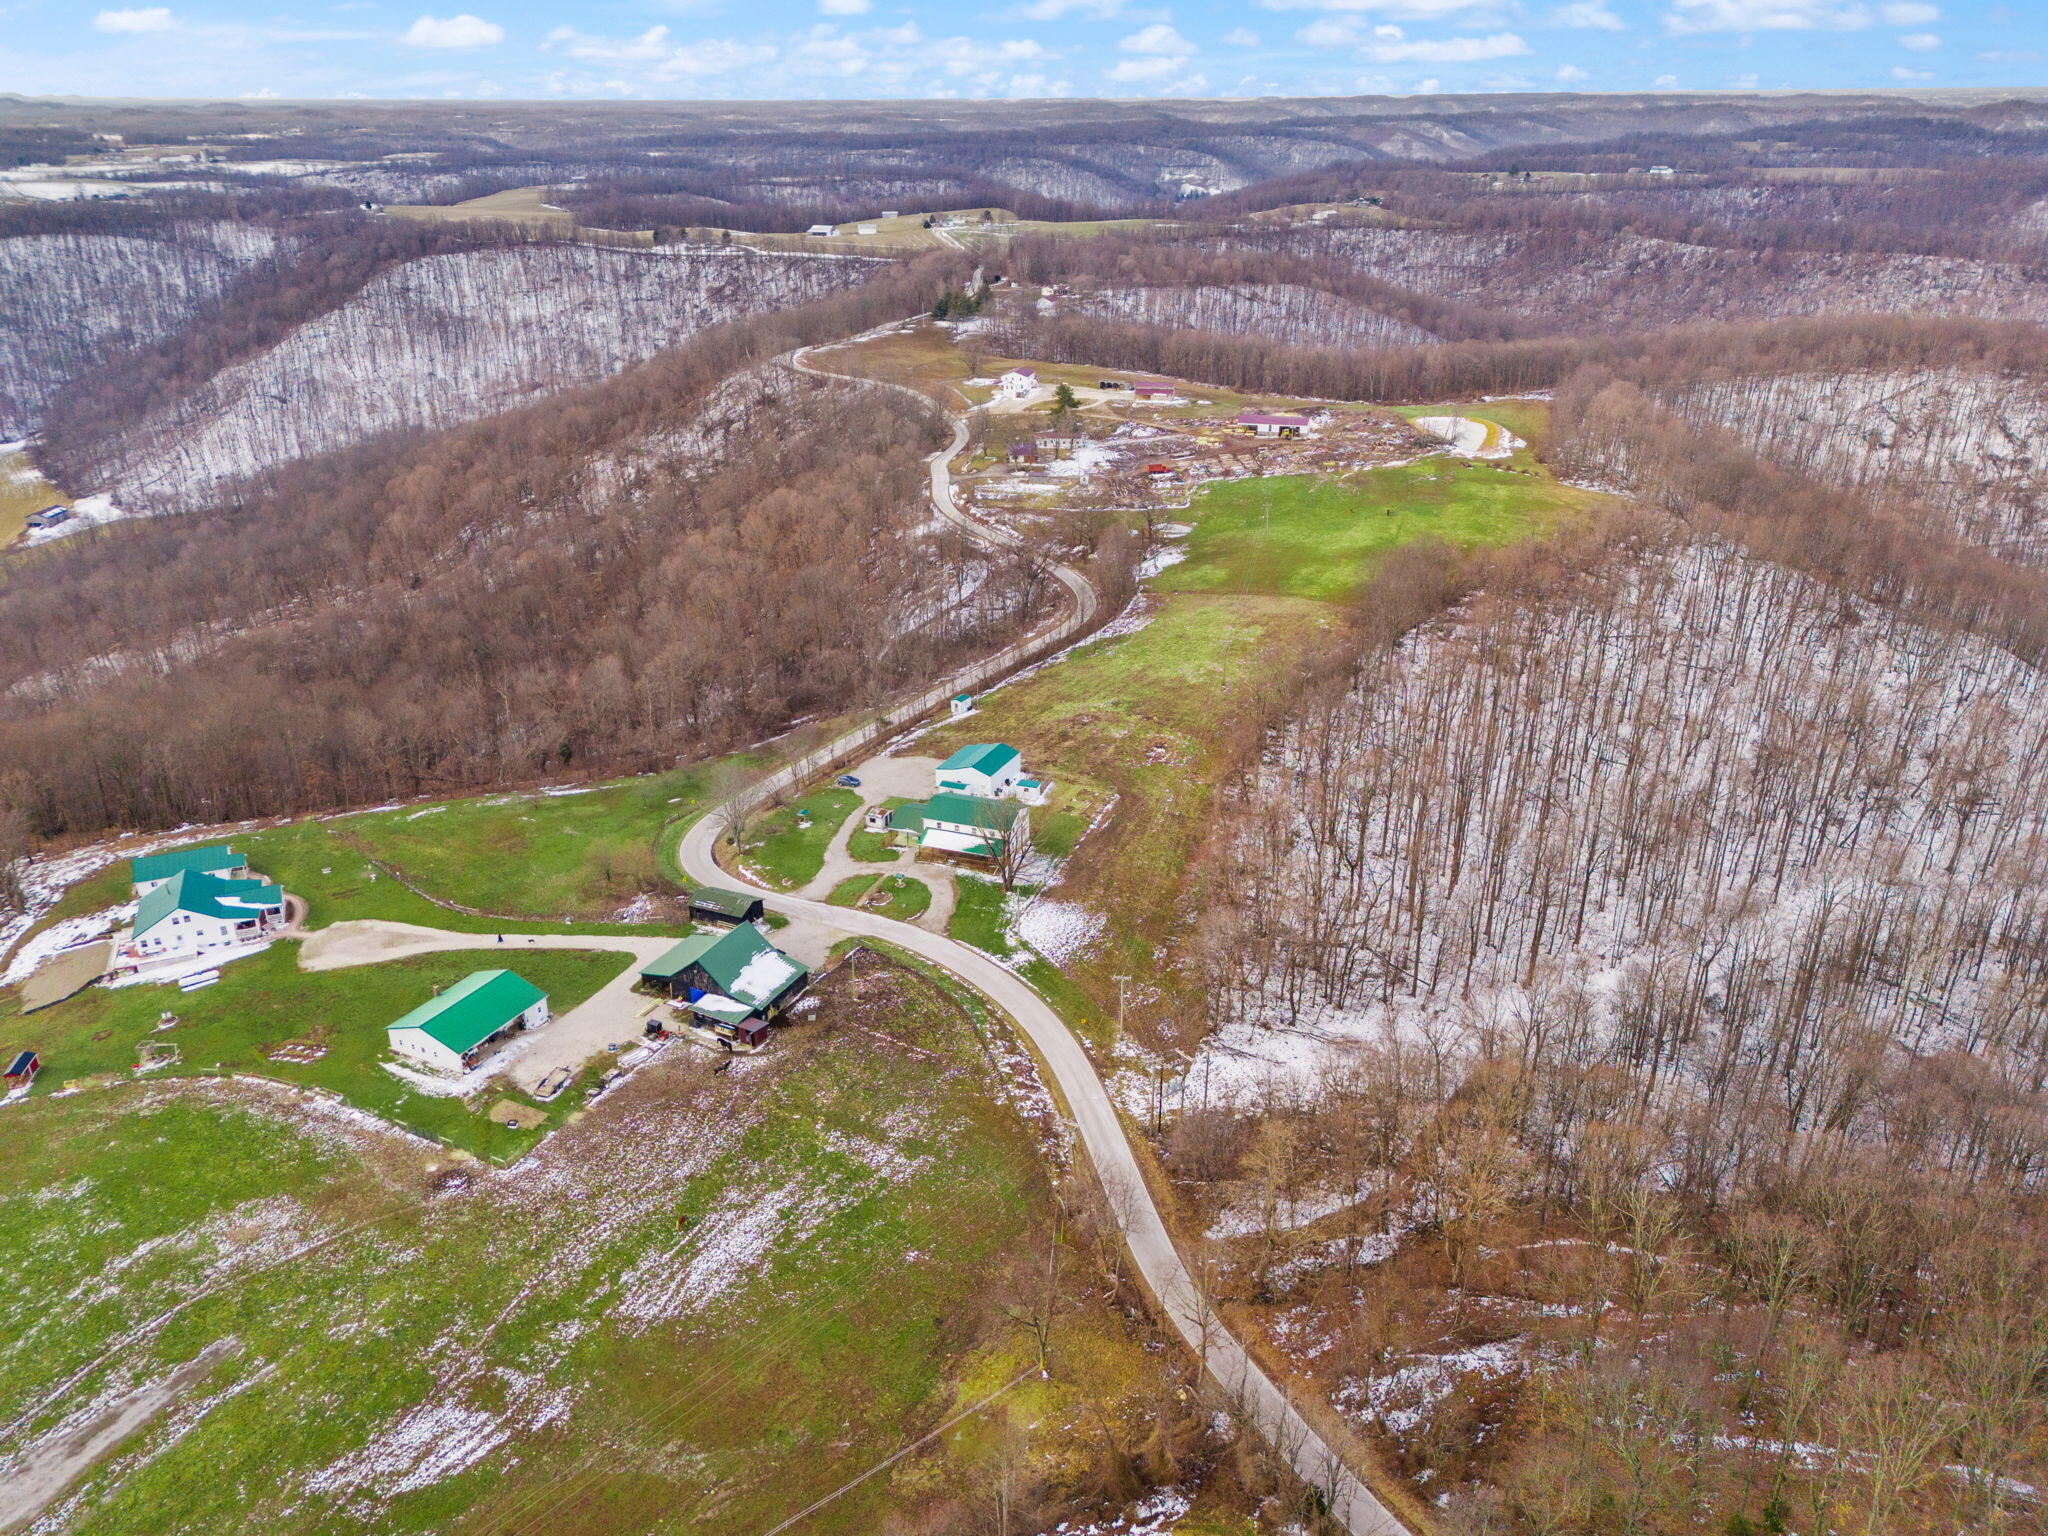
Aerial view of a rural property with green-roofed buildings, a winding drive, fields, and wooded hills.
Aerial view of a rural property with green-roofed buildings, open fields, and a winding drive.
VIEW PHOTOS
Listed by Jeromey Weinert with RE/MAX Elite Lexington
$220,000

966 Oak Ridge Road

8 Beds 2 Baths 2,367 Sq.Ft. 11.54 Acres

Description

Nestled in the rolling hills of Eastern Kentucky, this spacious 7-bedroom, 1.5-bathroom farmhouse offers 2,367 sq ft of rustic charm and modern convenience, all on 11.54 acres of land. With ample room for a growing family or hobby farm, this property combines country living with incredible potential. A must see. Traditional Amish Built Home. Pre-Wired & Pre-Plumbed: The home is ready for utilities and easy customization, whether you want to expand or update the systems.This property is a rare find, offering a perfect mix of rural charm and modern convenience. Whether you're looking for a family home, a farm retreat, or an investment property, this farm offers a little bit of everything. Call Jeromey to set up your showing.

Share Property

Location

966 Oak Ridge Road, Vanceburg, KY 41179

Status

Sold

Date Sold

May 12, 2025
Jeromey Weinert

Jeromey Weinert

TITLE

REALTOR® | Builder

Property Amenities

Interior
Fireplace Basement, Family Room, Kitchen, Wood Burning
Appliances Gas Range
Flooring Laminate, Vinyl
Total Bedrooms: 8
Half Bathrooms: 1
Full Bathrooms: 1
Other Interior Features Eat-in Kitchen, Entrance Foyer, Walk-In Closet(s)
Area & Lot
Total area 2,367 Sq.Ft.
Lot Area 11.54 Acres
Living area 2,367 Sq.Ft.
MLS® ID 25003541
Year Built 2020
School District Lewis County - 60
High School Lewis Co High
Middle School Lewis Co Middle
Elementary School Lewis Co. Central
View Description Rural,Trees/Woods
Architecture Styles Colonial
Type Residential
Status Sold
Exterior
Stories 2
Heat type Wood Stove
Water Source Public
Garage Space 1.0
Sewer Septic Tank
Parking Attached Garage, Driveway
Roof Metal
Utilities Electricity Available, Propane Connected, Sewer Connected
Finance
Sales Price $220,000

Real Estate with Heart and Hustle

With over a decade of experience, the team is dedicated to helping clients navigate every move with confidence, strategy, and genuine care. From first homes to farms, investments, and custom builds, every experience is guided by honest communication, thoughtful expertise, and a commitment to protecting what matters most.