Leave a Message

Thank you for your message. We will be in touch with you shortly.

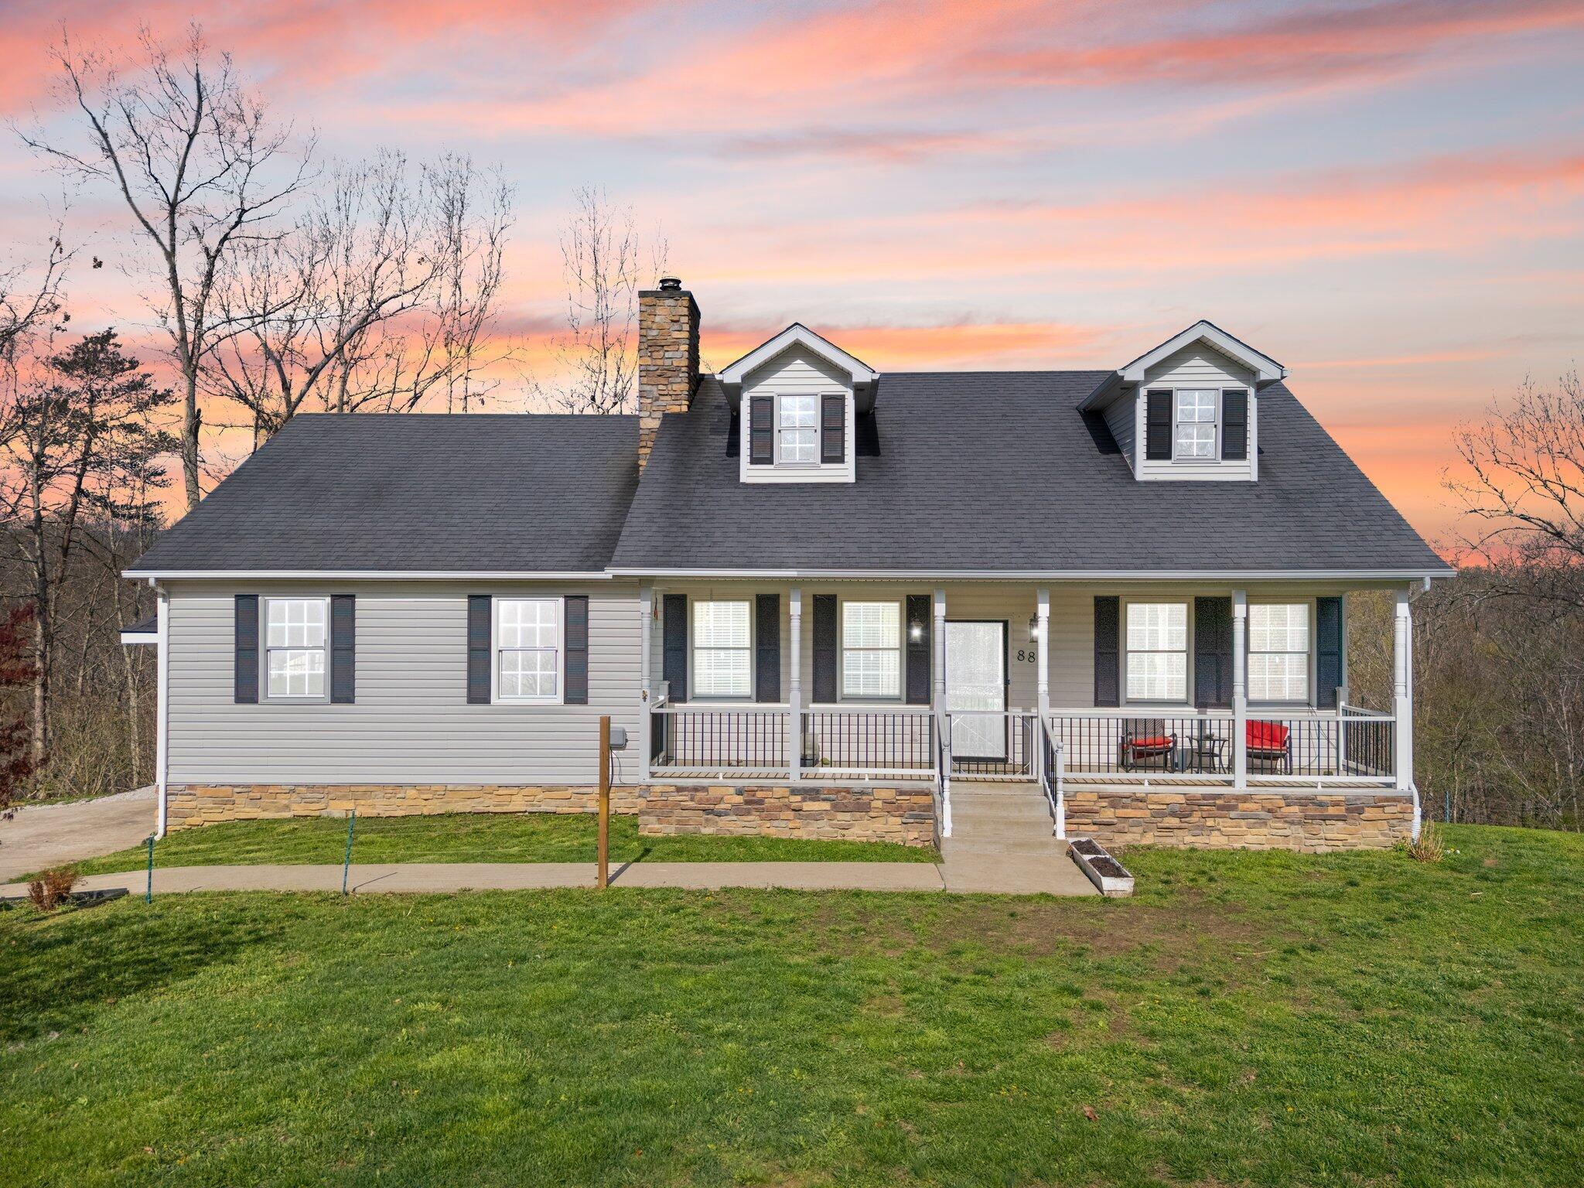
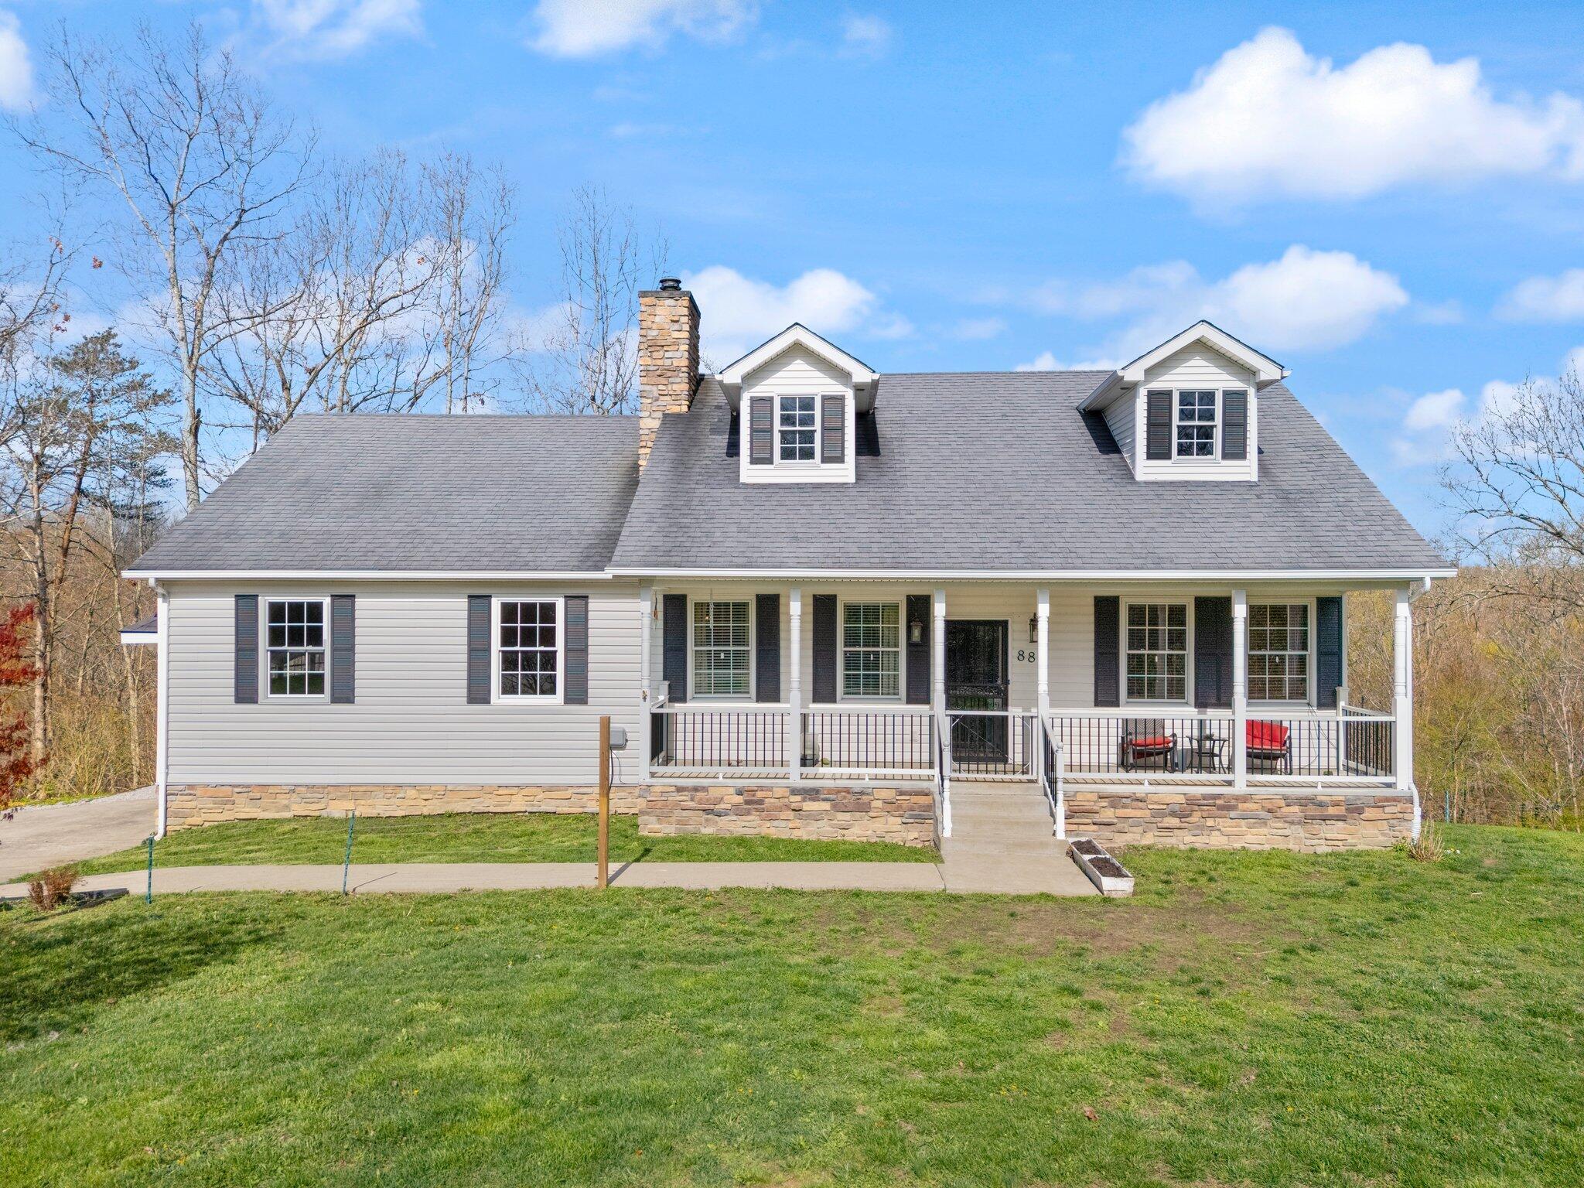
Gray house with stone foundation, two dormers, and covered porch beneath a pink sunset sky.
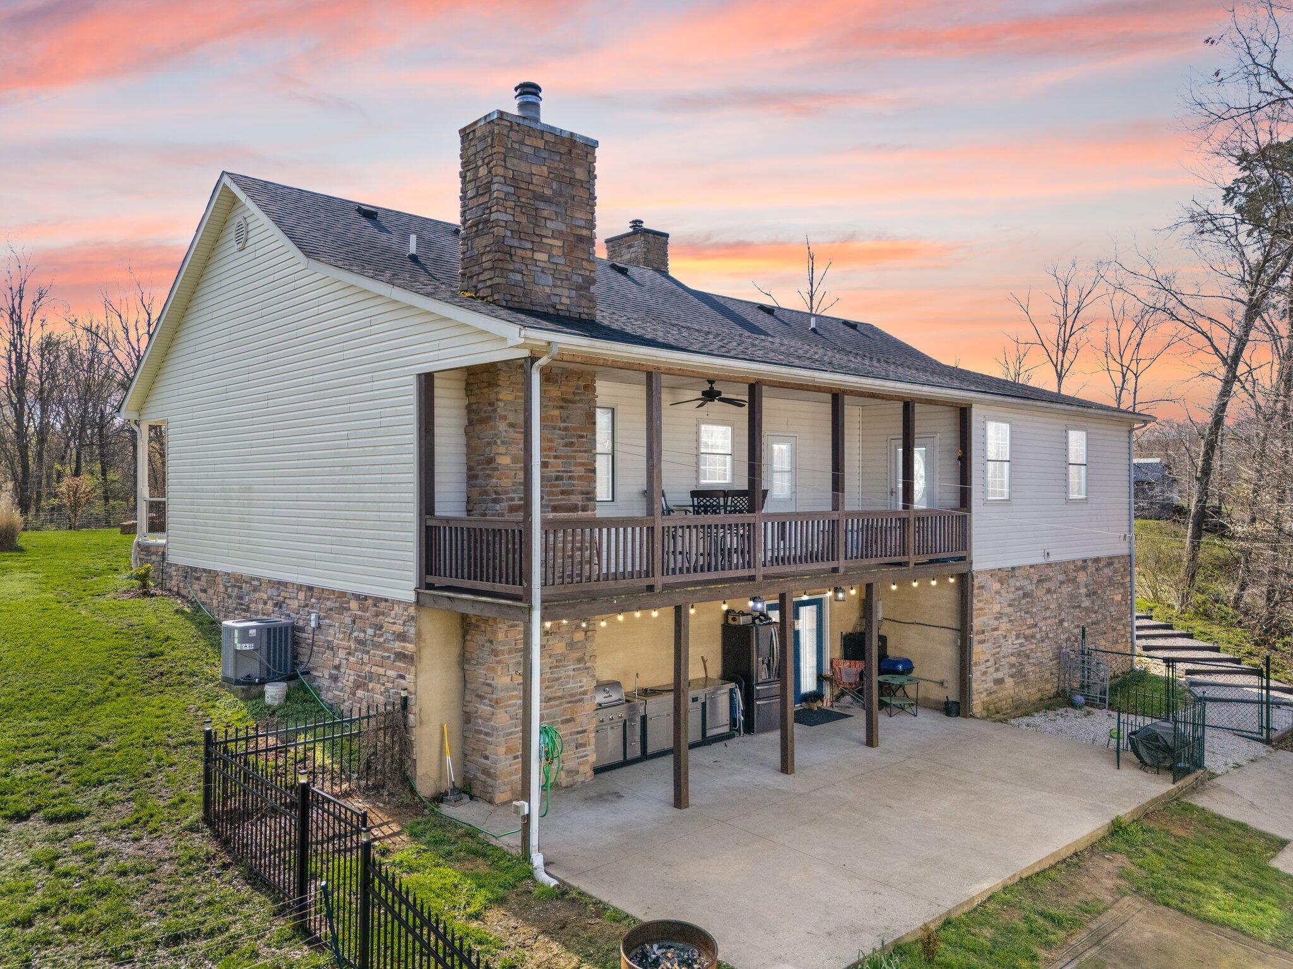
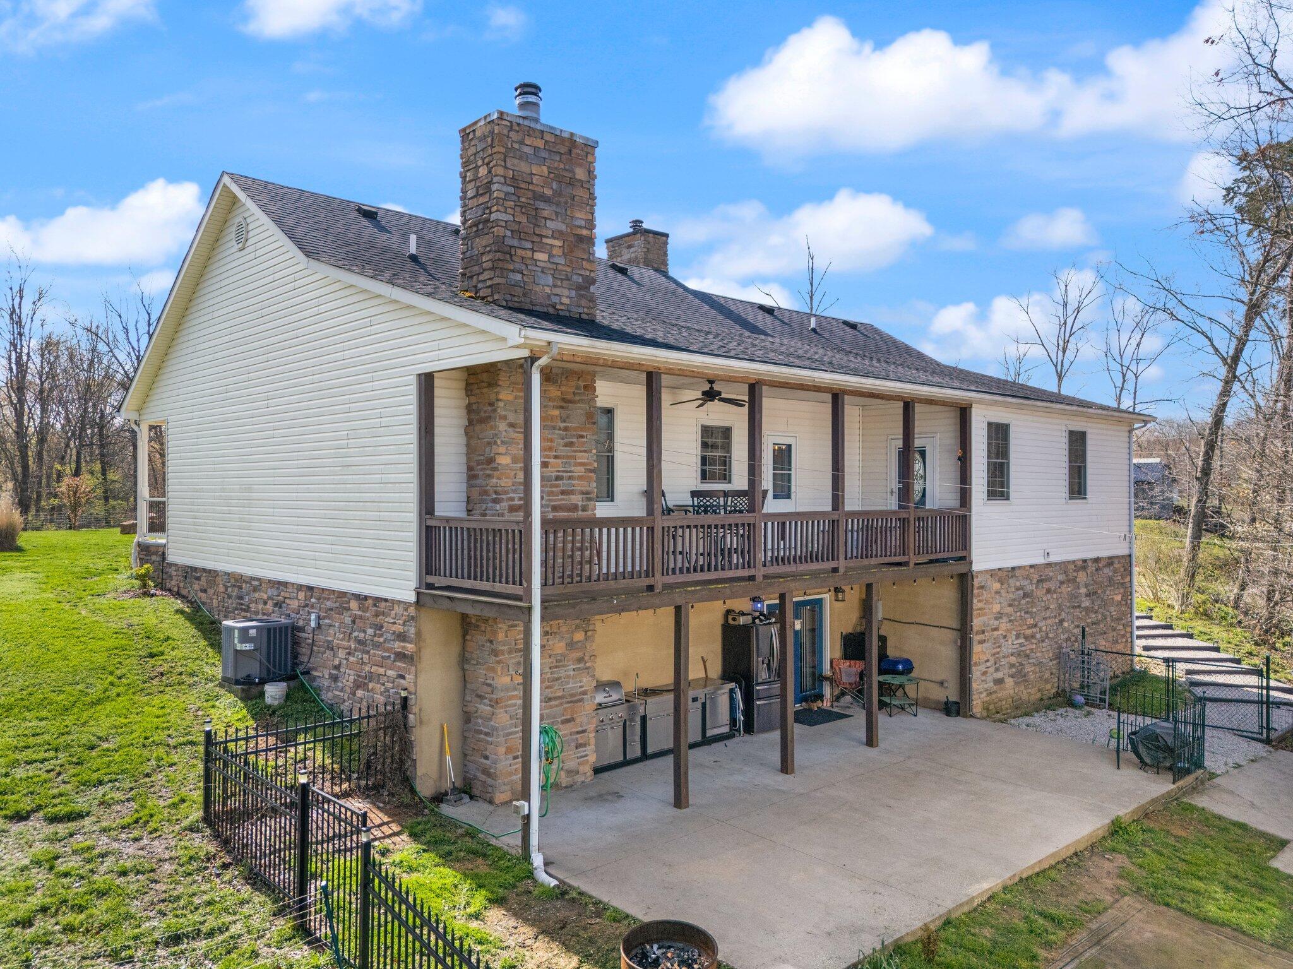
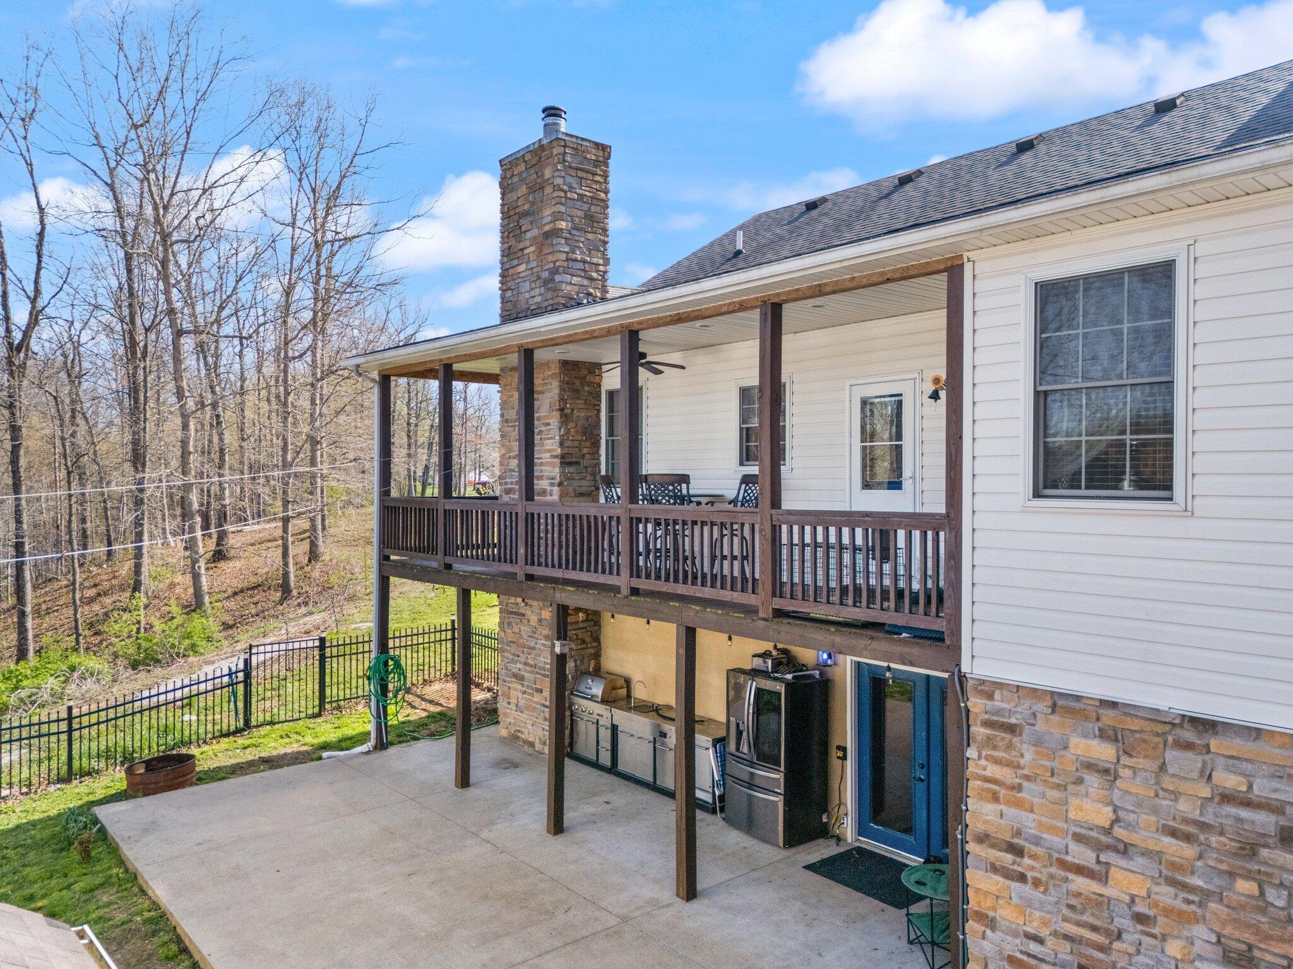
Home’s rear exterior with a covered porch, stone chimneys, and a patio outdoor kitchen.
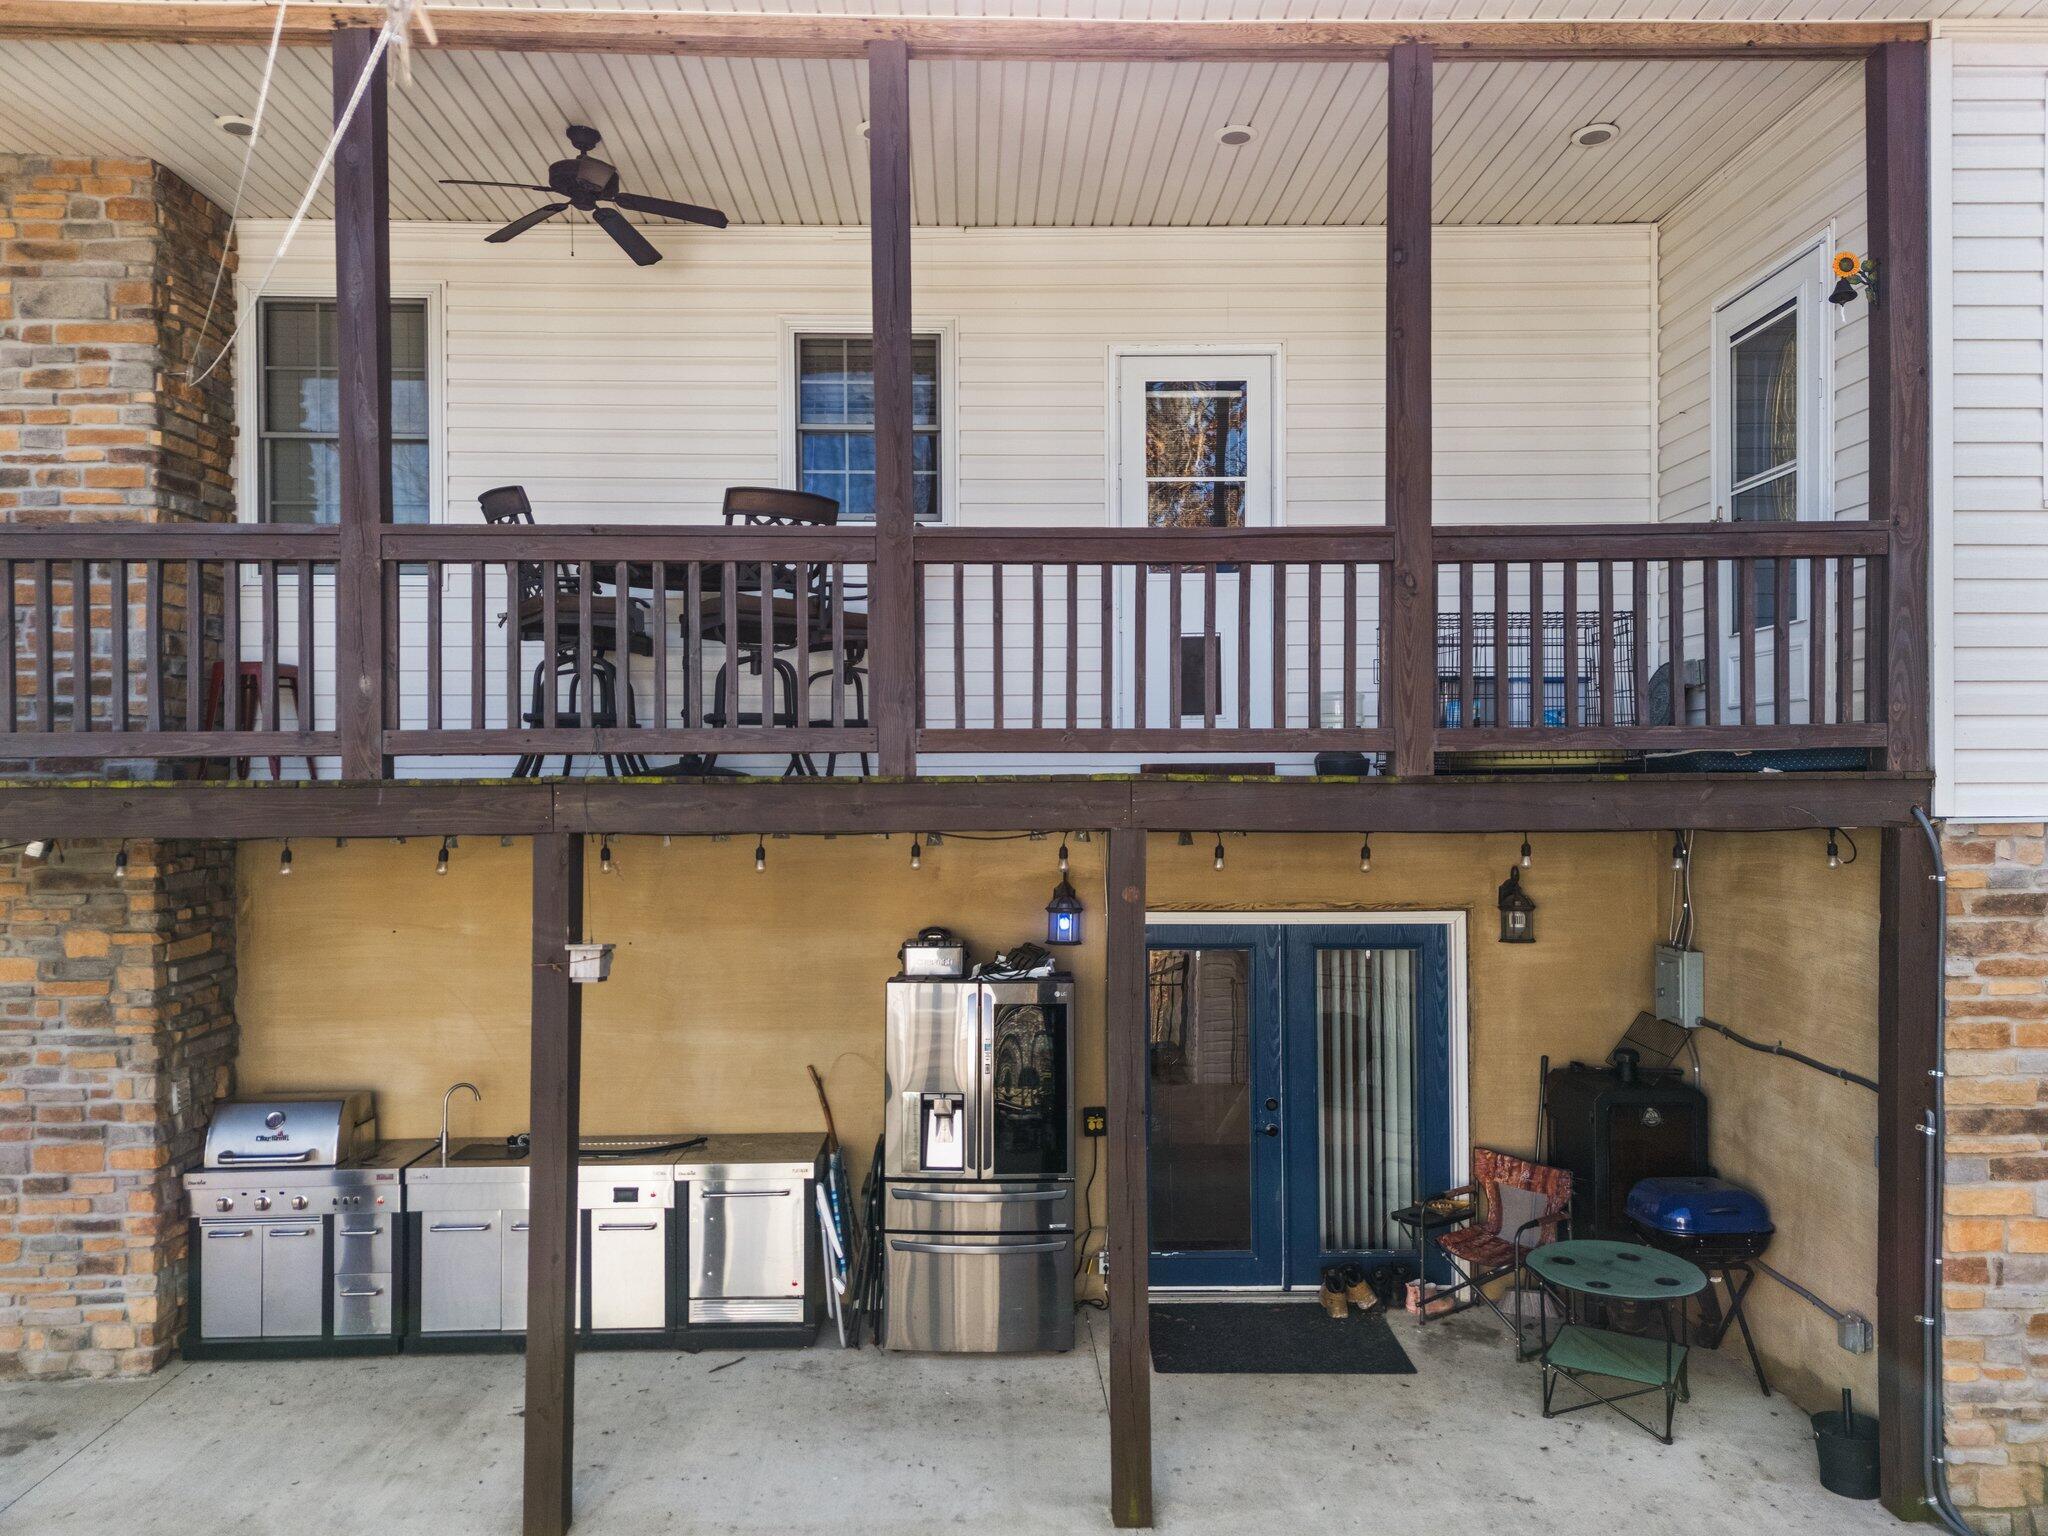
House rear with a covered deck, stone chimney, and outdoor kitchen beneath the deck.
House with a covered porch, stone chimney, and two dormer windows.
Covered patio with an upper dining deck and a lower outdoor kitchen with stainless appliances and seating.
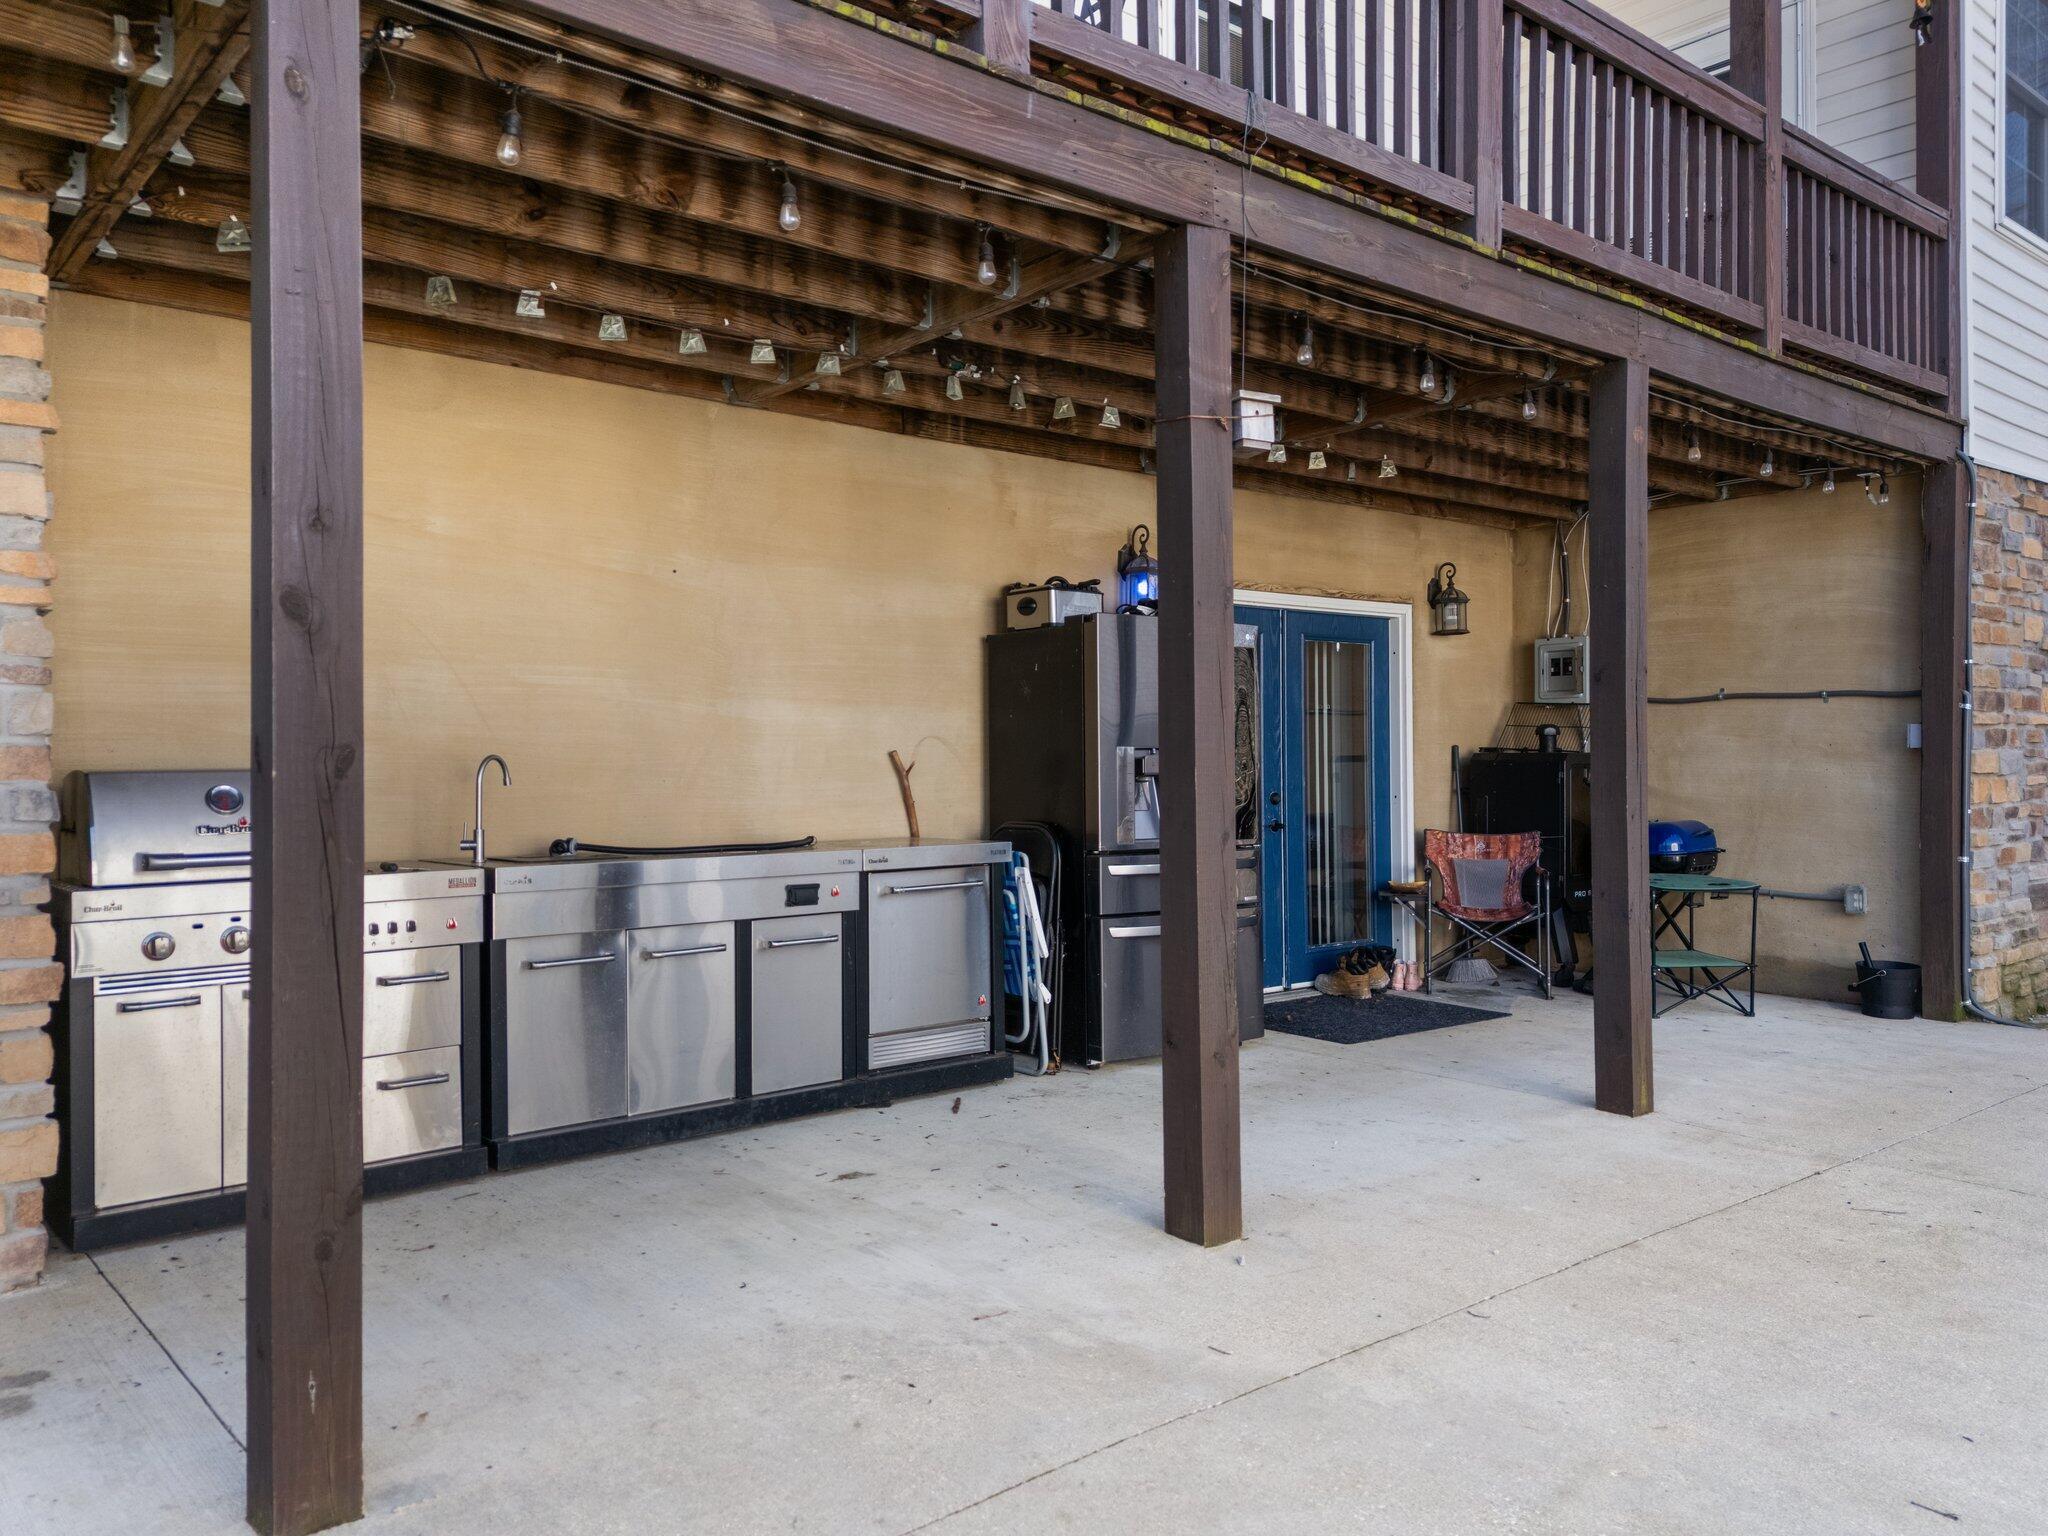
Covered patio with stainless steel outdoor kitchen beneath a wooden deck.
House rear with a covered deck, stone chimney, and outdoor kitchen beneath the deck.
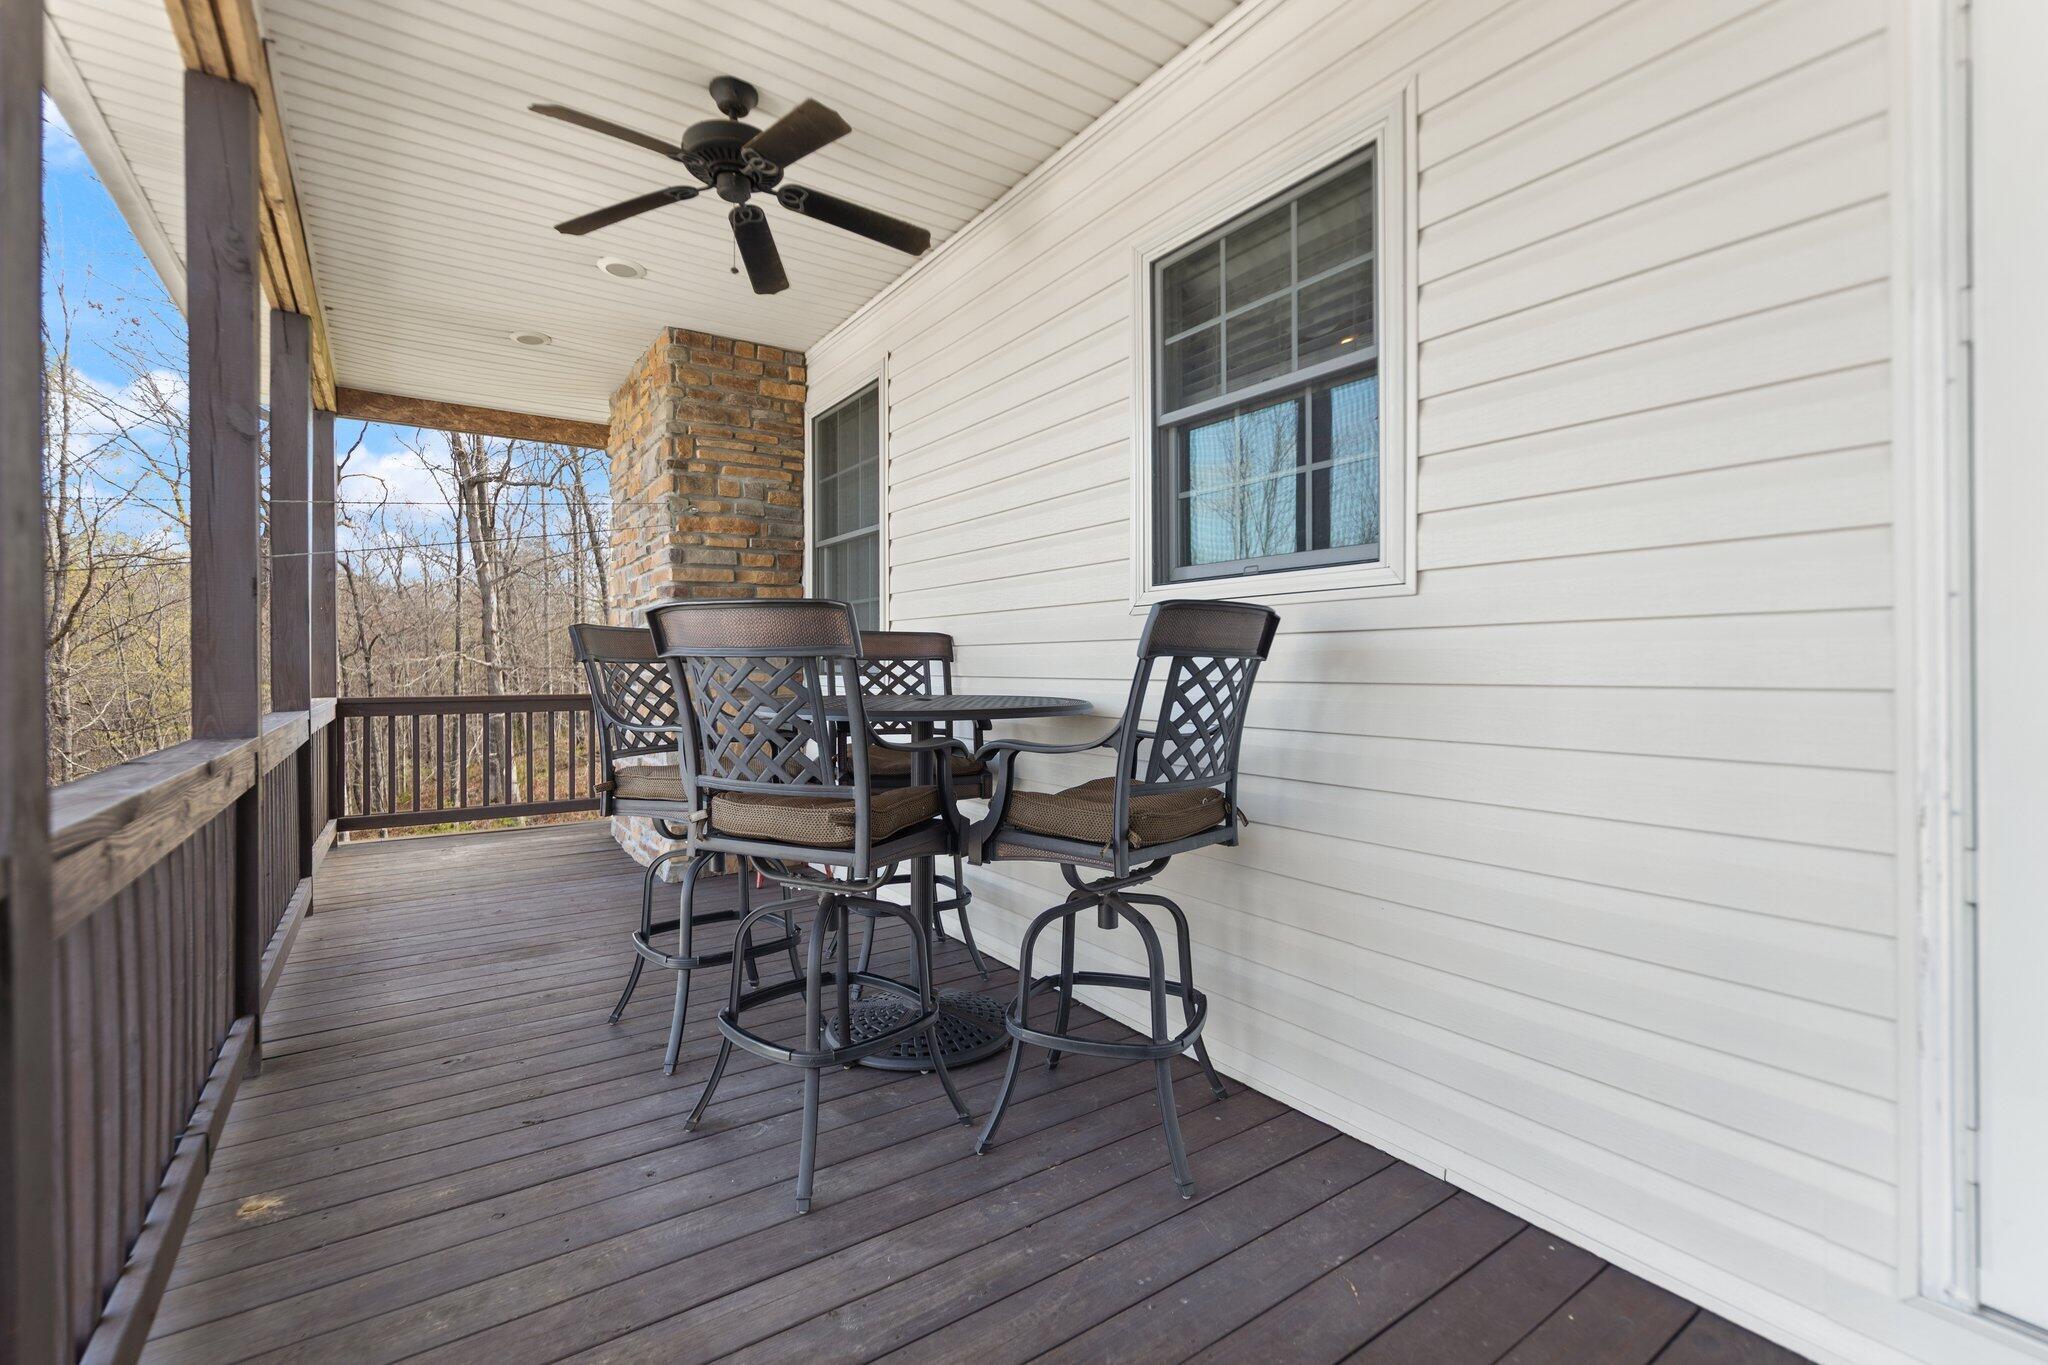
Covered porch with high-top dining set, brick column, and wooded view.
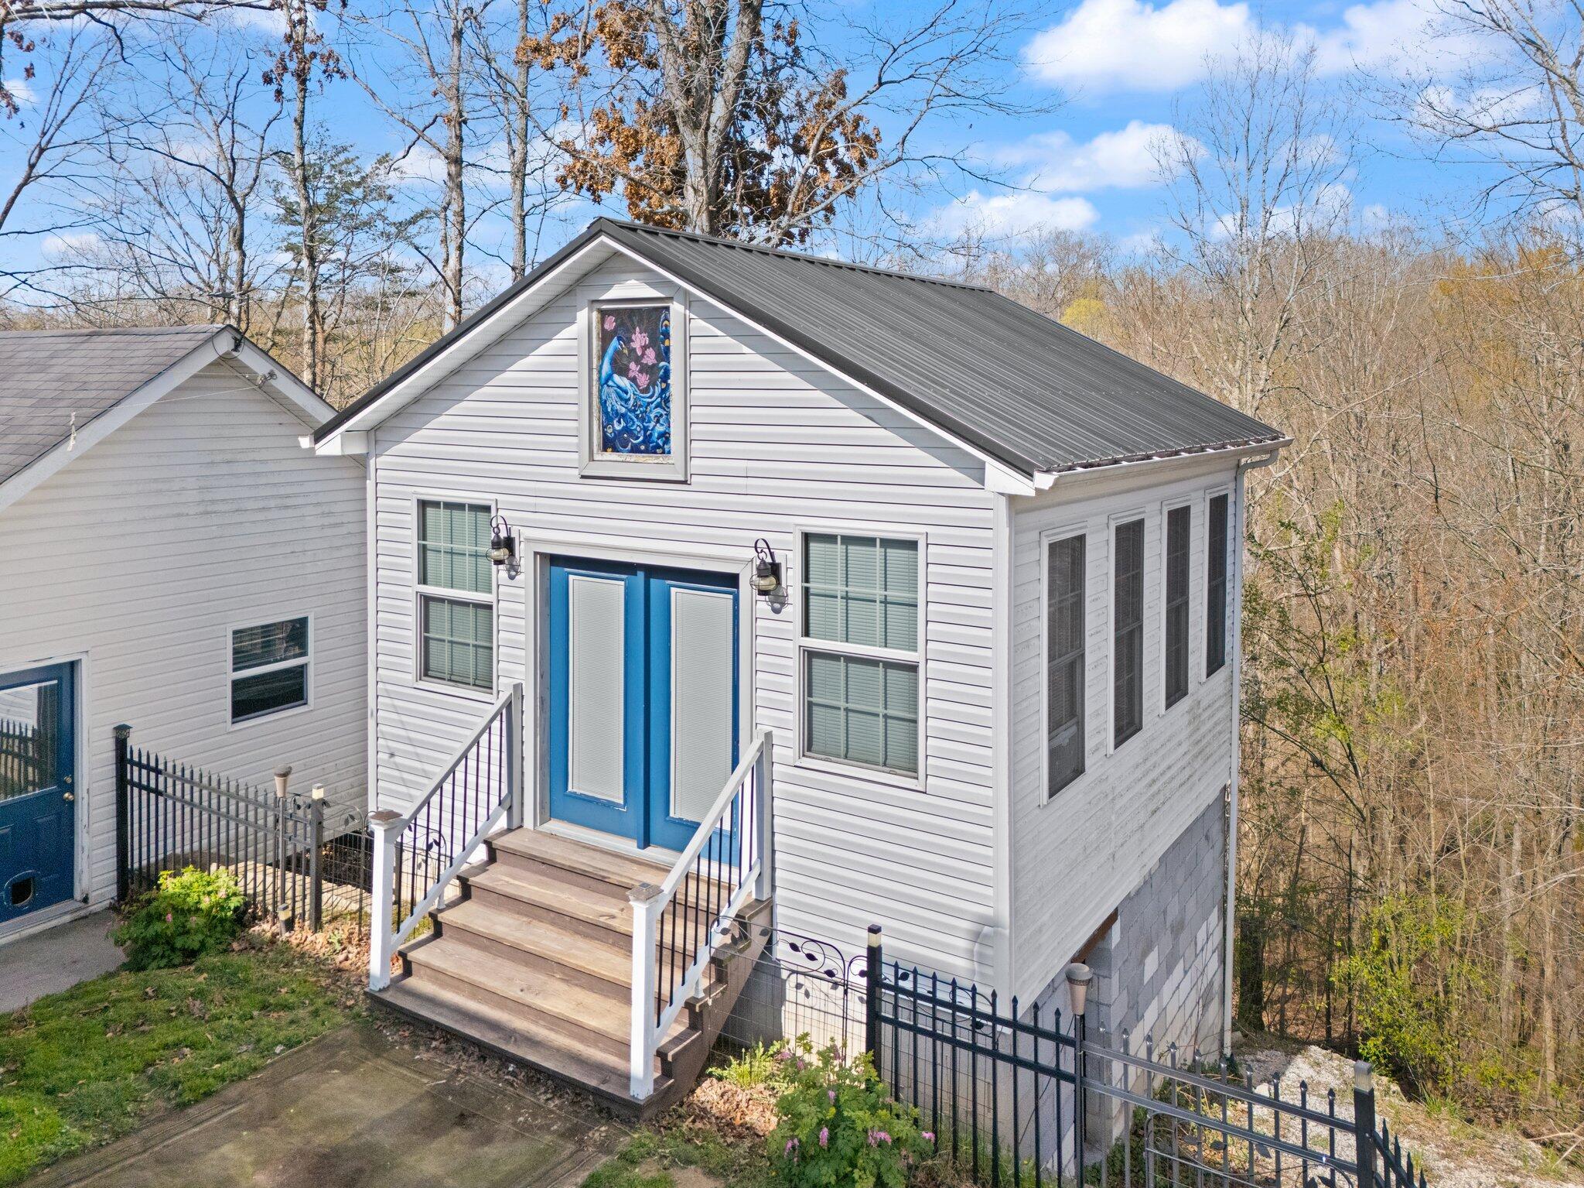
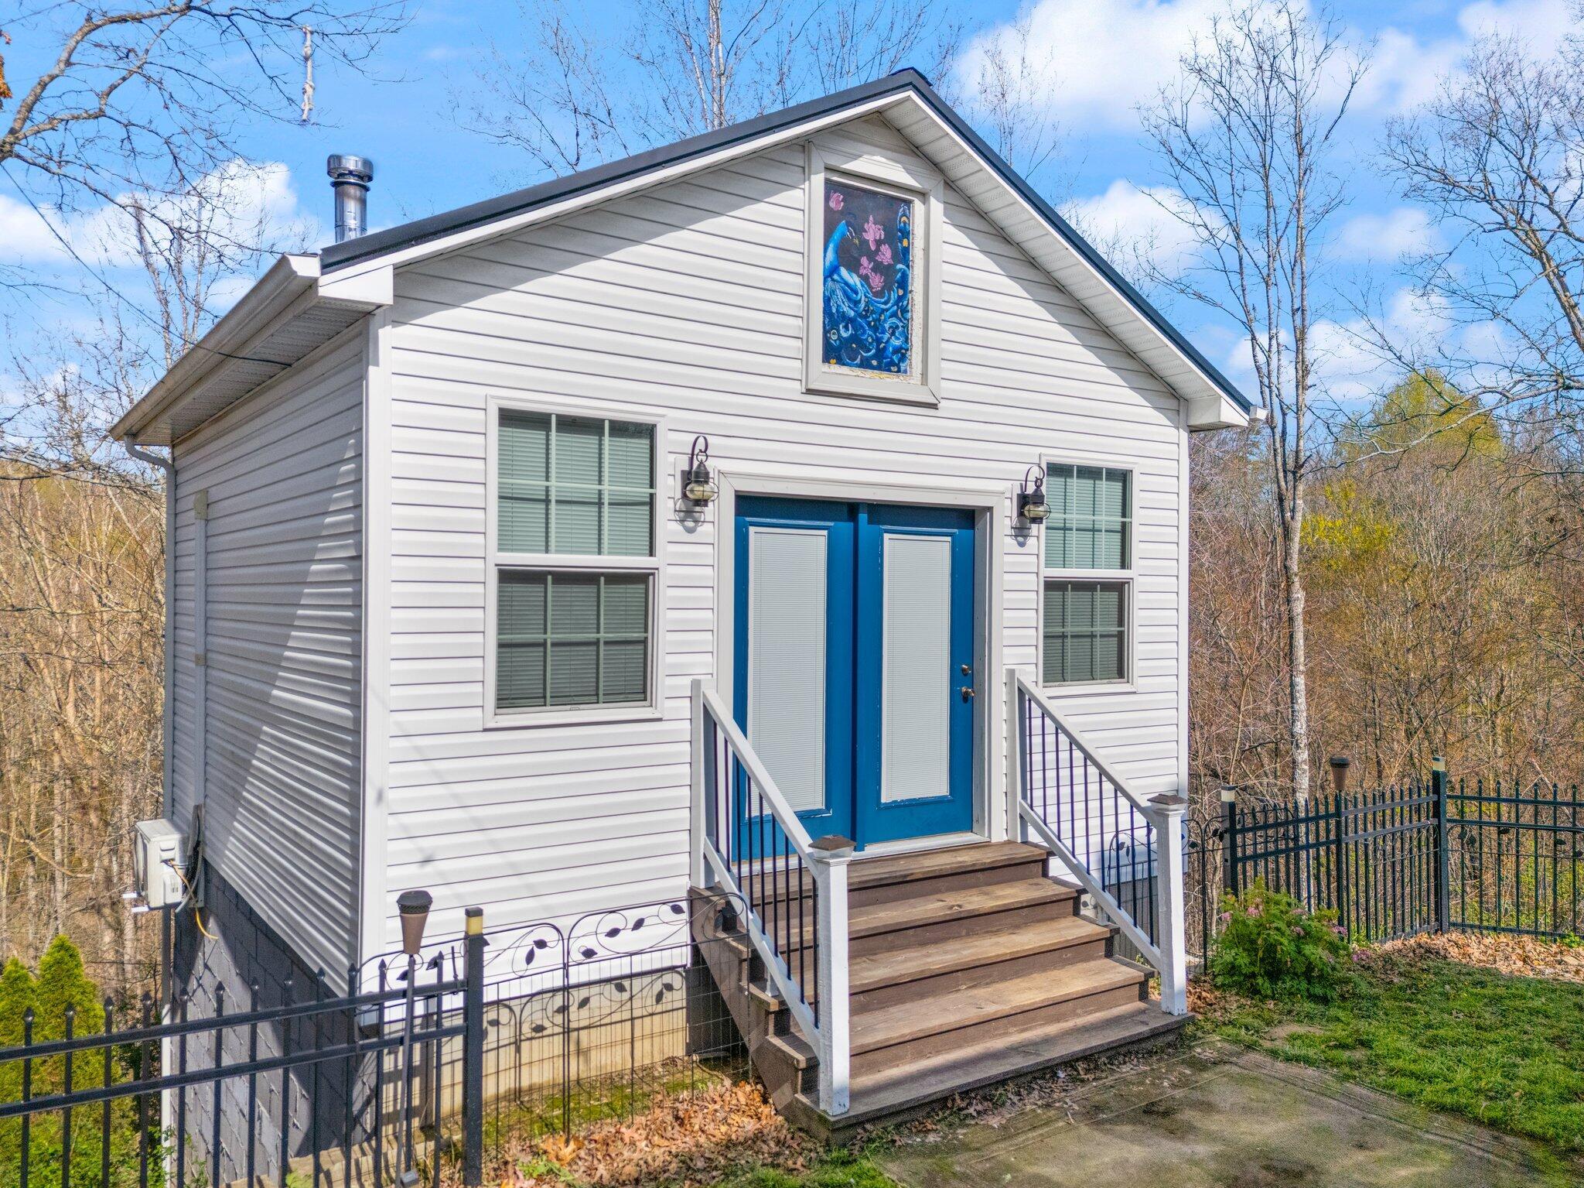
White-sided home with blue double doors, wooden porch, black fencing, and a dark metal roof.
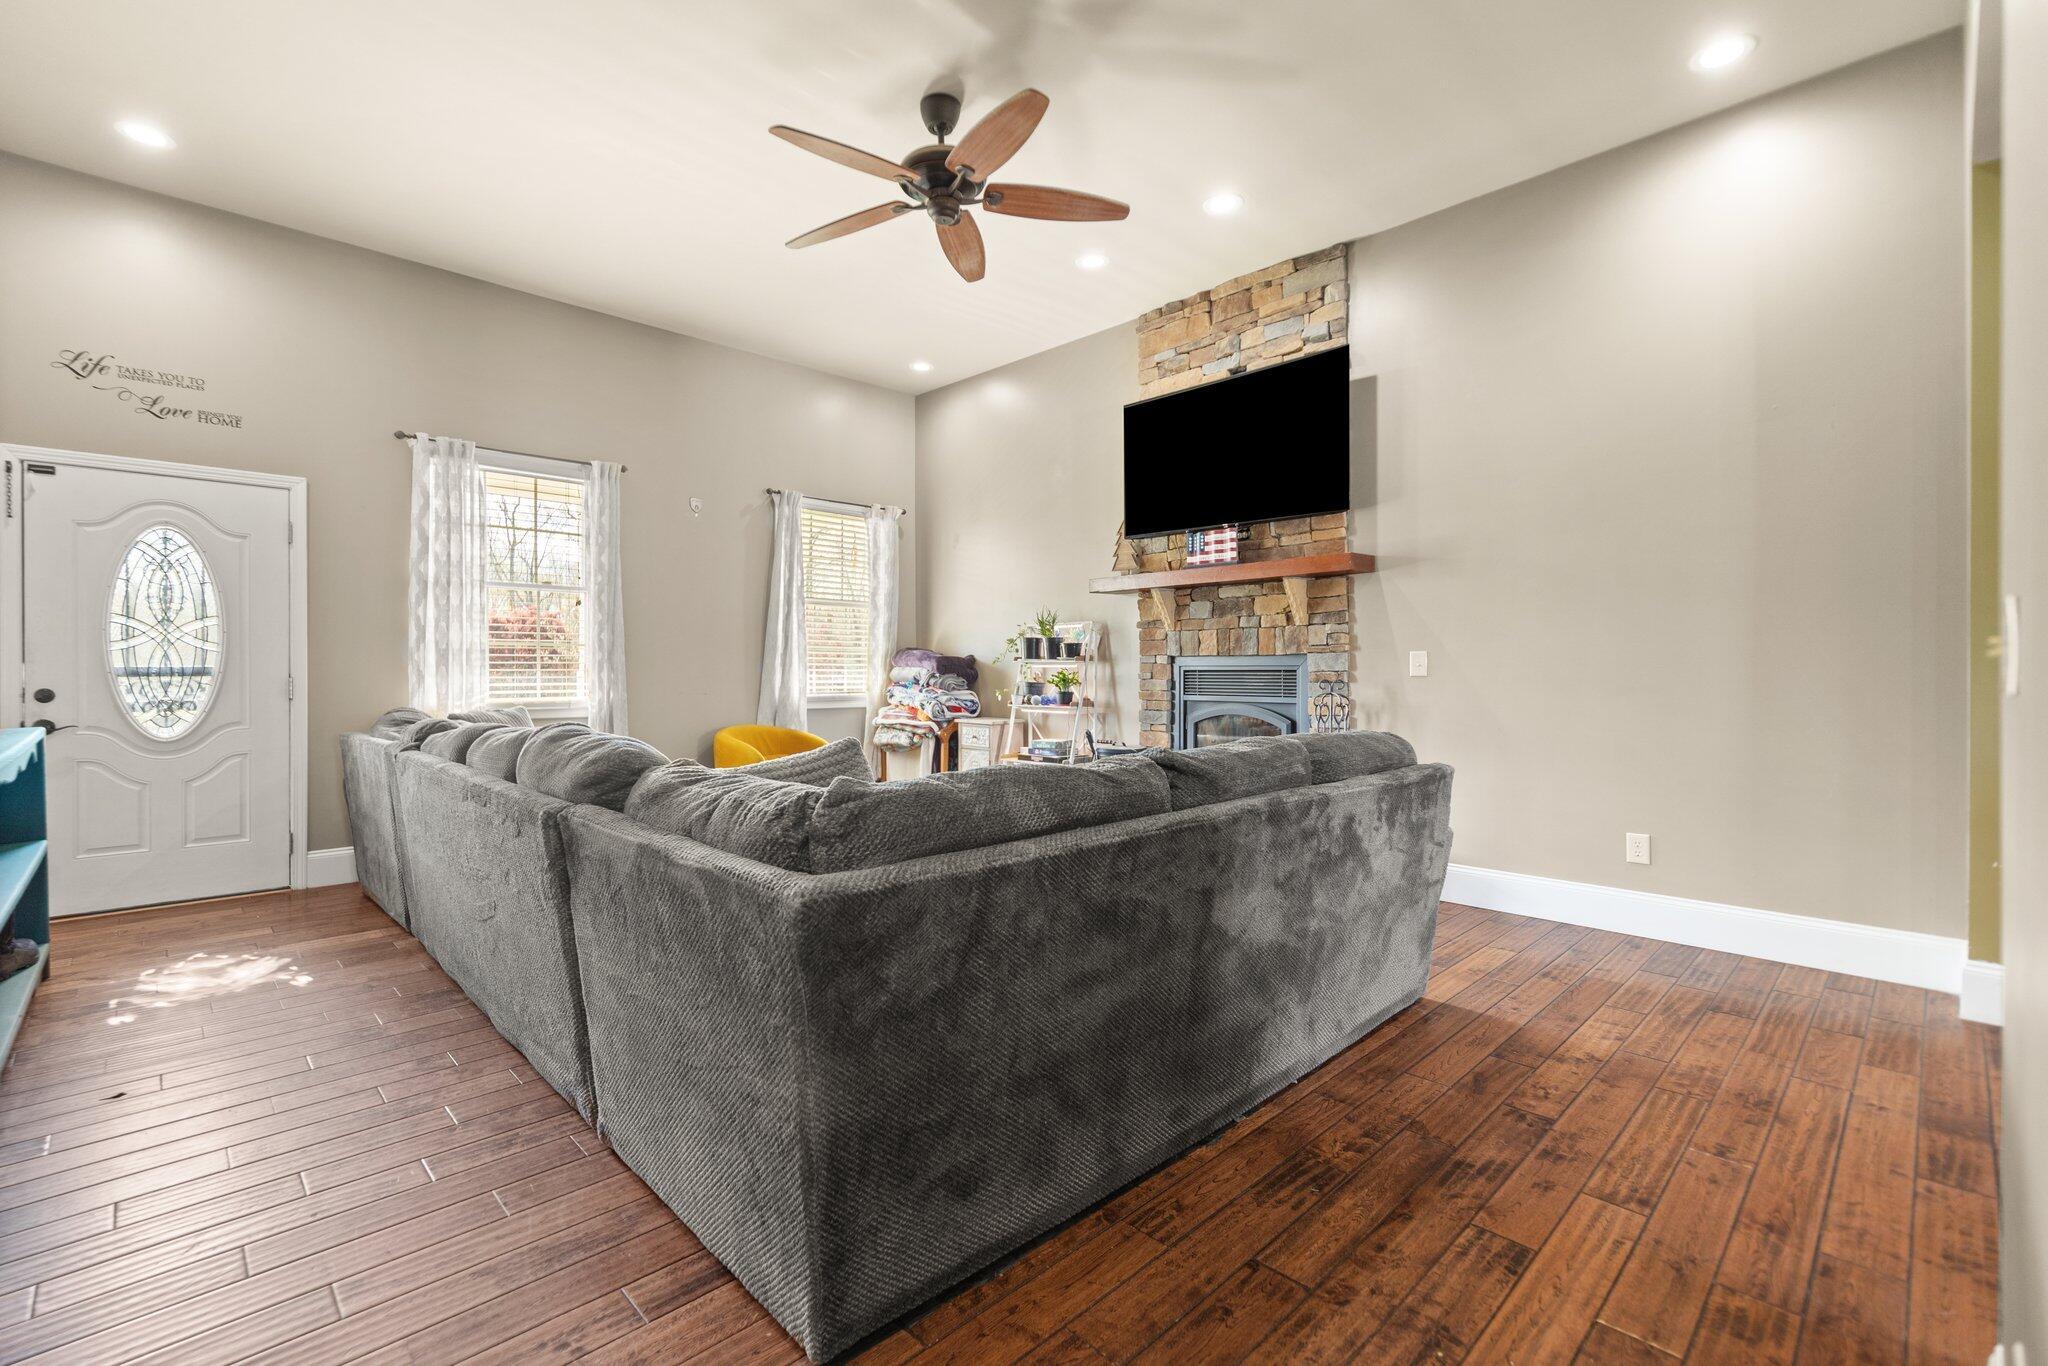
Living room with a gray sectional facing a stone fireplace and mounted television.
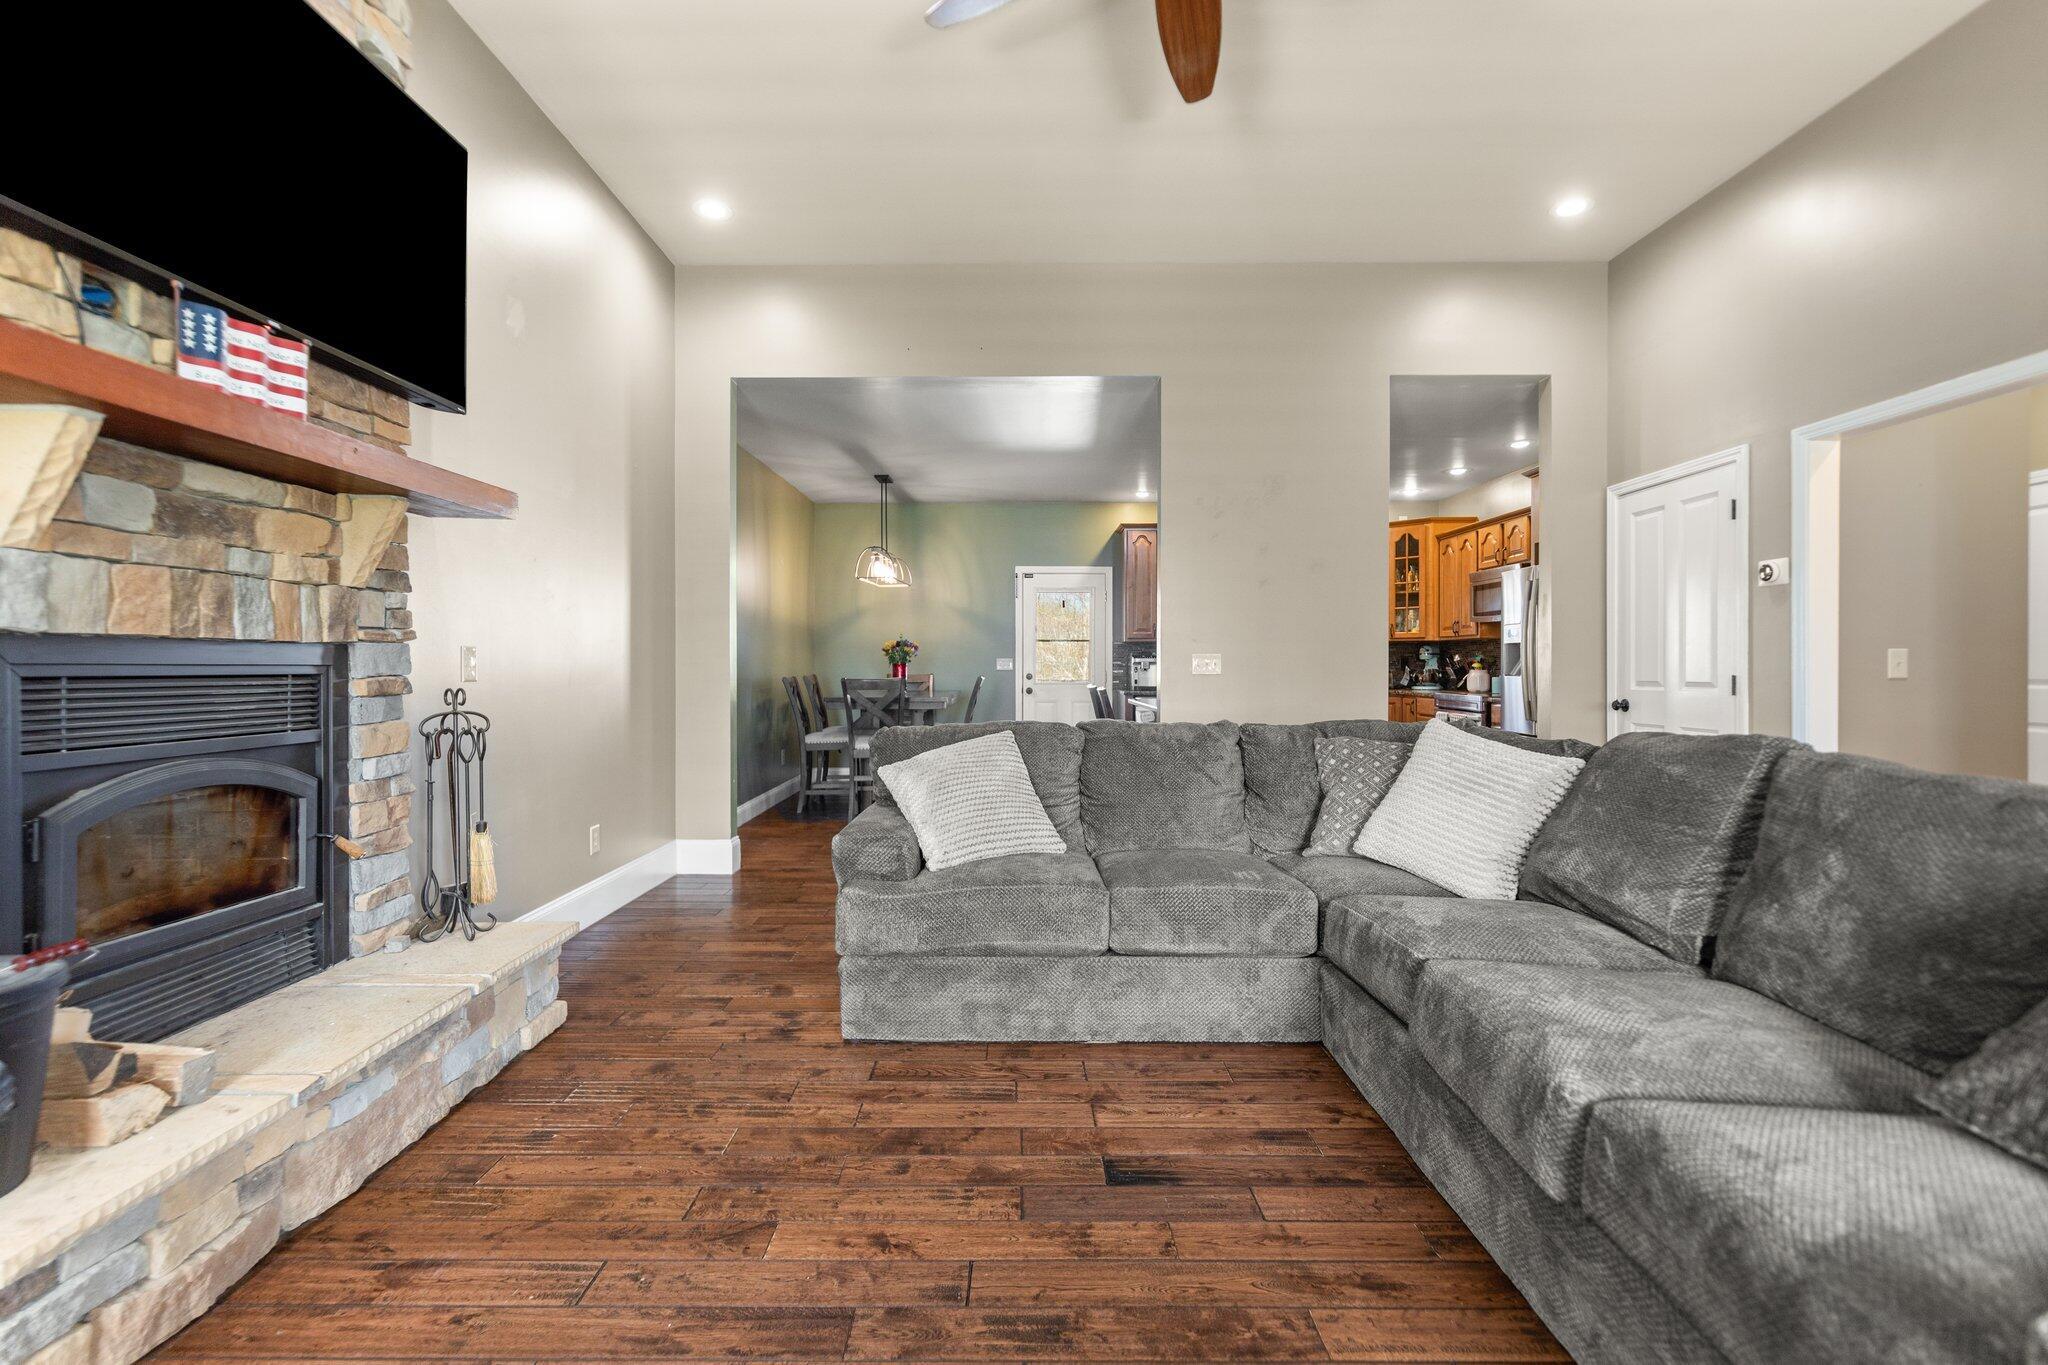
Living room with a gray sectional sofa, stone fireplace, and dark wood floors.
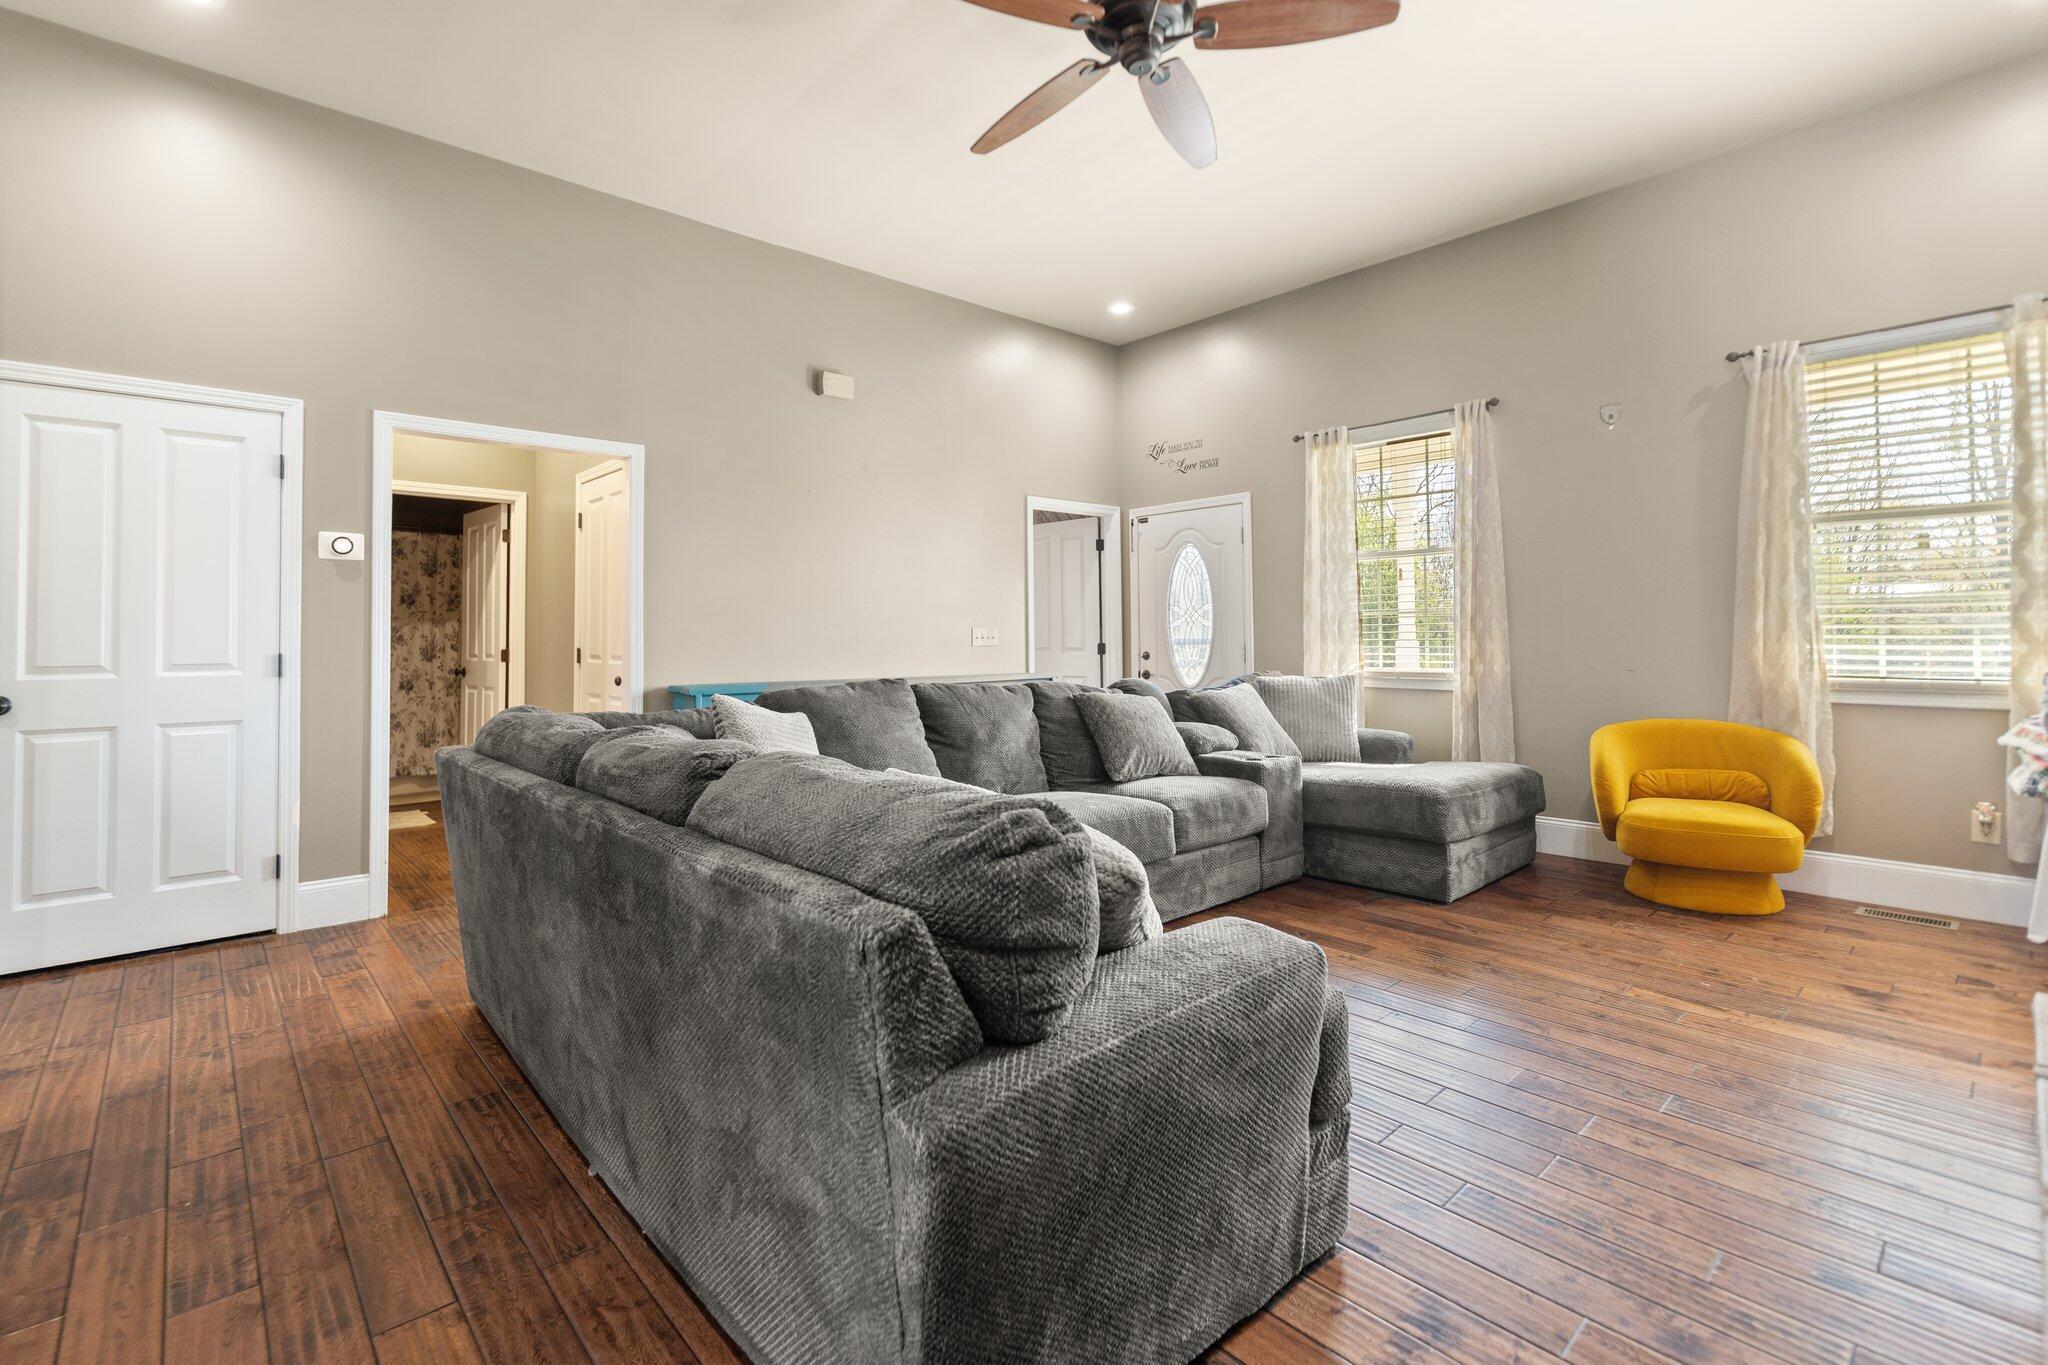
Living room with a large gray sectional sofa, yellow accent chair, and wood-look floors.
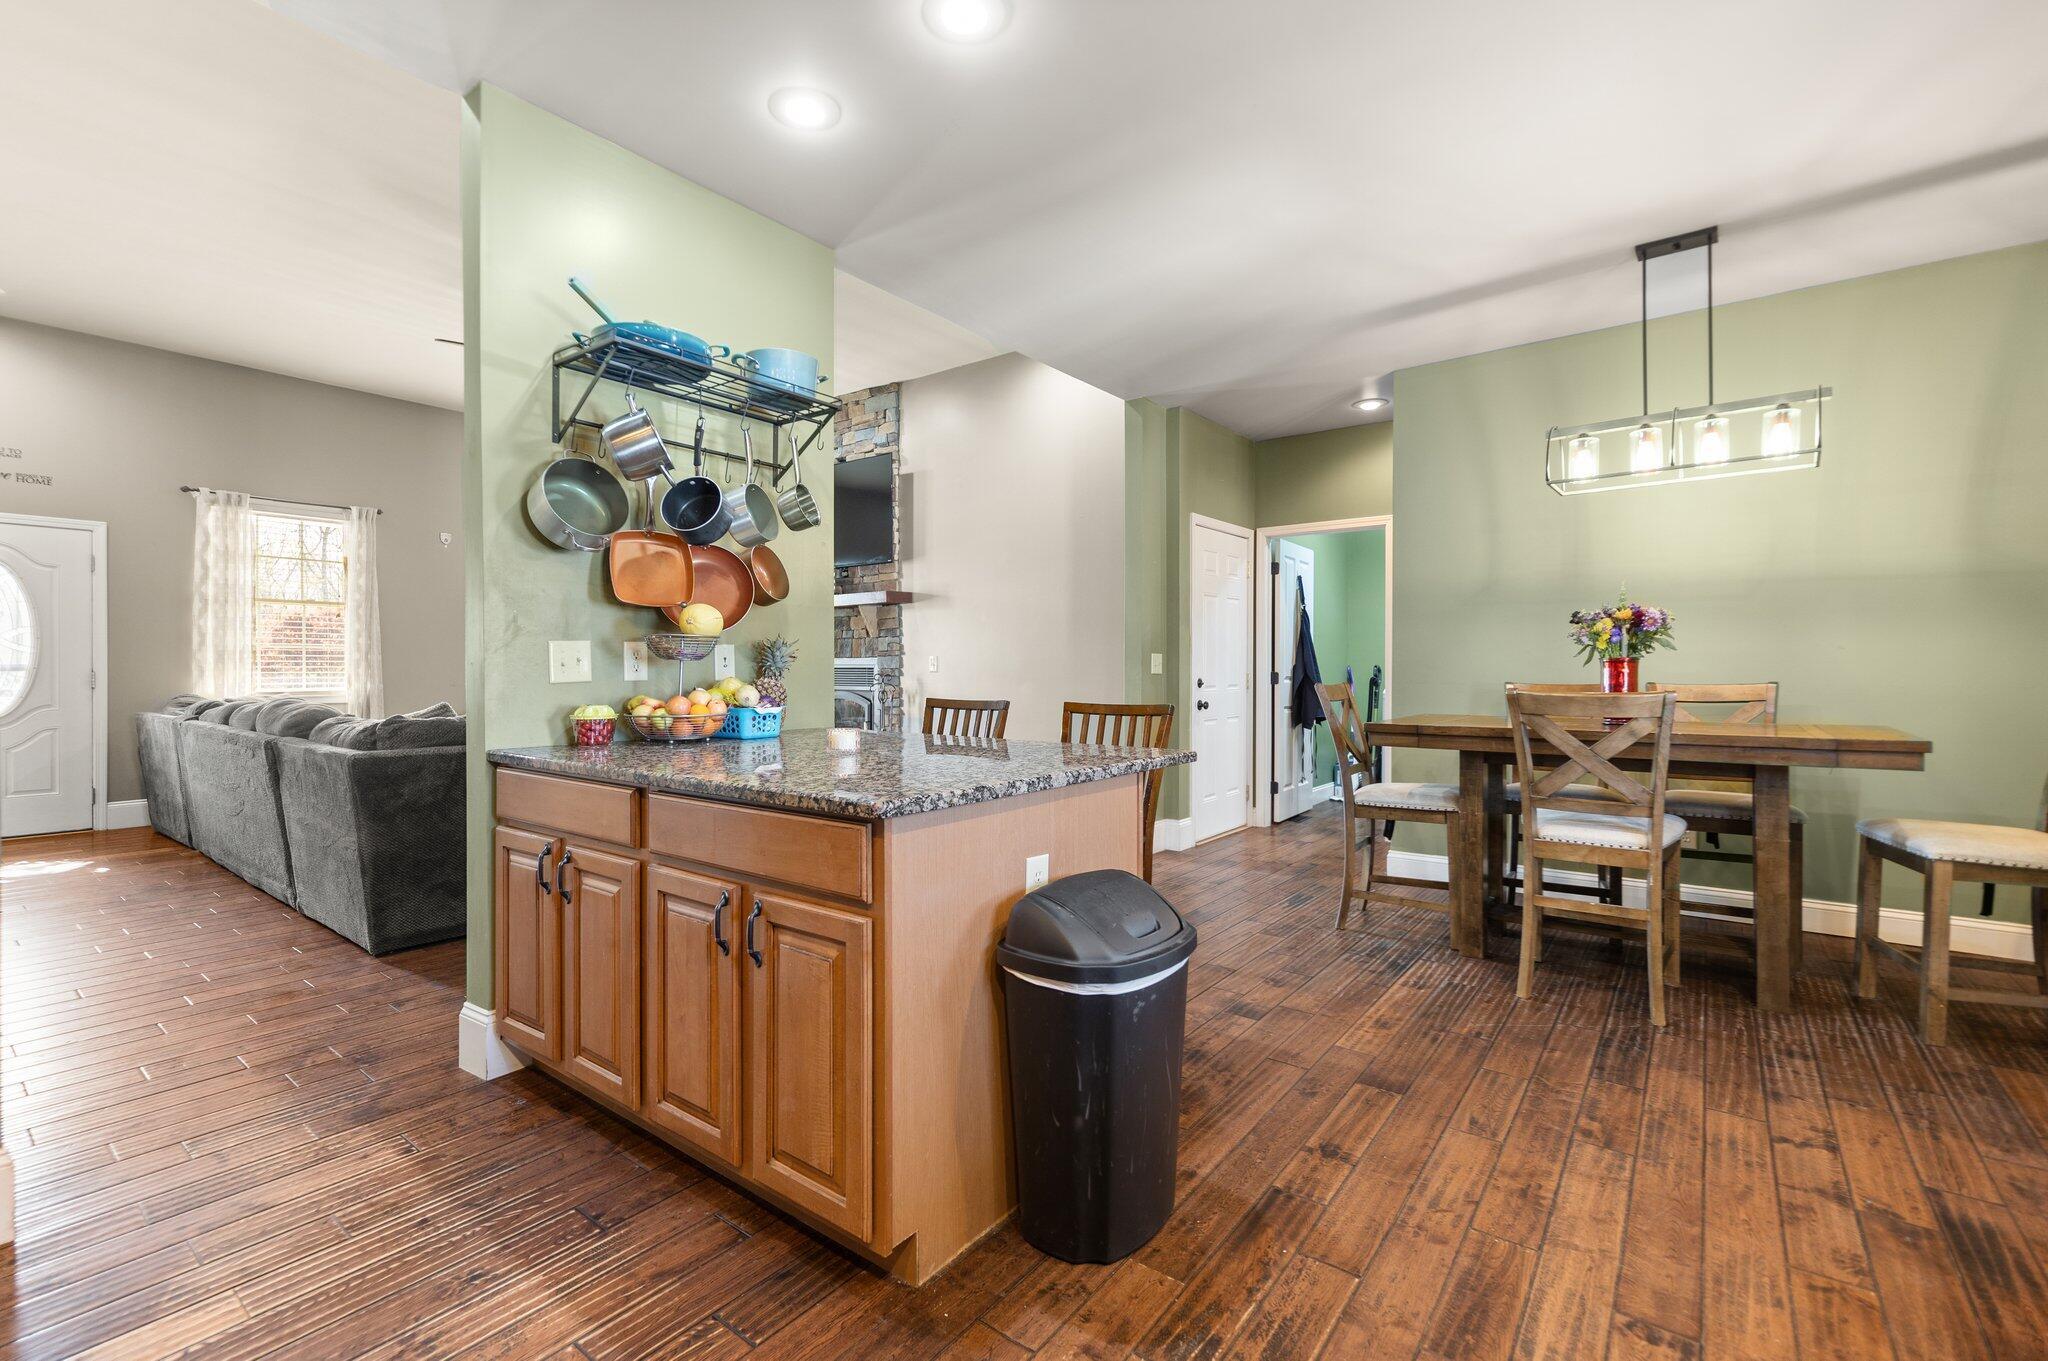
Open-plan kitchen and dining area with a granite island, hanging cookware, and wooden table.
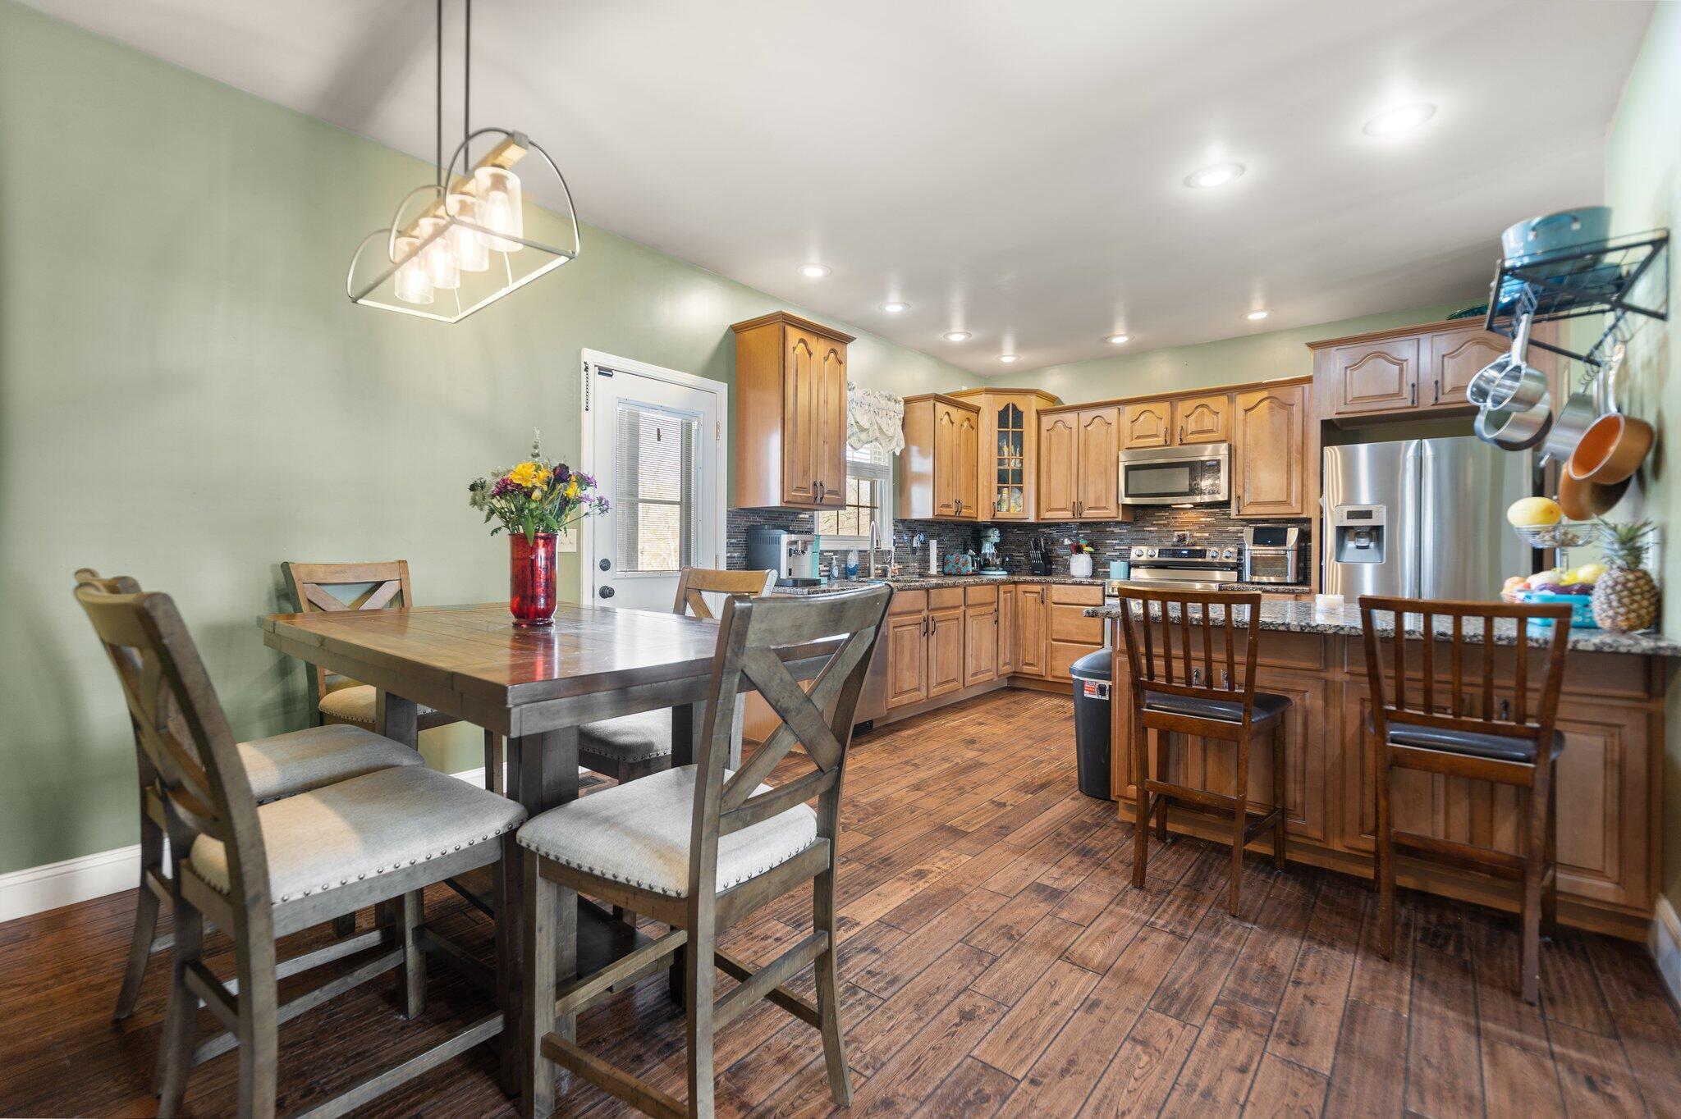
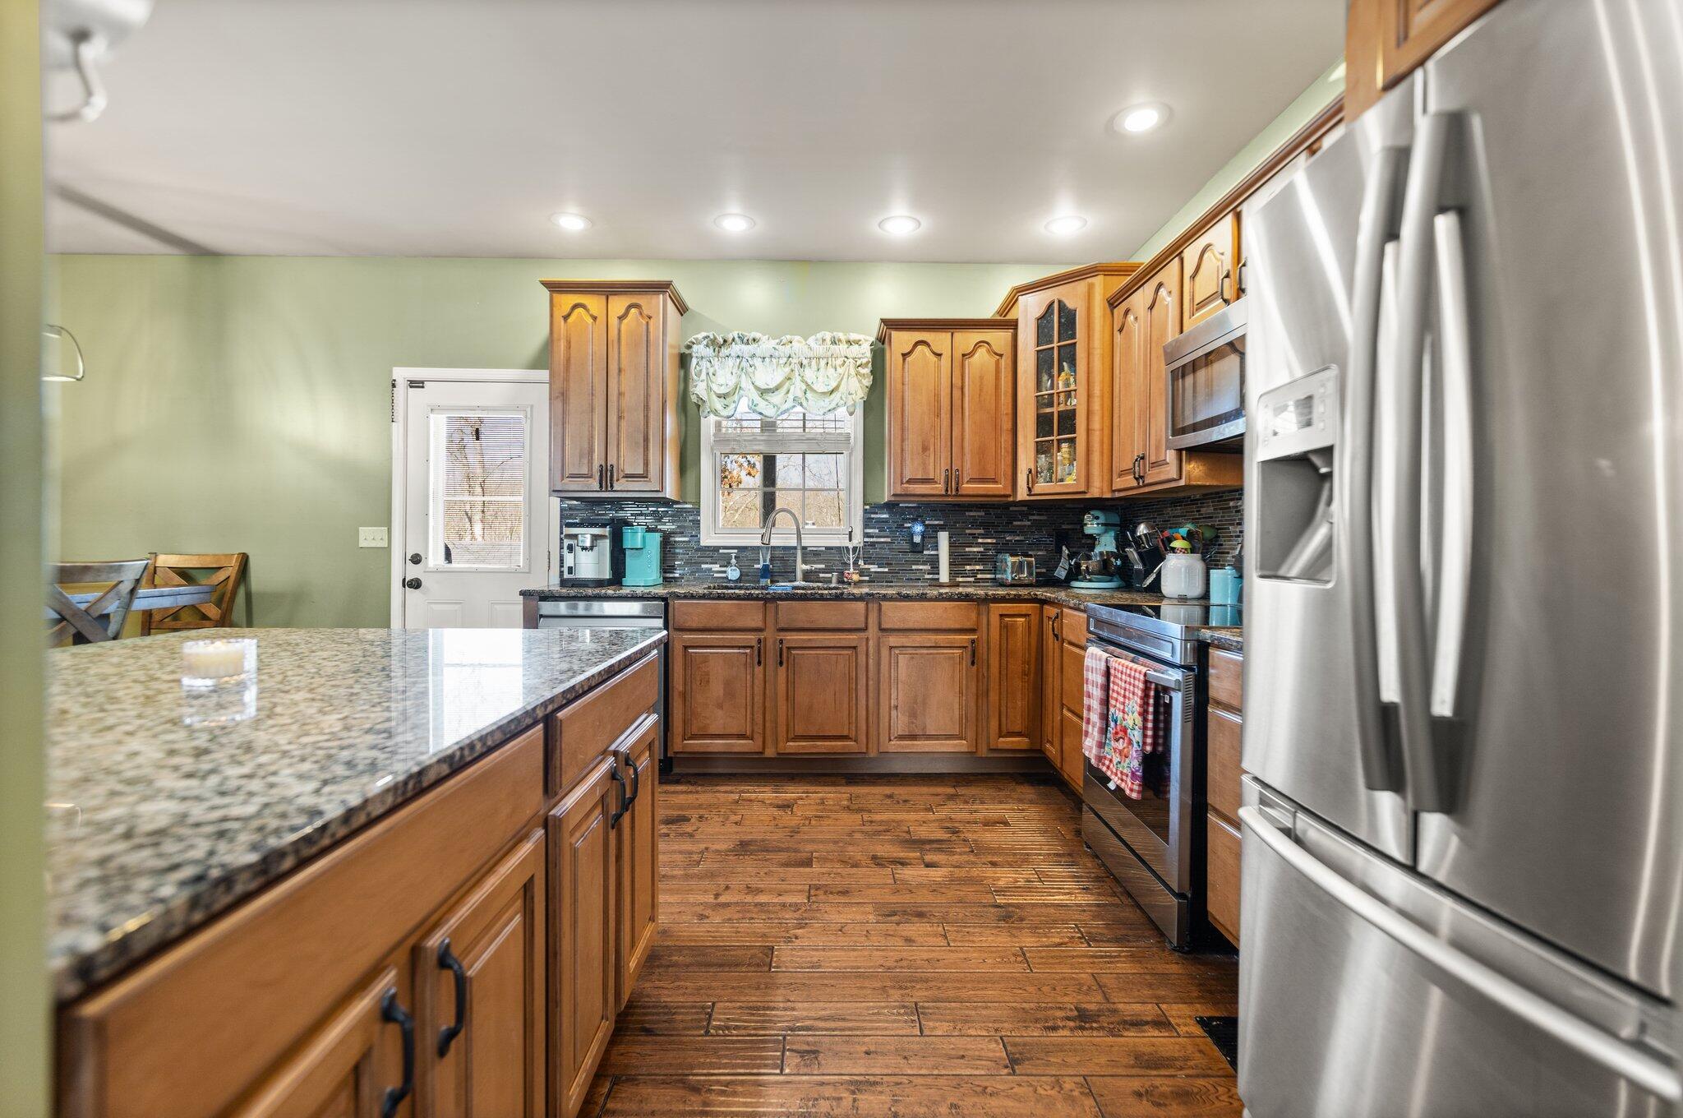
Kitchen and dining area with warm wood cabinets, stainless steel appliances, and a breakfast bar.
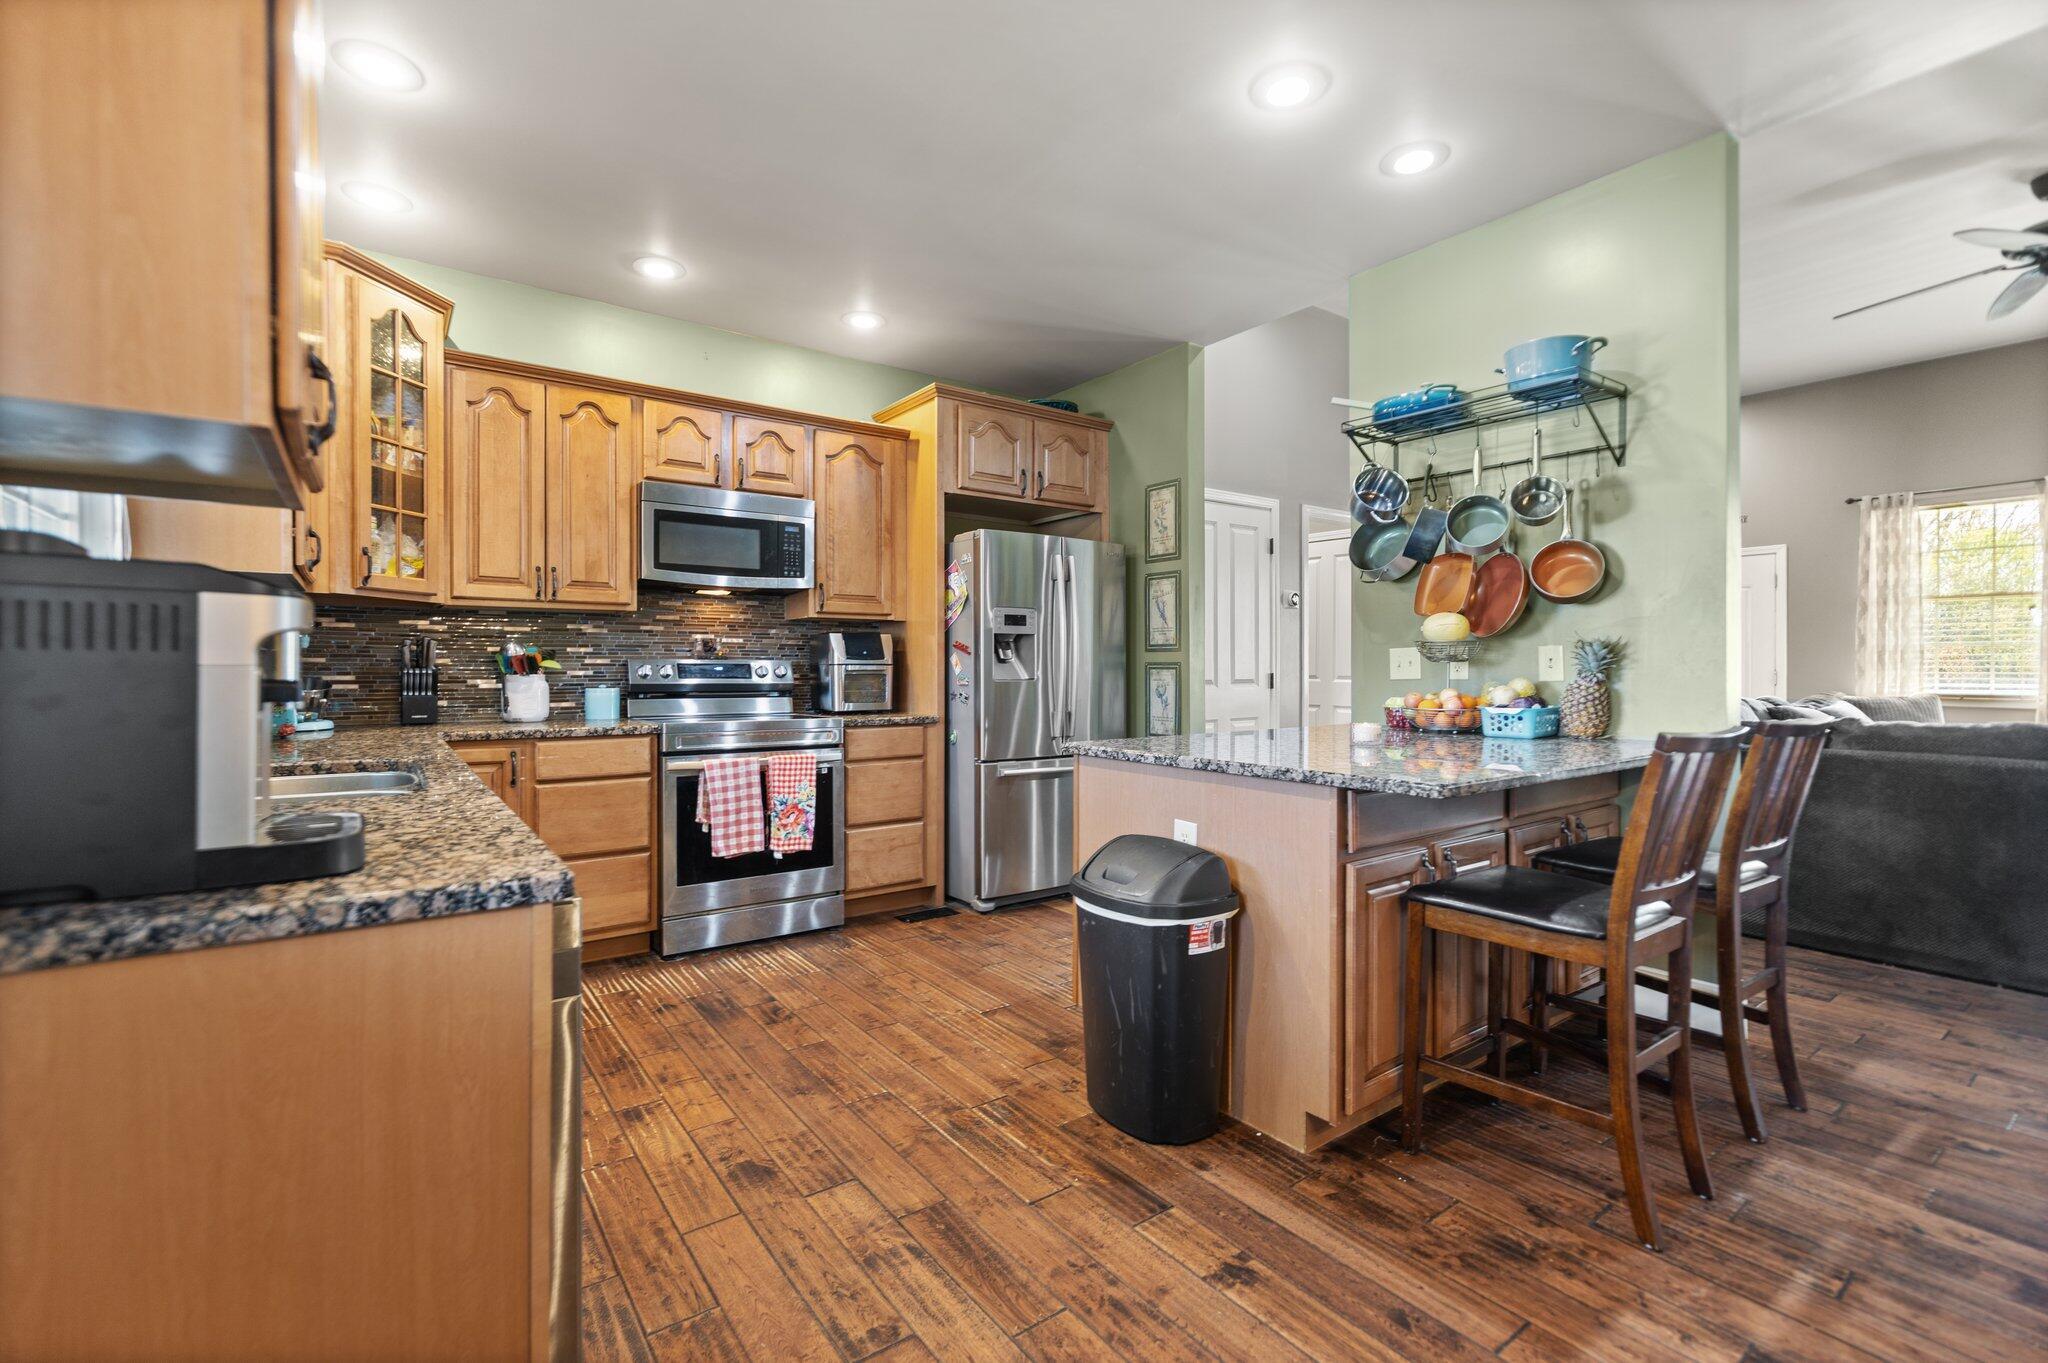
Kitchen with wood cabinets, stainless steel appliances, granite counters, and a breakfast island with bar stools.
Kitchen with warm wood cabinets, granite island, stainless steel appliances, and wood plank flooring.
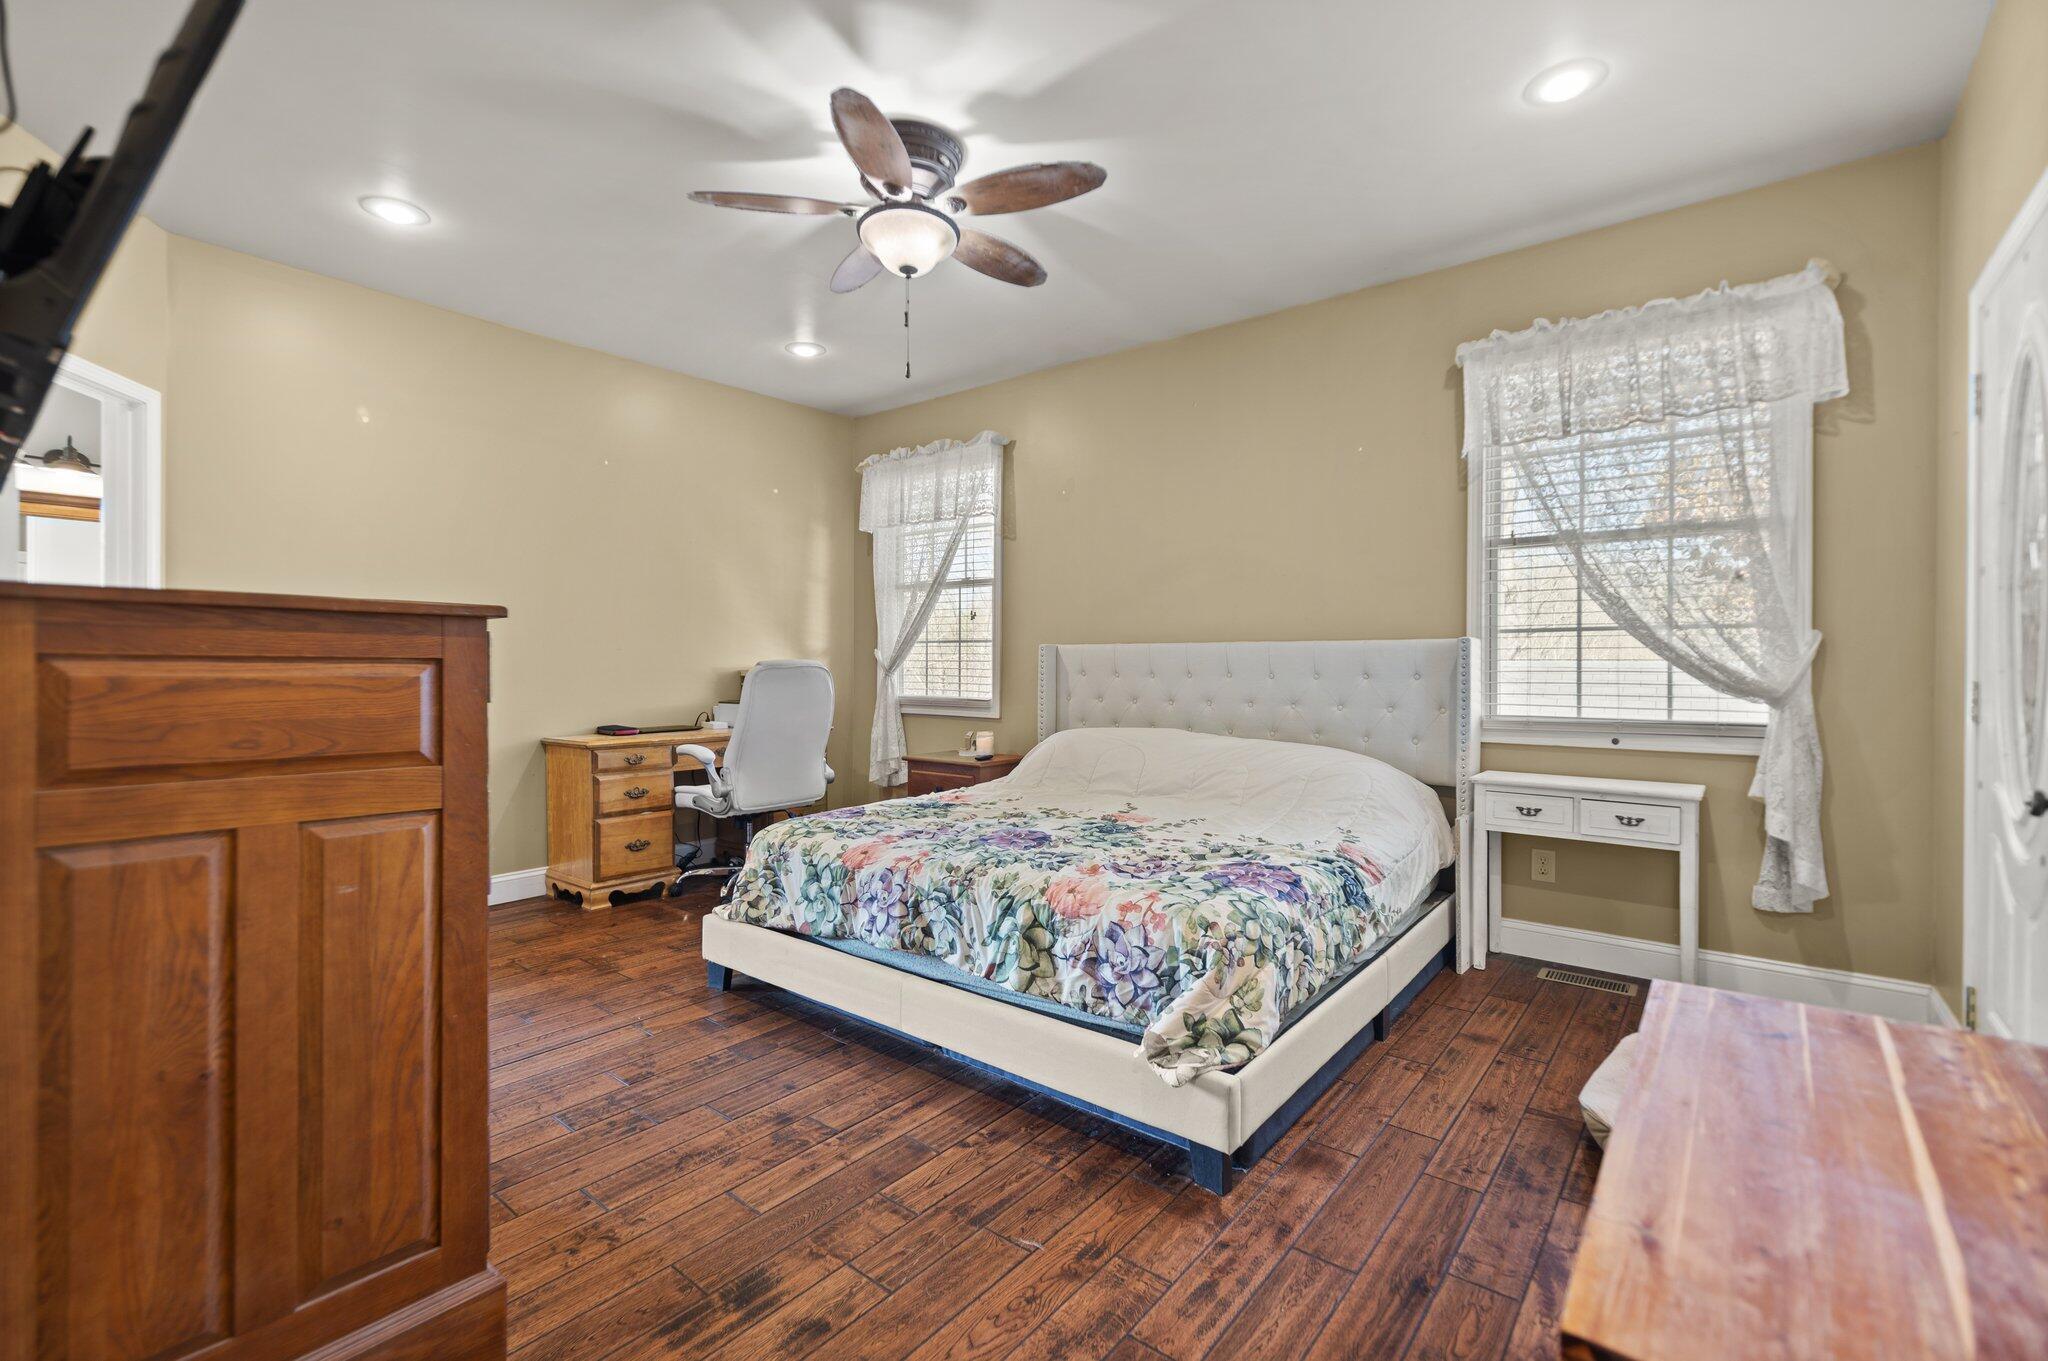
Bedroom with a white upholstered bed, floral coverlet, dark wood floors, and two curtained windows.
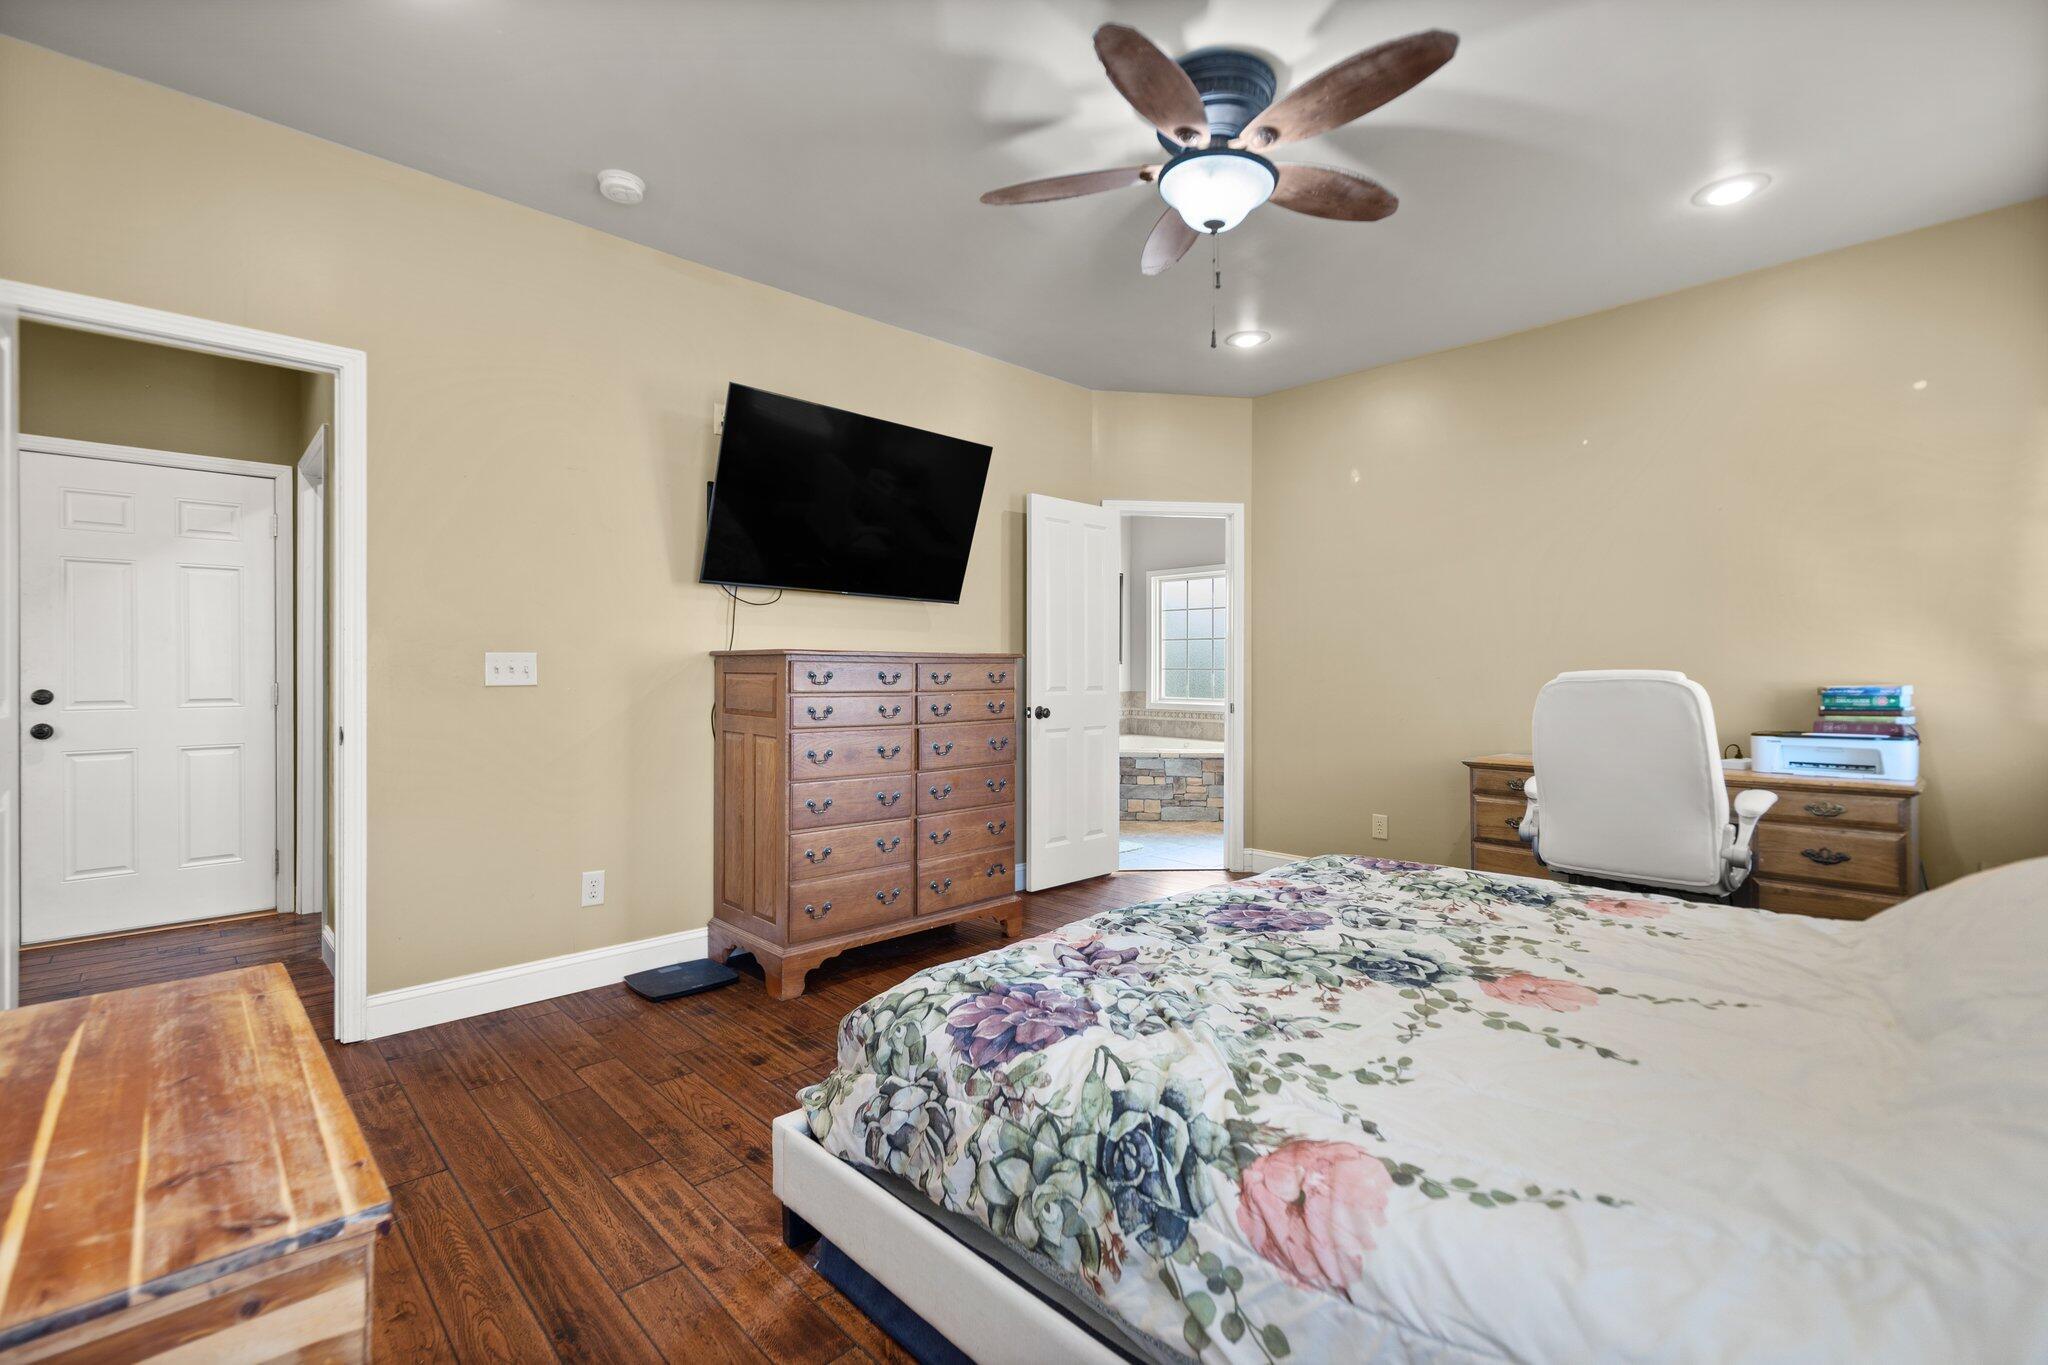
Bedroom with a floral bedspread, ceiling fan, dresser-mounted television, and desk by an open doorway.
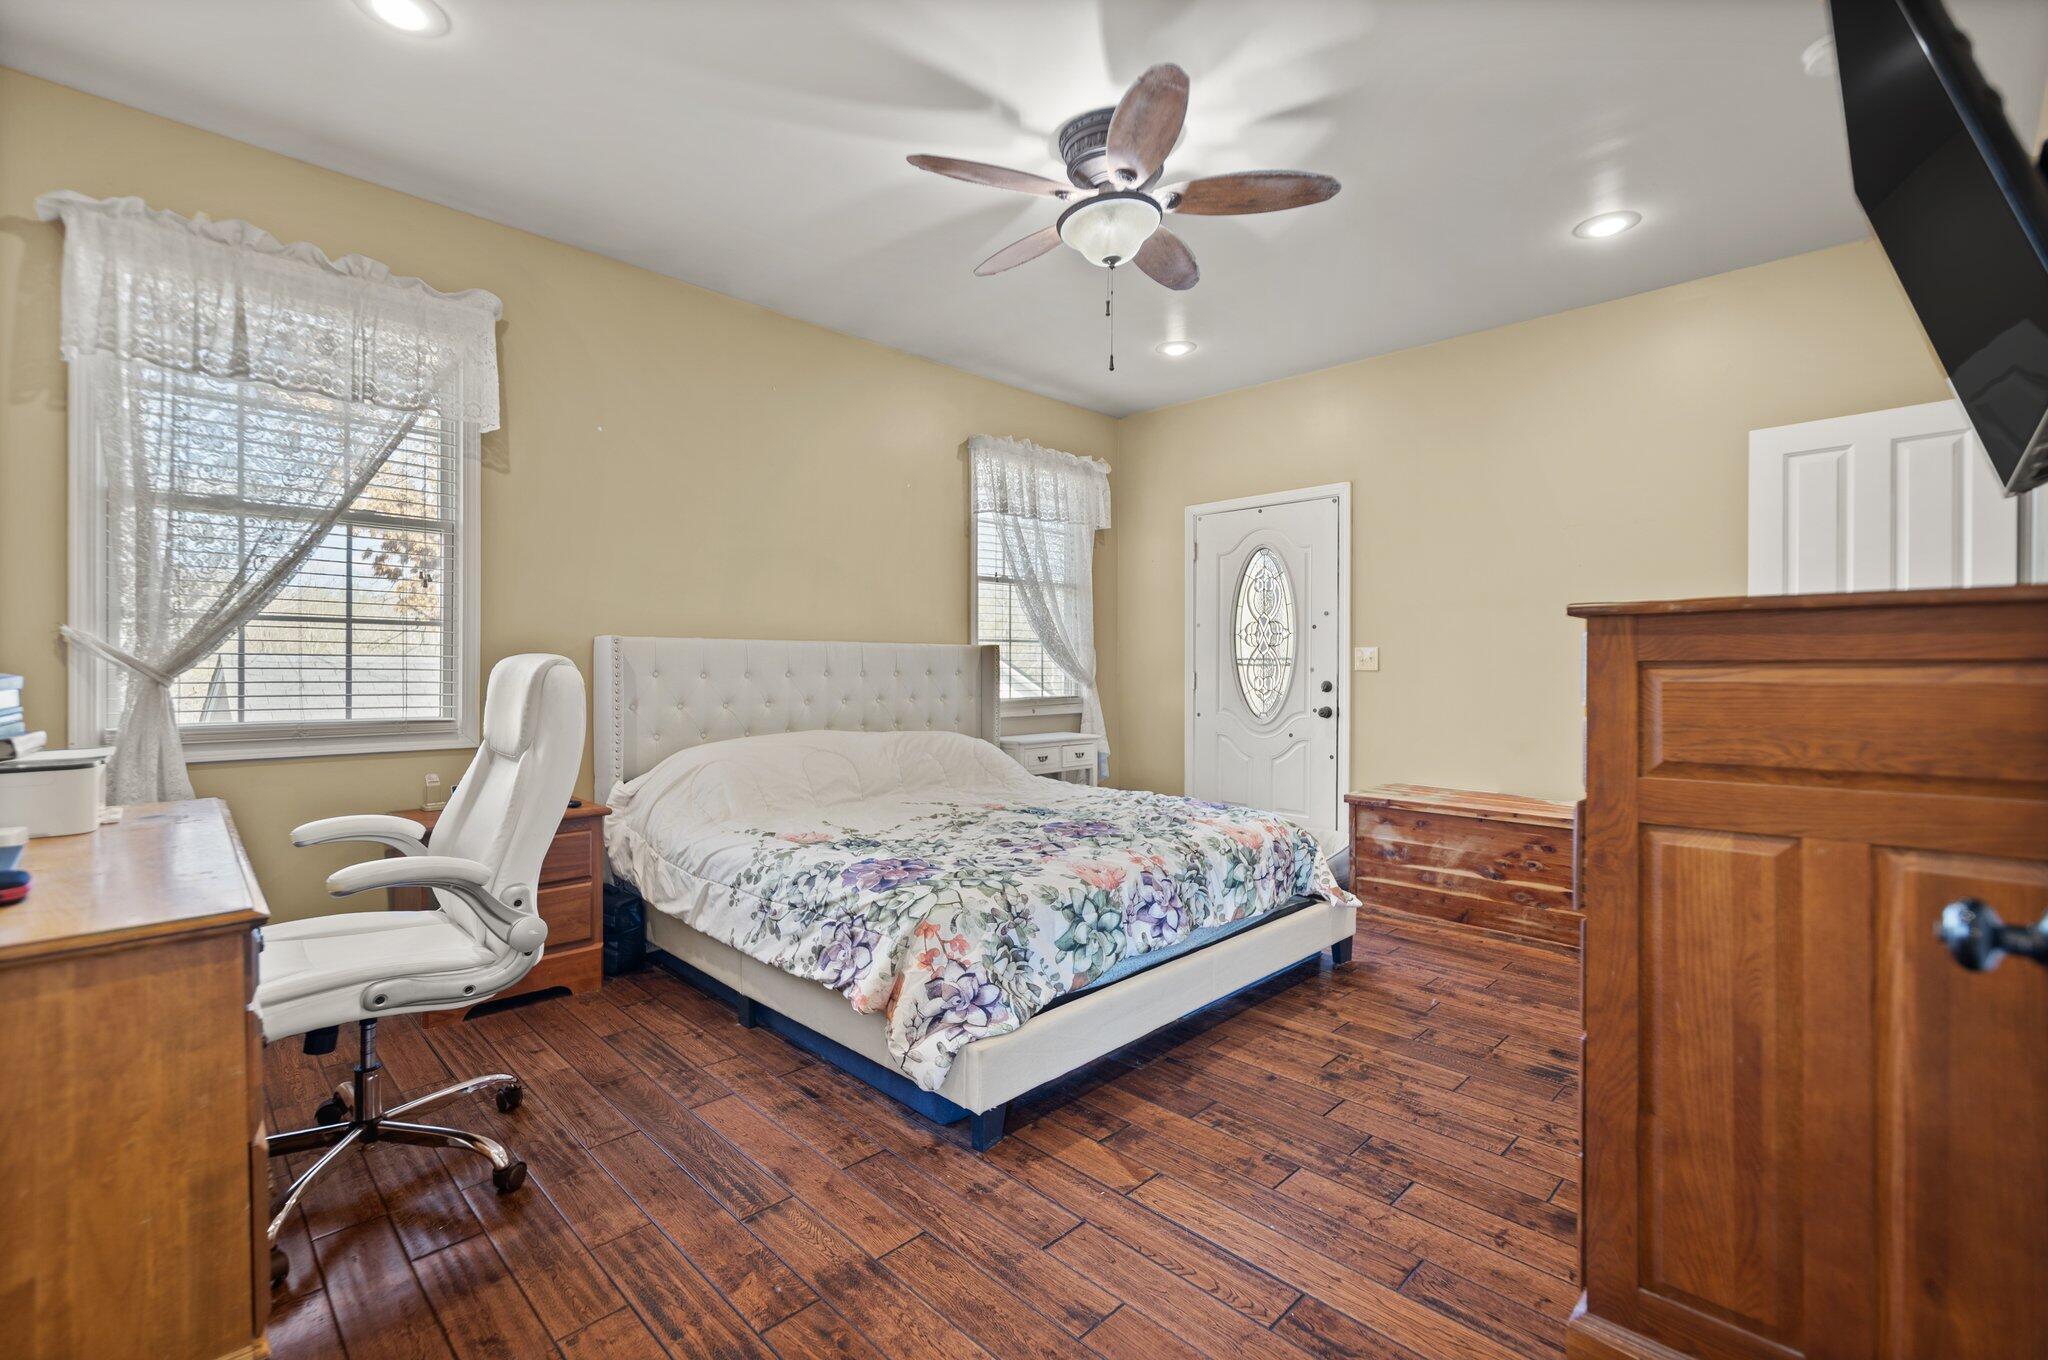
Bedroom with floral bedding, wood-plank floors, and a white door with an oval glass panel.
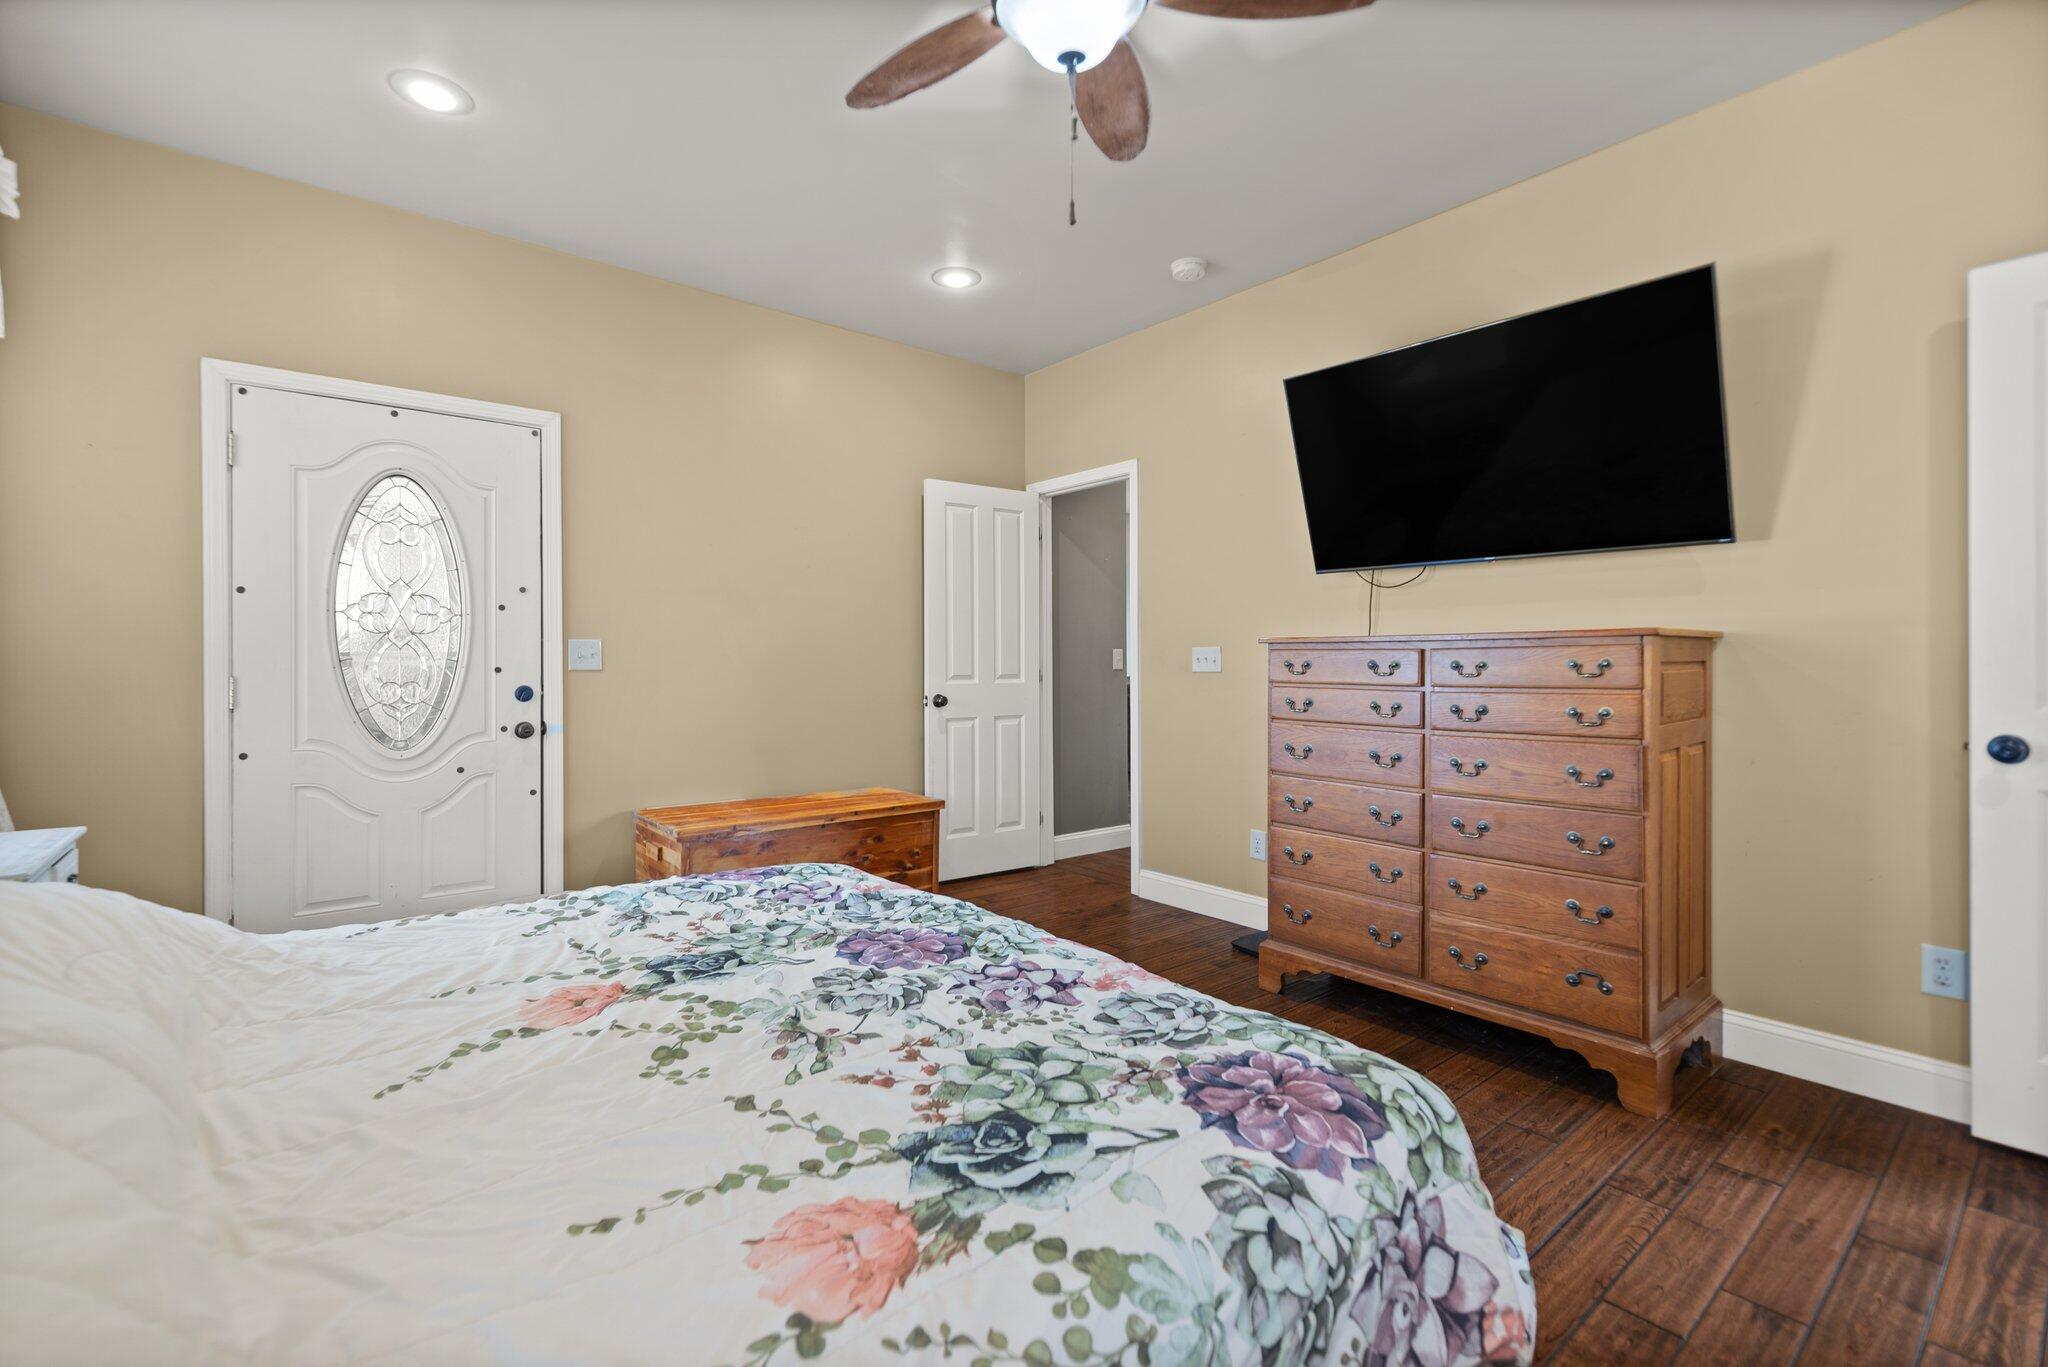
Bedroom with a floral bedspread, wooden dresser, wall-mounted television, and decorative glass front door.
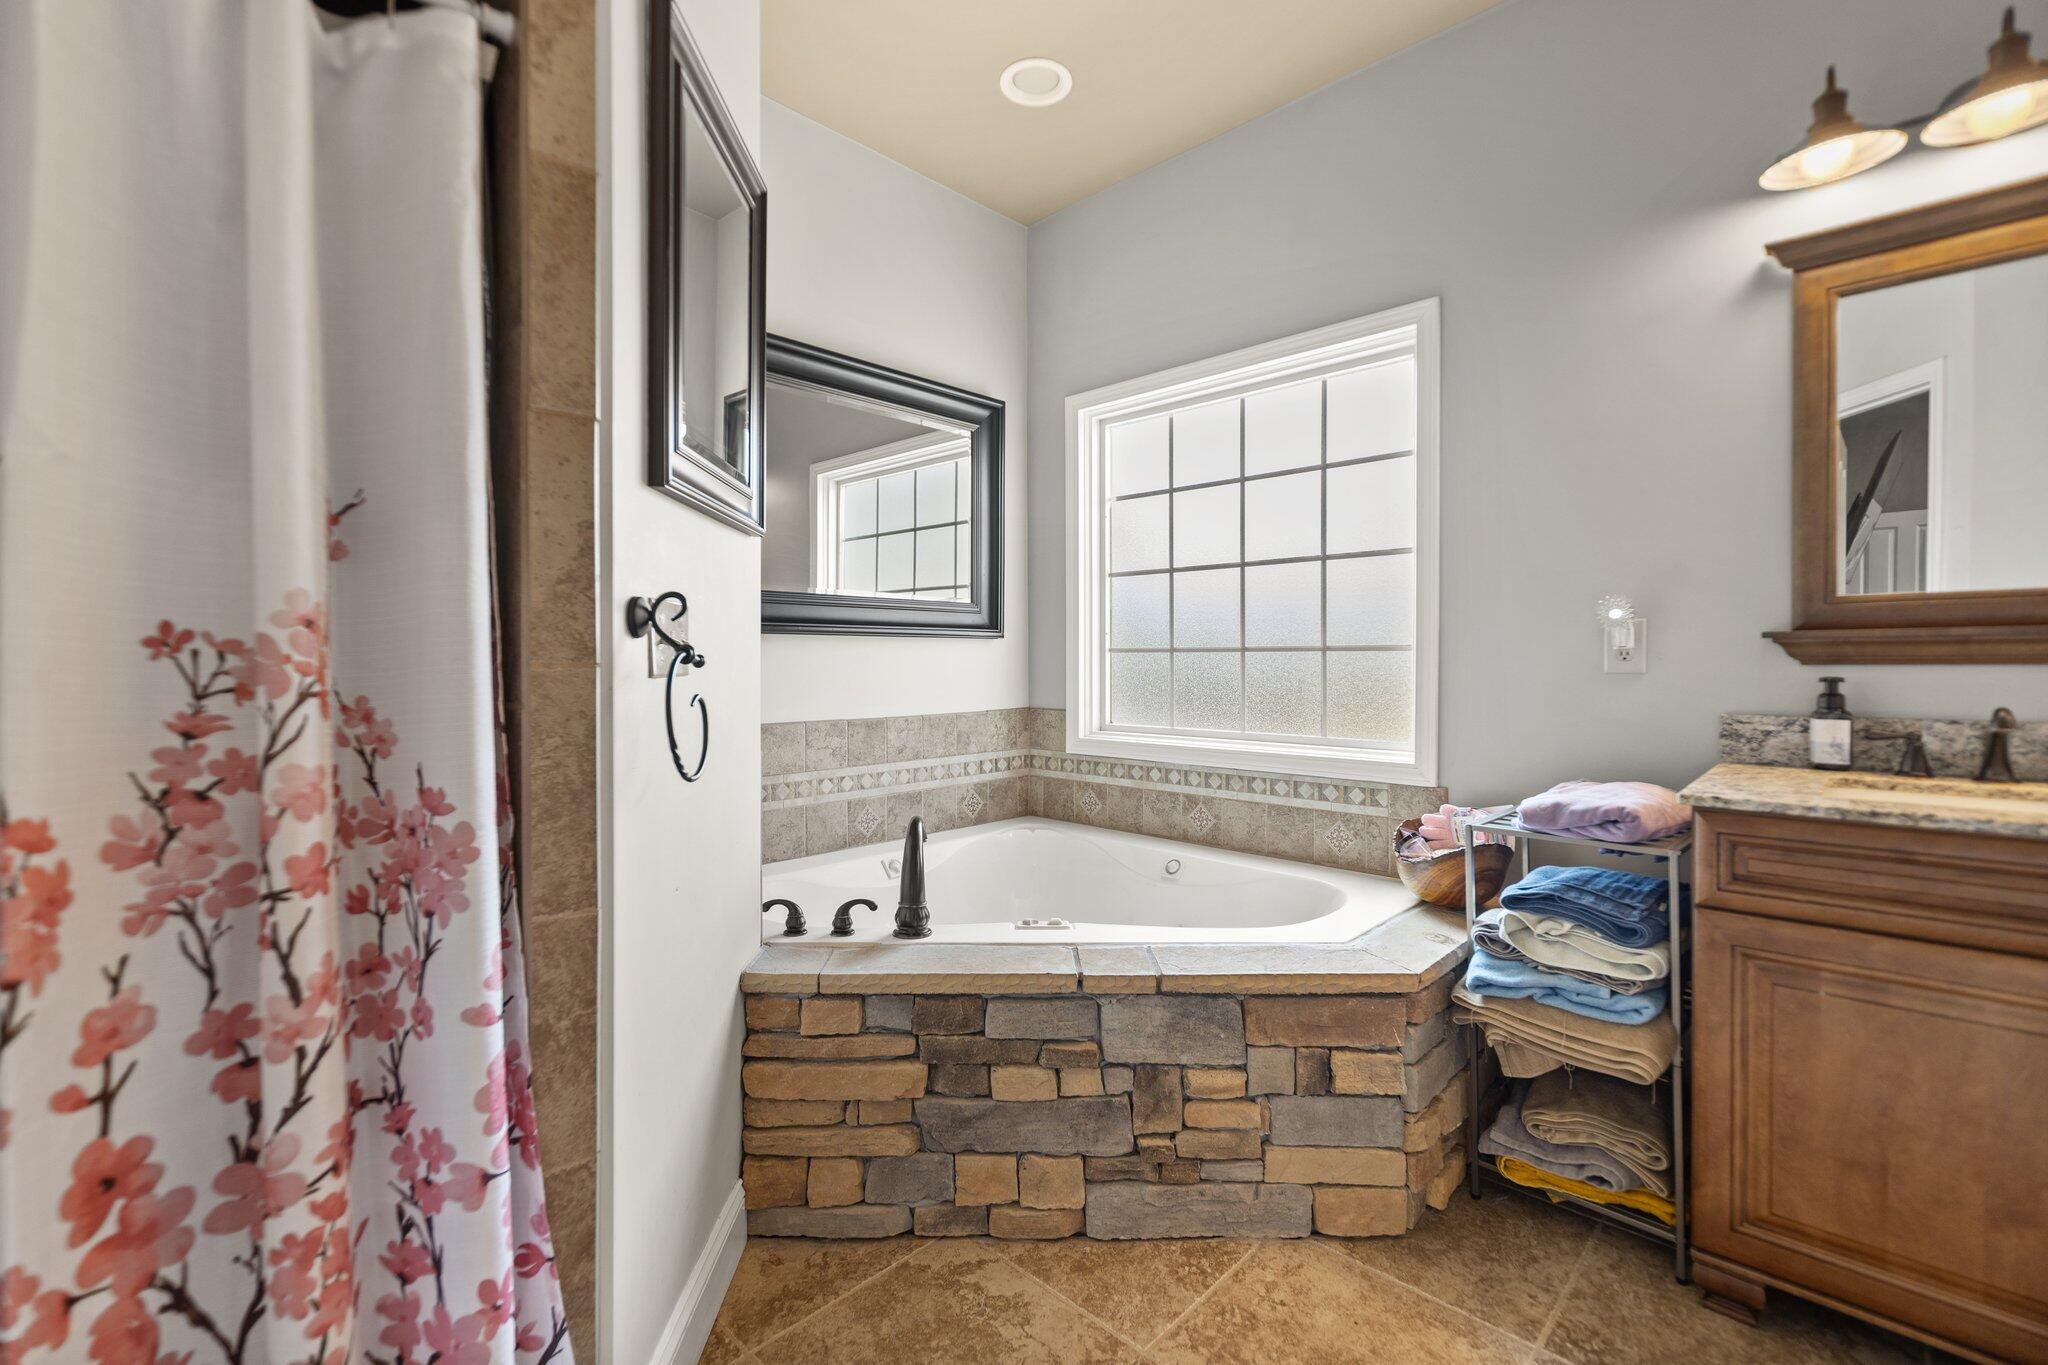
Bathroom with a corner soaking tub in a stacked-stone surround beneath a large window.
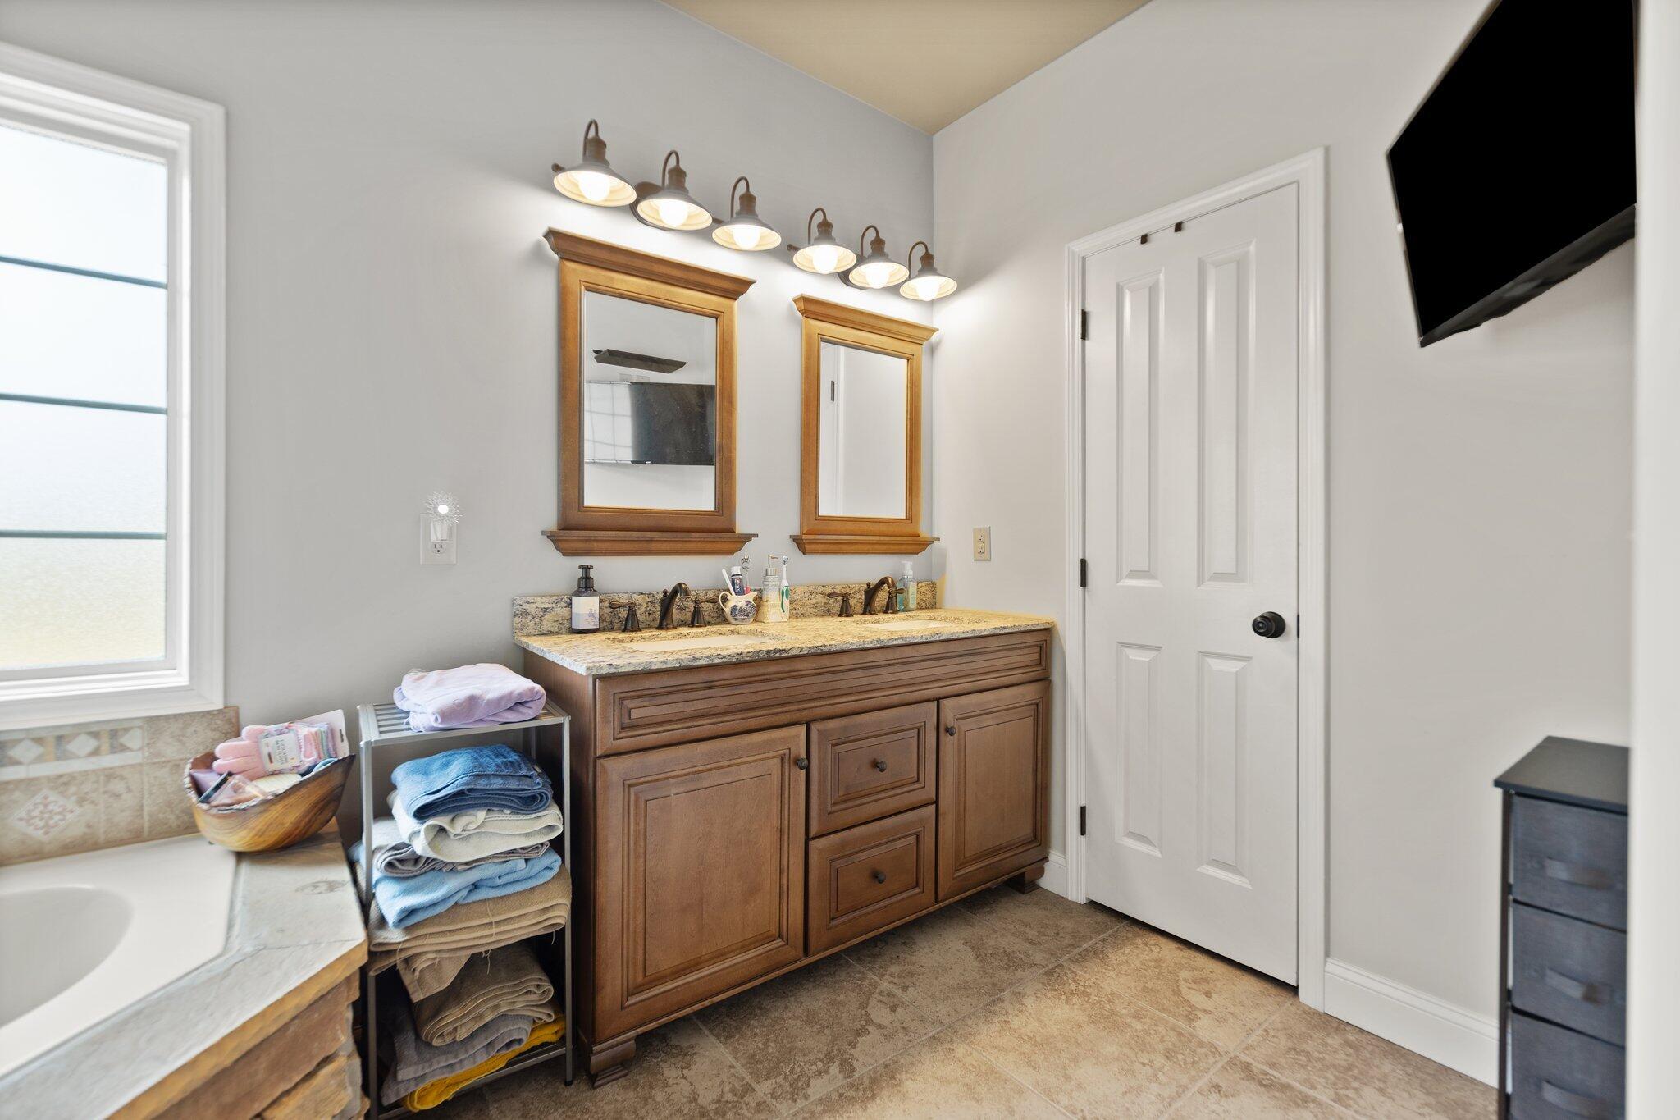
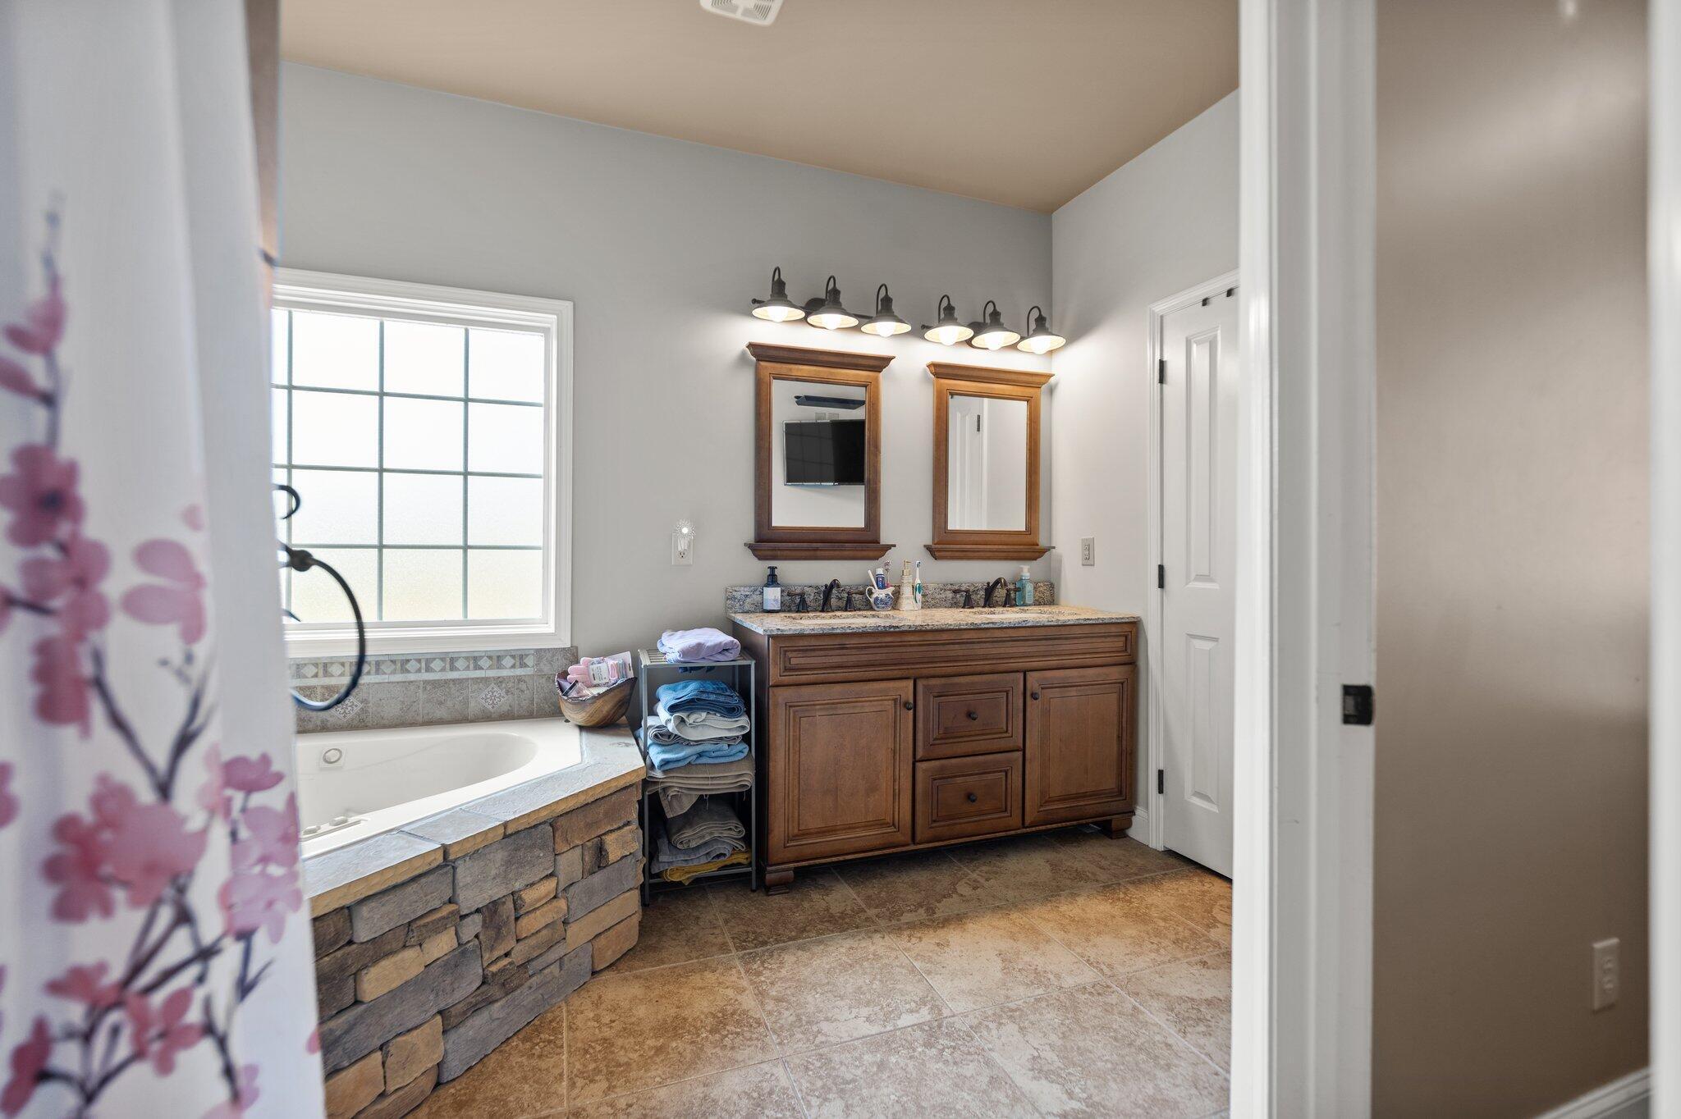
Bathroom with a long wood vanity, twin framed mirrors, and a bathtub by a frosted window.
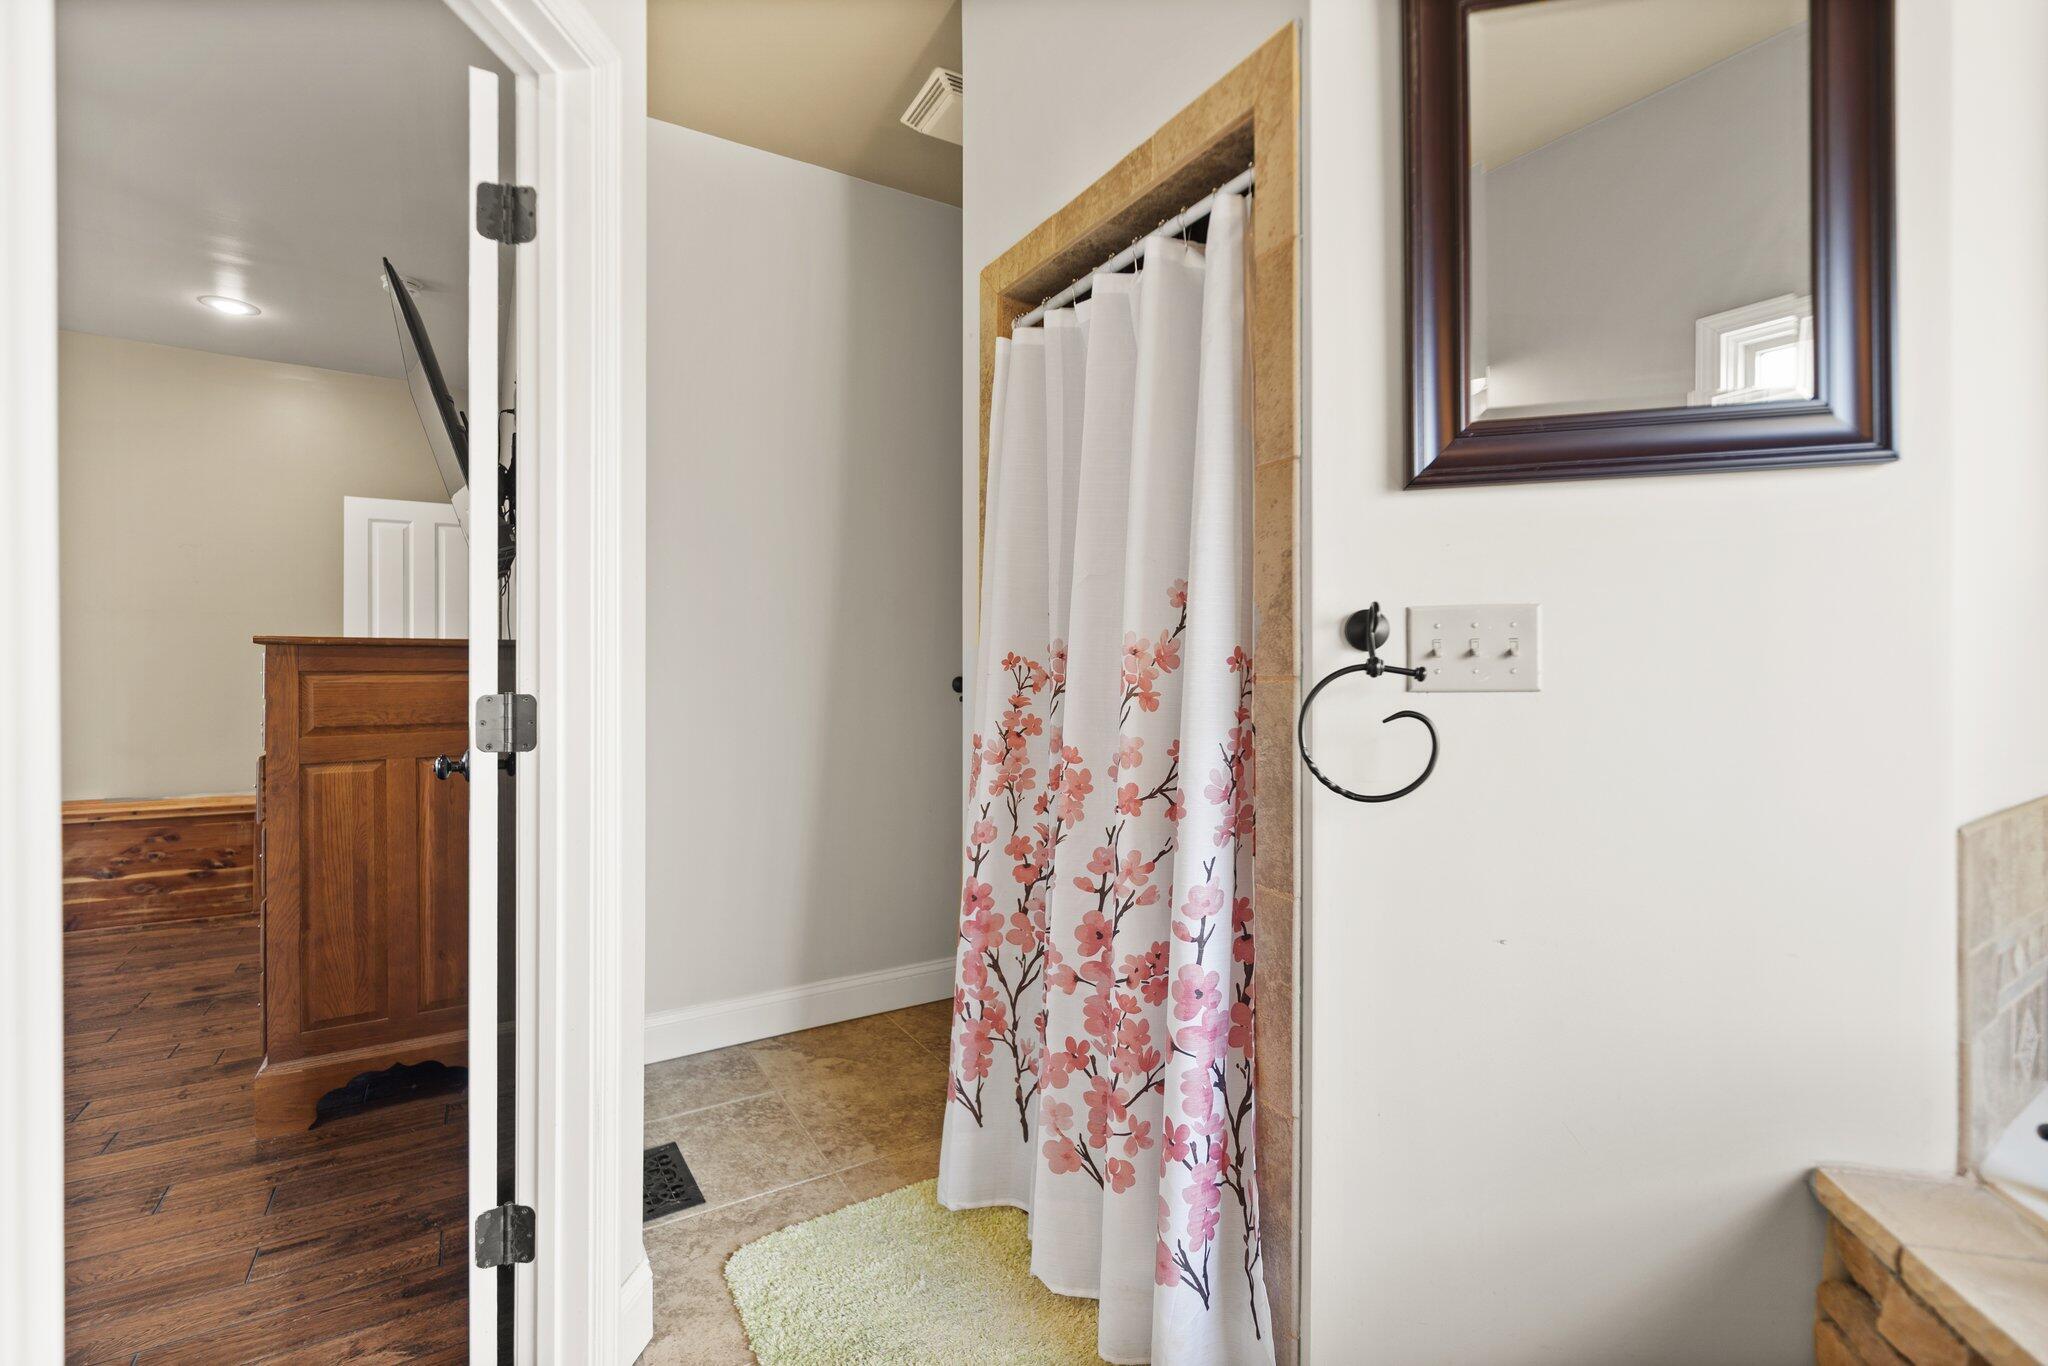
Bathroom with a floral shower curtain, tiled shower, and pale green bath mat.
Bathroom with a stone-front soaking tub, large window, and wood double-sink vanity.
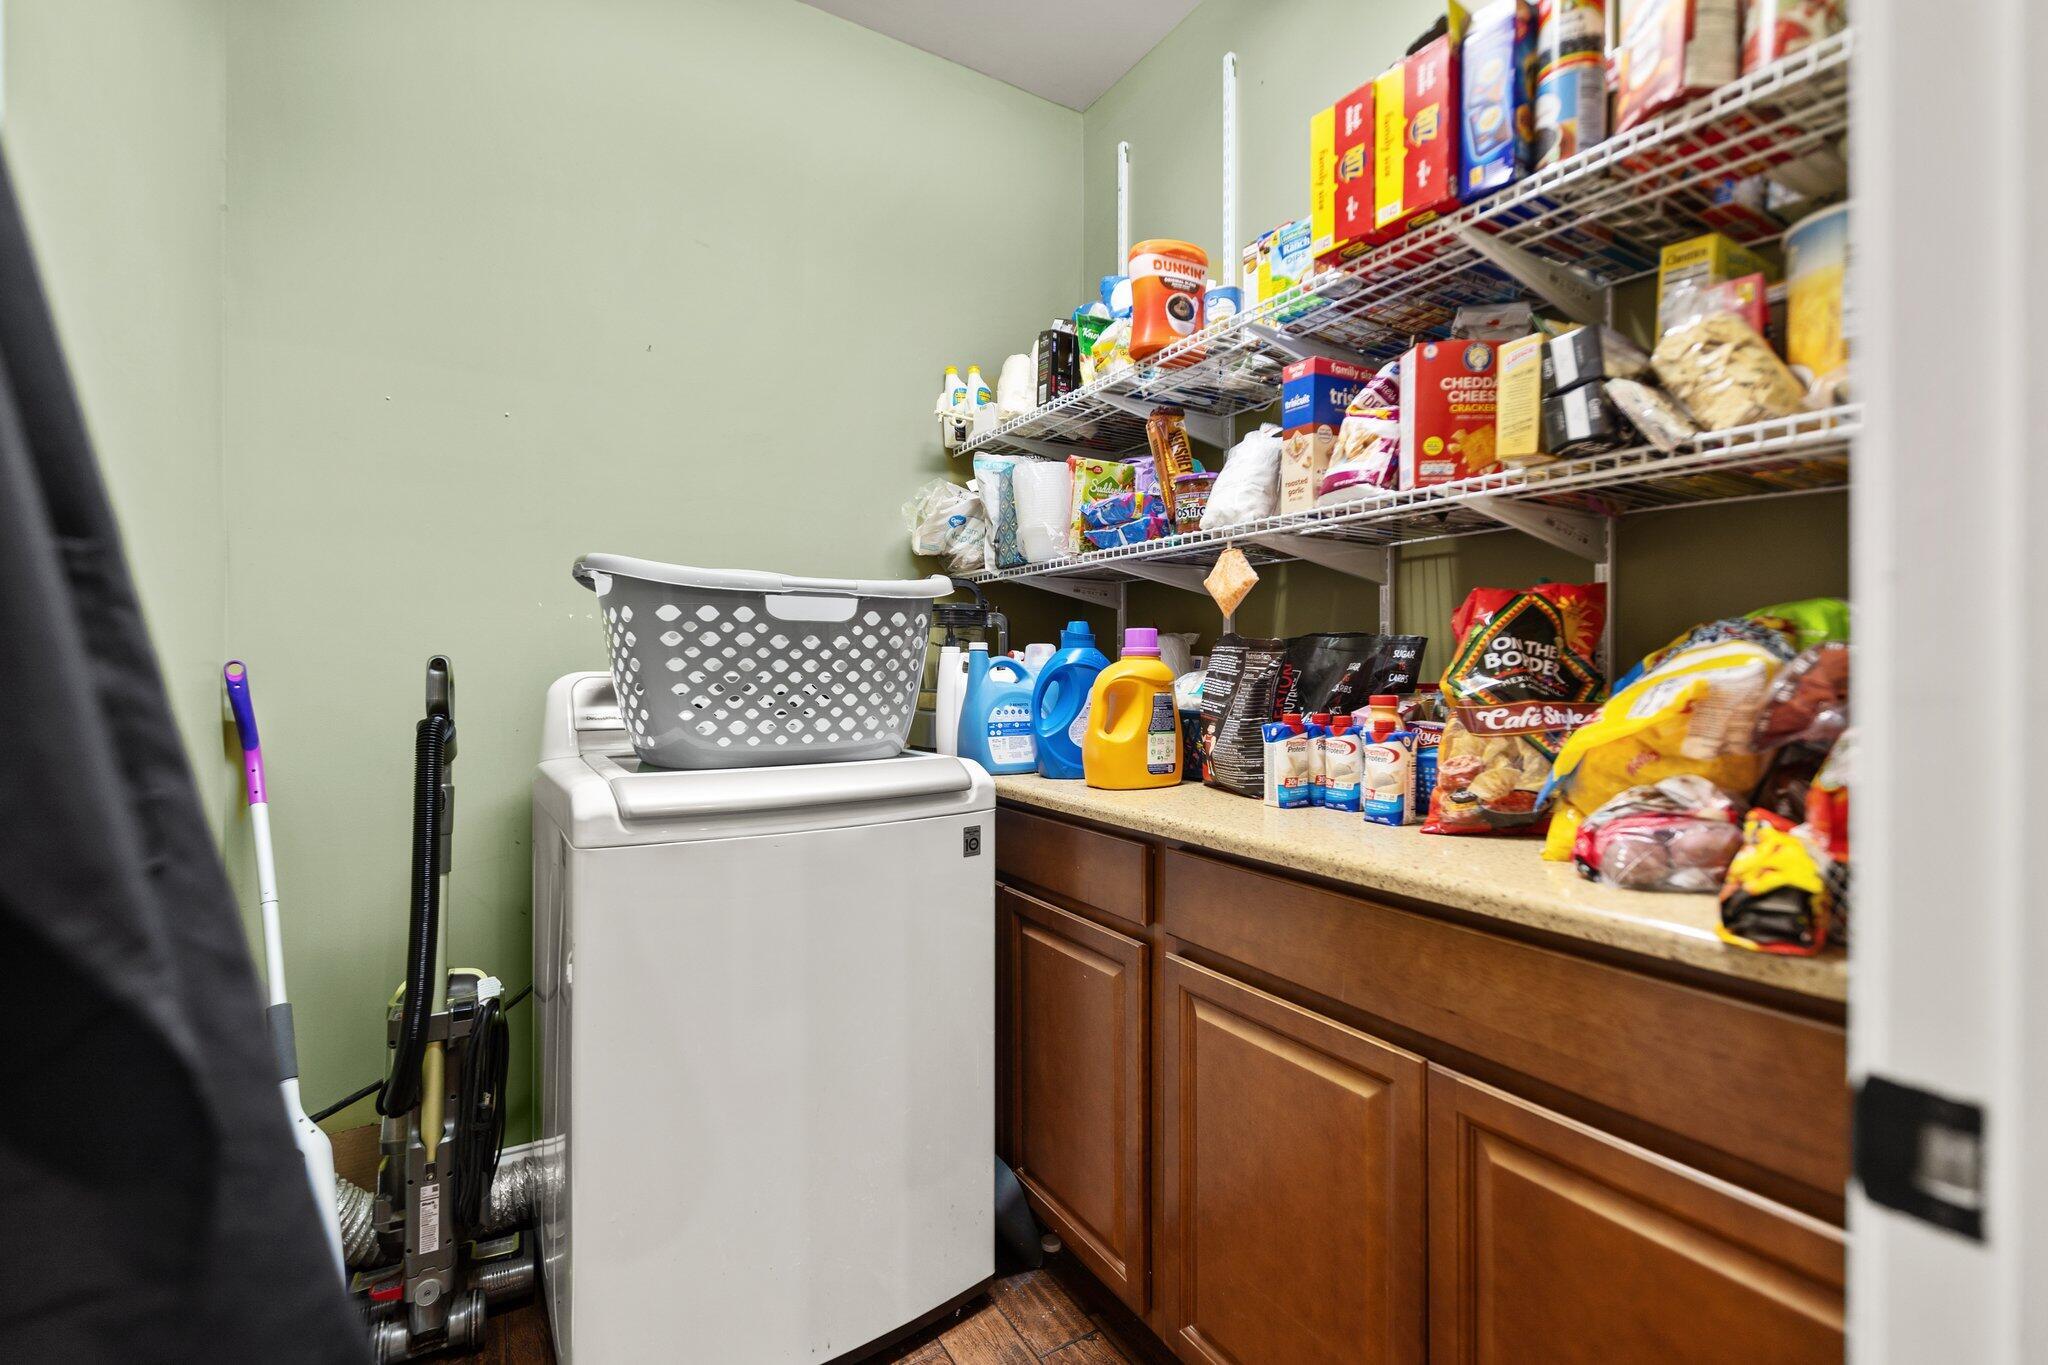
Laundry room with a top-loading washer, wooden cabinets, and shelves stocked with pantry goods and cleaning supplies.
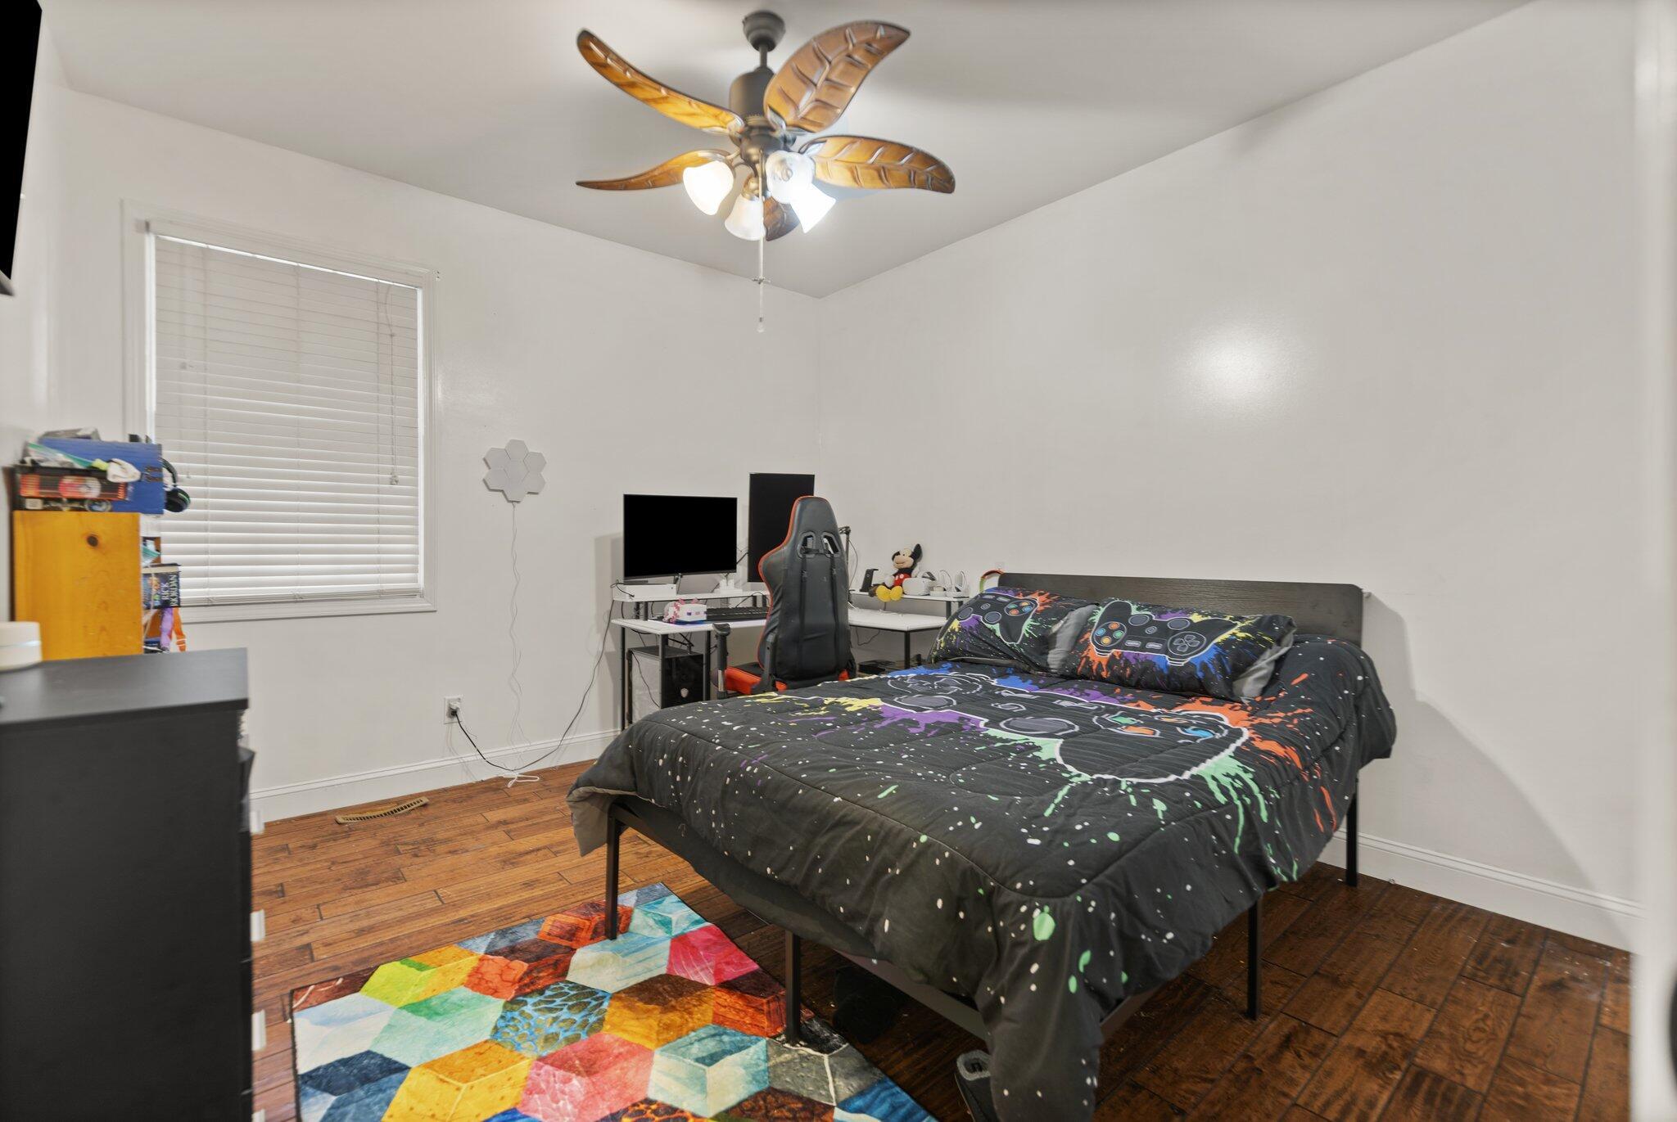
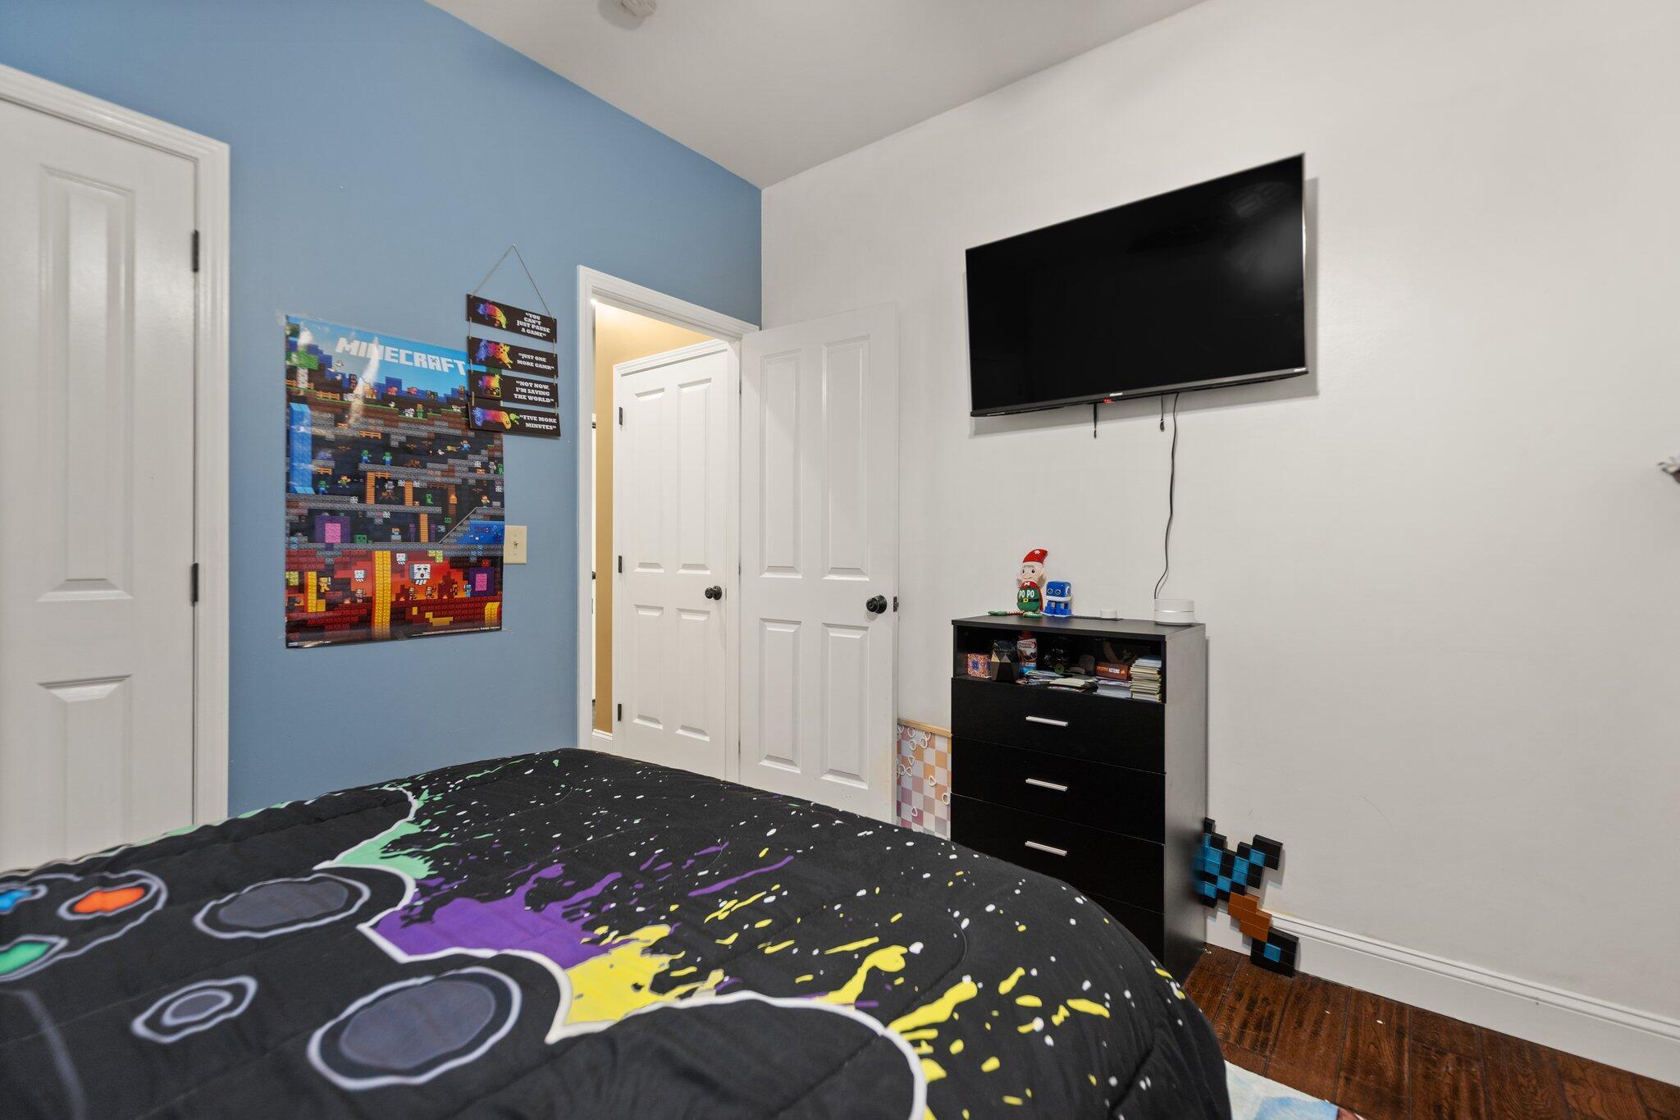
Bedroom with colorful game-controller bedding, a gaming desk, and a geometric rug.
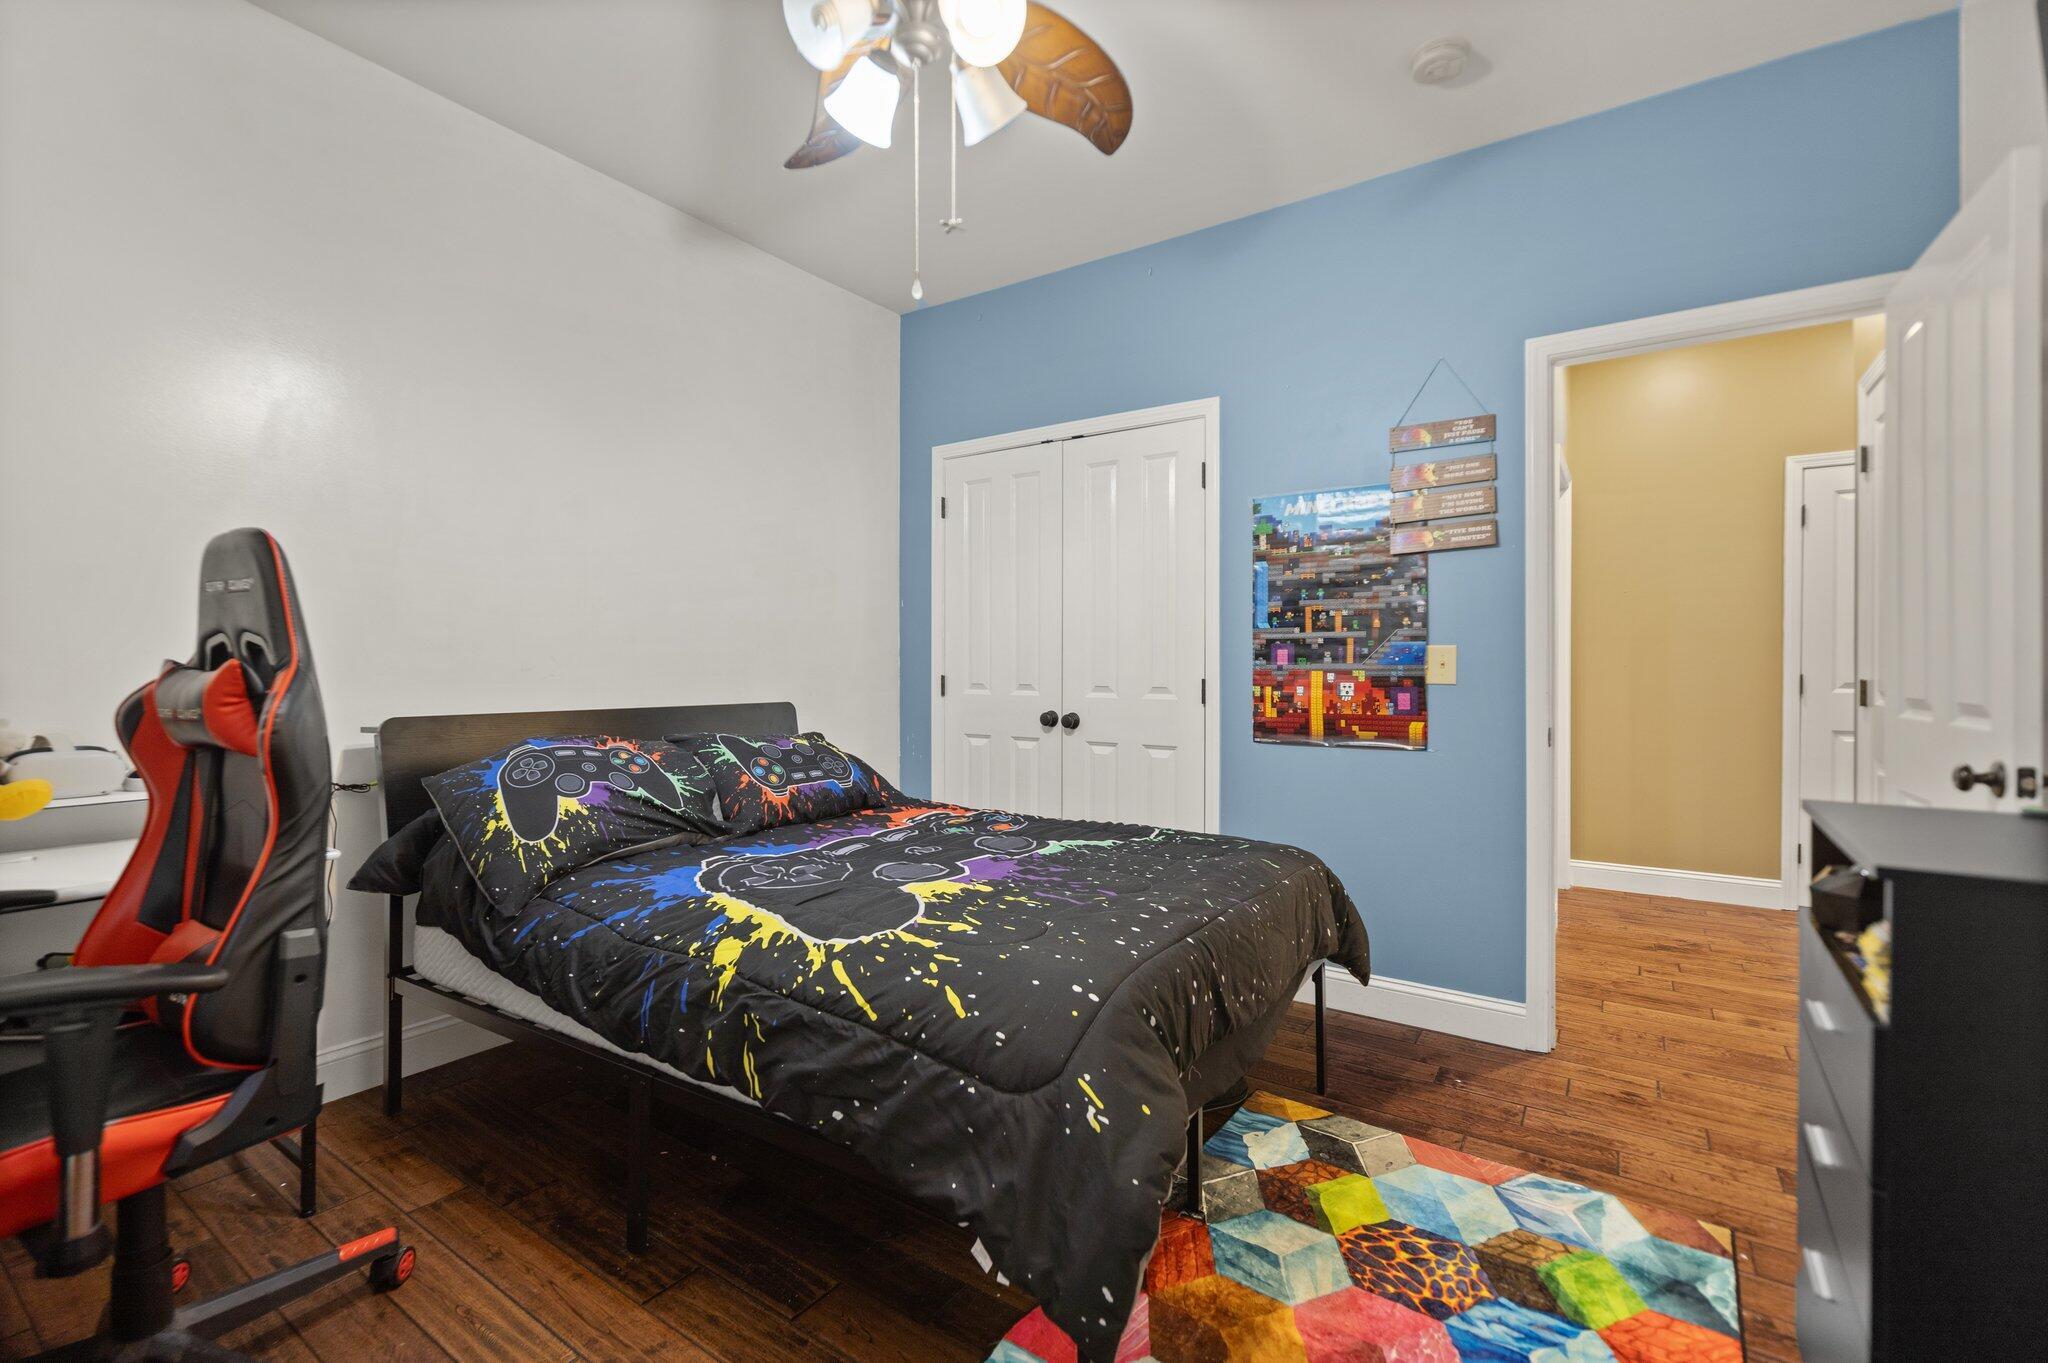
Bedroom with colorful video game controller bedding, a gaming chair, and blue accent wall.
Bedroom with a colorful black bedspread, Minecraft poster, and wall-mounted television.
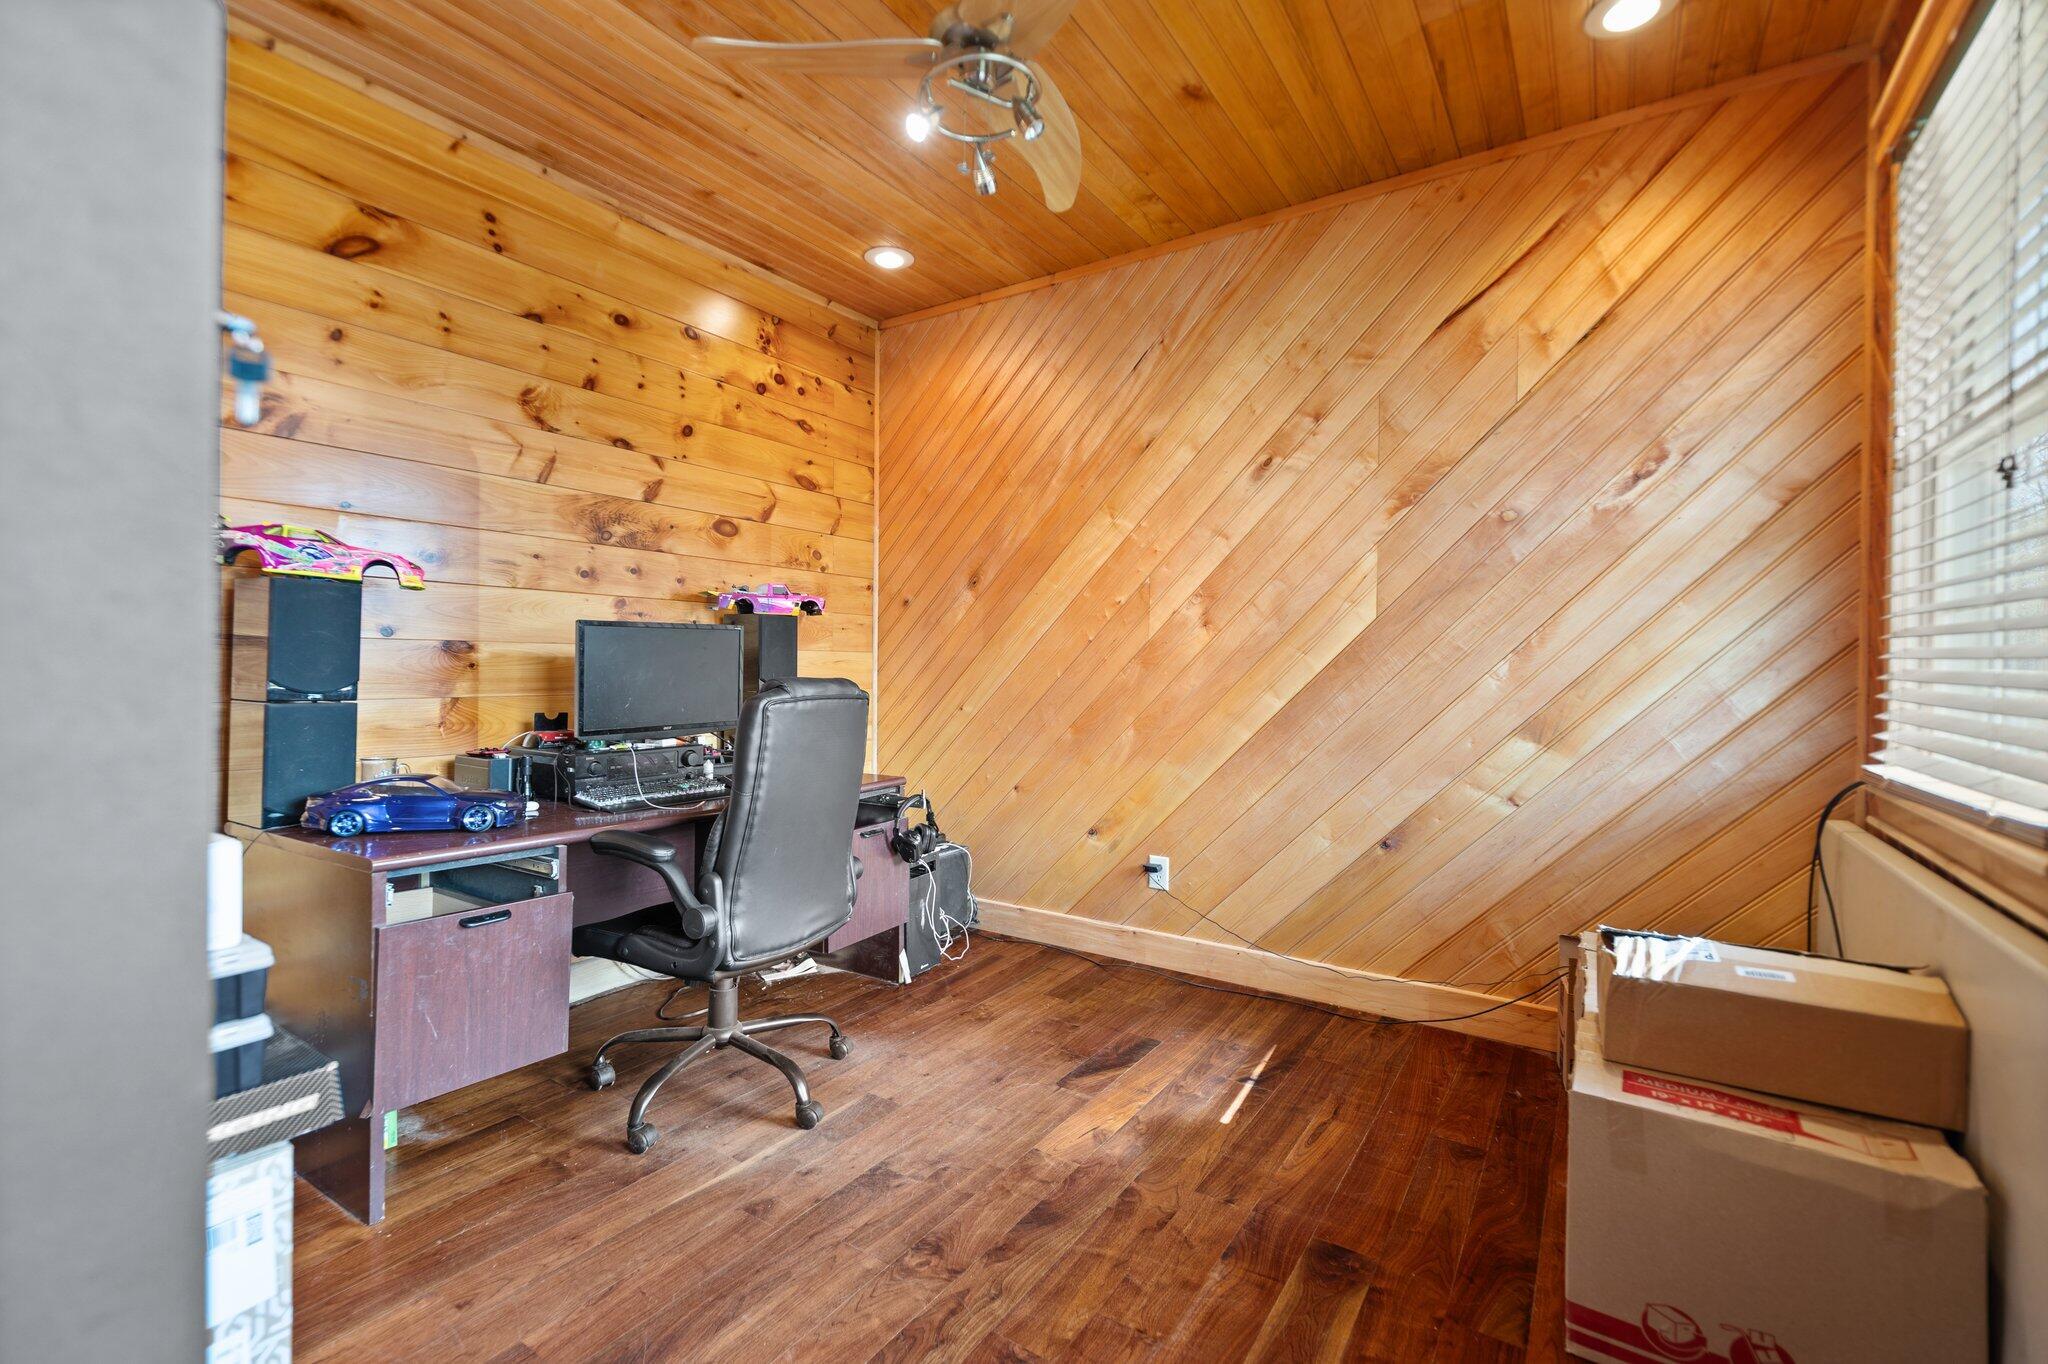
Wood-paneled home office with a computer desk, rolling chair, hardwood floors, and boxes by the window.
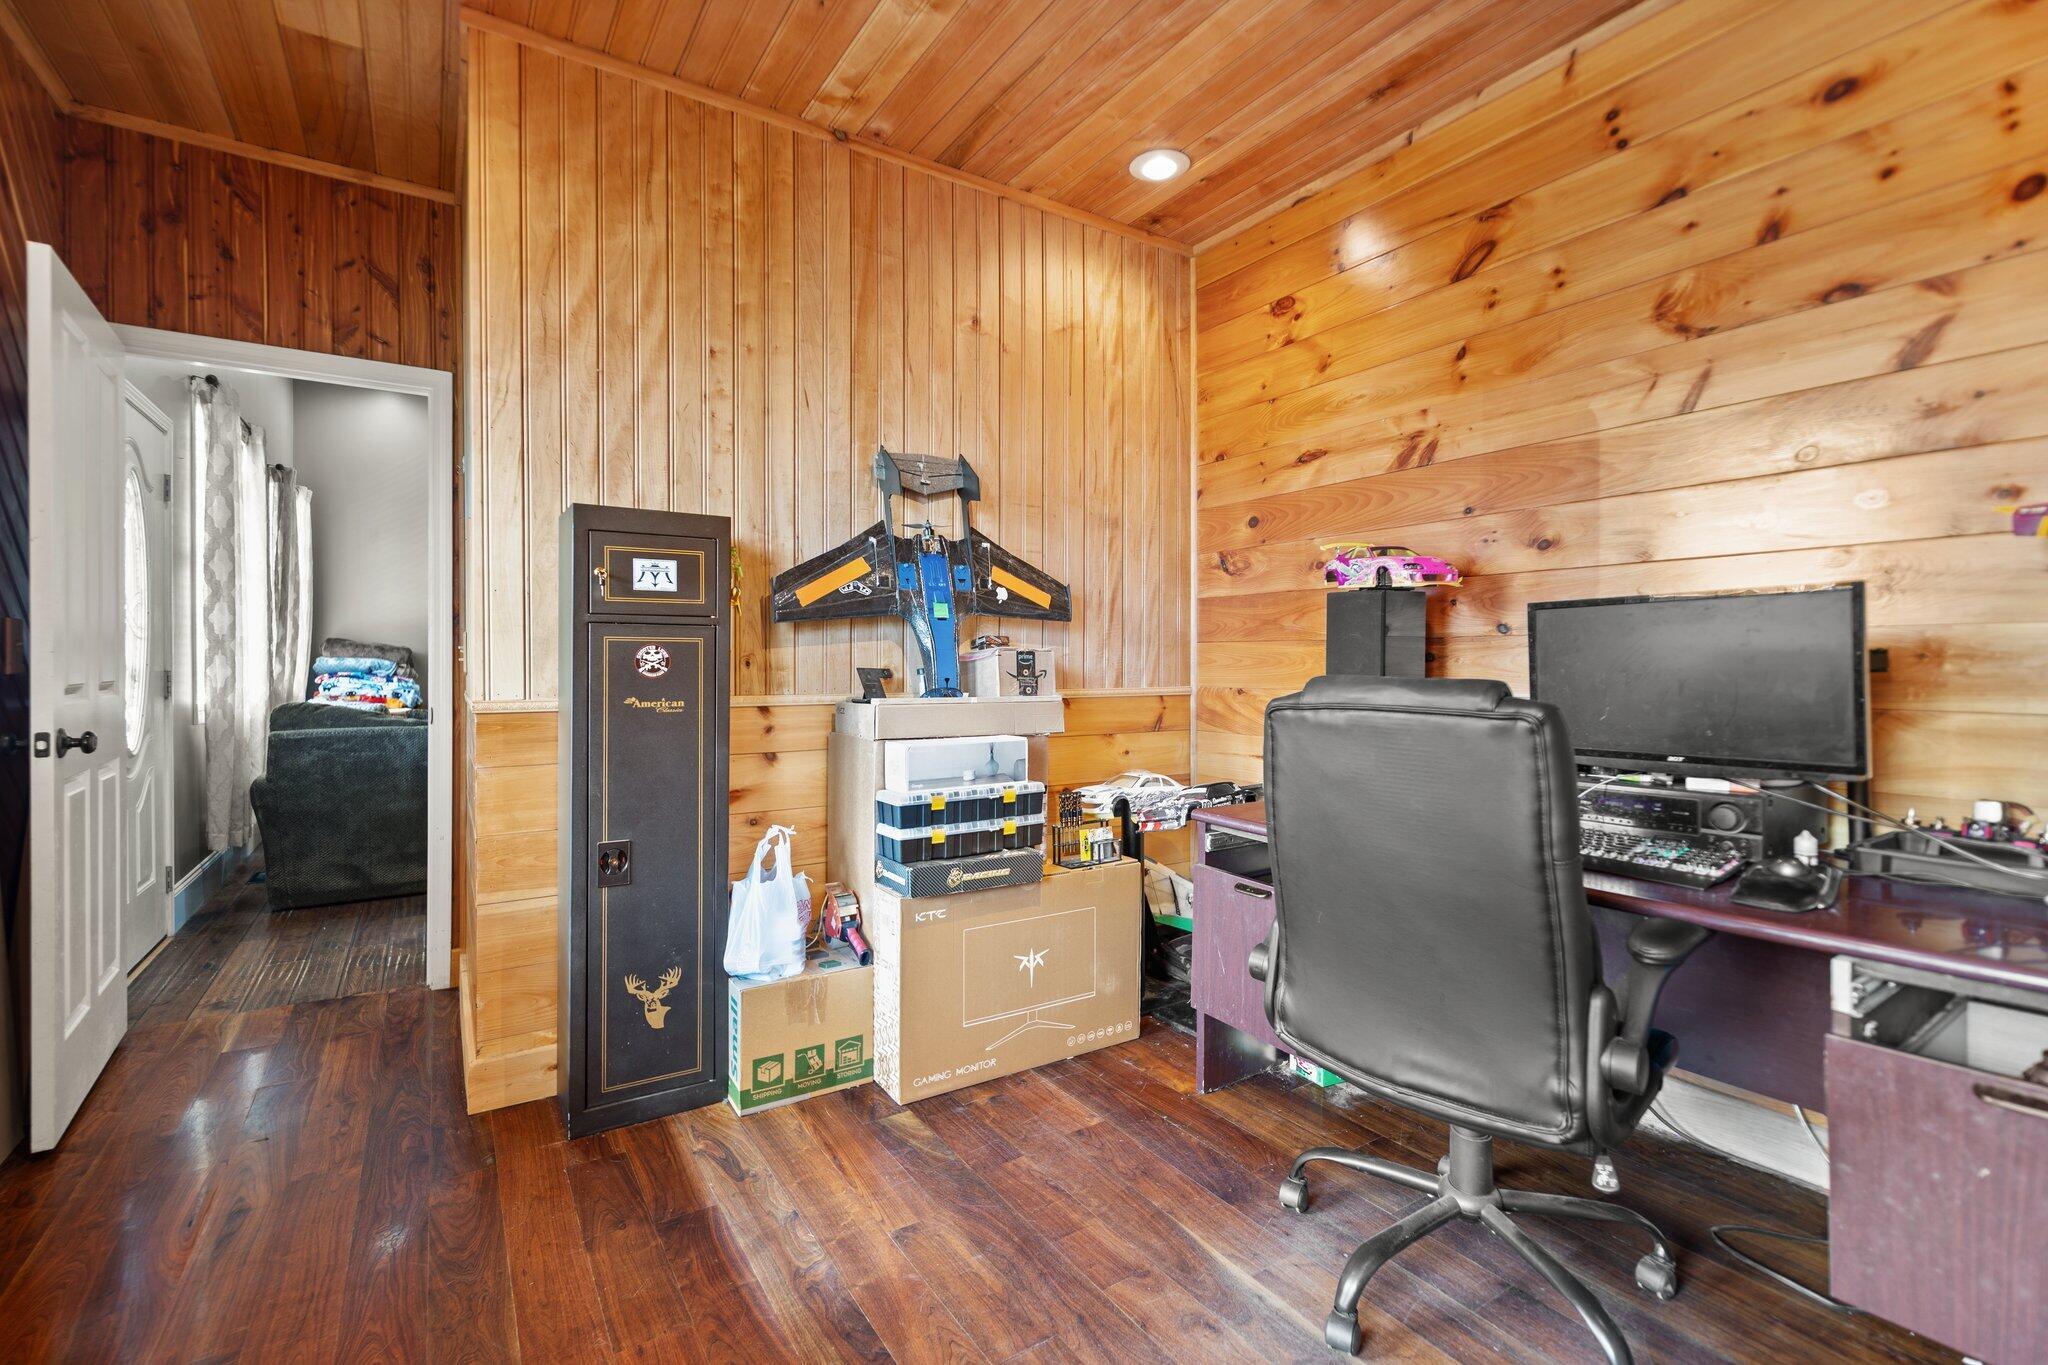
Wood-paneled home office with a computer desk, black chair, tall safe, and model aircraft.
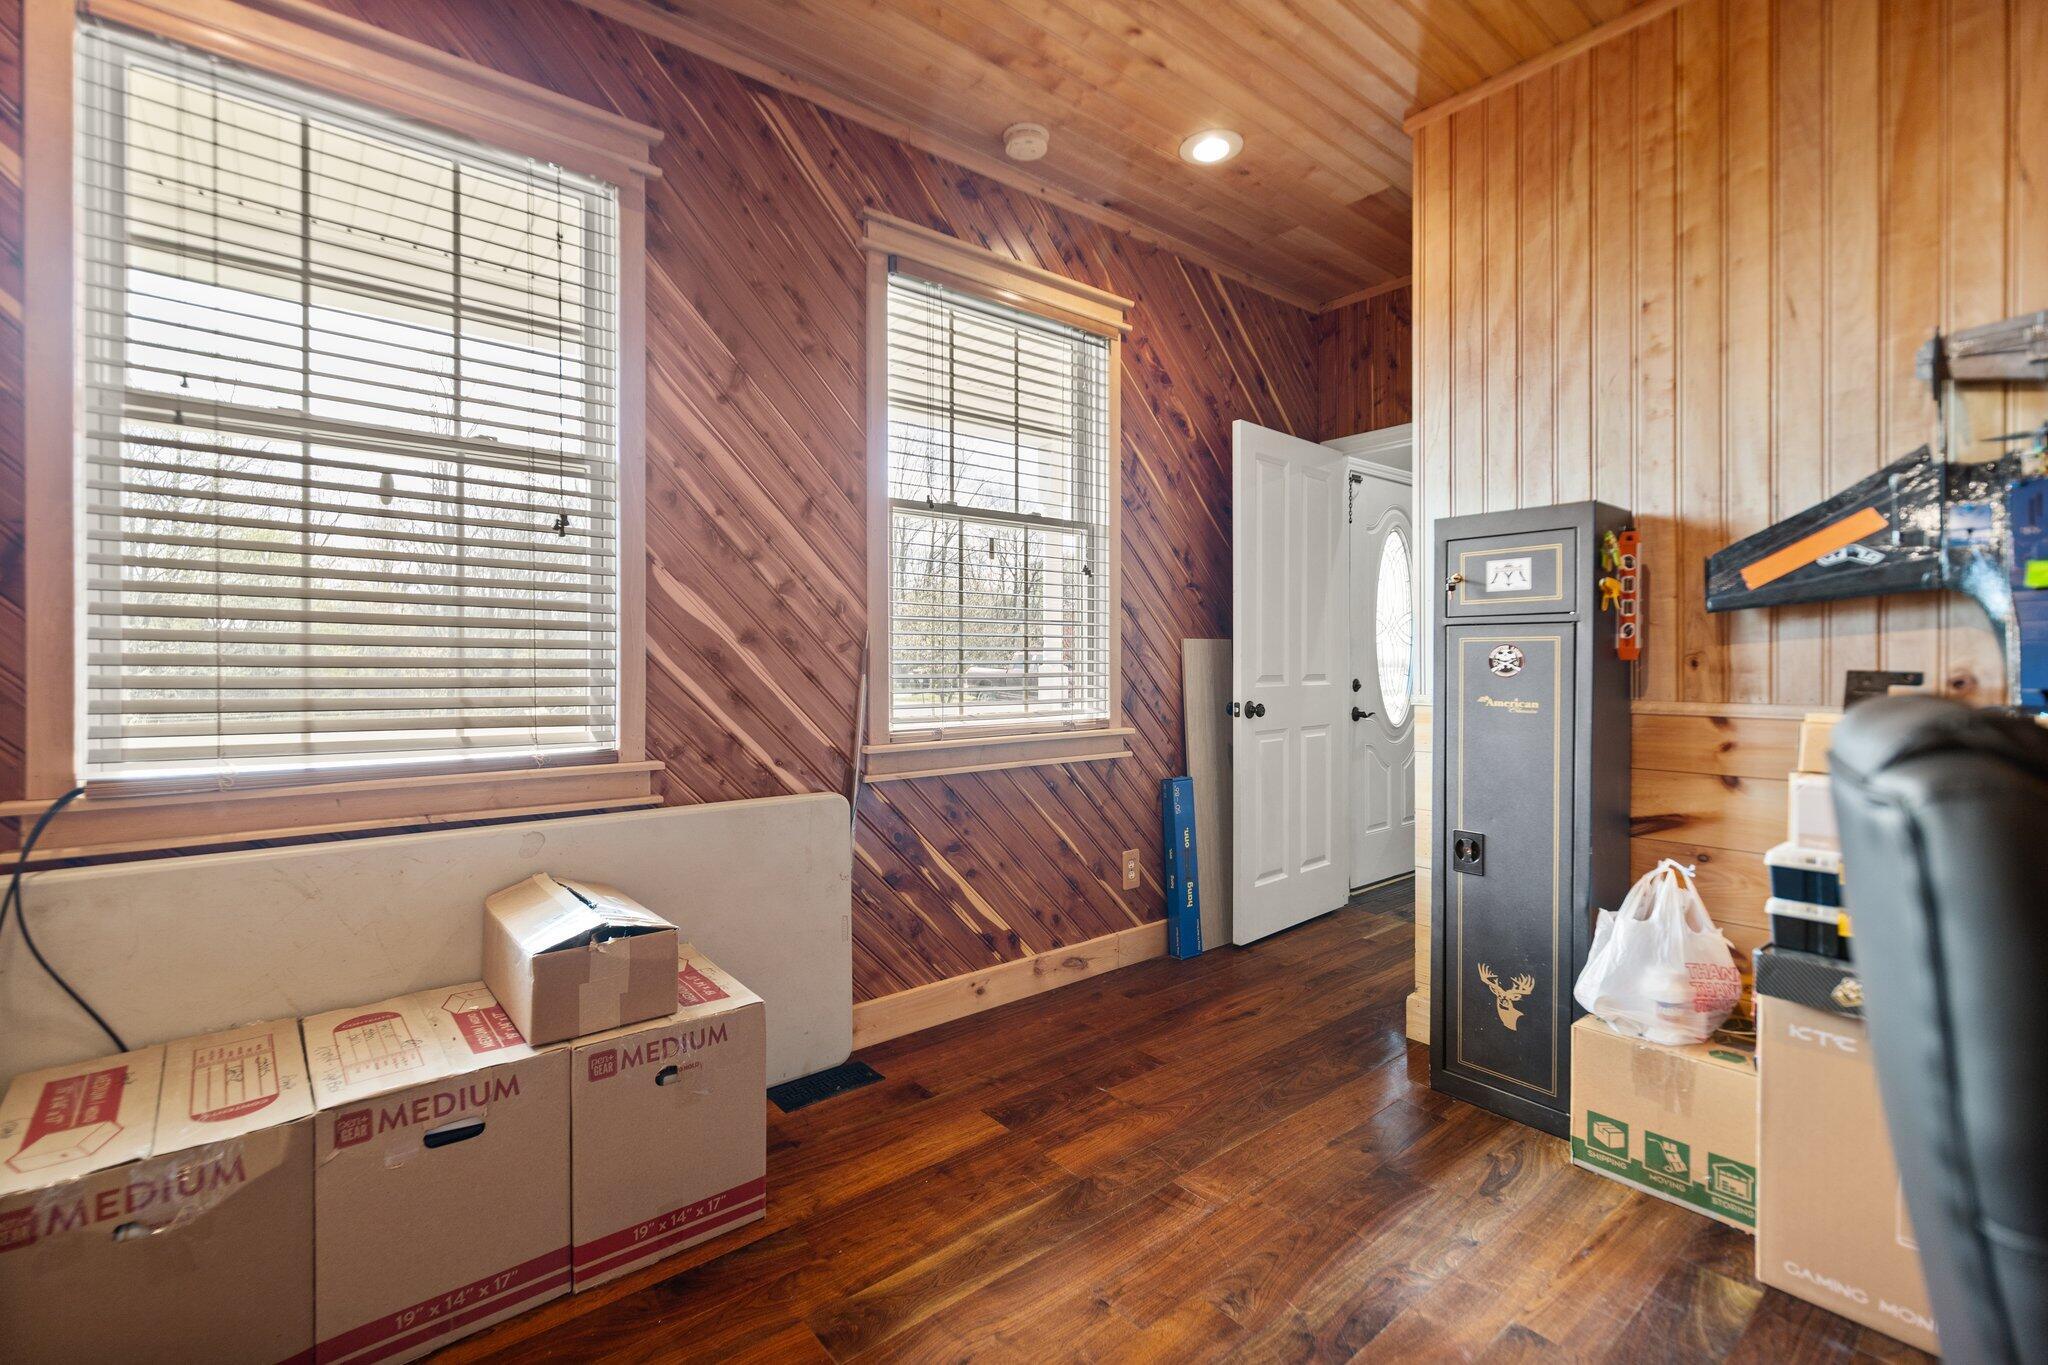
Wood-paneled entry room with an open front door, moving boxes, and a tall safe.
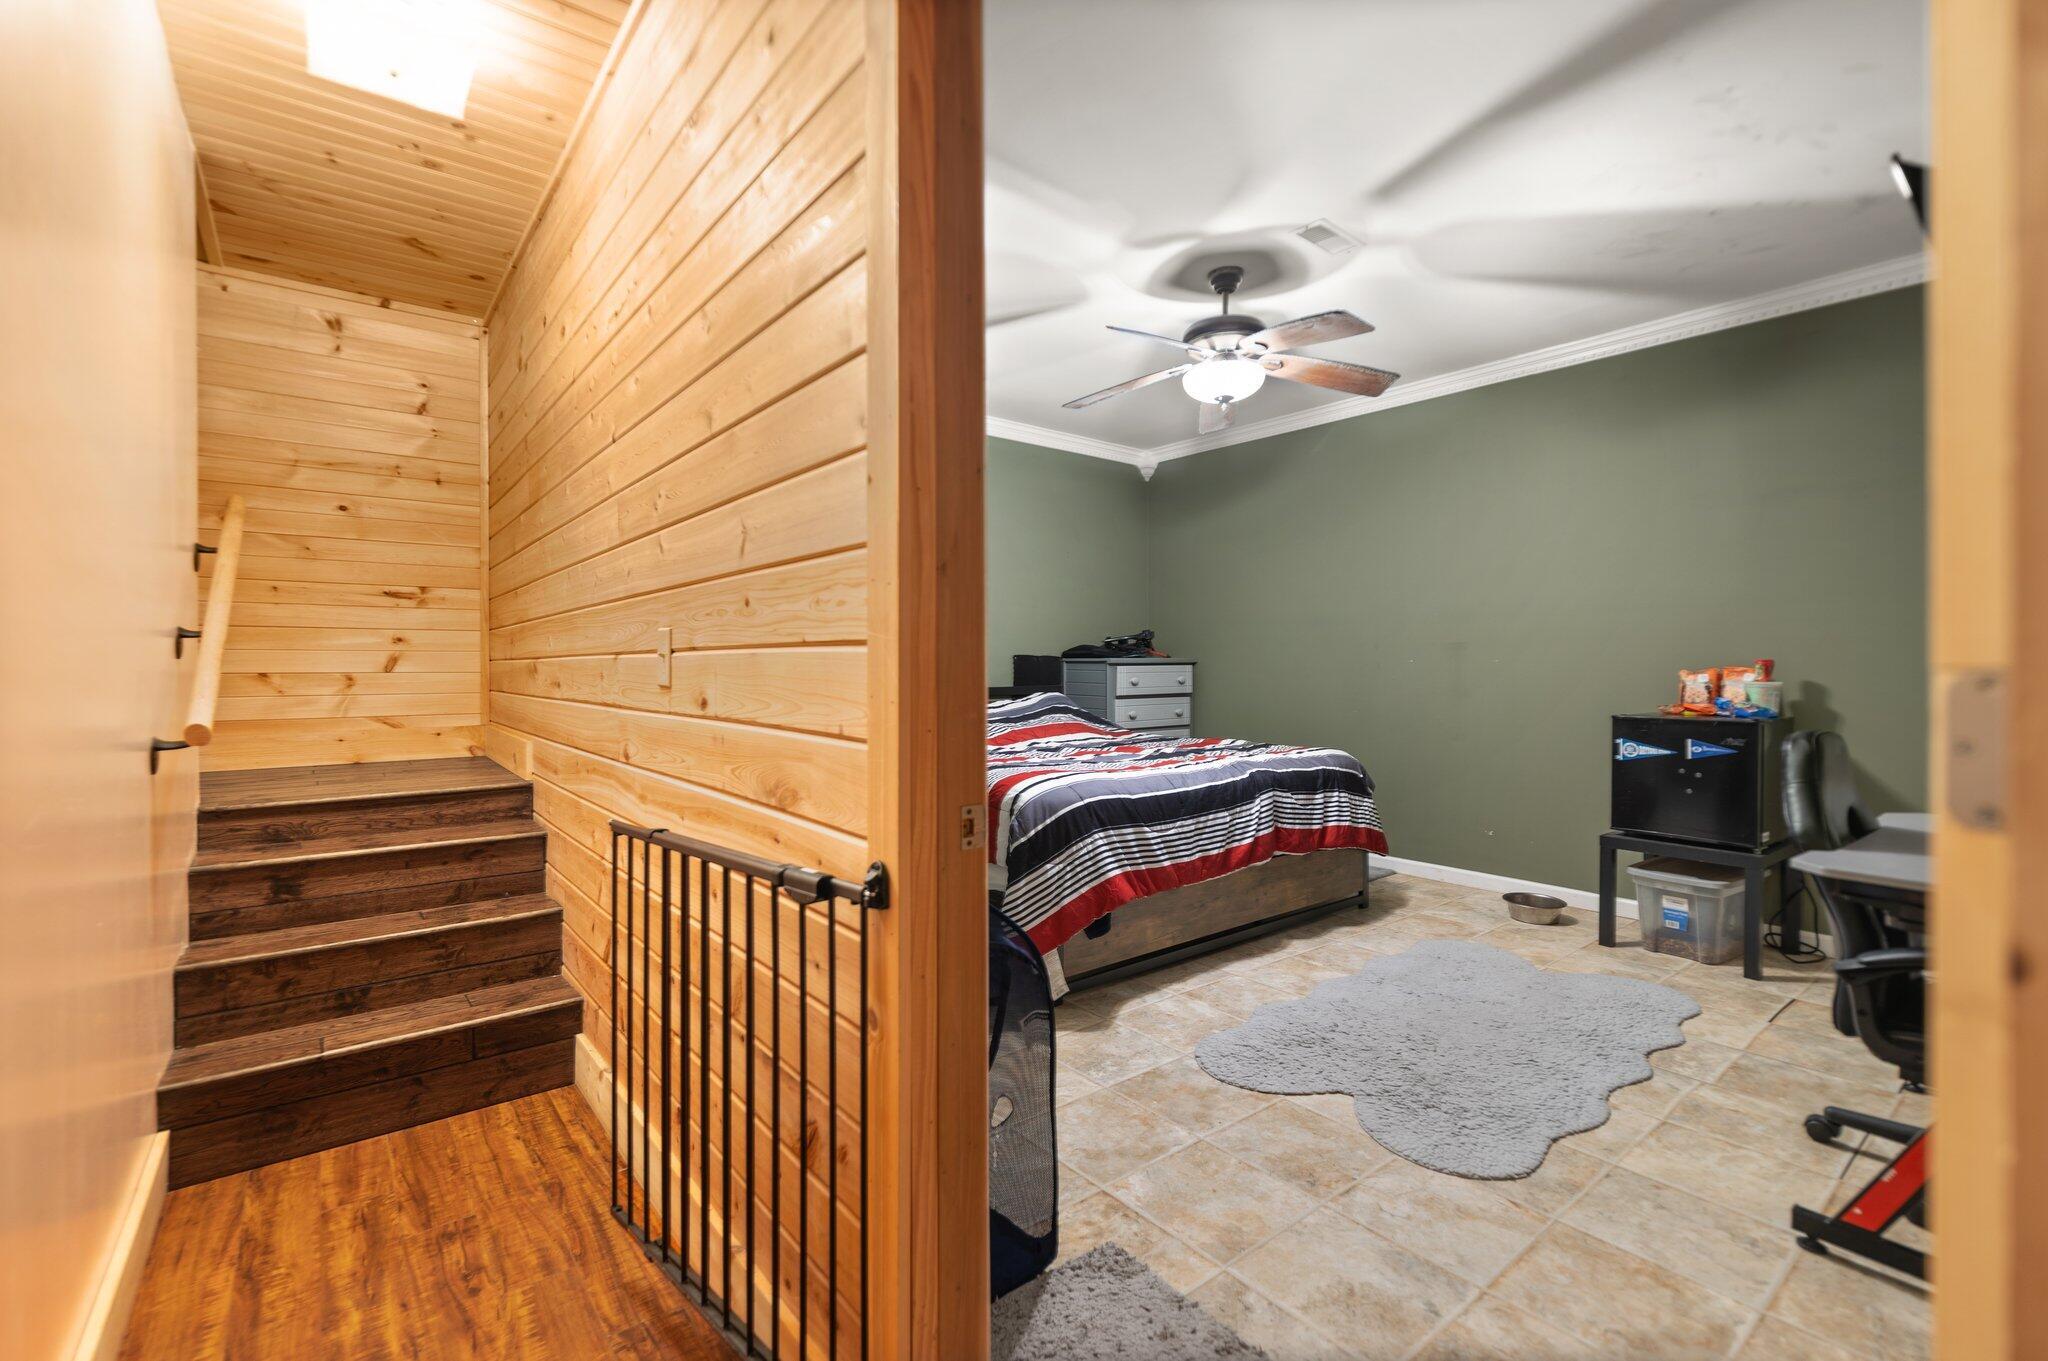
Bedroom beside a wood-paneled staircase with dark steps and a metal safety gate.
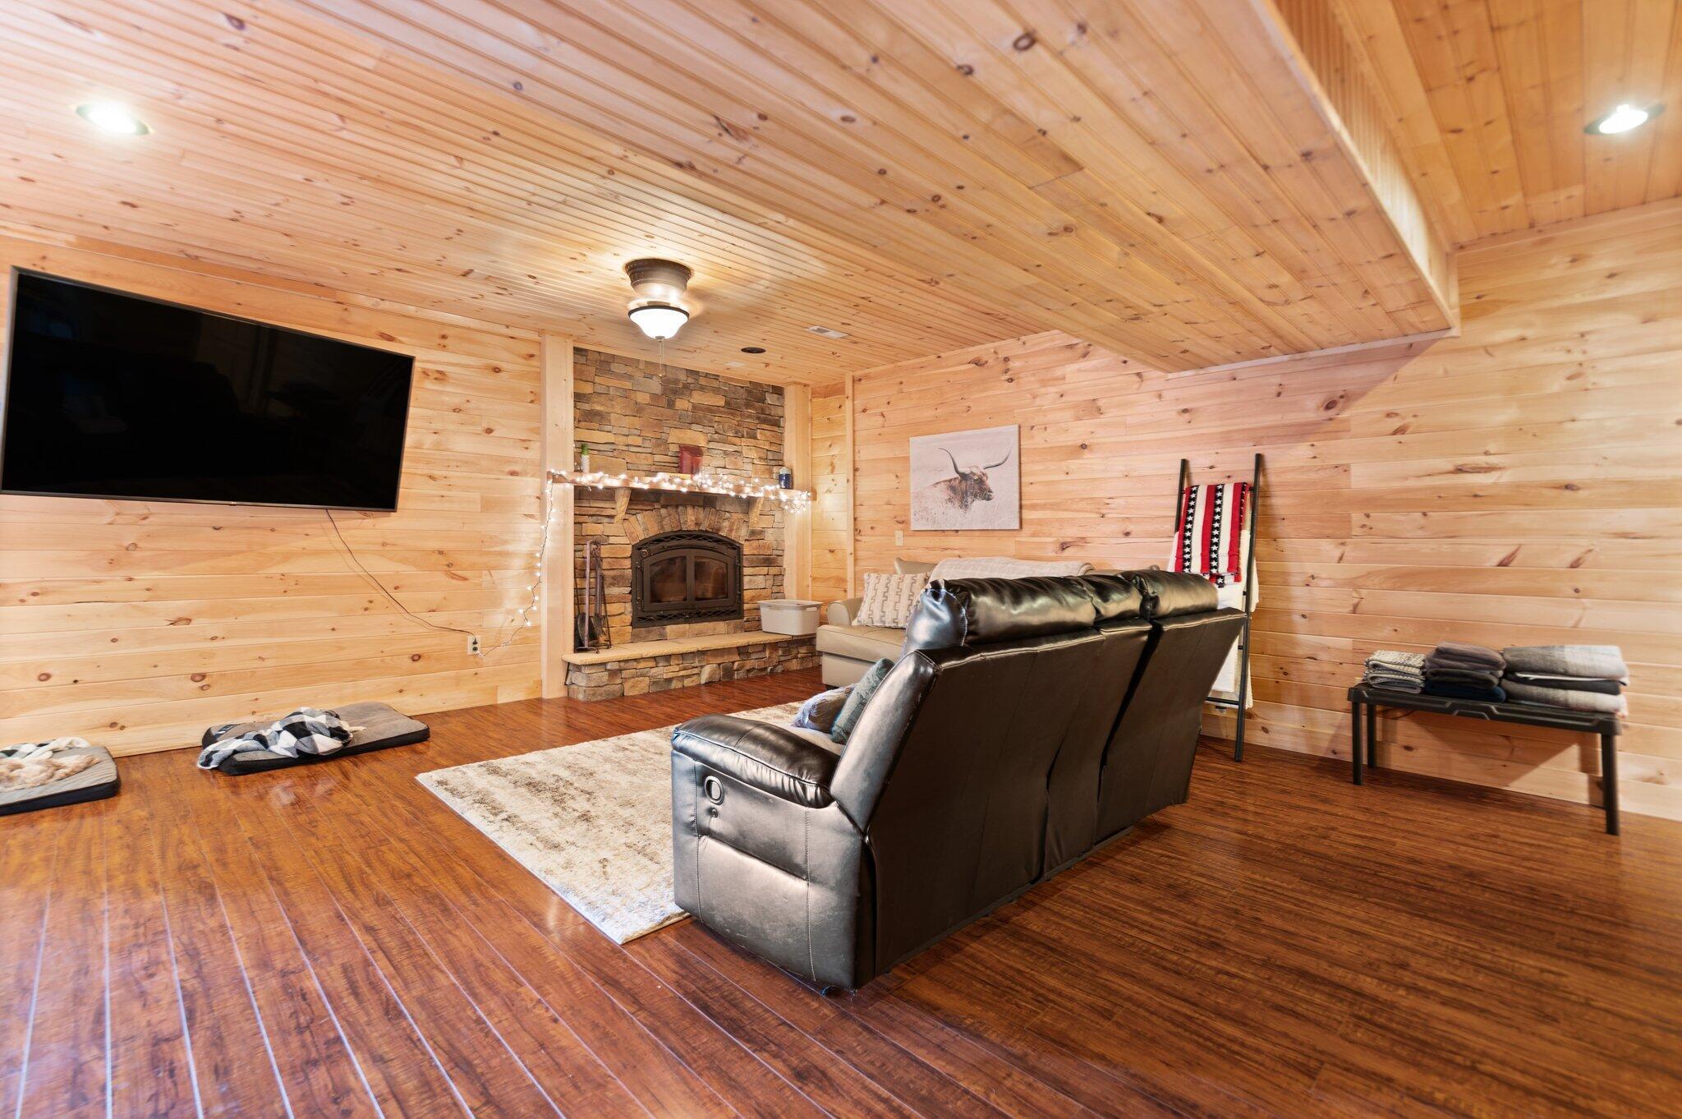
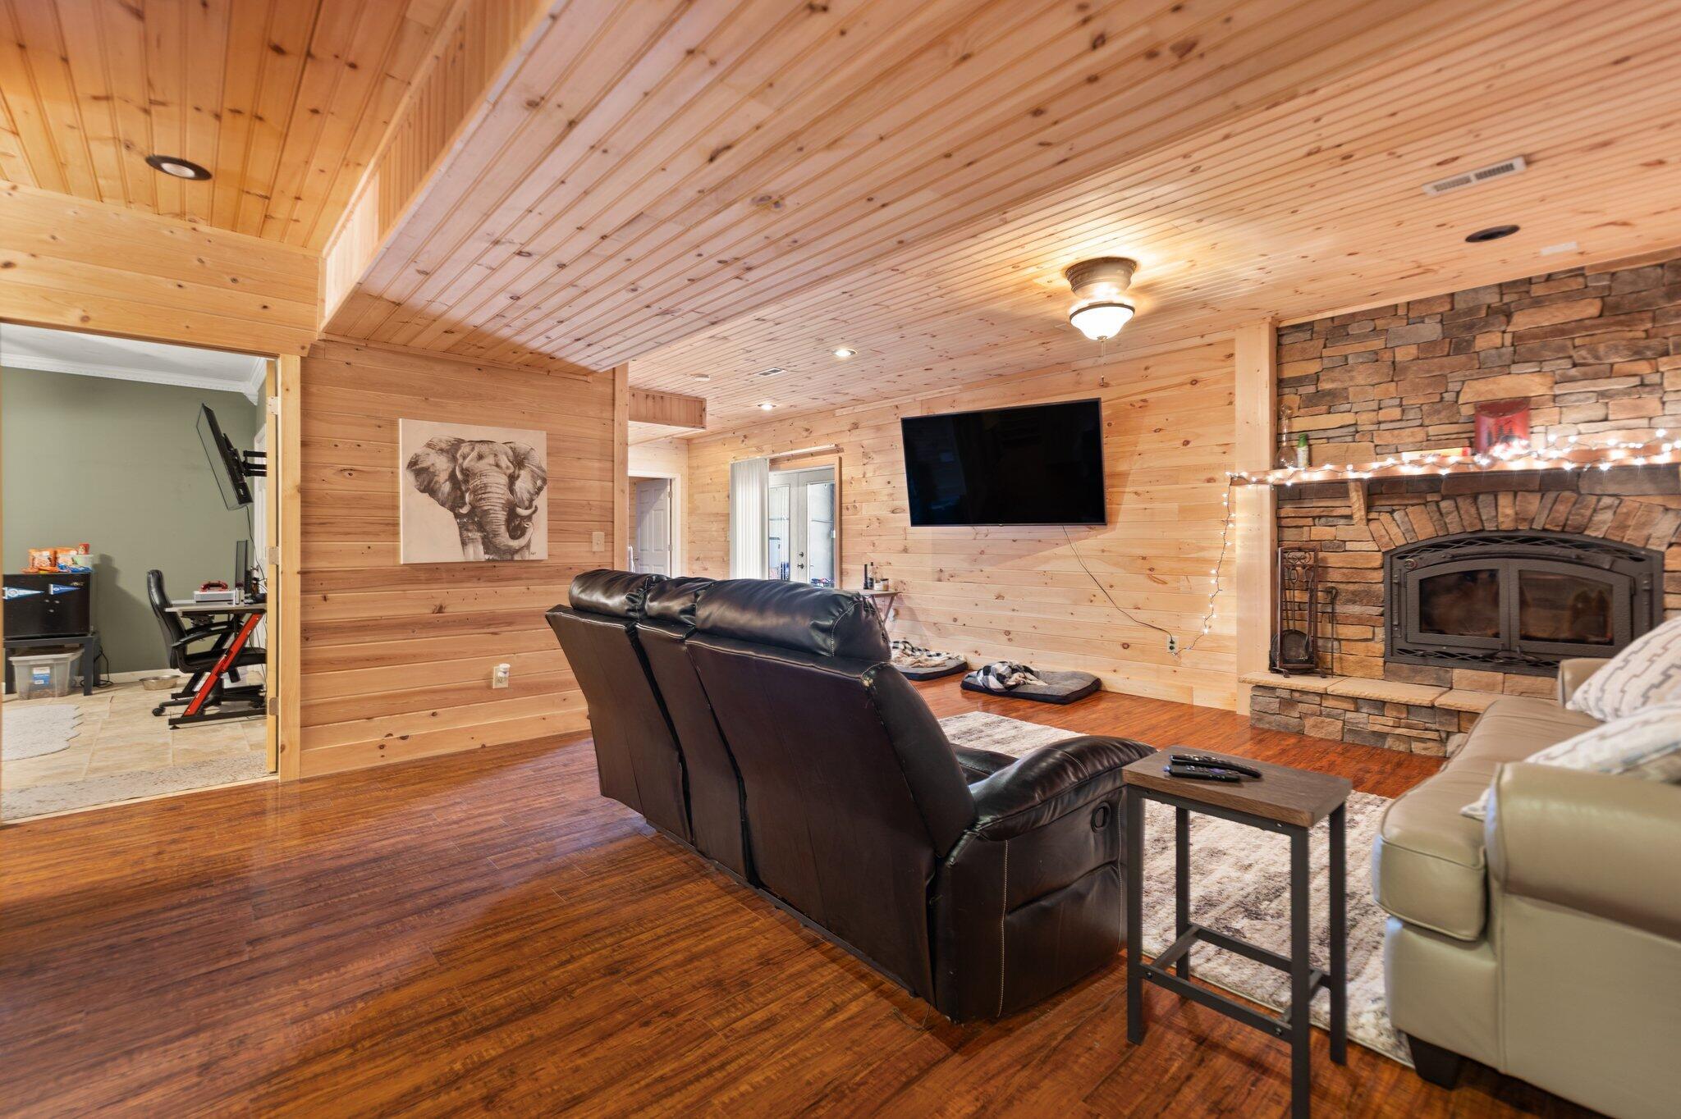
Living room with pine walls, a stone fireplace, hardwood floors, and a black leather sectional.
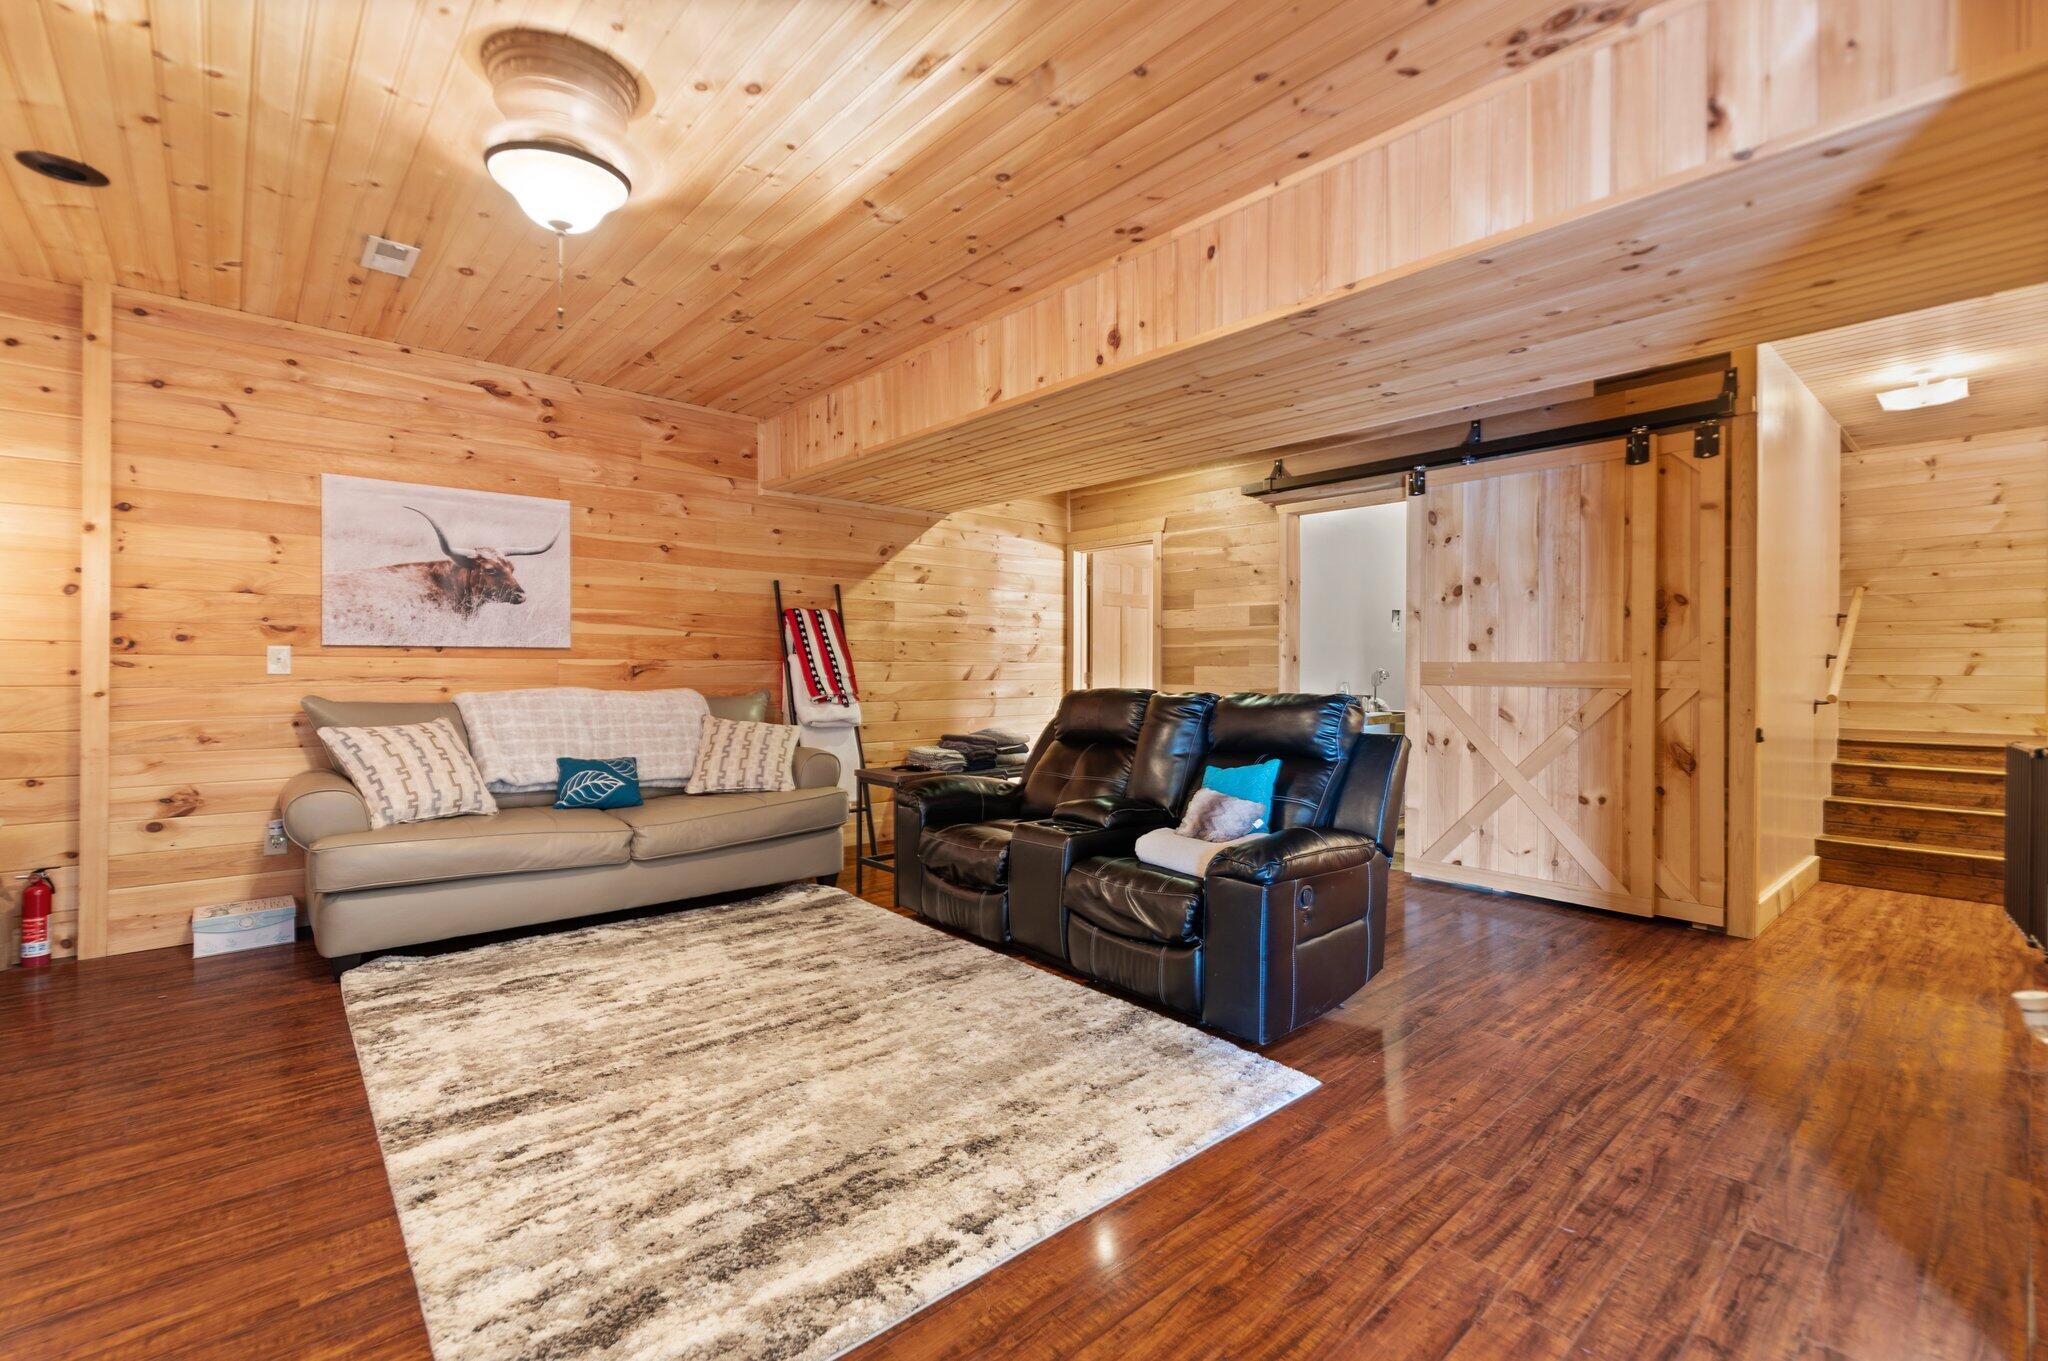
Living room with knotty pine walls, a vaulted ceiling, leather recliners, and a sliding barn door.
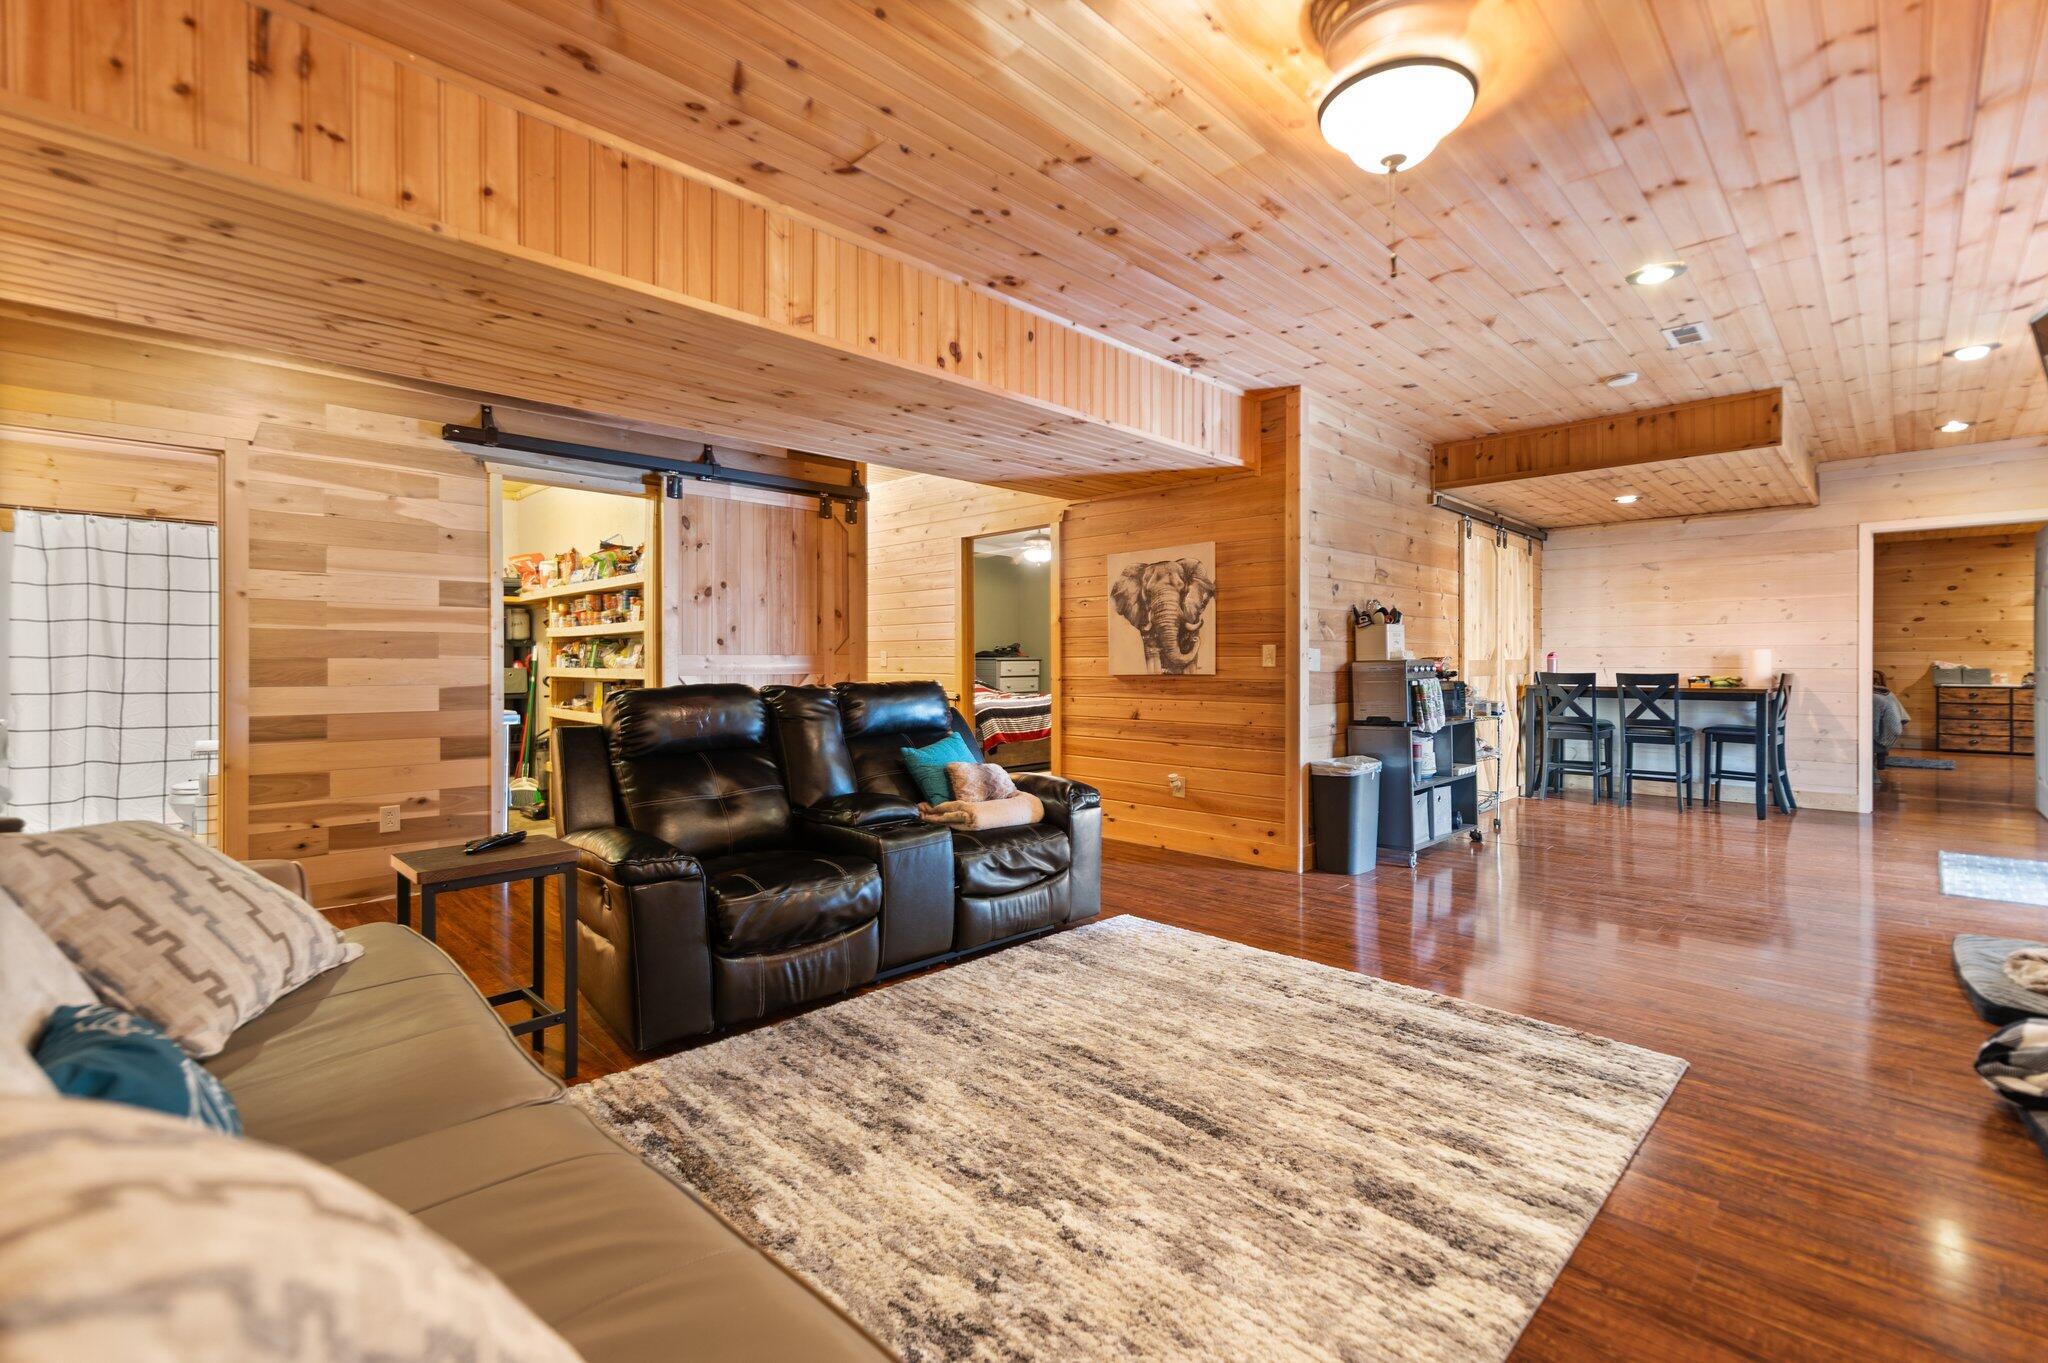
Open-plan living room with knotty-pine walls and ceiling, leather recliners, and dark wood floors.
Living room with wood paneling, leather recliners, and a stone fireplace.
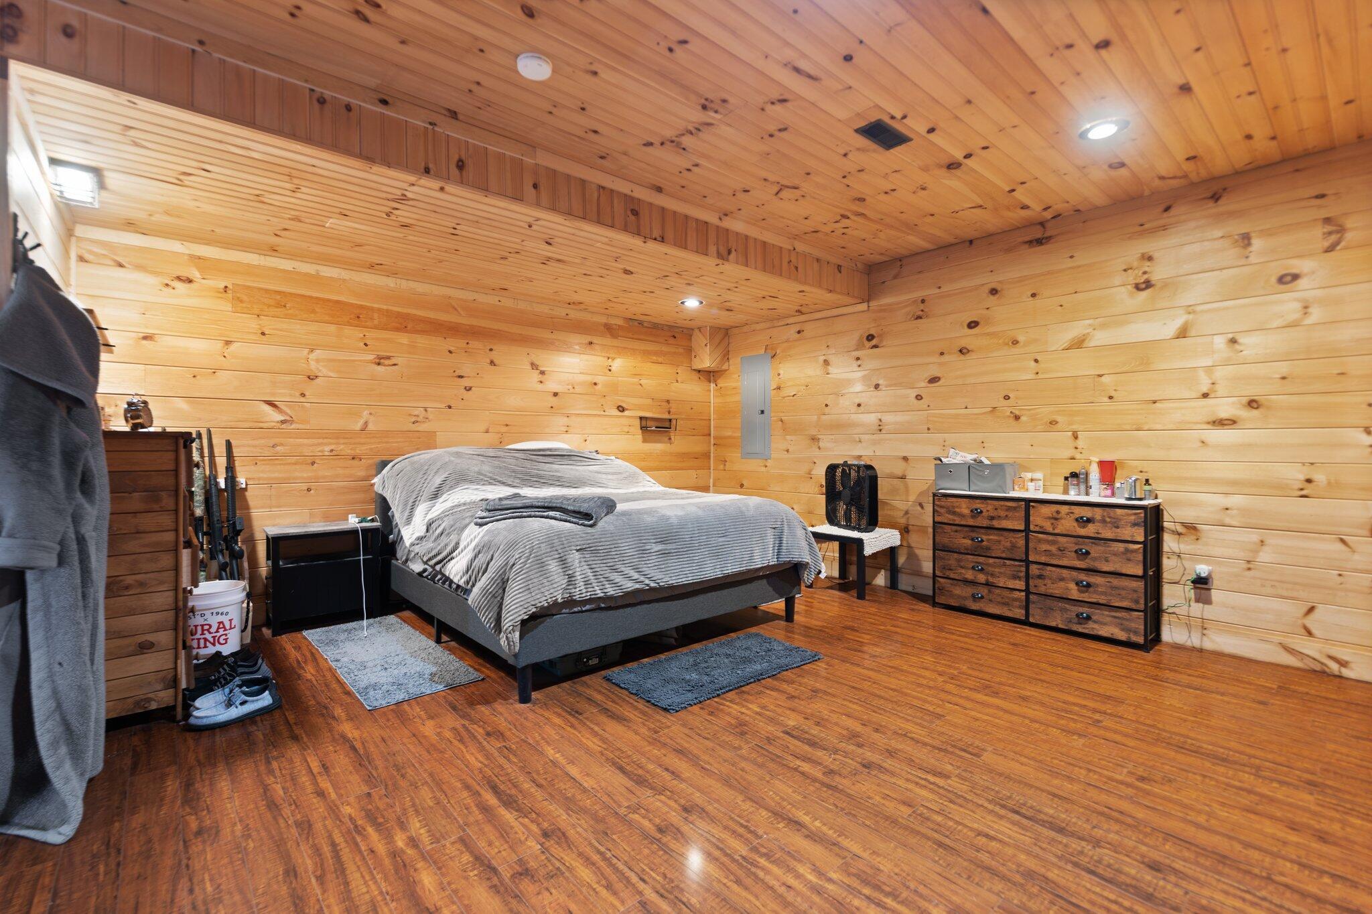
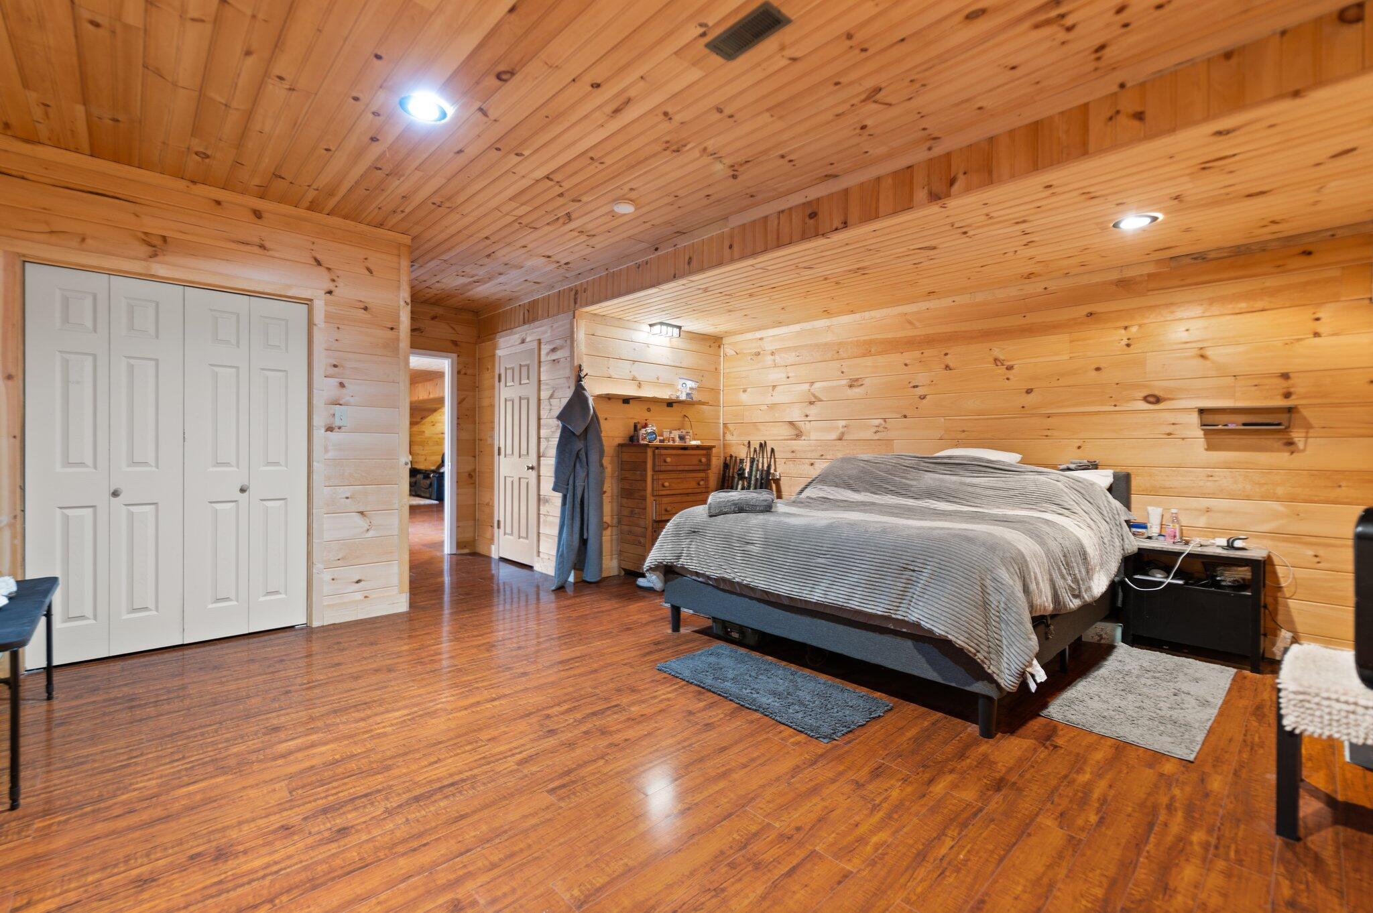
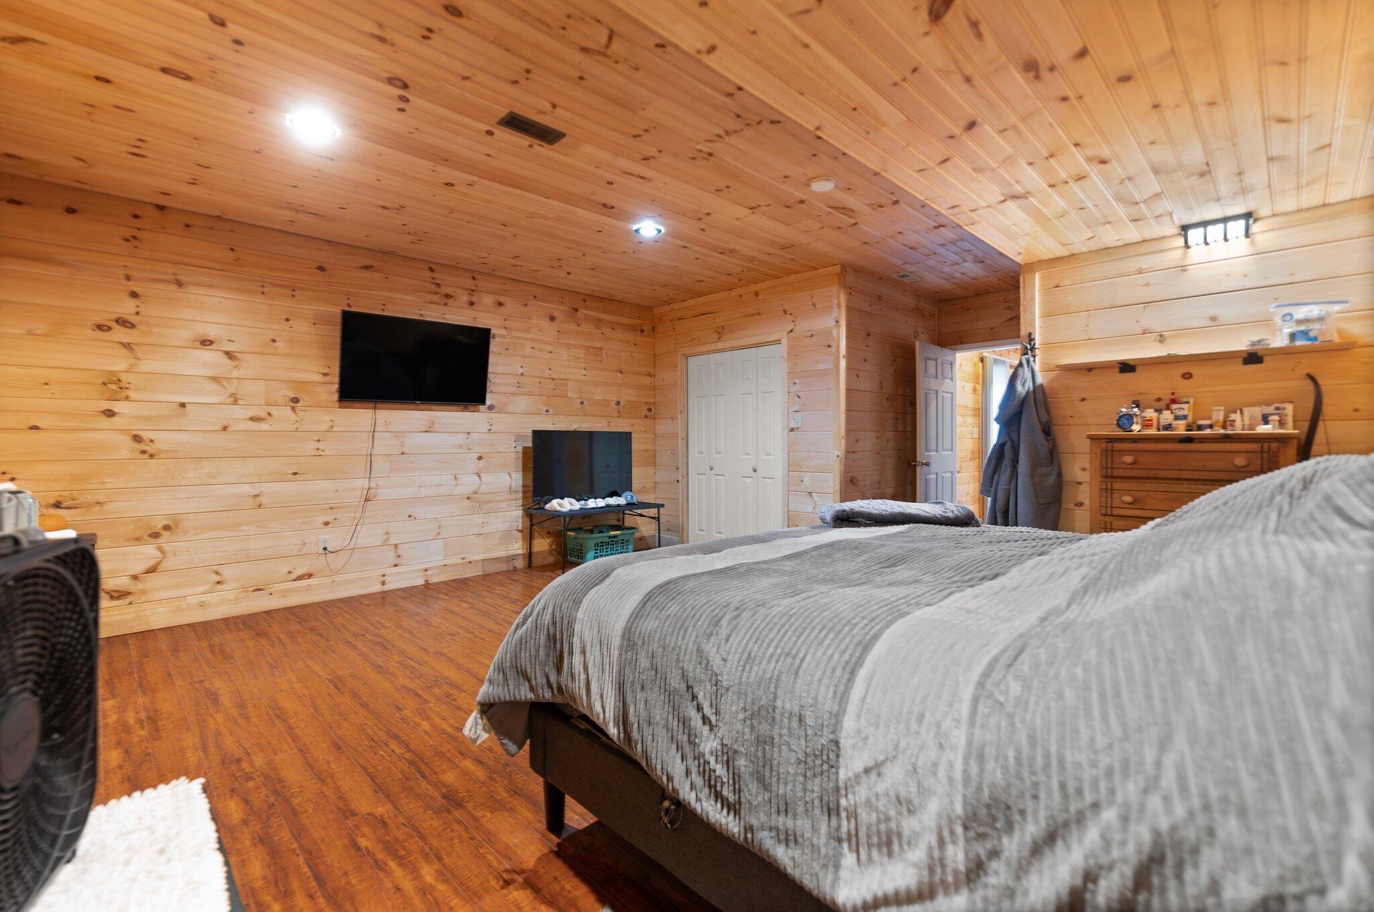
Bedroom with a bed and warm wood paneling across the walls and ceiling.
Bedroom with knotty pine walls and ceiling, hardwood floors, and a large bed with gray bedding.
Bedroom with knotty pine walls and ceiling, wood floors, and a large bed covered with a gray quilt.
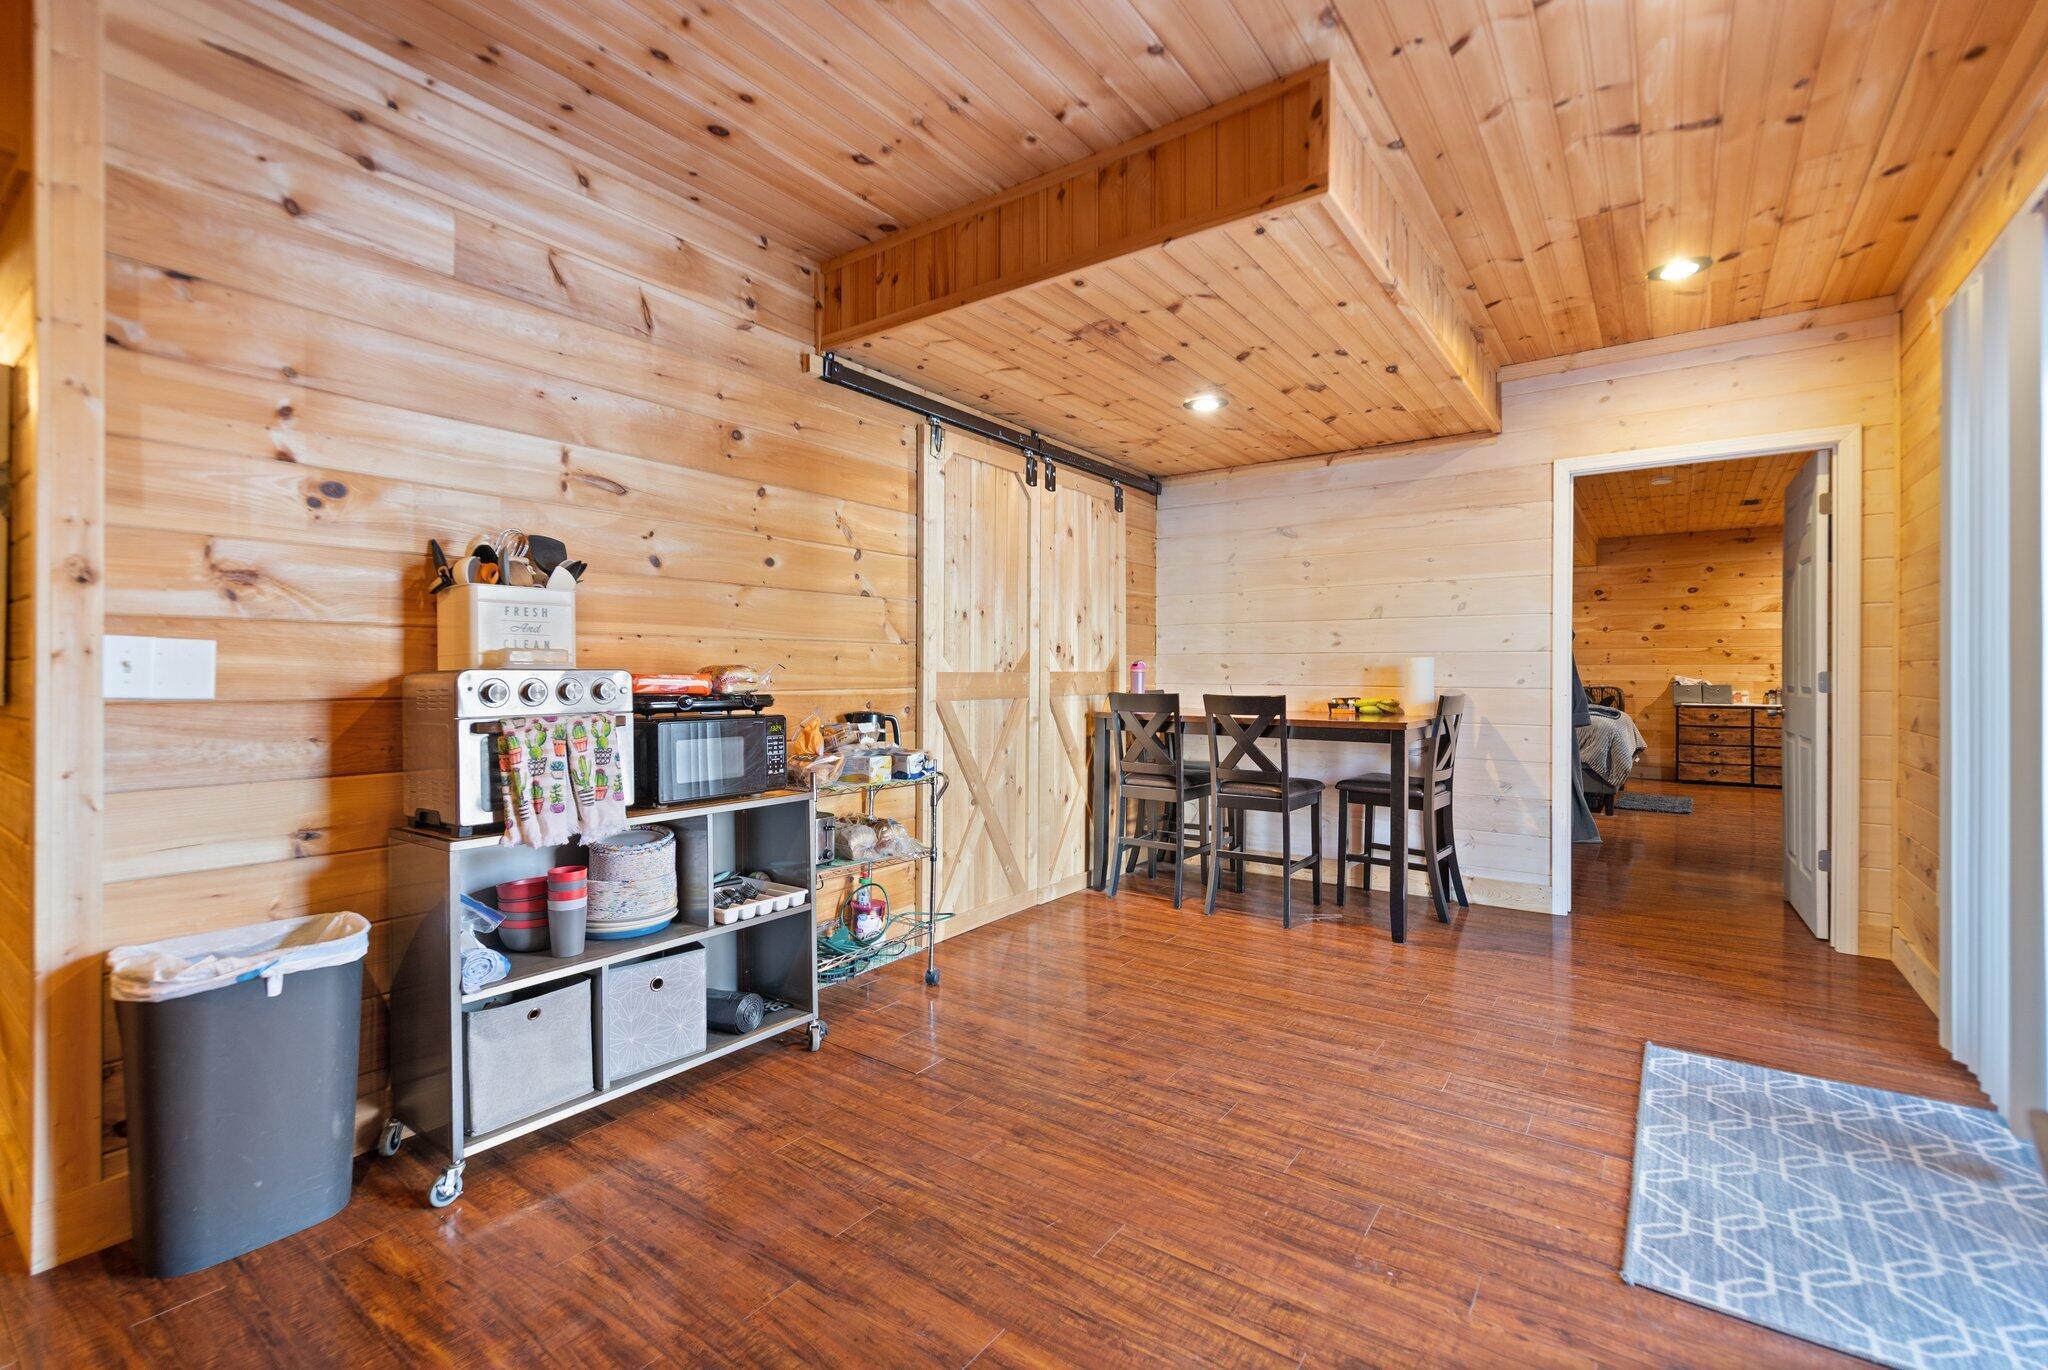
Cabin dining area with knotty-pine walls, a barn door, and a compact kitchenette setup.
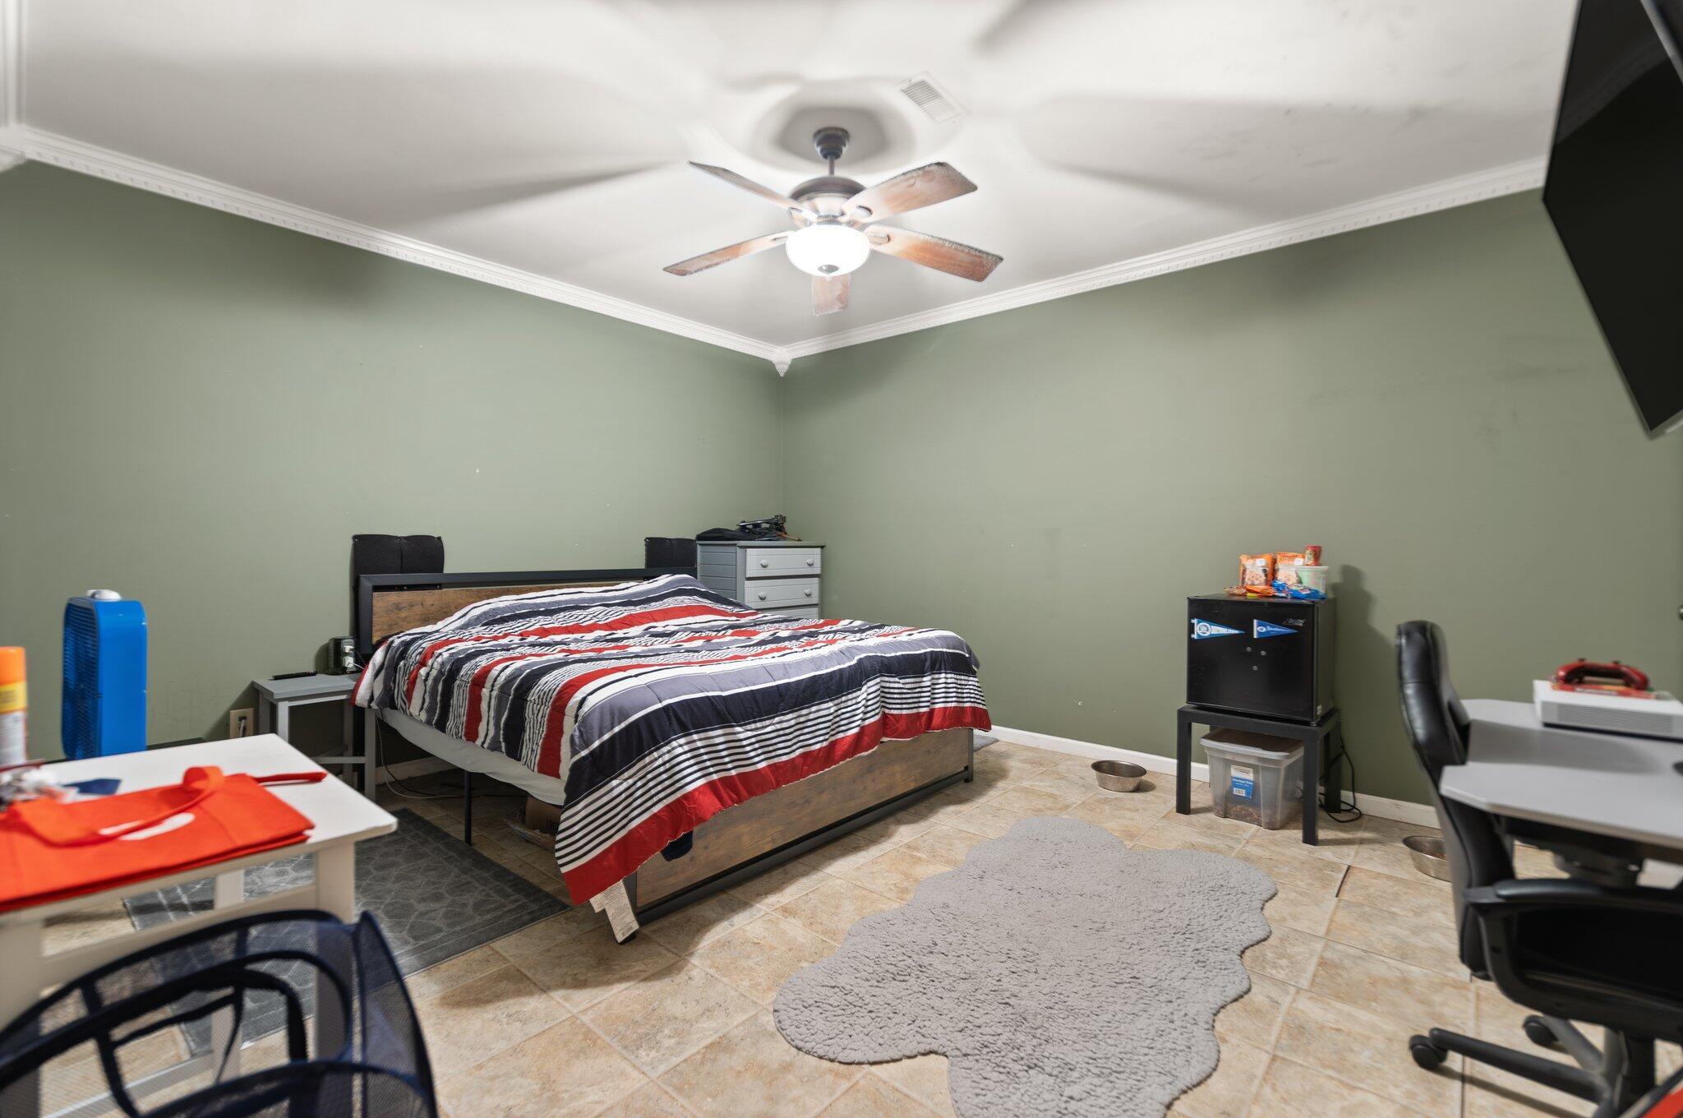
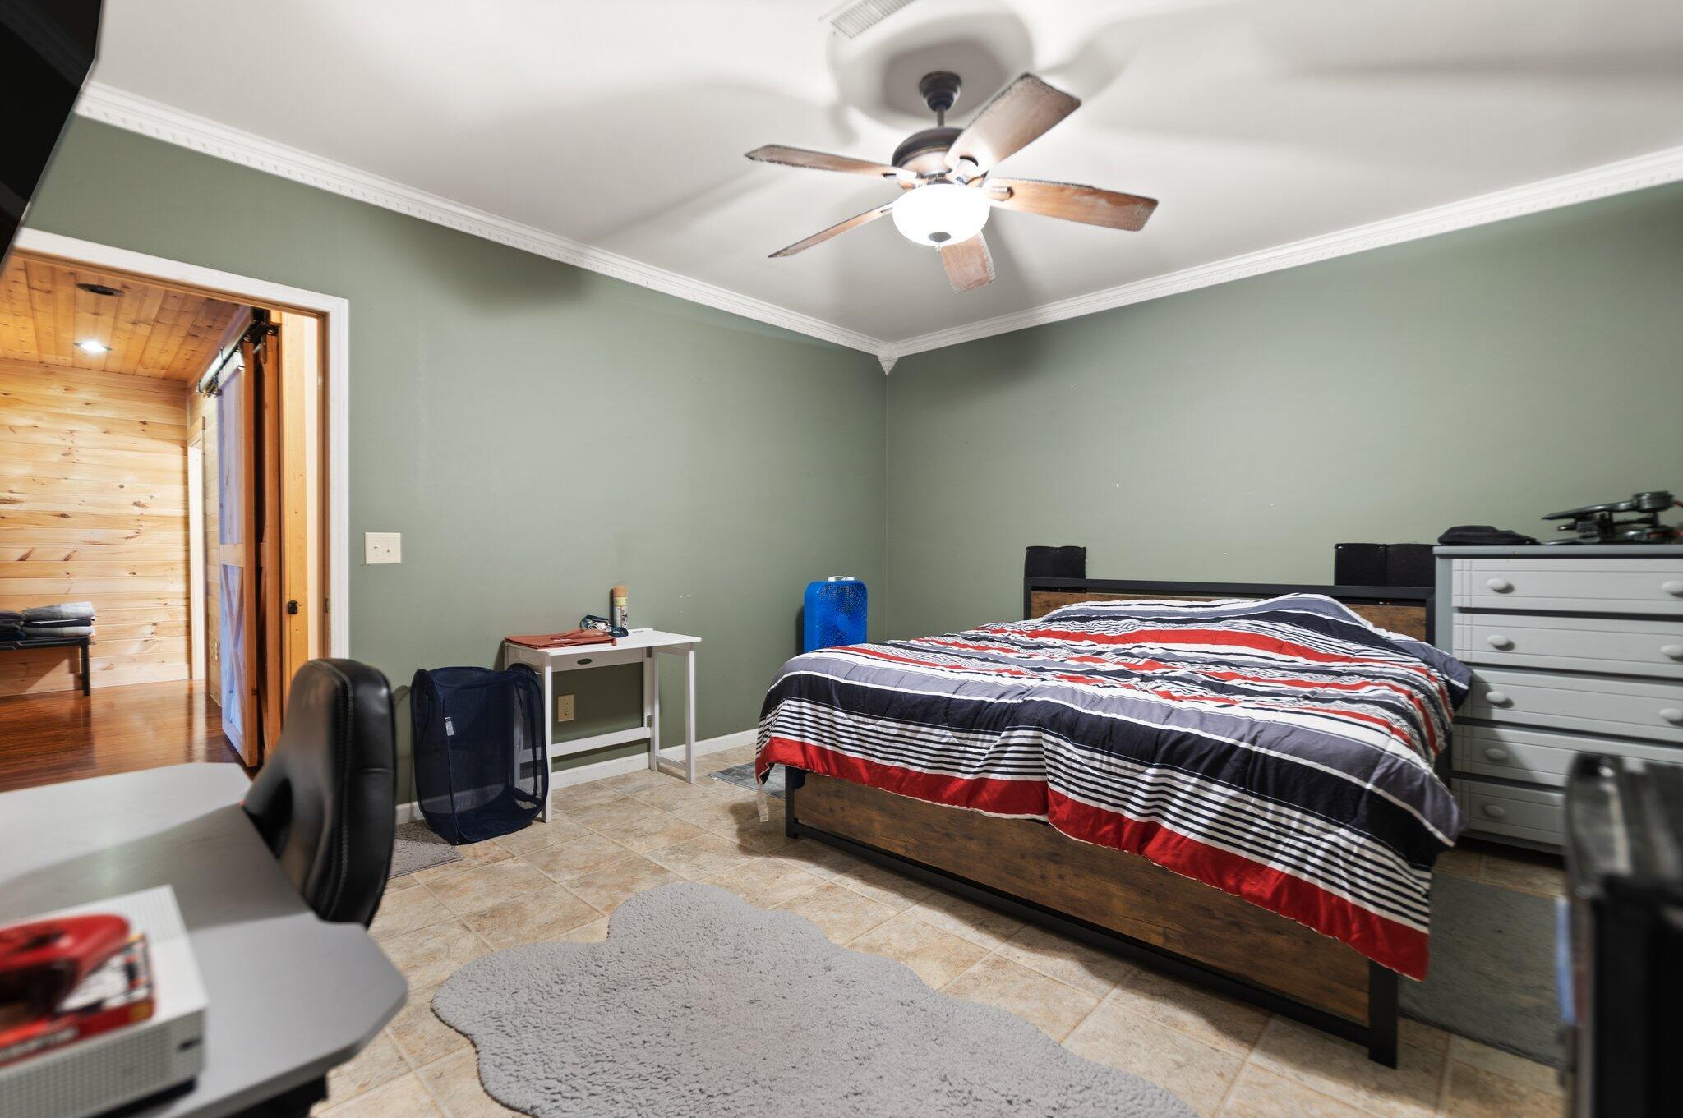
Bedroom with a striped comforter, green walls, tiled floor, and ceiling fan.
Furnished bedroom with striped red, white, and navy bedding, tiled floor, and ceiling fan.
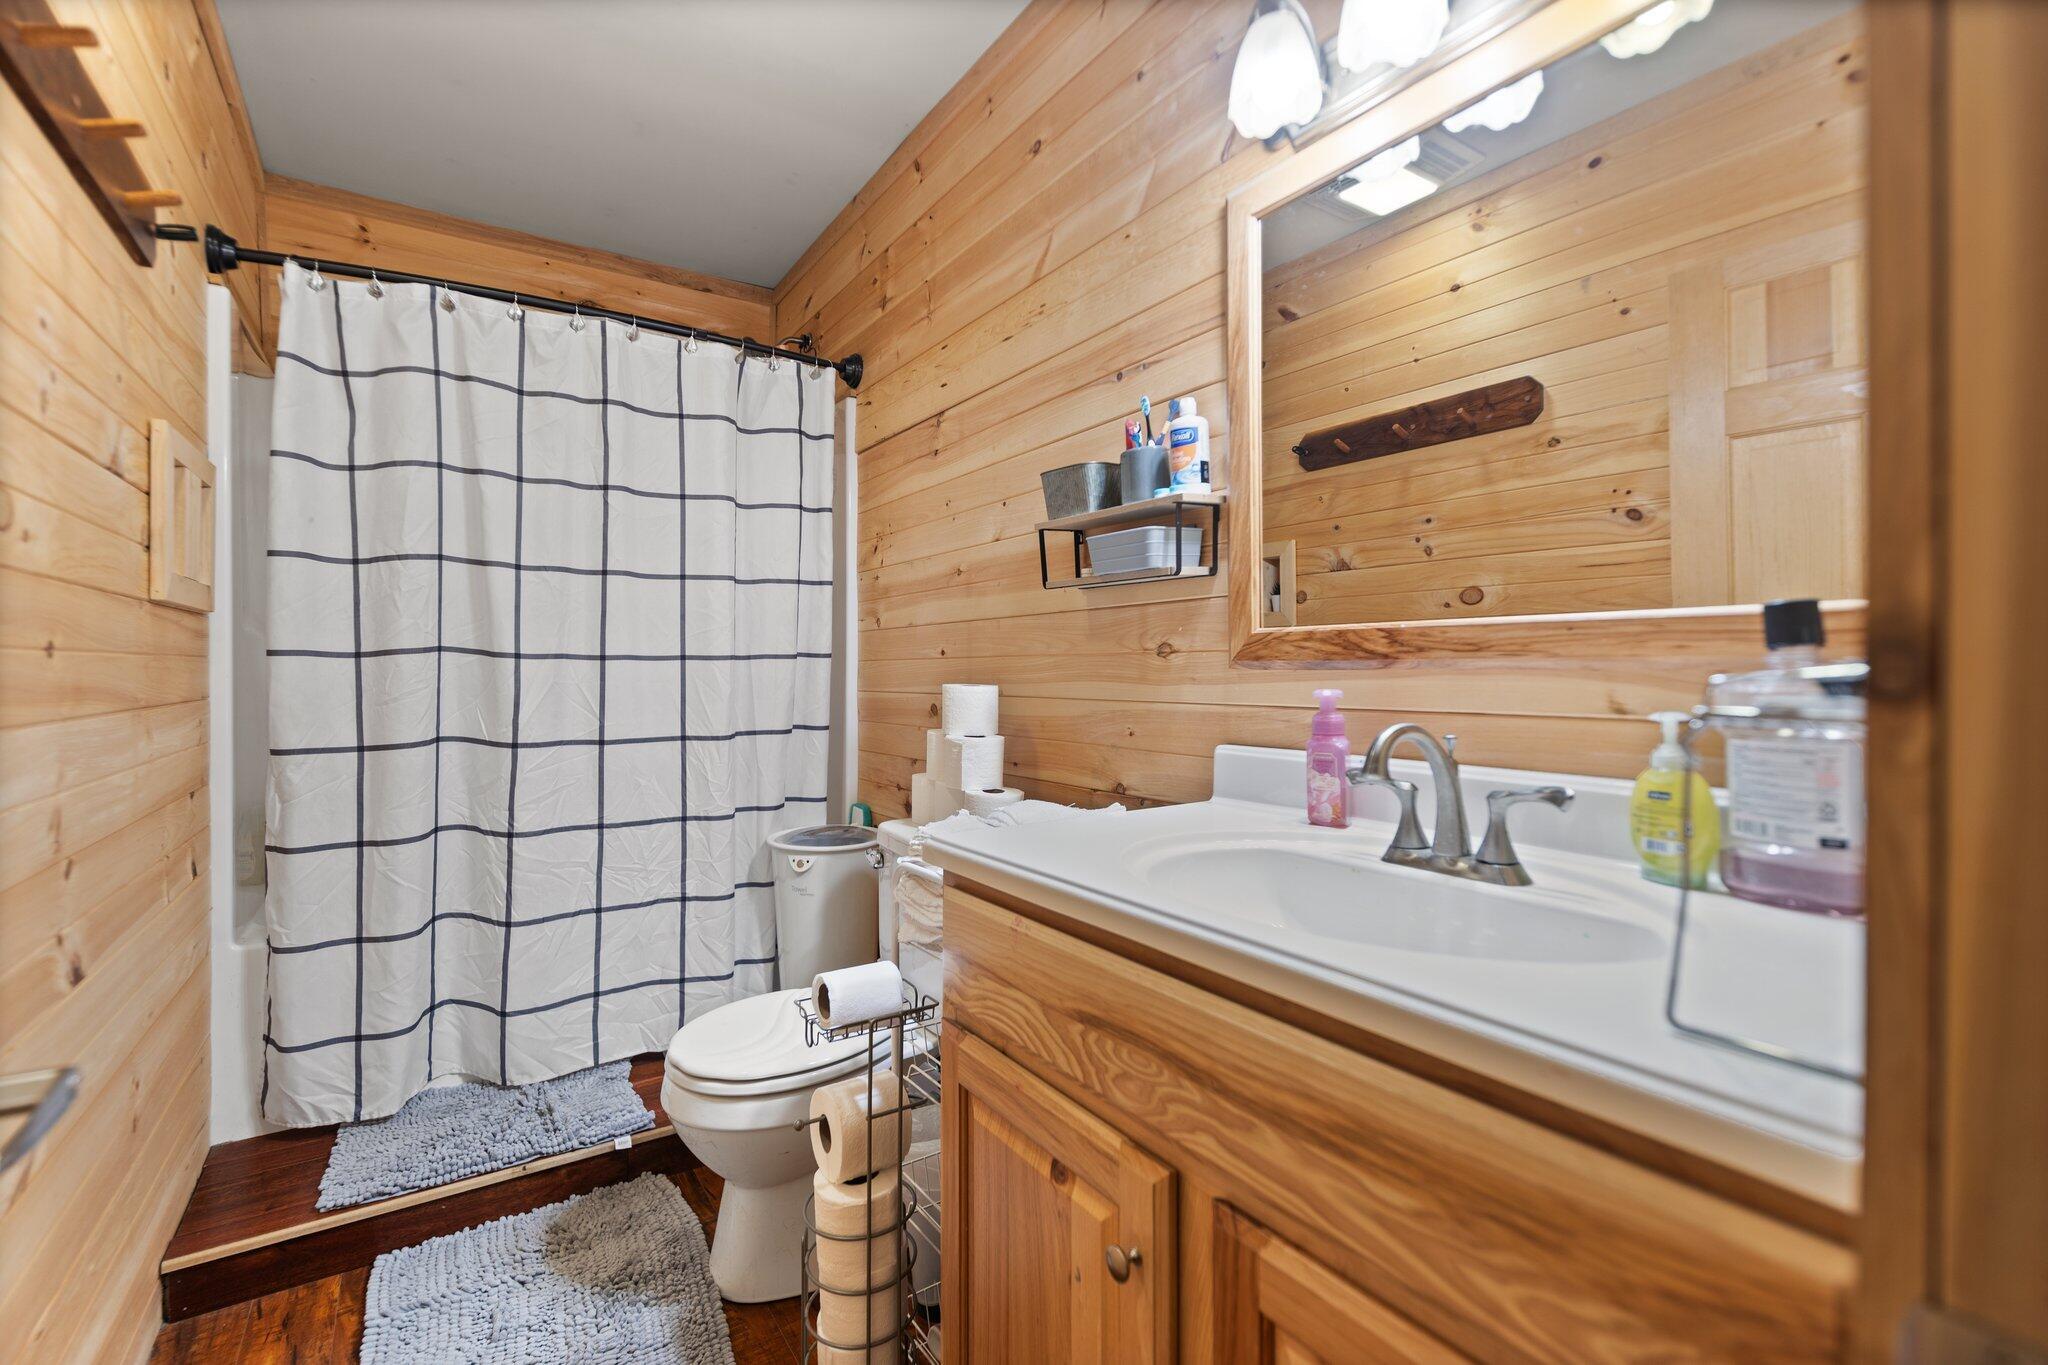
Bathroom with knotty-pine walls, a wood vanity, and a grid-patterned shower curtain.
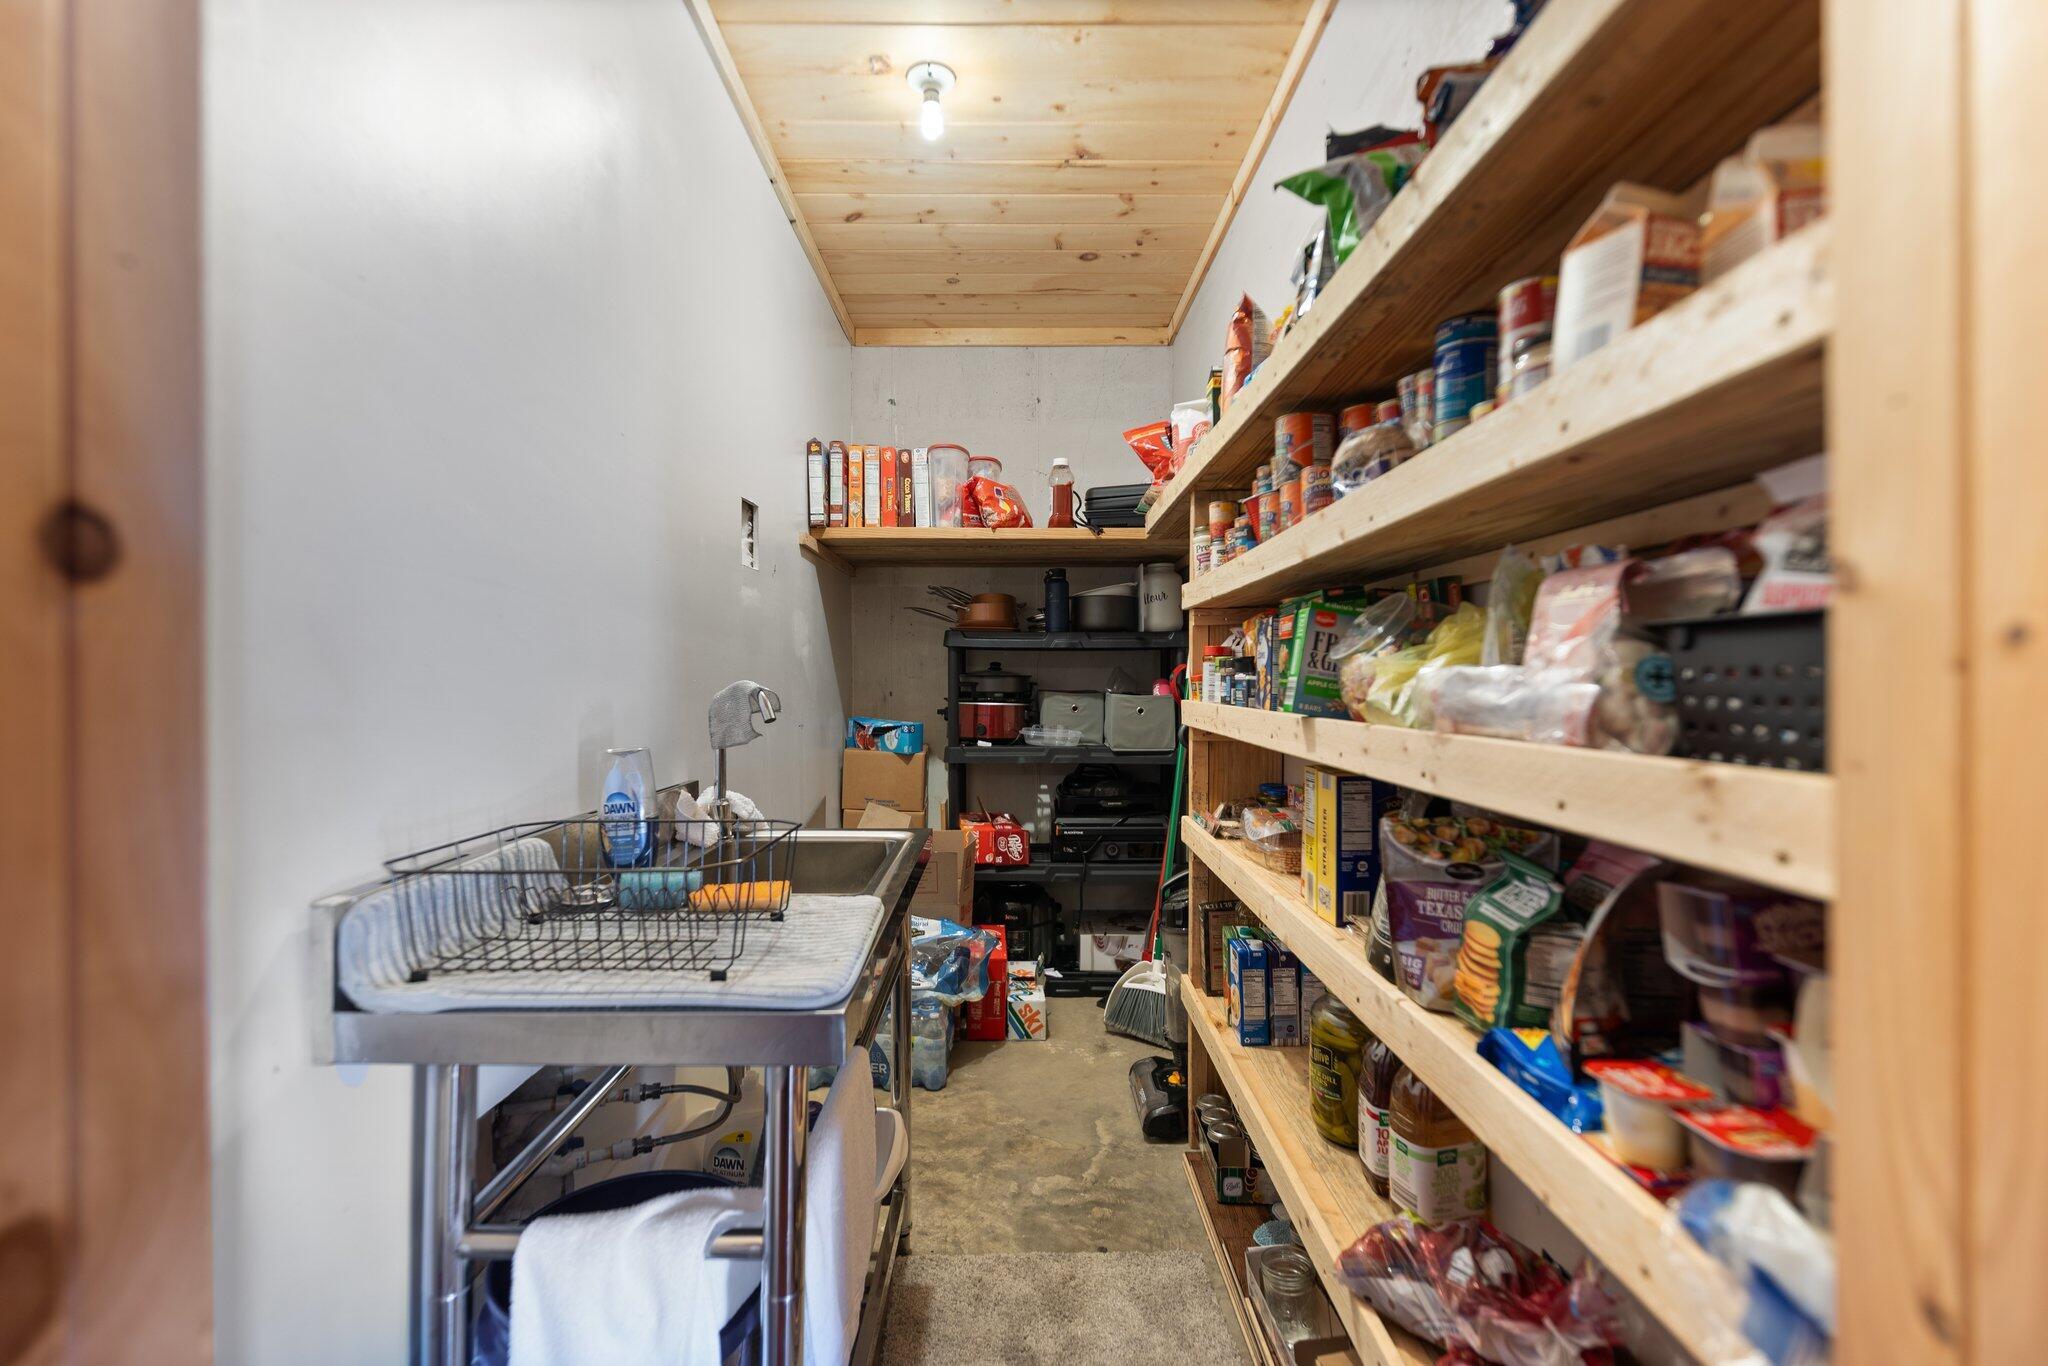
Stocked pantry with long wooden shelves and a utility sink.
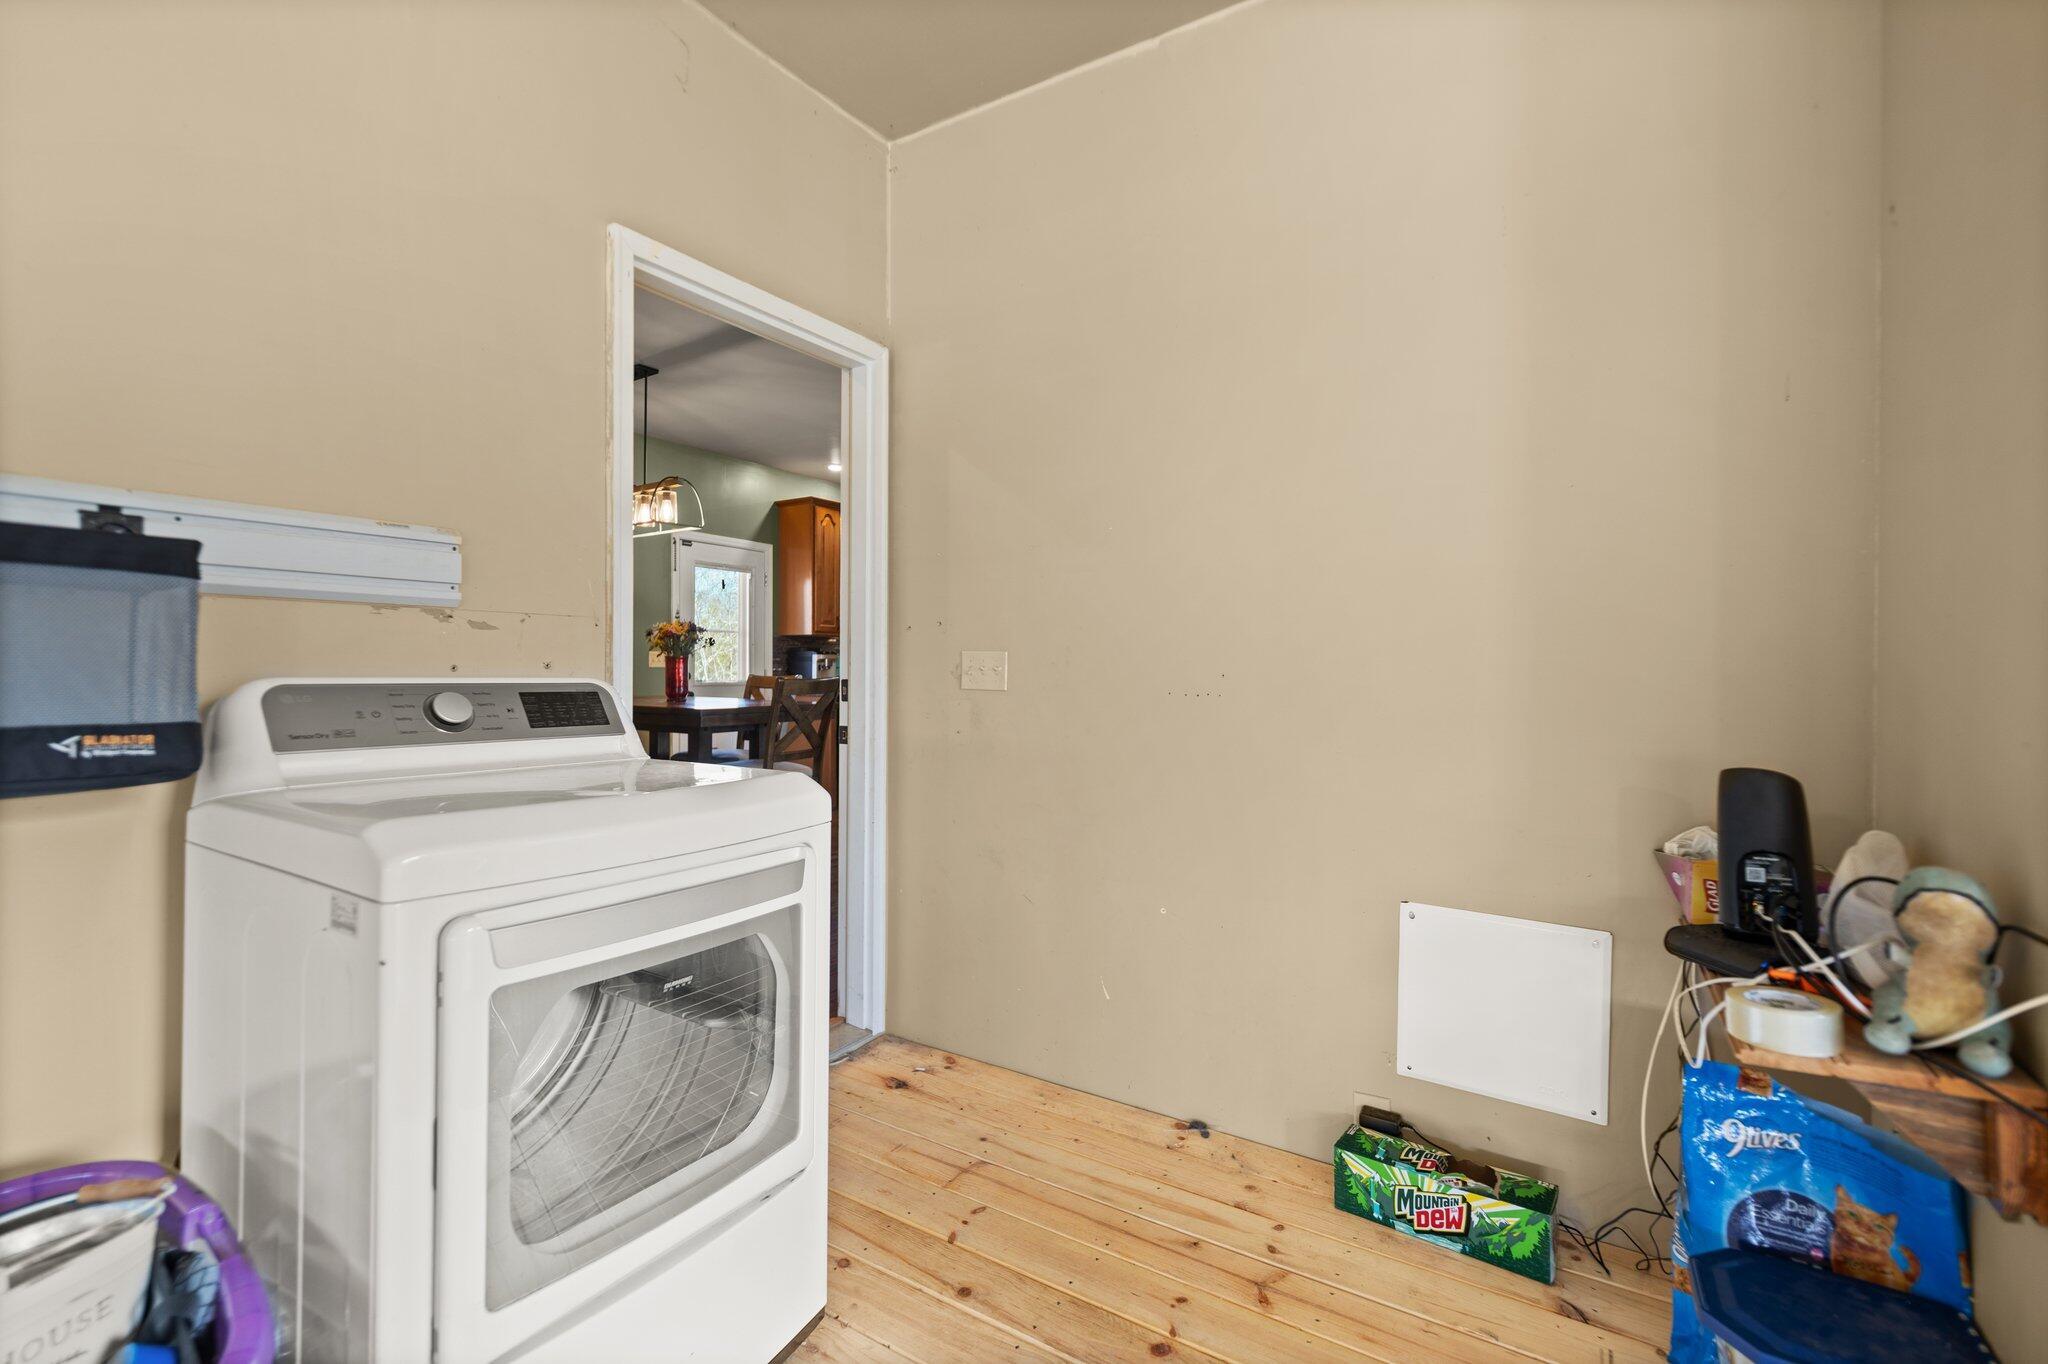
Laundry room with a white dryer and wood-plank flooring beside an open doorway to the dining area.
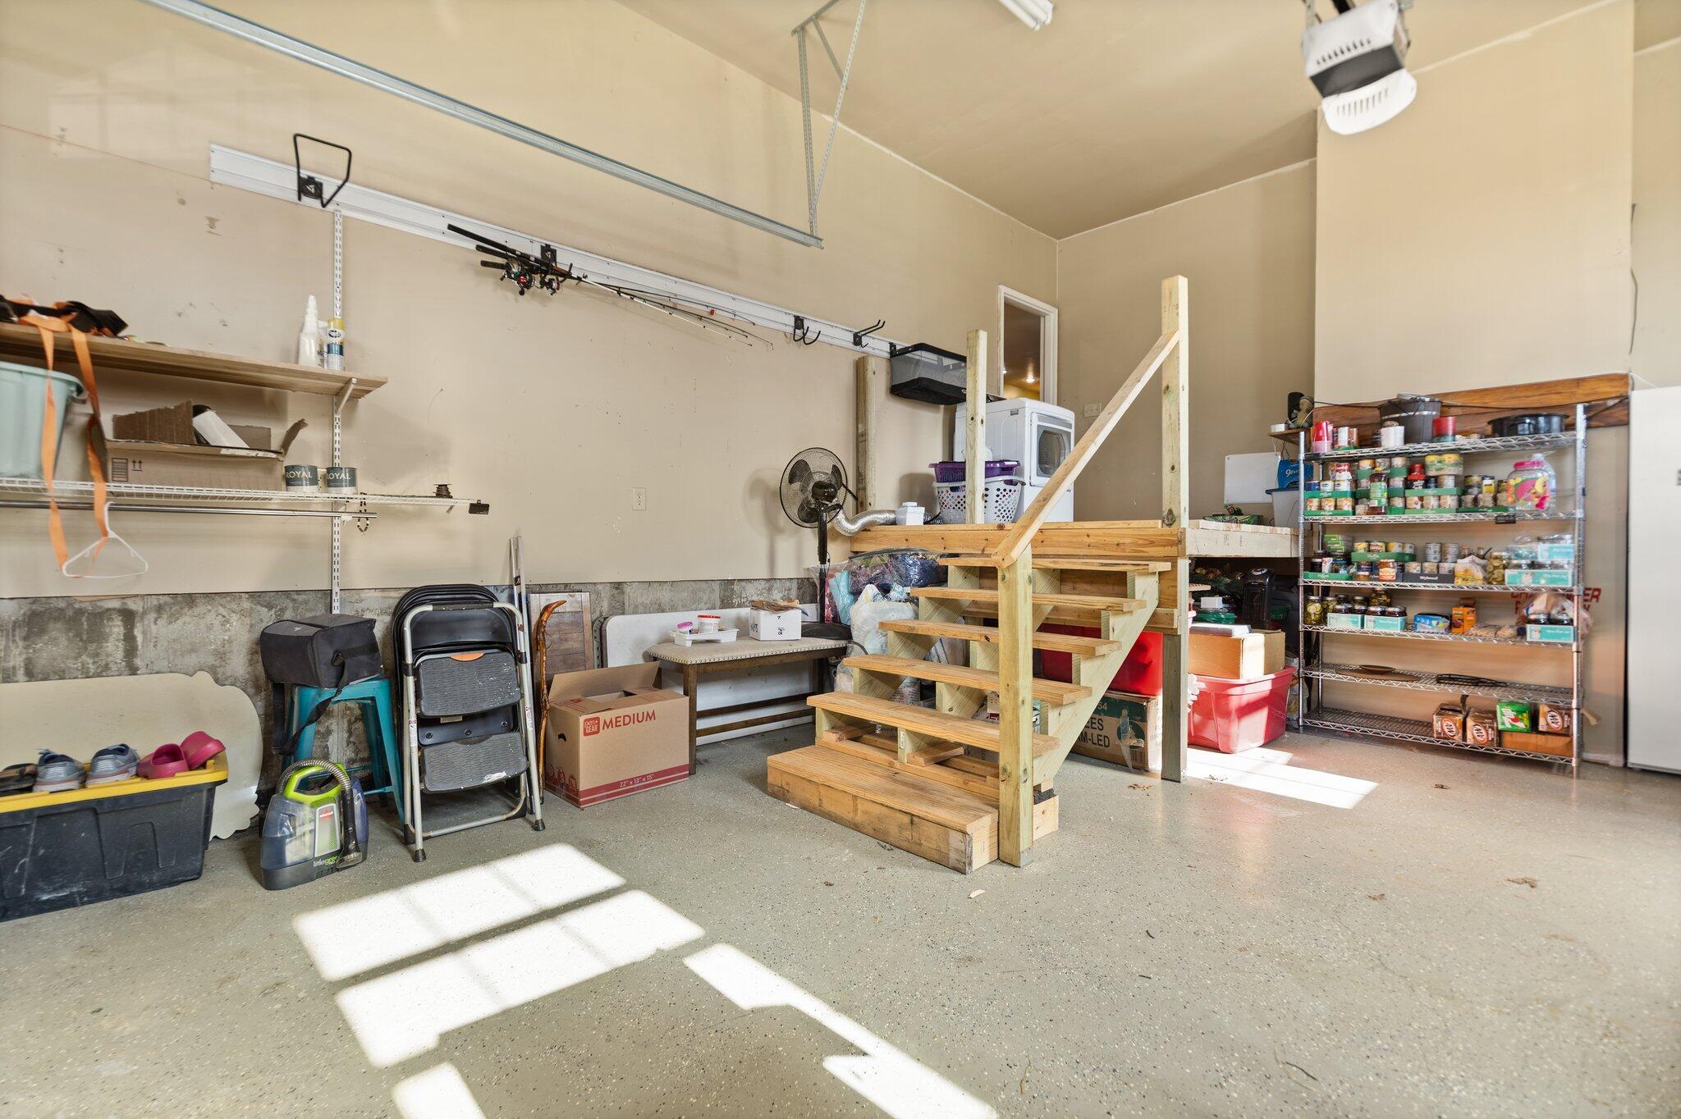
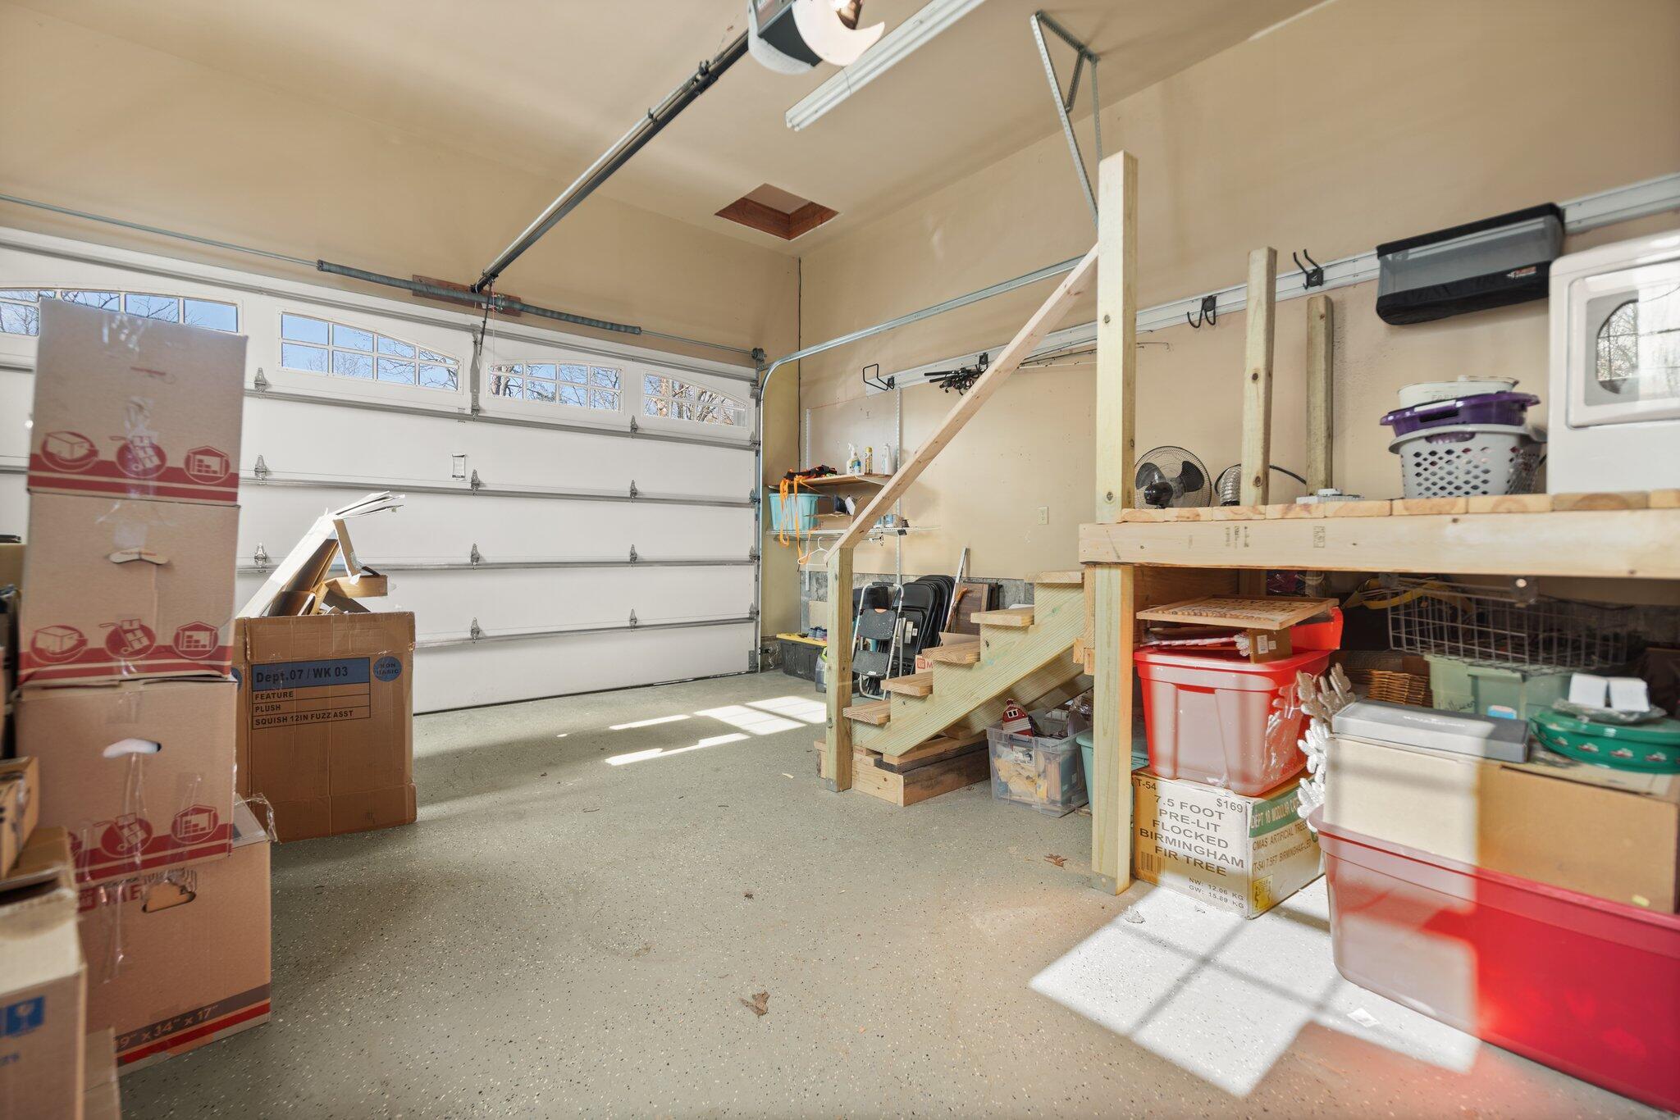
Garage with wall-mounted fishing rods, storage shelves, and wooden stairs to a raised platform.
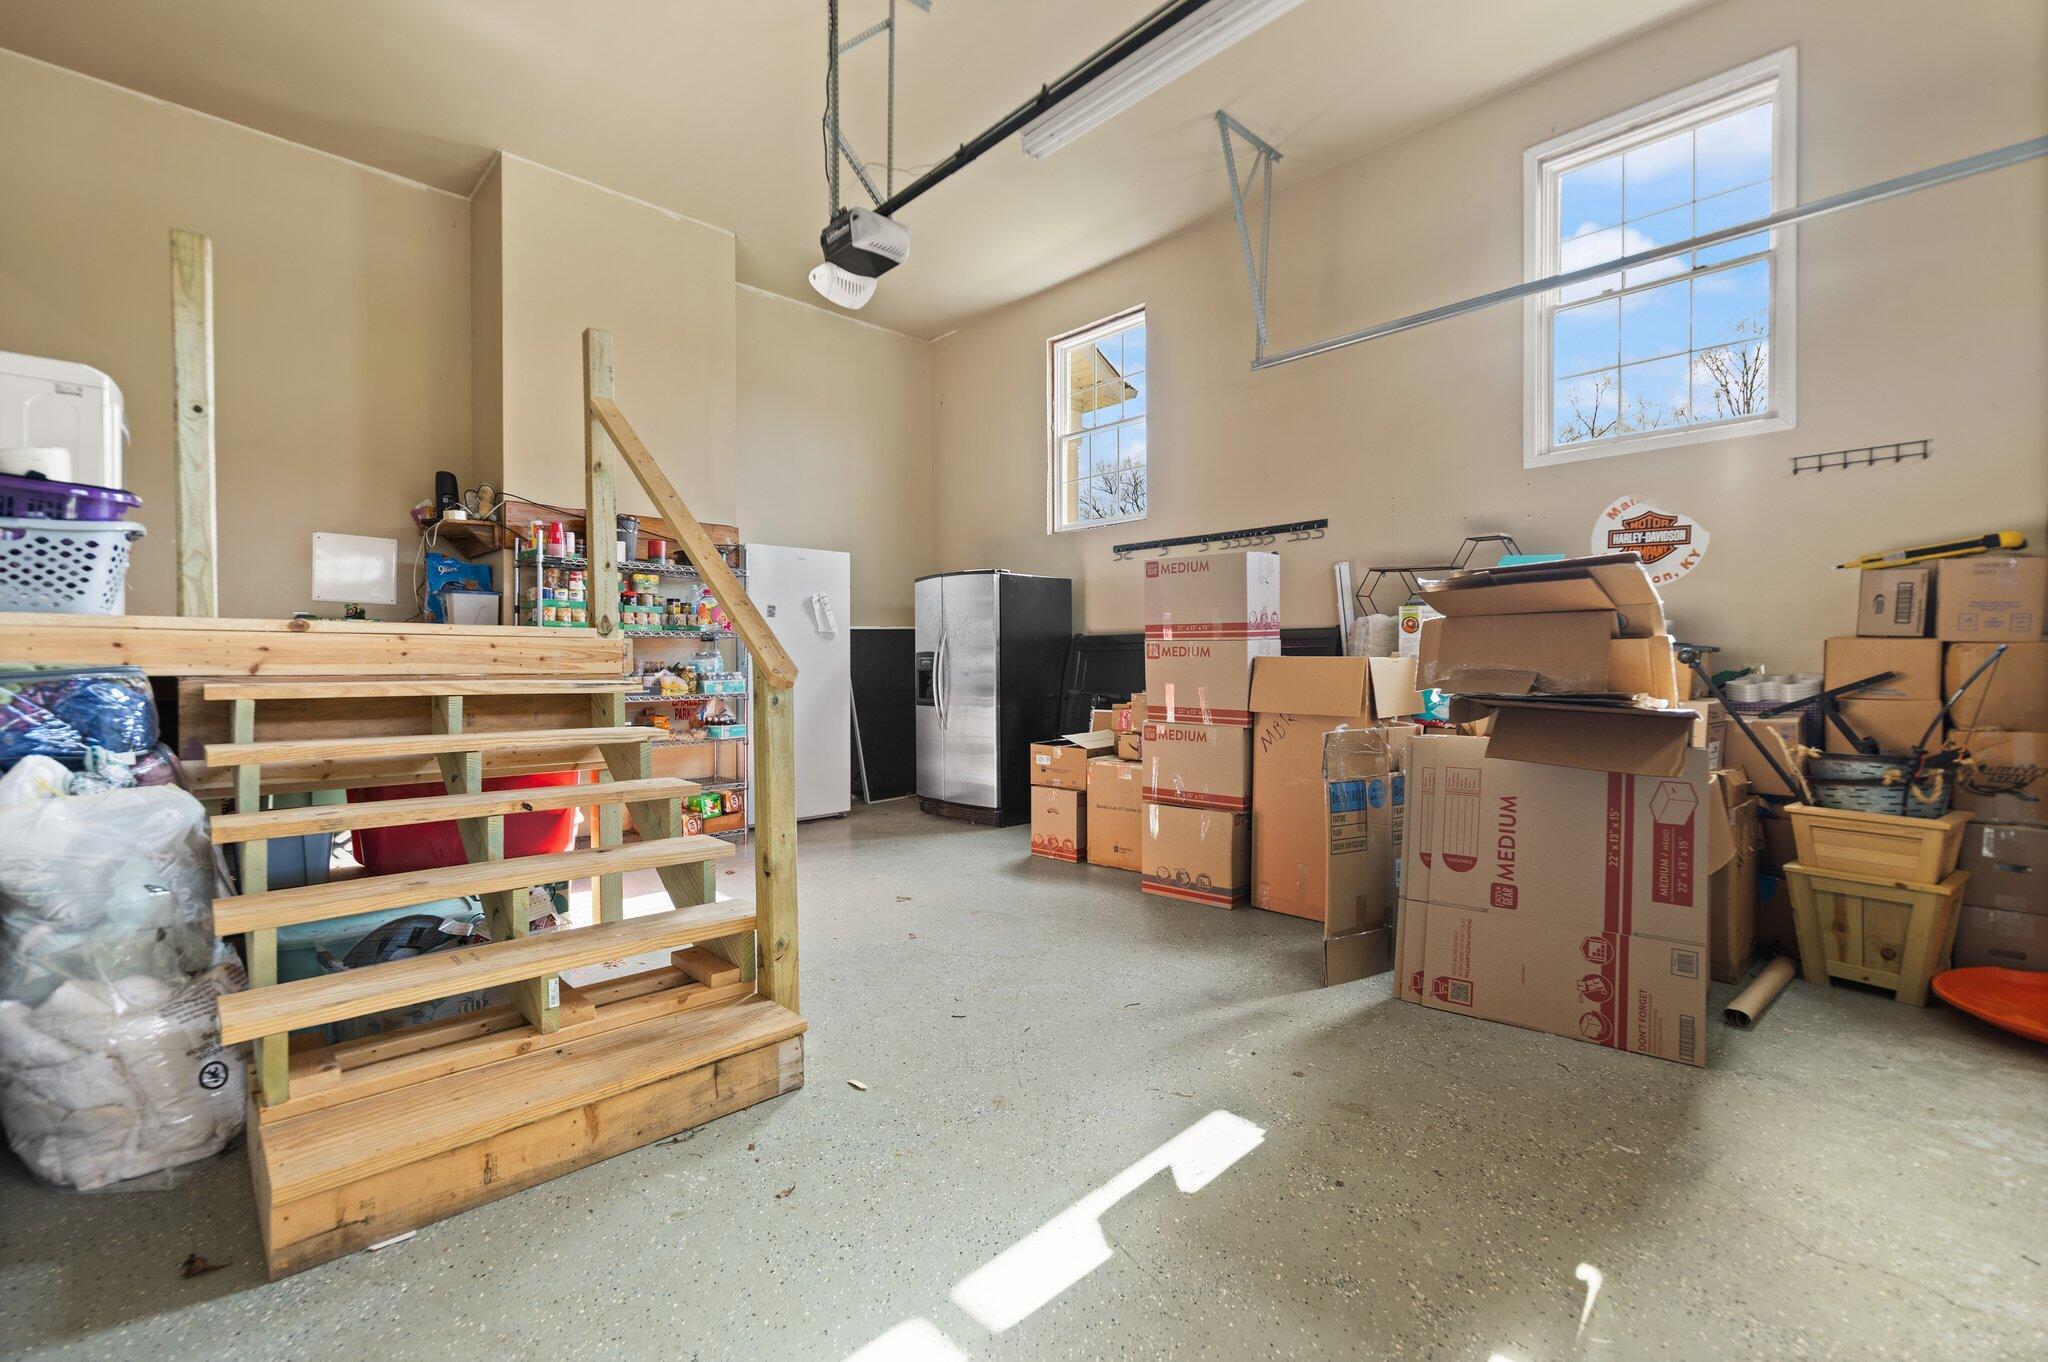
Garage with tall windows, stored moving boxes, appliances, and a large unfinished wooden structure.
Garage with high windows, a closed sectional door, and unfinished wooden storage steps.
White-sided home with blue double doors, wooden entry stairs, and a black metal fence.
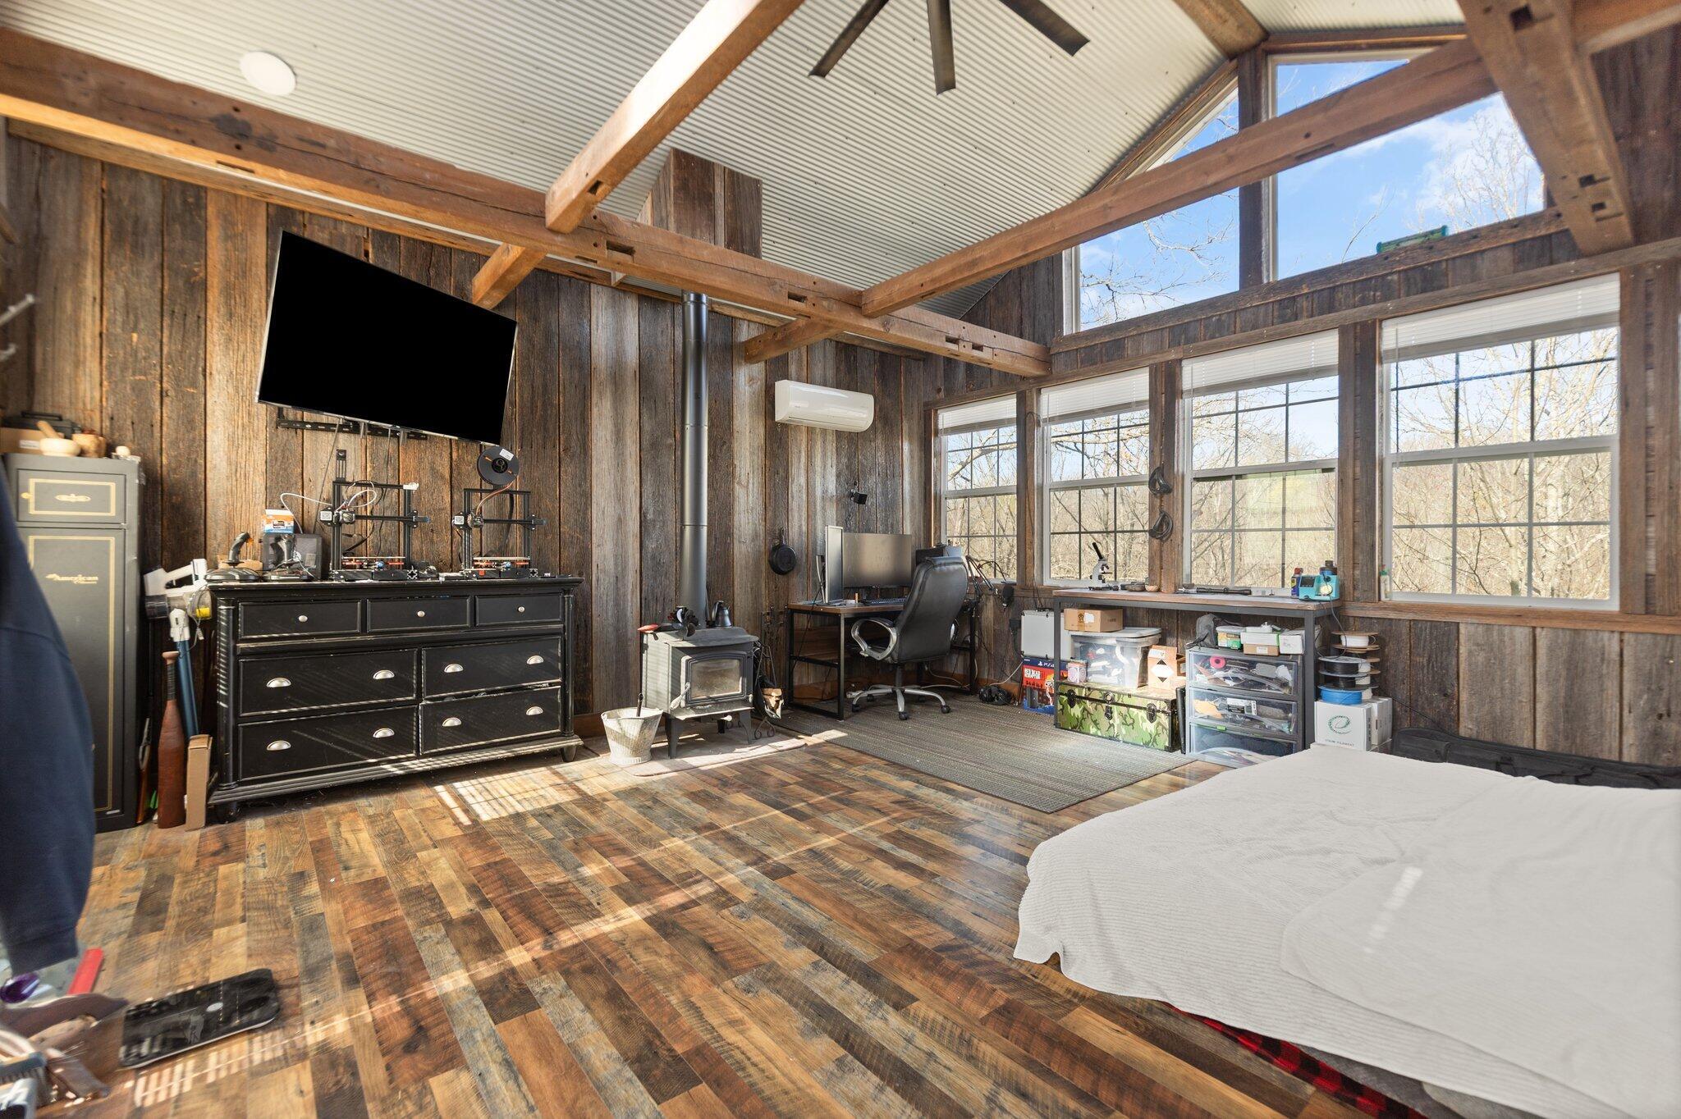
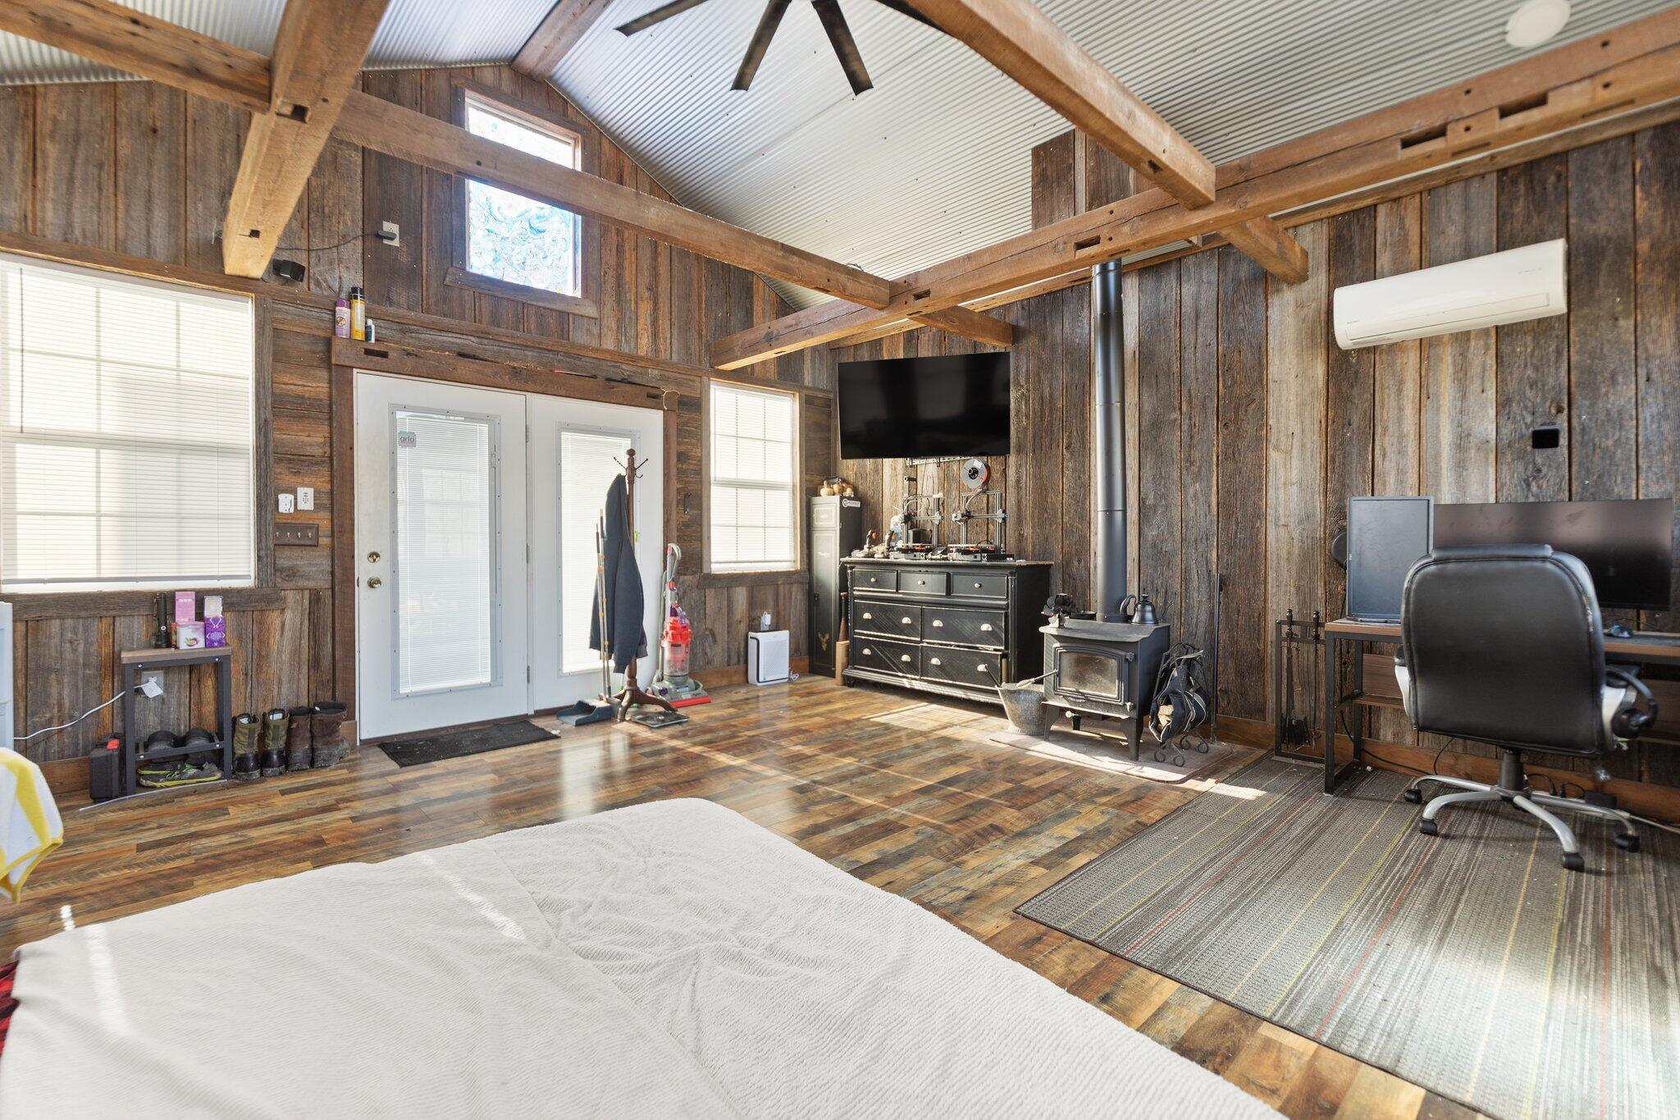
Bedroom with exposed timber beams, tall windows, a wood stove, and a bed.
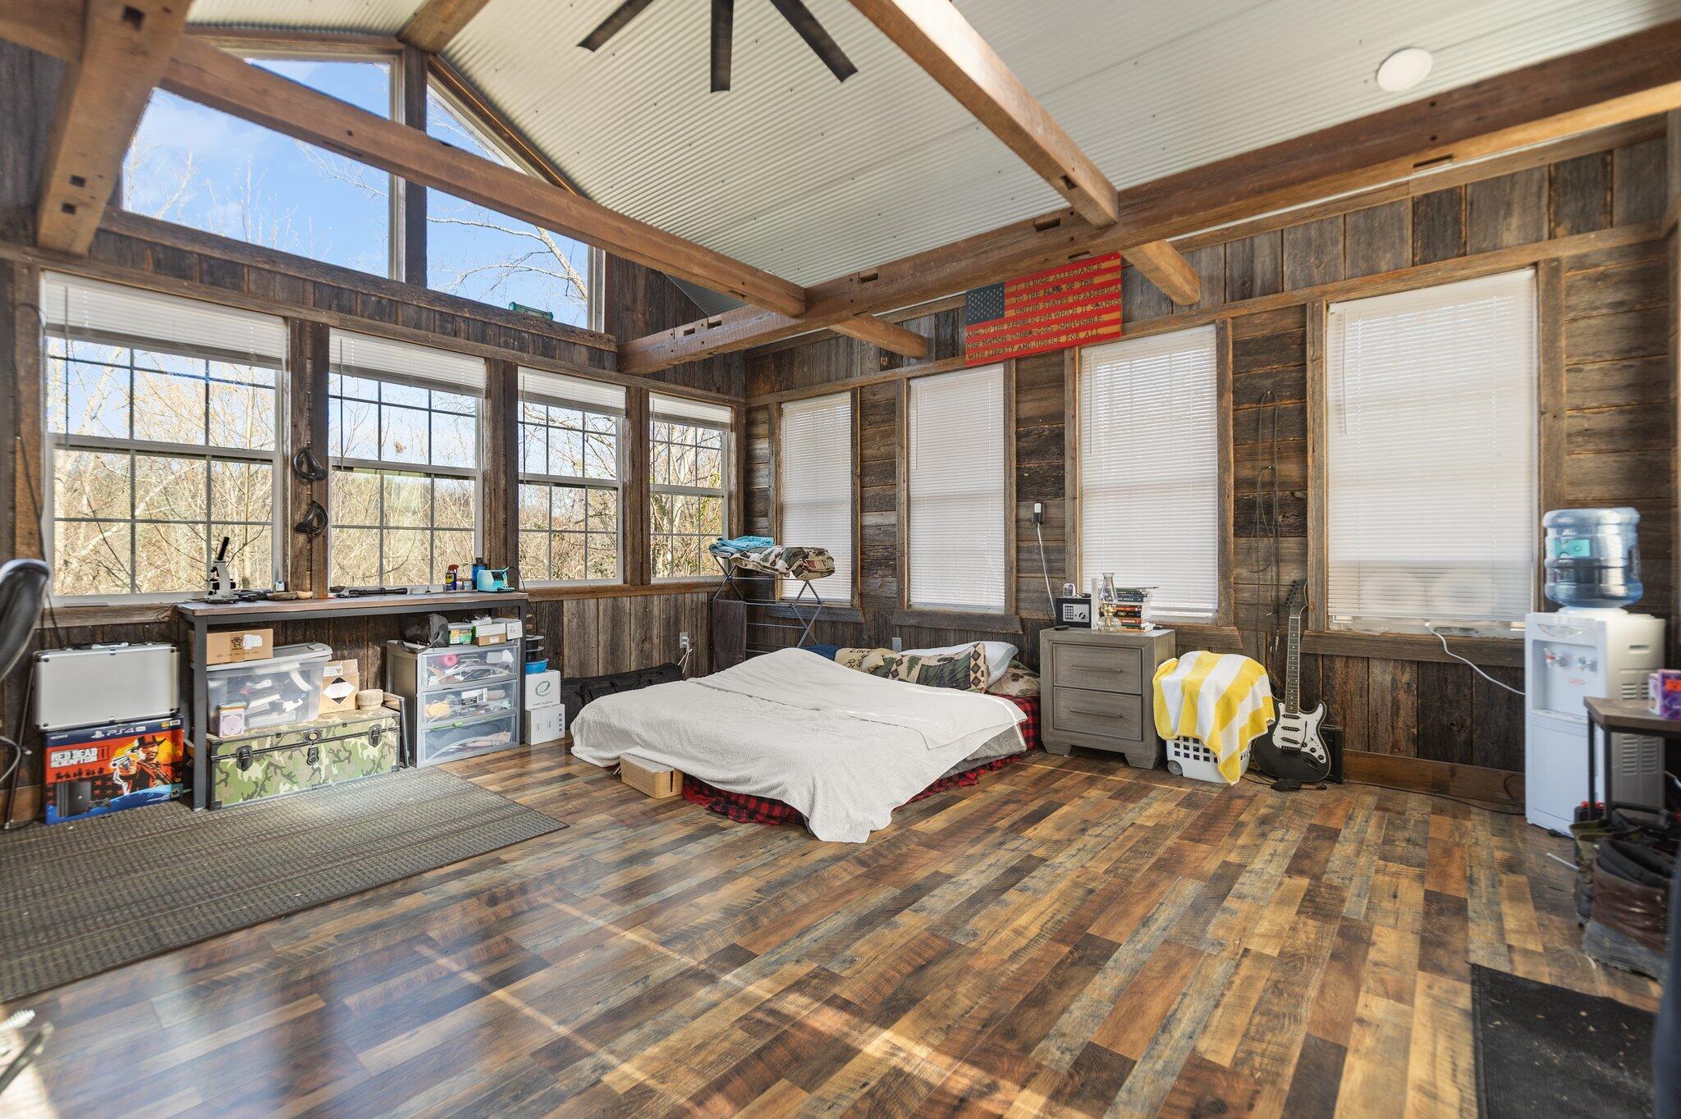
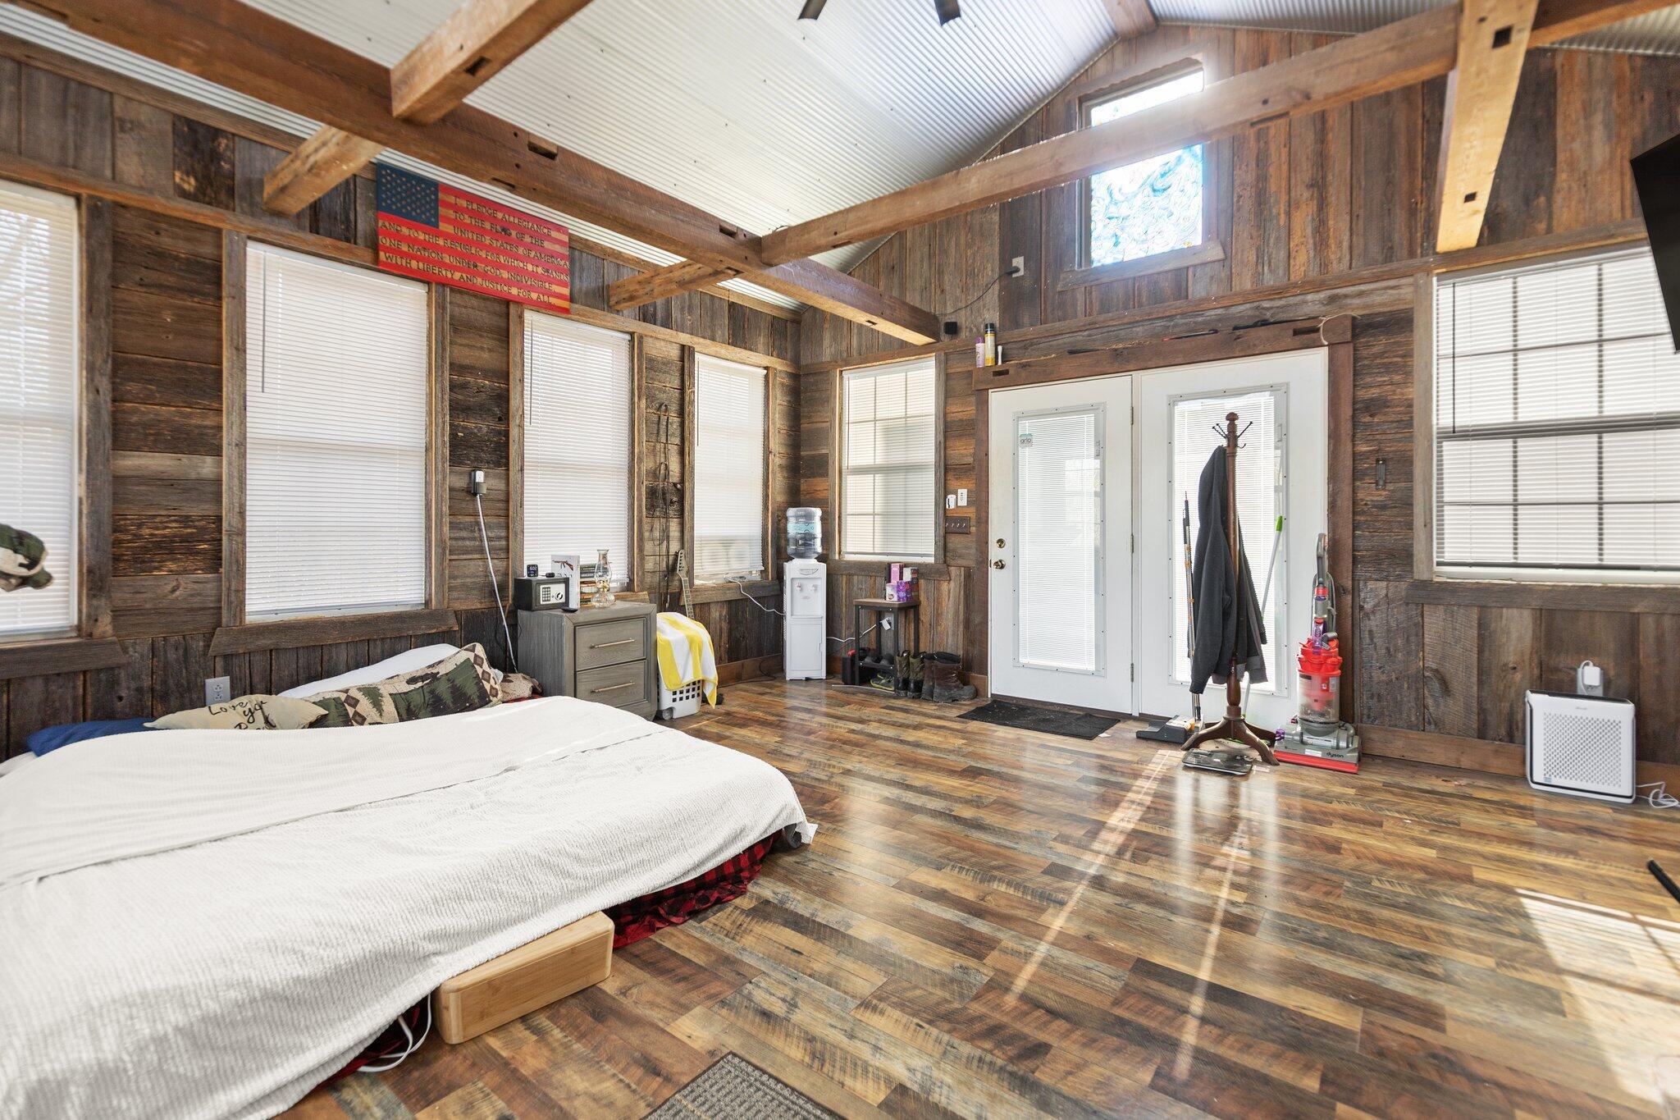
Rustic bedroom with exposed beams, a low bed, and tall windows along two walls.
Rustic bedroom with exposed beams, a wood-burning stove, and an office desk.
Rustic bedroom with exposed timber beams, a foreground bed, and double glass doors.
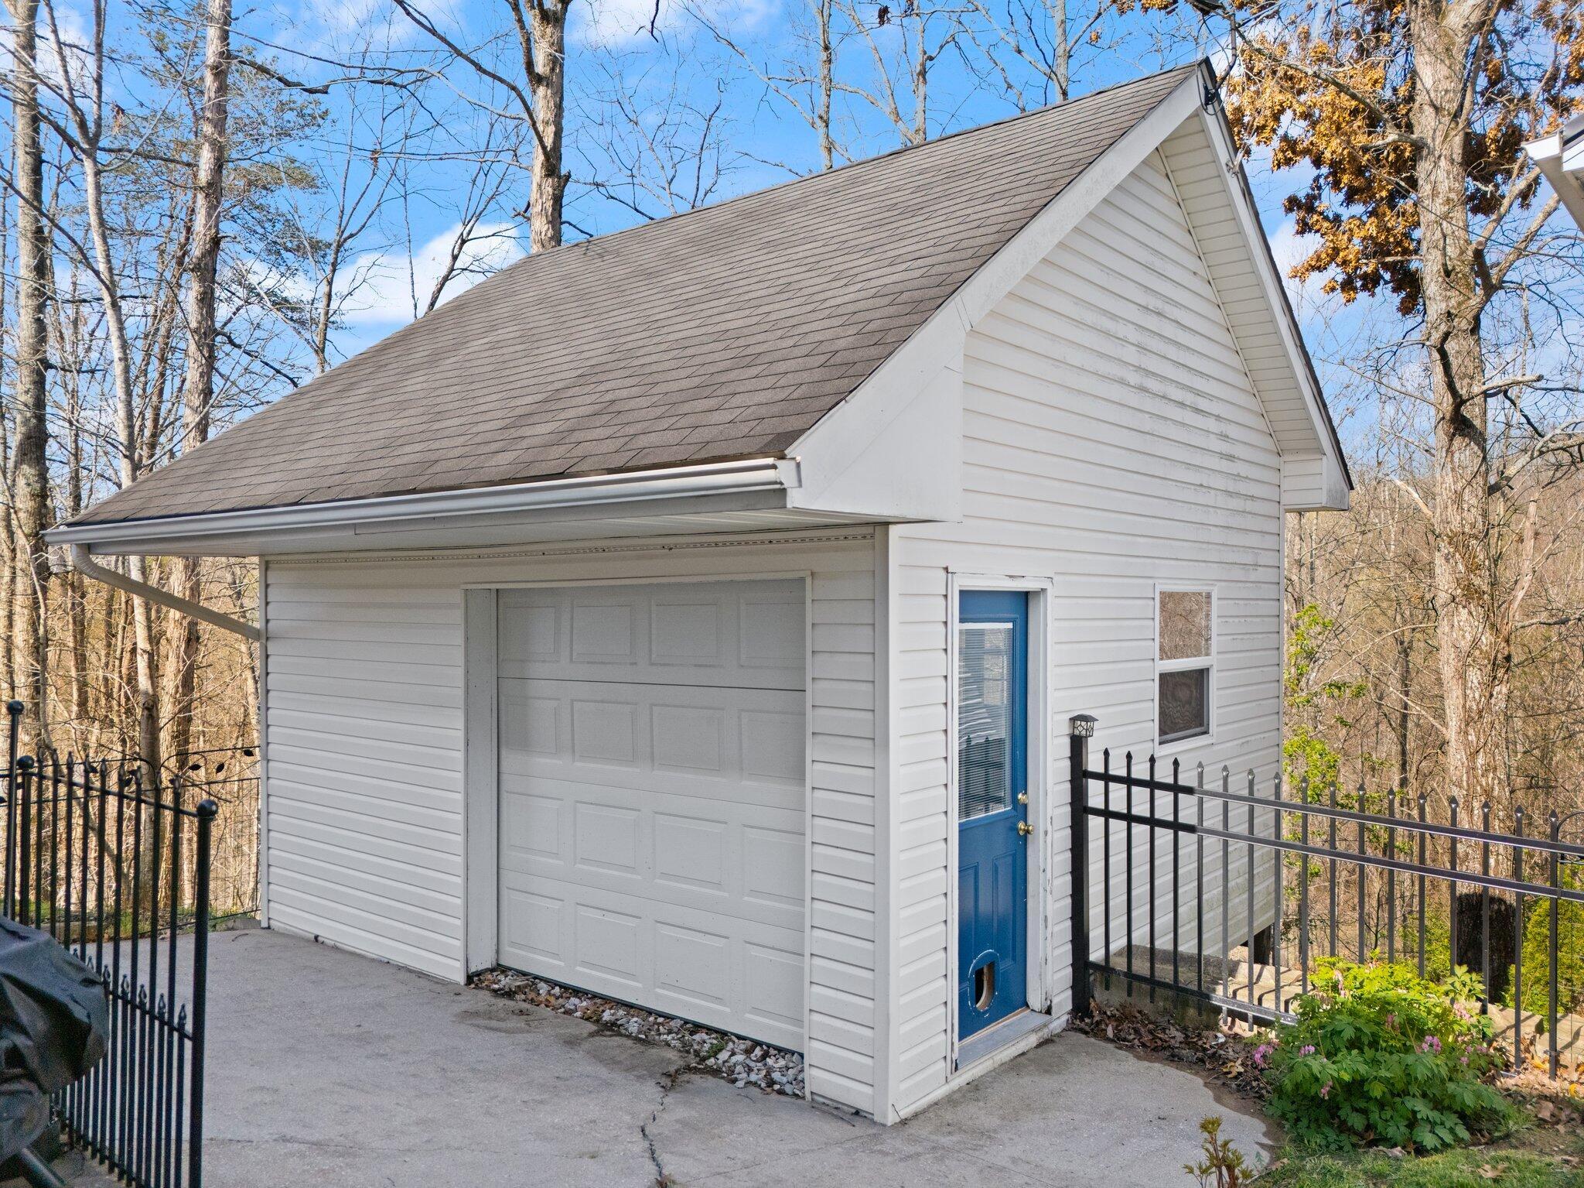
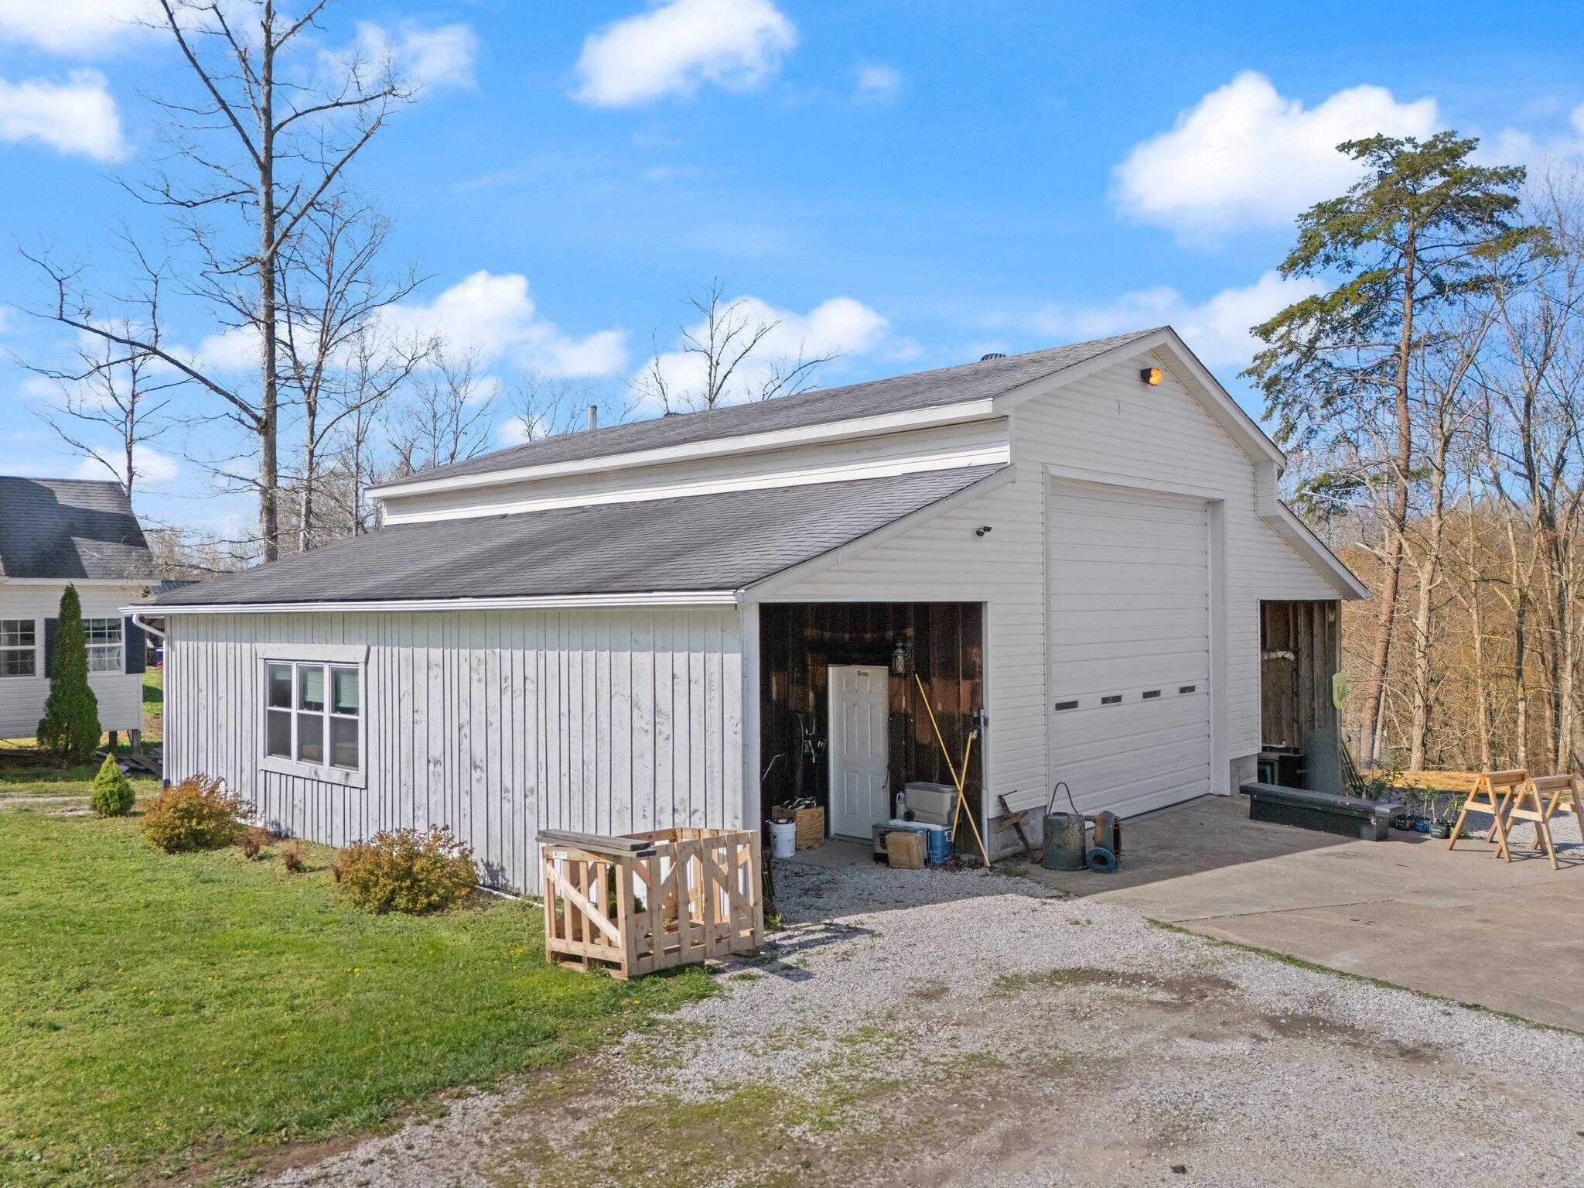
White detached garage with a gray shingle roof, blue side door, and black metal fence beside the driveway.
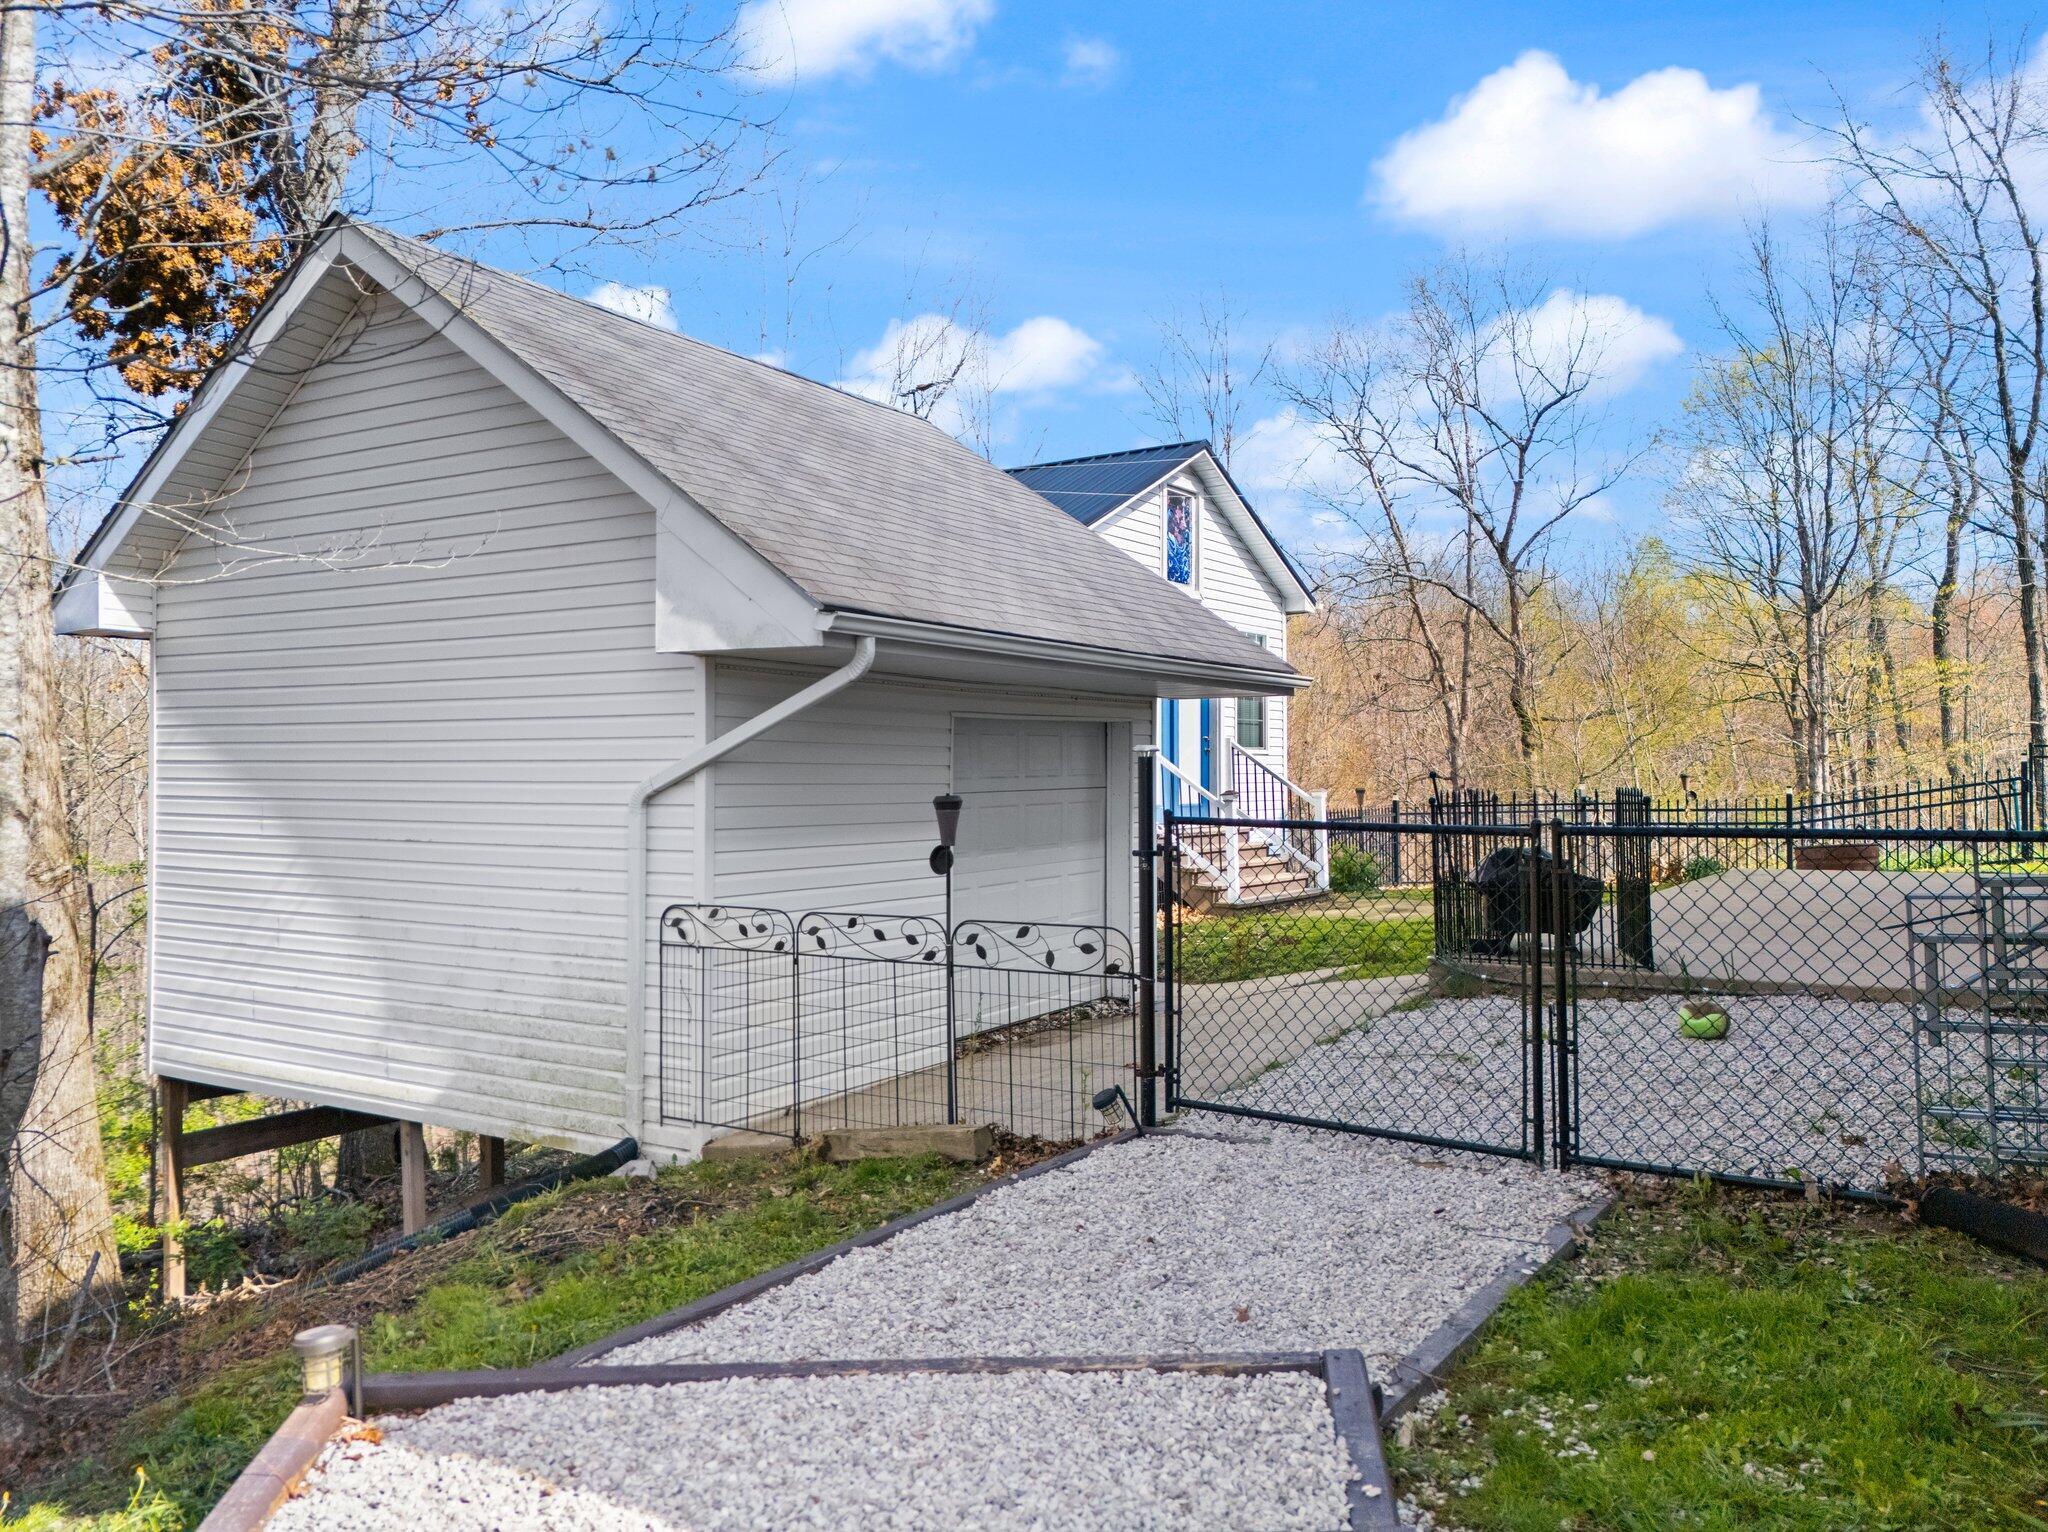
White two-story house with an attached garage and black-fenced patio beside a gravel path.
Large white detached garage with a wide overhead door and open work bay beside a gravel driveway.
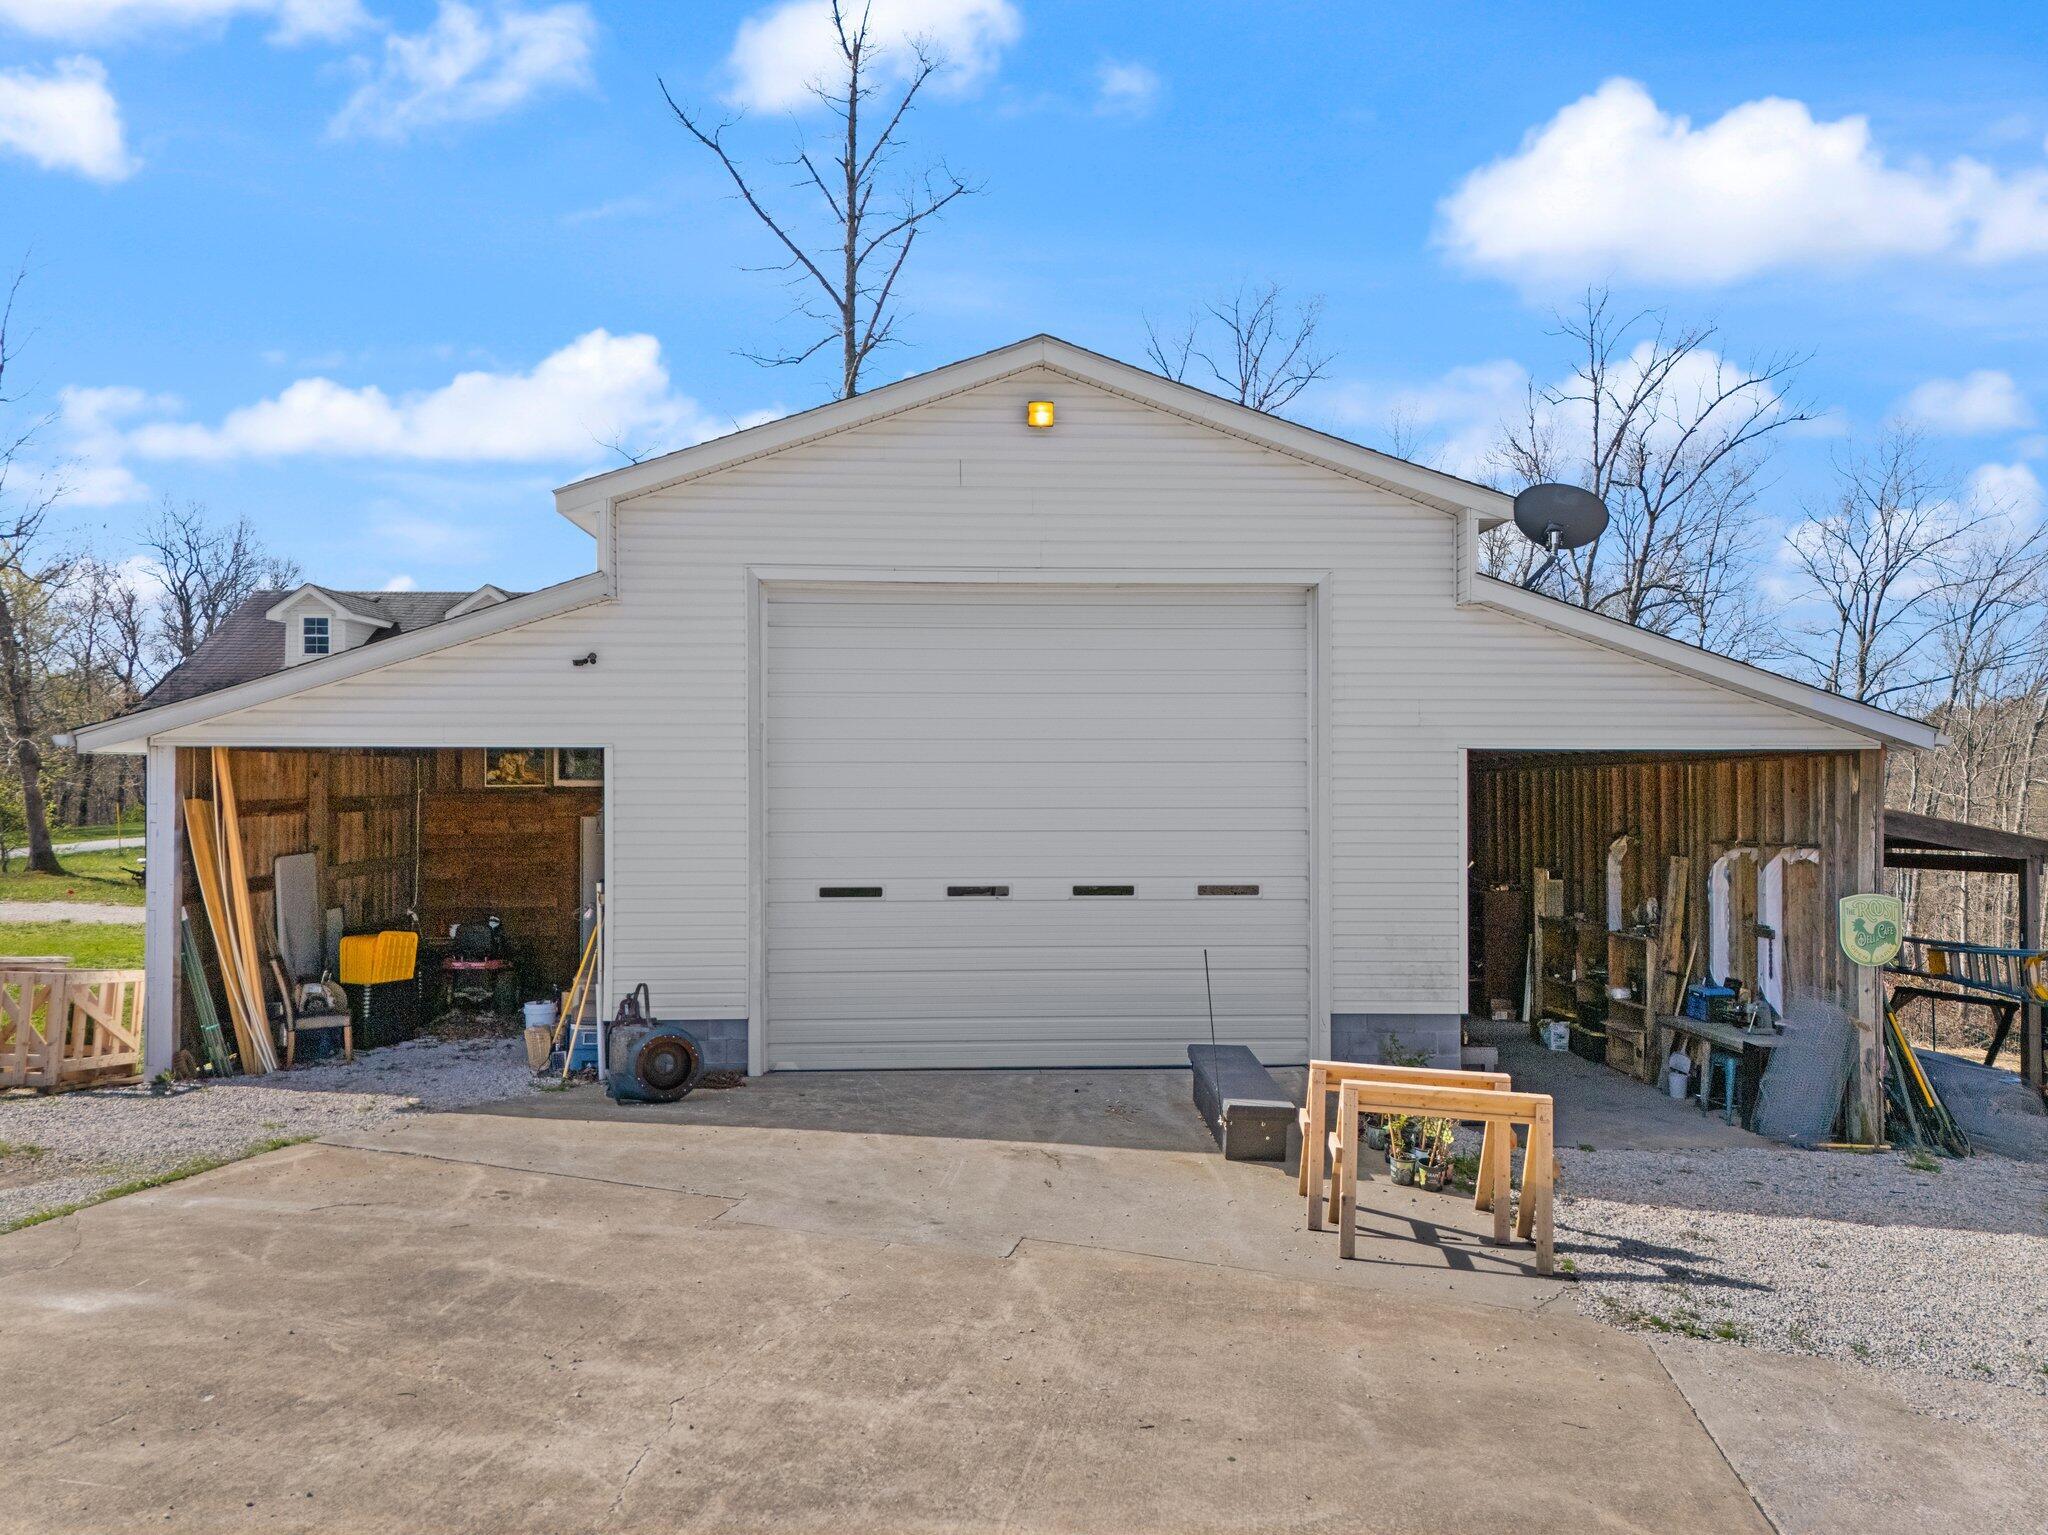
White-sided workshop with a central roll-up door, open storage bays, and a broad concrete driveway.
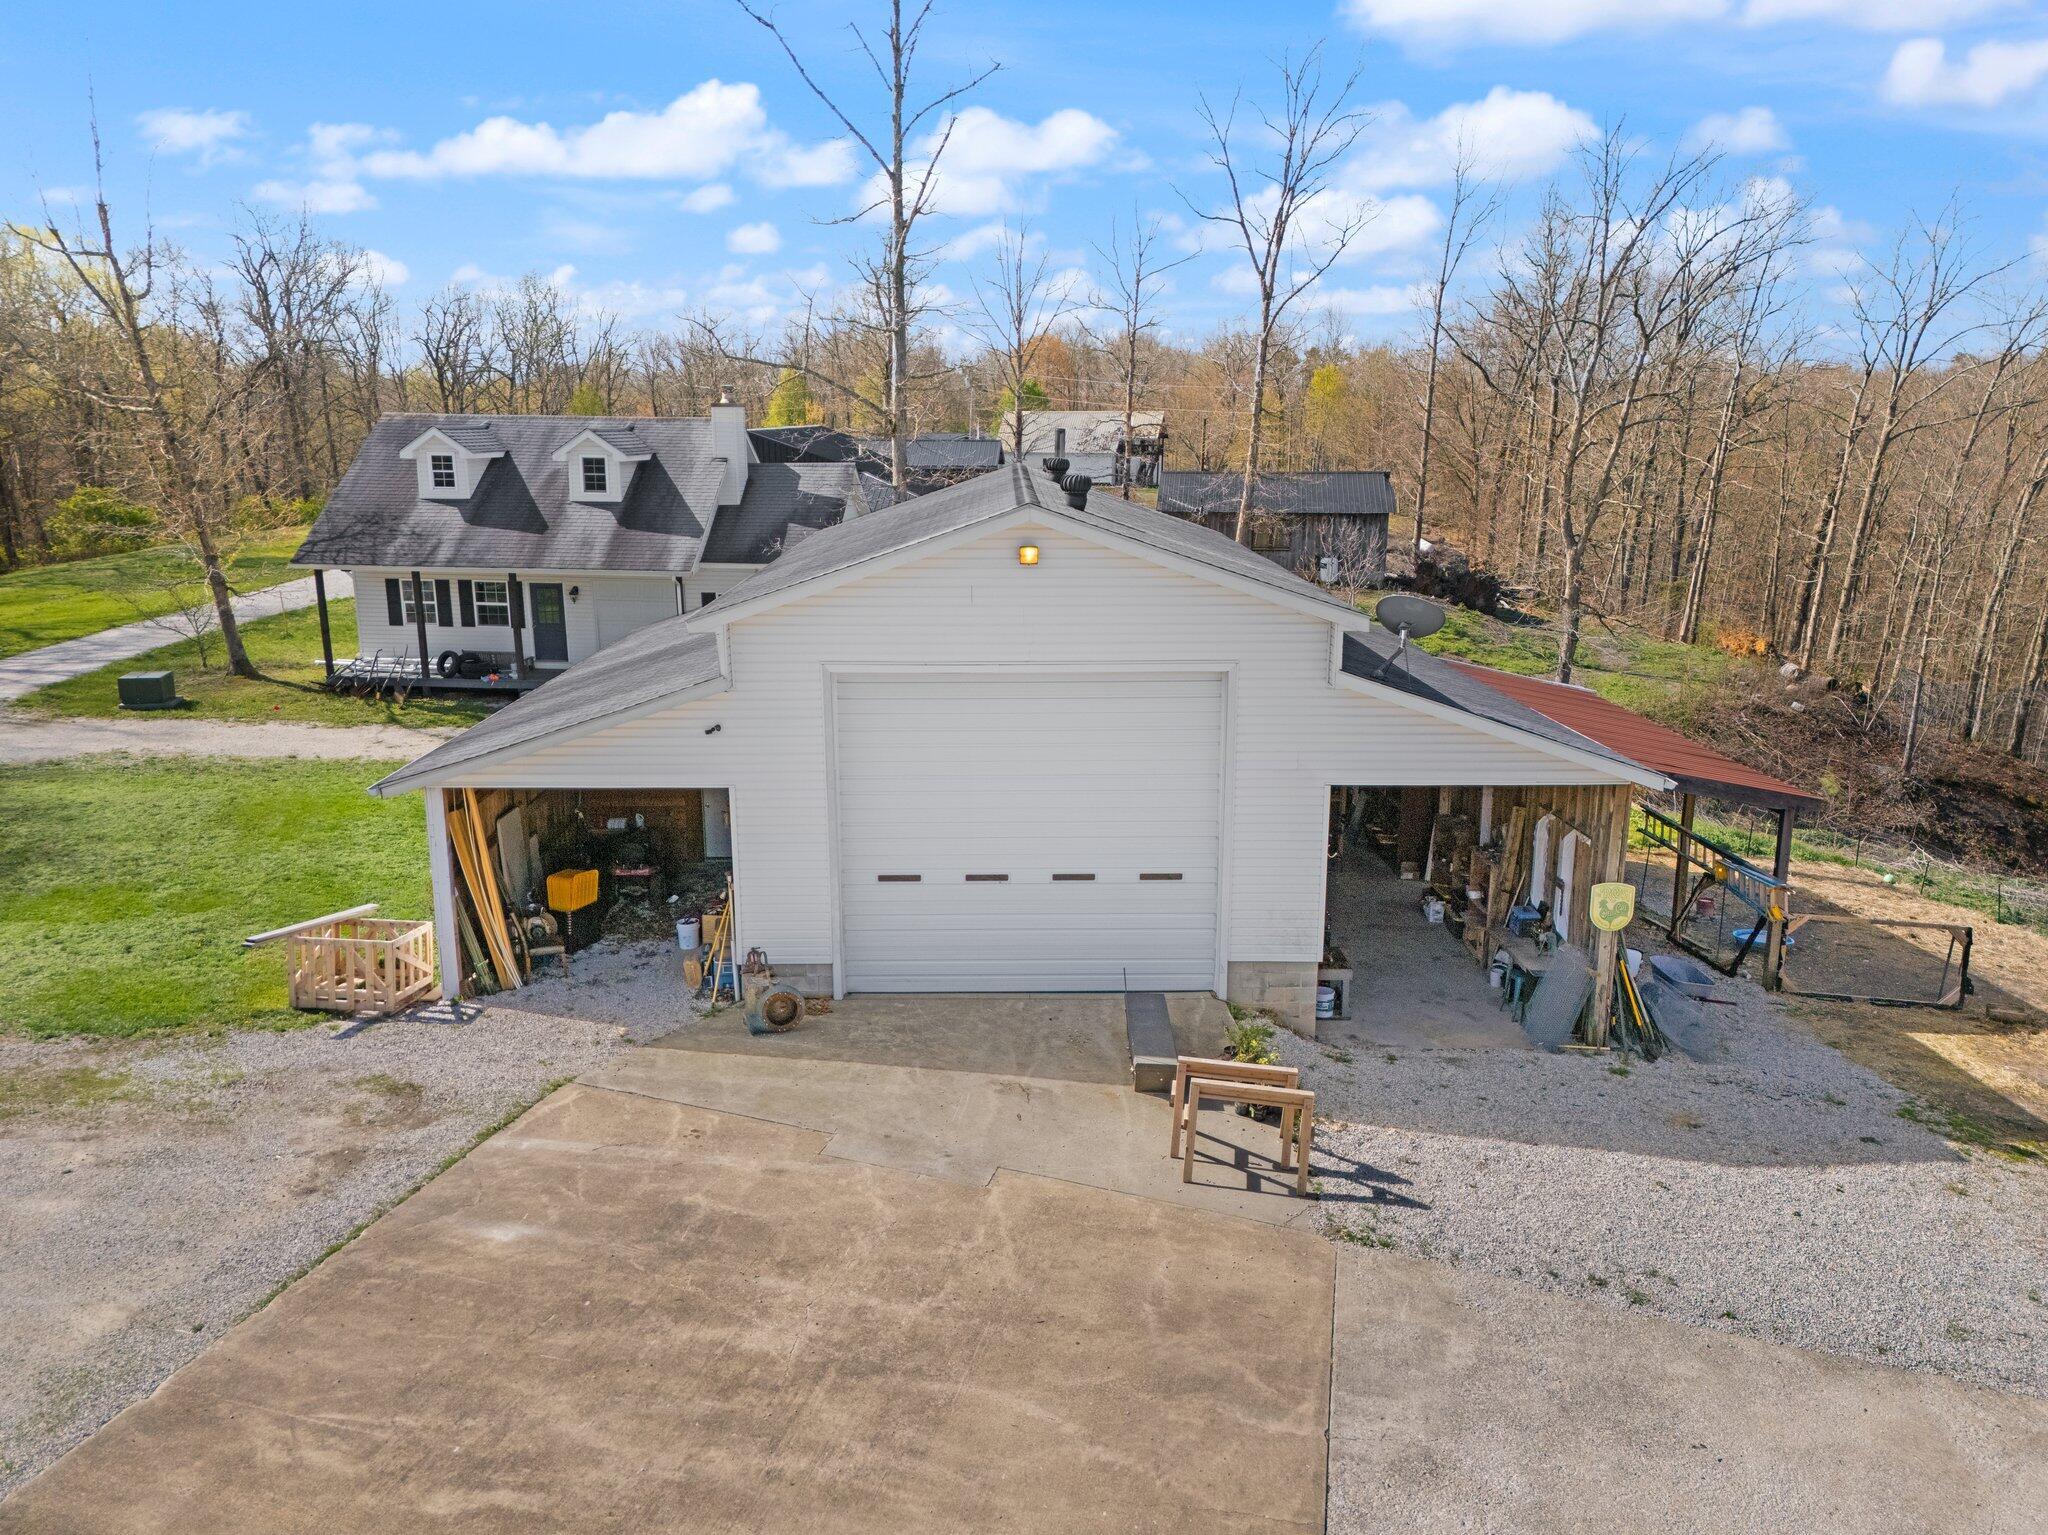
Aerial view of a white workshop with open side bays and a large garage door, with a house behind it.
Cluttered garage with exposed wood walls, stored boxes, a mattress, and a large window.
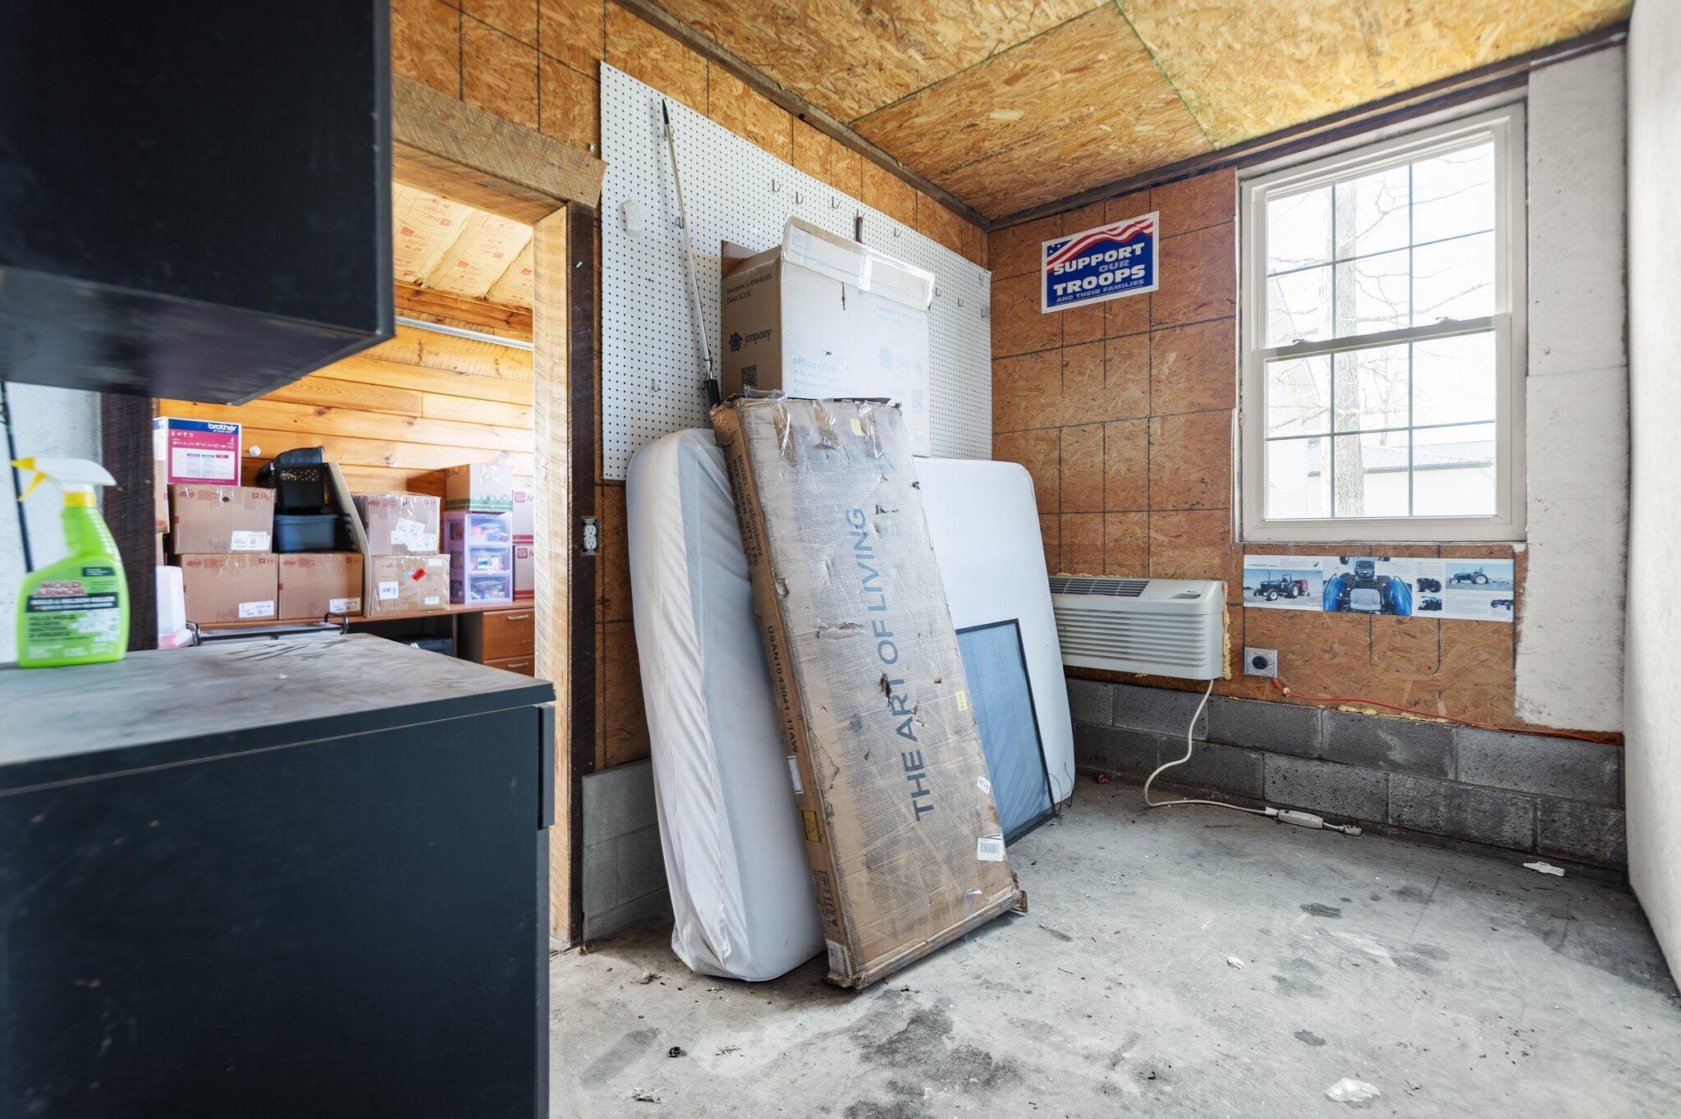
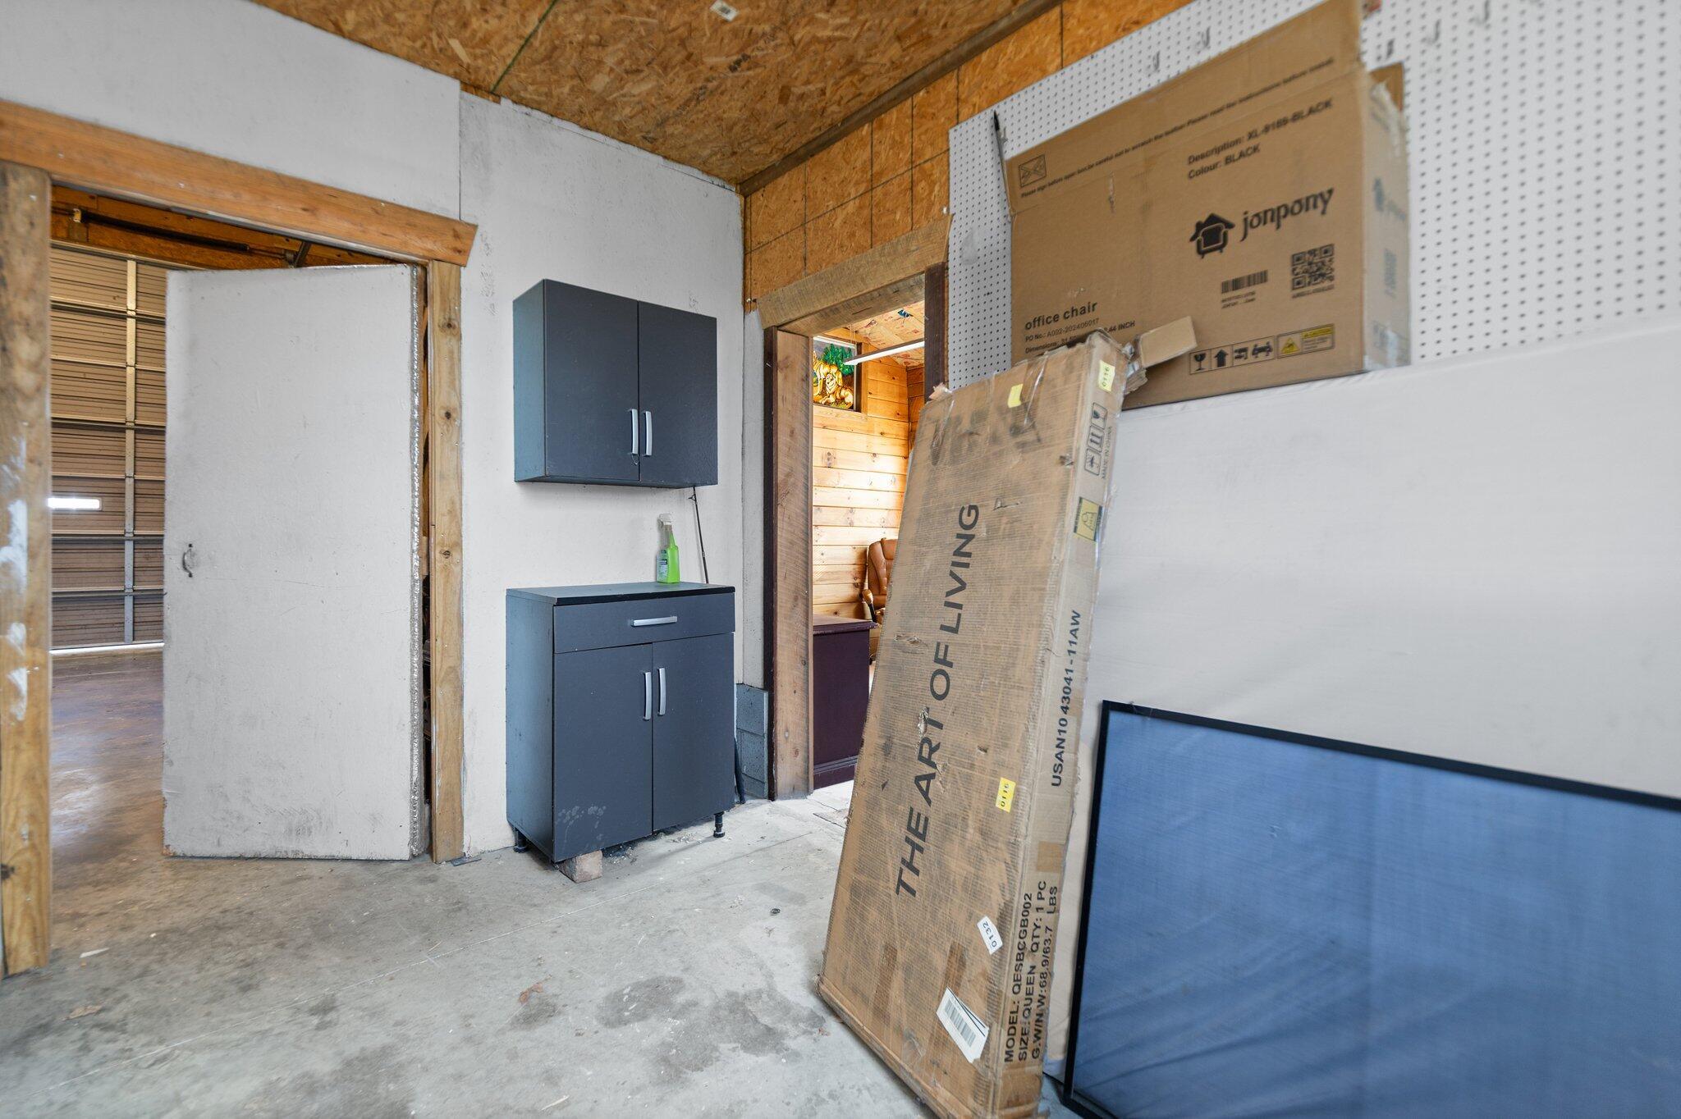
Garage with dark blue storage cabinets, unfinished plywood ceiling, and boxed furniture leaning against the wall.
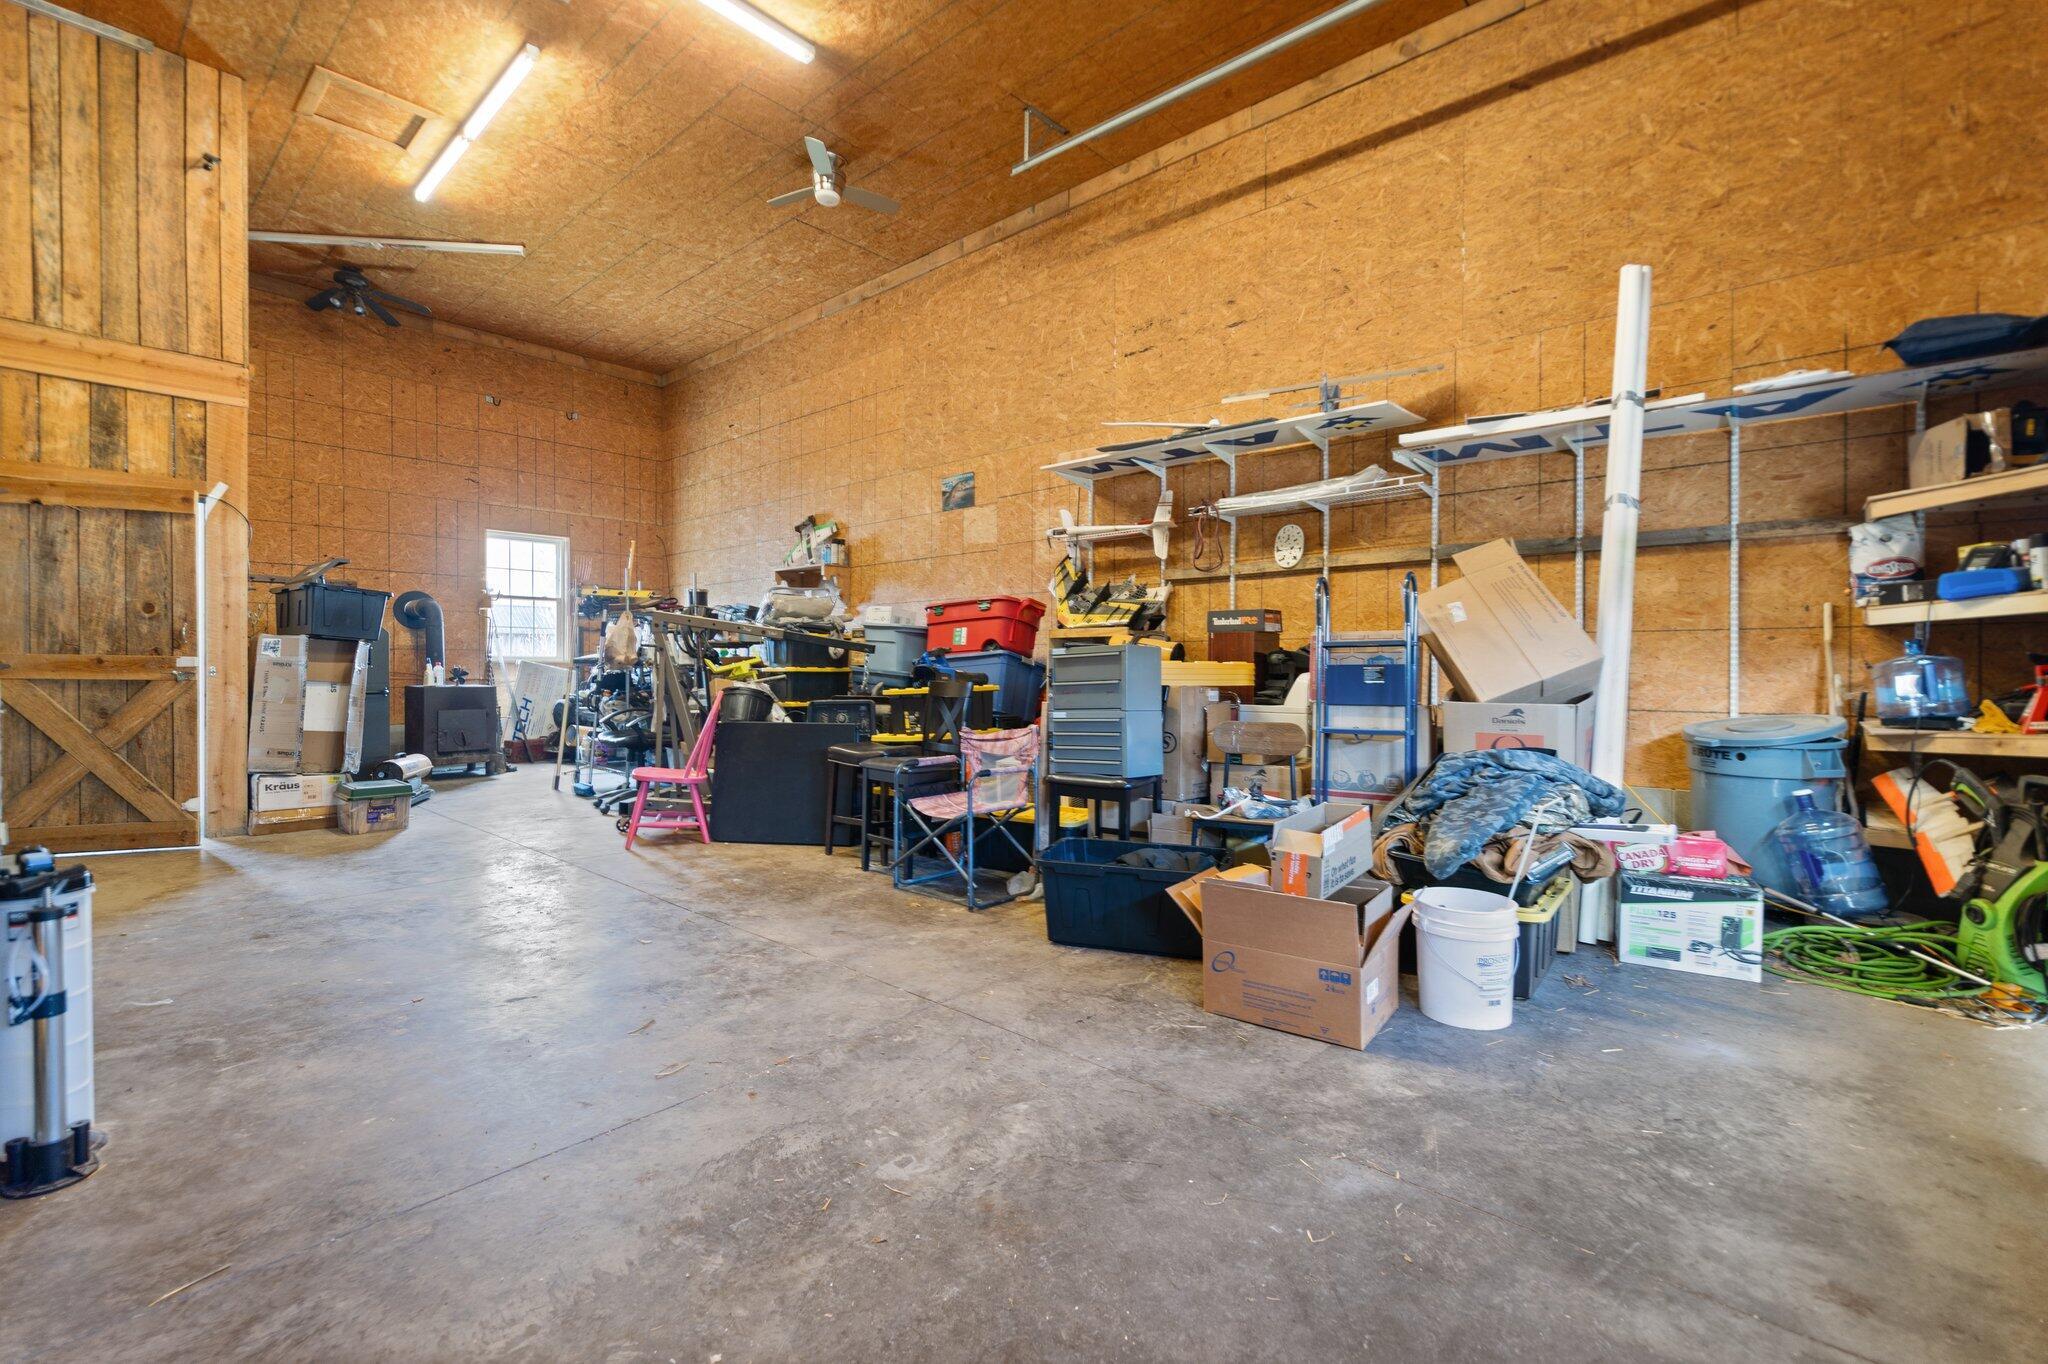
Spacious wood-walled garage with a concrete floor and shelves crowded with tools, boxes, and storage bins.
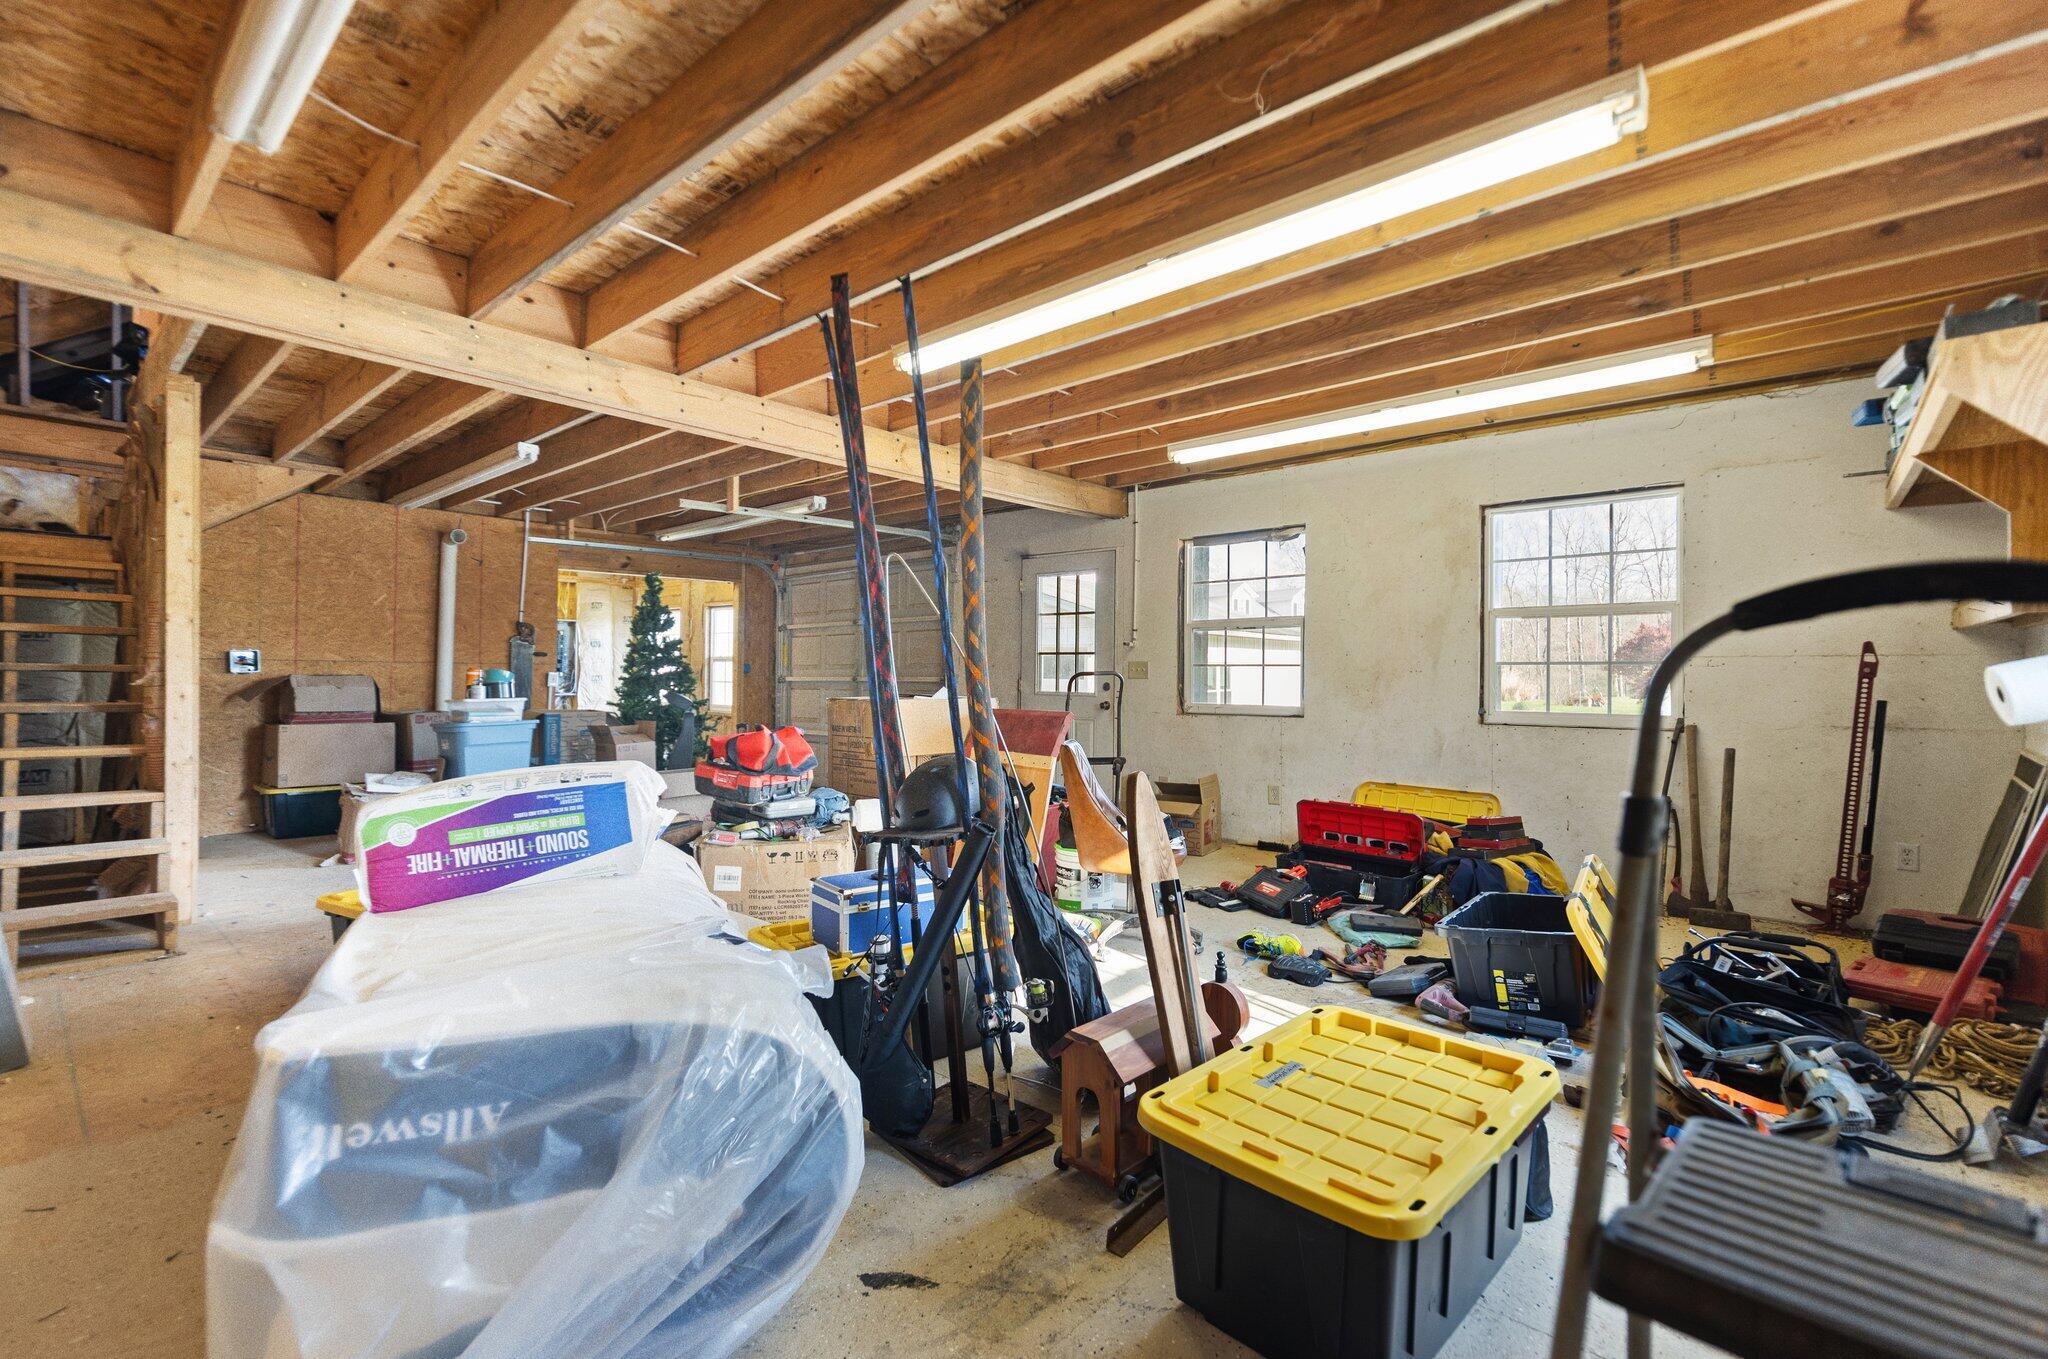
Garage workshop with exposed wooden rafters, tools, ladders, and storage boxes.
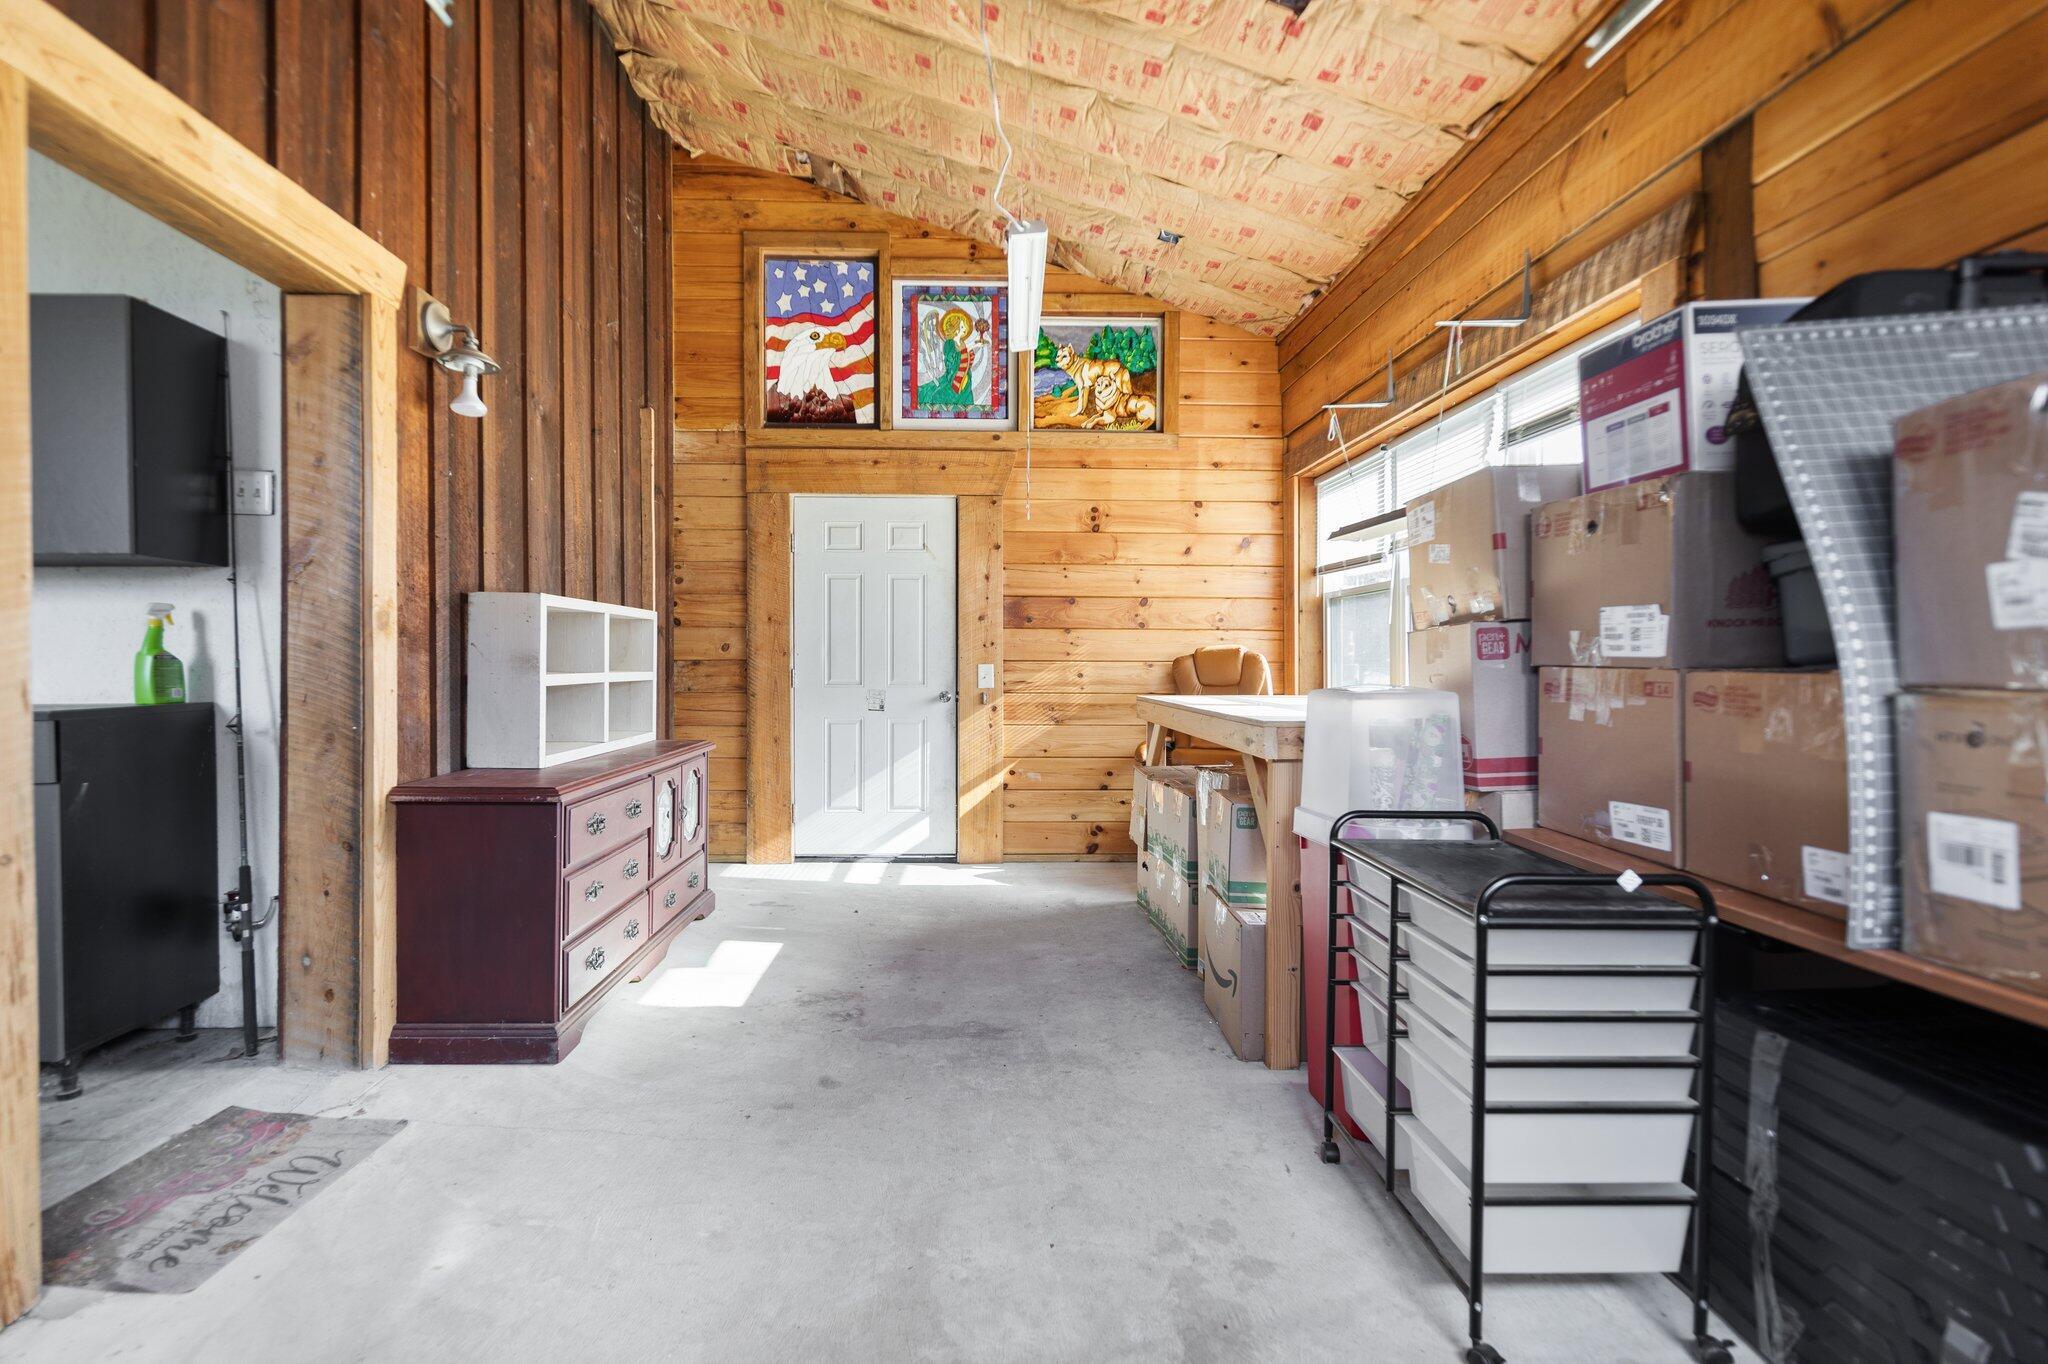
Wood-paneled garage with a concrete floor, white door, and boxes and storage drawers along the walls.
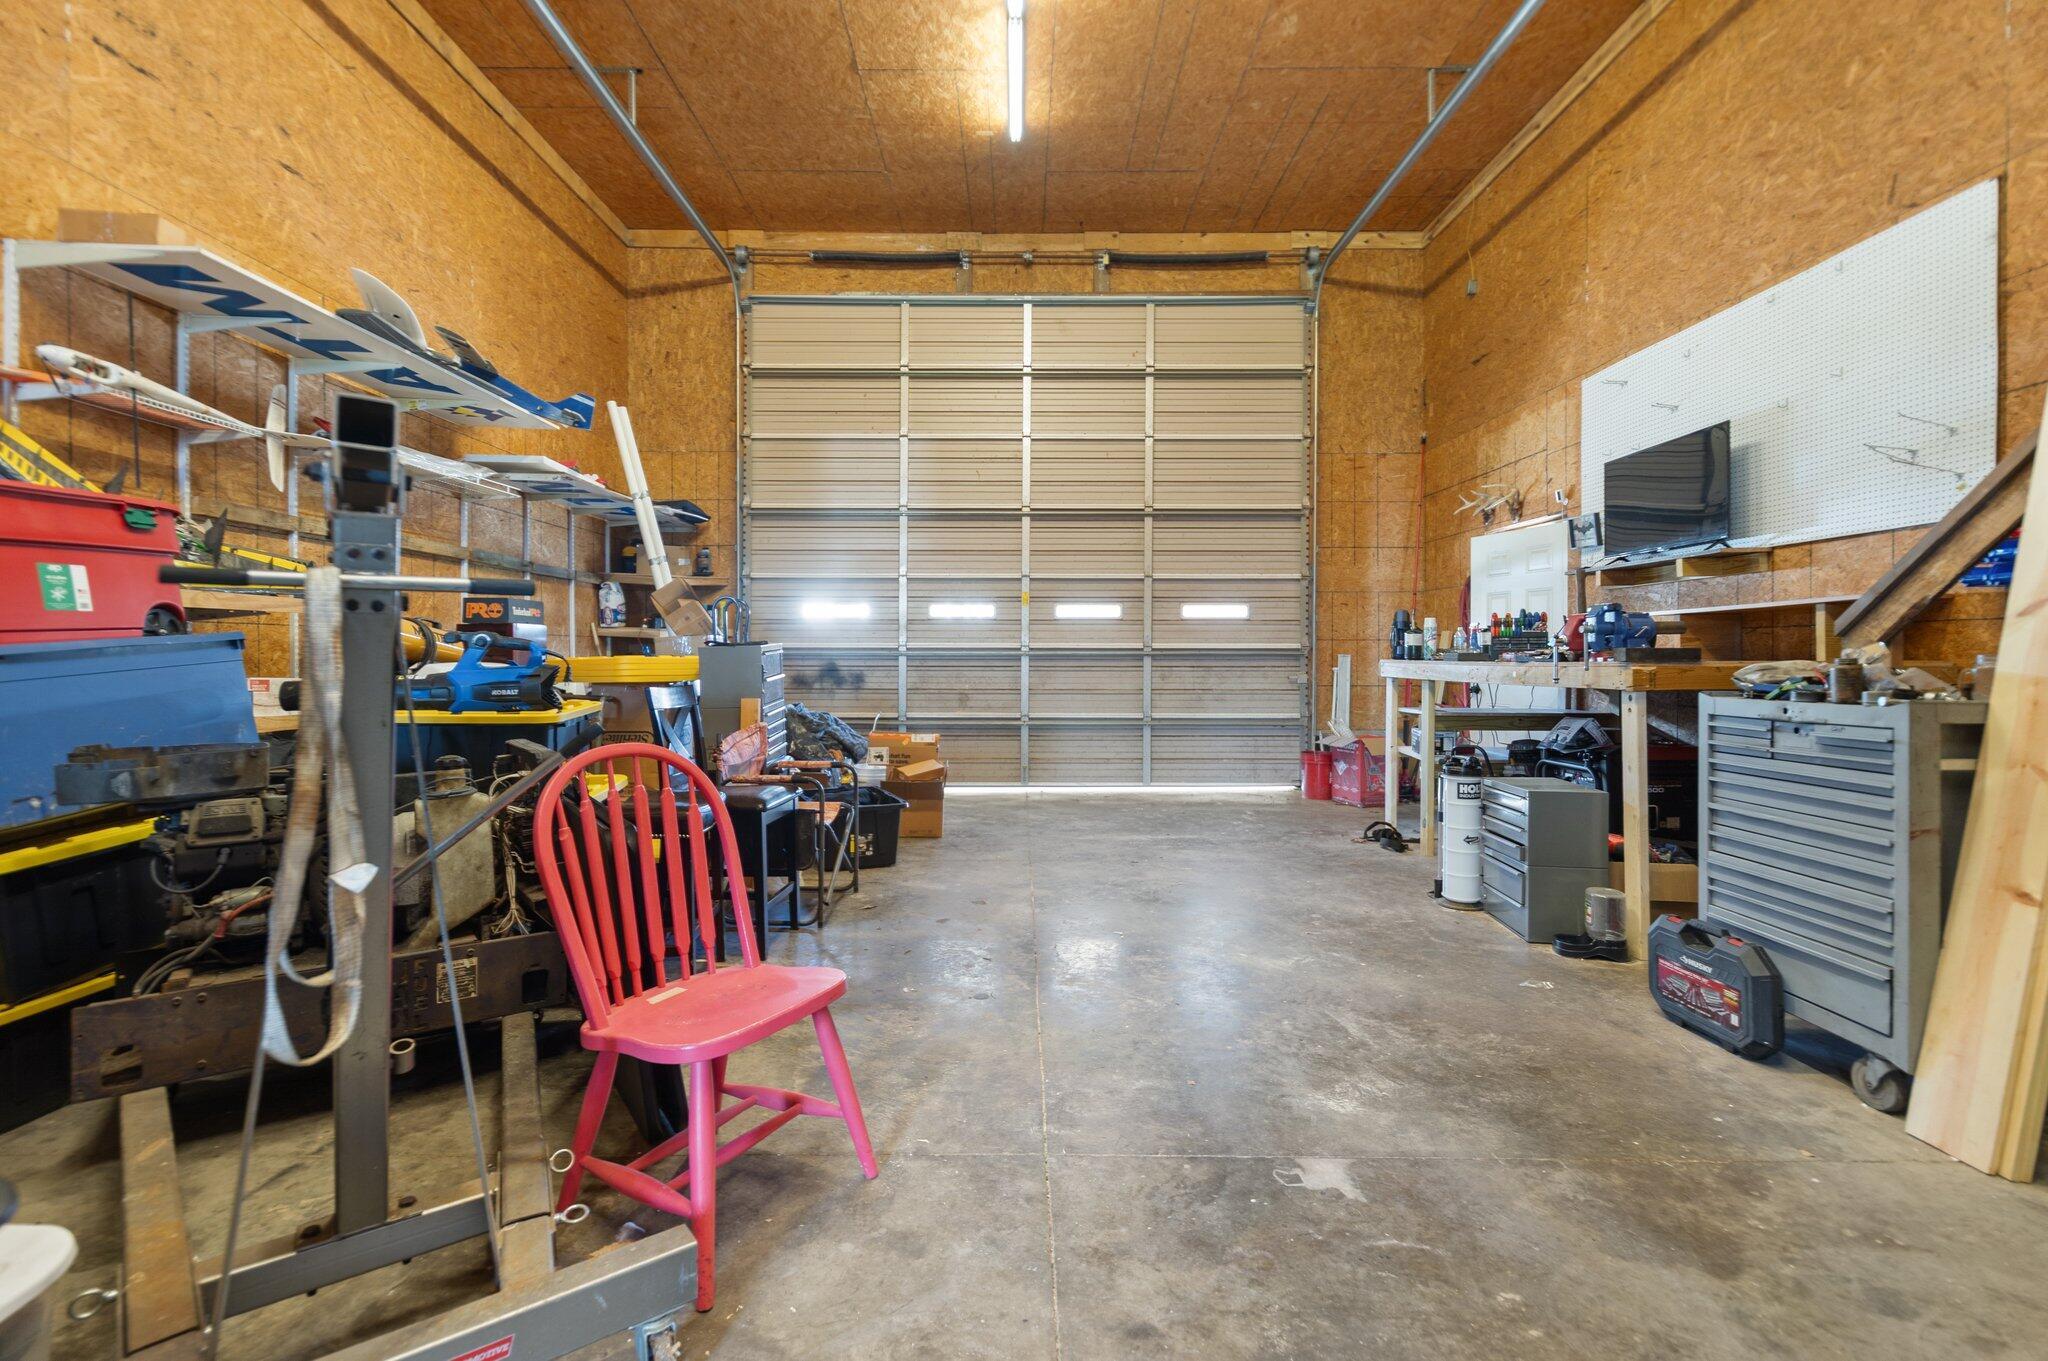
Garage workshop with a wide overhead door, tool cabinets, equipment, and a bright red chair.
Garage with wood-paneled walls, a closed overhead door, and boxes and furniture stored along the sides.
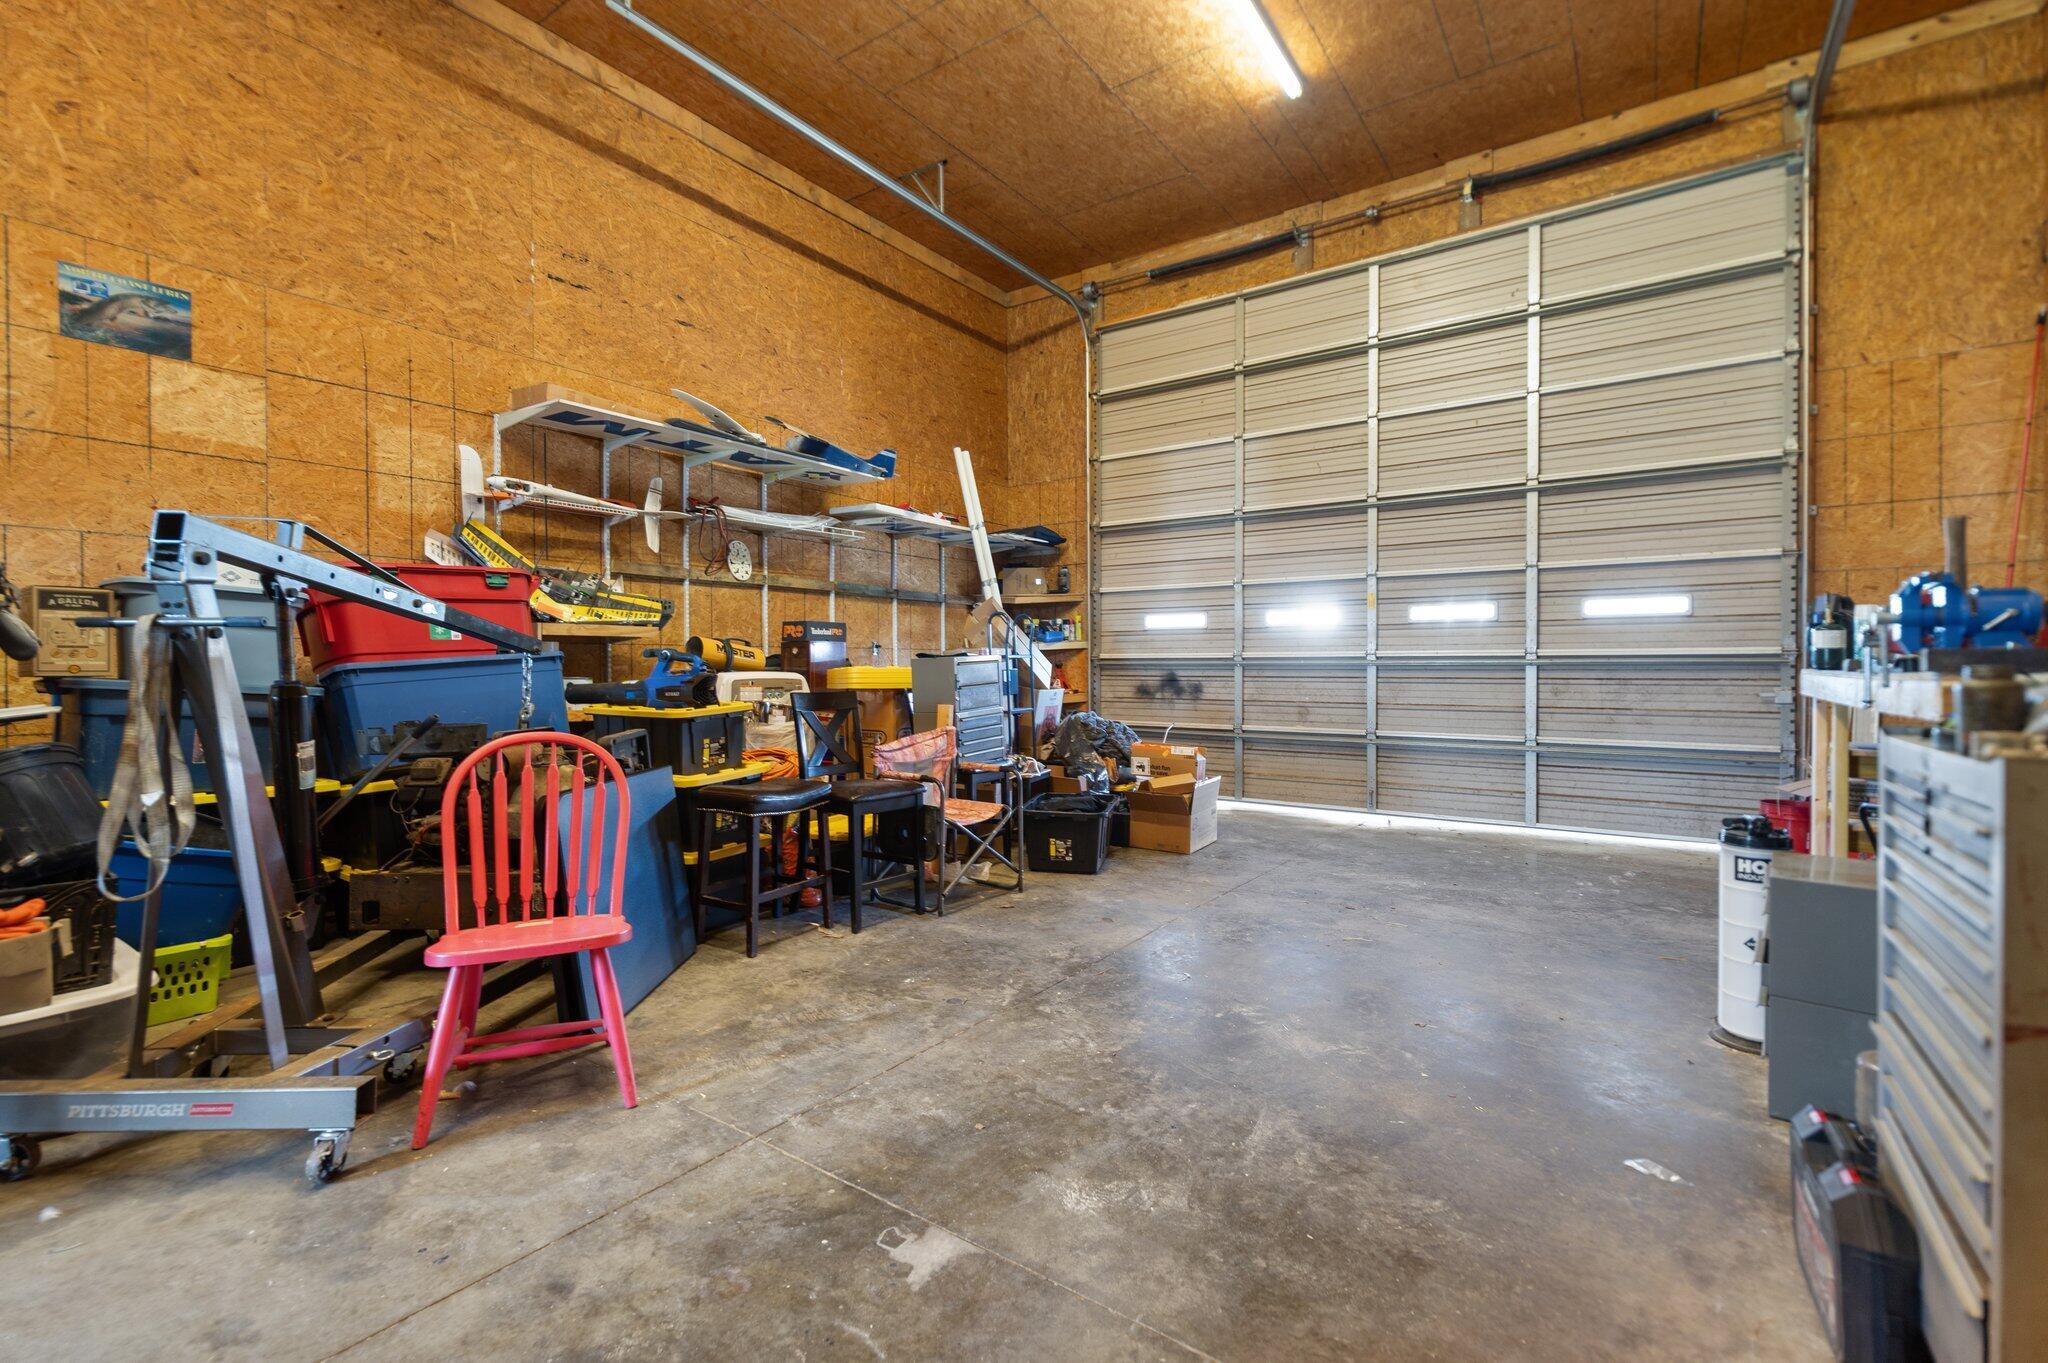
Garage workshop with a large sectional door, model airplanes on shelves, and a red chair.
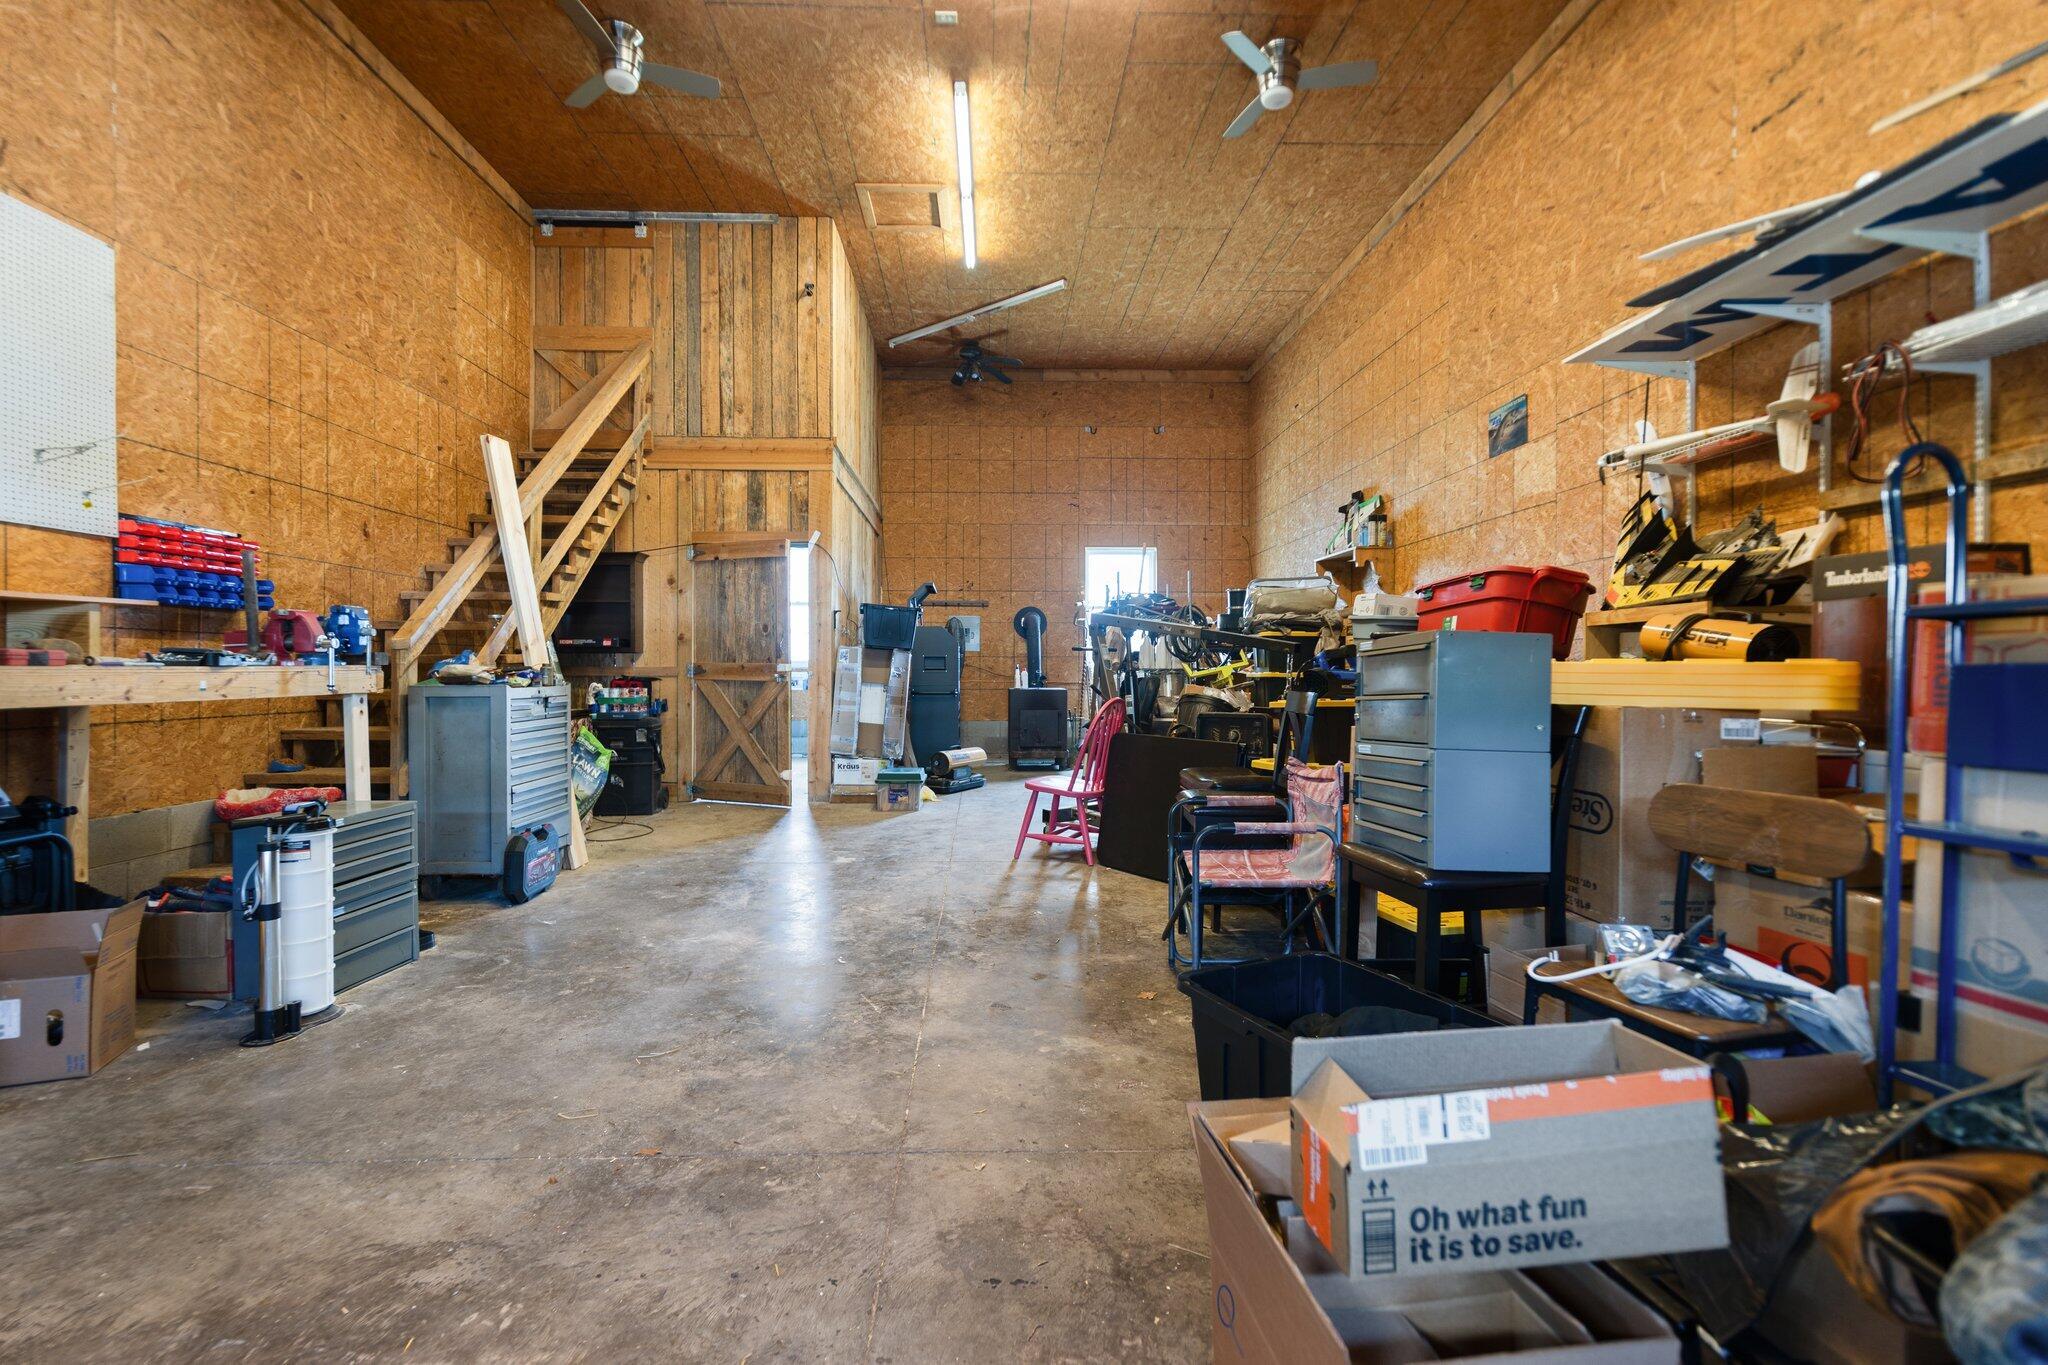
Spacious workshop with a wooden loft staircase, tool cabinets, shelves, and equipment.
Unfinished wood-framed garage with exposed roof trusses, a window, and stored equipment and boxes.
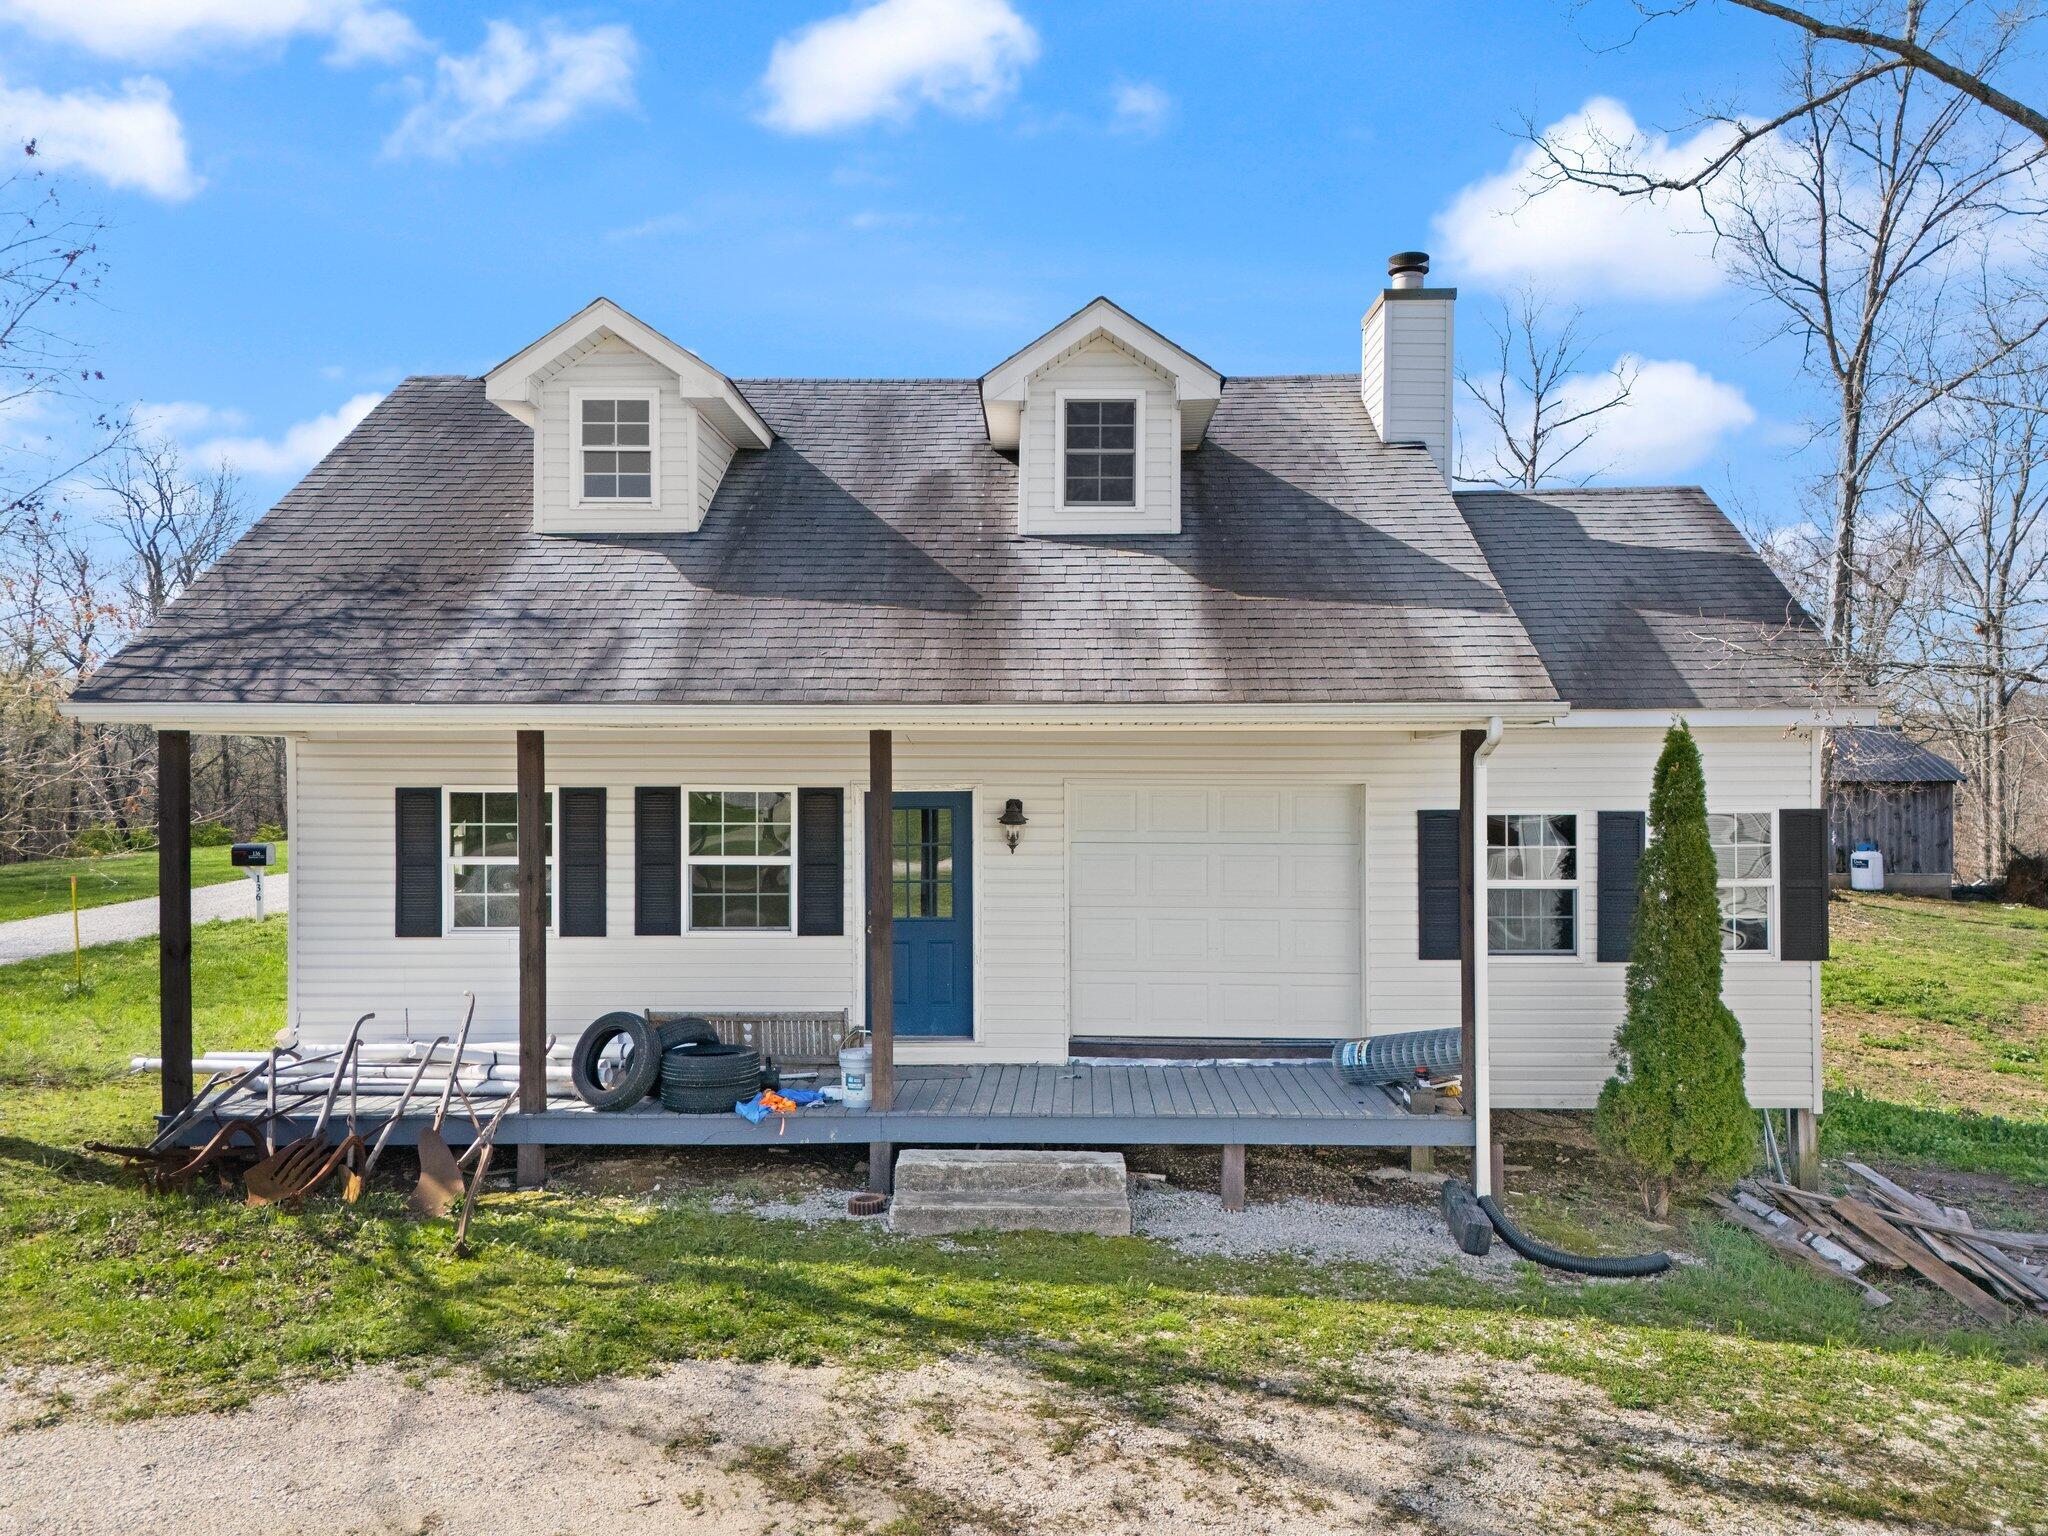
White house with two dormers, blue front door, attached garage, and covered porch.
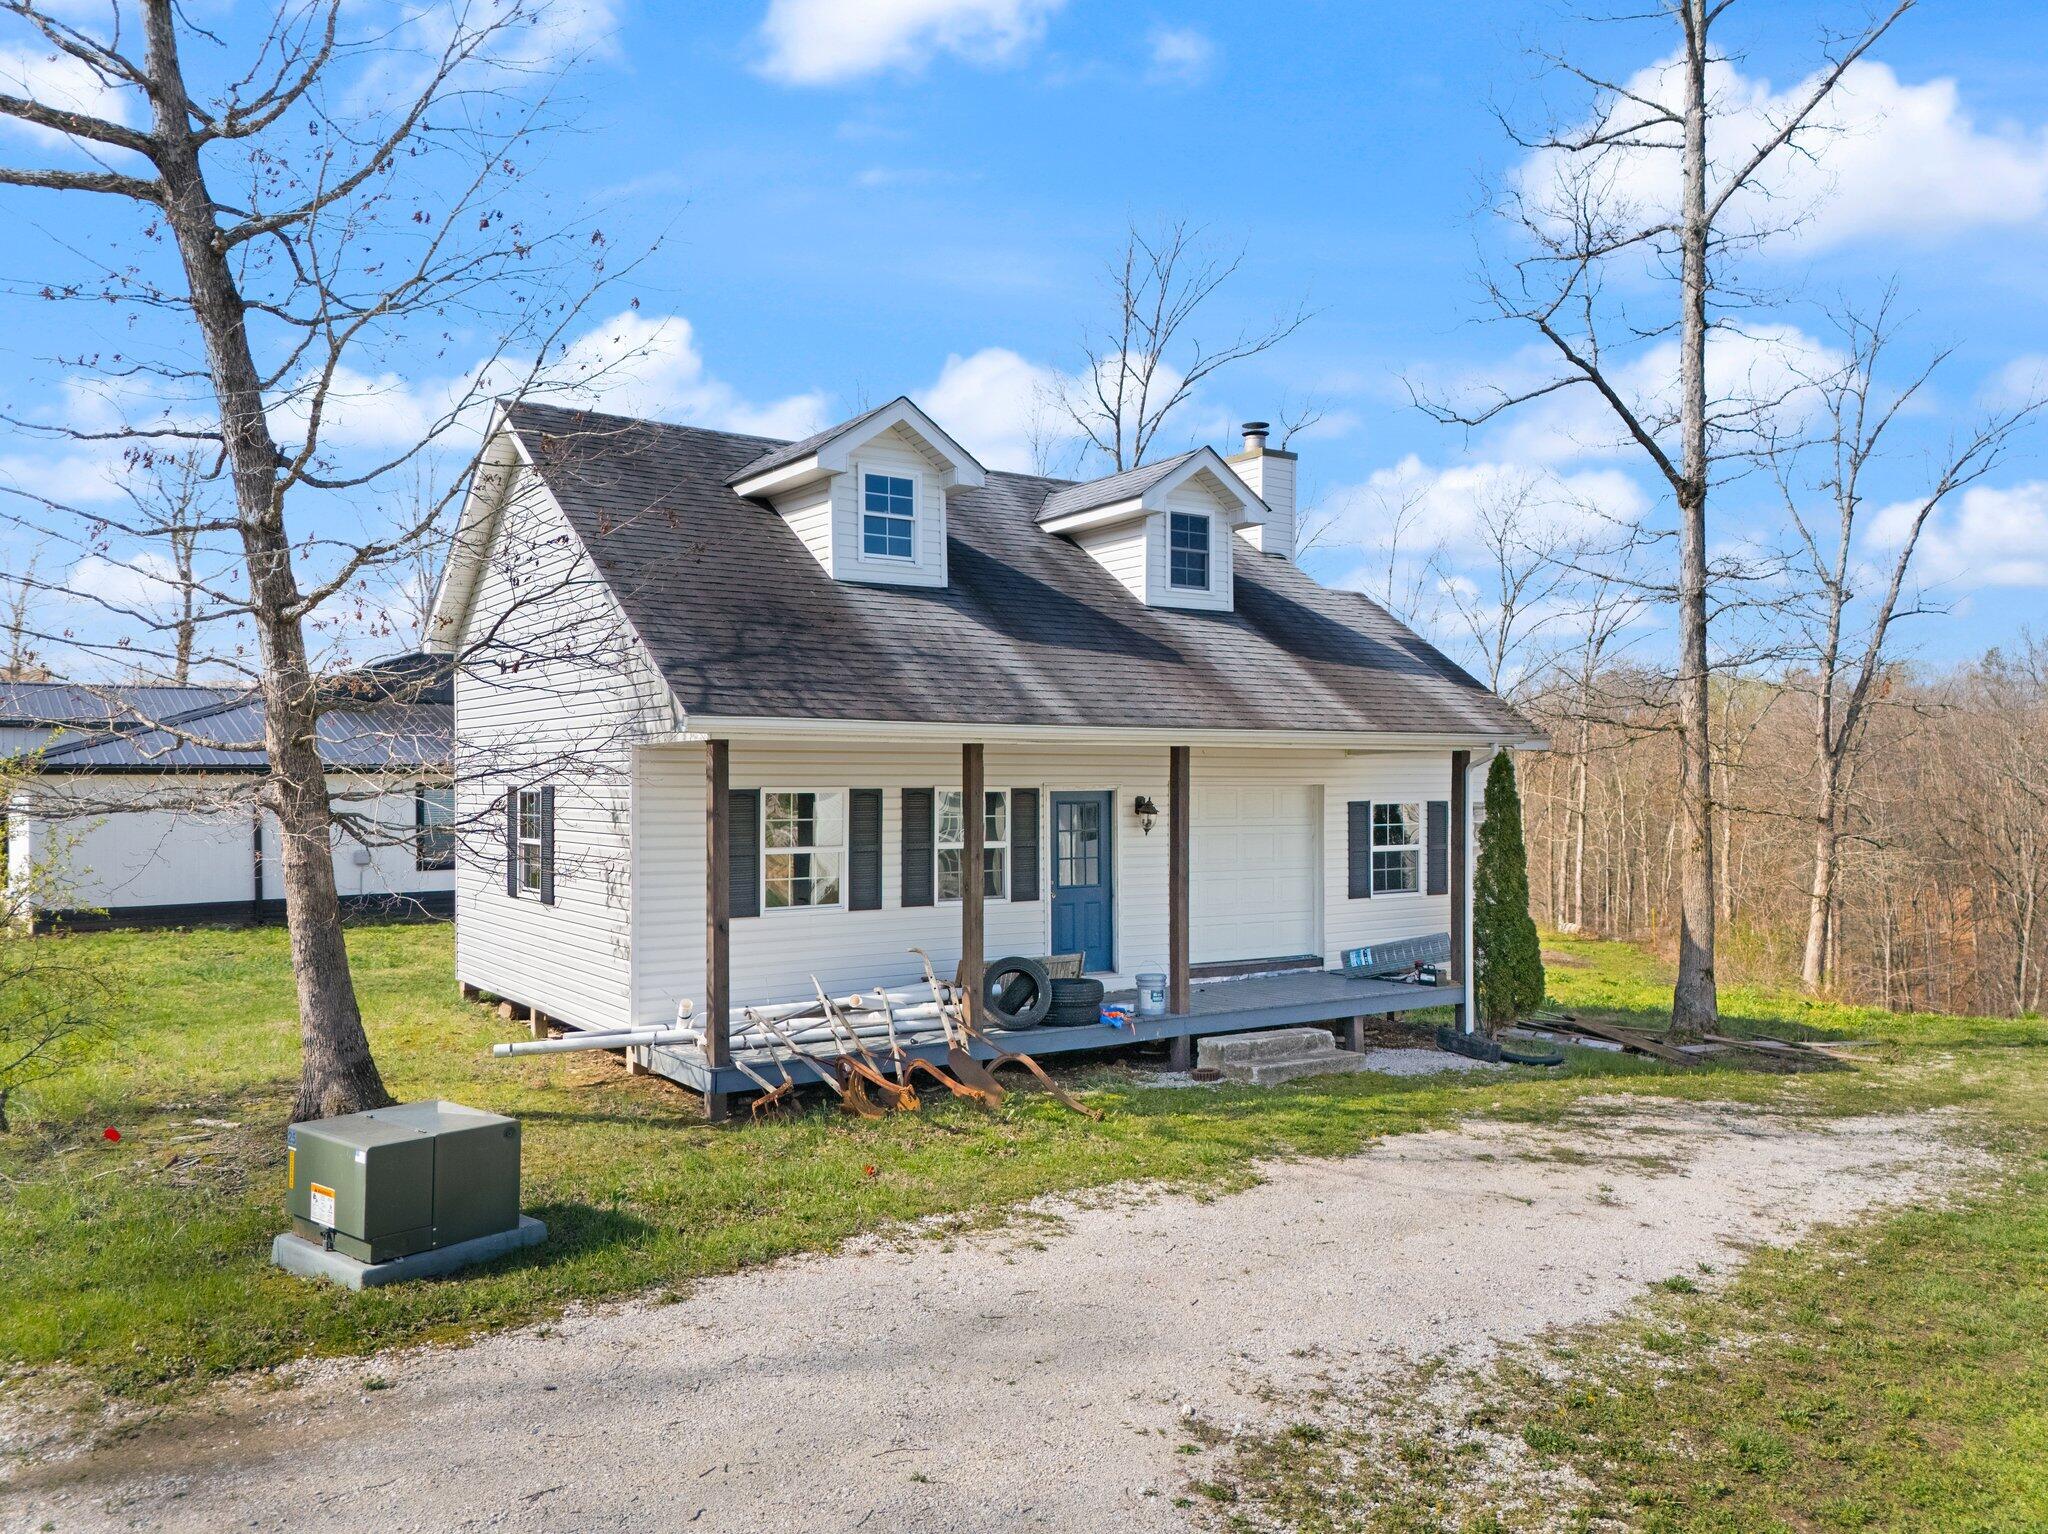
White house with blue front door, covered porch, attached garage, and two dormers beside a gravel driveway.
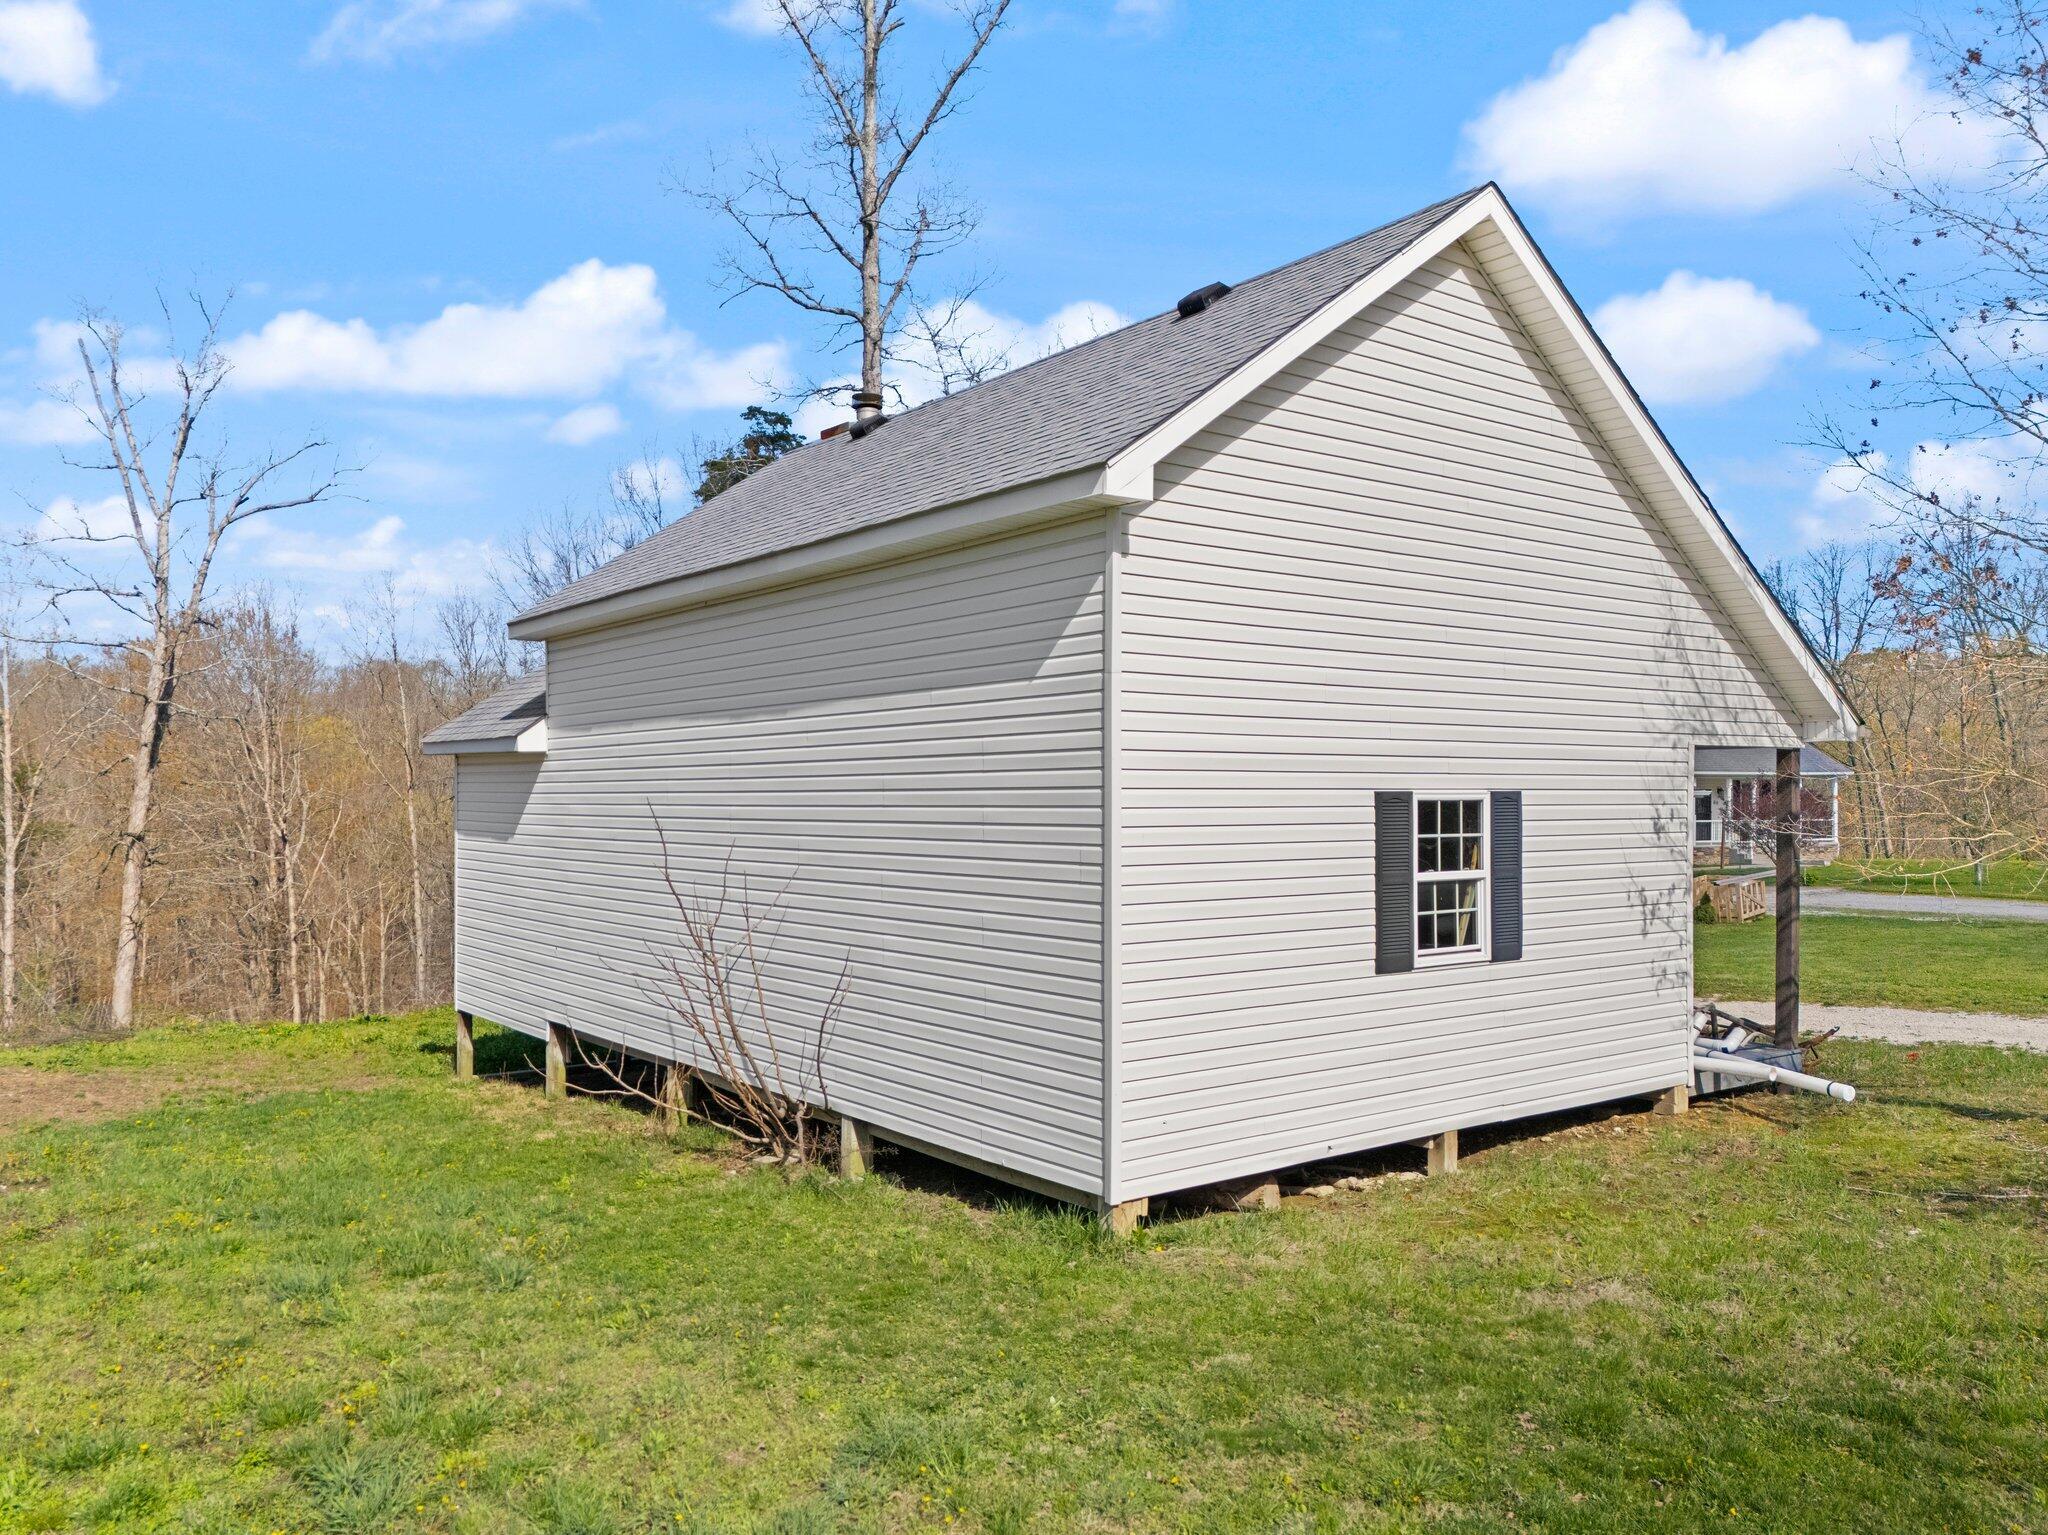
Light gray gable-sided house raised on supports beside a grassy yard and leafless trees.
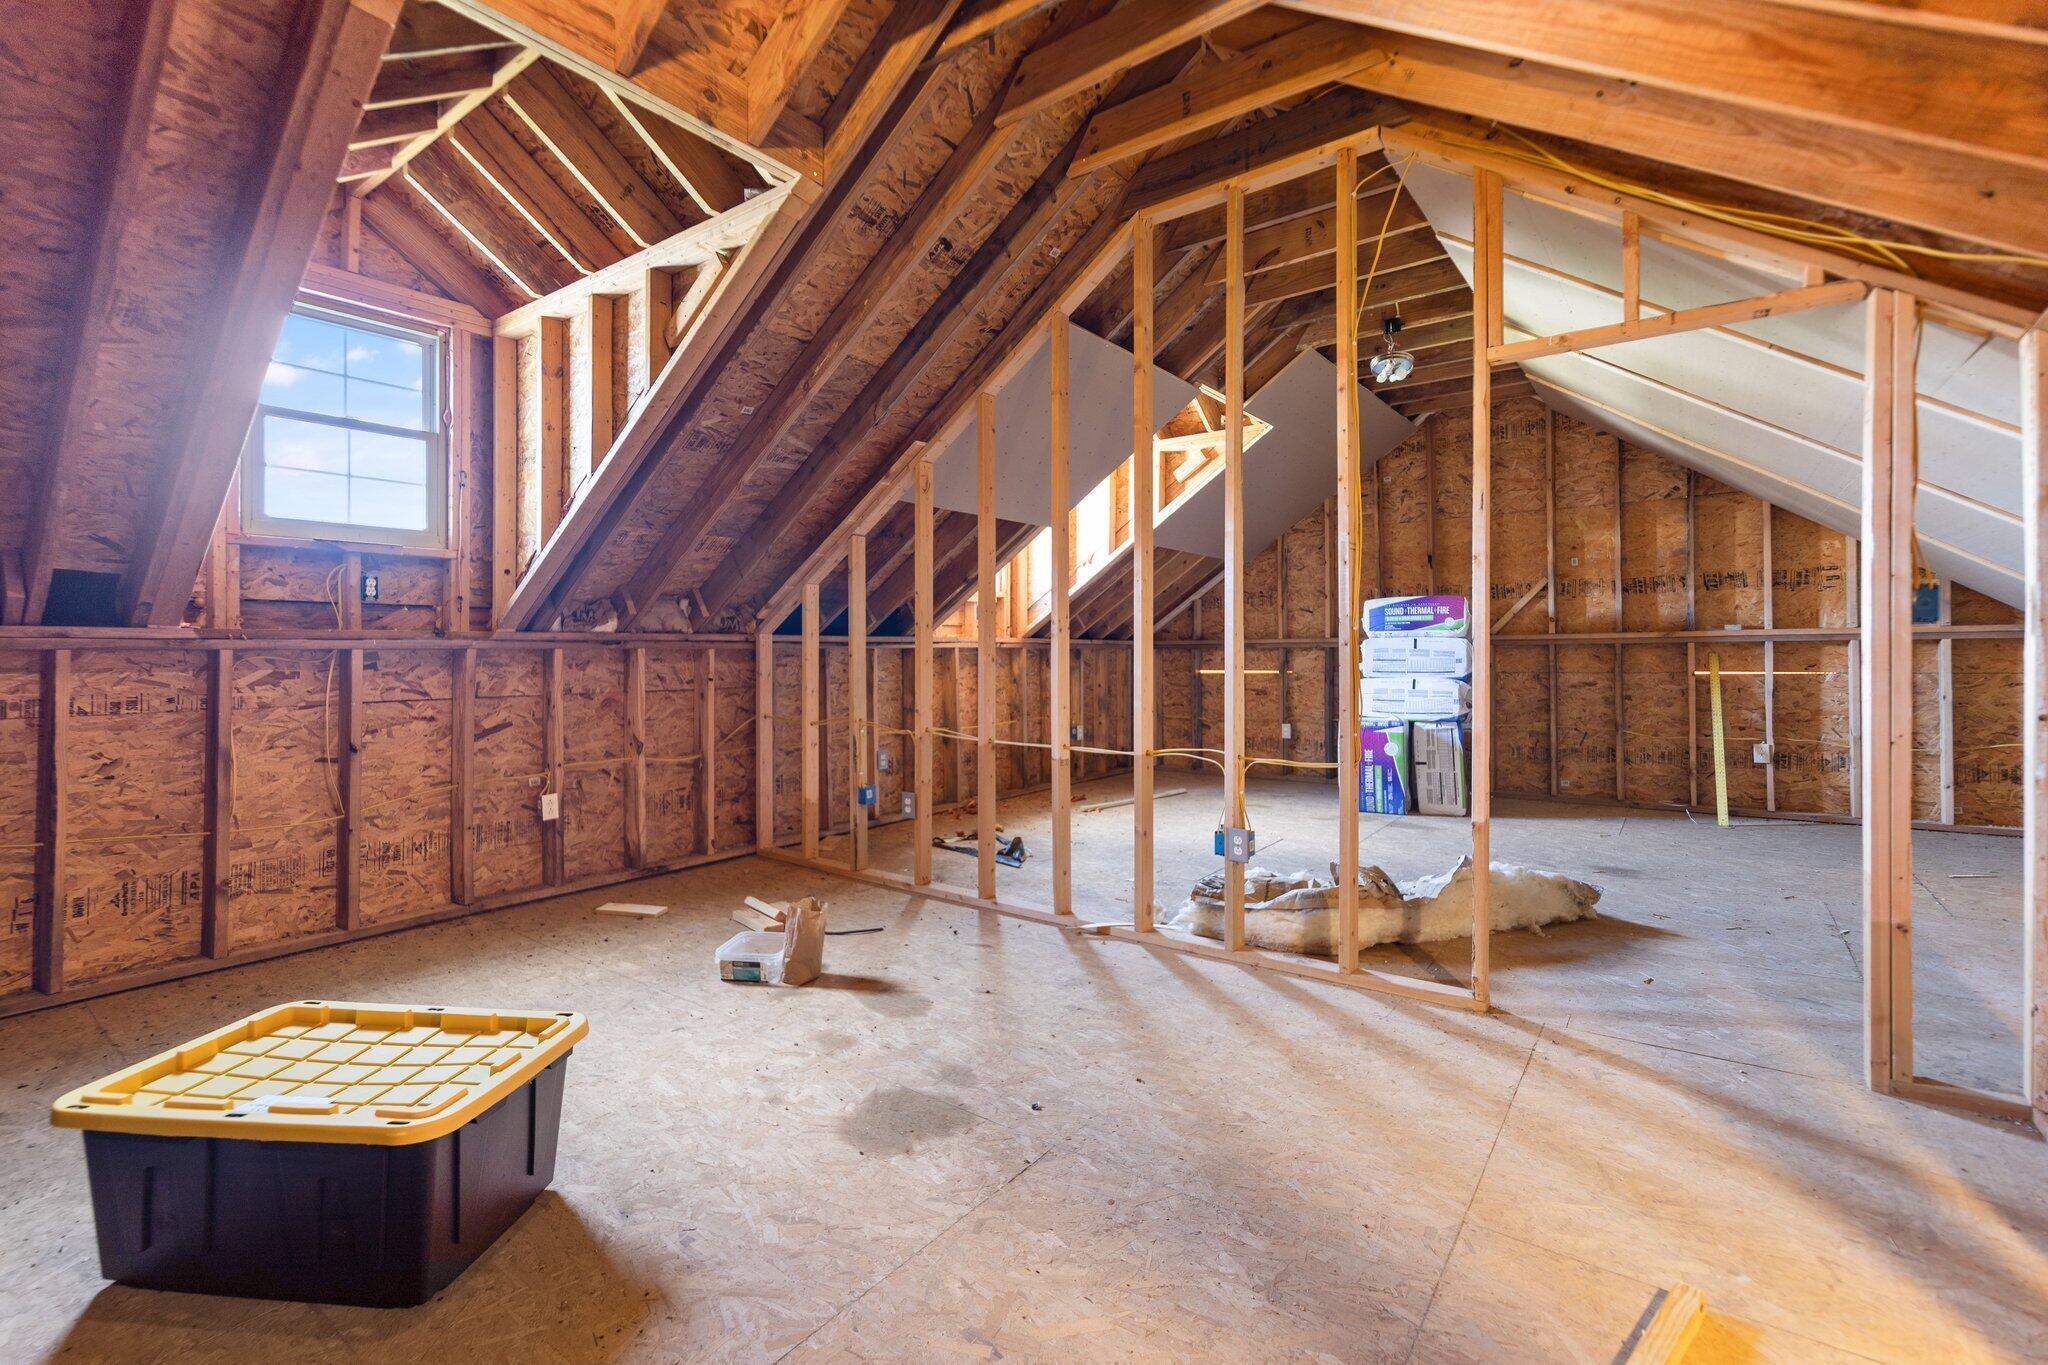
Unfinished attic with exposed roof framing, a window, and newly framed interior walls.
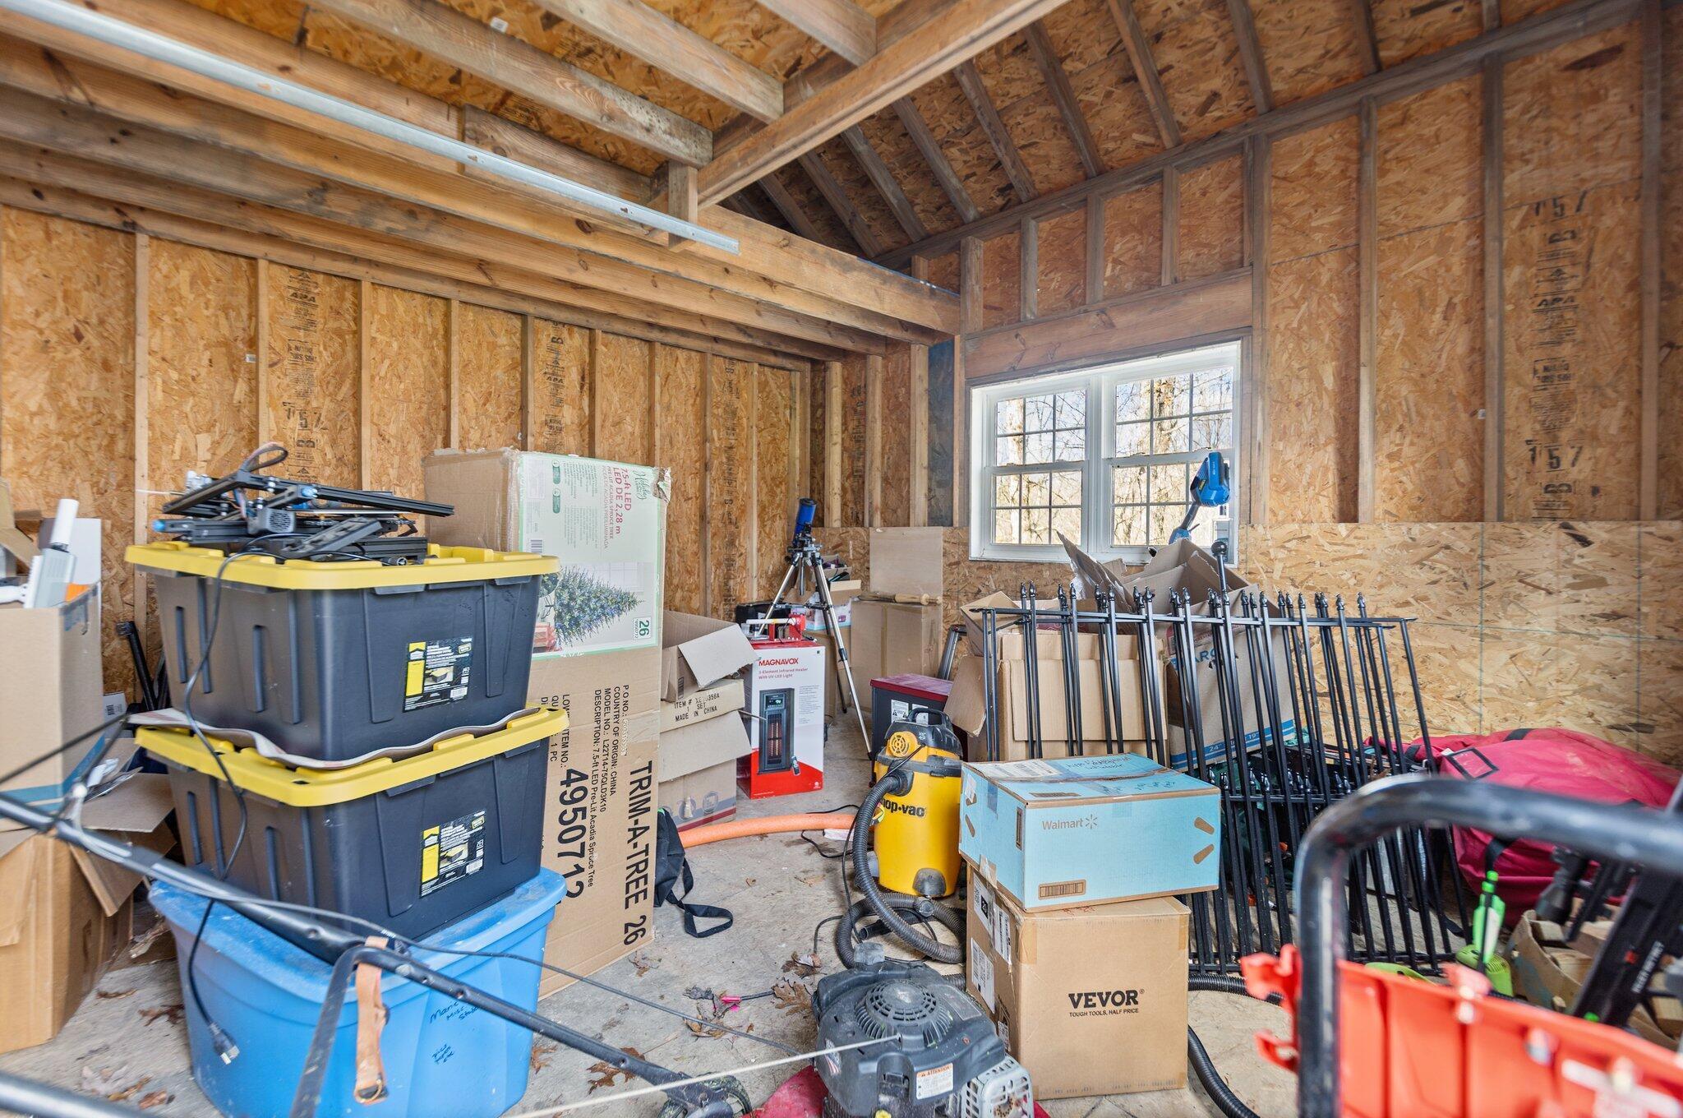
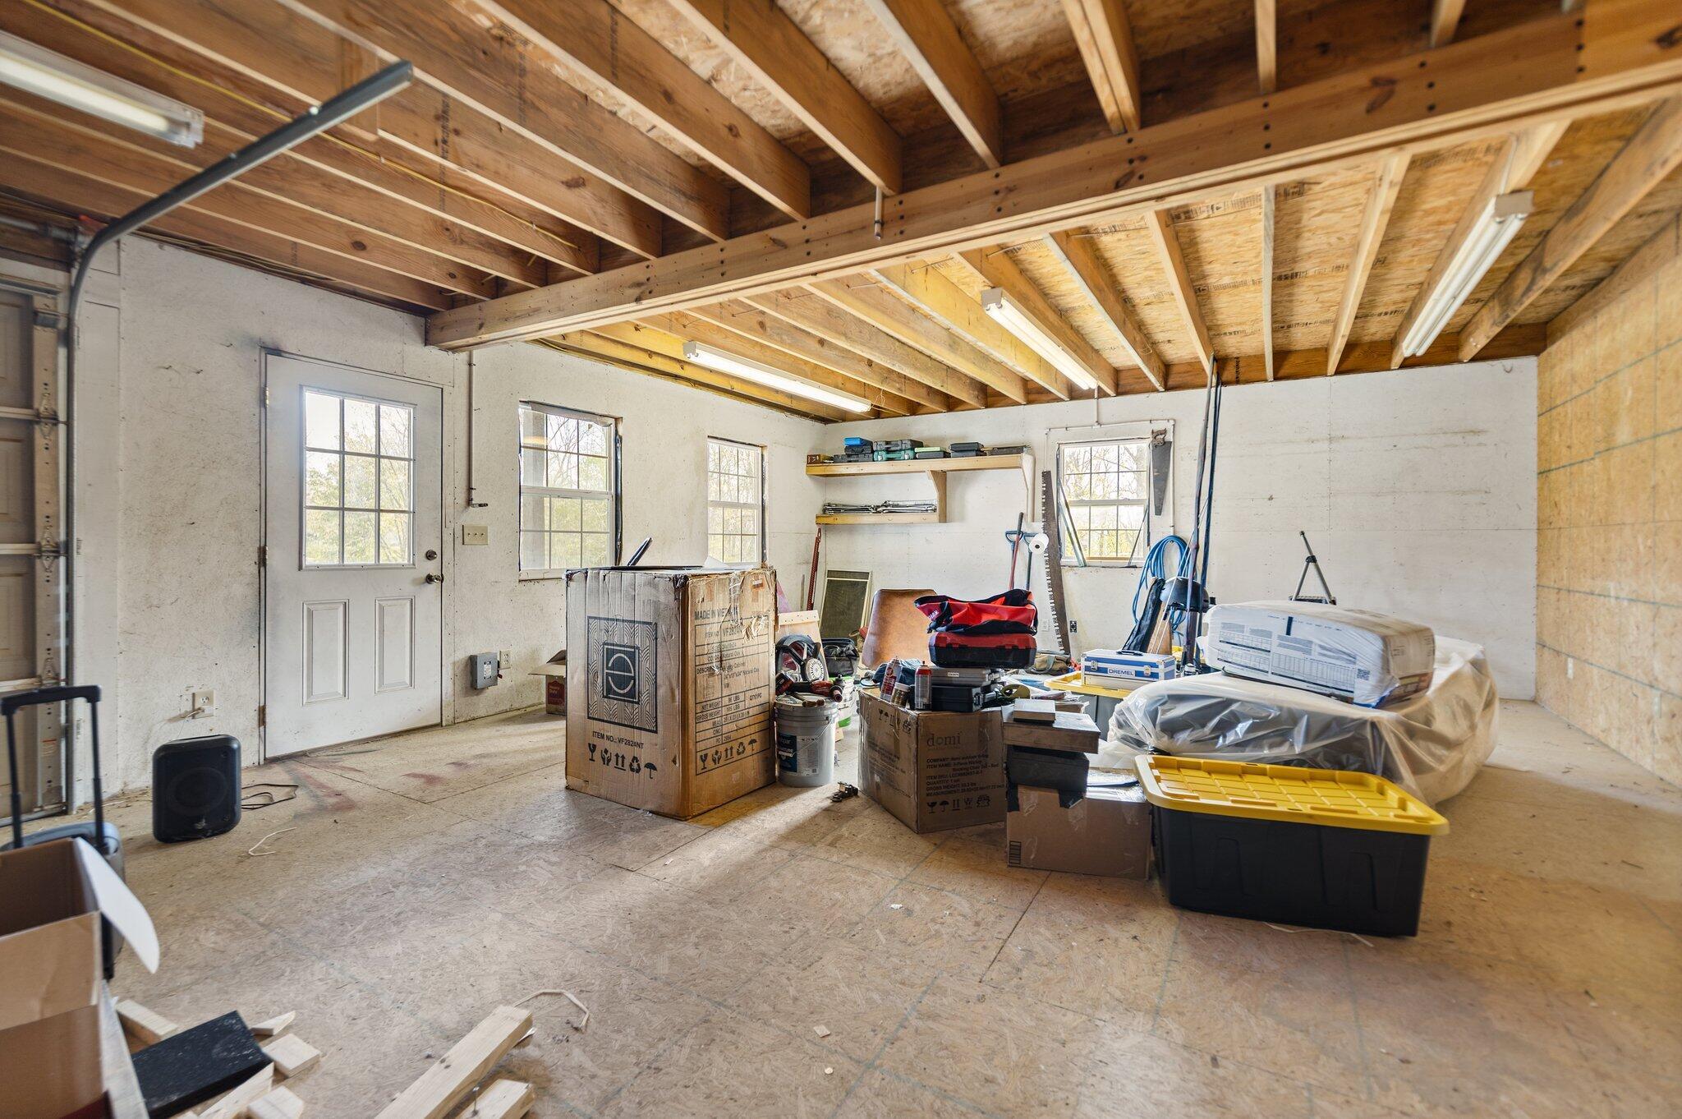
Unfinished garage with exposed ceiling joists, fluorescent lights, windows, and stored tools and boxes.
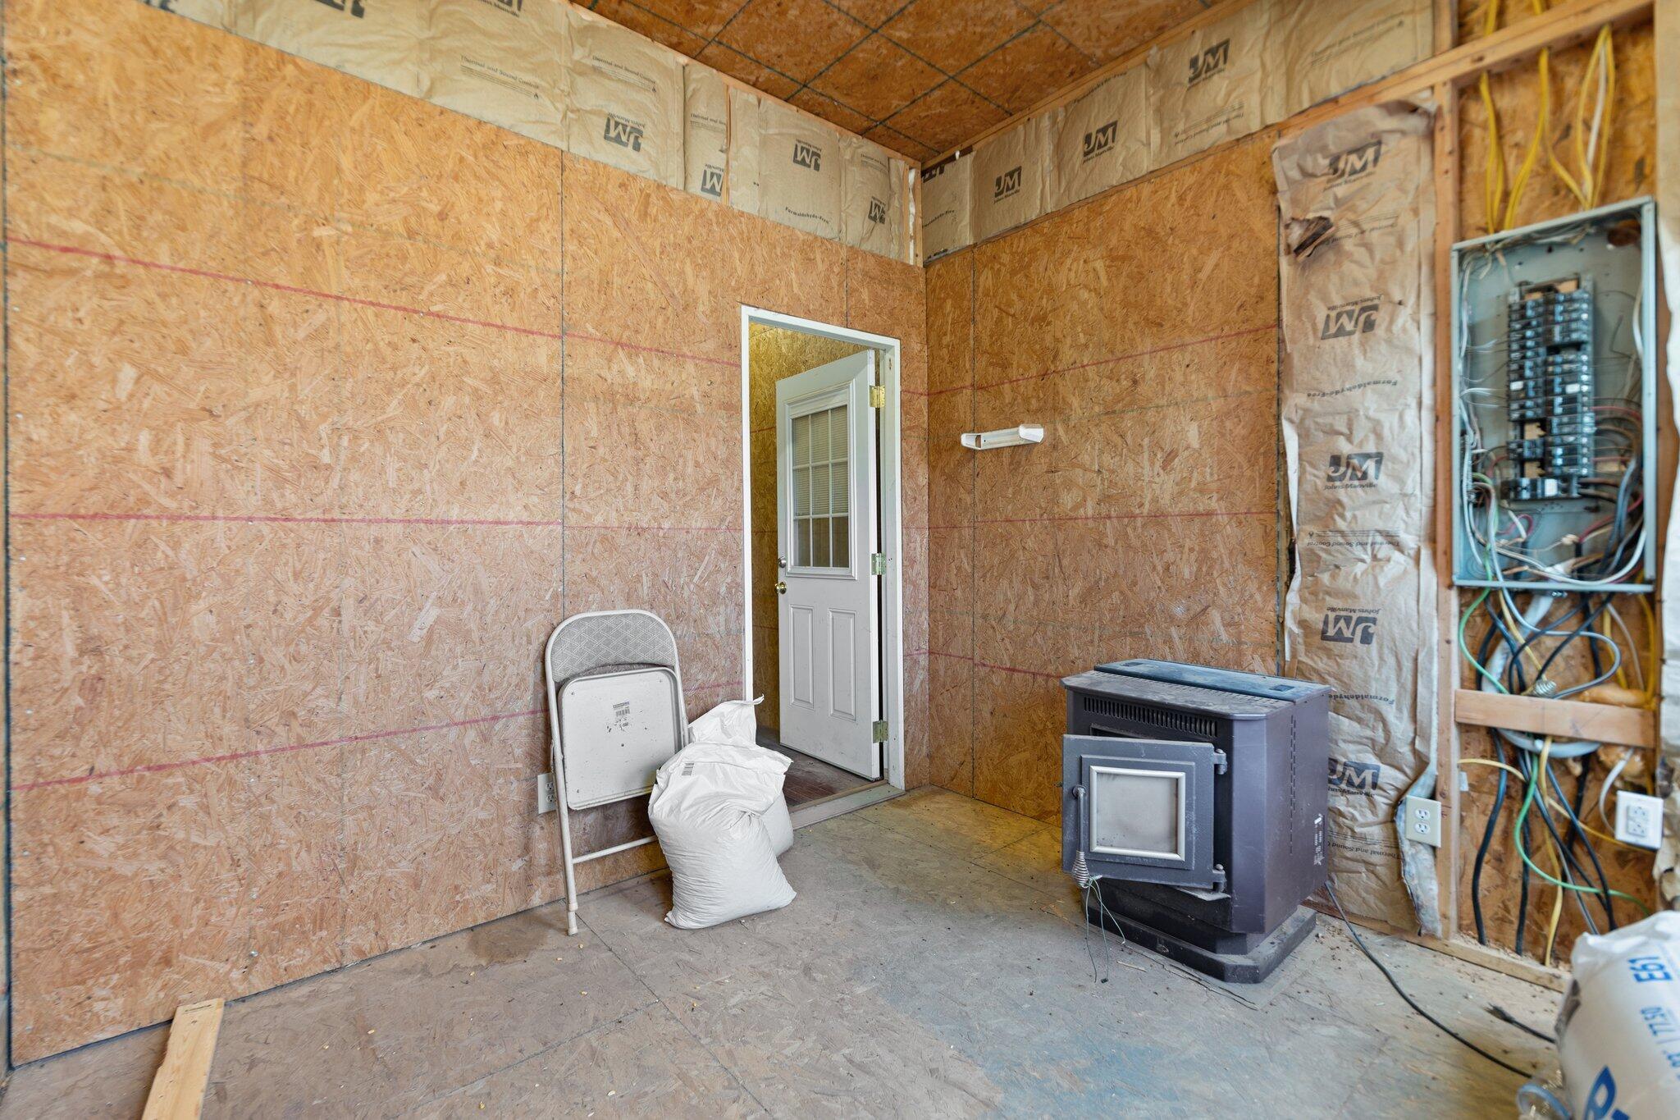
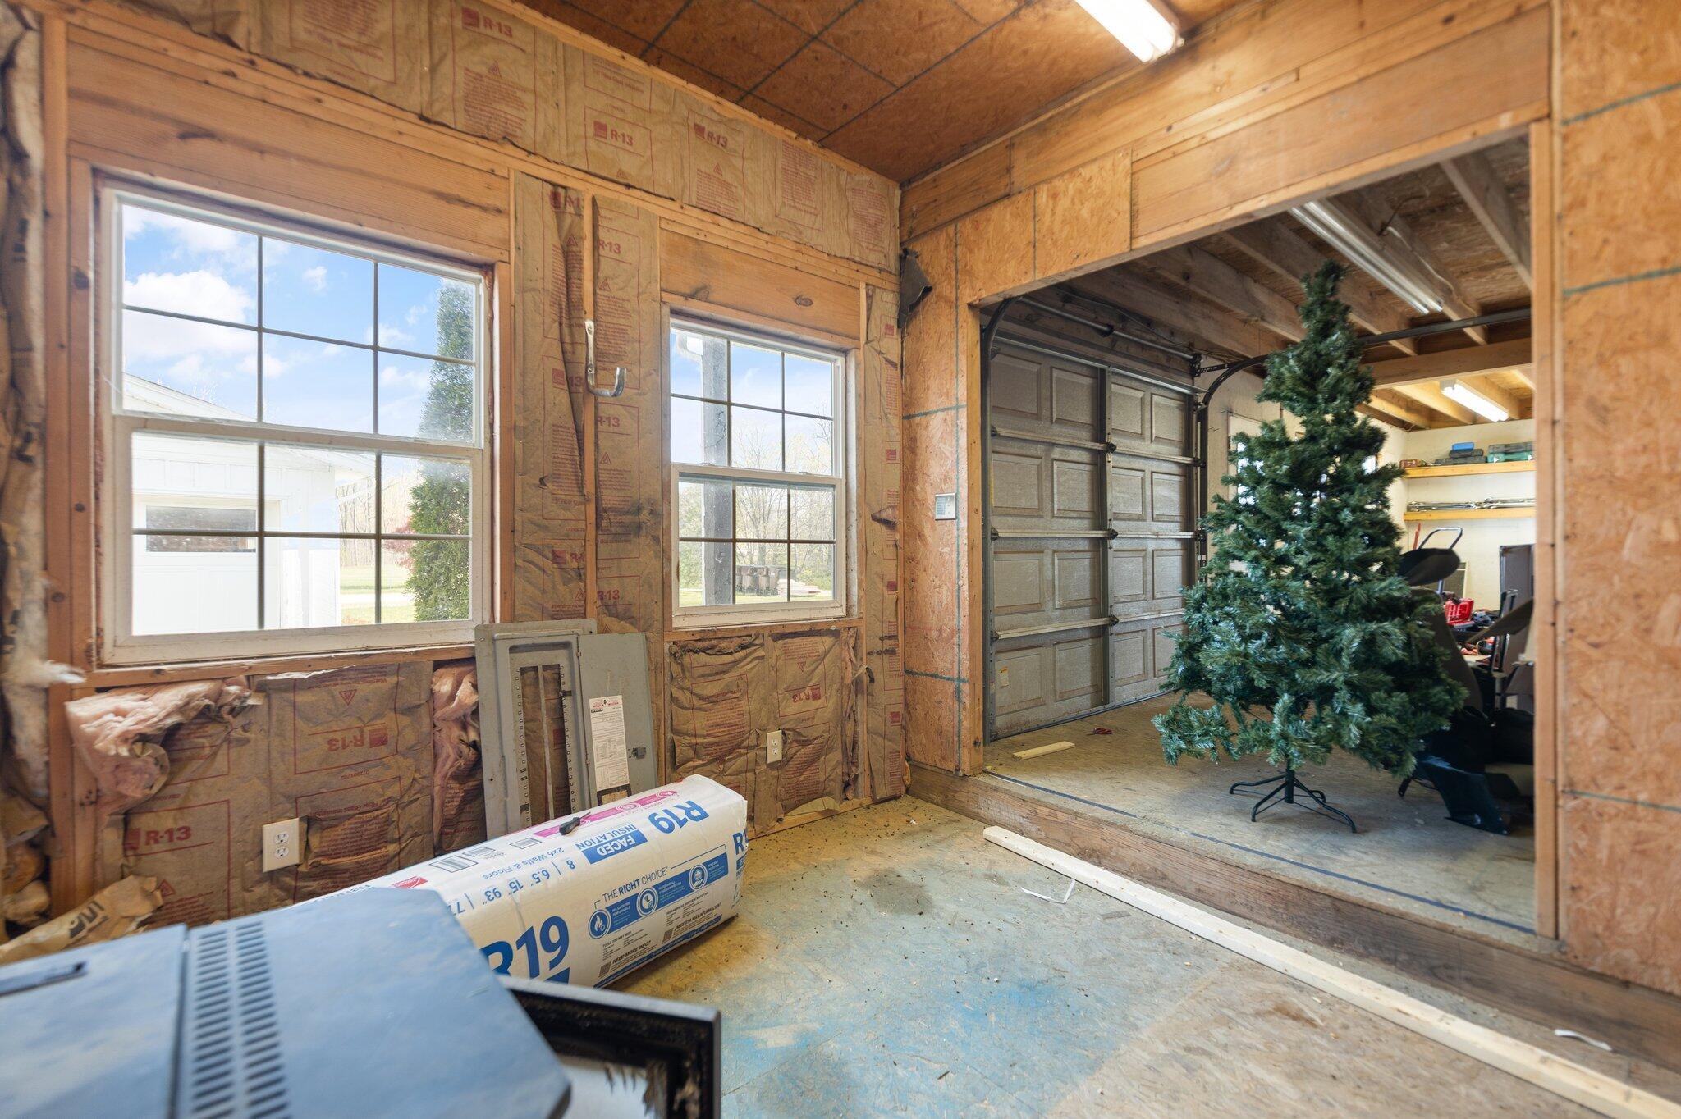
Unfinished room with exposed OSB walls, an open electrical panel, and a freestanding stove.
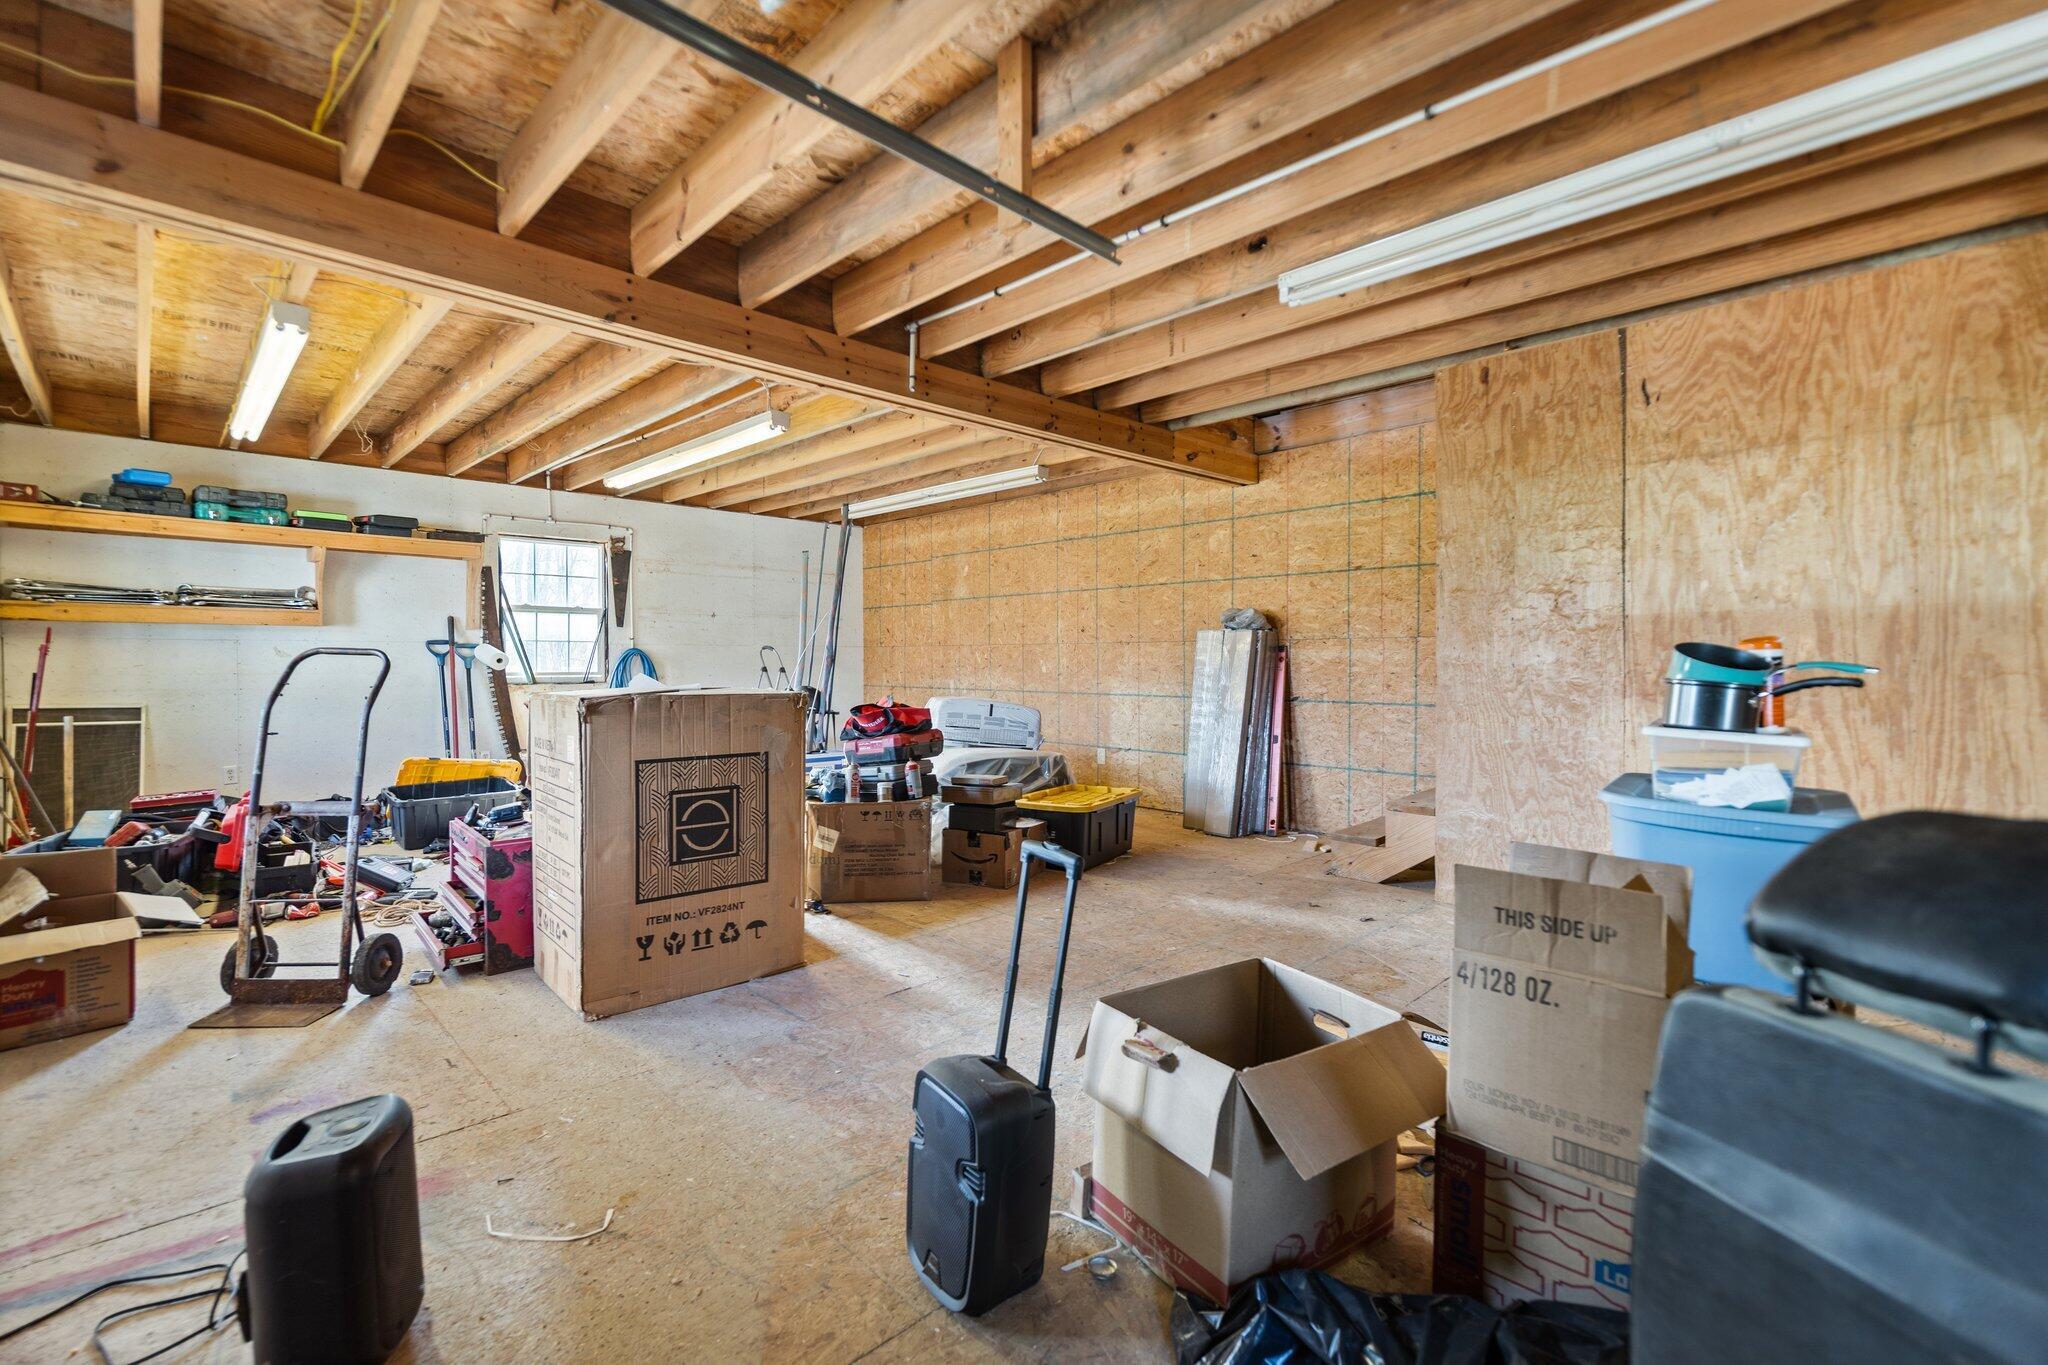
Garage with exposed wooden beams, plywood walls, and boxes and equipment throughout.
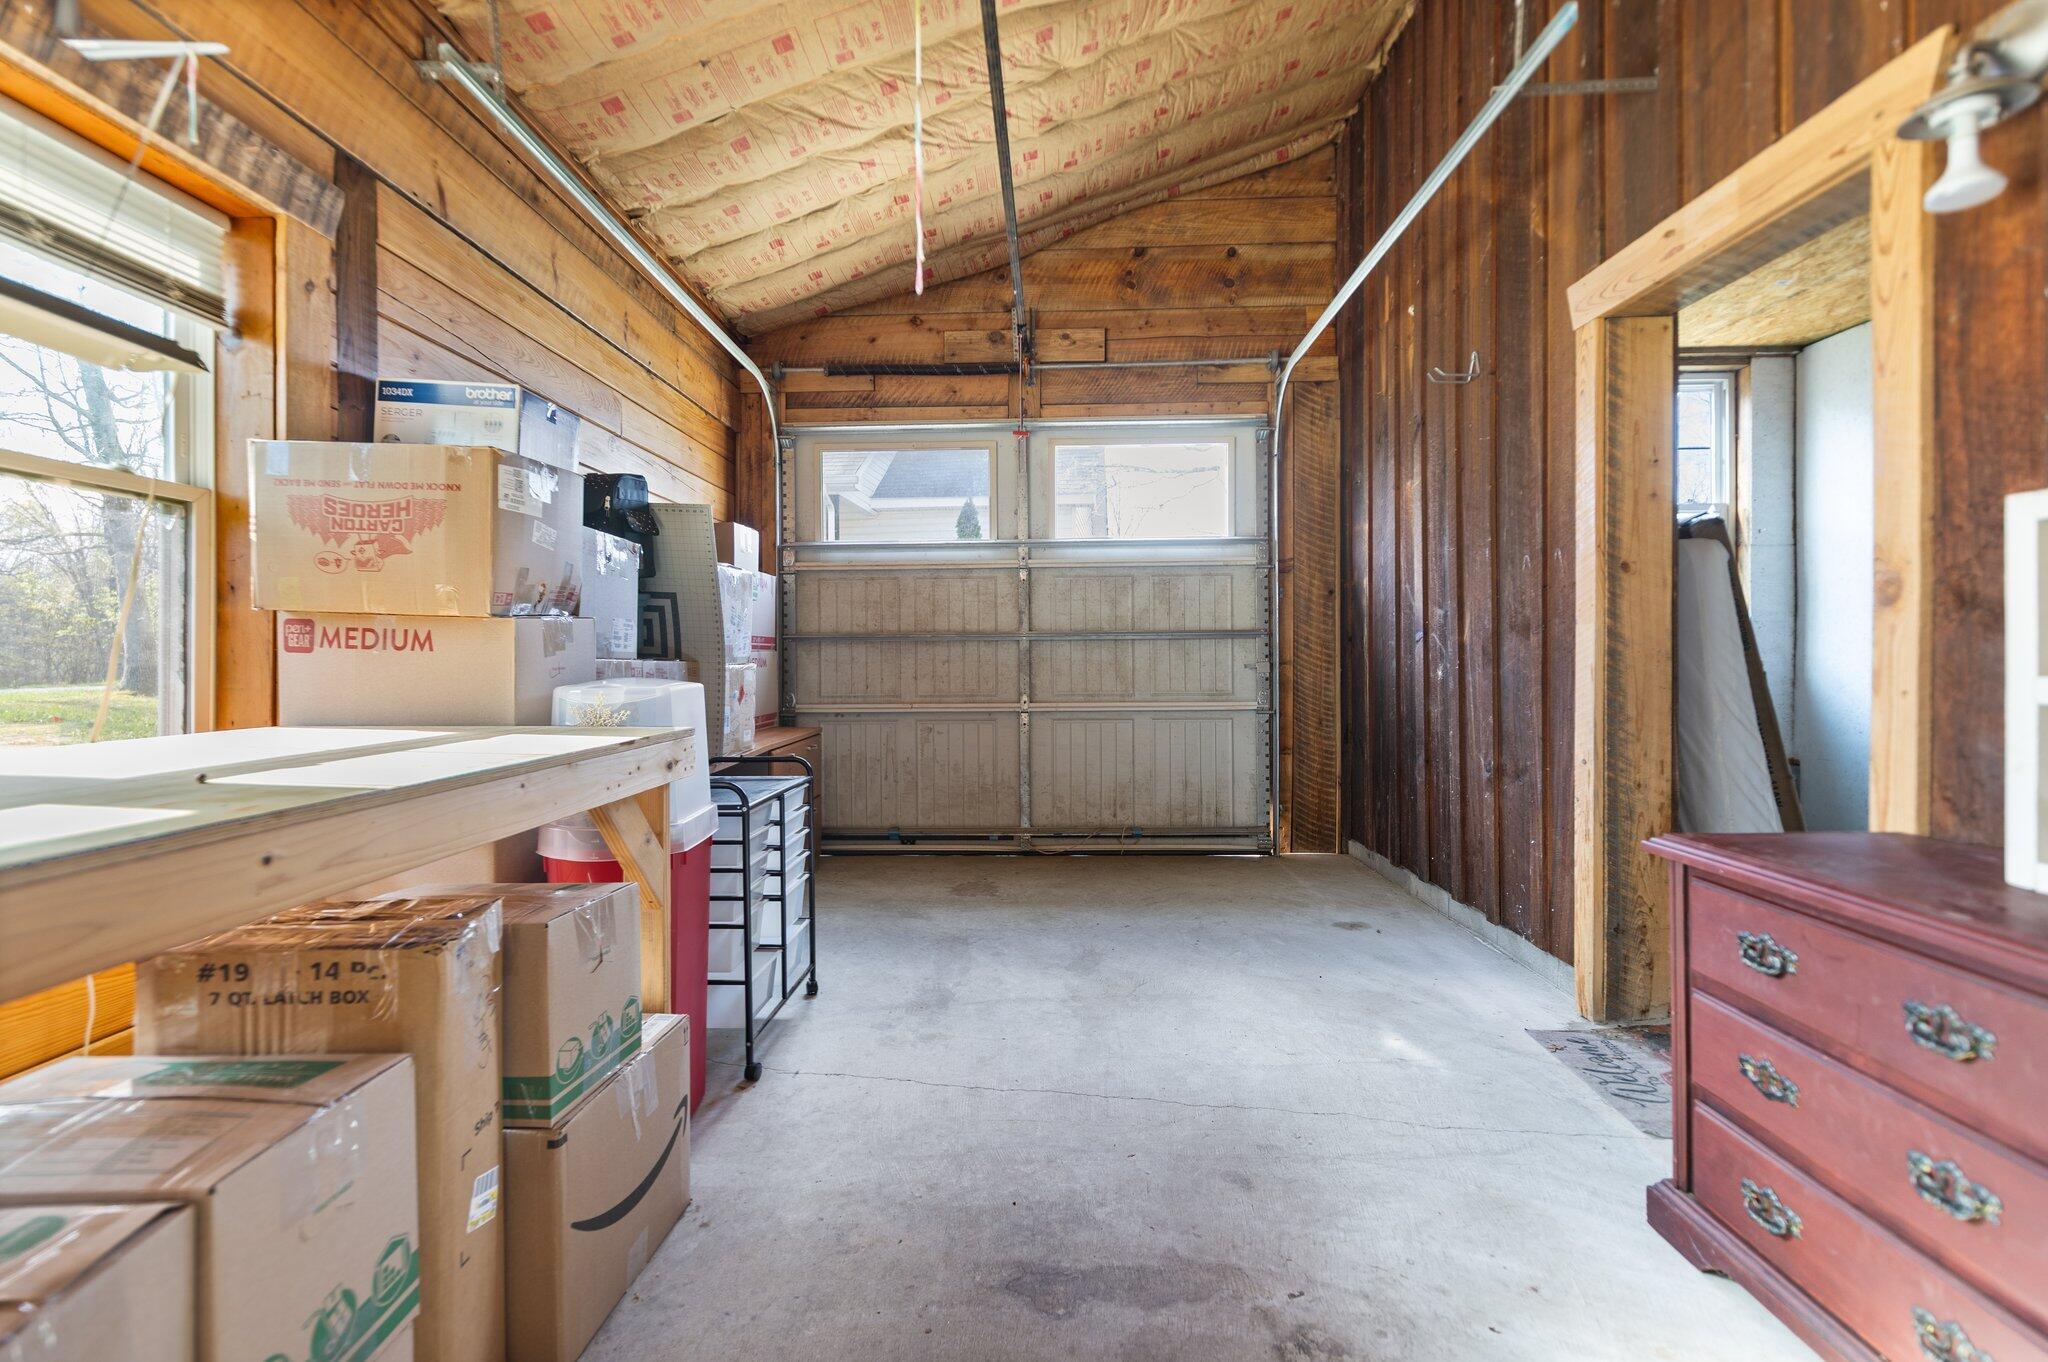
Unfinished garage with exposed insulation, two windows, and a closed sectional door.
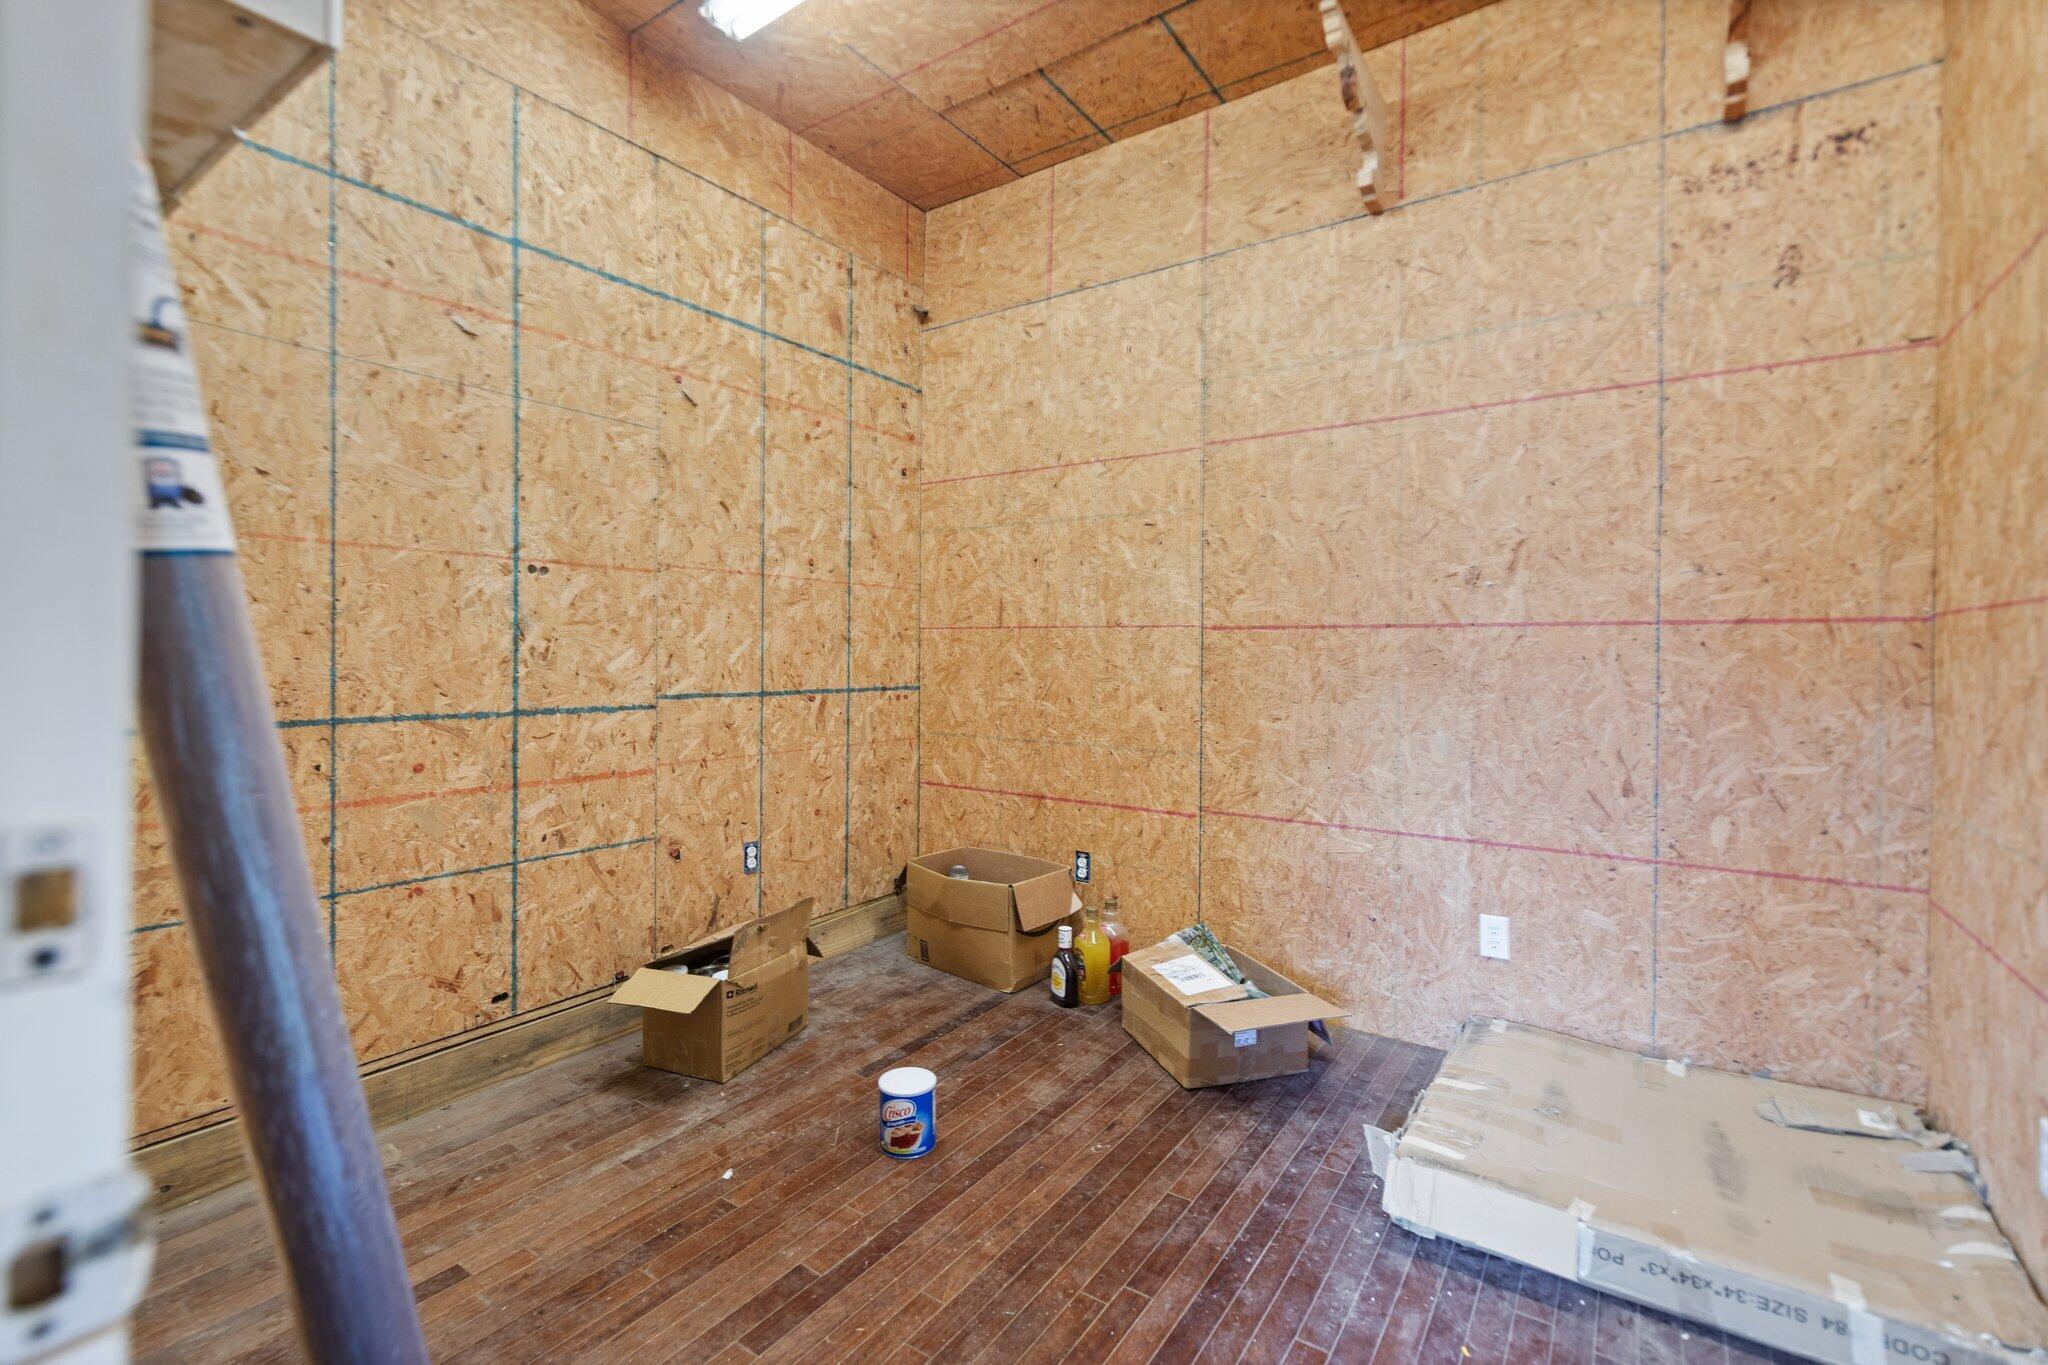
Unfinished room with exposed OSB walls, a dark wood floor, and construction materials.
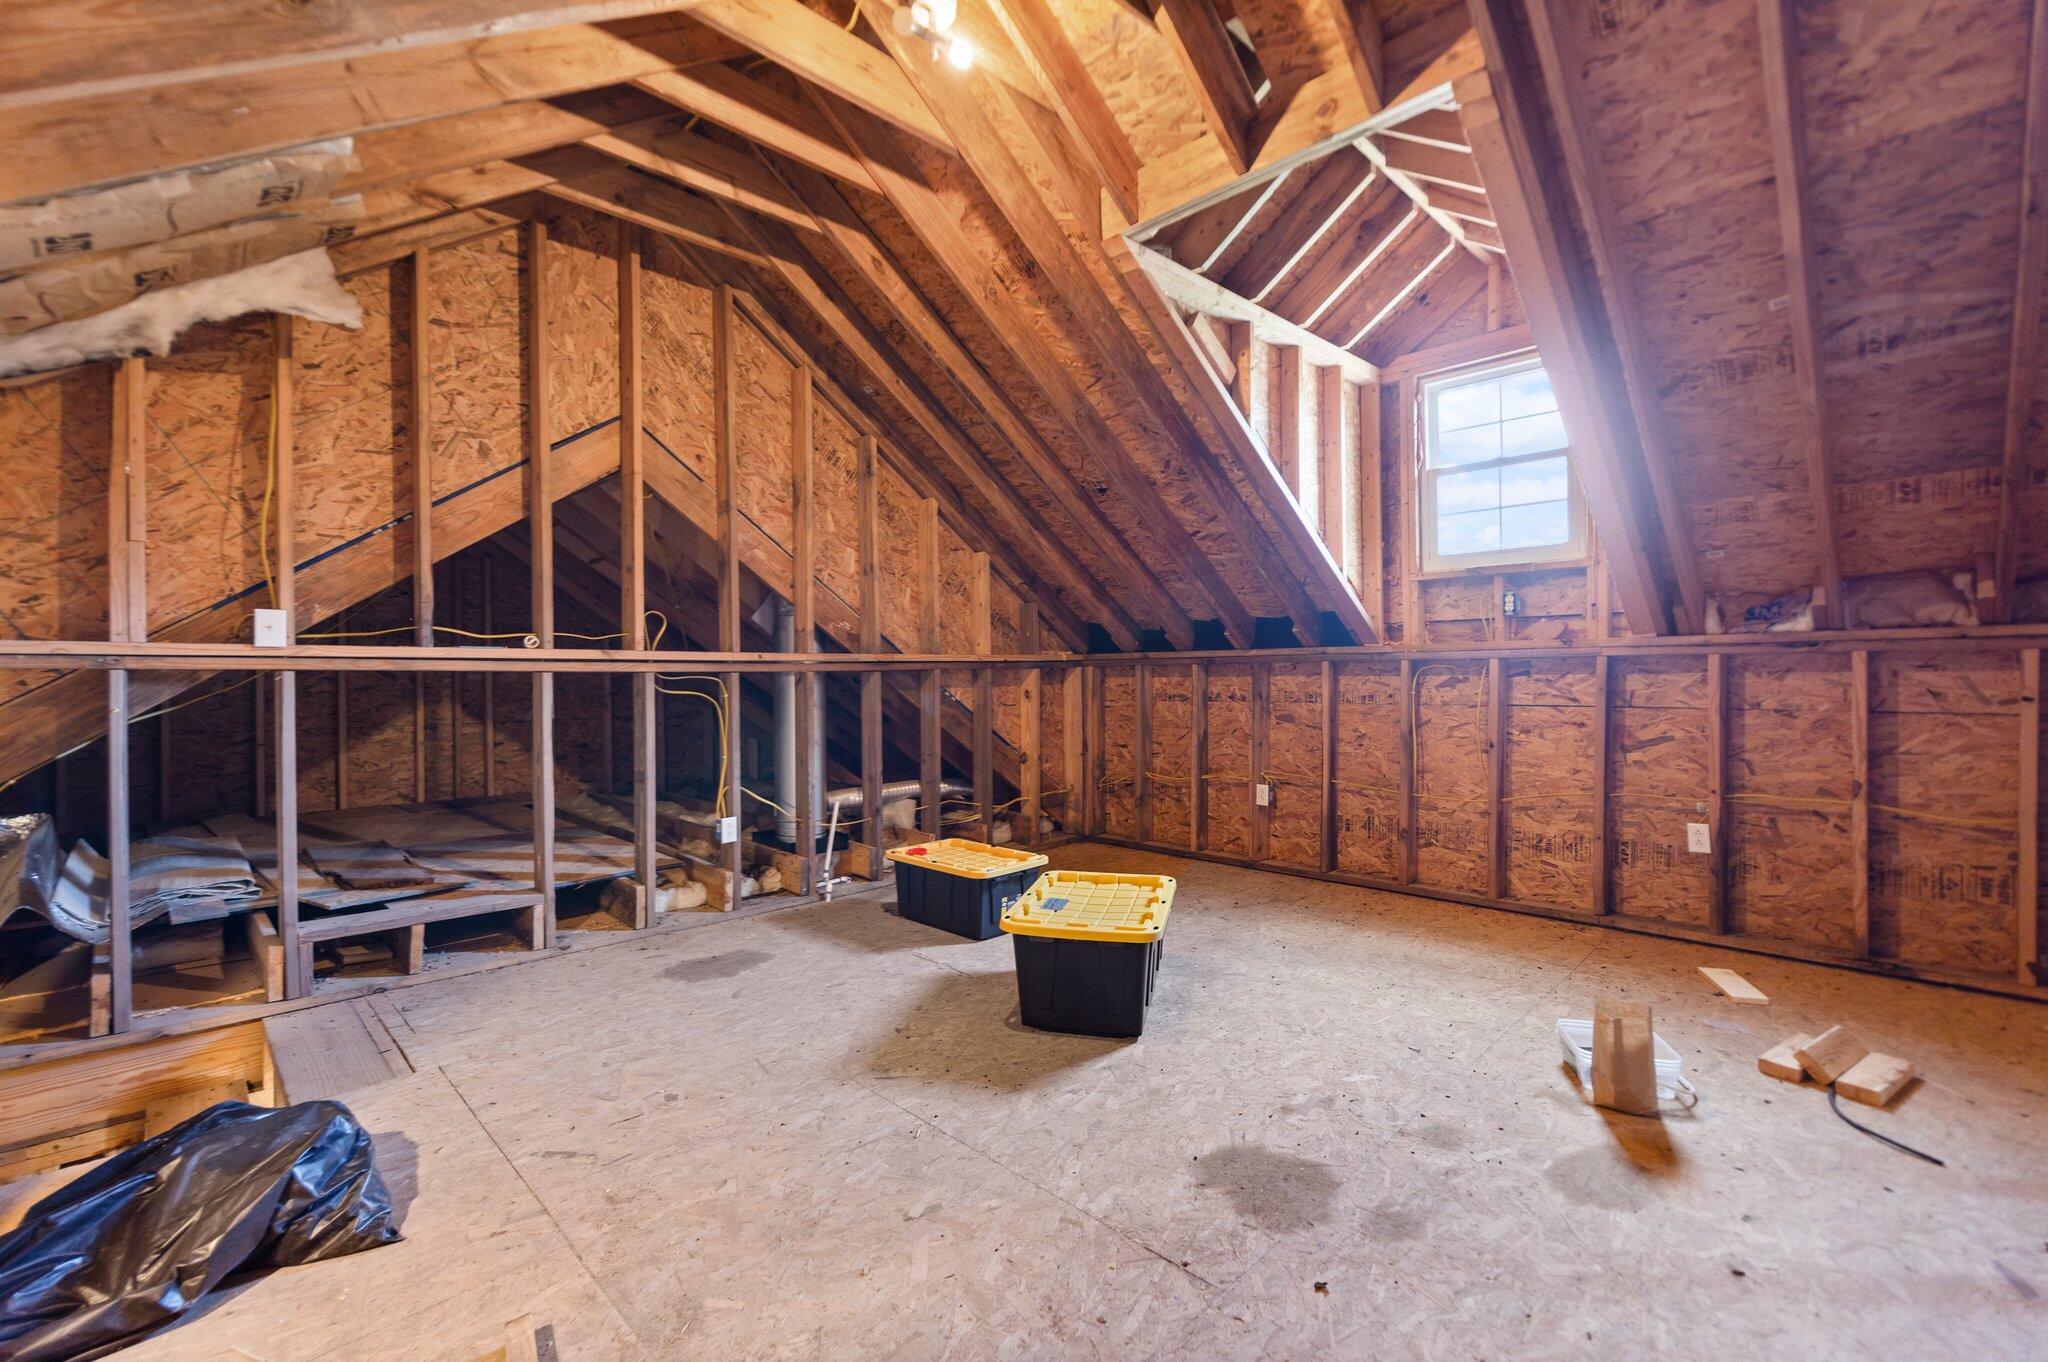
Unfinished attic with exposed rafters, plywood flooring, a small window, and storage bins.
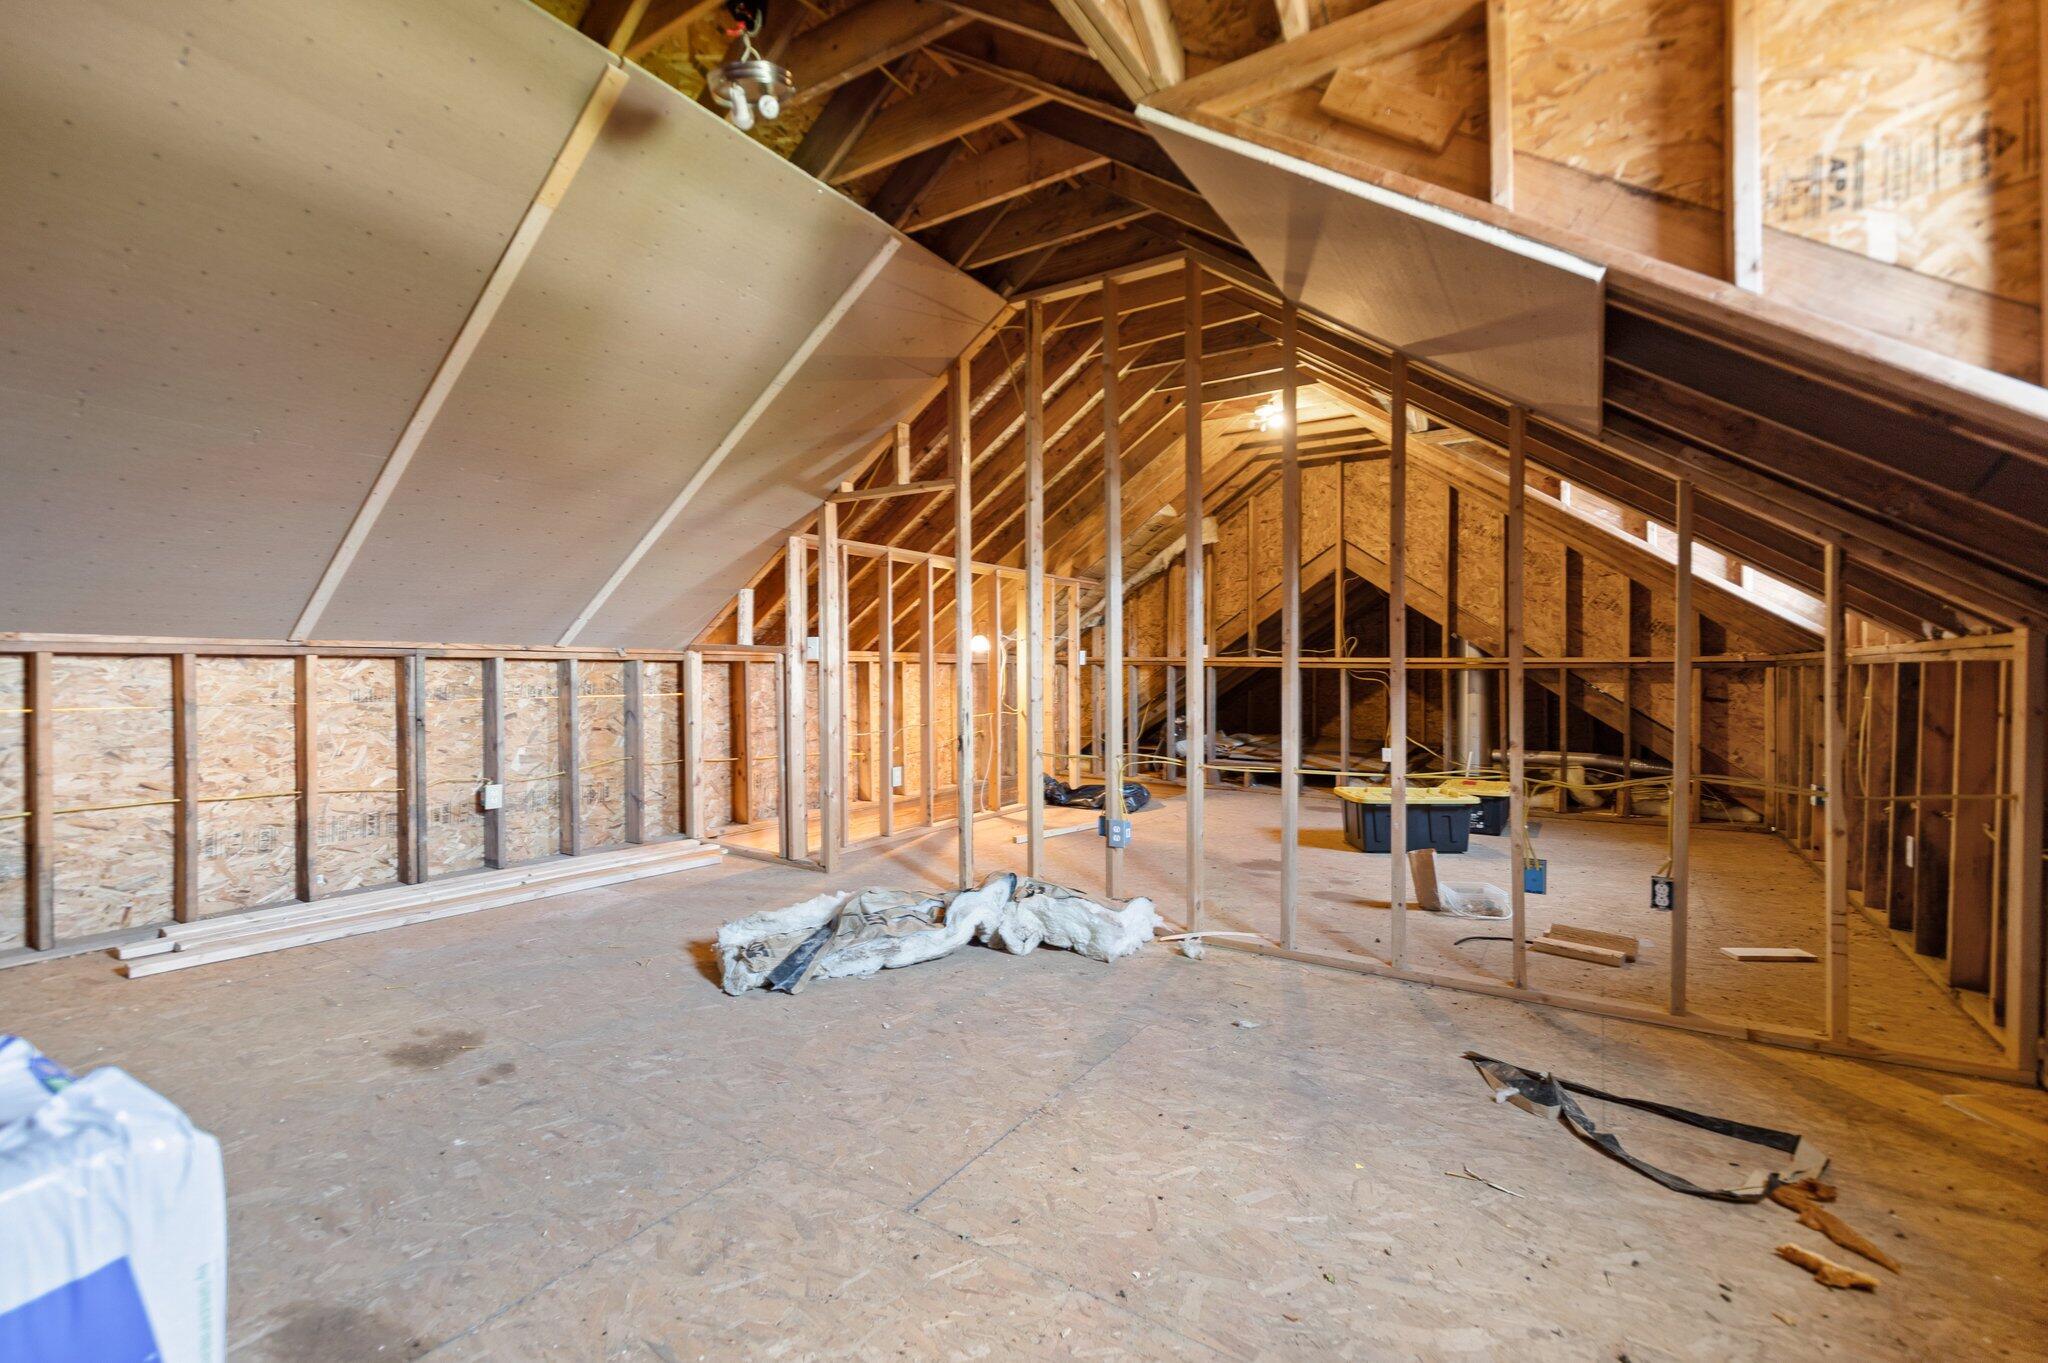
Unfinished attic with exposed rafters, framed partitions, and construction materials on the floor.
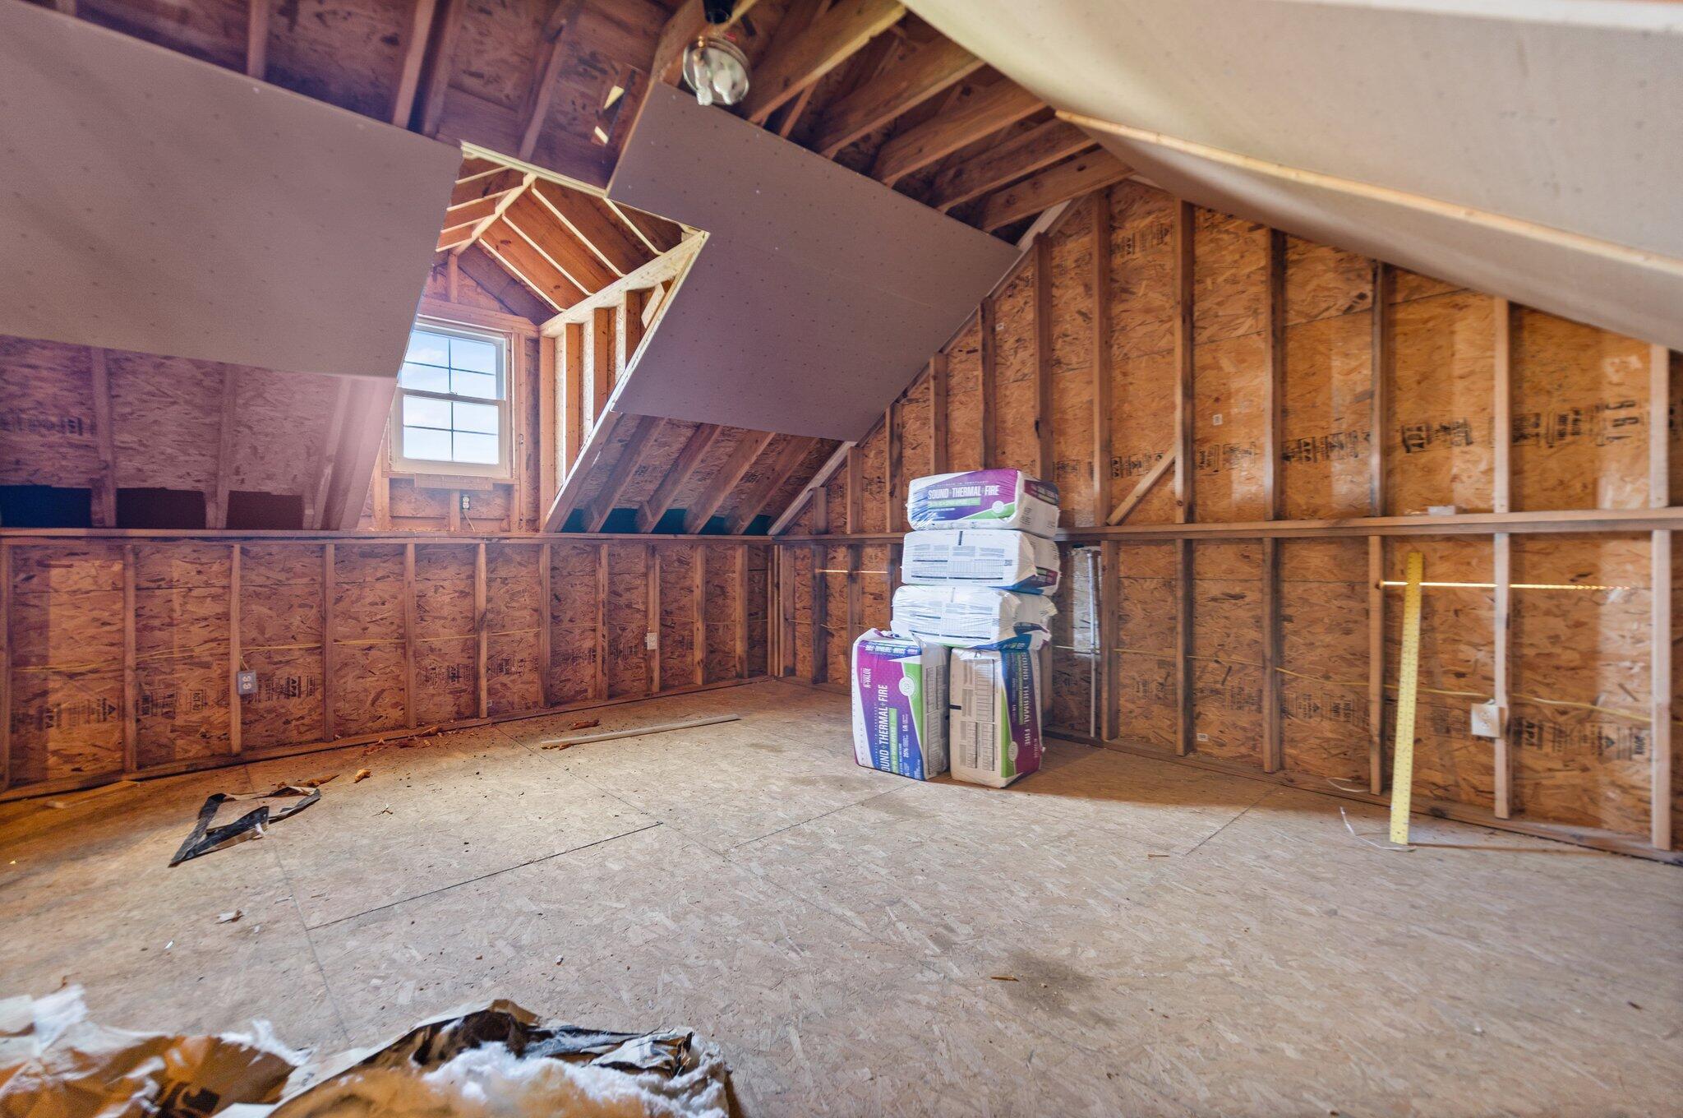
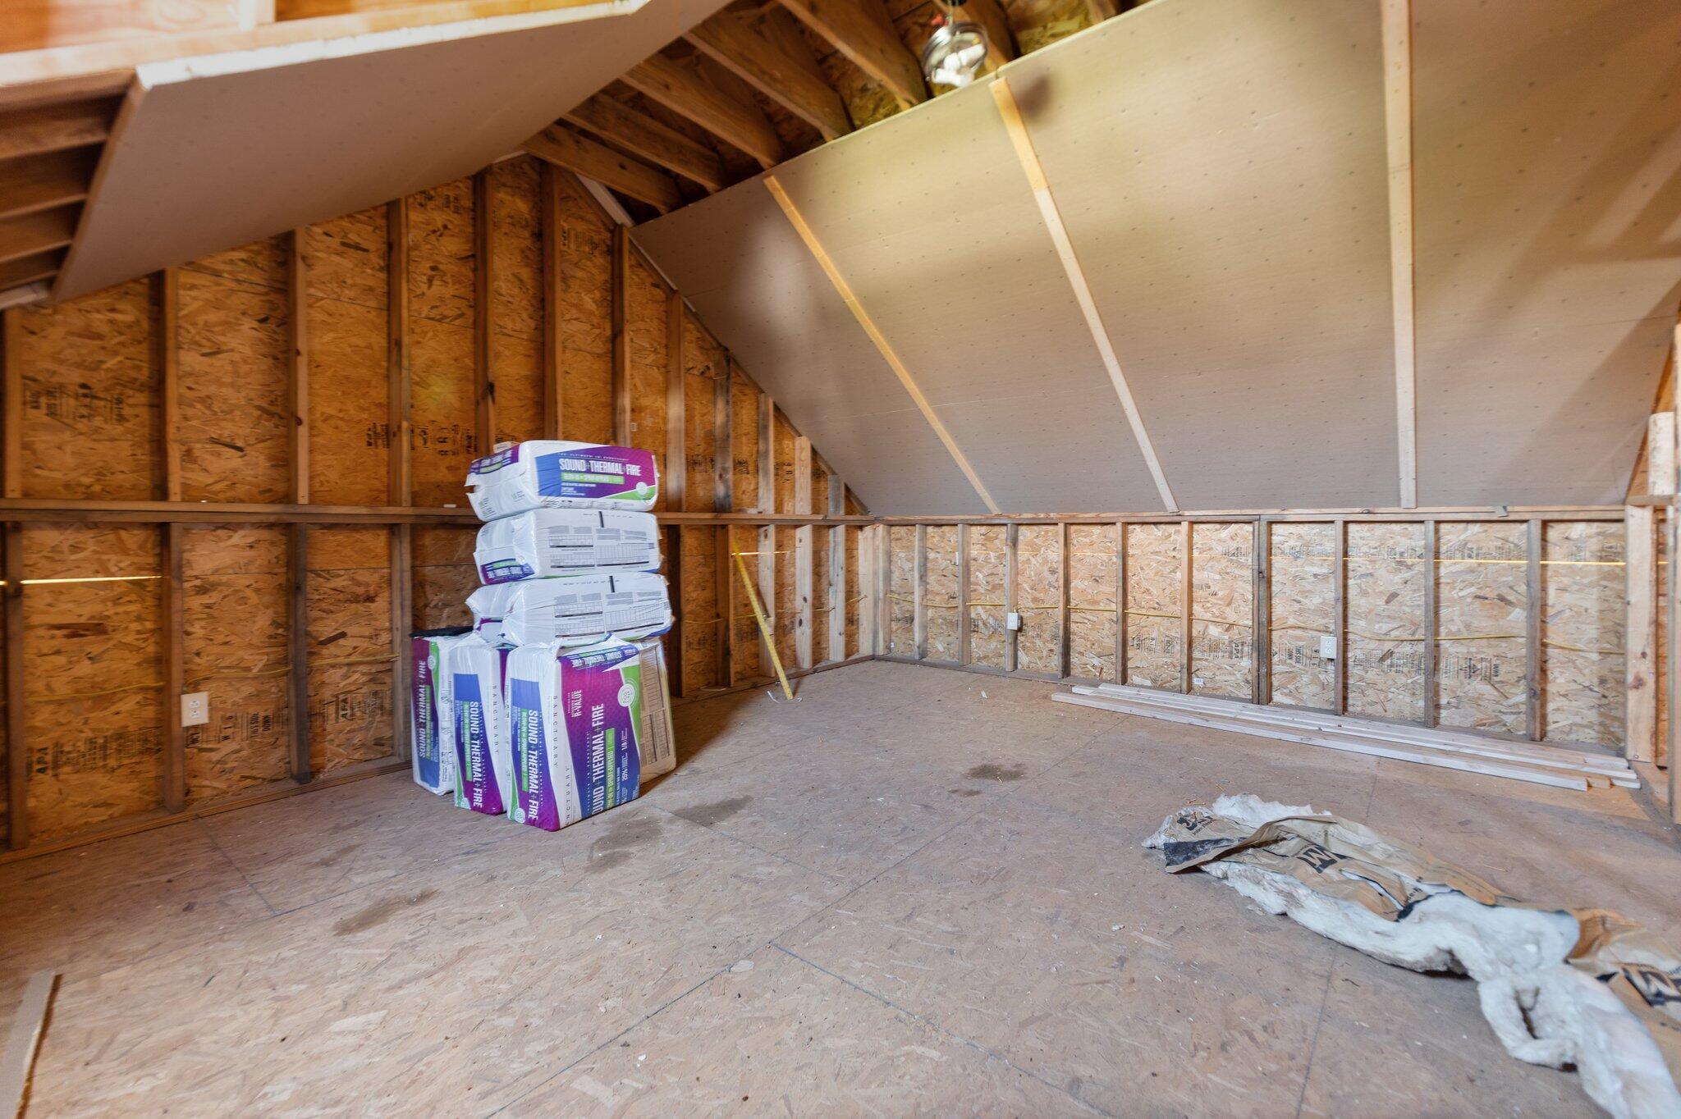
Unfinished attic with exposed framing, sloped roof, and stacked insulation packages.
Unfinished attic with exposed framing, sloped ceiling panels, and stacked insulation.
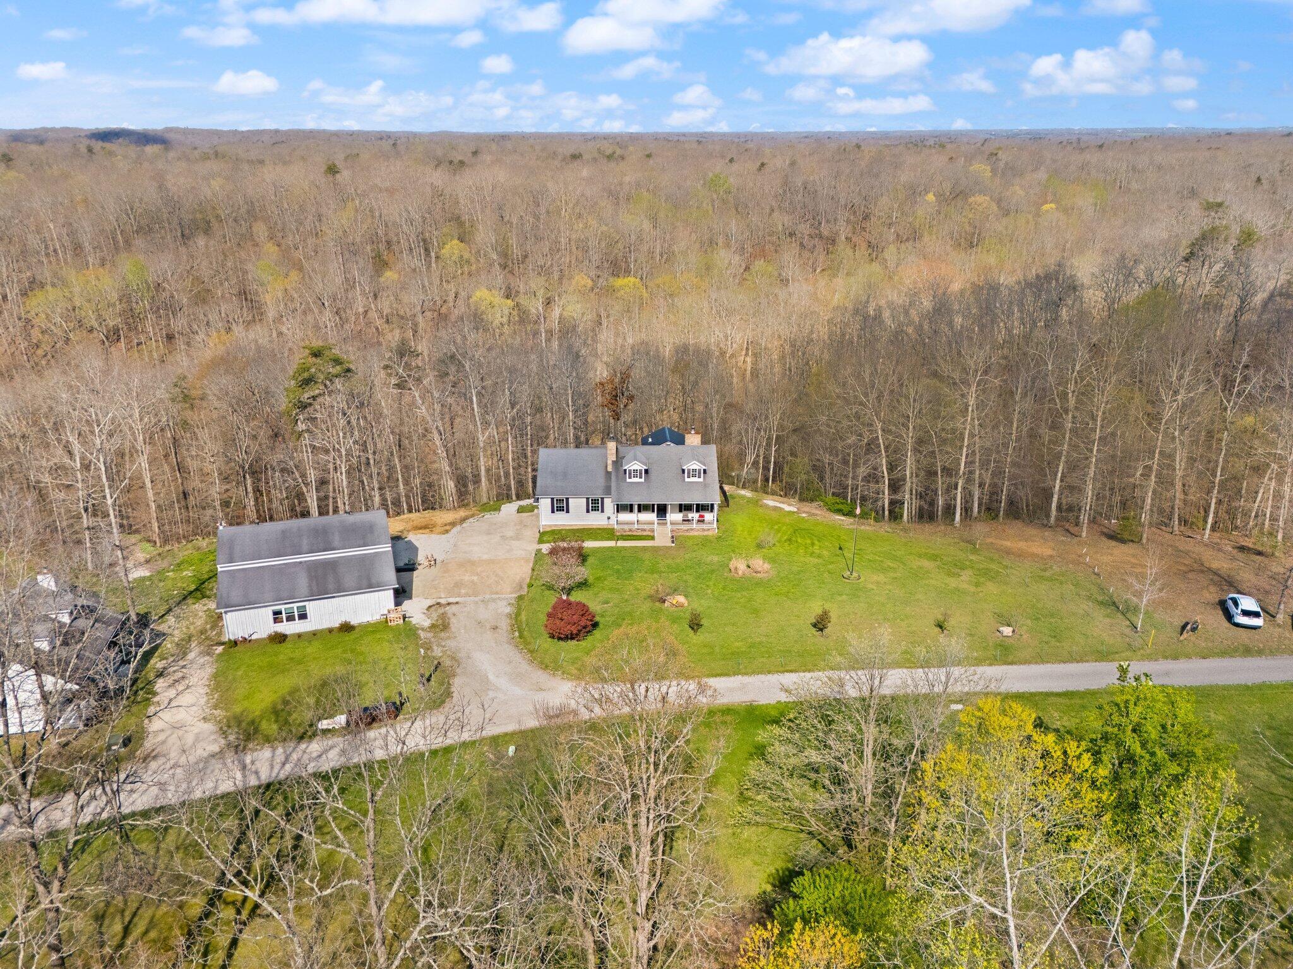
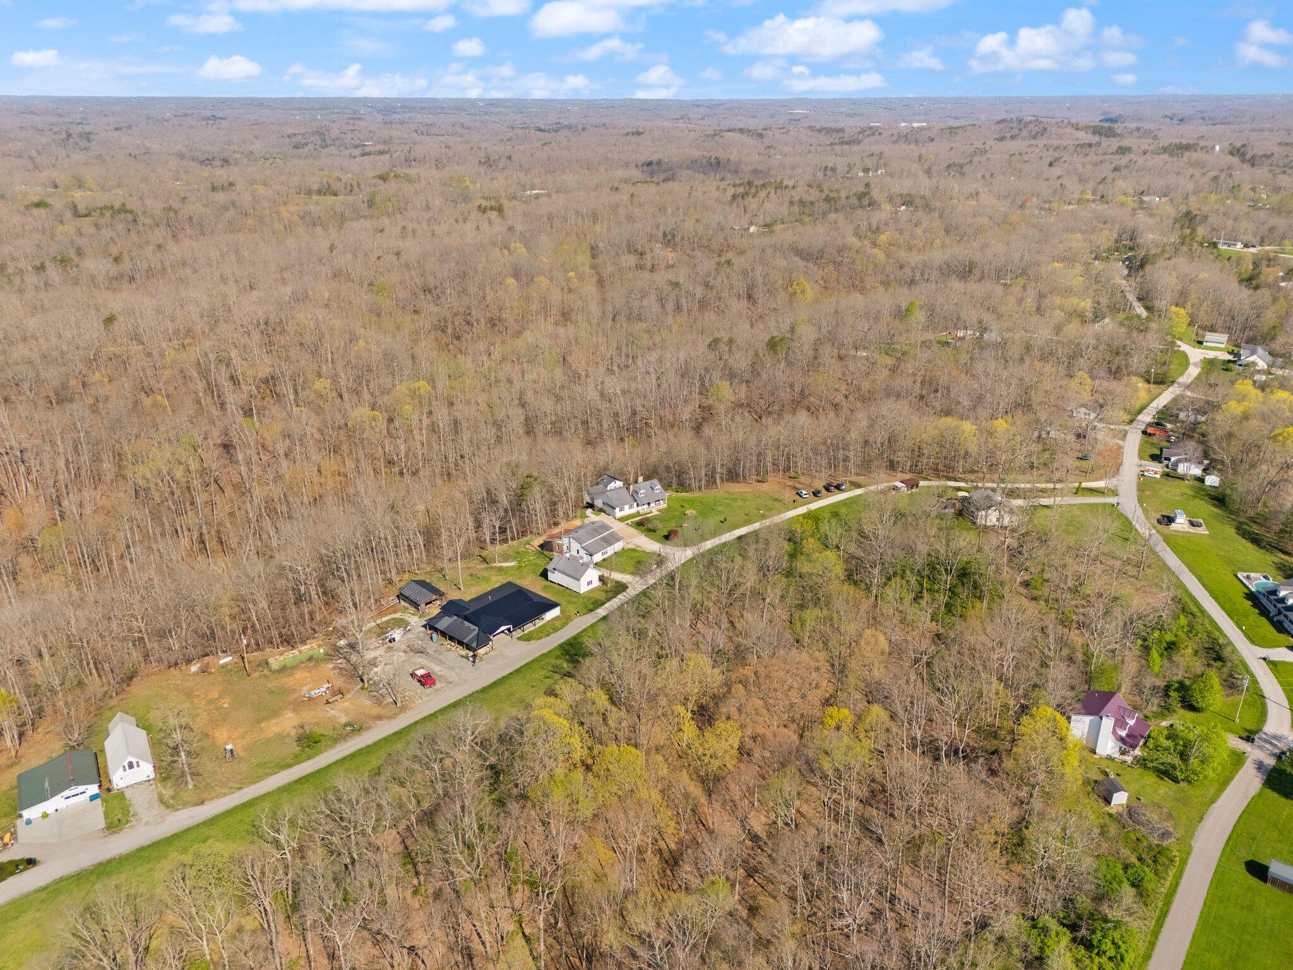
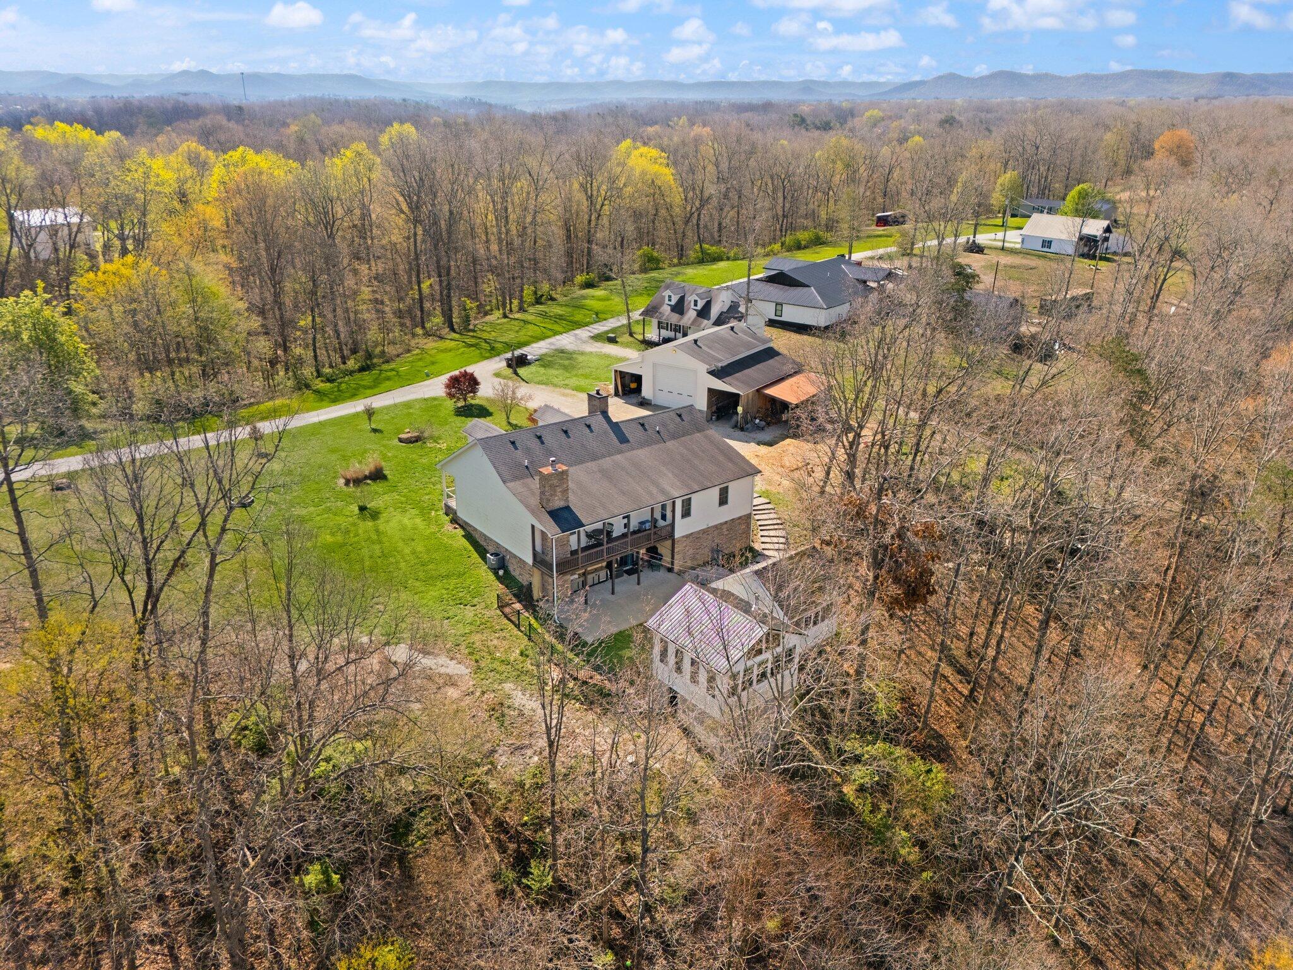
Aerial view of a home and detached outbuilding amid a lawn and surrounding woodland.
Aerial view of a house and detached garage beside a broad lawn and leafless woods.
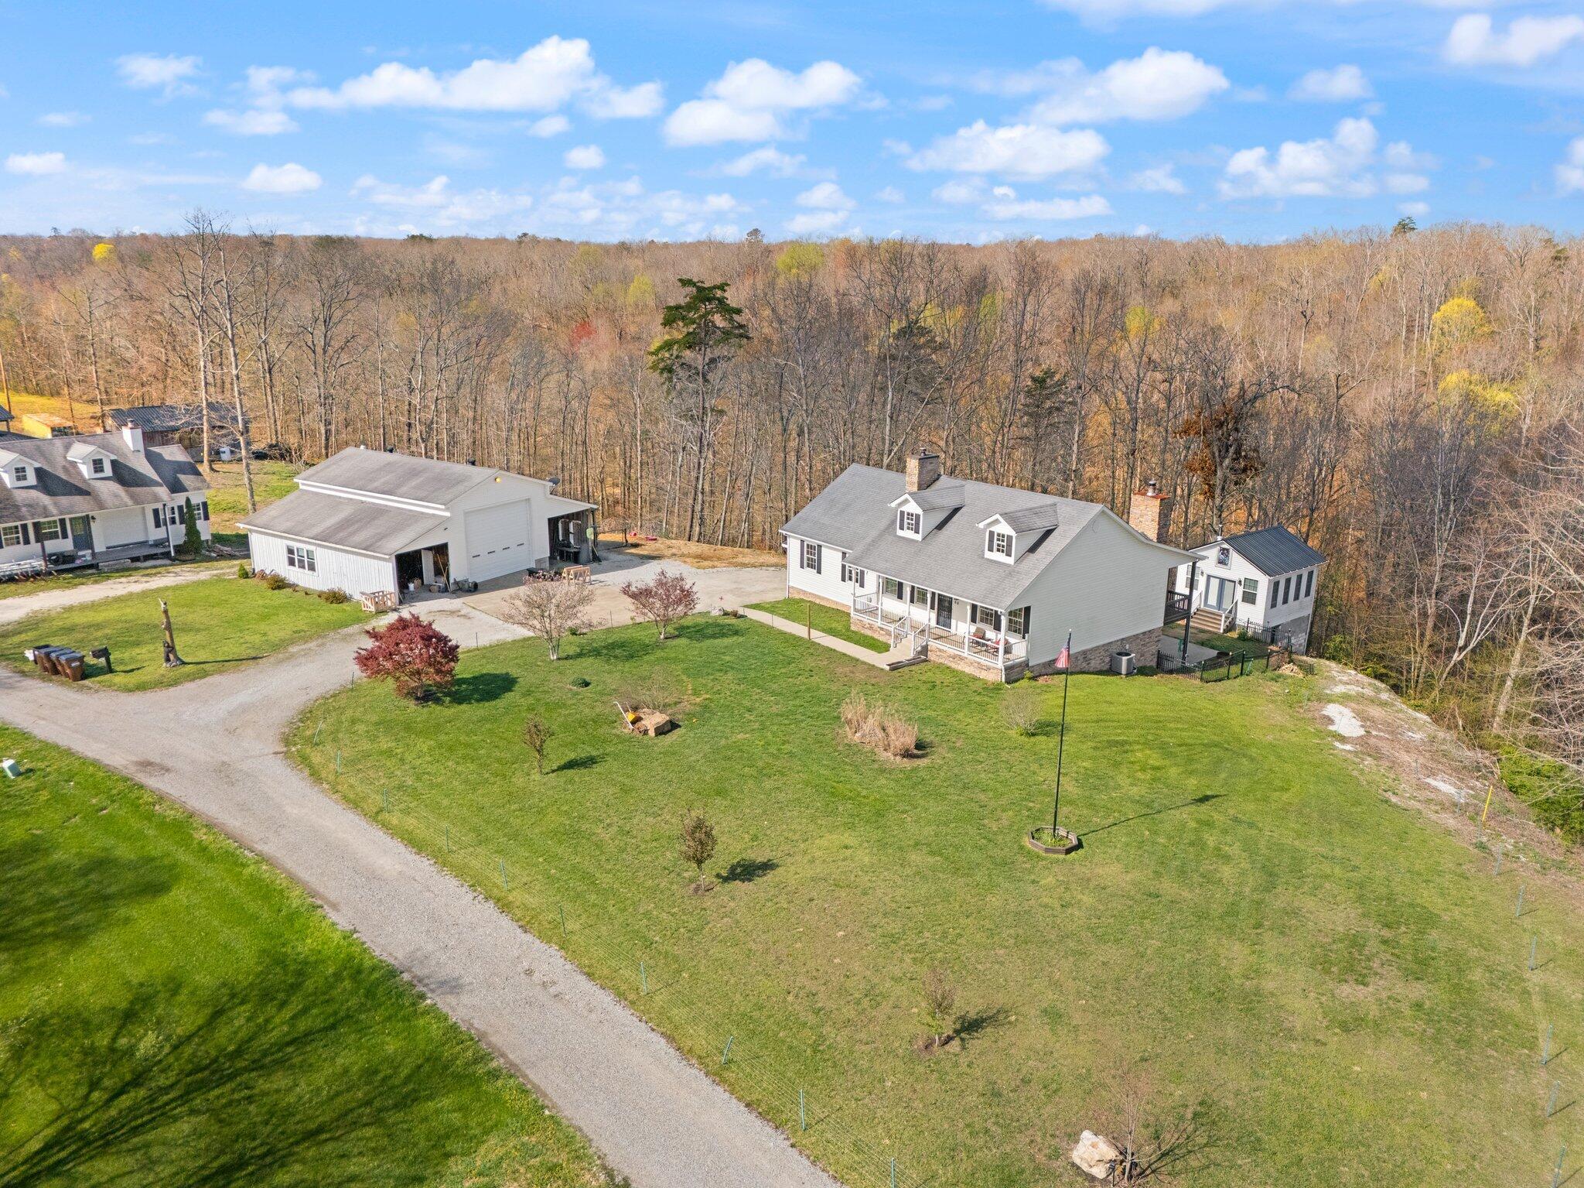
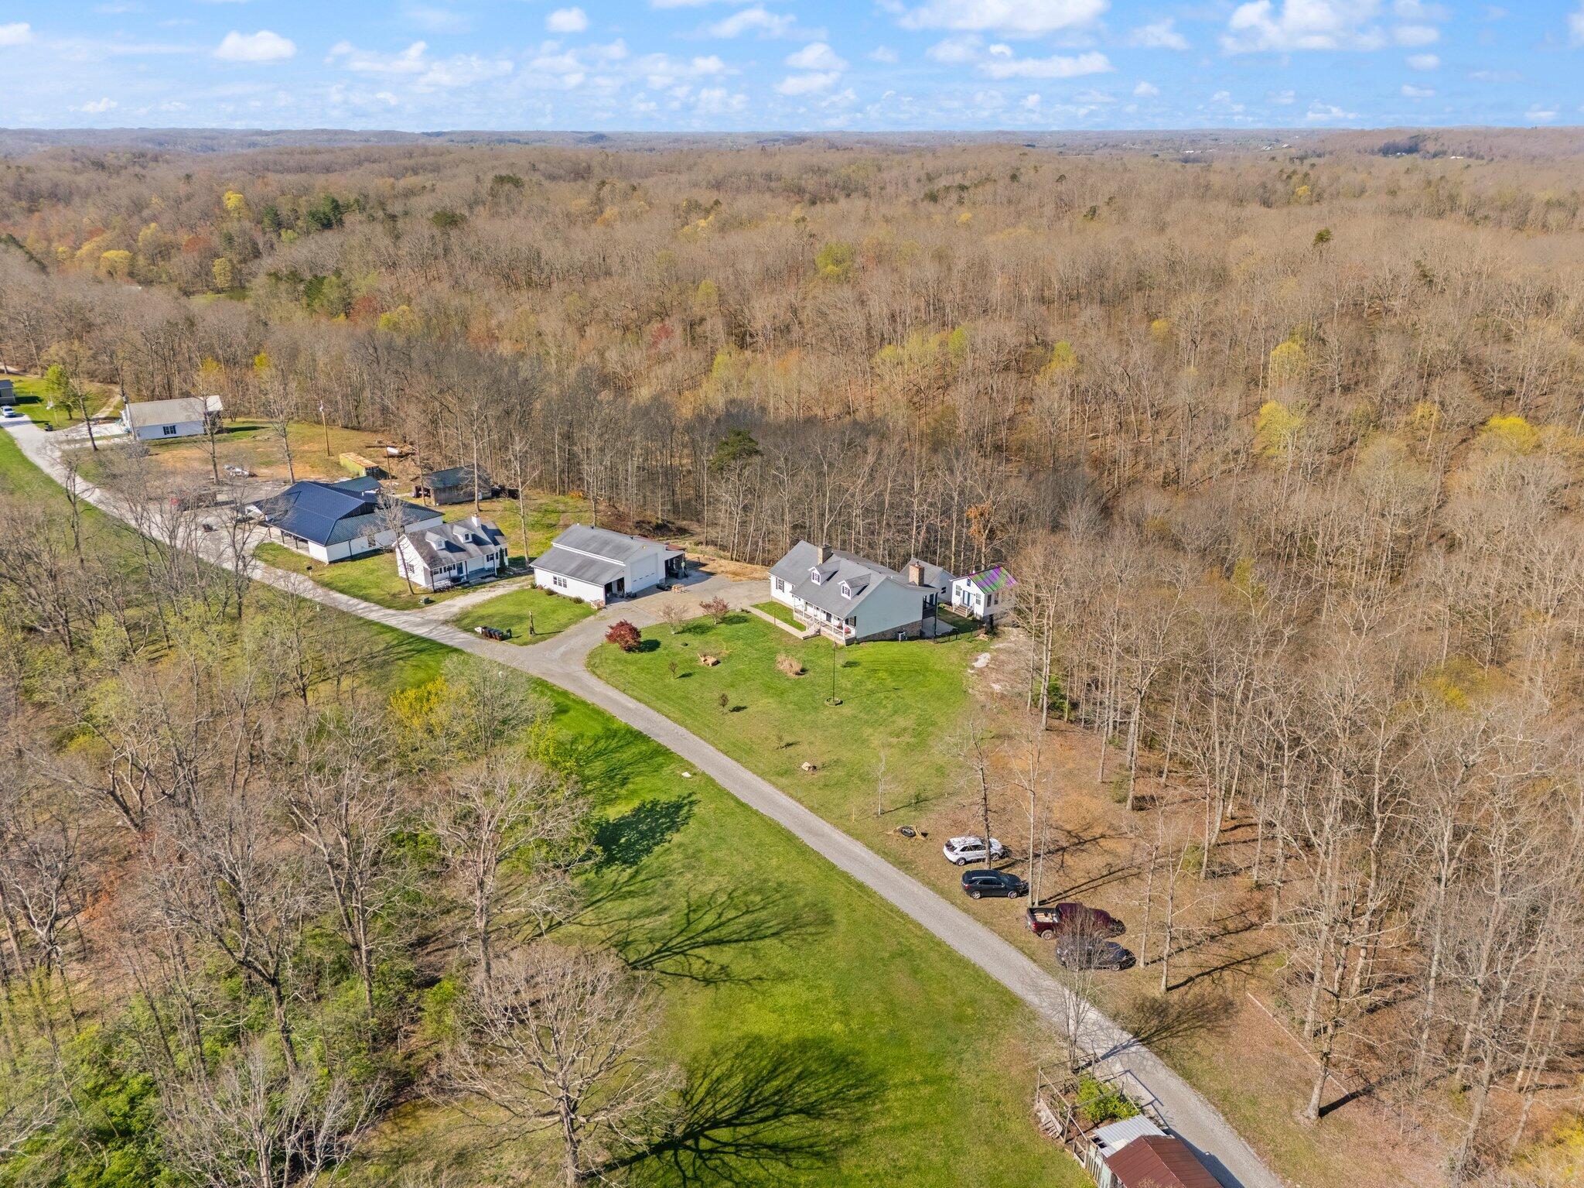
Aerial view of a rural home and outbuildings beside a winding driveway, surrounded by woodland.
Aerial view of a home and outbuildings amid a broad lawn and surrounding woodland.
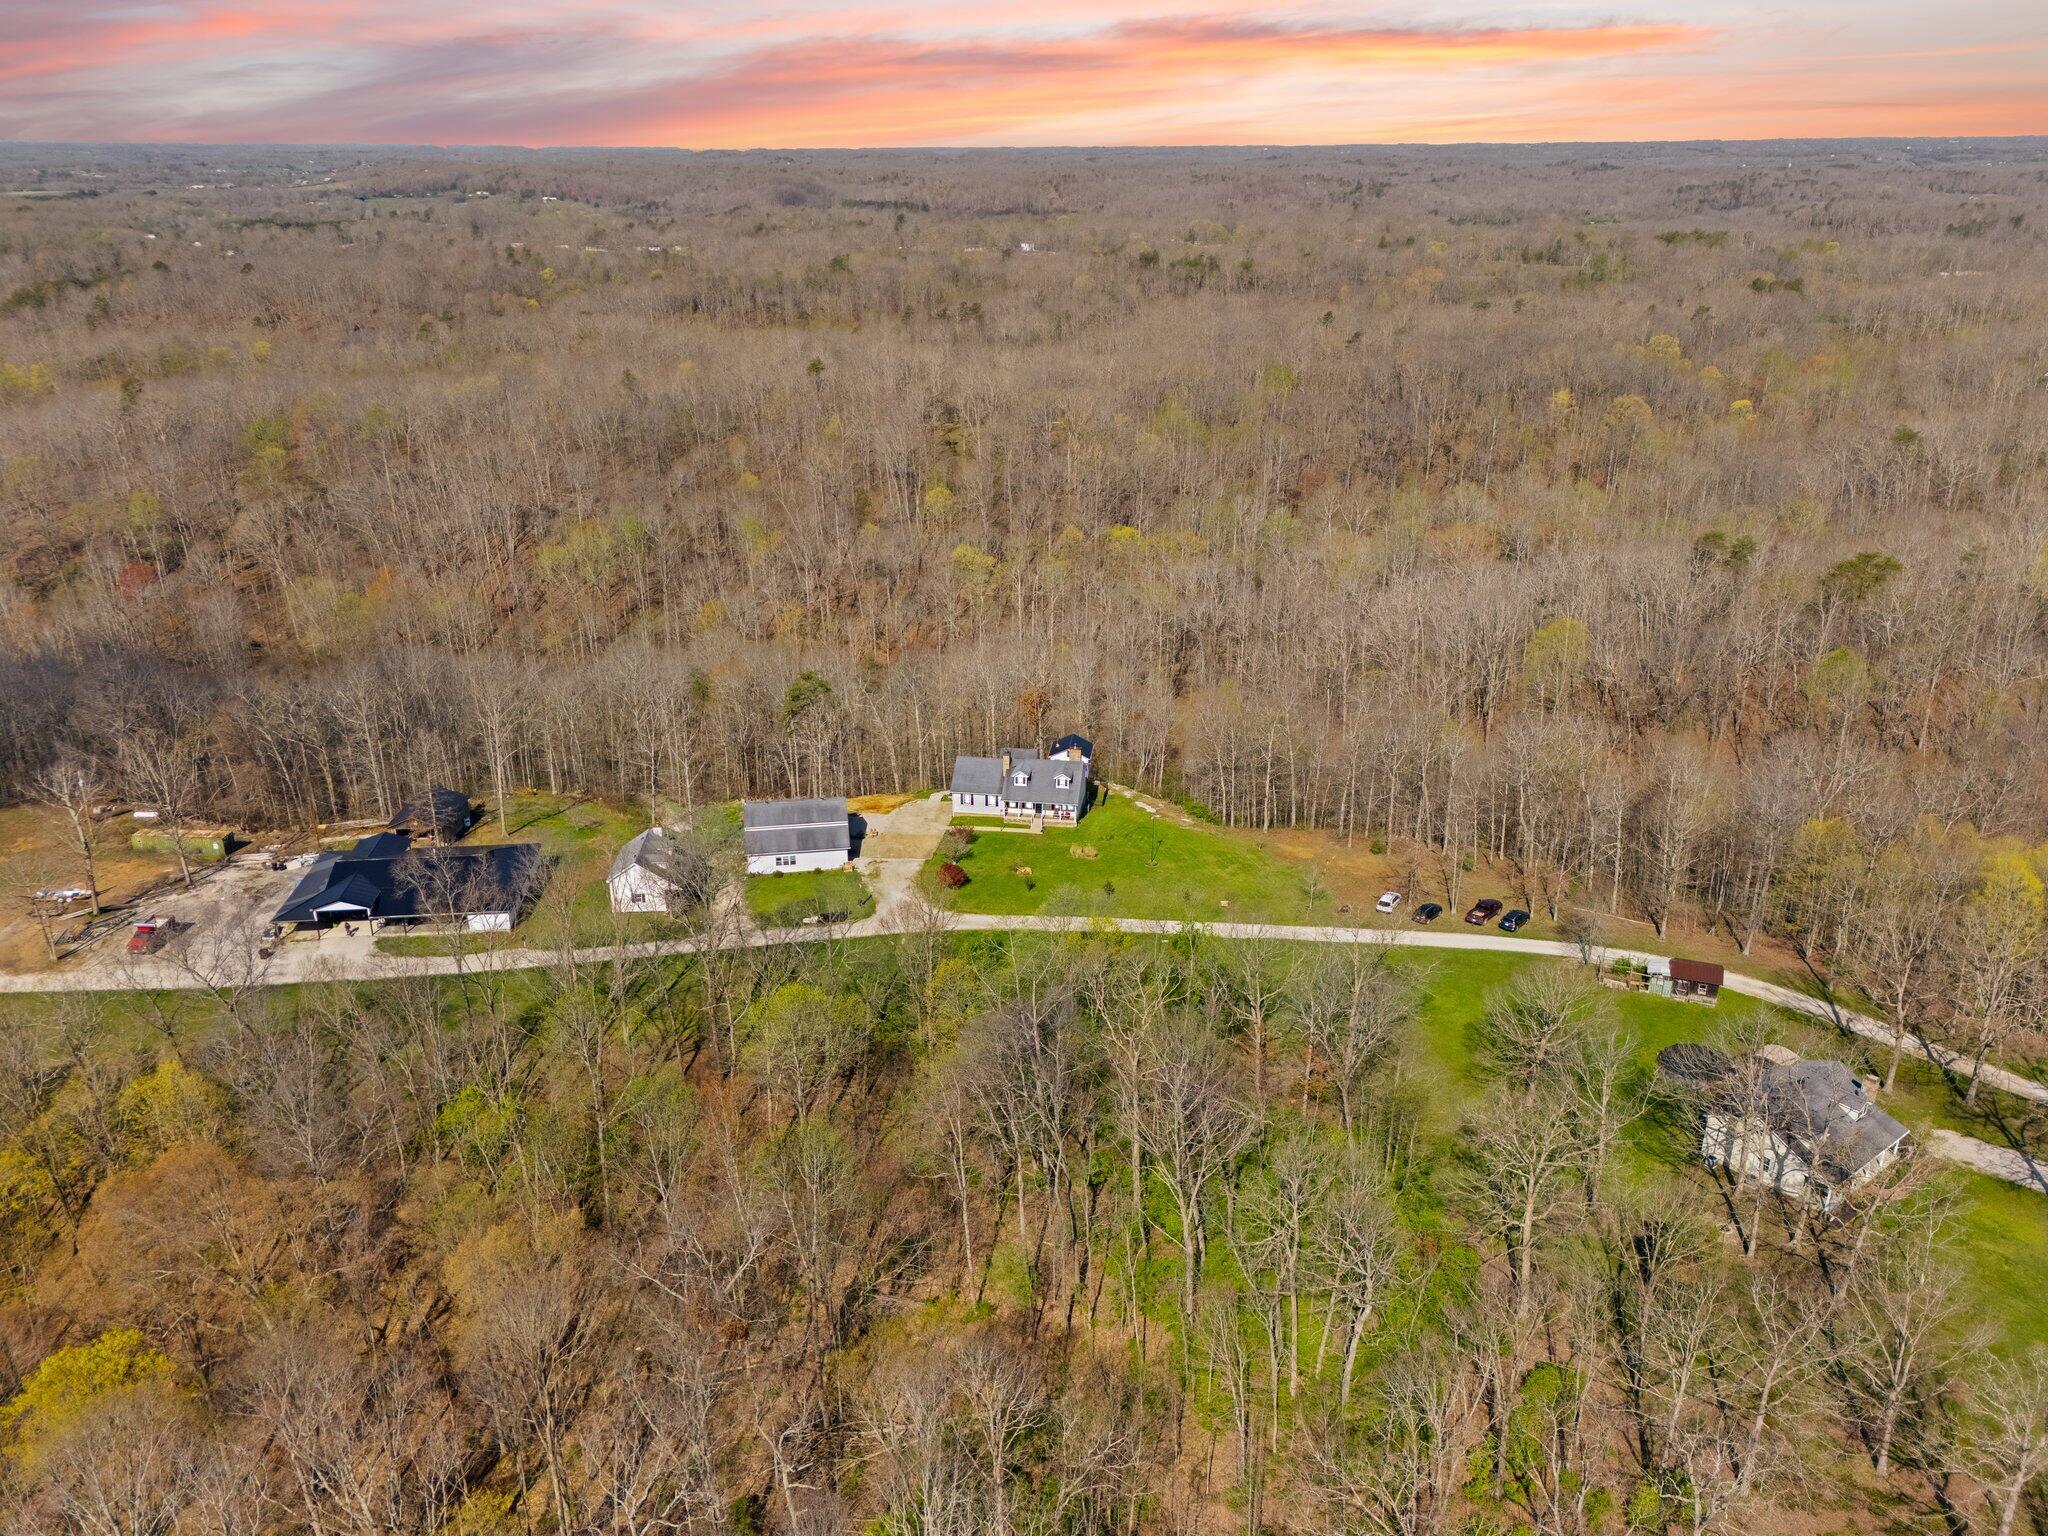
Aerial view of a home and outbuildings in a clearing surrounded by extensive woodland.
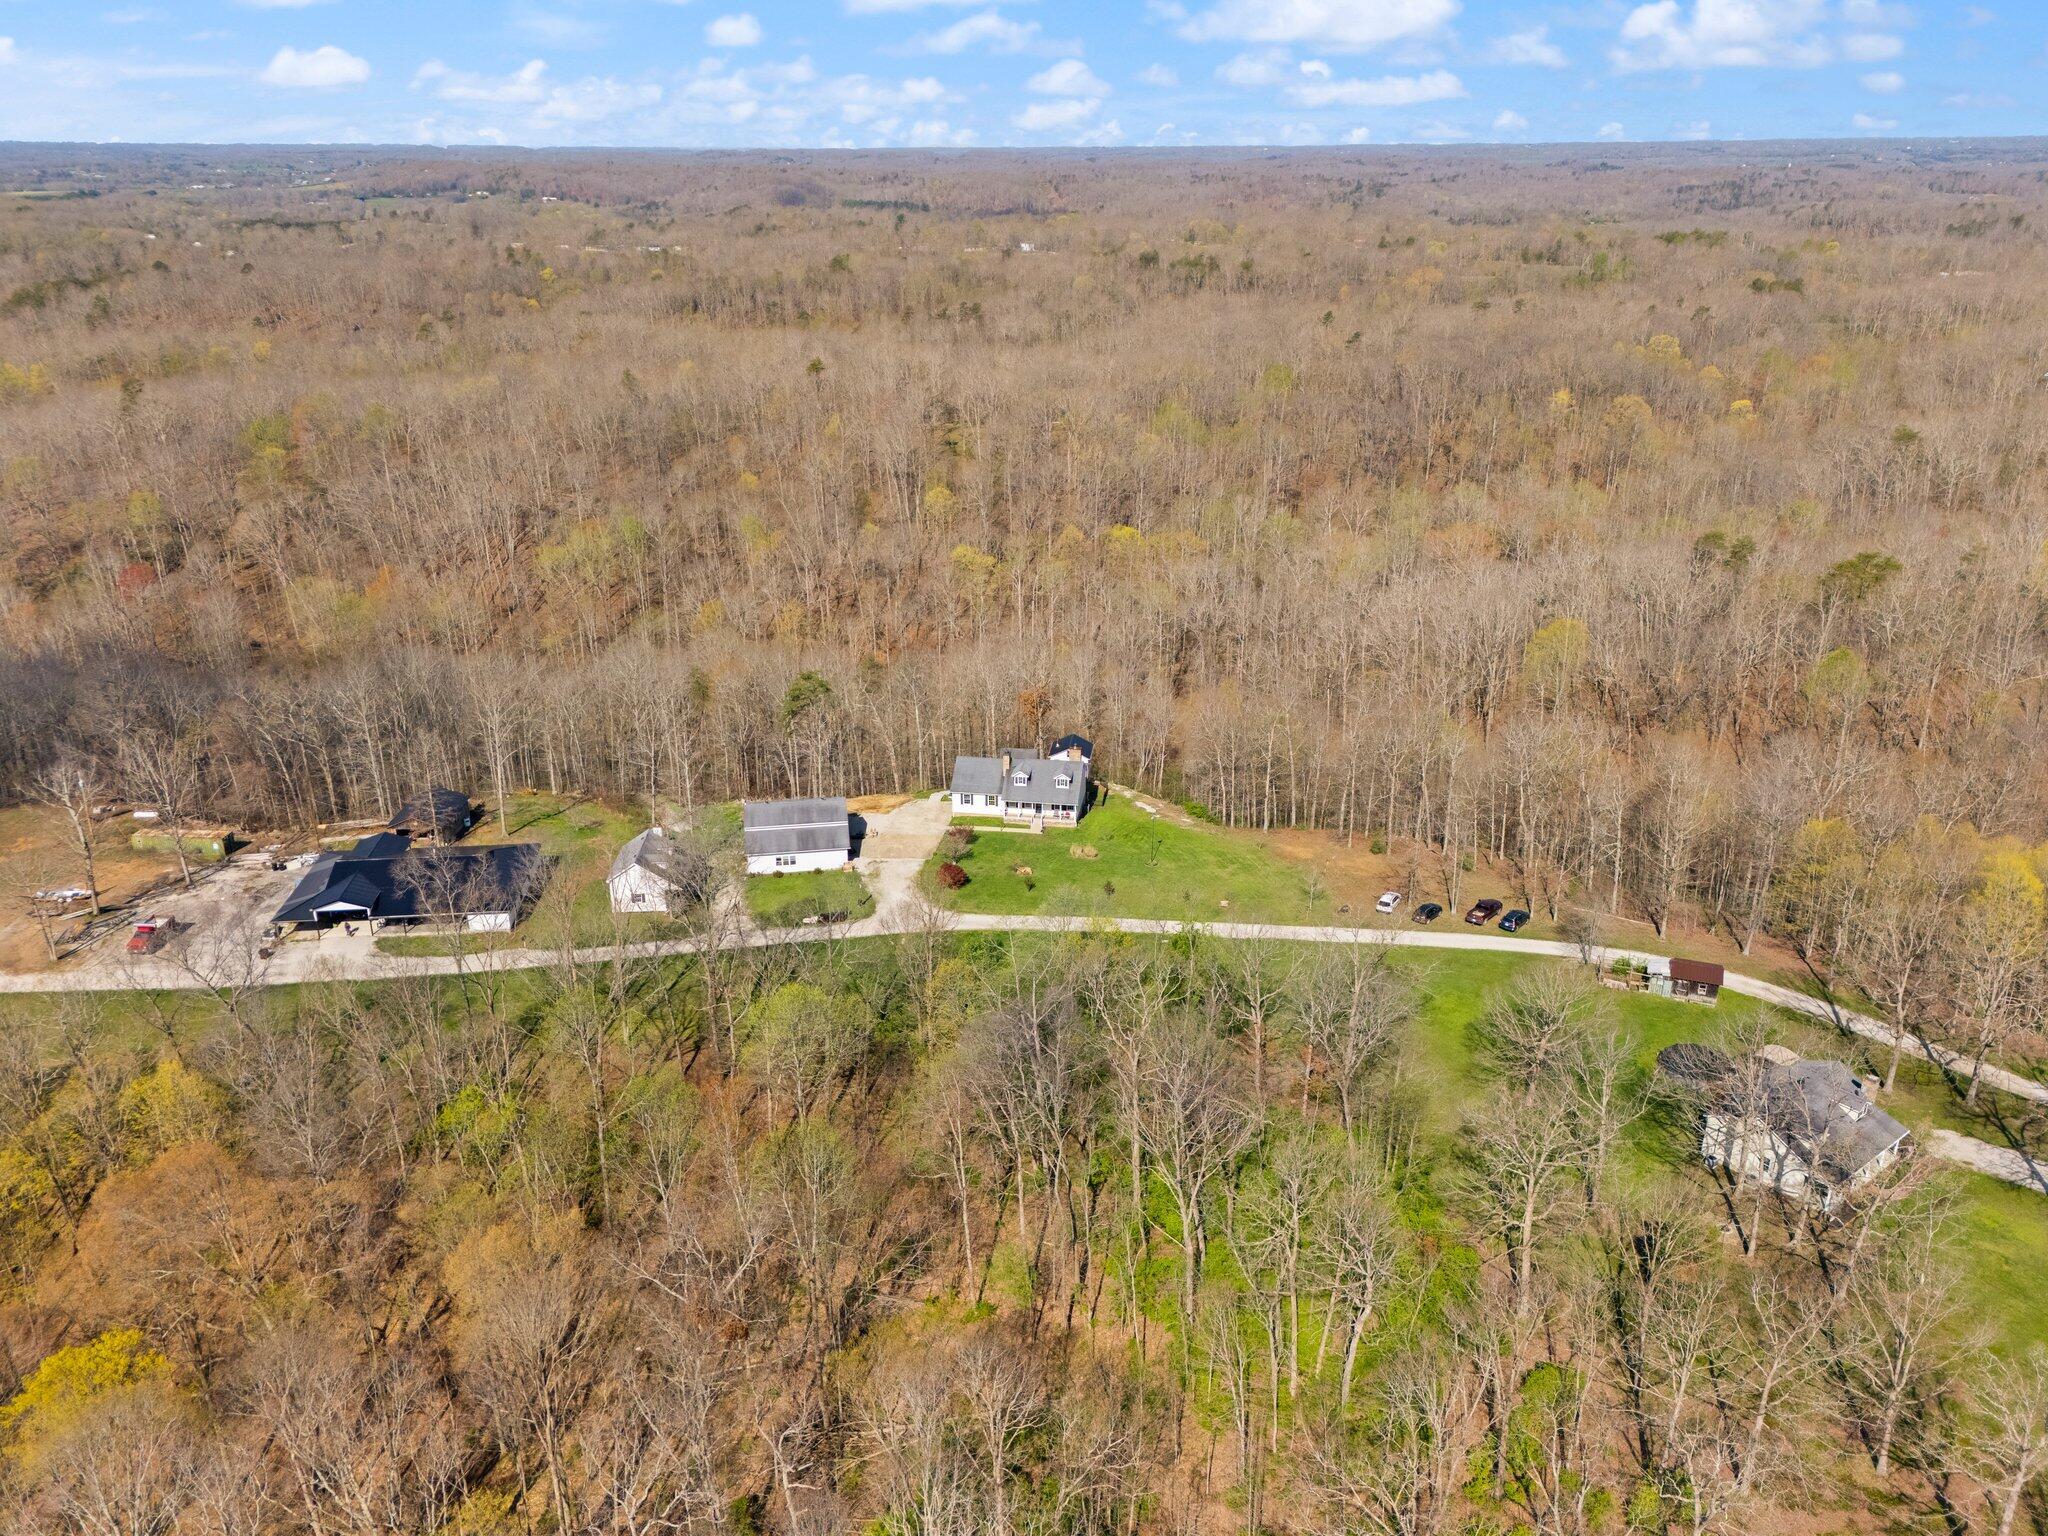
Aerial view of a rural property with several buildings amid expansive leafless woodland.
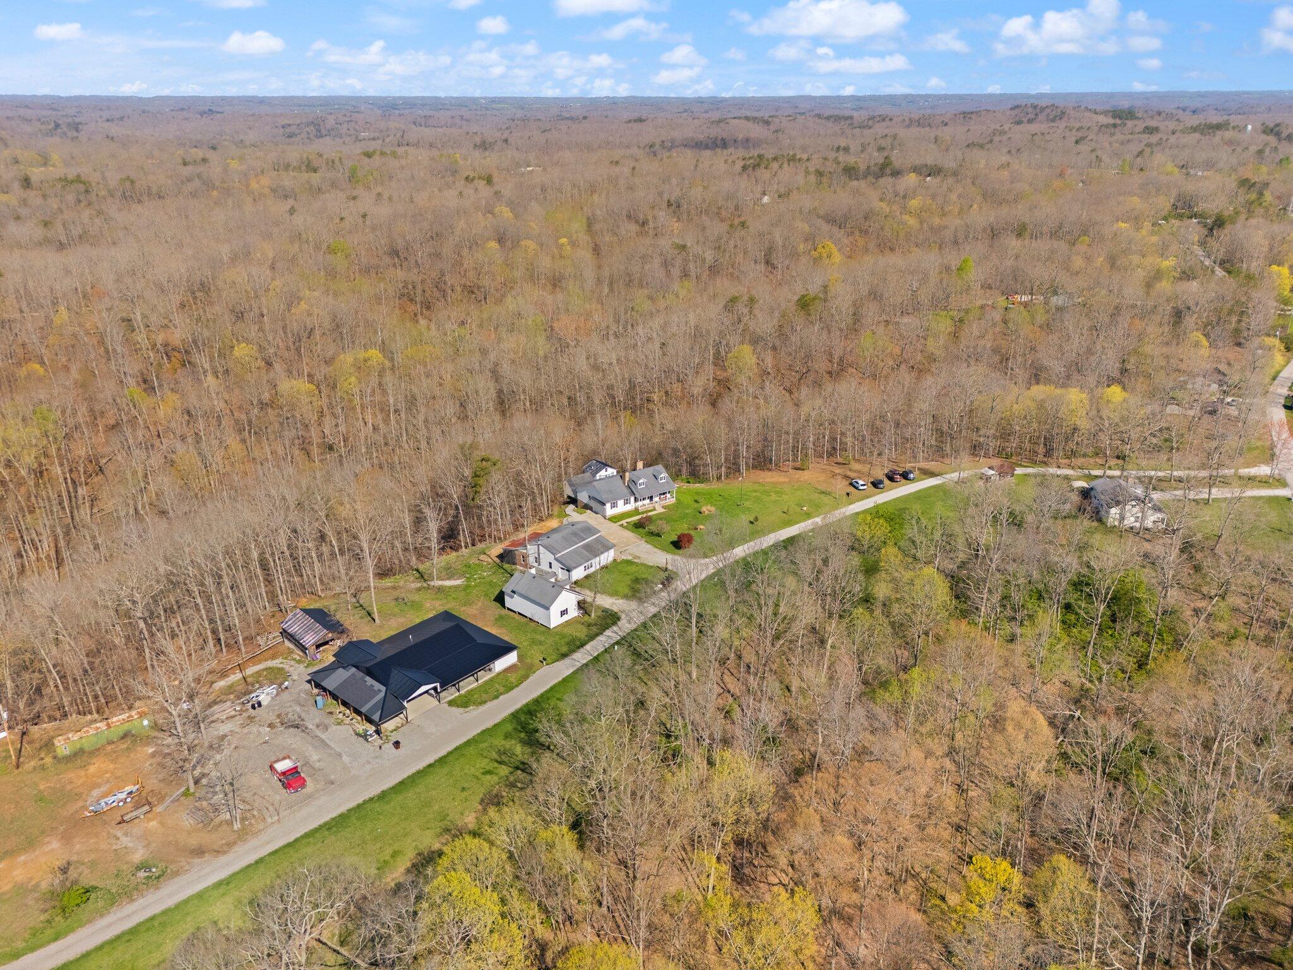
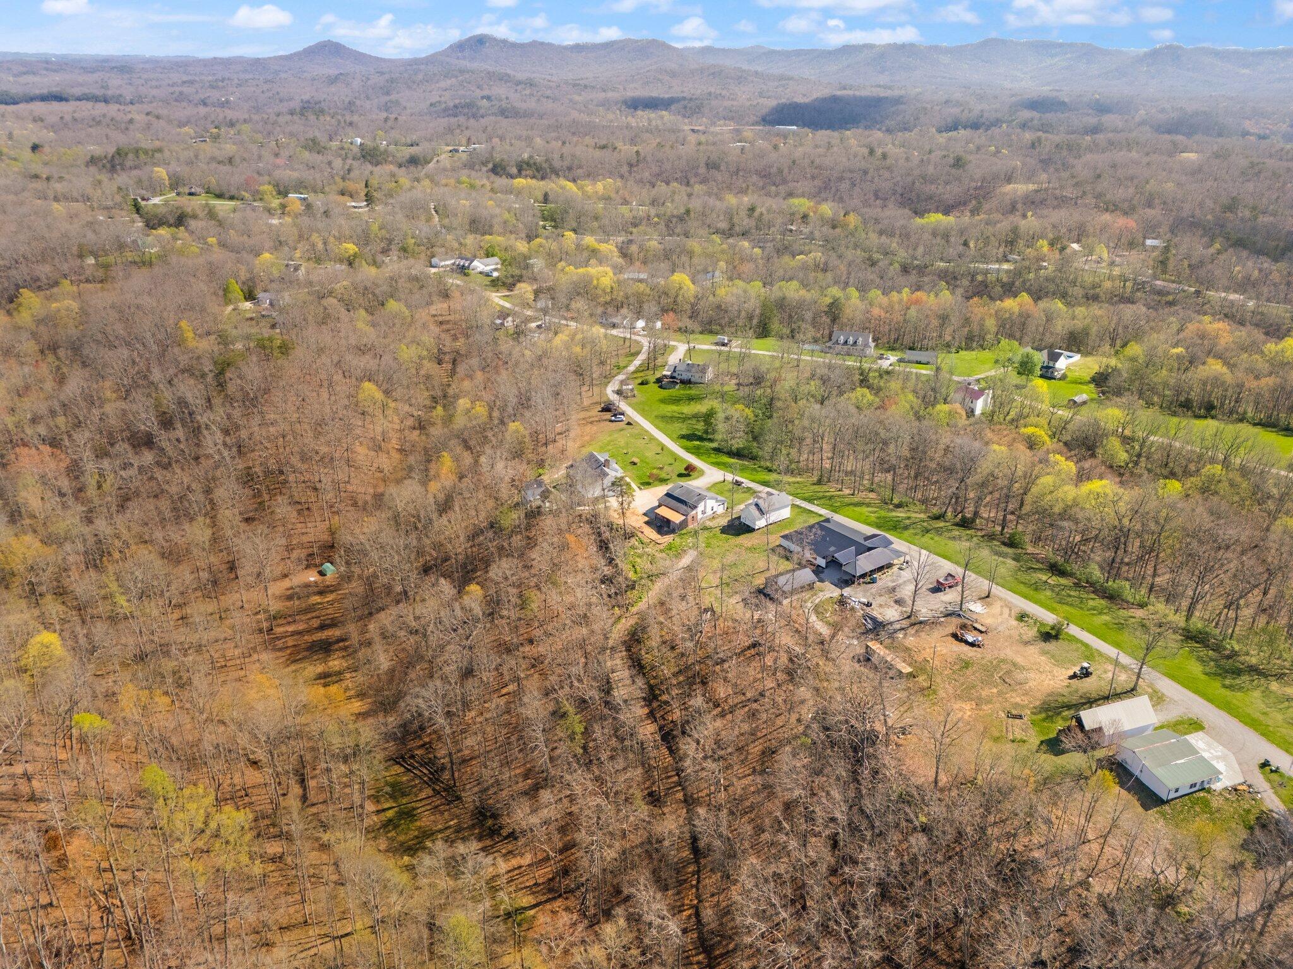
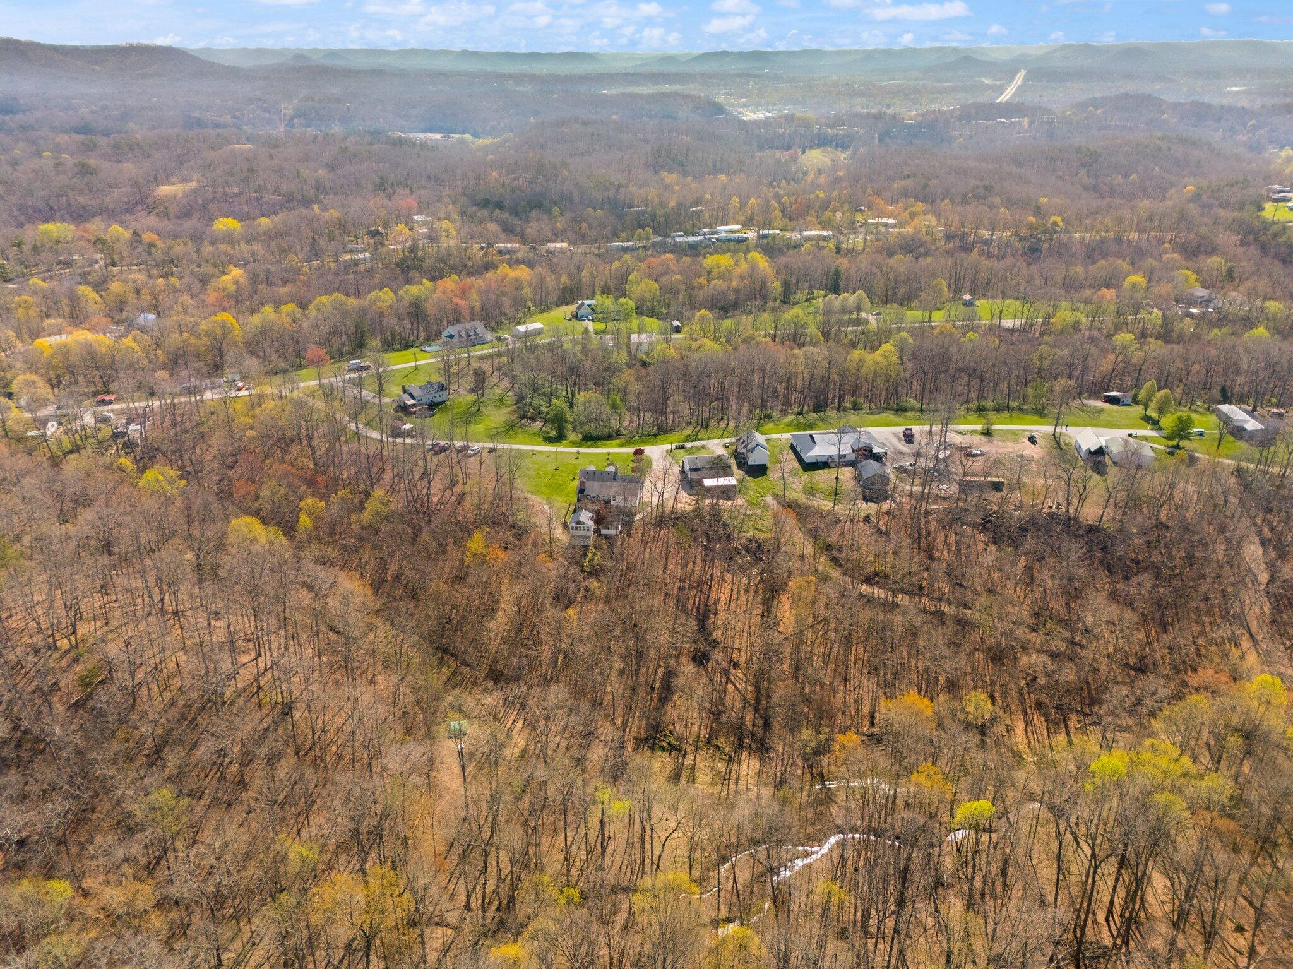
Aerial view of homes along winding roads amid expansive leafless woodland.
Aerial view of wooded rural homes and winding roads, with distant mountain ridges.
Aerial view of scattered homes along winding roads amid autumn-colored woods and rolling hills.
Aerial home amid wooded acreage, winding drive, and distant mountain ridges.
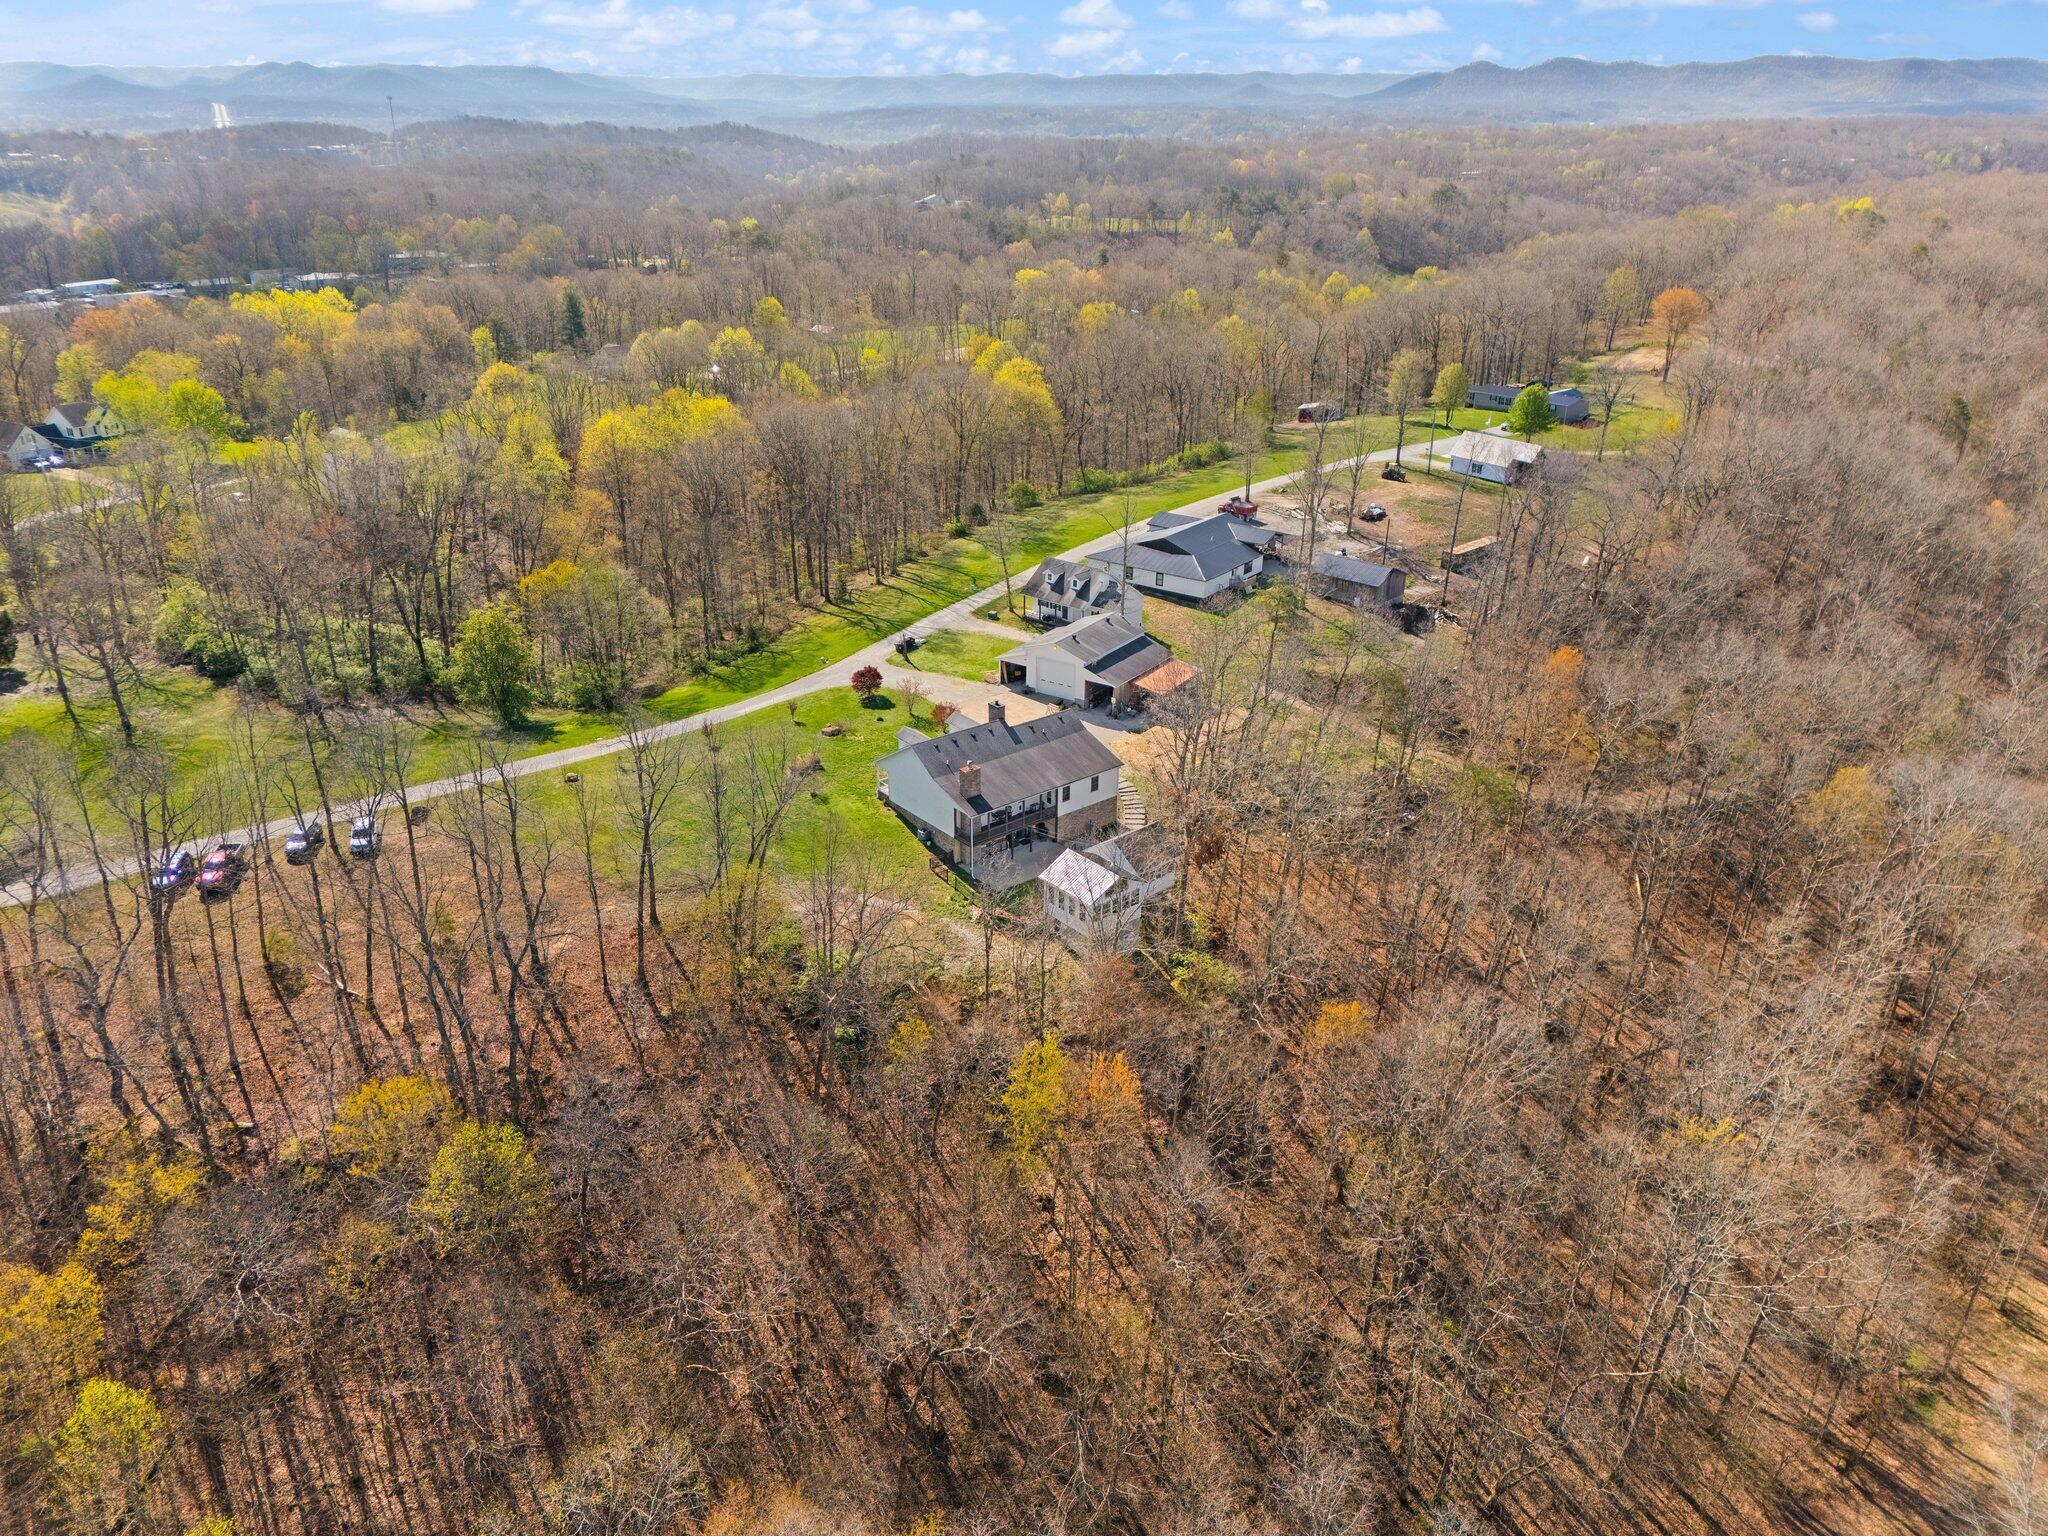
Aerial view of a home and outbuildings amid wooded land, with distant mountain ridges.
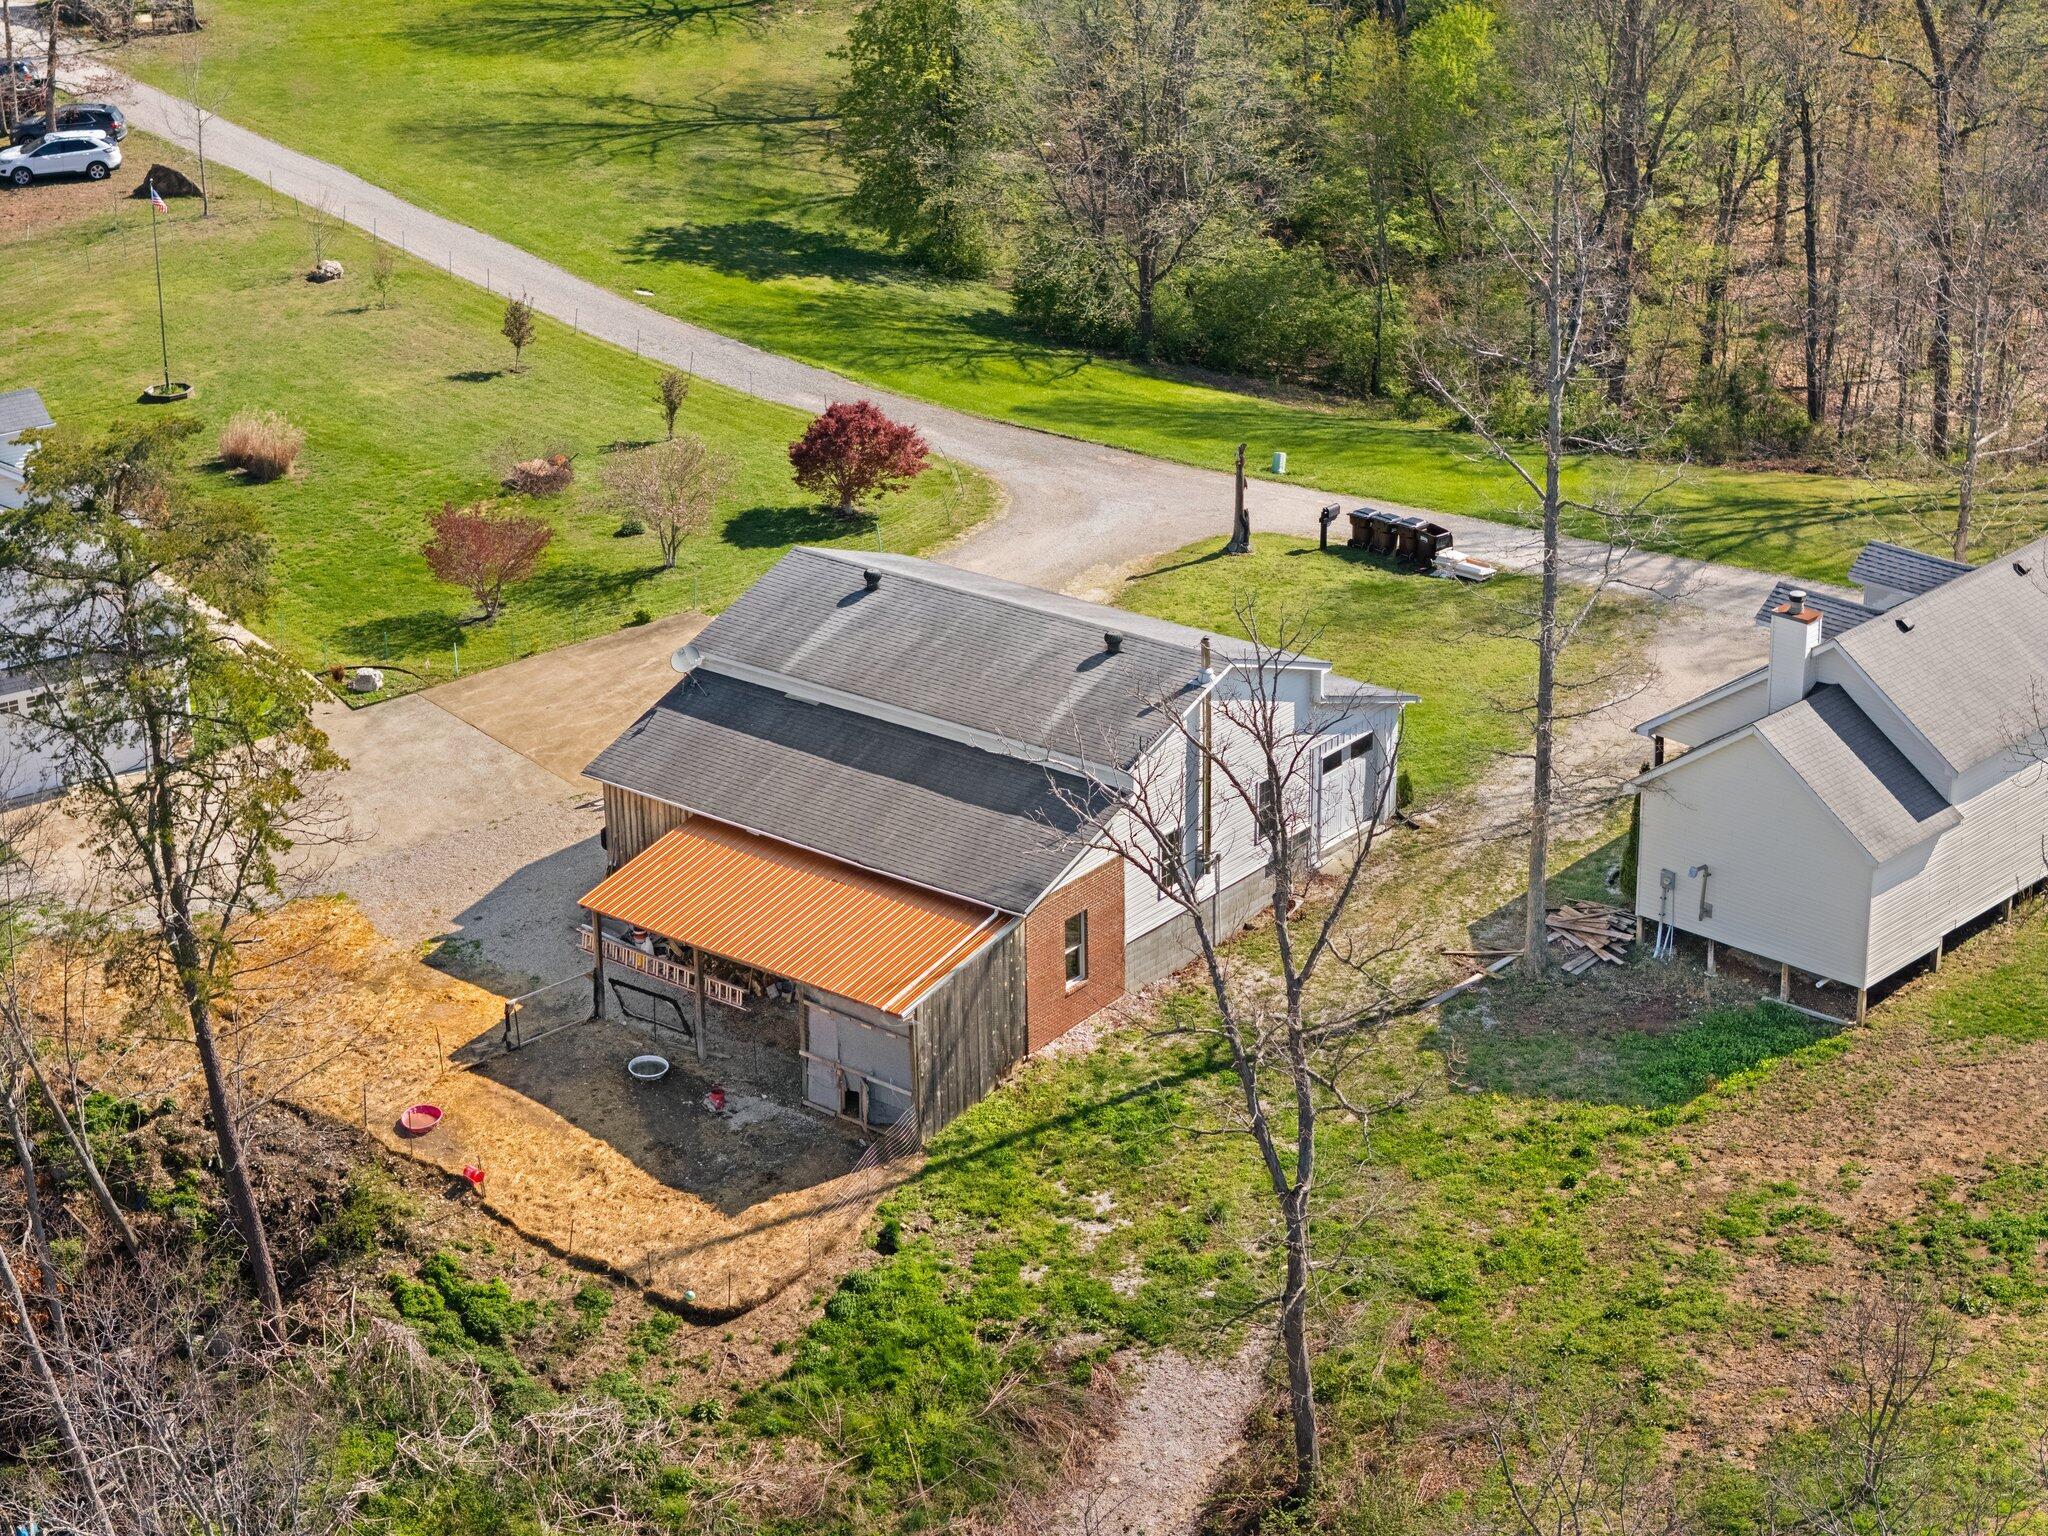
Aerial view of a house with an orange-striped patio awning, gravel driveway, and surrounding lawn and trees.
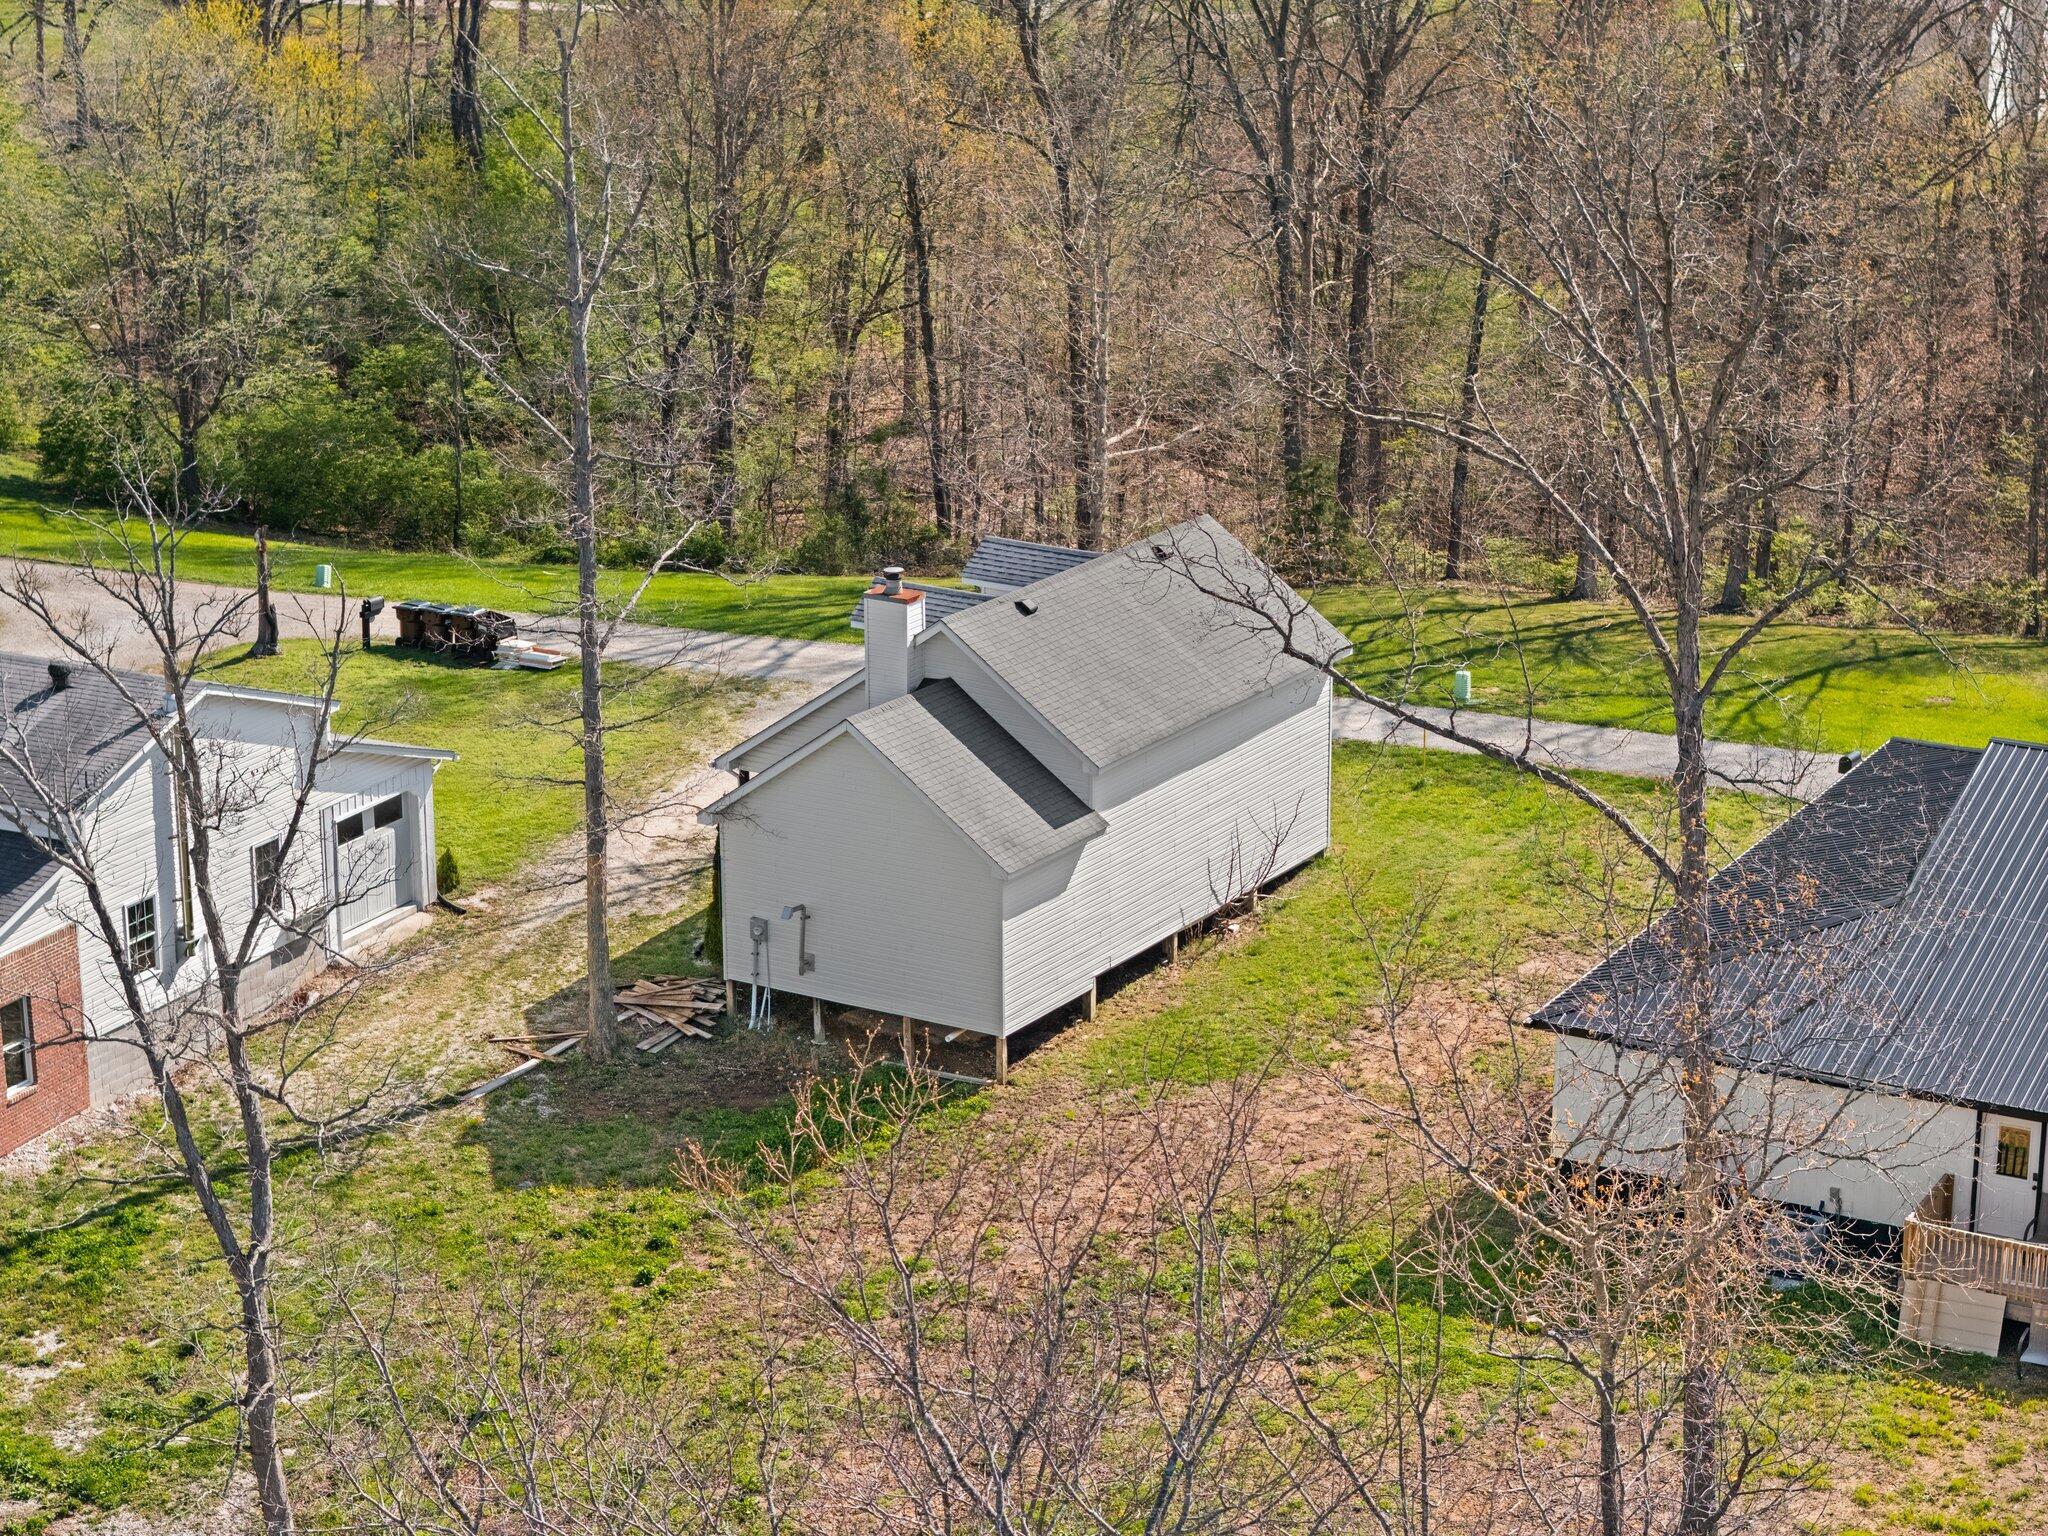
Aerial view of a small gray-sided house raised on supports among trees and neighboring buildings.
VIEW PHOTOS
Listed by Ciara Isaacs Hagedorn with RE/MAX Elite Lexington
$405,000

88 Hawkins Lane

5 Beds 3 Baths 3,112 Sq.Ft. 3.36 Acres

Description

Stunning 5-Bedroom, 3-Bath Mountain Retreat on 3+ Acres home offers a perfect mix of comfort, versatility, and outdoor enjoyment ideal for families, hobbyists, or those seeking a peaceful homestead with room to grow. With more than 3600 sq ft, generously sized bedrooms, including a beautiful primary suite, there is also plenty of space for family and guests. The finished walk-out basement is great for a media room, gym, or extra living quarters. There is also a bonus guest quarters, which are private and separate, perfect for extended family or rental potential. The entertainment-ready back patio has plenty of room for gatherings under the stars. The large shop is deal for woodworking, auto projects, or RV storage. The multiple outbuildings offer flexibility for tools & equipment. There is room for gardening, small livestock, or outdoor play. Privacy and serenity while still just minutes from town amenities. A must-see property.

Share Property

Location

88 Hawkins Lane, Clay City, KY 40312

Status

Sold

Date Sold

July 10, 2026
Ciara Hagedorn

Ciara Hagedorn

TITLE

REALTOR®

Jeromey Weinert

Jeromey Weinert

TITLE

REALTOR® | Builder

Property Amenities

Interior
Laundry room Electric Dryer Hookup, Washer Hookup
Fireplace Living Room
Appliances Dishwasher, Range
Flooring Tile, Vinyl
Total Bedrooms: 5
Full Bathrooms: 3
Other Interior Features Ceiling Fan(s), Eat-in Kitchen, Entrance Foyer, In-Law Floorplan, Primary Downstairs, Walk-In Closet(s)
Area & Lot
Total area 3,112 Sq.Ft.
Lot Area 3.36 Acres
Living area 3,112 Sq.Ft.
MLS® ID 26005102
Year Built 2011
School District Powell County -19
High School Powell Co
Middle School Powell Co
Elementary School Clay City
View Description Mountain(s),Rural,Trees/Woods
Architecture Styles Colonial
Type Residential
Status Sold
Exterior
Stories 1
Air conditioning Electric, Heat Pump
Heat type Heat Pump, Wood Stove
Water Source Public
Garage Space 2.0
Sewer Septic Tank
Parking Attached Garage, Detached Garage, Driveway, Garage Faces Side, Off Street
Lot Features Secluded
Roof Shingle
Utilities Electricity Connected, Water Connected
Finance
Sales Price $405,000
Home’s rear exterior with a covered porch, stone chimneys, and a patio outdoor kitchen.
House rear with a covered deck, stone chimney, and outdoor kitchen beneath the deck.
House with a covered porch, stone chimney, and two dormer windows.
"There is also a bonus guest quarters, which are private and separate, perfect for extended family or rental potential."

— Ciara Hagedorn Team

Home’s rear exterior with a covered porch, stone chimneys, and a patio outdoor kitchen.

360 Virtual Tour

Take a tour of this property

Real Estate with Heart and Hustle

With over a decade of experience, the team is dedicated to helping clients navigate every move with confidence, strategy, and genuine care. From first homes to farms, investments, and custom builds, every experience is guided by honest communication, thoughtful expertise, and a commitment to protecting what matters most.