Leave a Message

Thank you for your message. We will be in touch with you shortly.

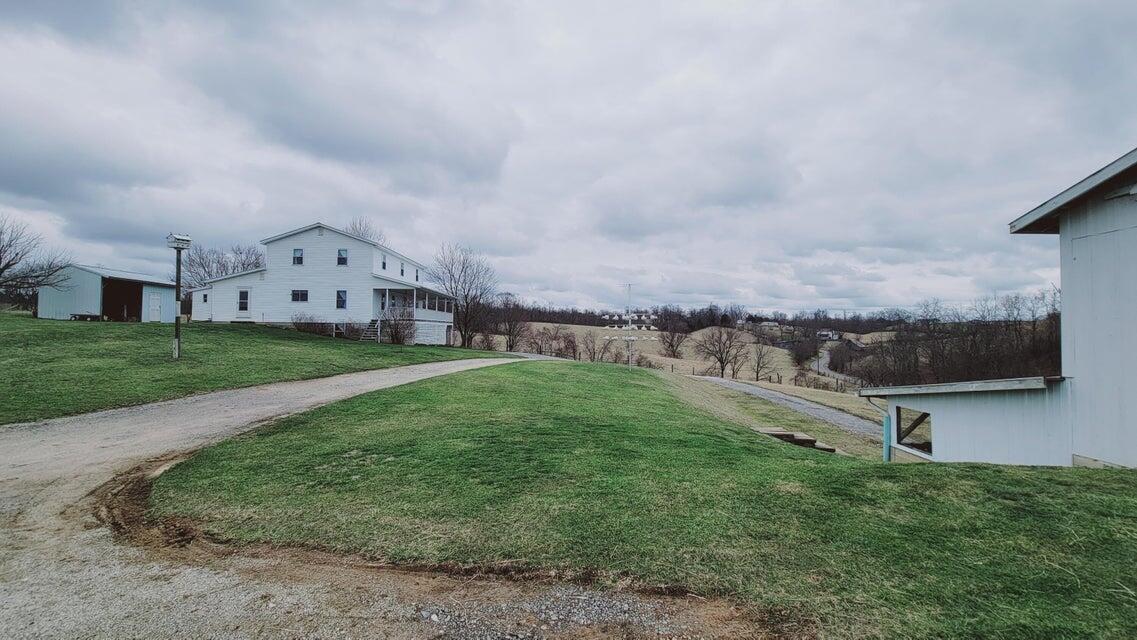
White two-story farmhouse with a covered porch, outbuildings, and a gravel driveway across a rolling yard.
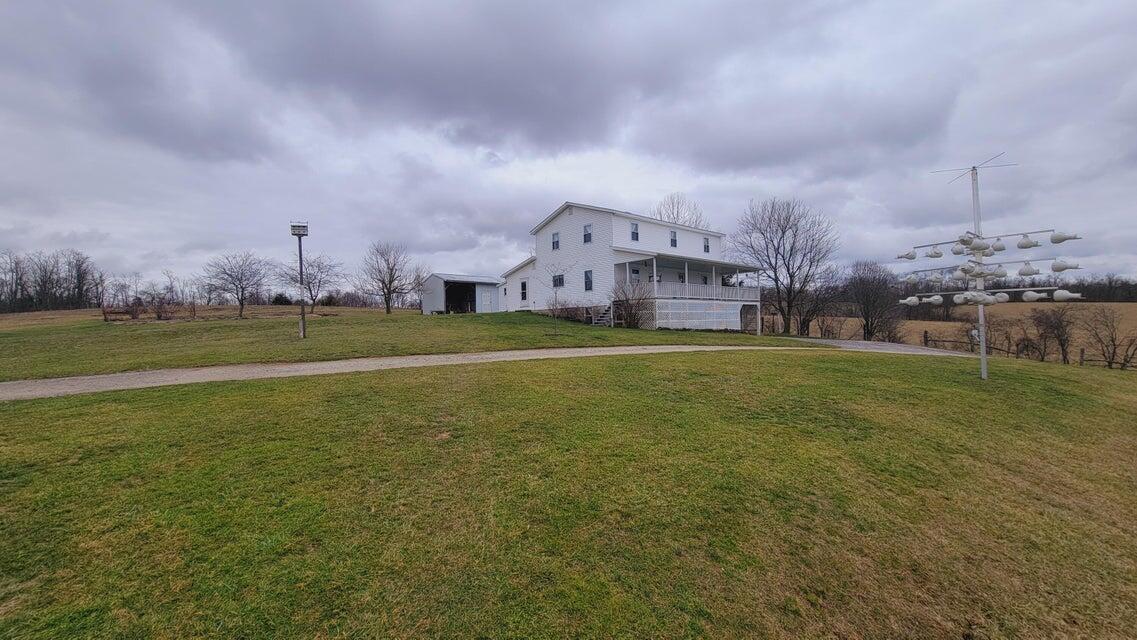
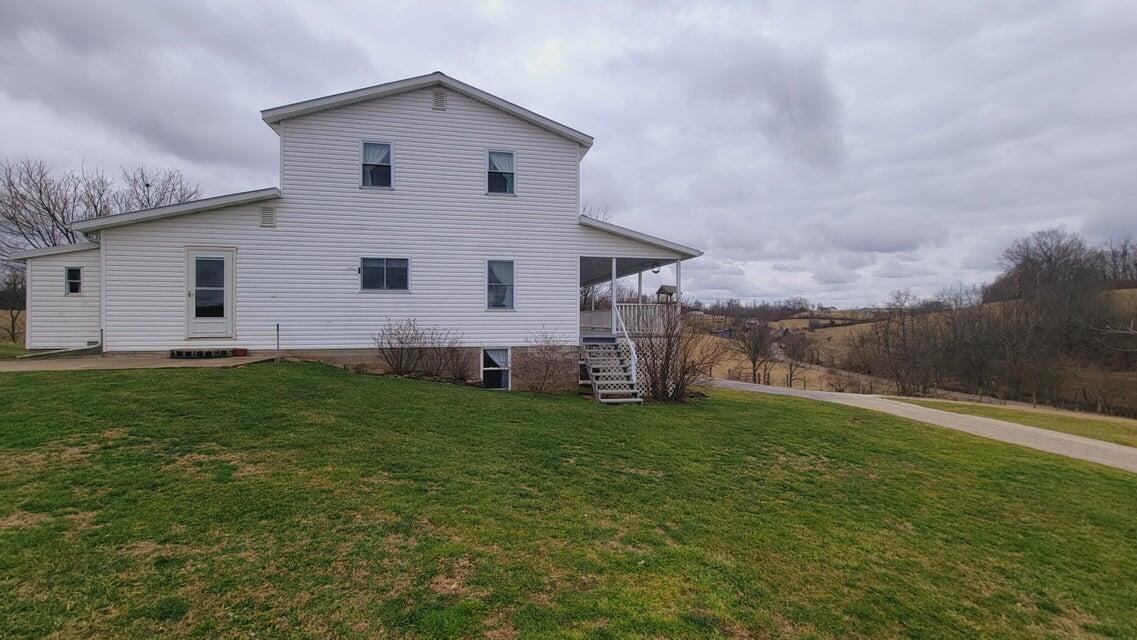
White two-story country house with a covered porch, gravel drive, and open grassy grounds.
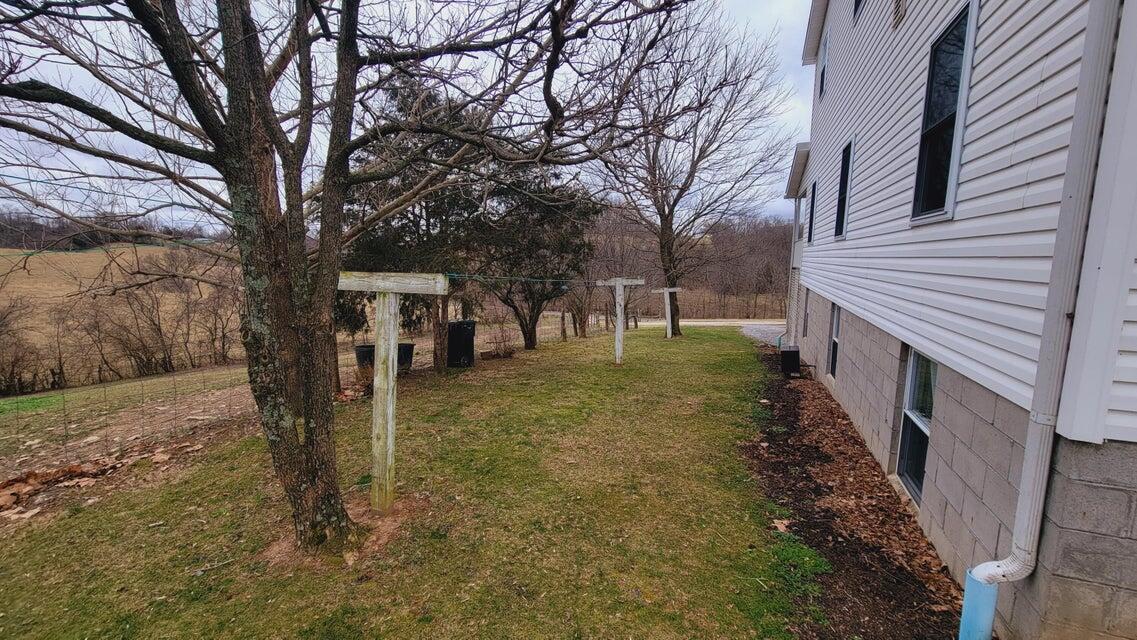
Side yard beside a light-sided house, with a leafless tree and wooden clothesline frame.
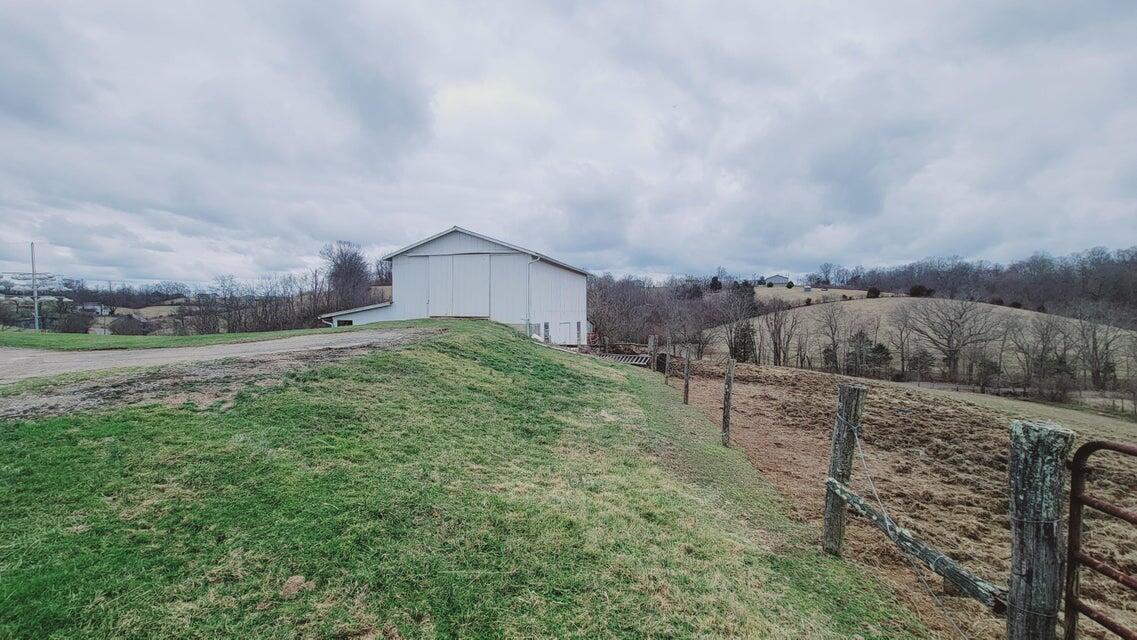
White barn above a grassy slope, with a fenced pasture and rolling fields.
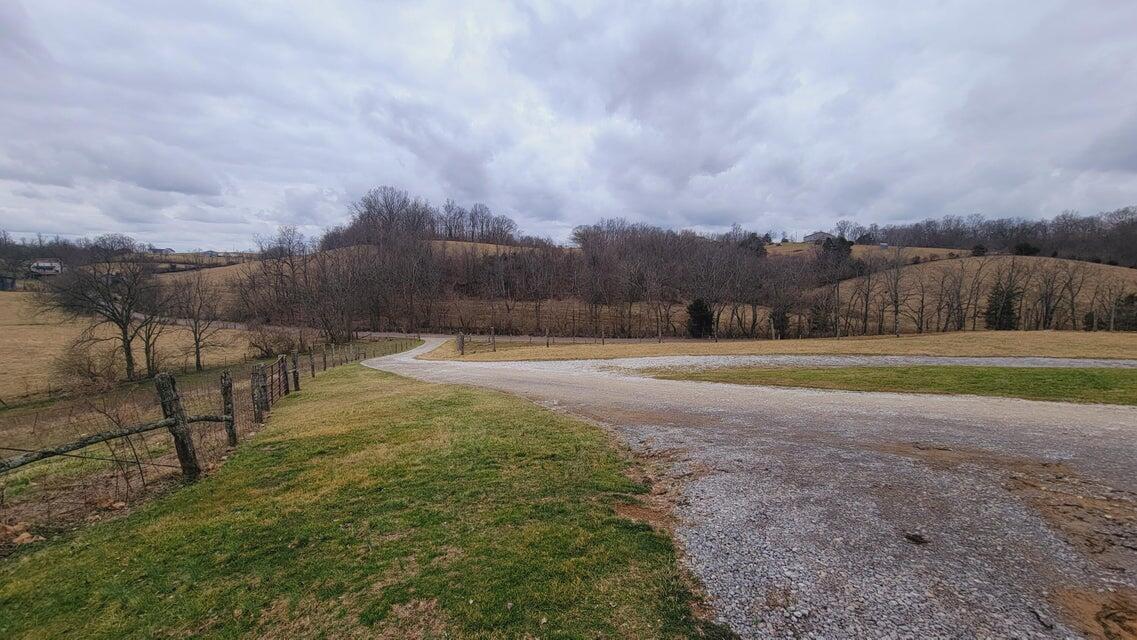
Gravel driveway curves through rolling fields beside a wire fence and leafless trees.
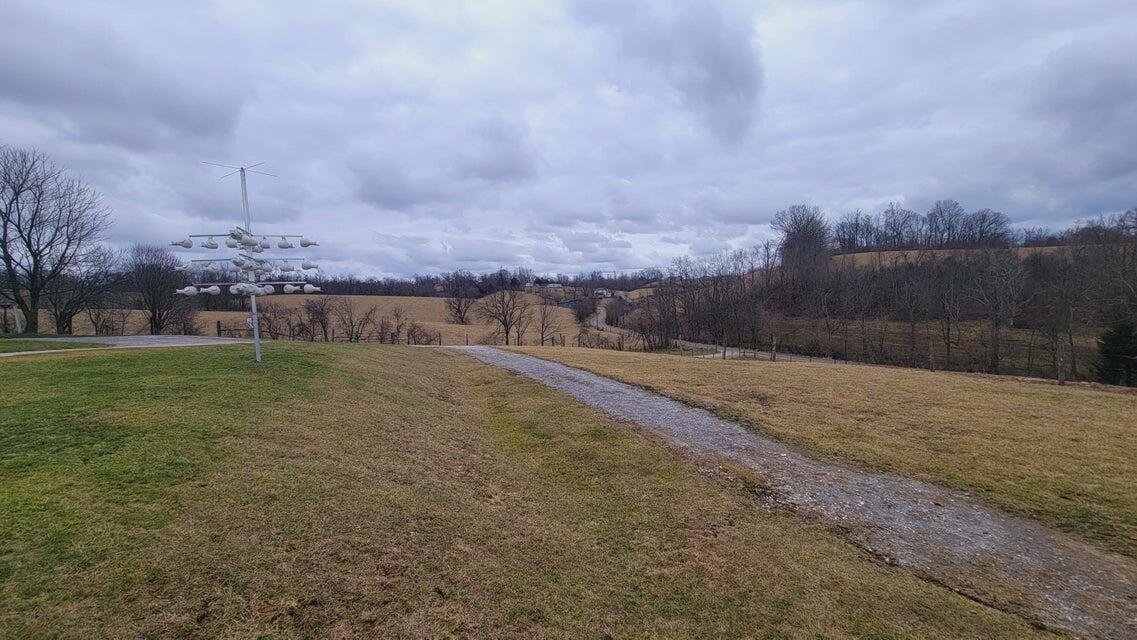
Rural property with a gravel driveway, rolling grassland, bare trees, and a multi-tier bird feeder.
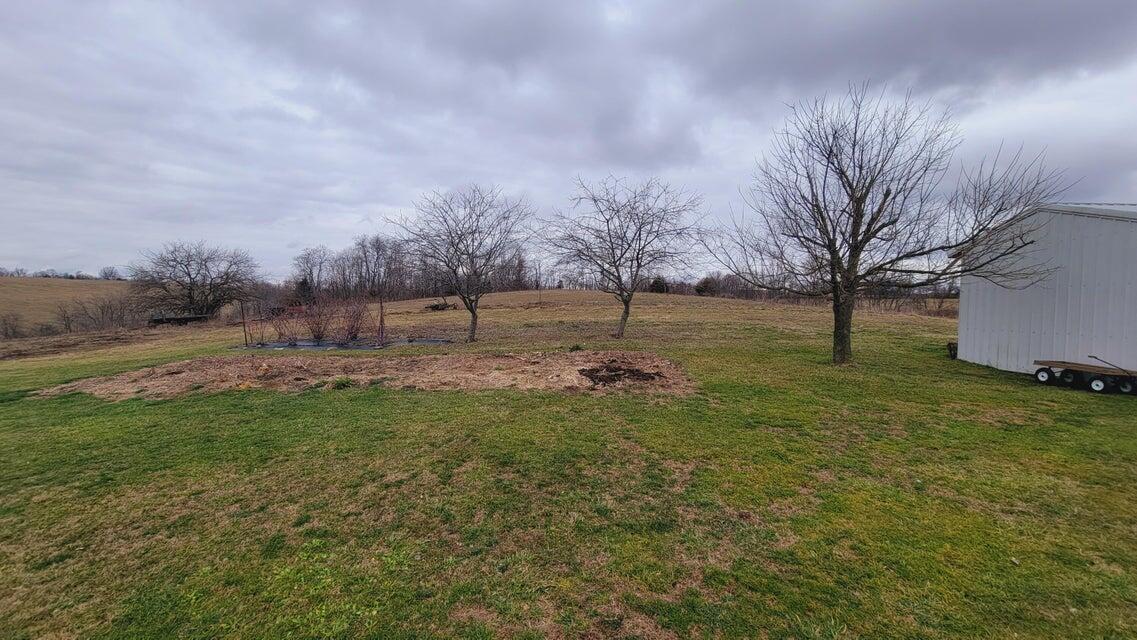
Rural property with a grassy yard, leafless trees, and a white metal outbuilding.
White two-story house with a covered porch, grassy lawn, and rolling countryside beyond.
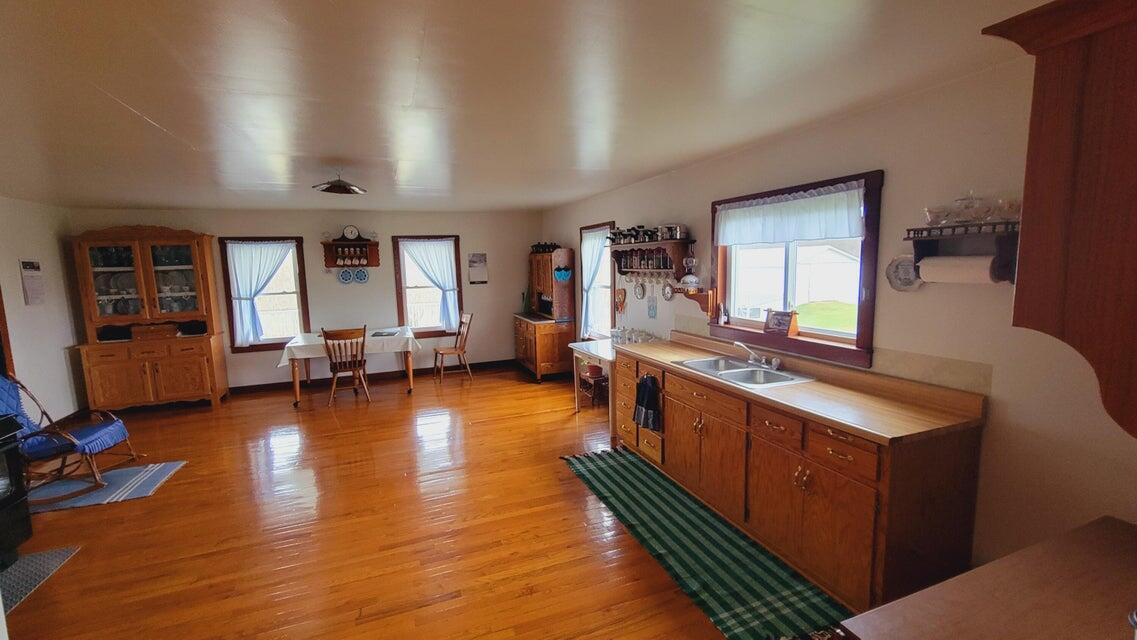
Kitchen and dining area with wooden cabinets, a double sink, and polished hardwood floors.
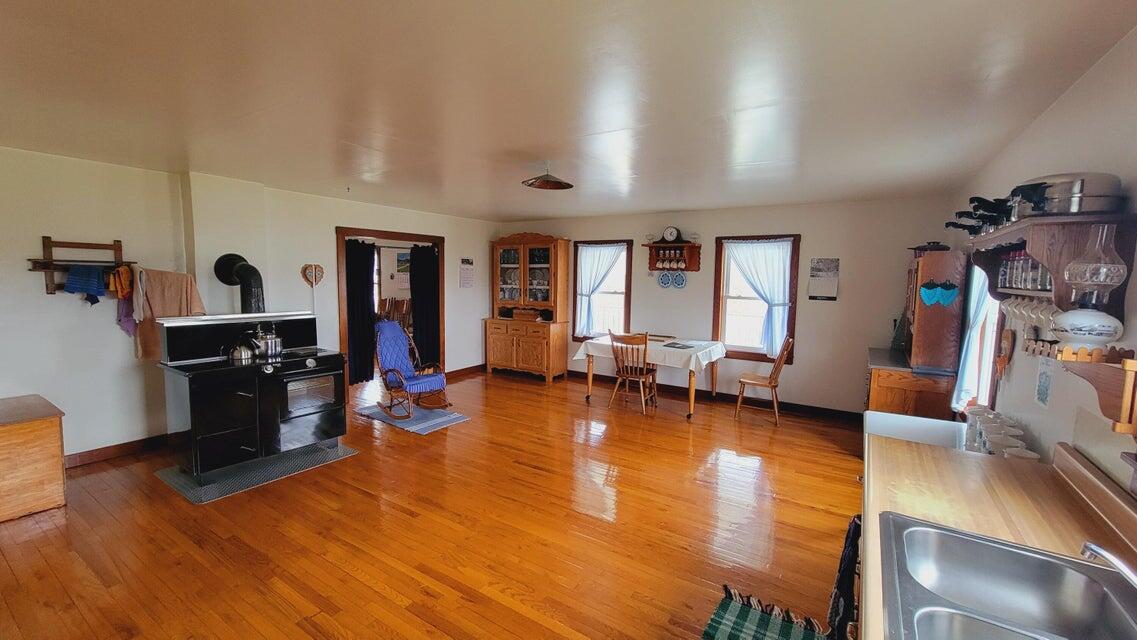
Kitchen with a black freestanding stove, wooden cabinetry, and a dining table by curtained windows.
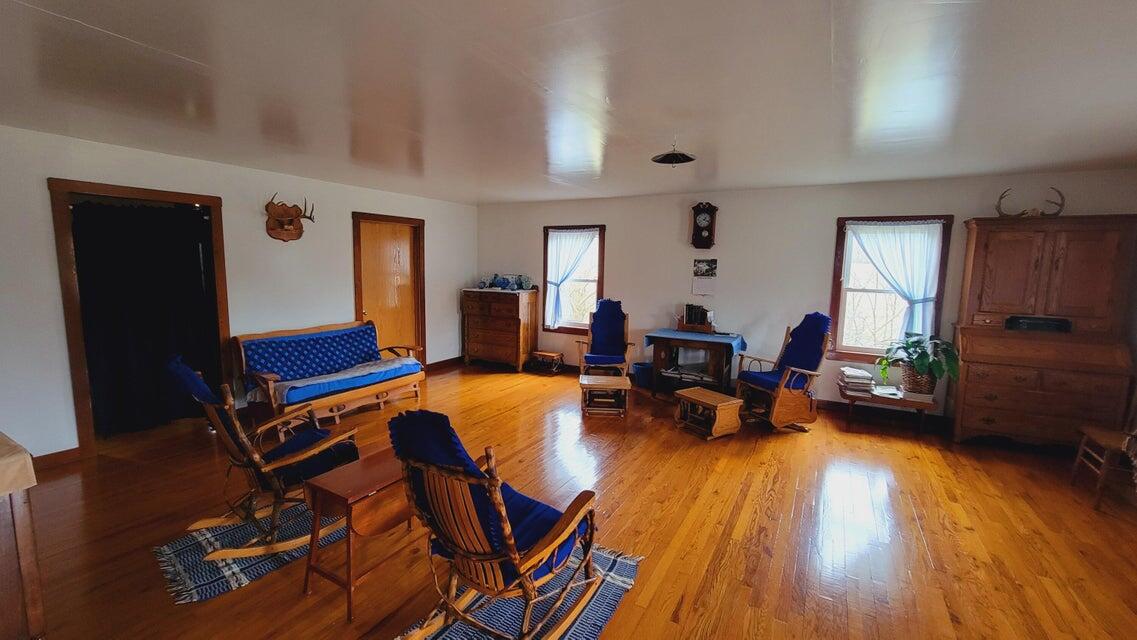
Living room with polished hardwood floors, blue-cushioned rocking chairs, and traditional wooden furniture.
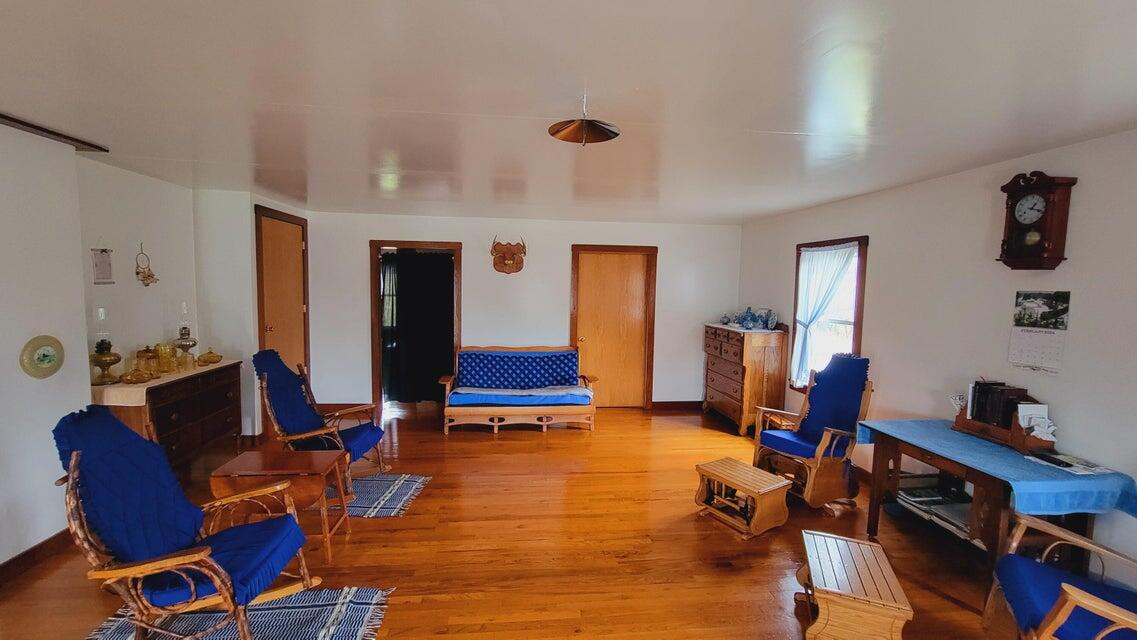
Living room with hardwood floors, blue-cushioned wicker seating, and antique wooden furniture.
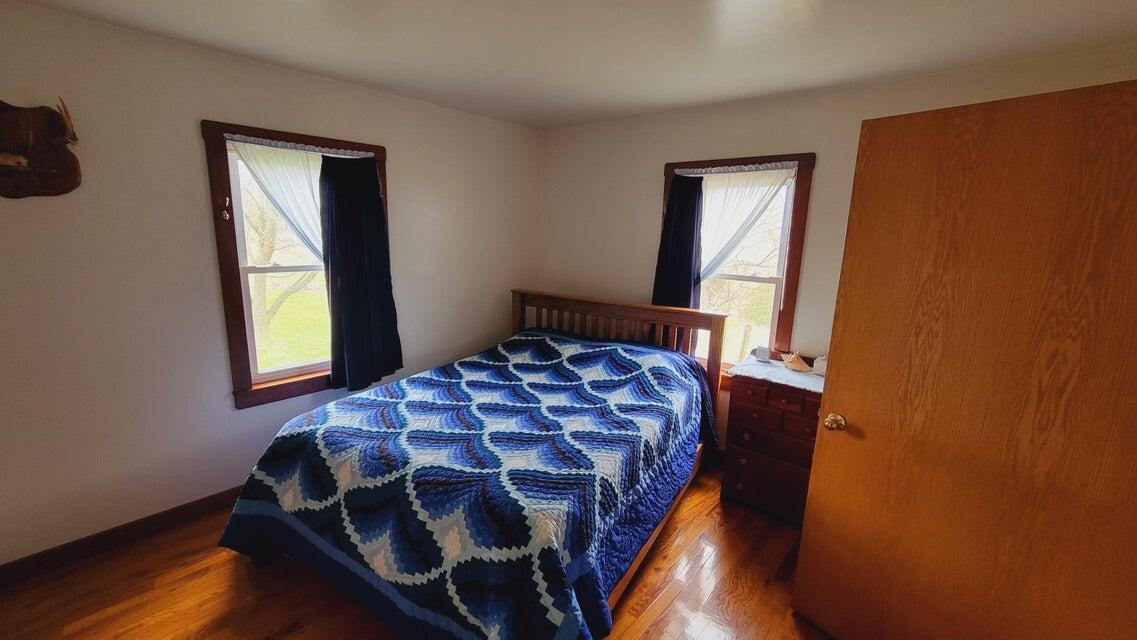
Bedroom with a blue-and-white quilt, two curtained windows, and hardwood floors.
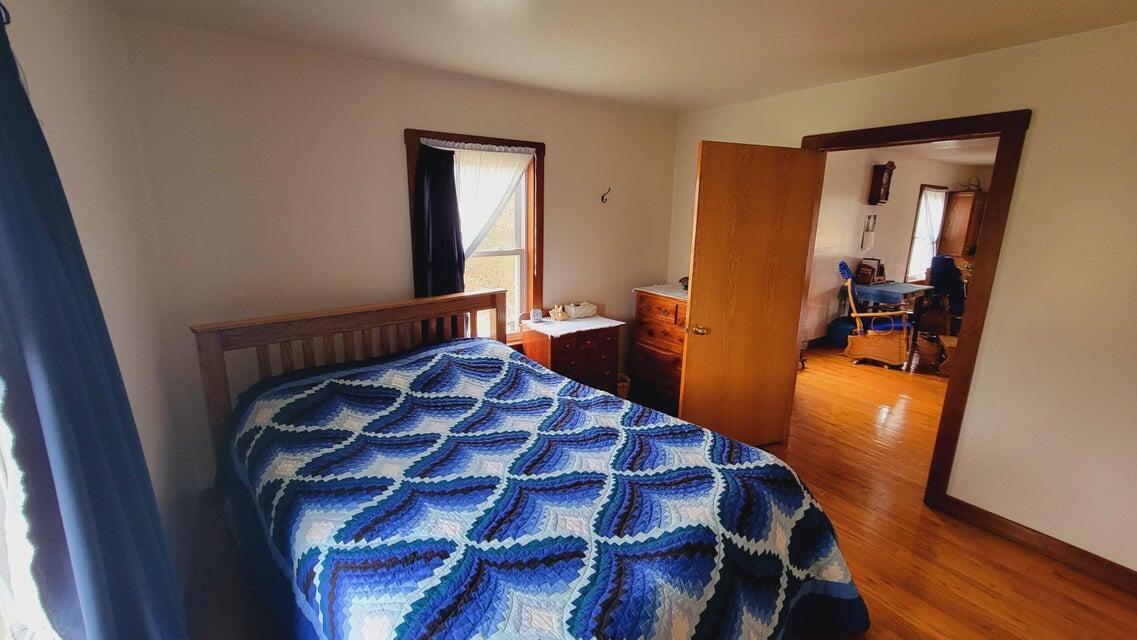
Bedroom with a blue patterned quilt, wooden furniture, hardwood floors, and an open doorway.
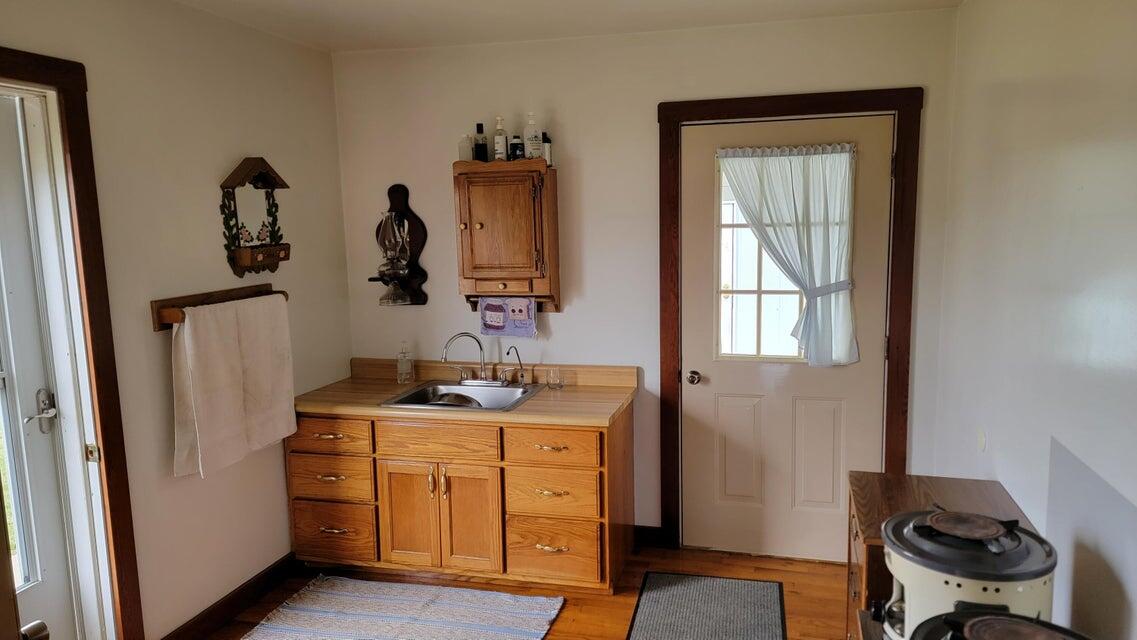
Utility room with a wooden sink cabinet, curtained door, and freestanding wood stove.
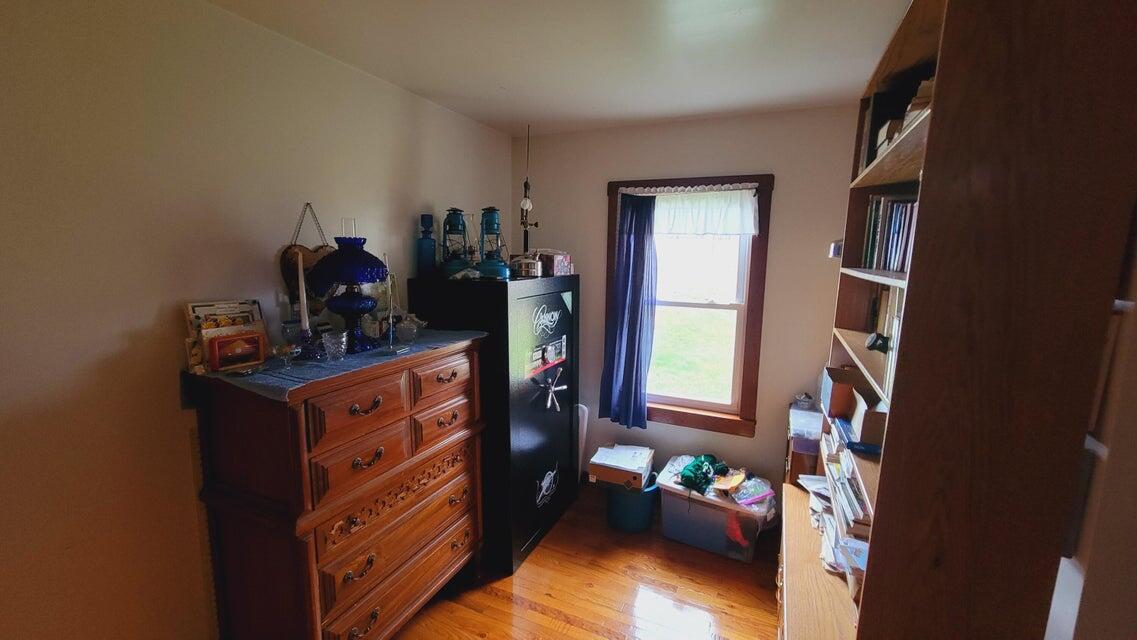
Furnished room with a wooden chest, black safe, and tall bookshelves beside a window.
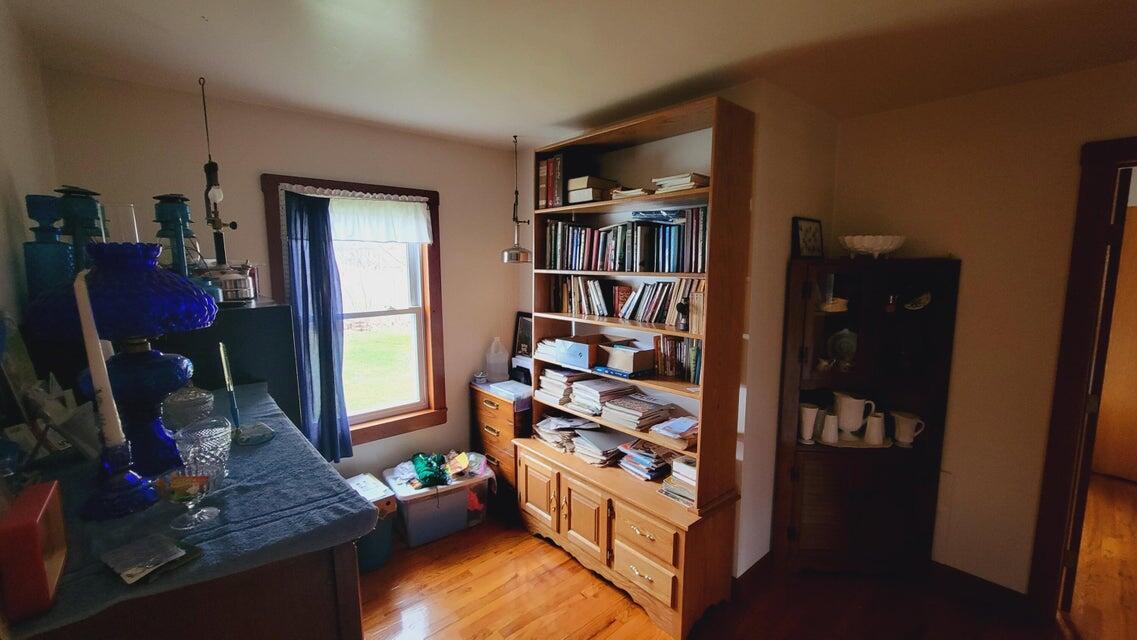
Home office with a book-filled built-in cabinet, hardwood floors, and a curtained window.
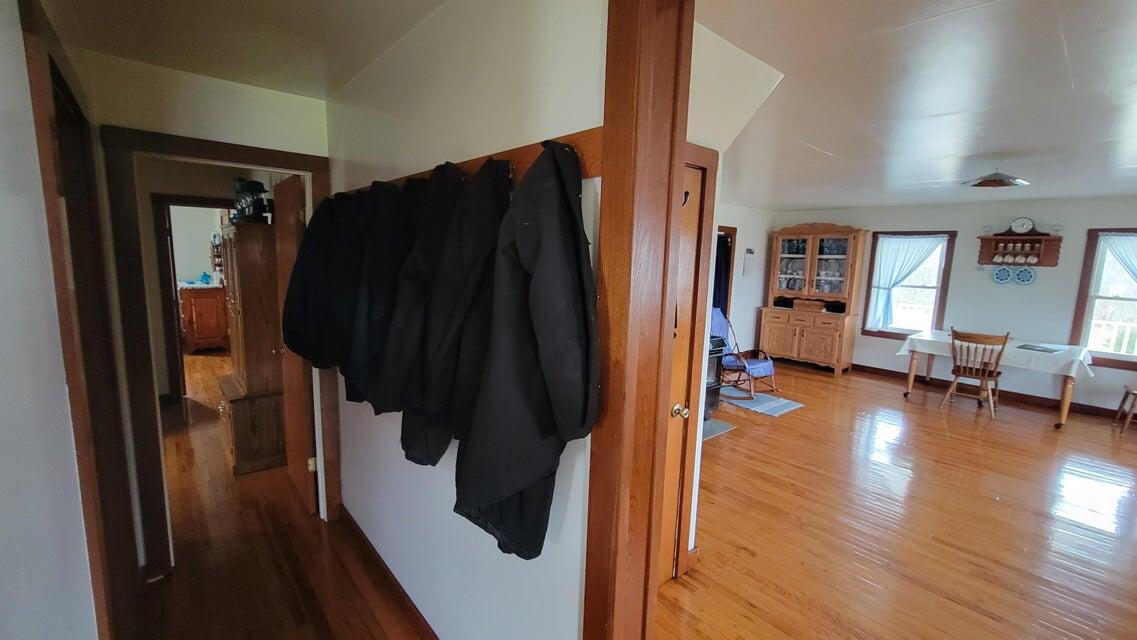
Dining area with polished hardwood floors, a china cabinet, and a table beside a coat-lined hallway.
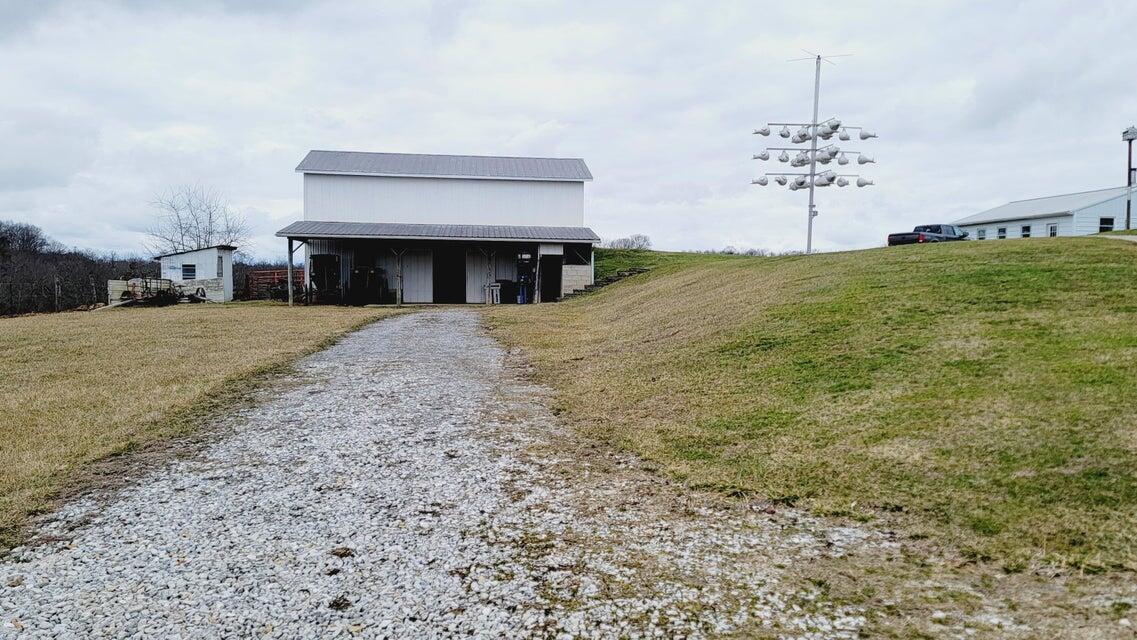
White barn with an open lower level at the top of a gravel driveway on a grassy slope.
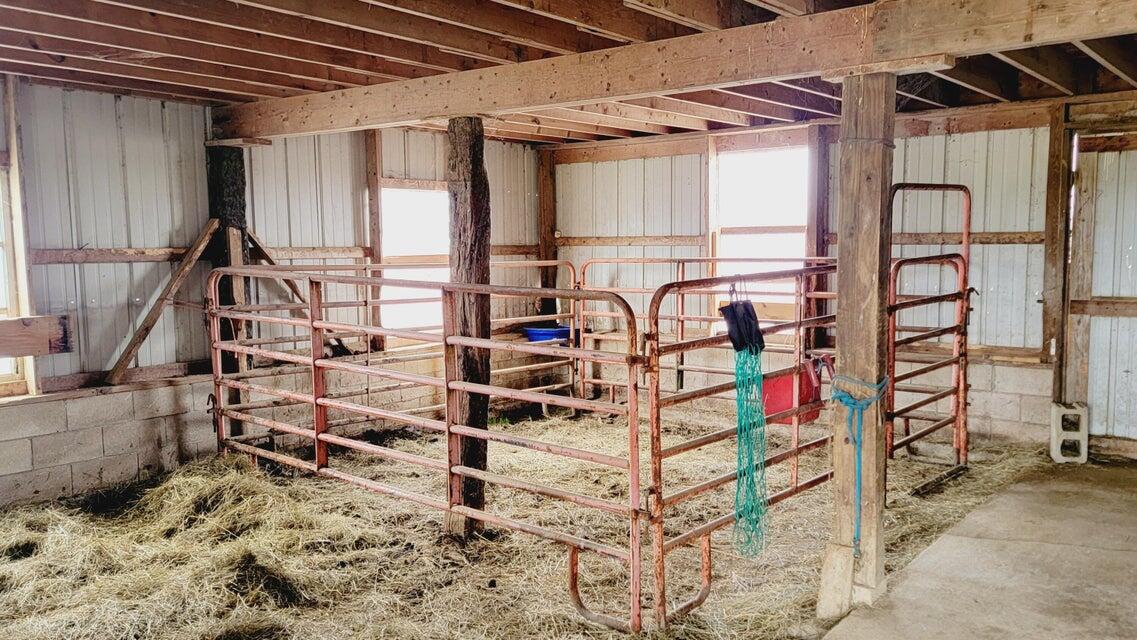
Barn interior with metal livestock pens and straw-covered flooring.
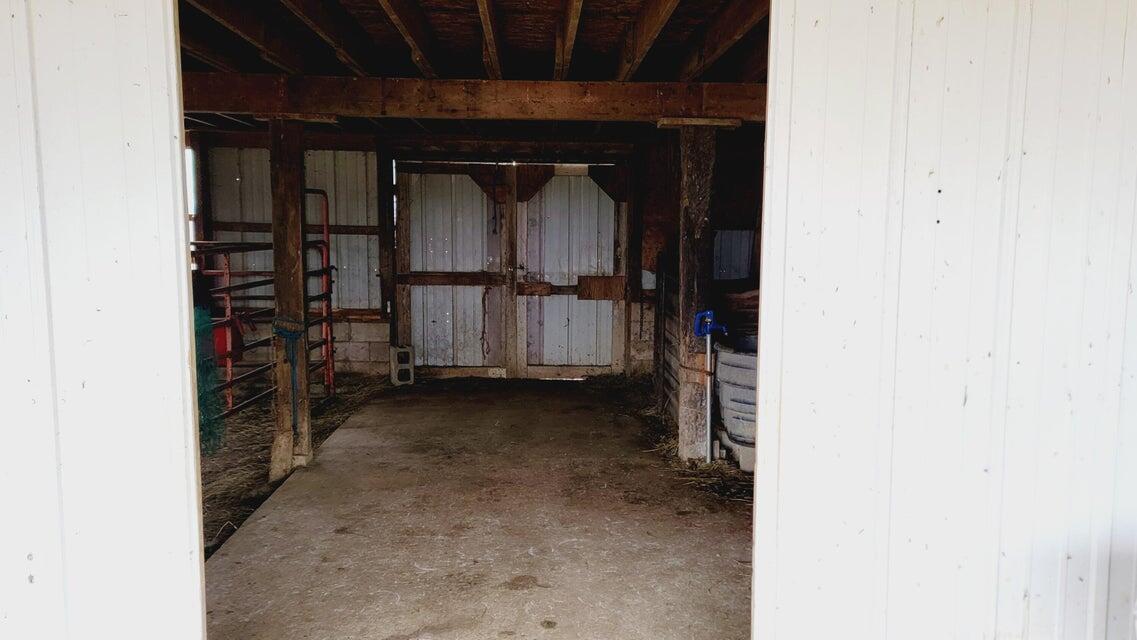
Barn interior with a concrete aisle, exposed timber beams, and livestock stall gates.
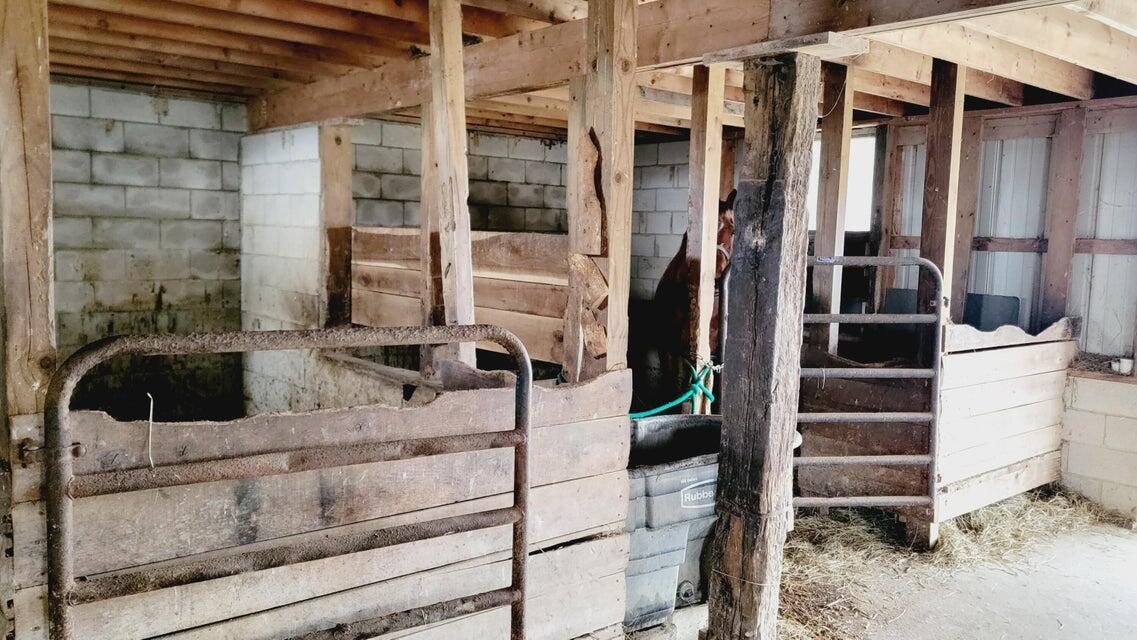
Barn interior with wooden horse stalls, metal gates, and hay on the floor; a horse is partly visible.
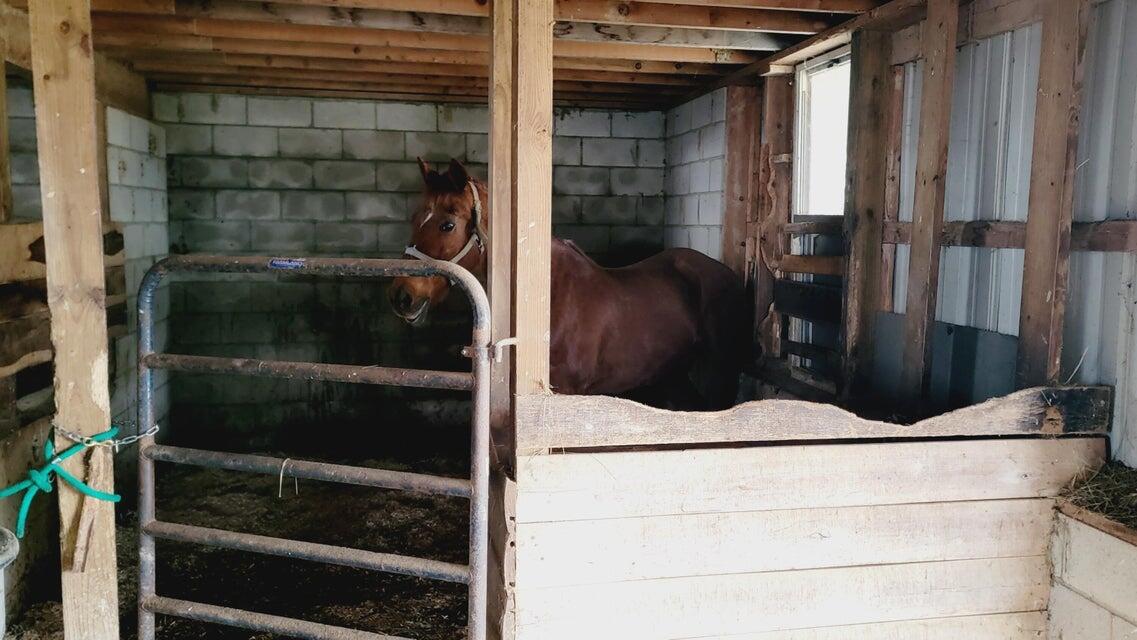
Horse standing in a wooden stall with a metal gate and cinderblock walls.
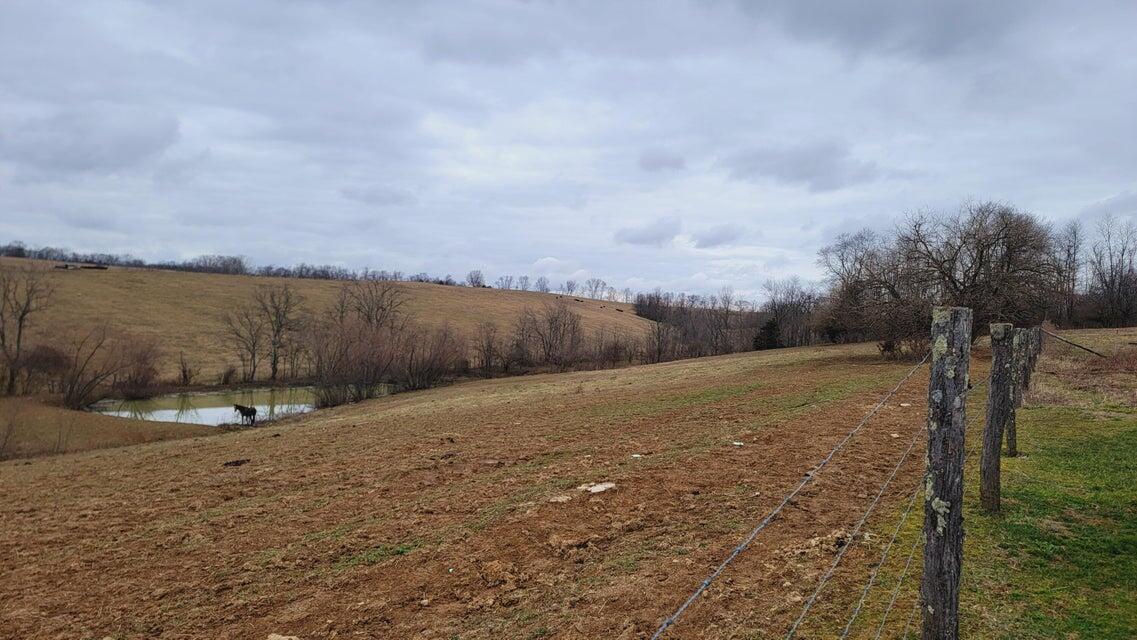
Rolling pastureland with a small pond, bare trees, and a wire fence.
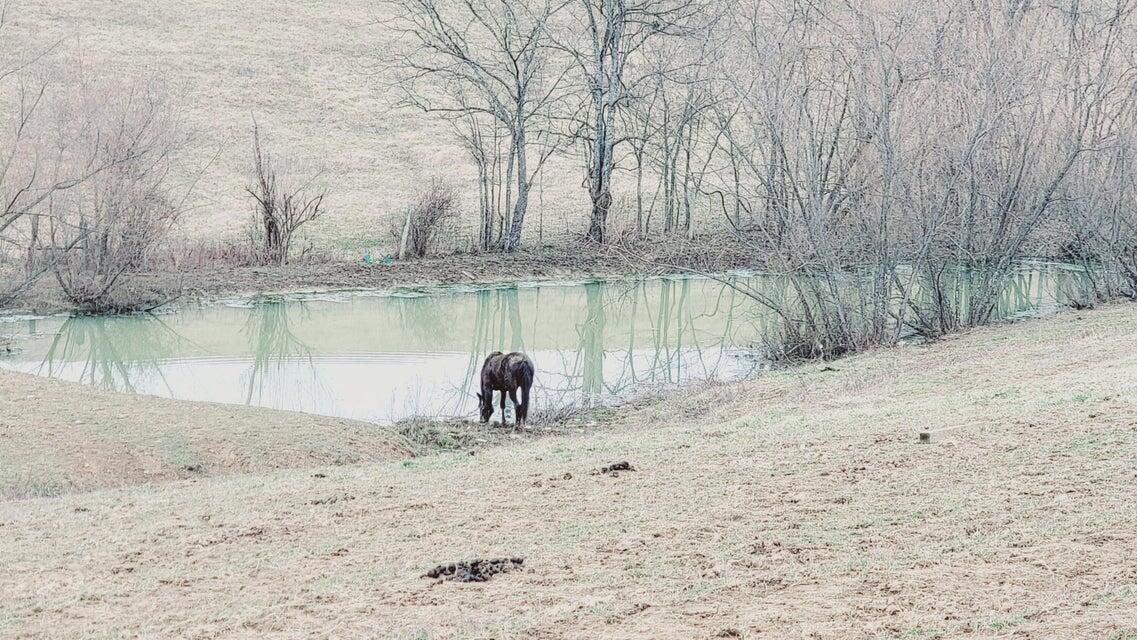
Rural pond bordered by leafless trees, with a horse drinking at the edge.
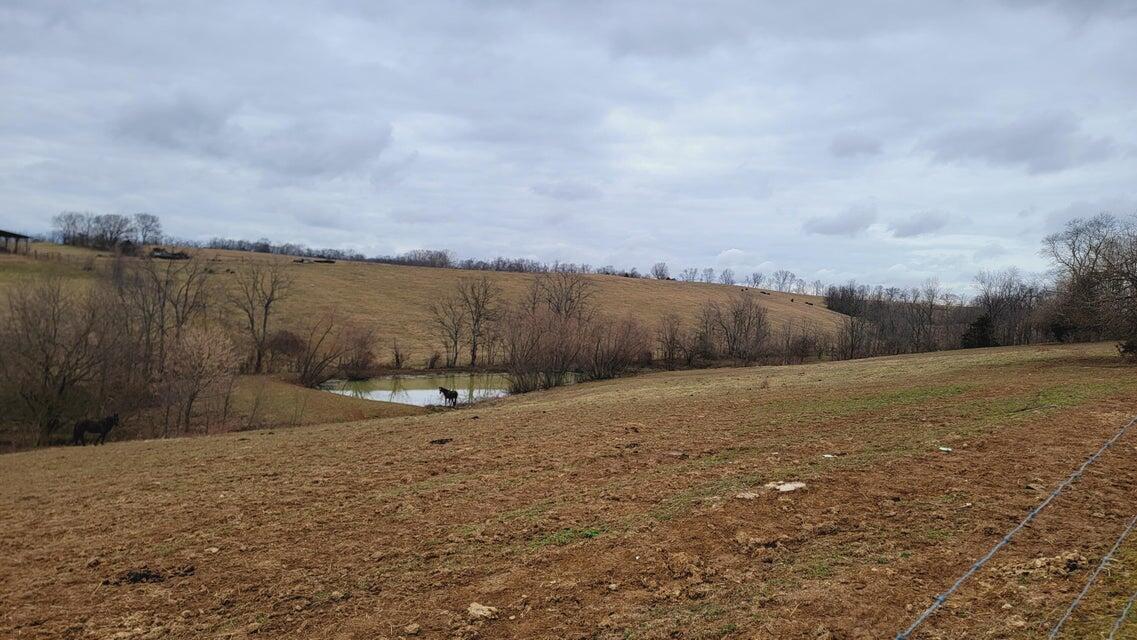
Rolling pasture with a pond and grazing cattle at 572 Butler Branch Road.
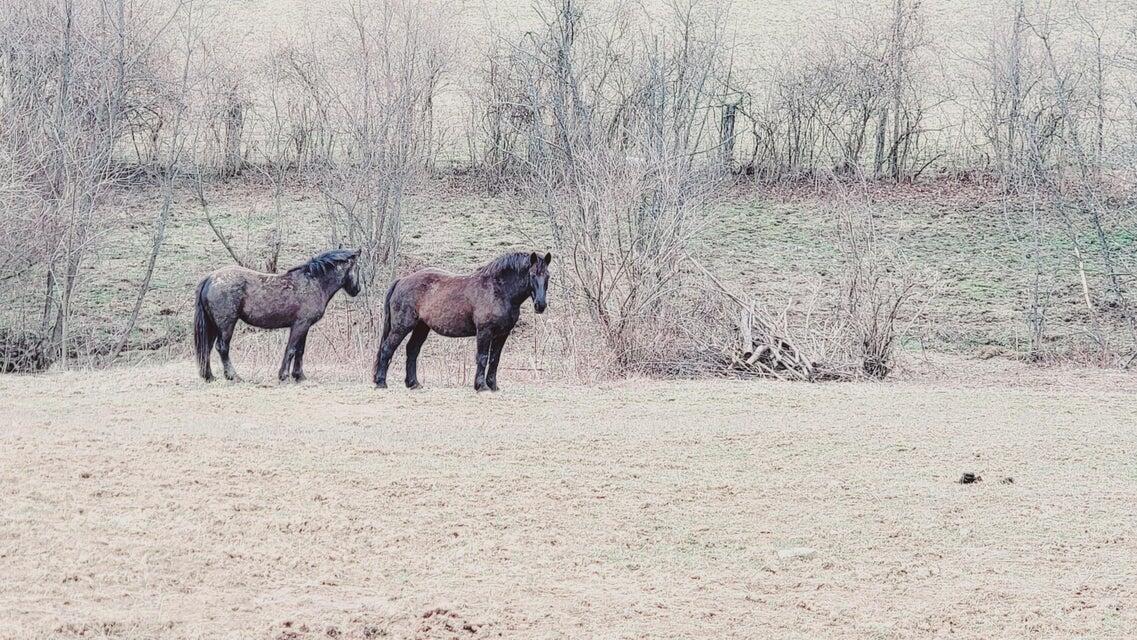
Two horses in a winter pasture bordered by leafless trees.
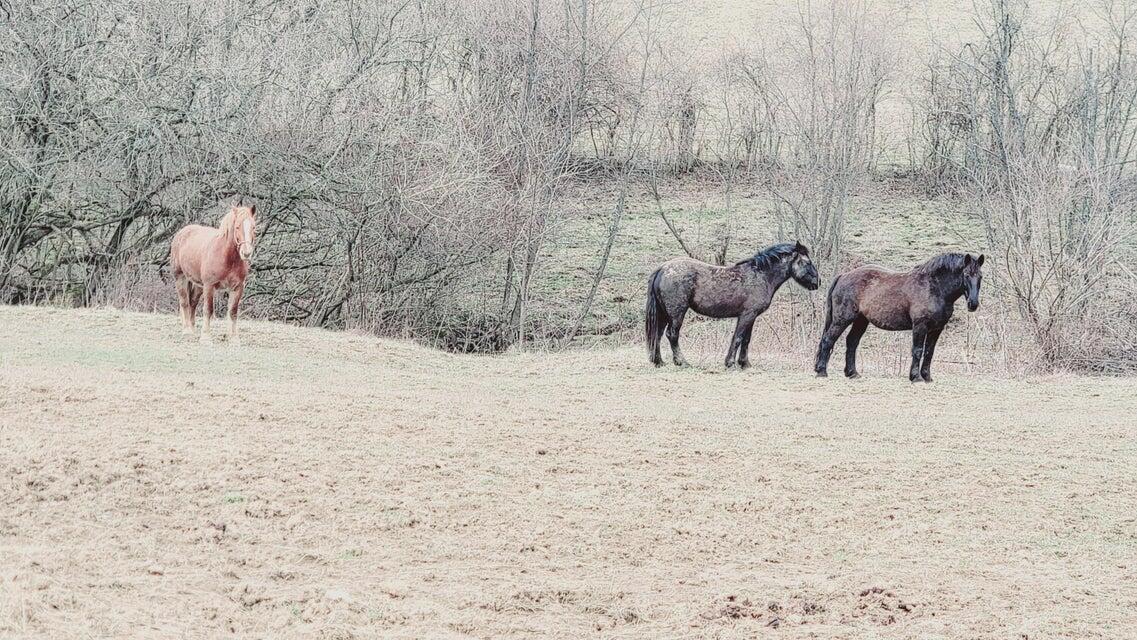
Three horses in a winter pasture bordered by leafless trees.
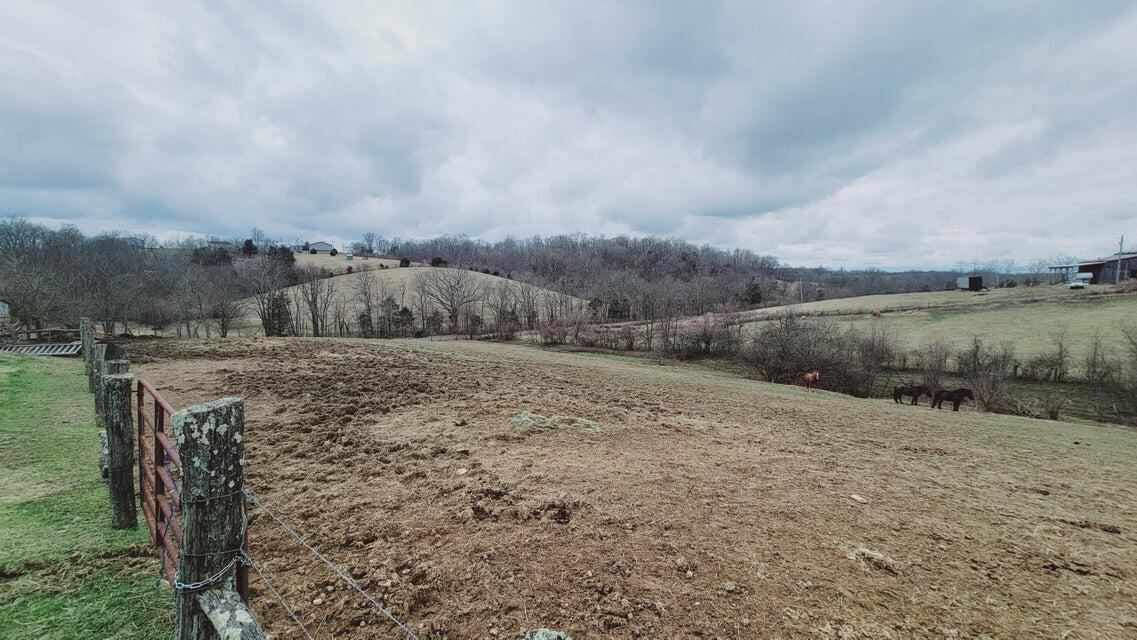
Rolling pasture with a weathered fence, grazing cattle, and leafless trees beneath a cloudy sky.
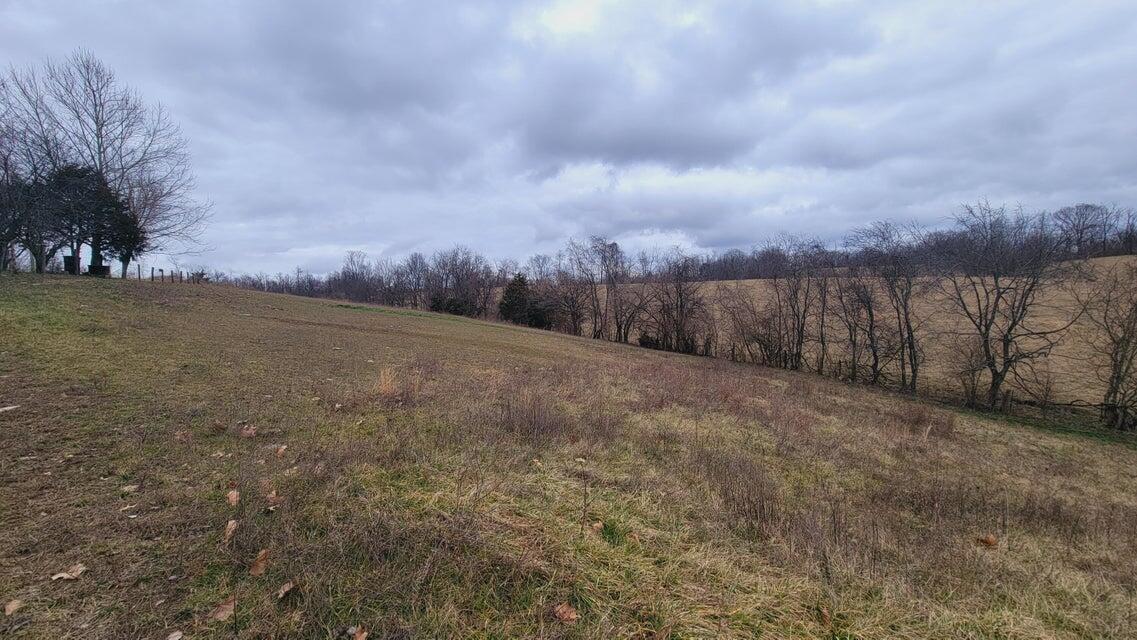
Rolling rural field with dormant grass and a line of leafless trees.
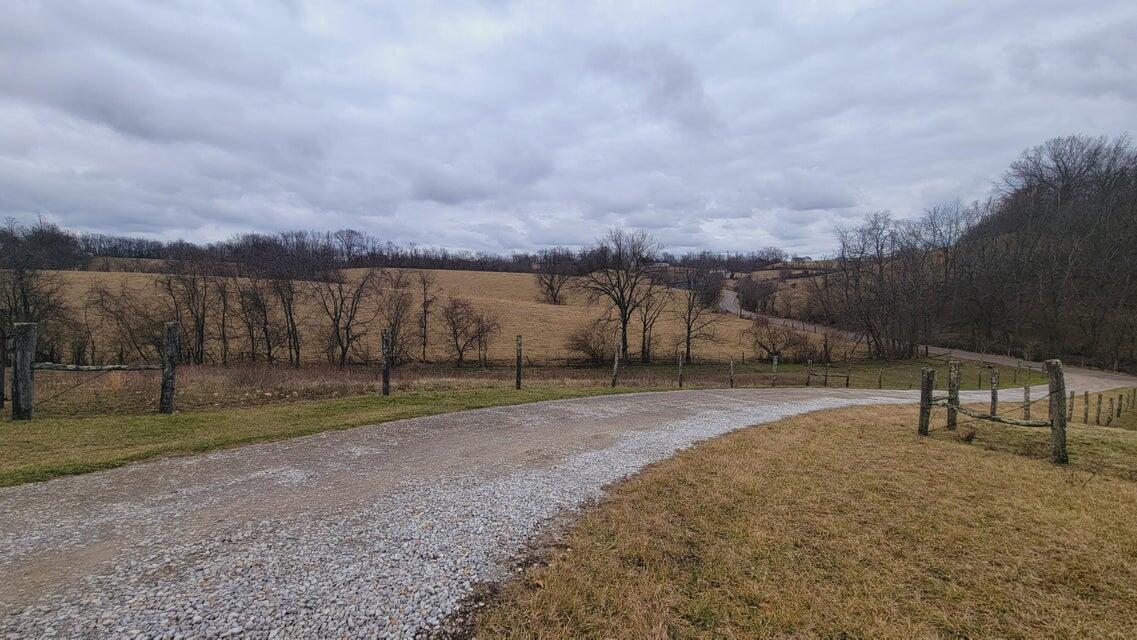
Gravel driveway curves past a wooden fence toward open pasture and leafless trees.
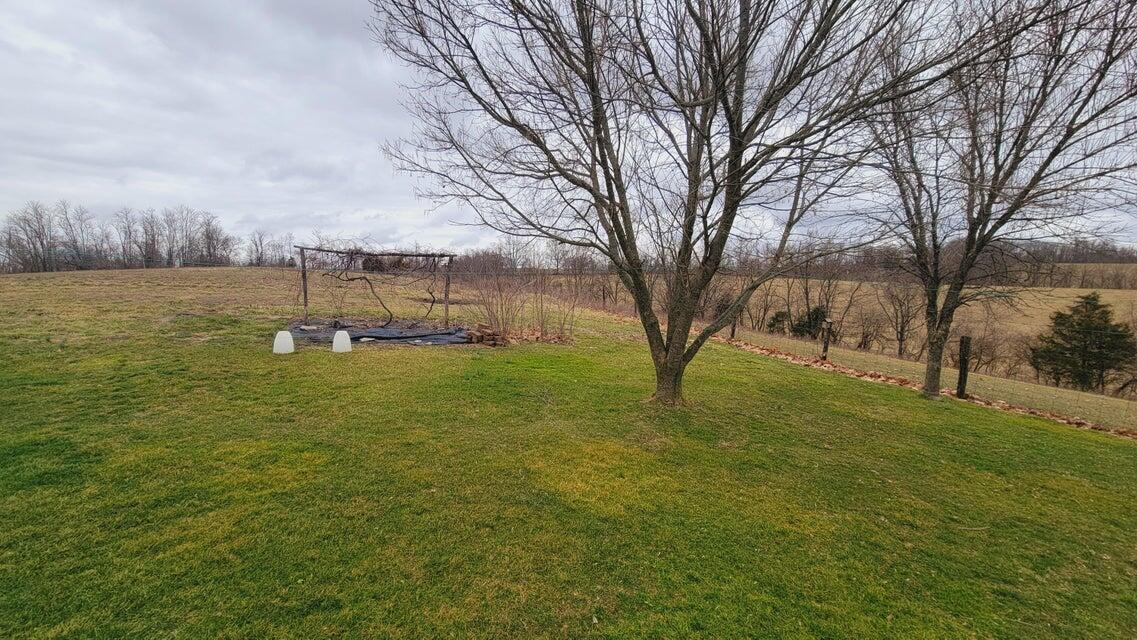
Grassy yard with a large leafless tree, garden frame, and open fields beyond.
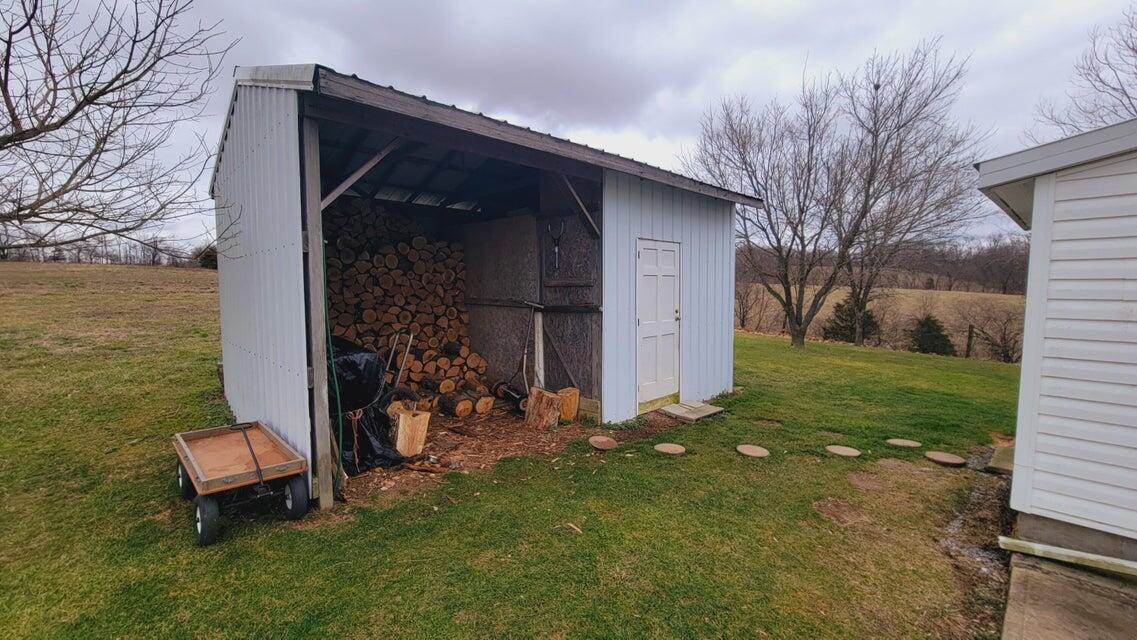
Open-sided white woodshed stocked with firewood beside a grassy yard.
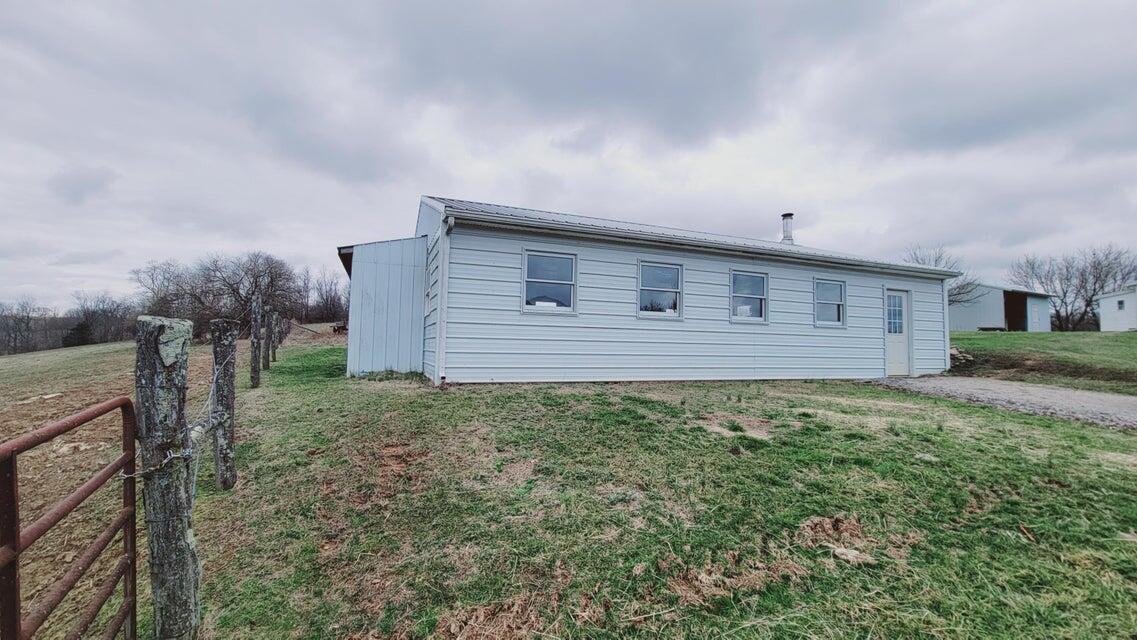
Single-story light-sided building on a grassy lot, beside a fence and gravel drive.
VIEW PHOTOS
Listed by Jeromey Weinert with RE/MAX Elite Lexington
$260,000

572 Butler Branch Road

4 Beds 2 Baths 3,800 Sq.Ft. 15 Acres

Description

Welcome to the rolling hills of Bluegrass KY. This Amish built home. 3600+ sqft. 2 story with walk out basement, 3/4-inch hard wood hickory flooring that looks as beautiful as it sounds. This home sits on 15+acres, the multiple paddocks. Fully fenced with a pond! There is multiple out buildings which includes a 4 stall Horsebarn with drive in loft. 24x40 workshop, woodshed and garden tool building a nice garden. Amazing views of the rolling hills and surrounding Farmland. A great escape from the busy world. Come and lose yourself in the serenity of good county living.

Share Property

Location

572 Butler Branch Road, Flemingsburg, KY 41041

Status

Sold

Date Sold

July 12, 2024
Jeromey Weinert

Jeromey Weinert

TITLE

REALTOR® | Builder

Property Amenities

Interior
Appliances None
Flooring Hardwood, Vinyl
Total Bedrooms: 4
Full Bathrooms: 2
Other Interior Features Eat-in Kitchen, Entrance Foyer, Walk-In Closet(s)
Area & Lot
Total area 3,800 Sq.Ft.
Lot Area 15 Acres
Living area 3,800 Sq.Ft.
MLS® ID 24010631
Year Built 2004
School District Fleming County - 37
High School Fleming Co
Middle School Fleming Co
Elementary School Fleming Co
View Description Farm,Rural,Trees/Woods,Water
Architecture Styles Colonial
Type Residential
Status Sold
Exterior
Stories 2
Heat type Wood
Water Source Public
Sewer Lagoon System, Private Sewer
Parking Driveway
Lot Features Secluded
Roof Metal
Utilities Electricity Available, Propane Connected, Water Connected
Finance
Sales Price $260,000

Flemingsburg

Real Estate with Heart and Hustle

With over a decade of experience, the team is dedicated to helping clients navigate every move with confidence, strategy, and genuine care. From first homes to farms, investments, and custom builds, every experience is guided by honest communication, thoughtful expertise, and a commitment to protecting what matters most.