Leave a Message

Thank you for your message. We will be in touch with you shortly.

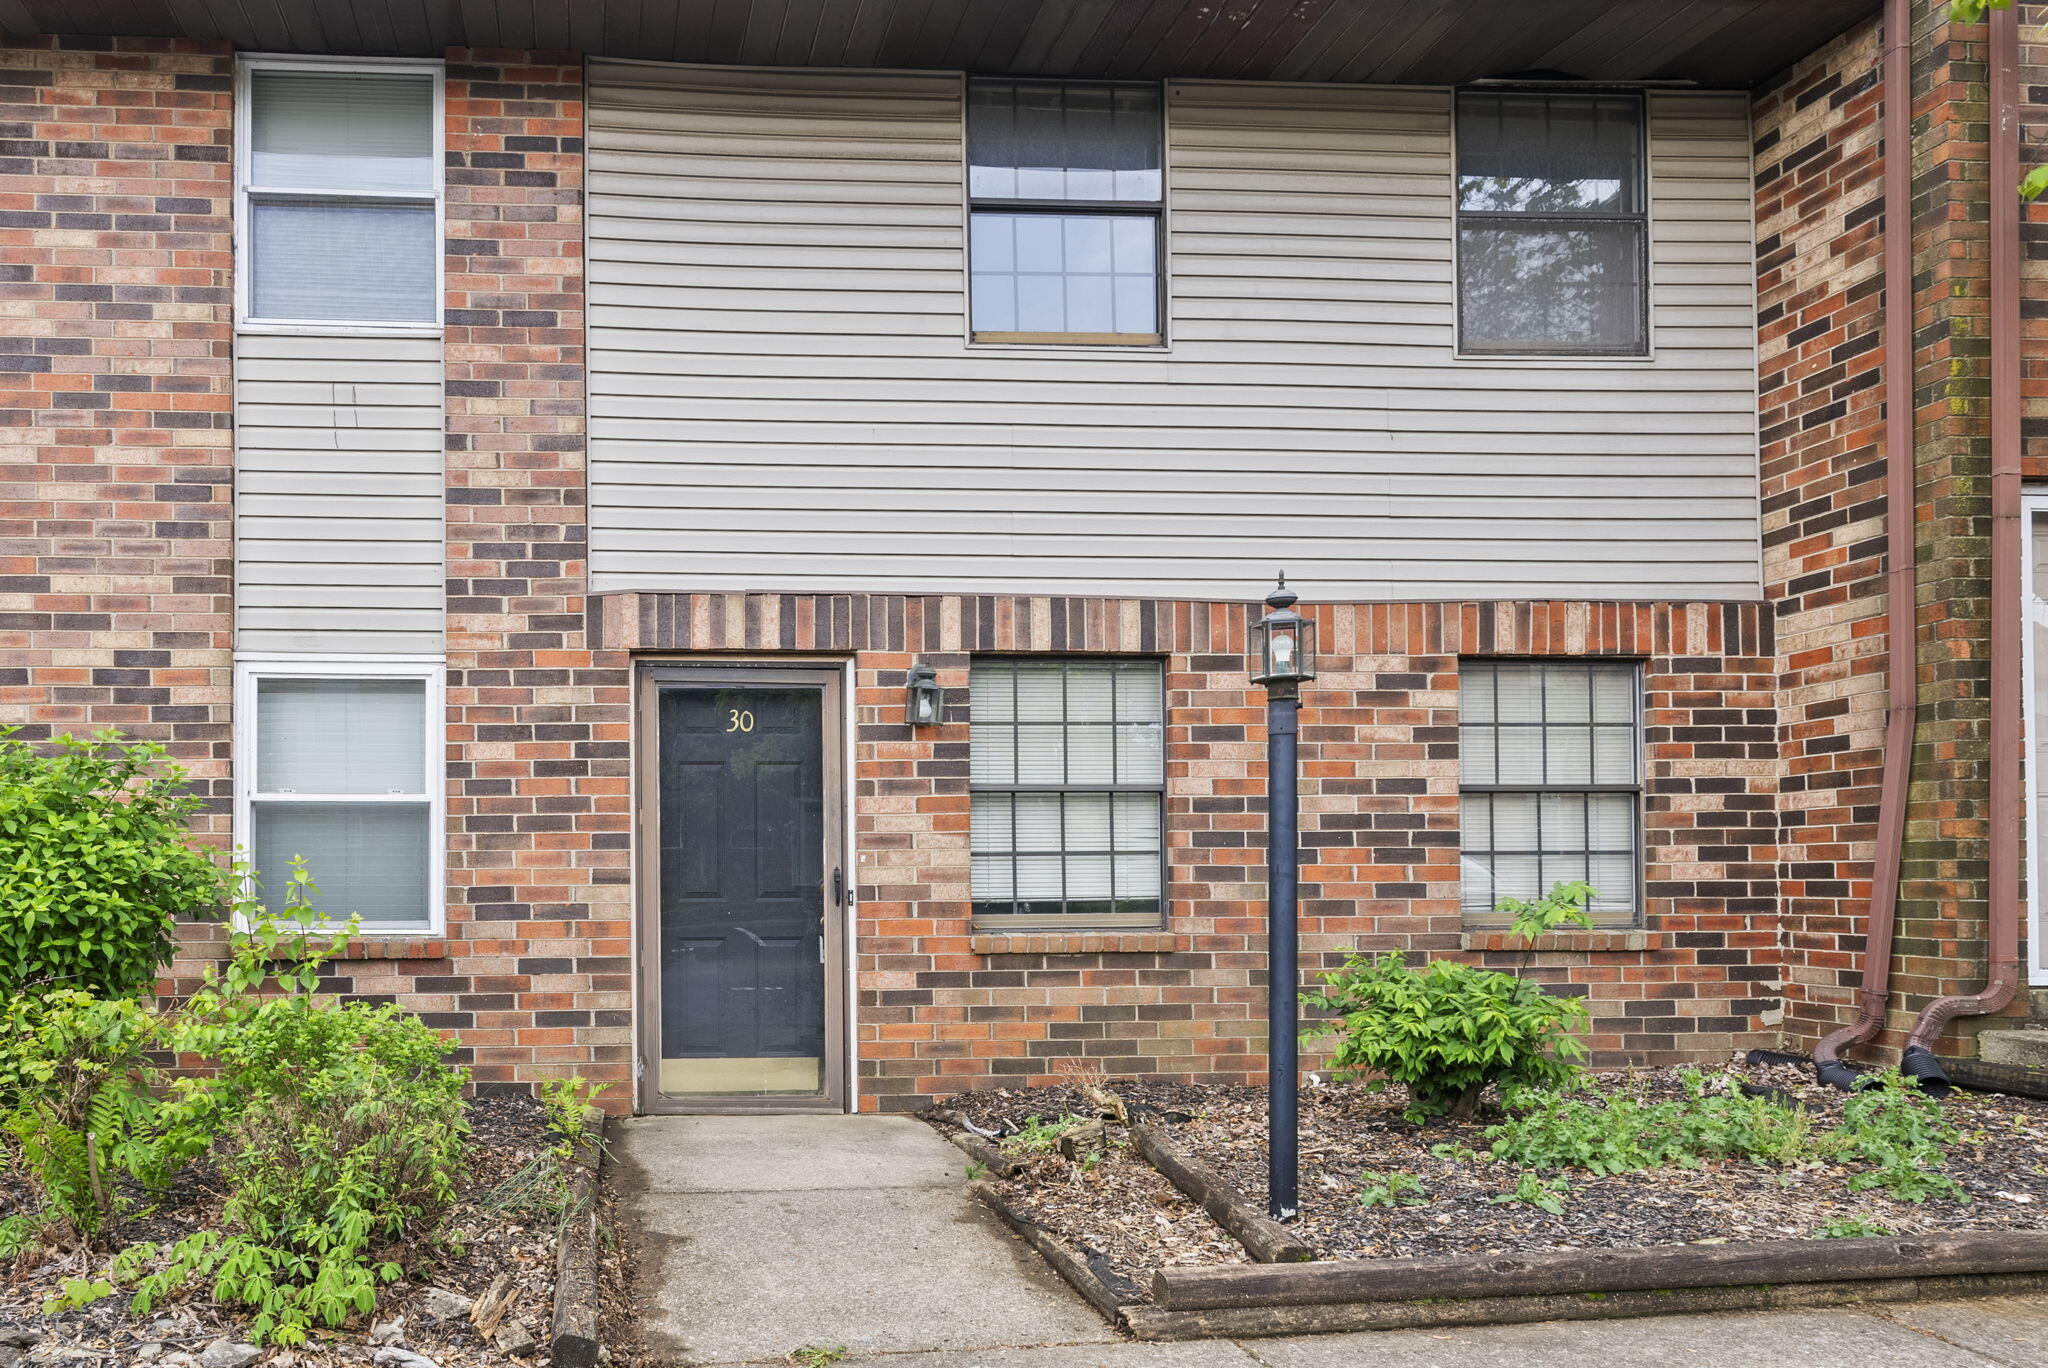
Brick residence entrance marked 30, with a concrete walkway and landscaped beds.
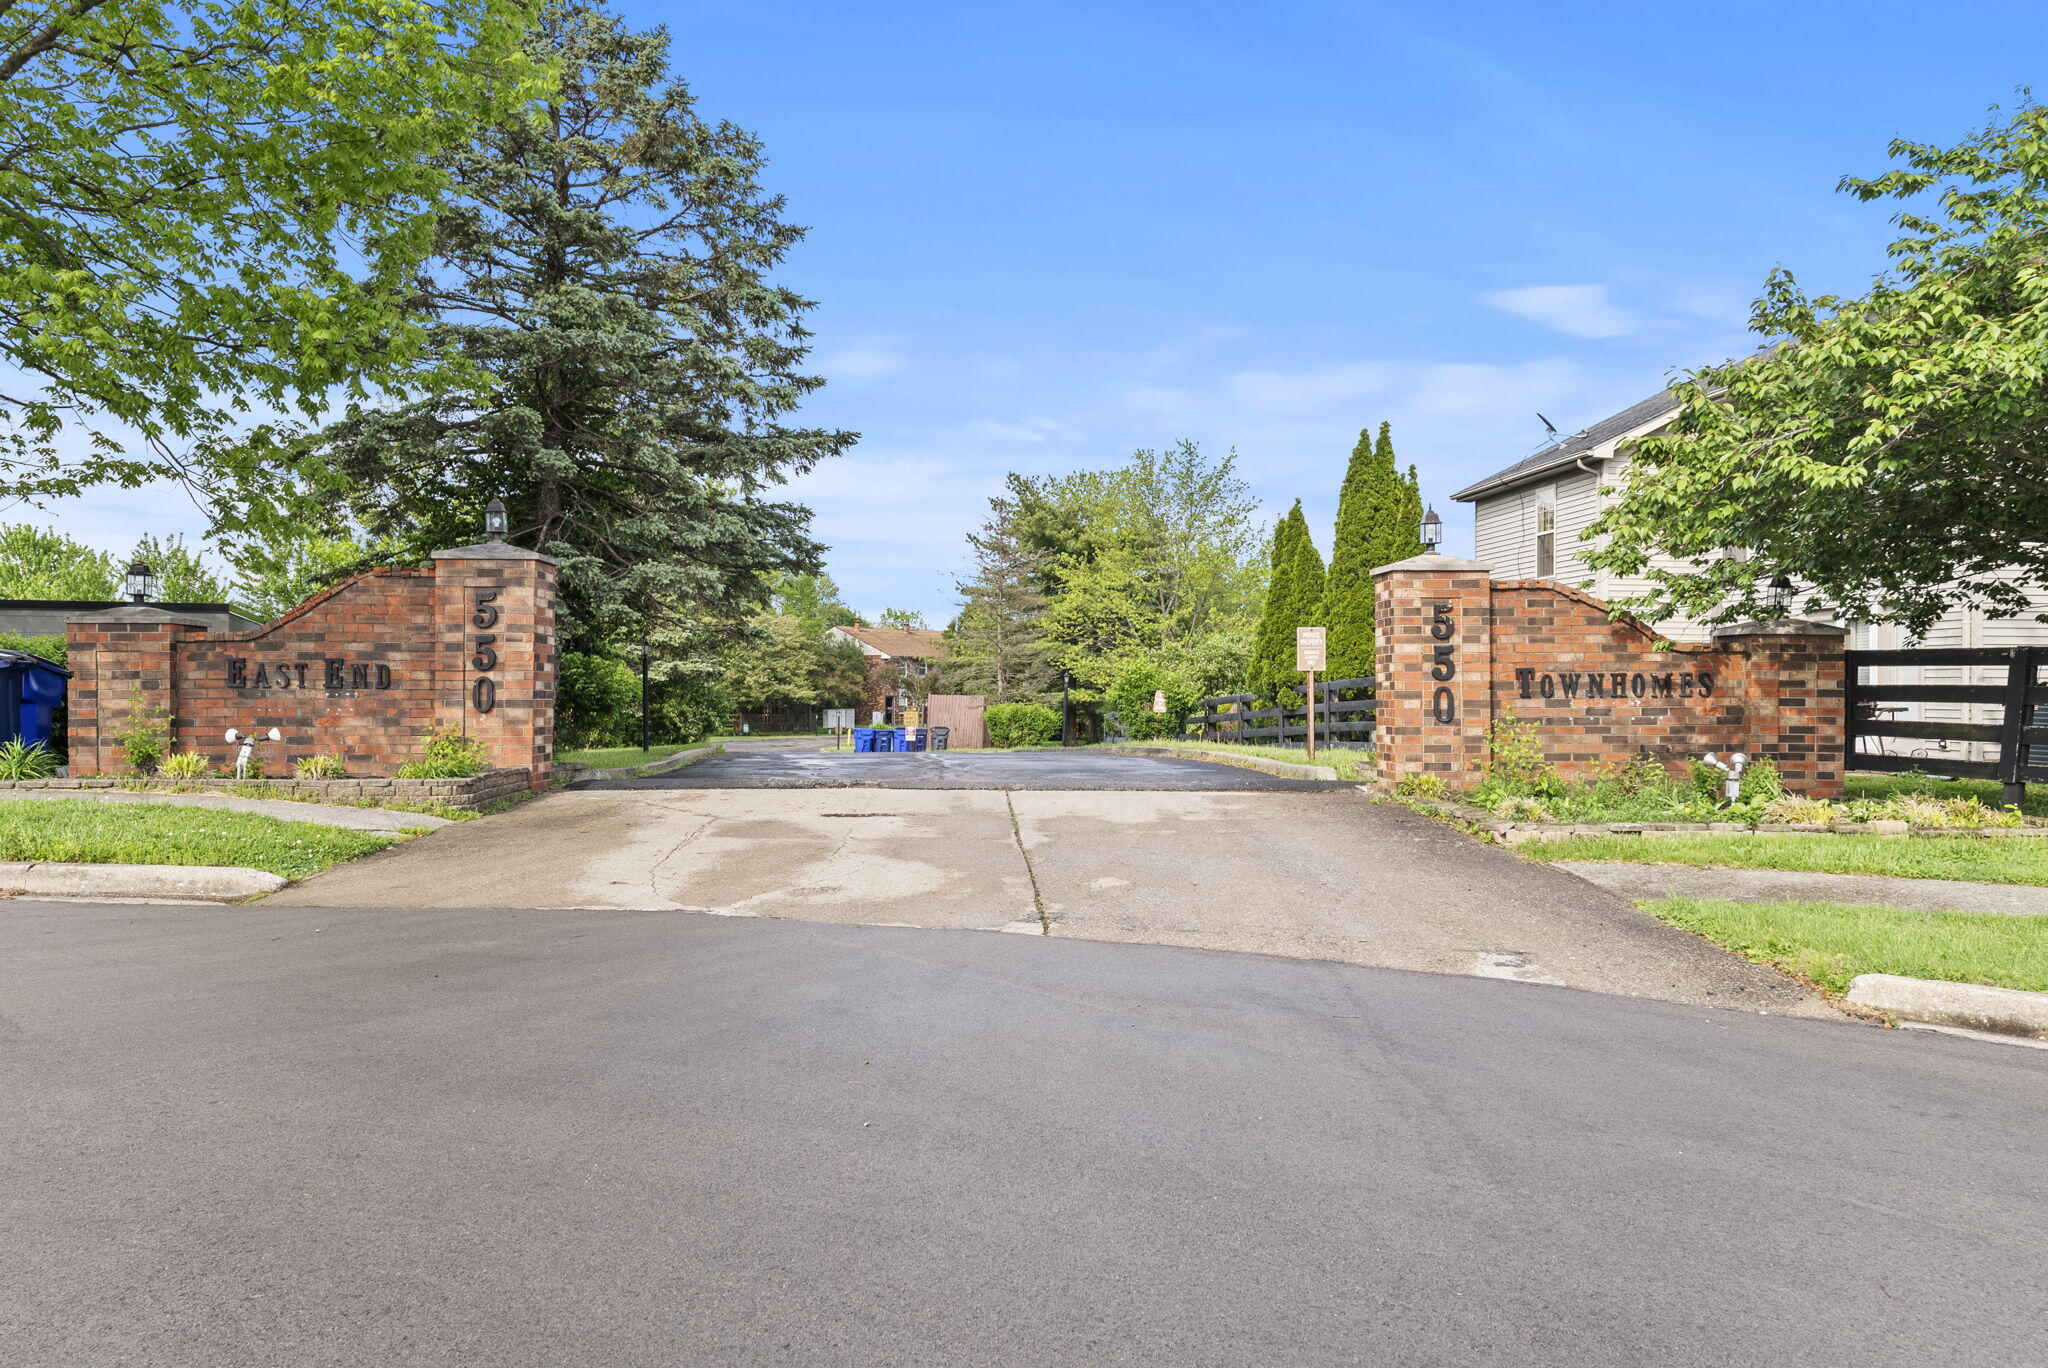
East End Townhomes entrance with brick signs and a tree-lined driveway.
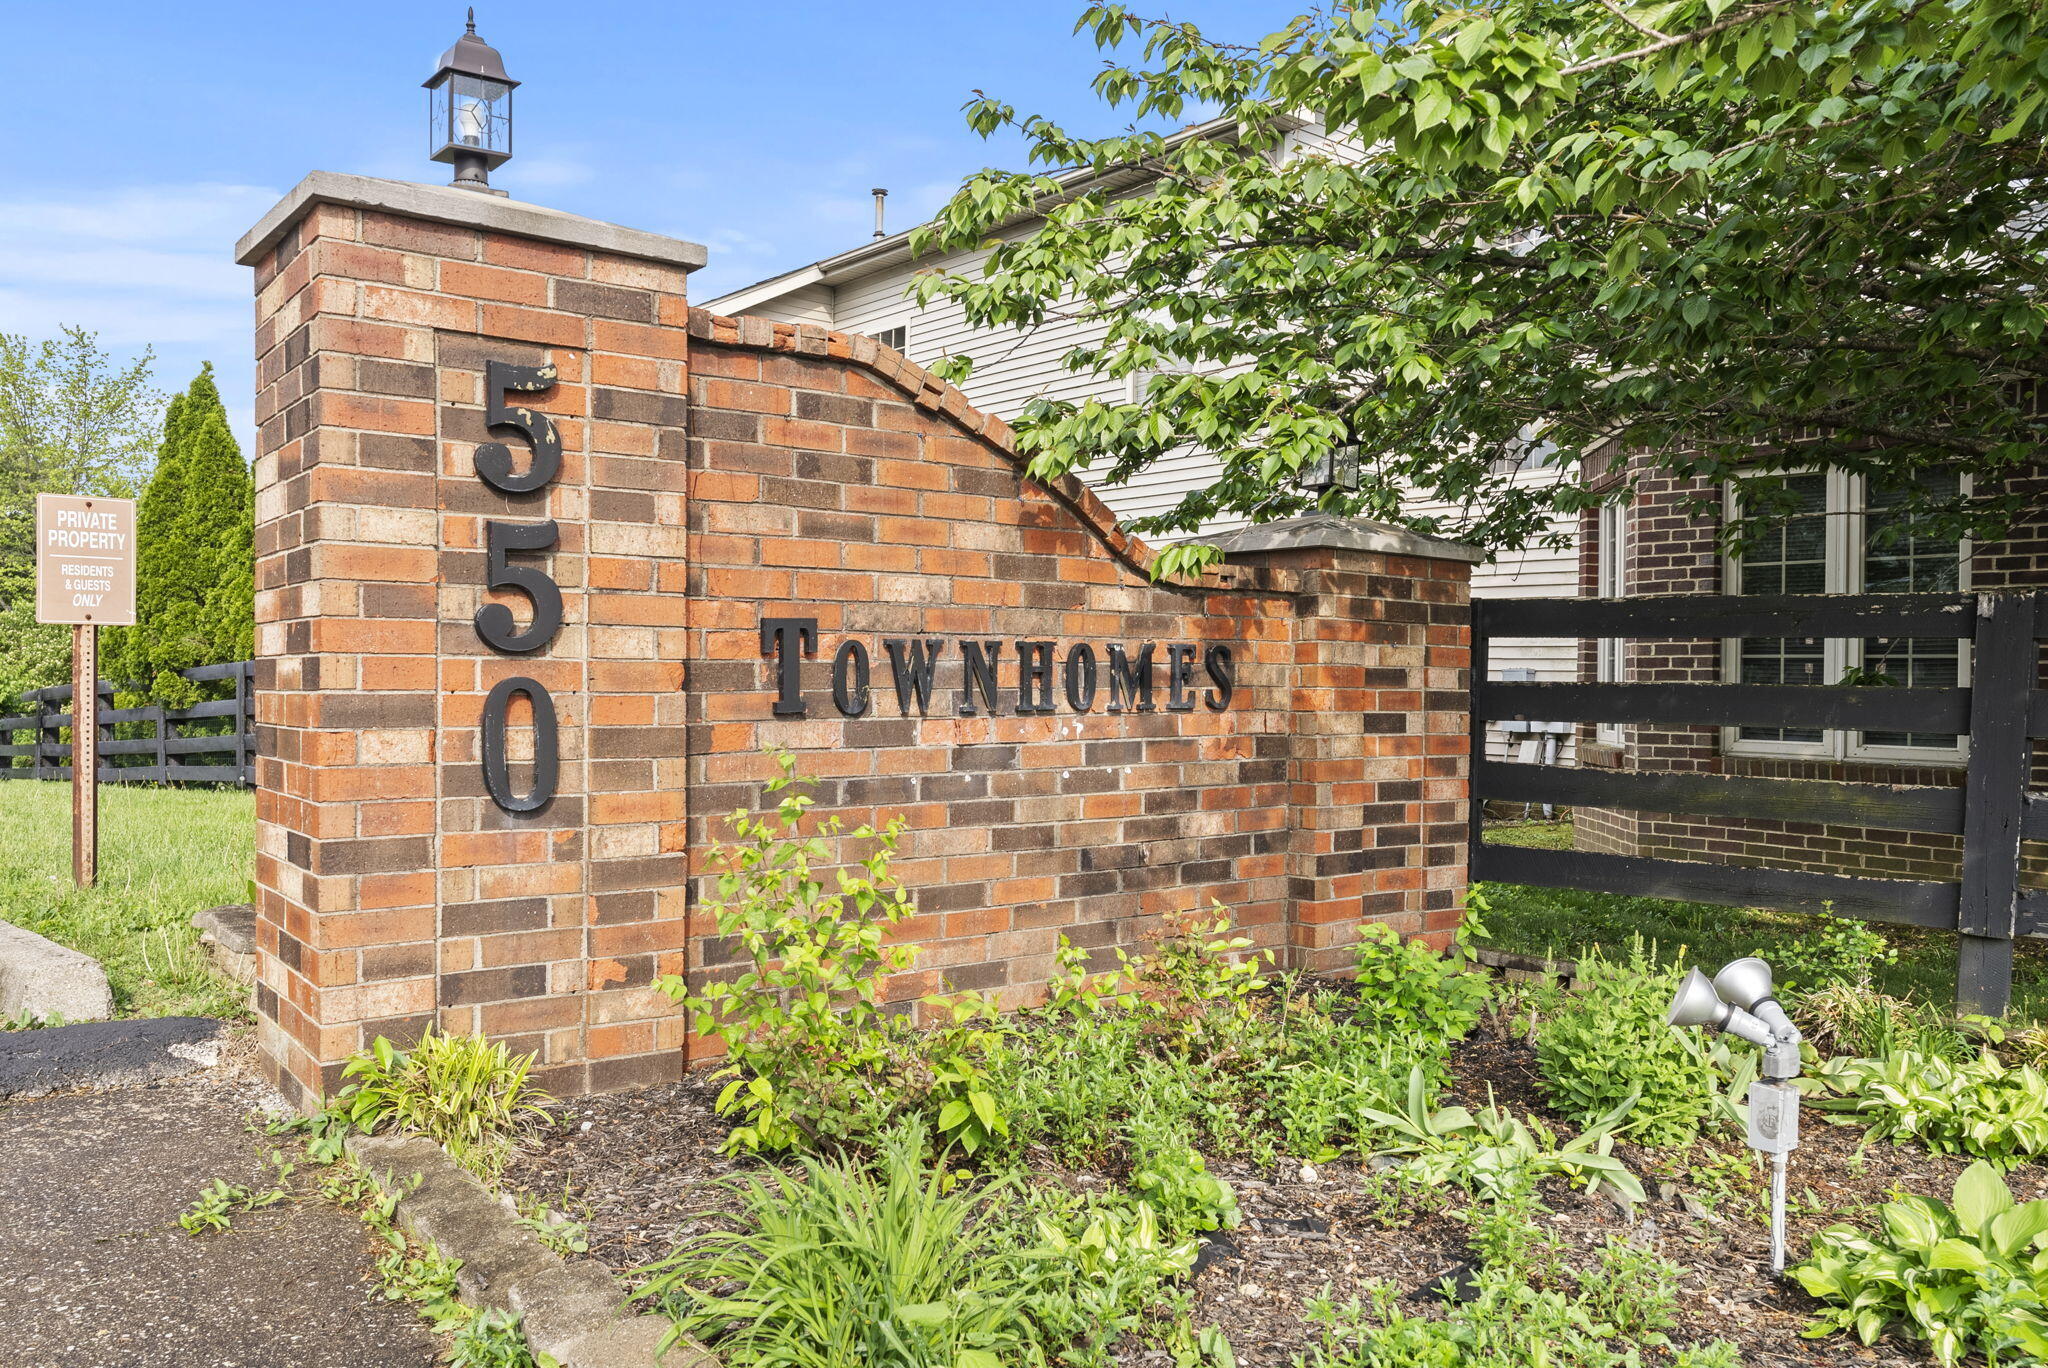
550 Townhomes entrance marked by a brick monument sign beside landscaped gardens and black fencing.
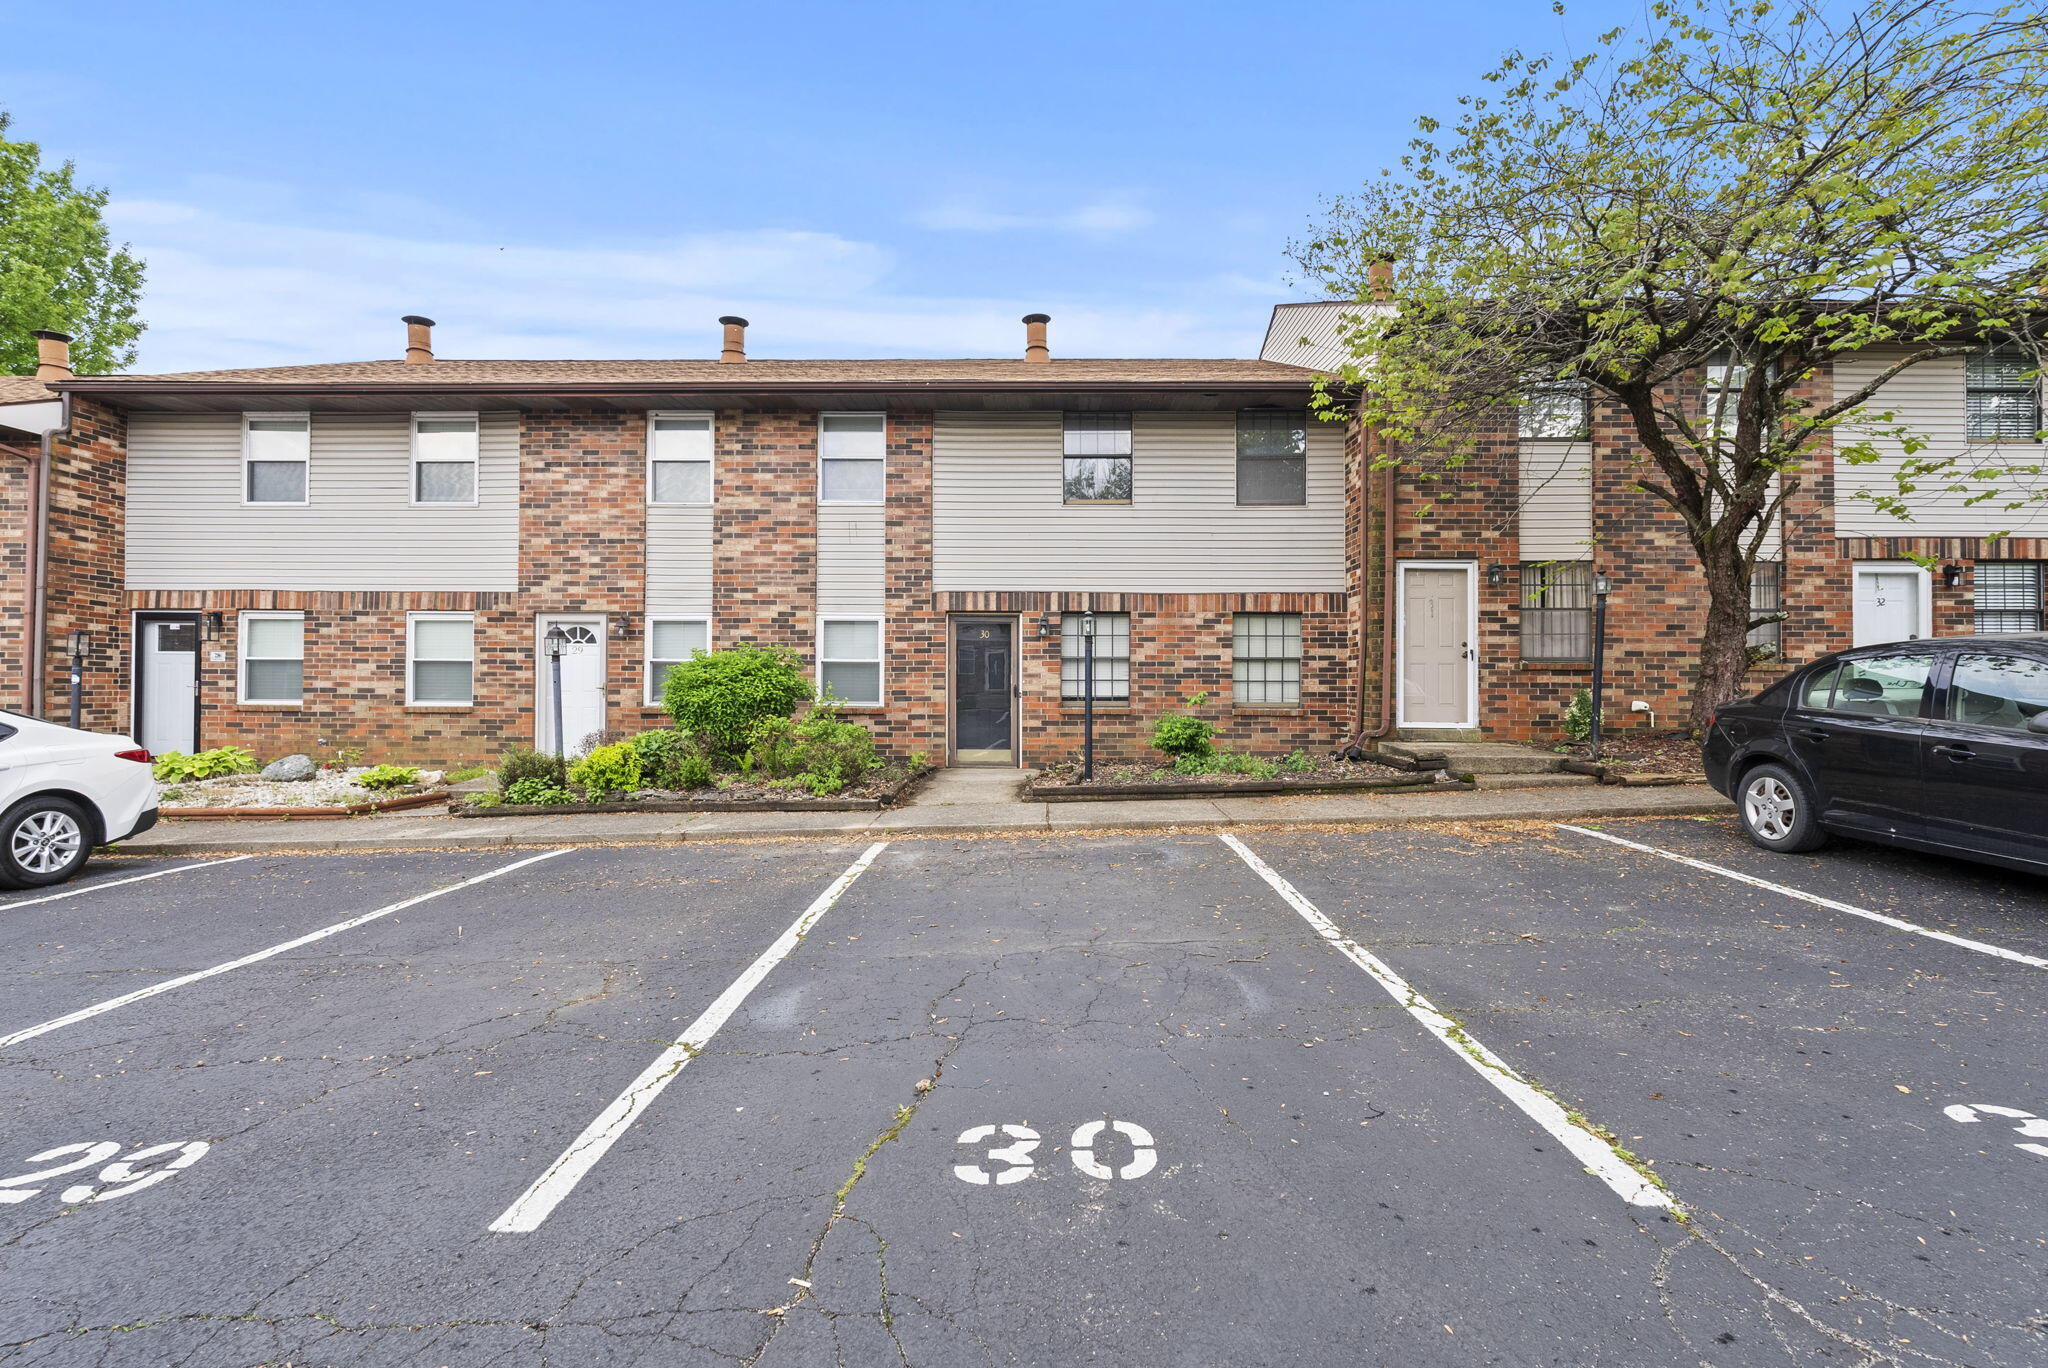
Two-story brick residence with light siding, landscaped beds, and a black entrance door marked 30.
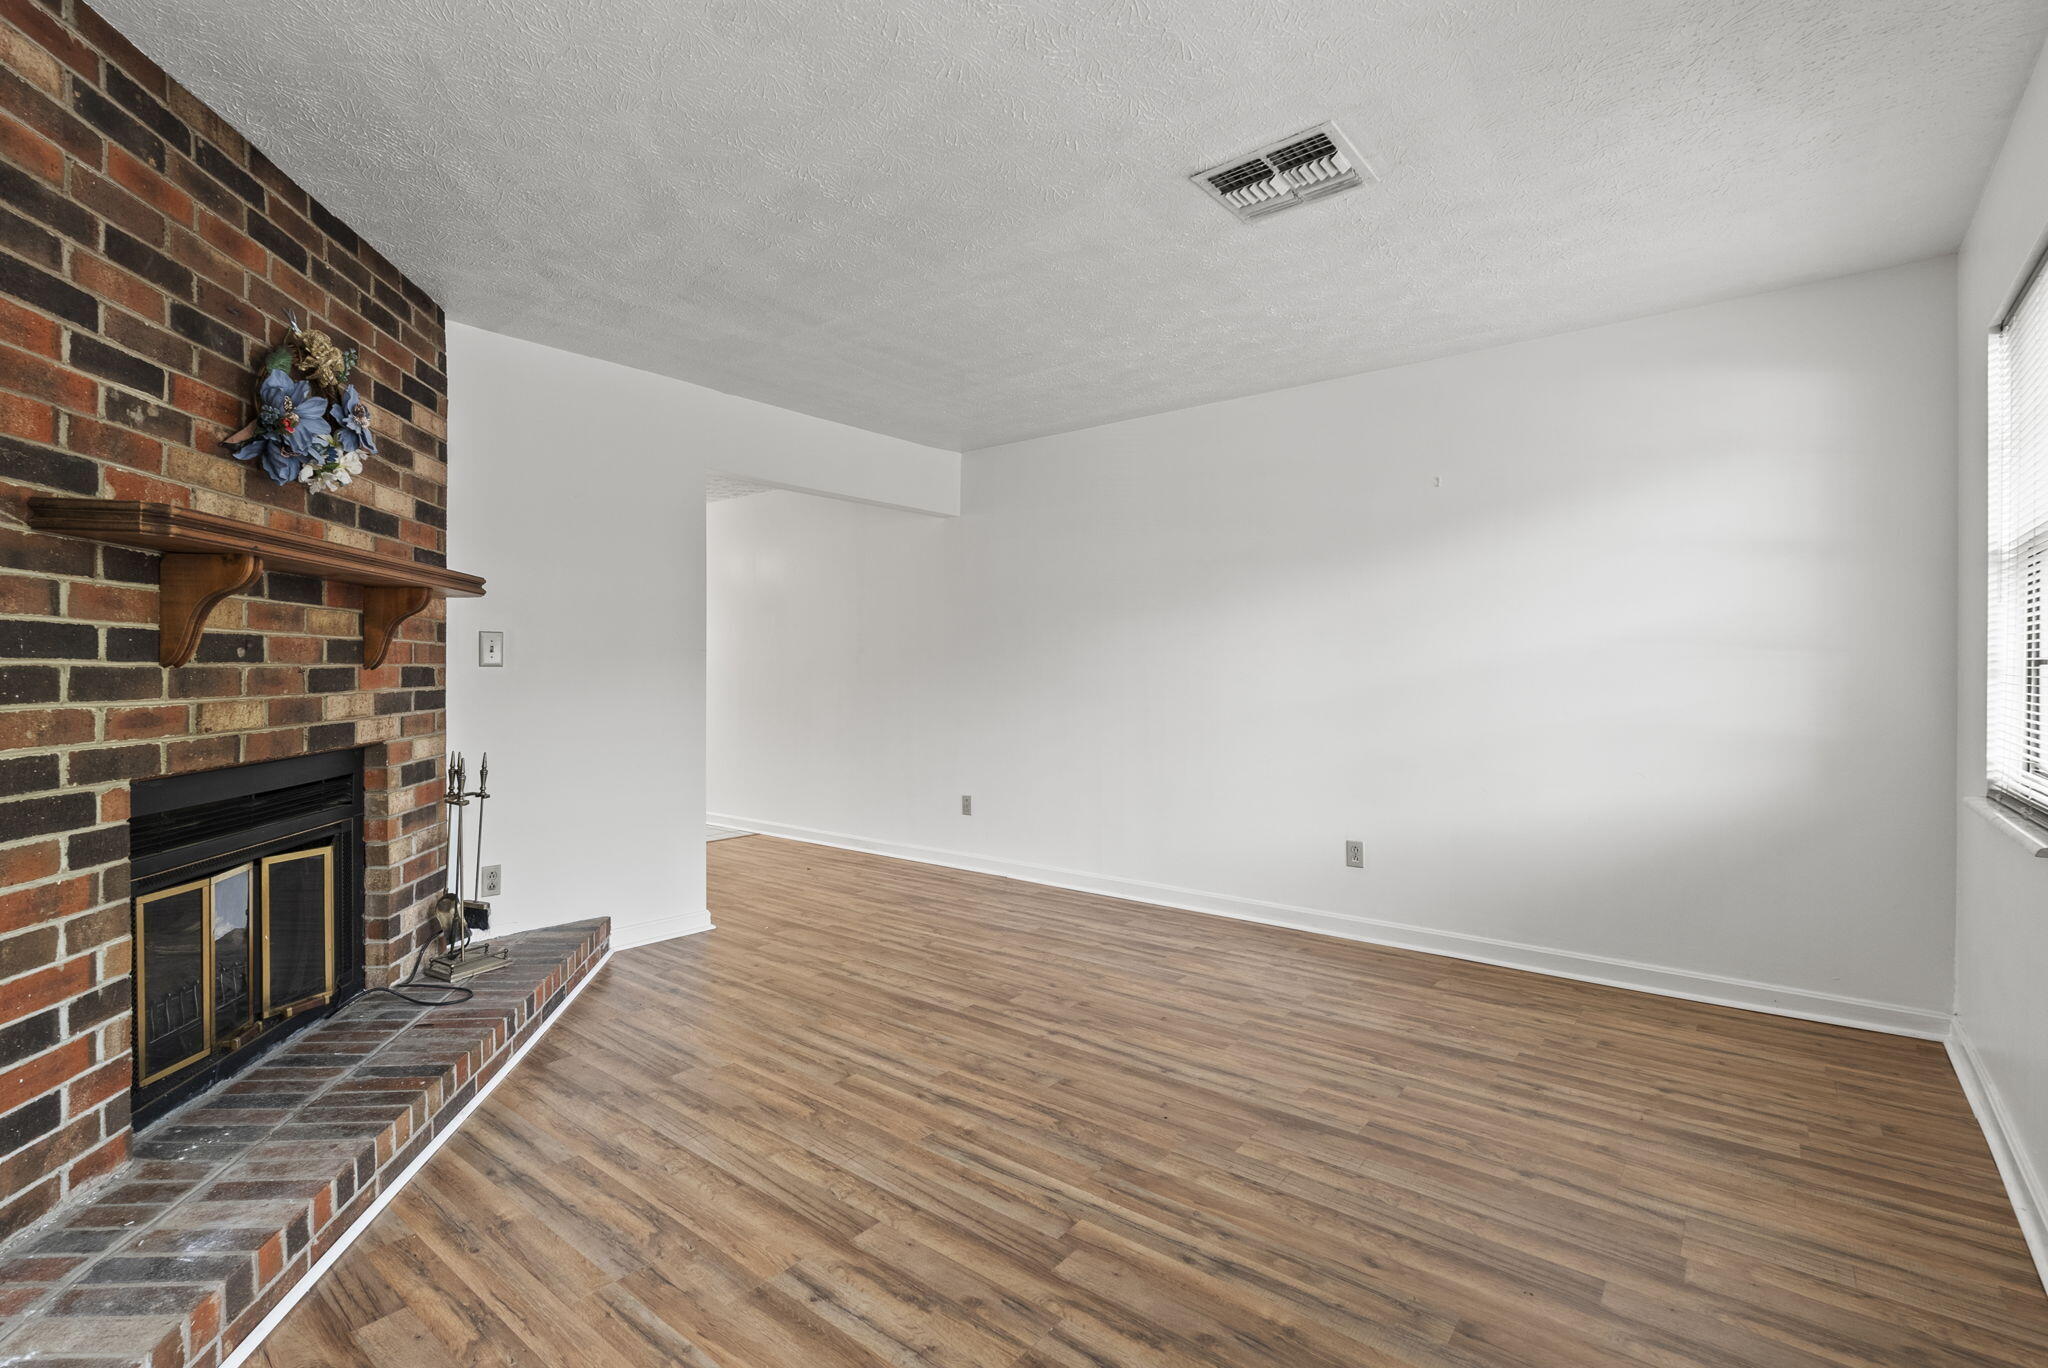
Empty living room with wood-look floors and a brick fireplace.
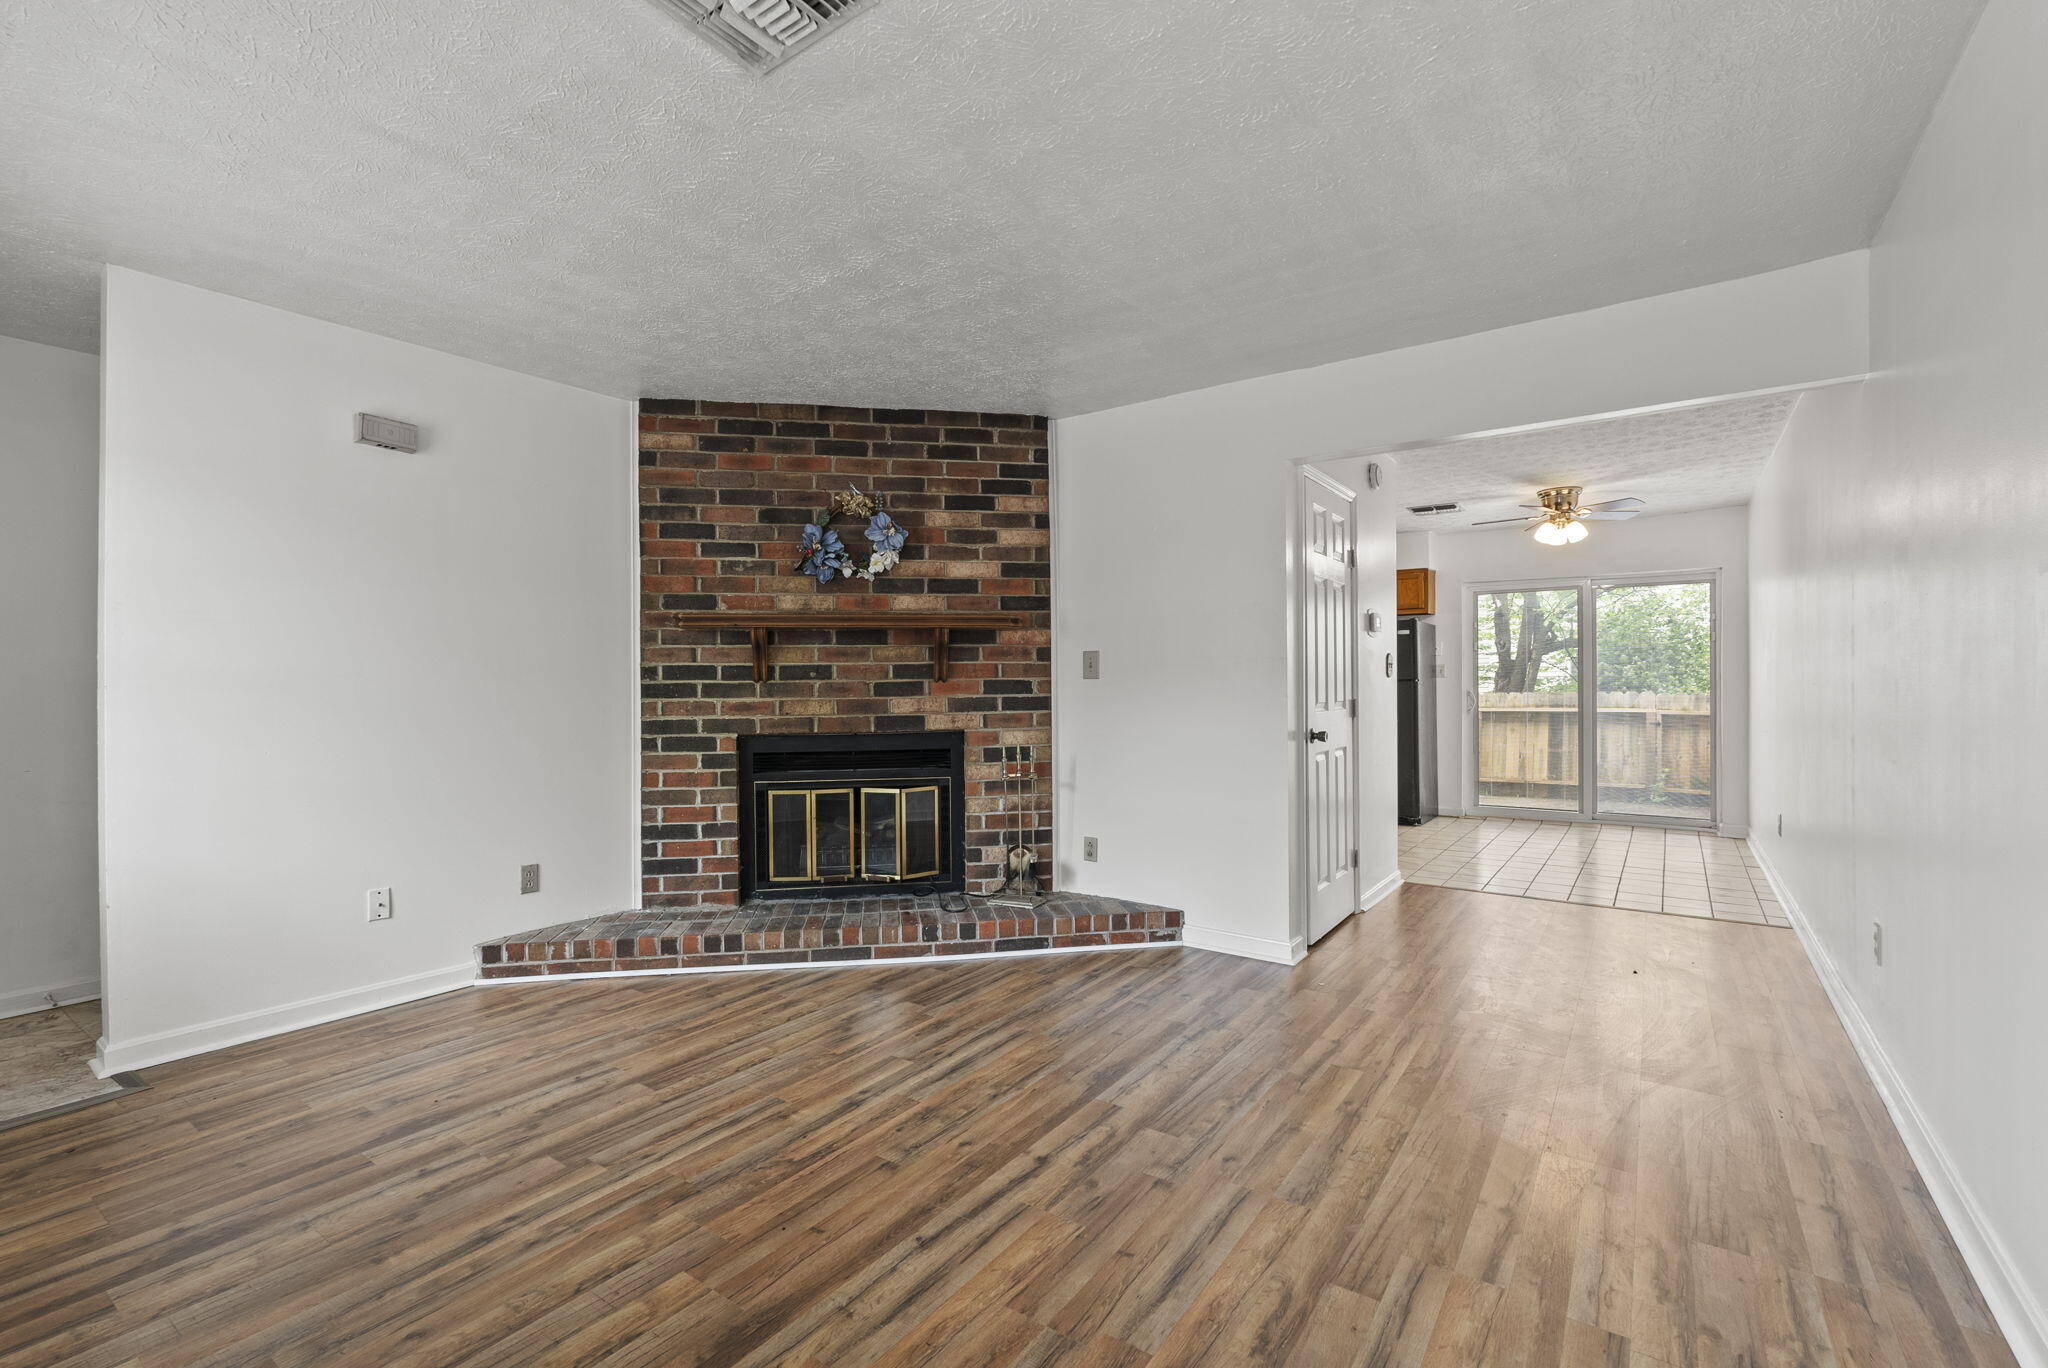
Unfurnished living room with a brick fireplace, wood-look flooring, and sliding glass doors beyond the tiled dining area.
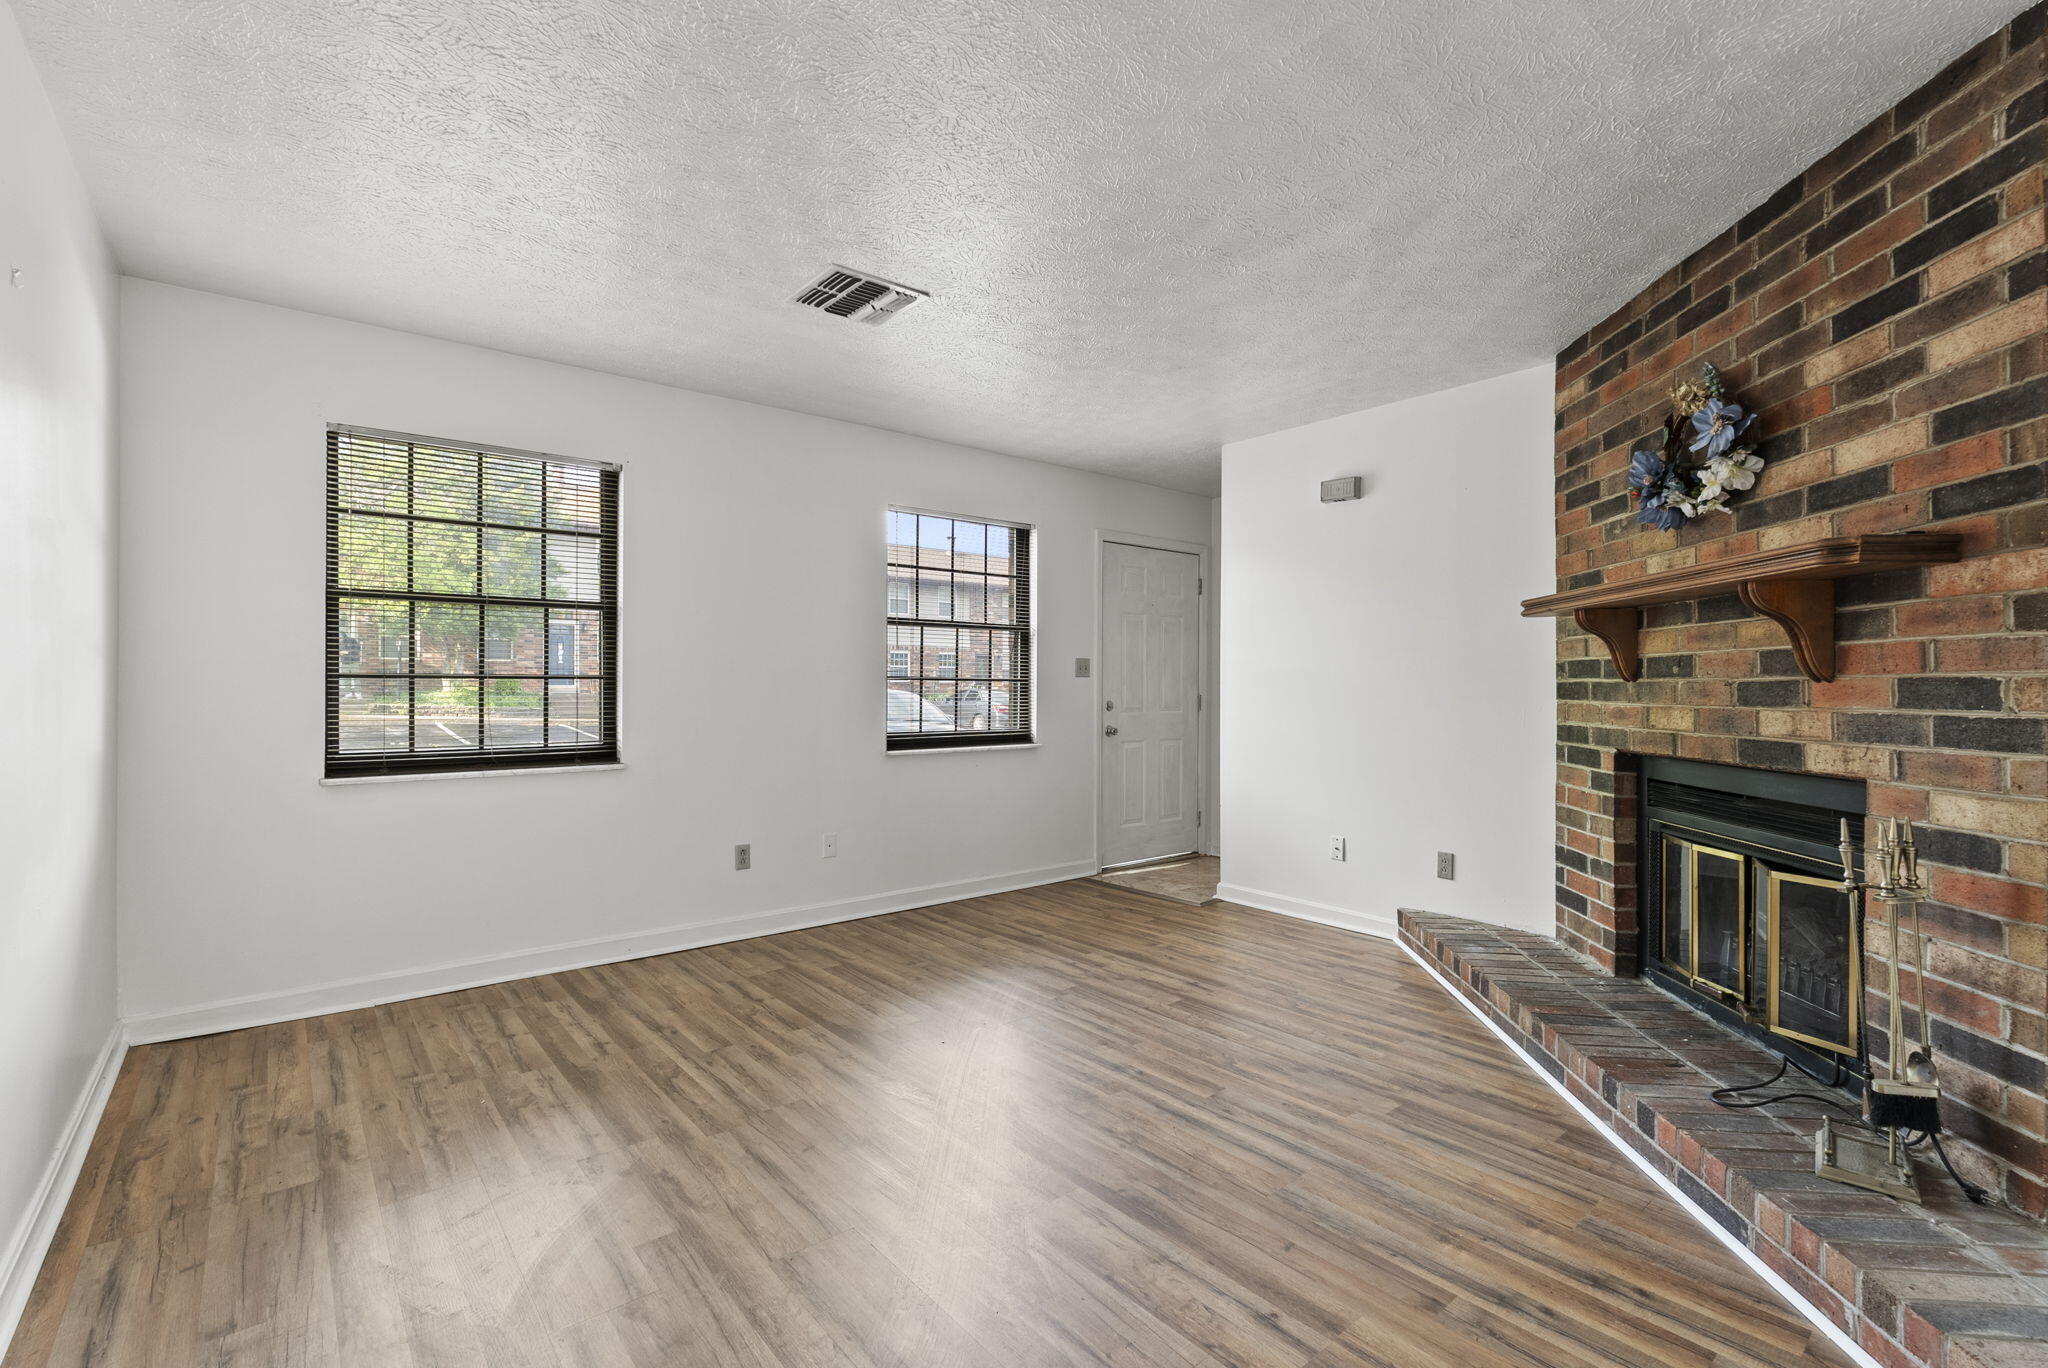
Empty living room with wood-look floors, two windows, and a large brick fireplace.
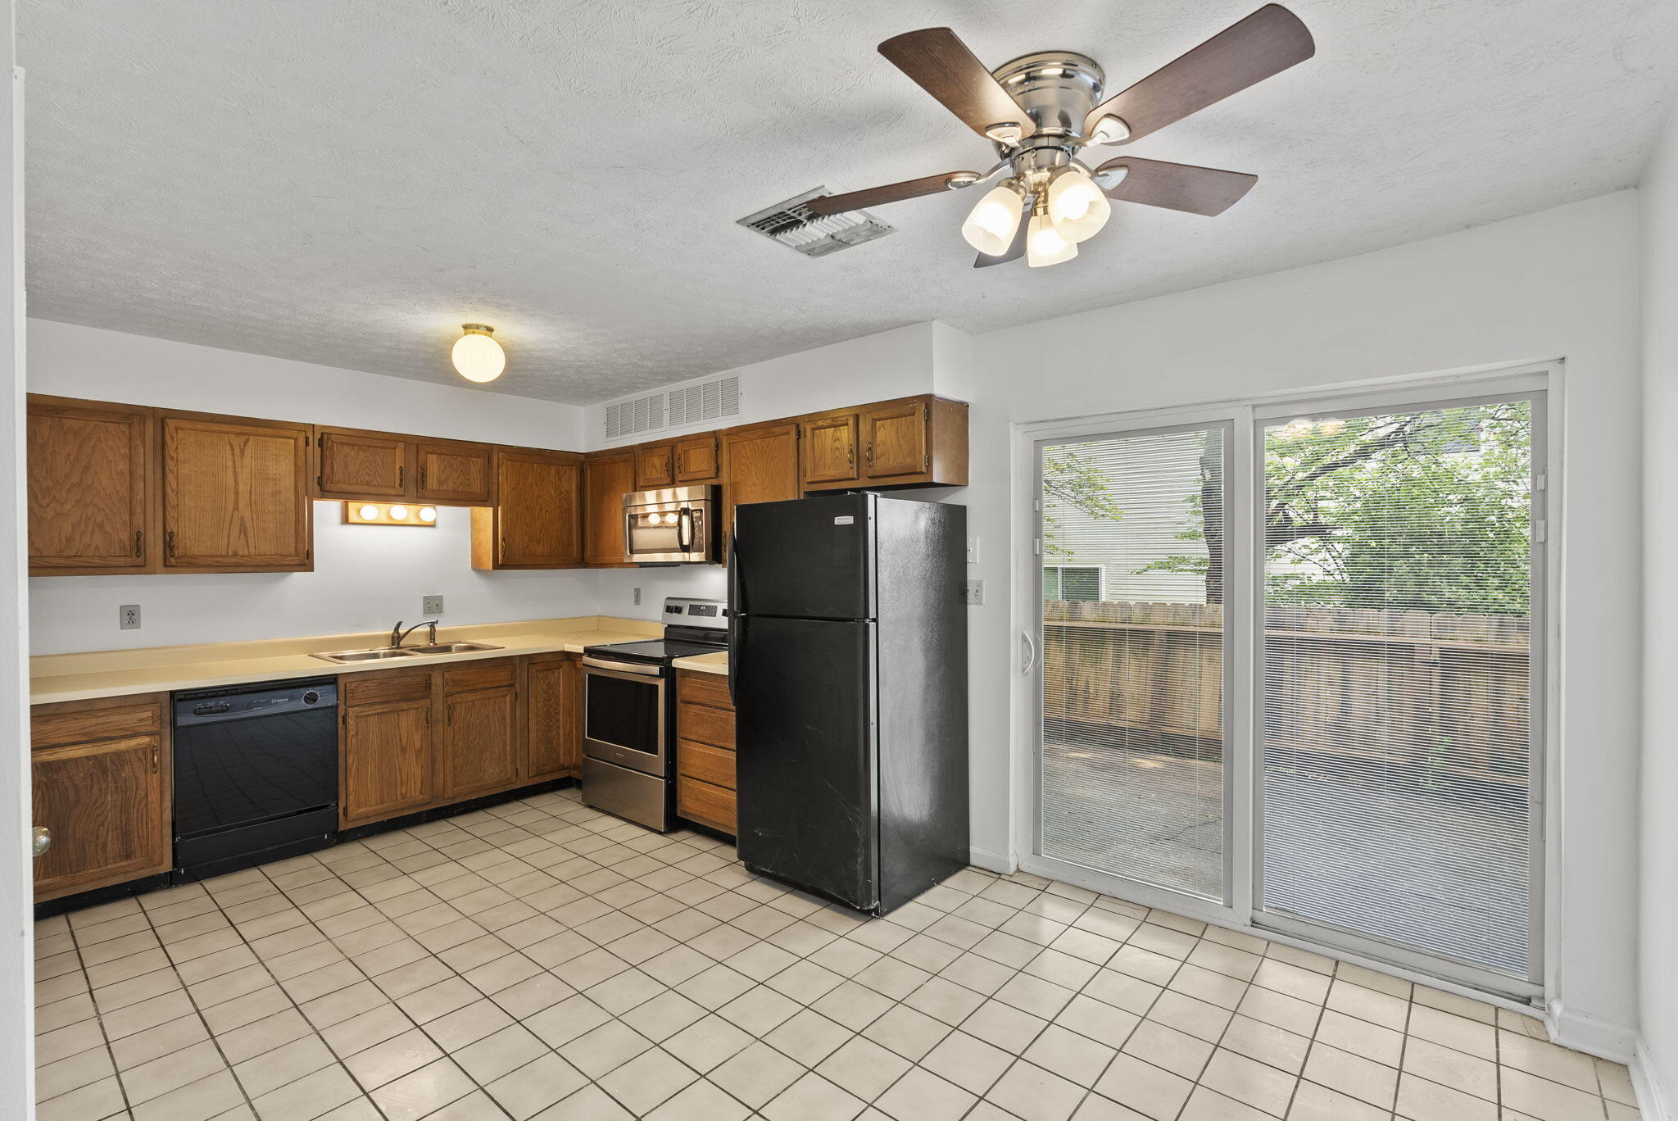
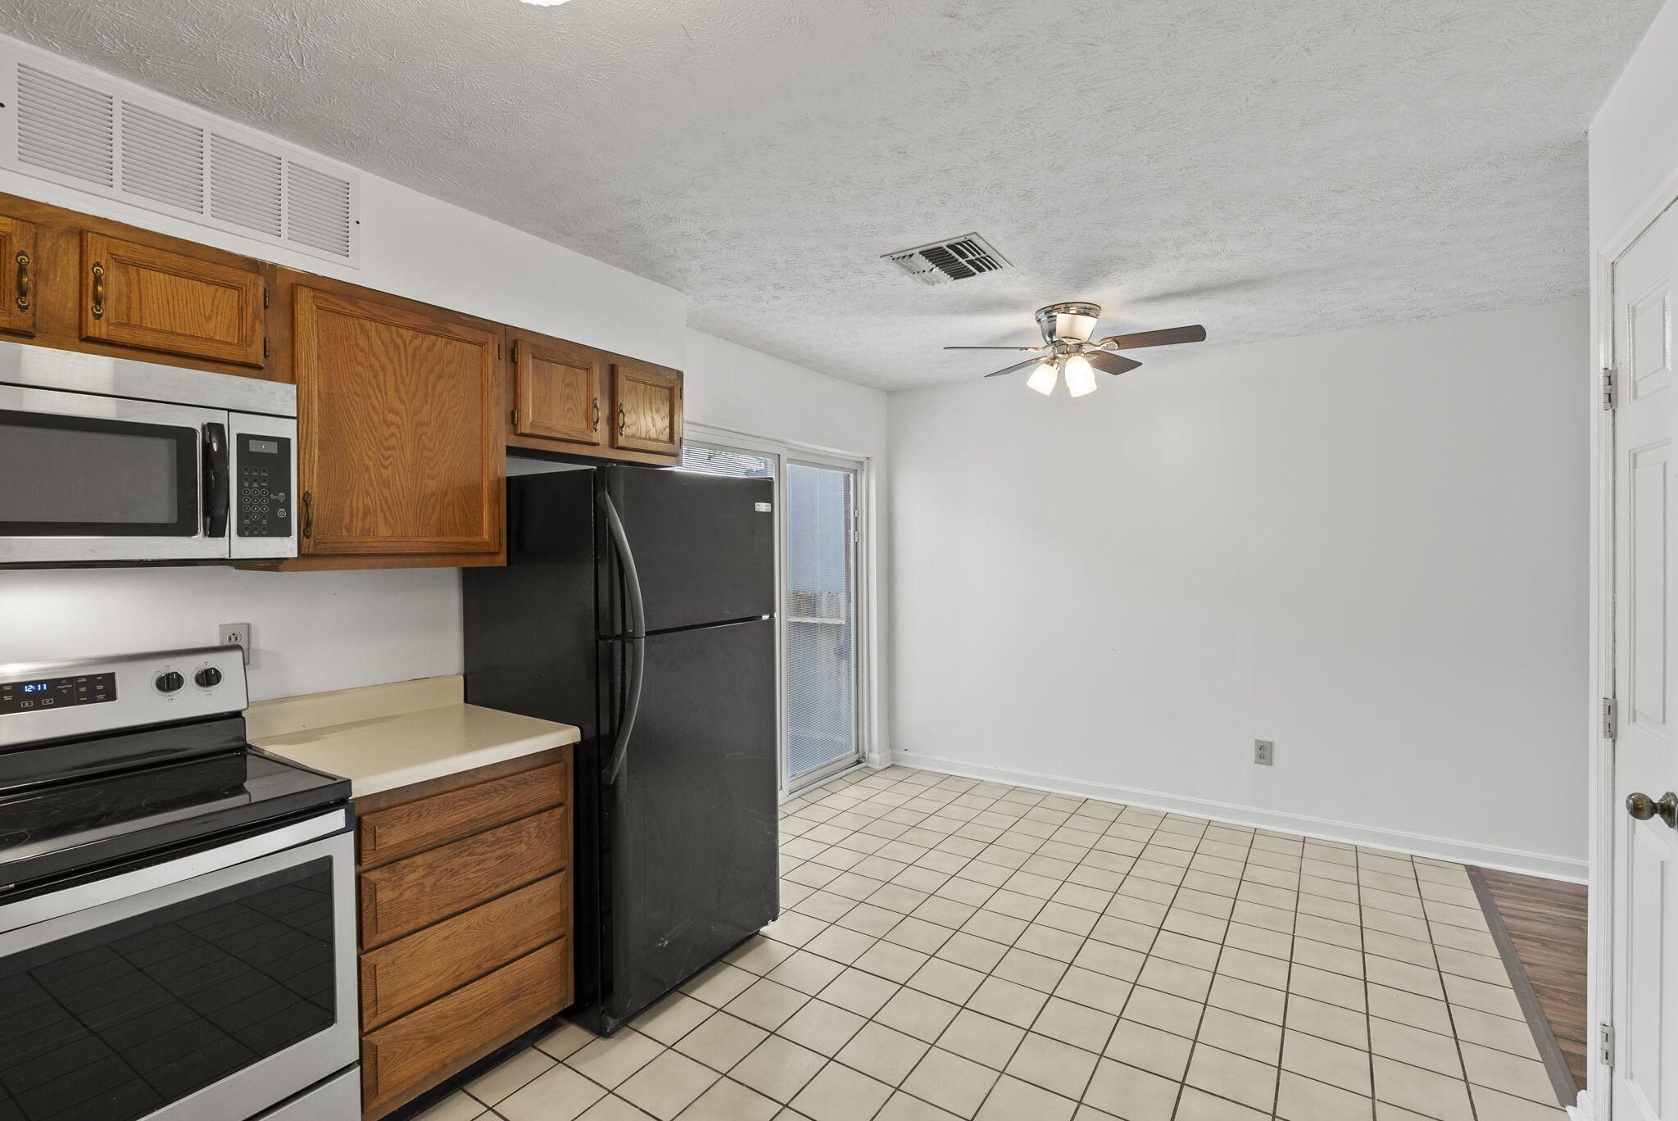
Kitchen with oak cabinets, black appliances, tile floors, and sliding glass doors to a fenced patio.
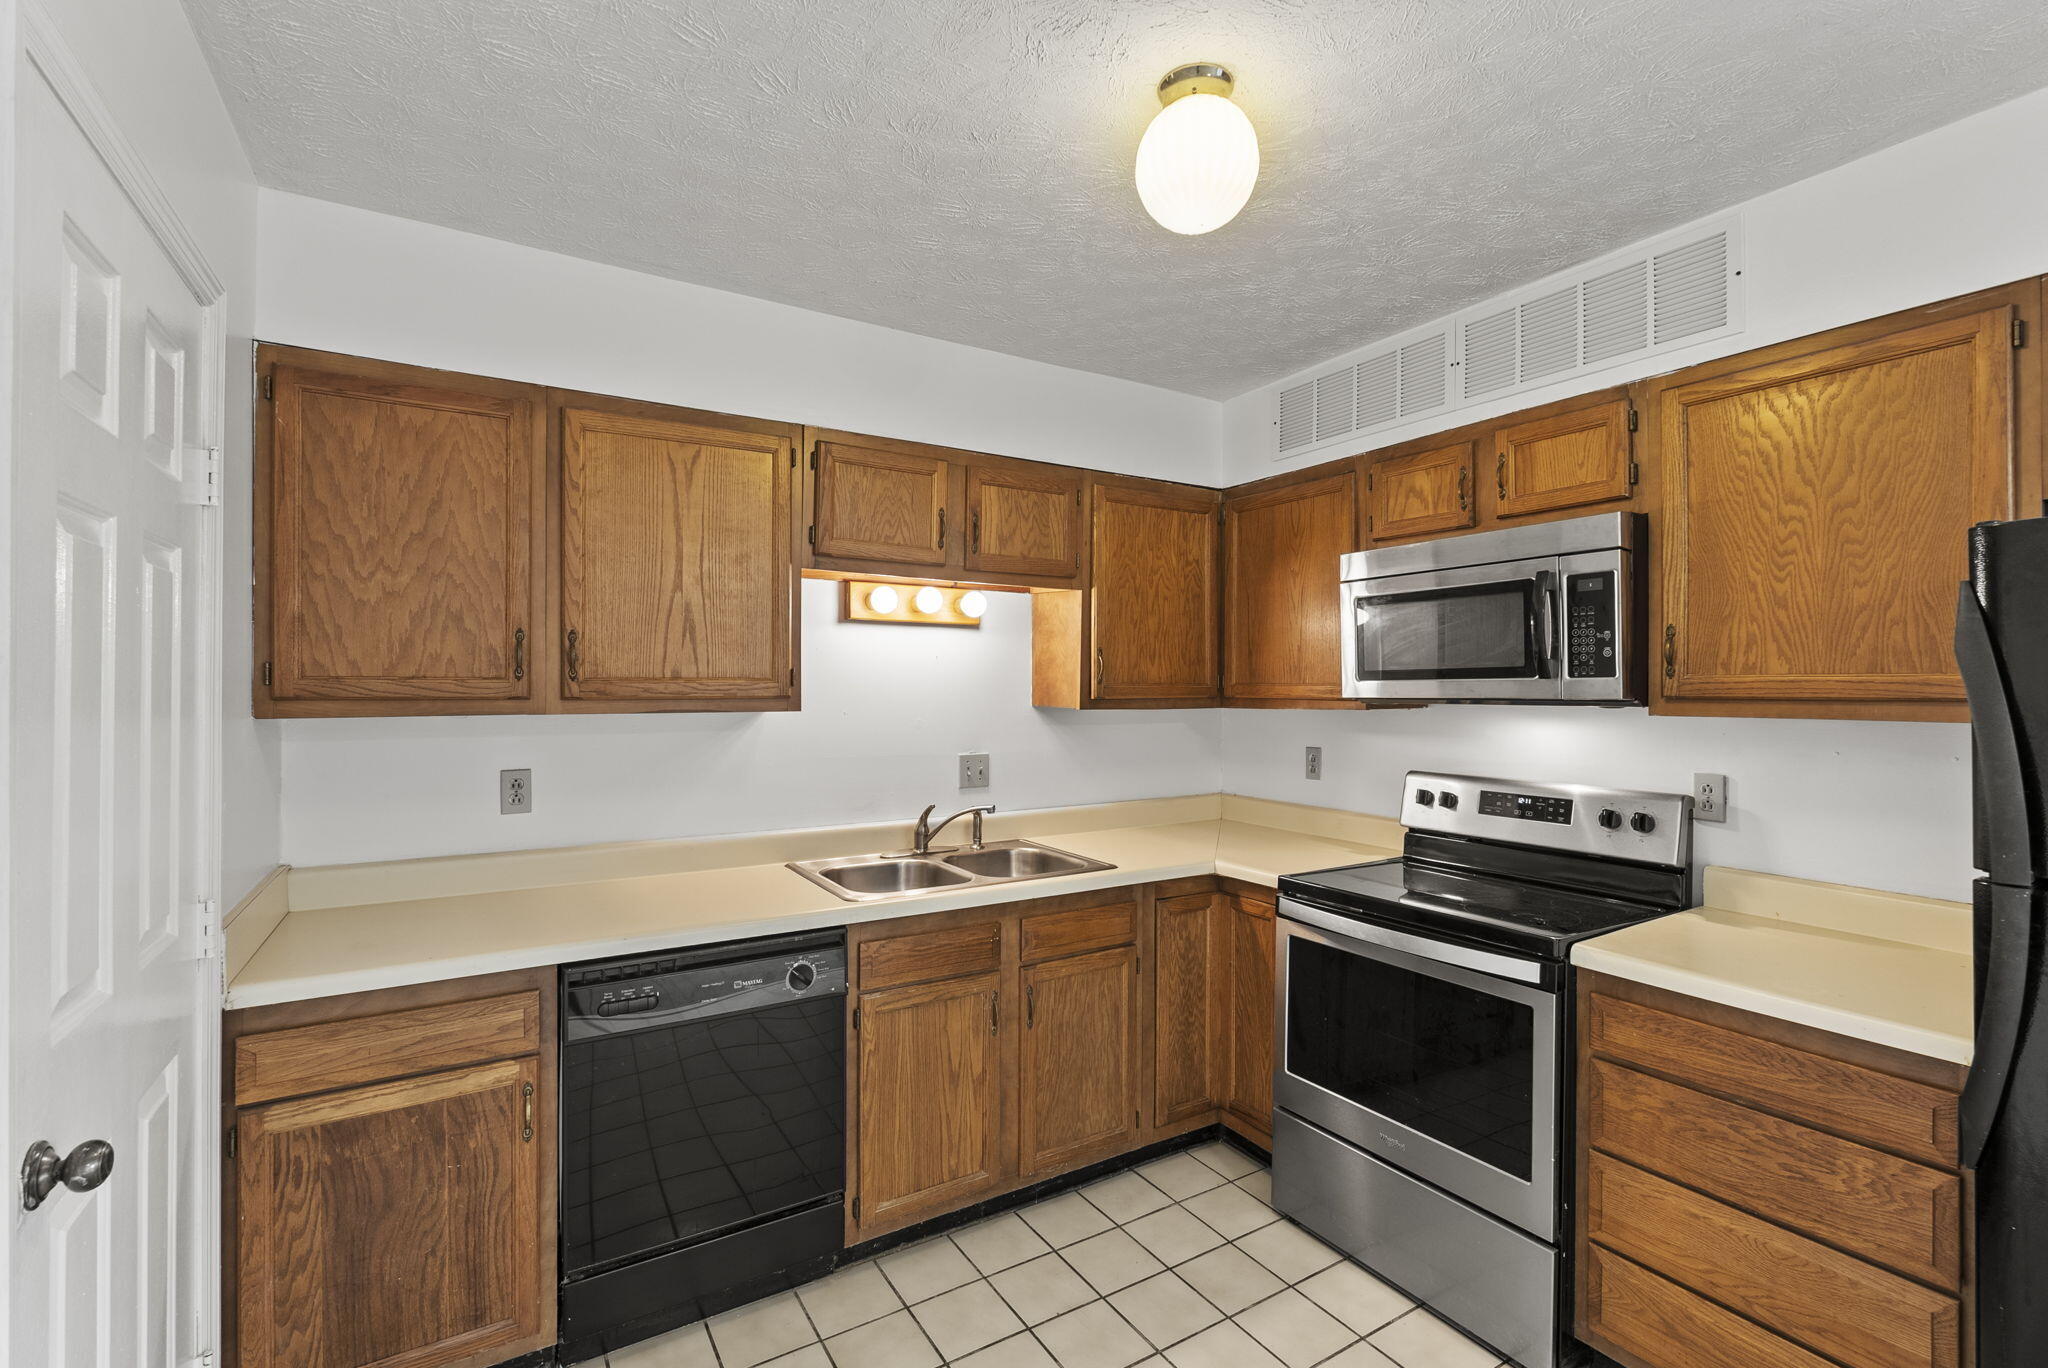
Kitchen with oak cabinets, cream countertops, and a stainless steel range and microwave.
Kitchen with wood cabinets, black appliances, tiled floor, and a sliding glass door.
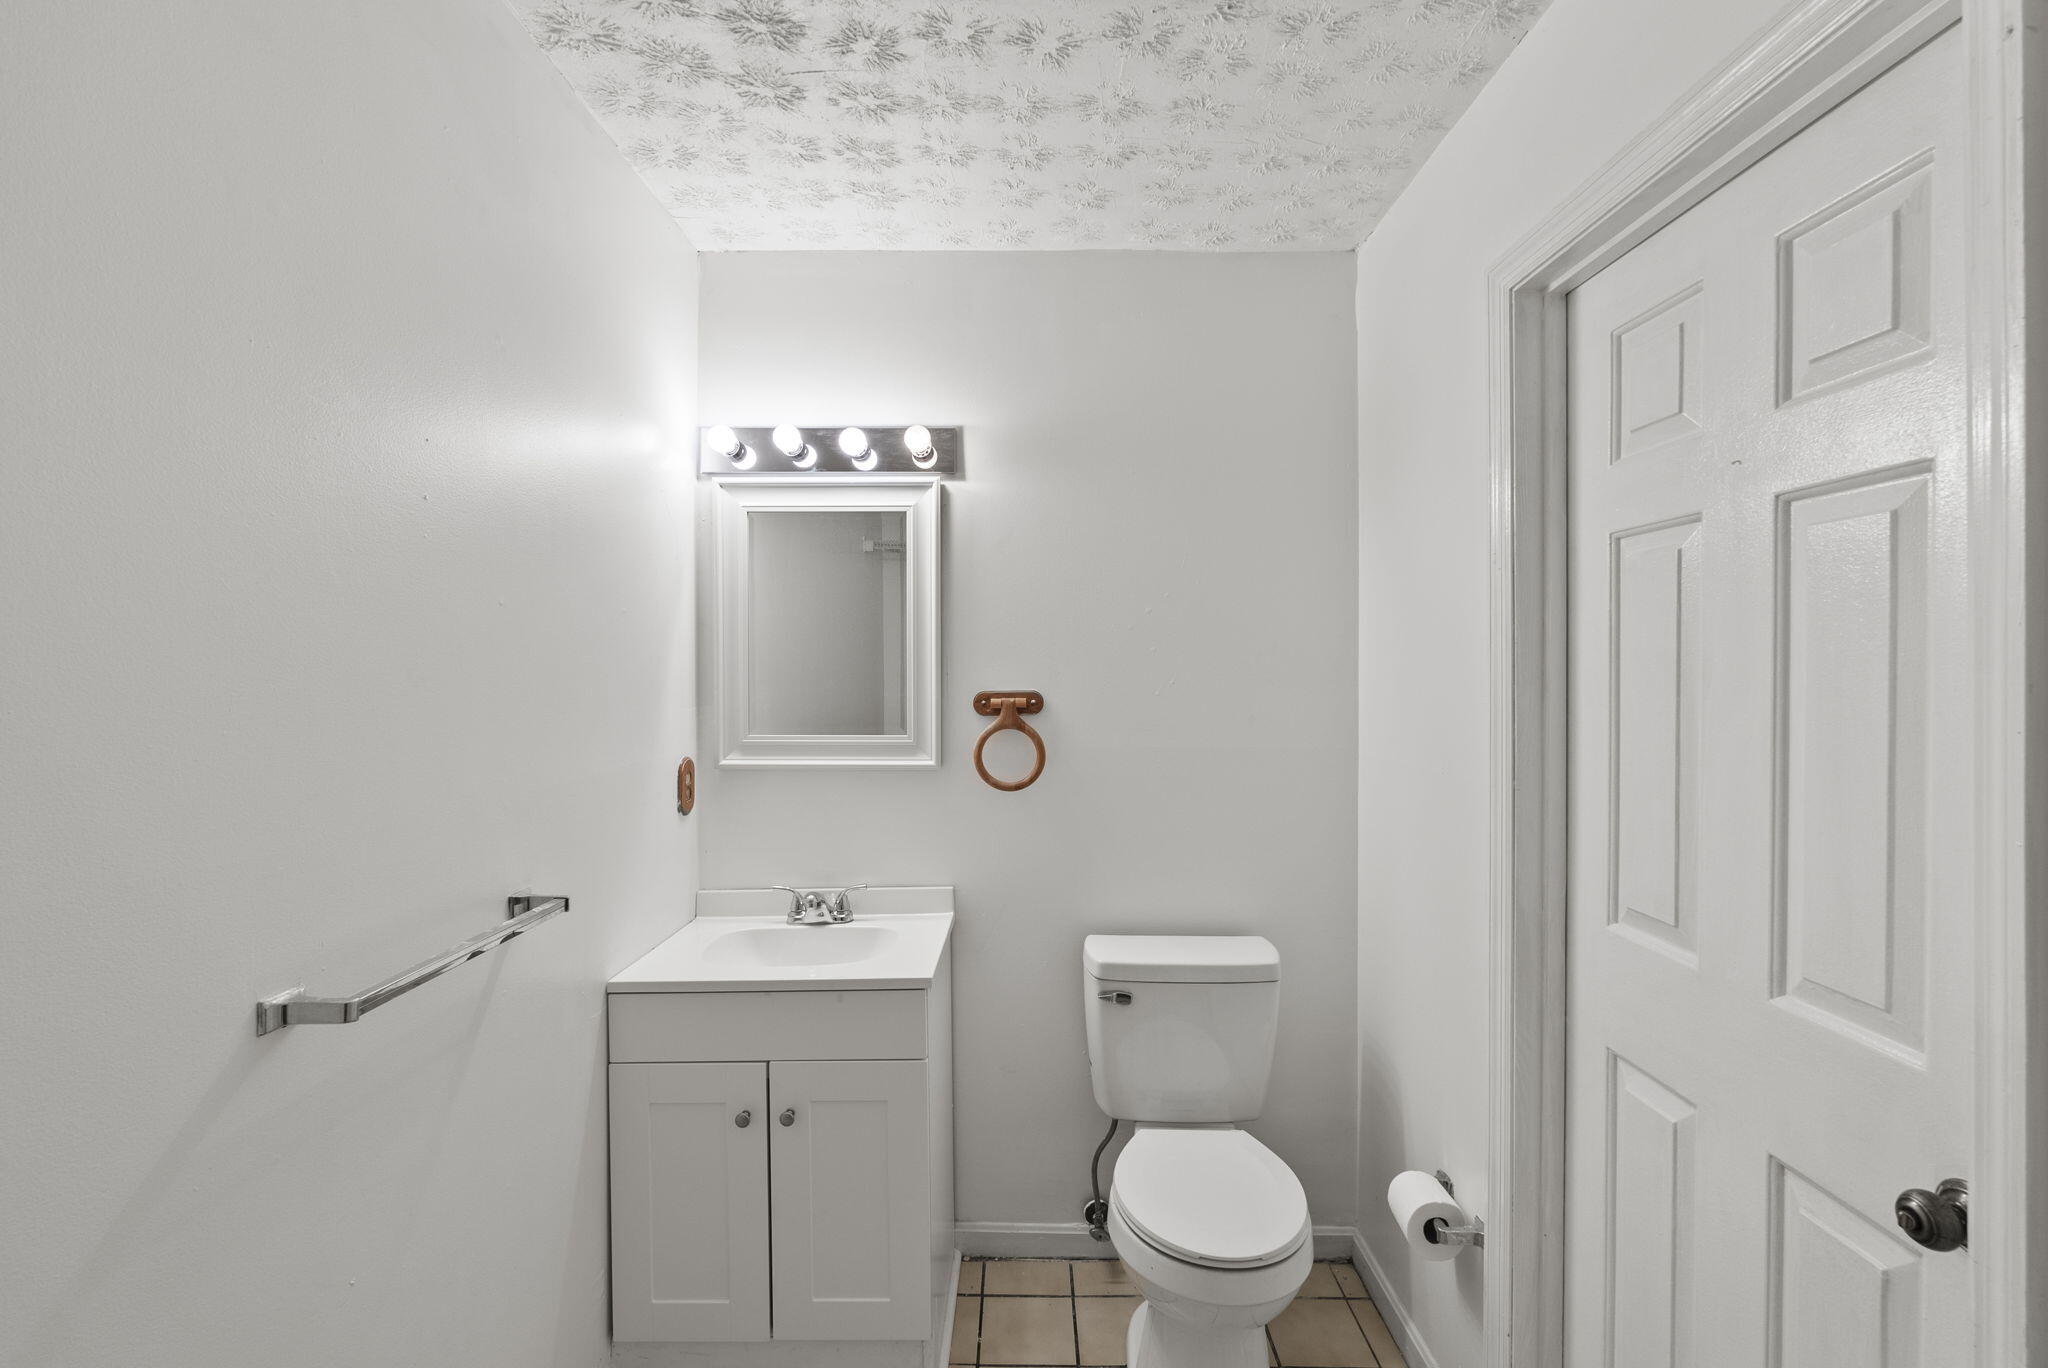
Small bathroom with white vanity, illuminated mirror, toilet, and tiled floor.
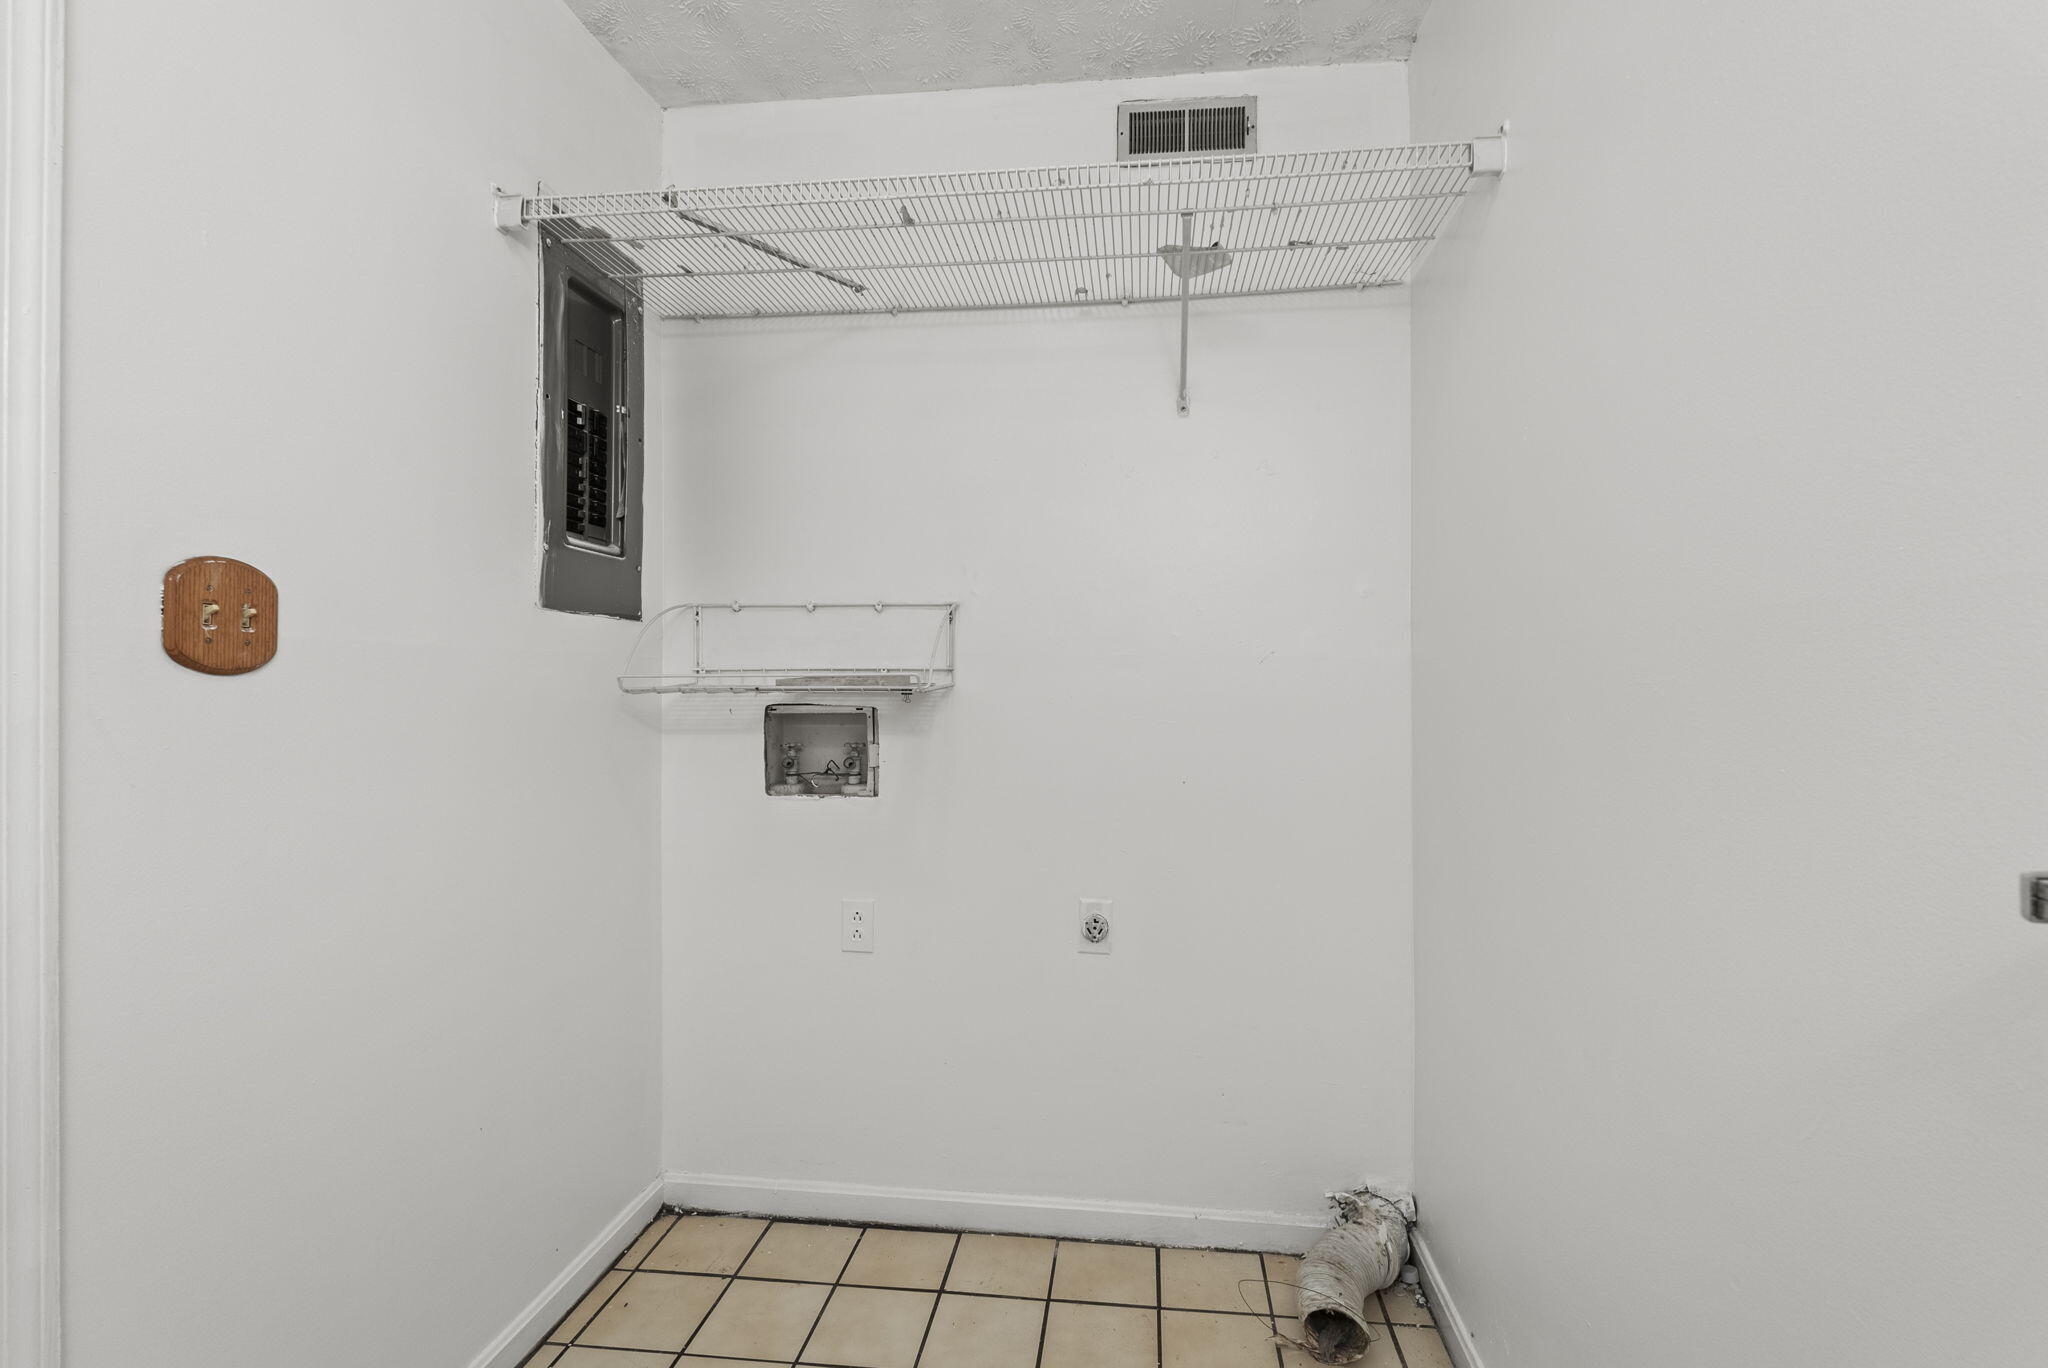
Empty laundry area with wire shelving, appliance hookups, and a loose dryer vent hose on the tiled floor.
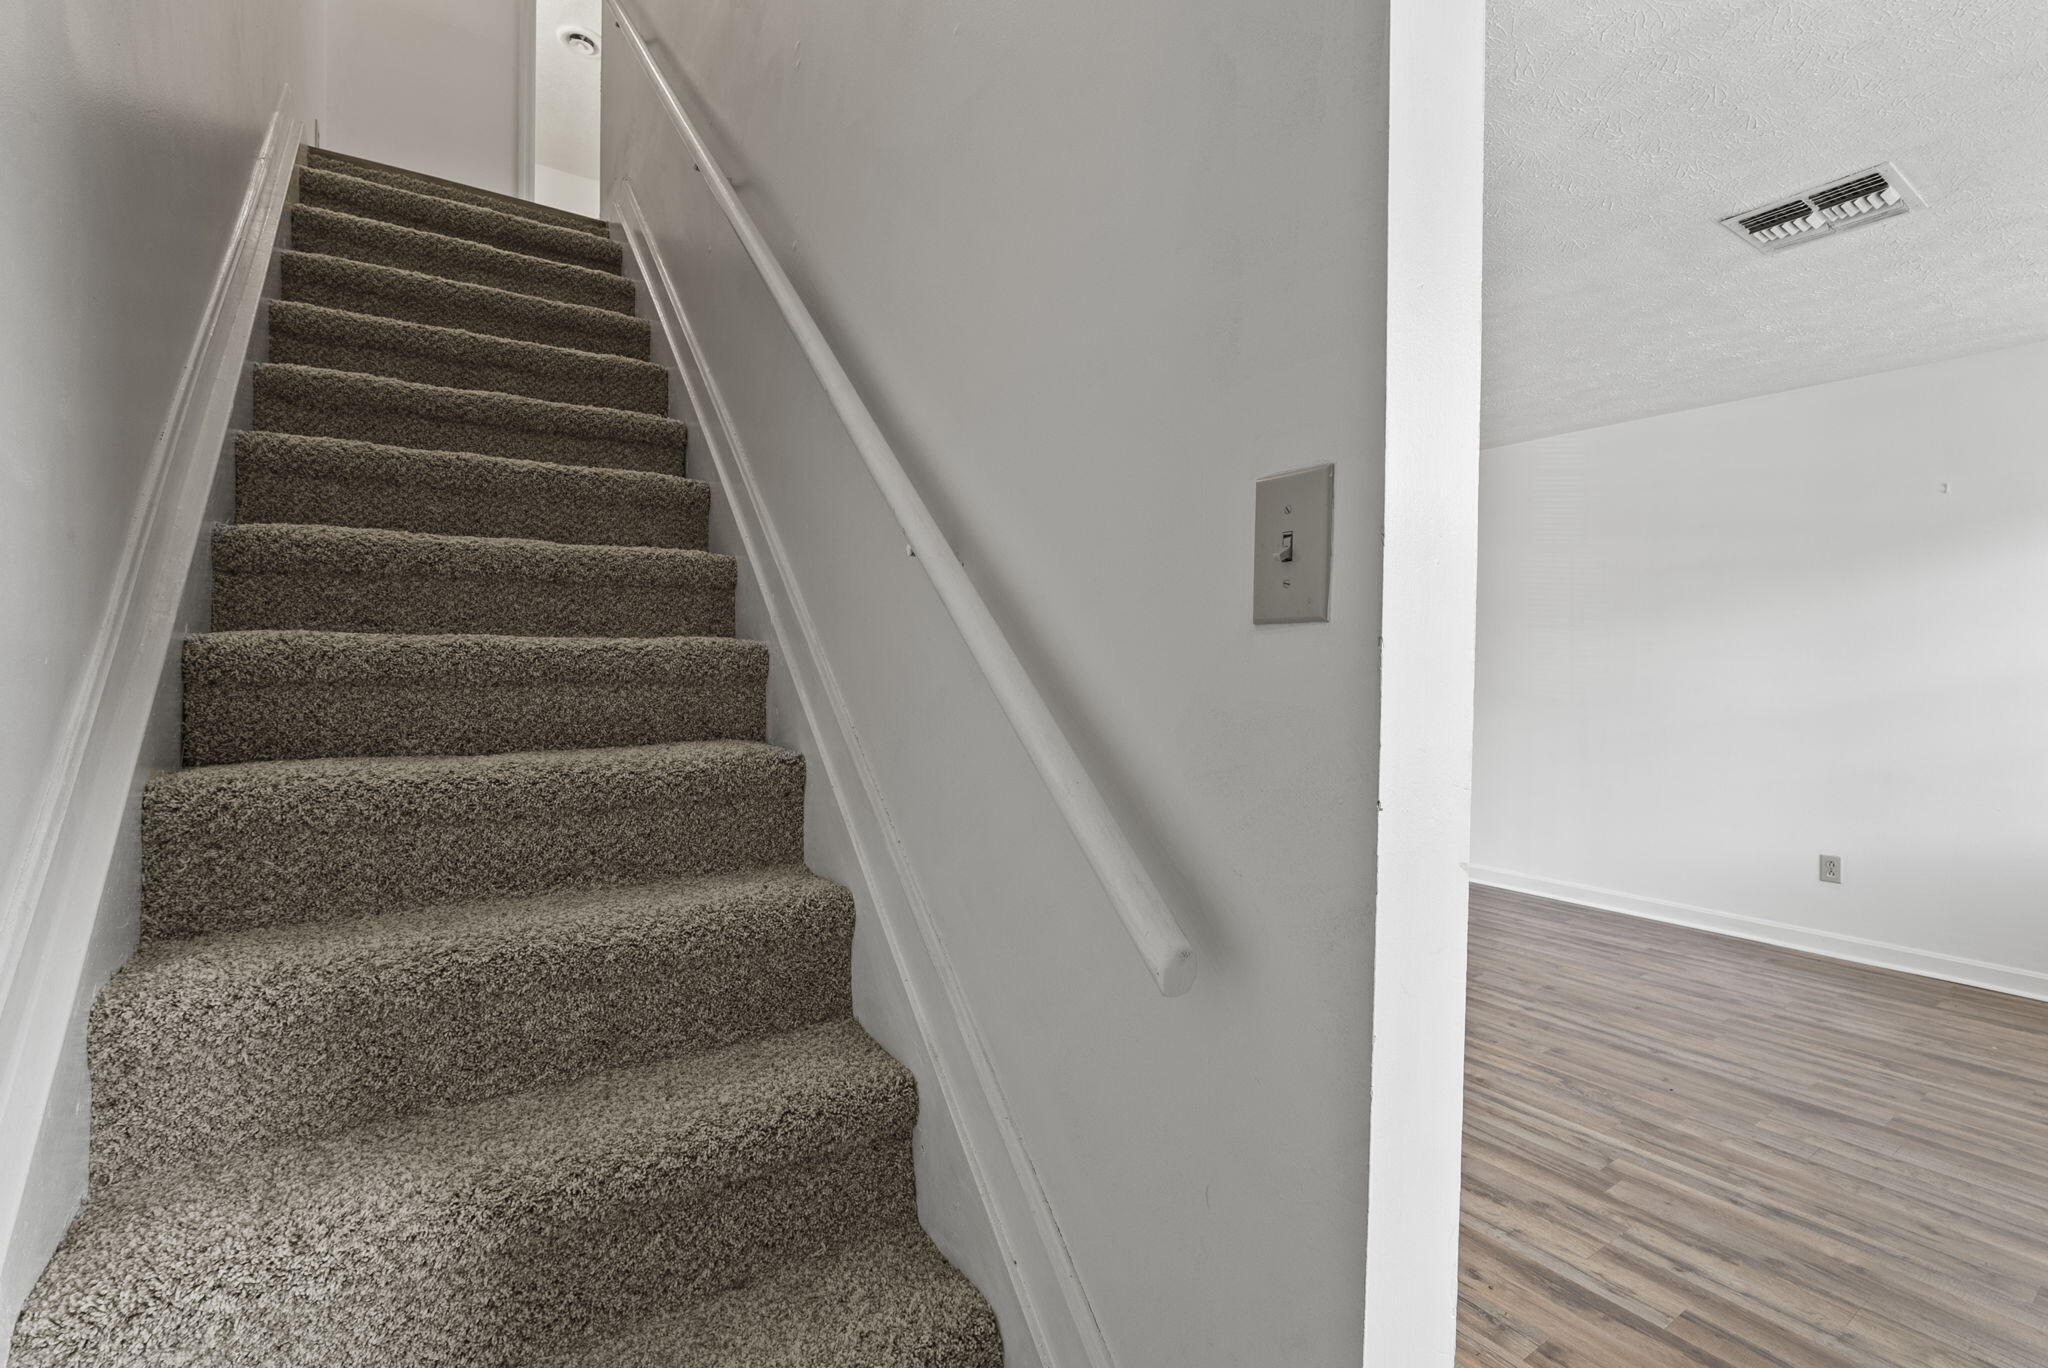
Carpeted staircase with a handrail beside an empty room with wood-look flooring.
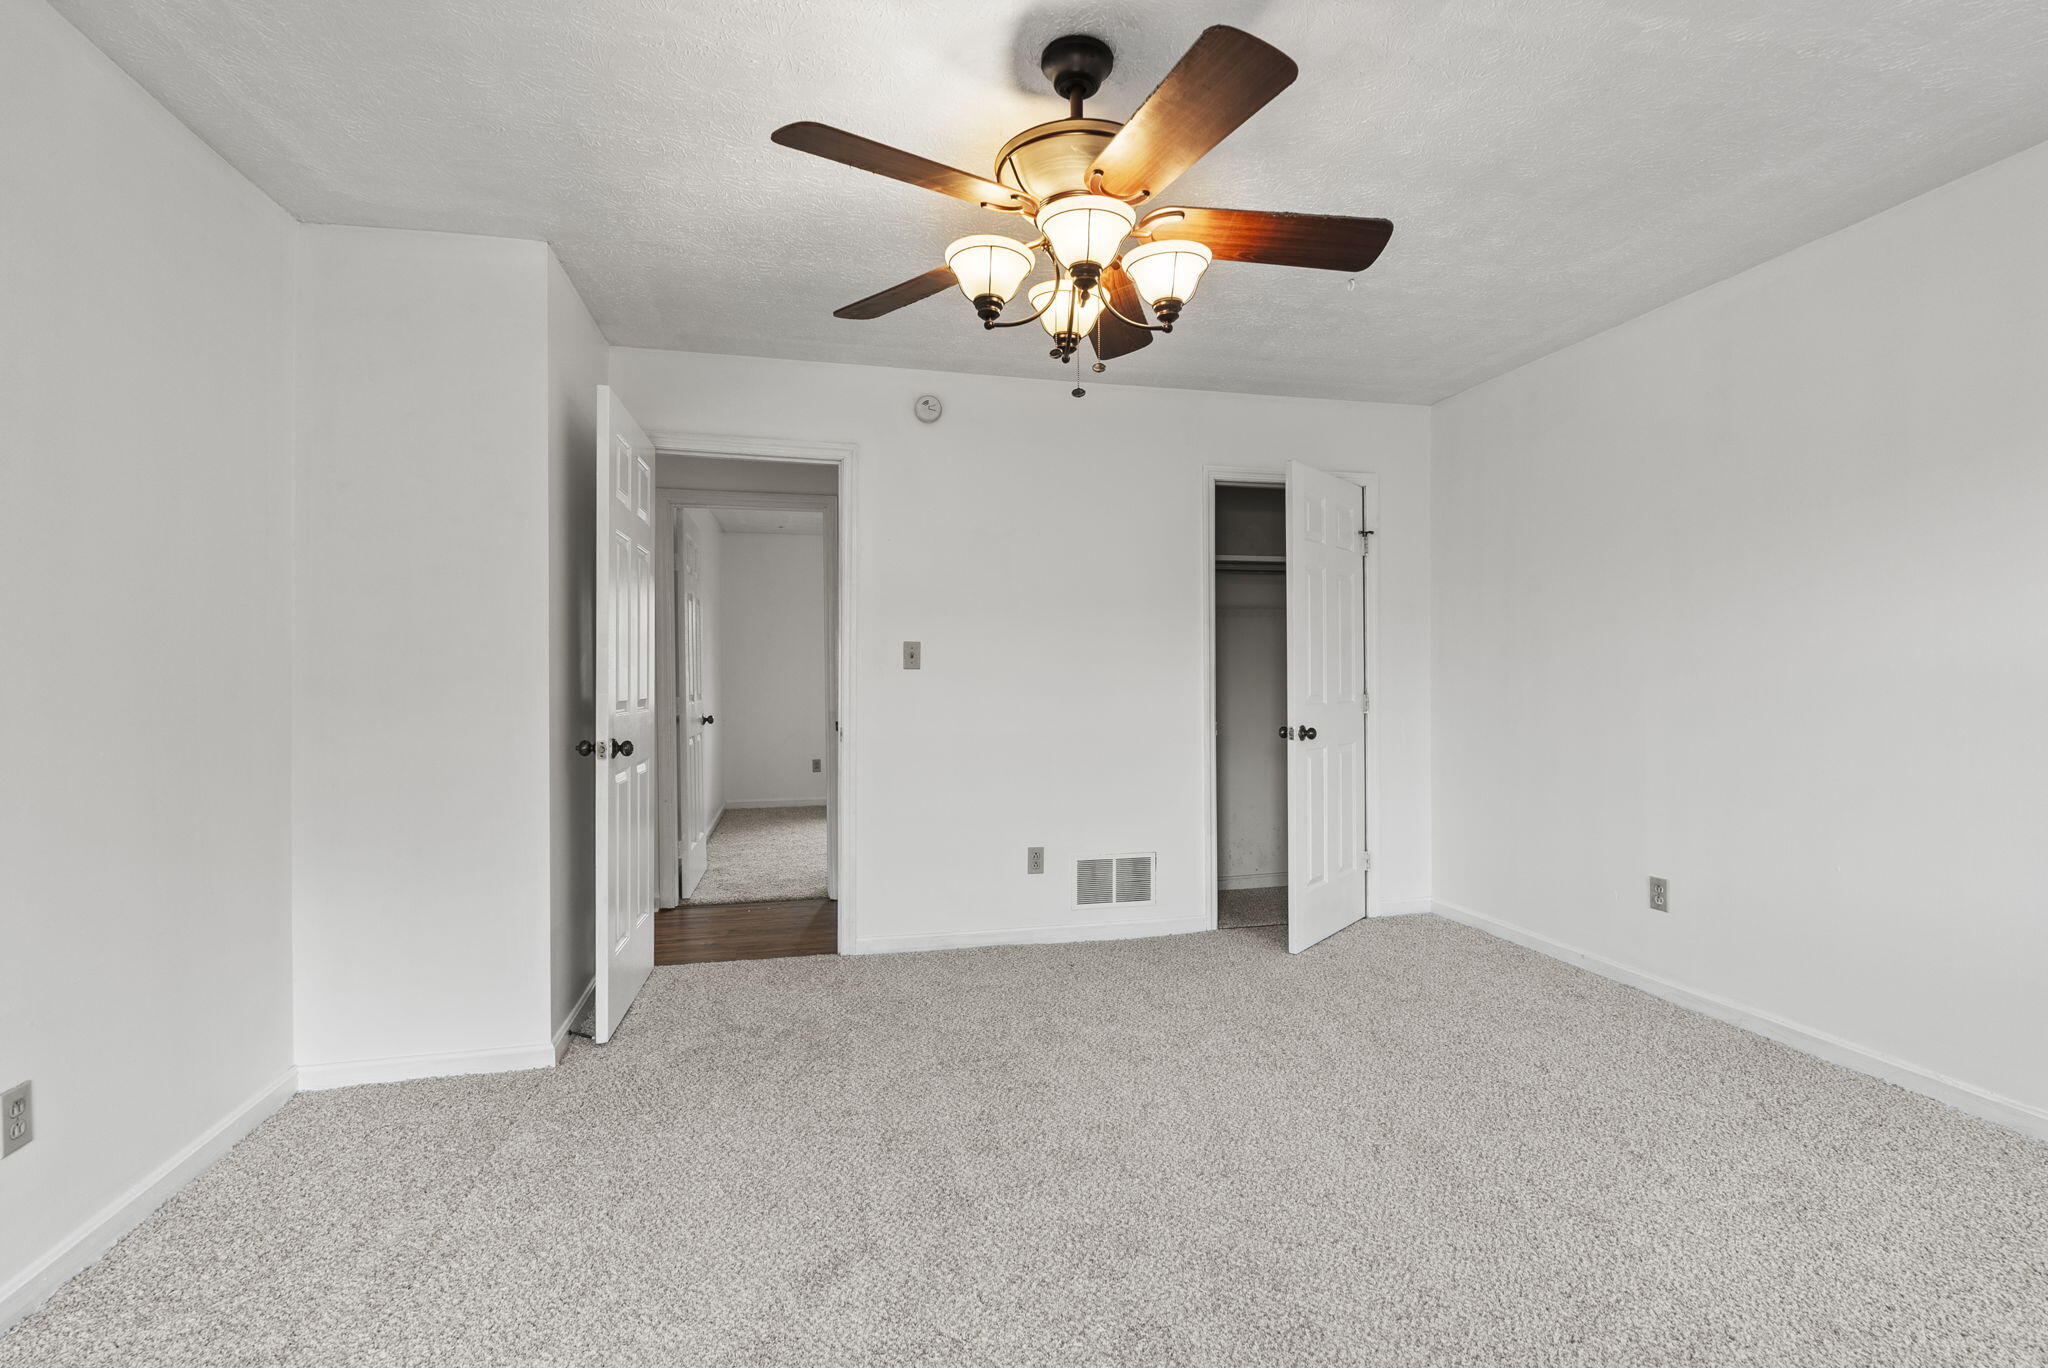
Empty bedroom with gray carpet, an open closet, and a lit ceiling fan.
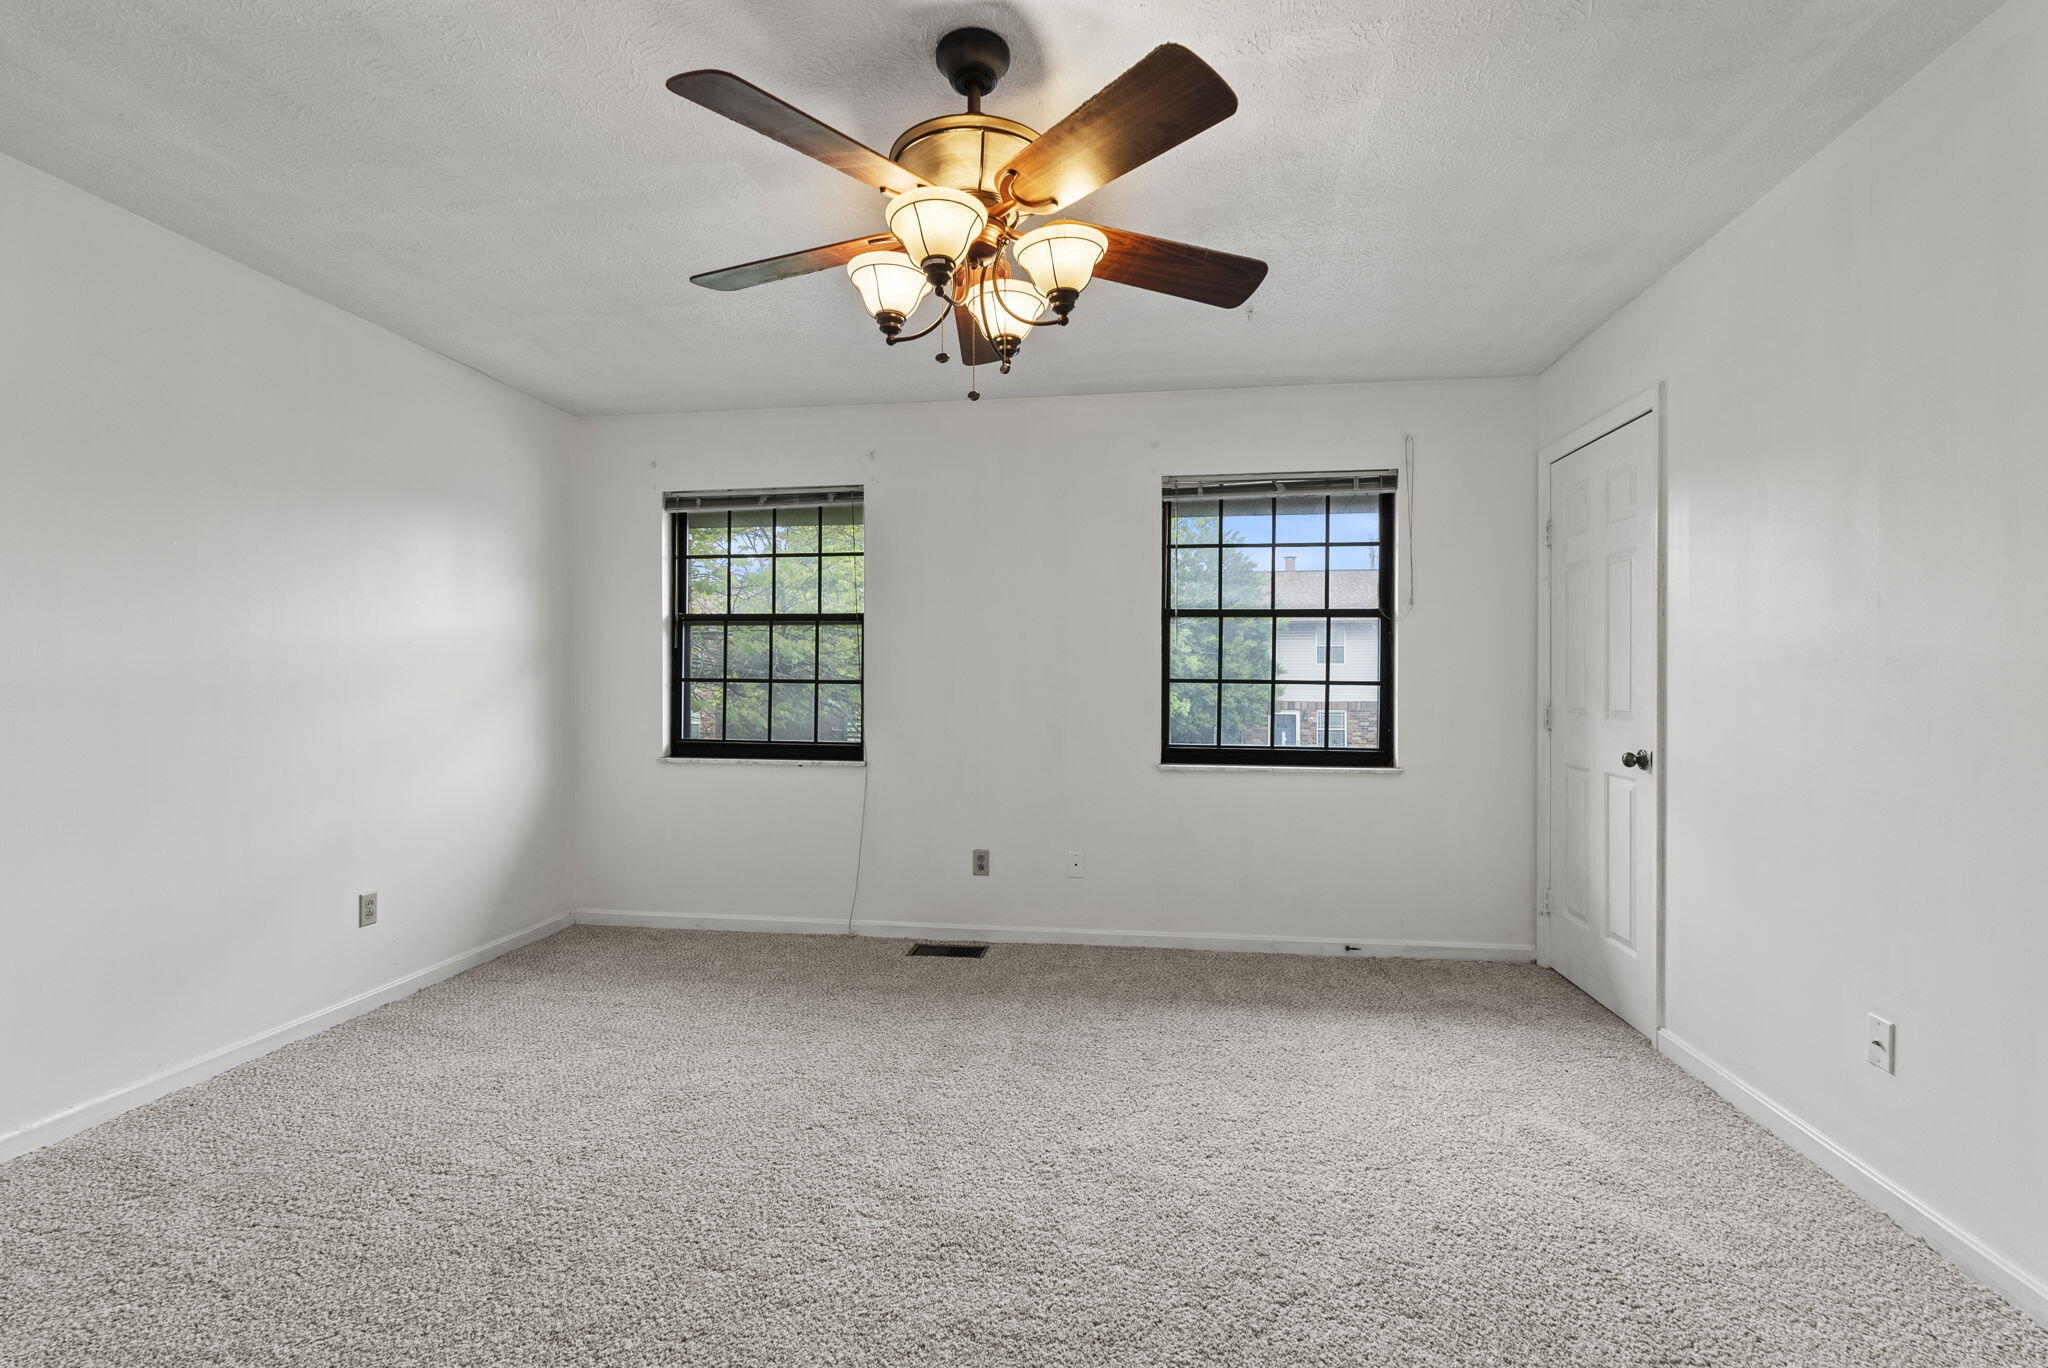
Empty carpeted bedroom with two windows and a lit ceiling fan.
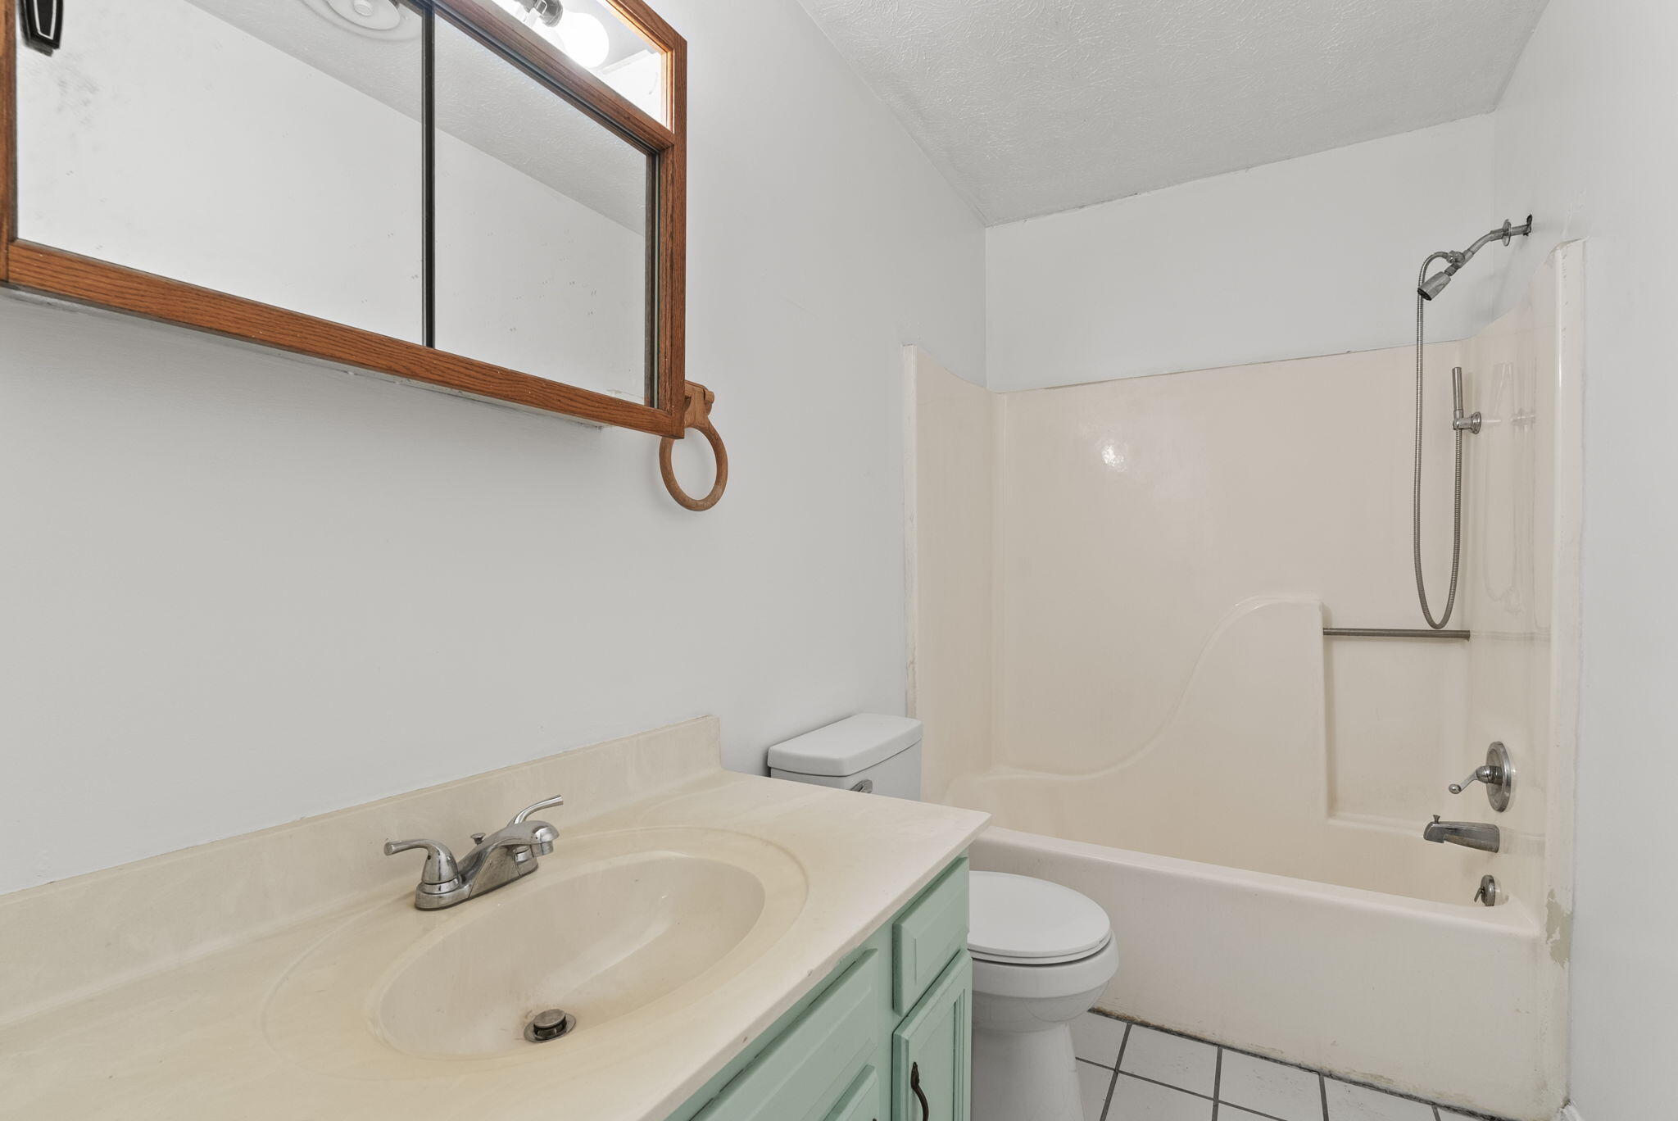
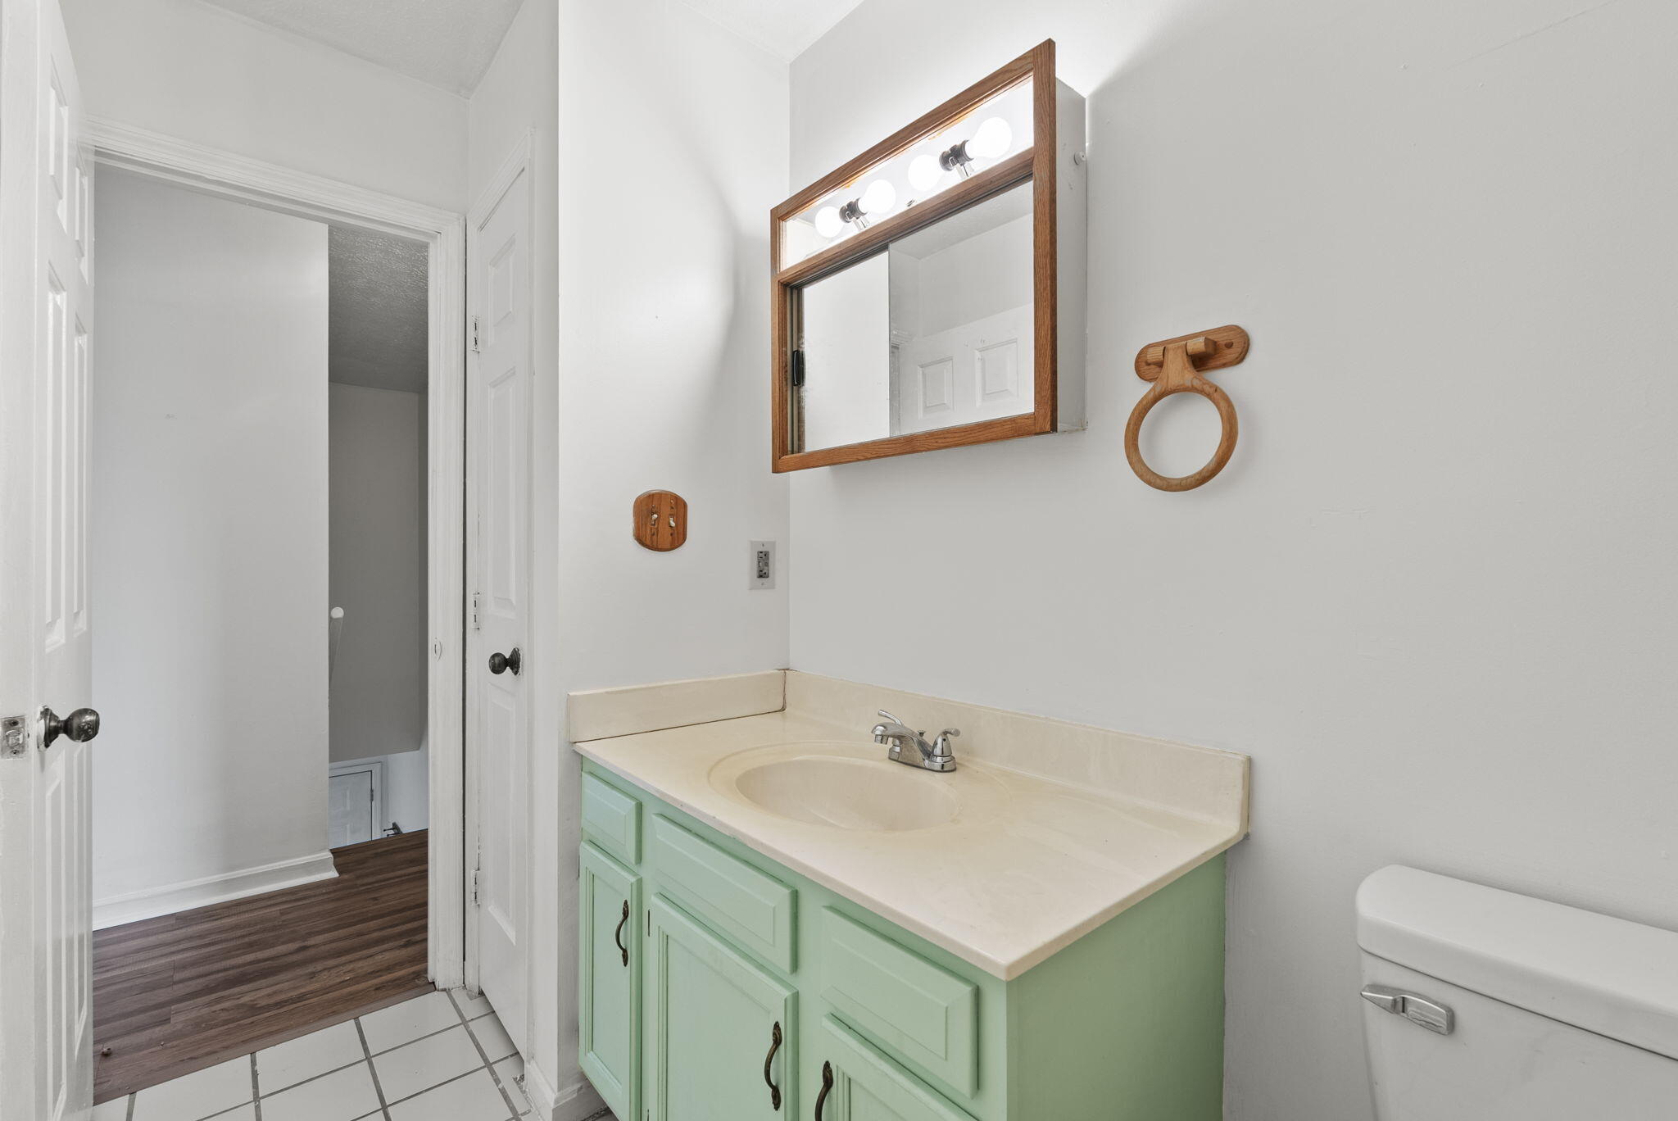
Bathroom with mint-green vanity, wood-framed mirror, toilet, and tub-shower.
Bathroom vanity with pale green cabinets, cream countertop, wood-framed mirror, and toilet.
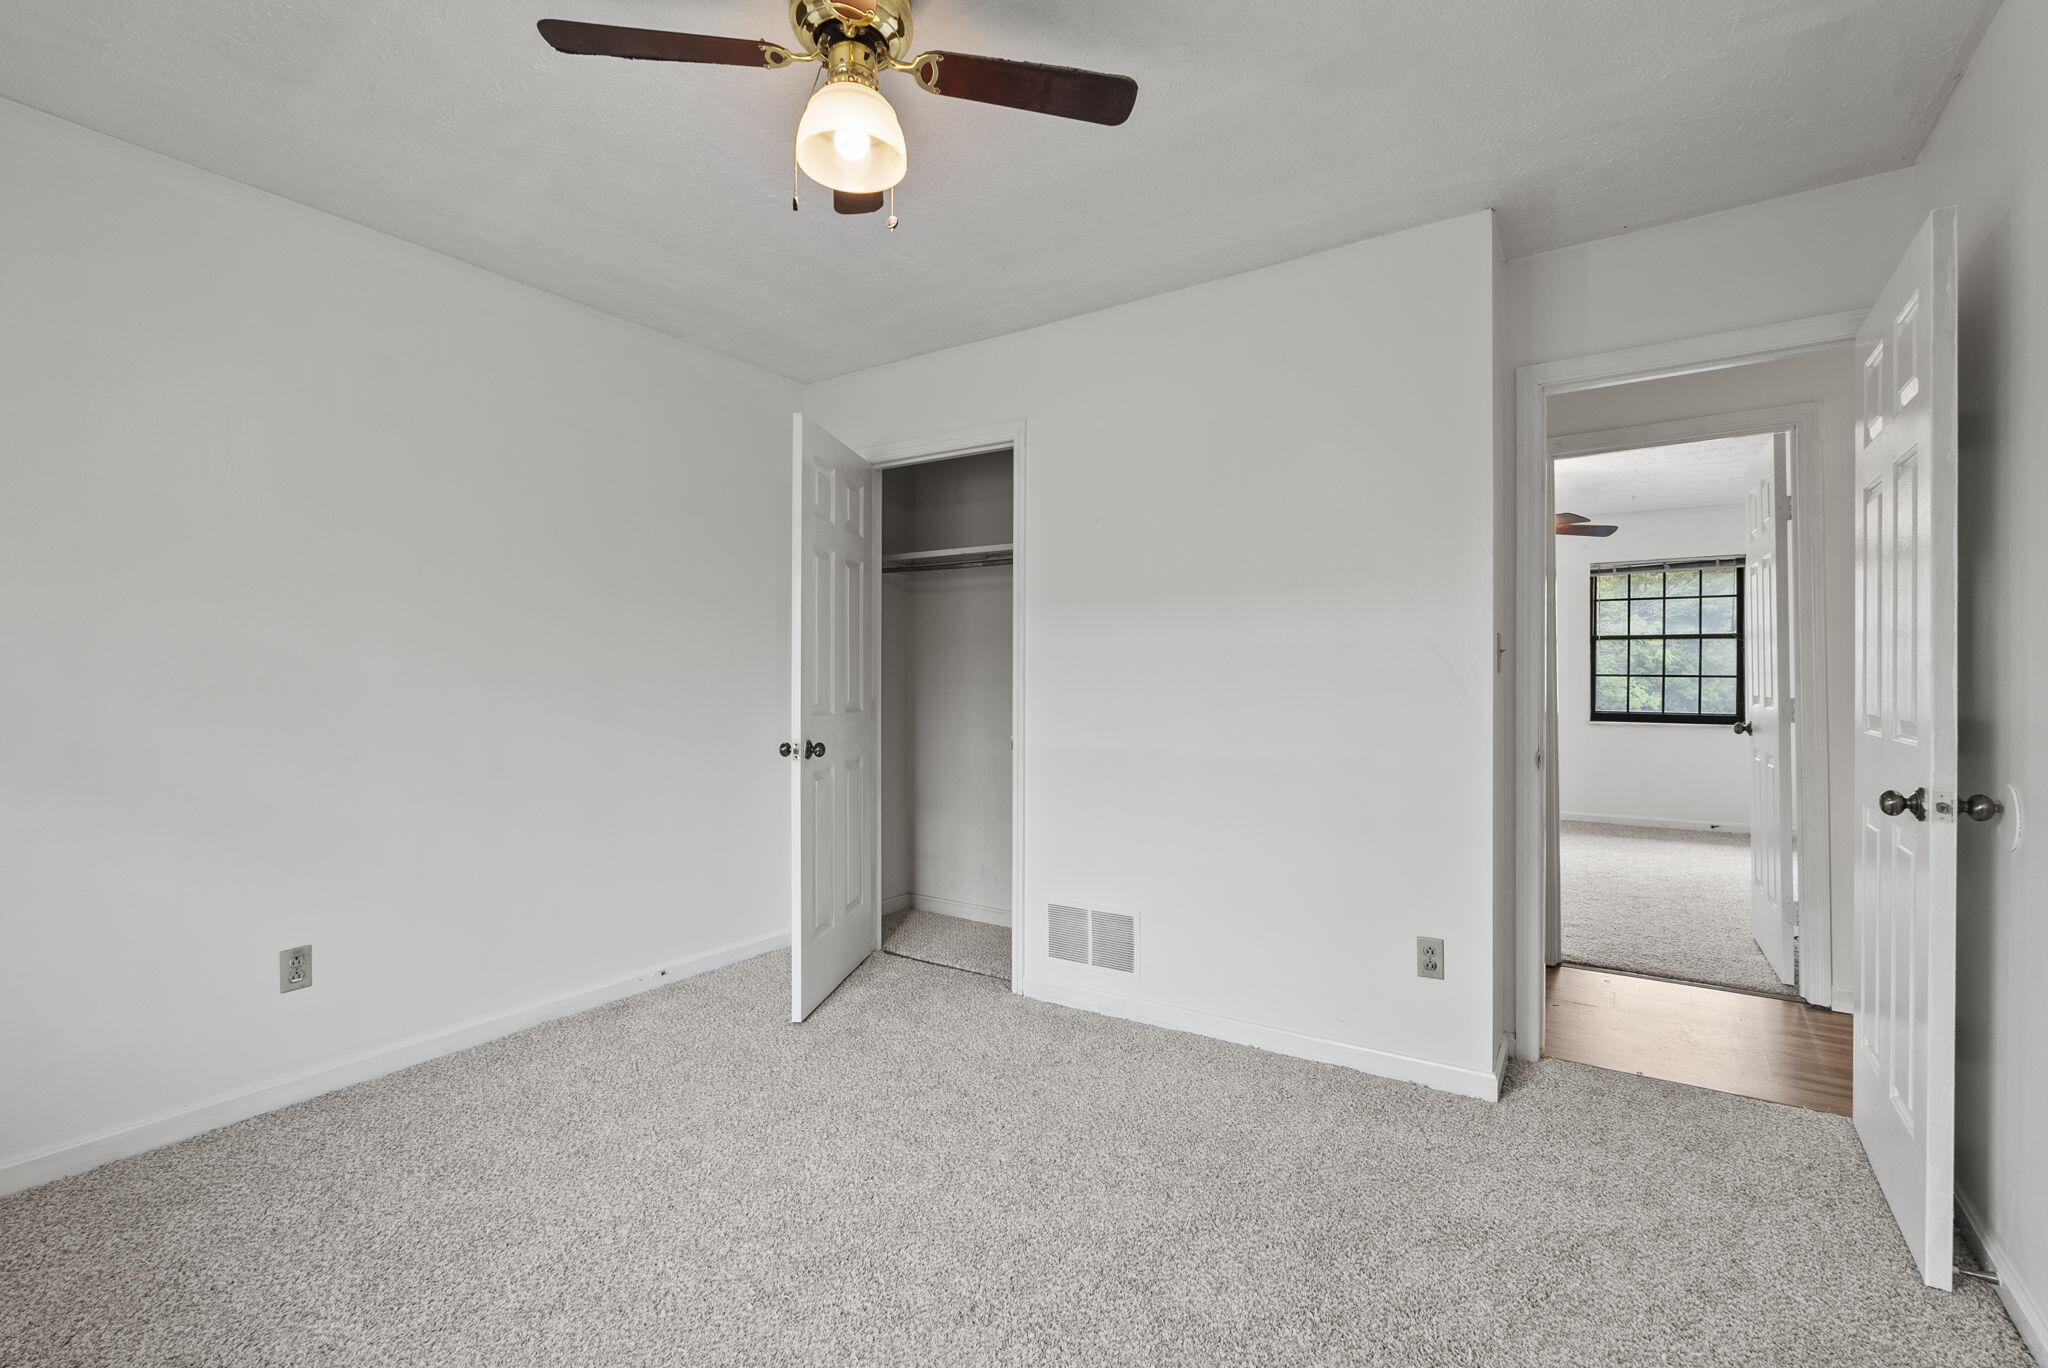
Empty carpeted bedroom with an open closet and ceiling fan, looking through open doors toward a window
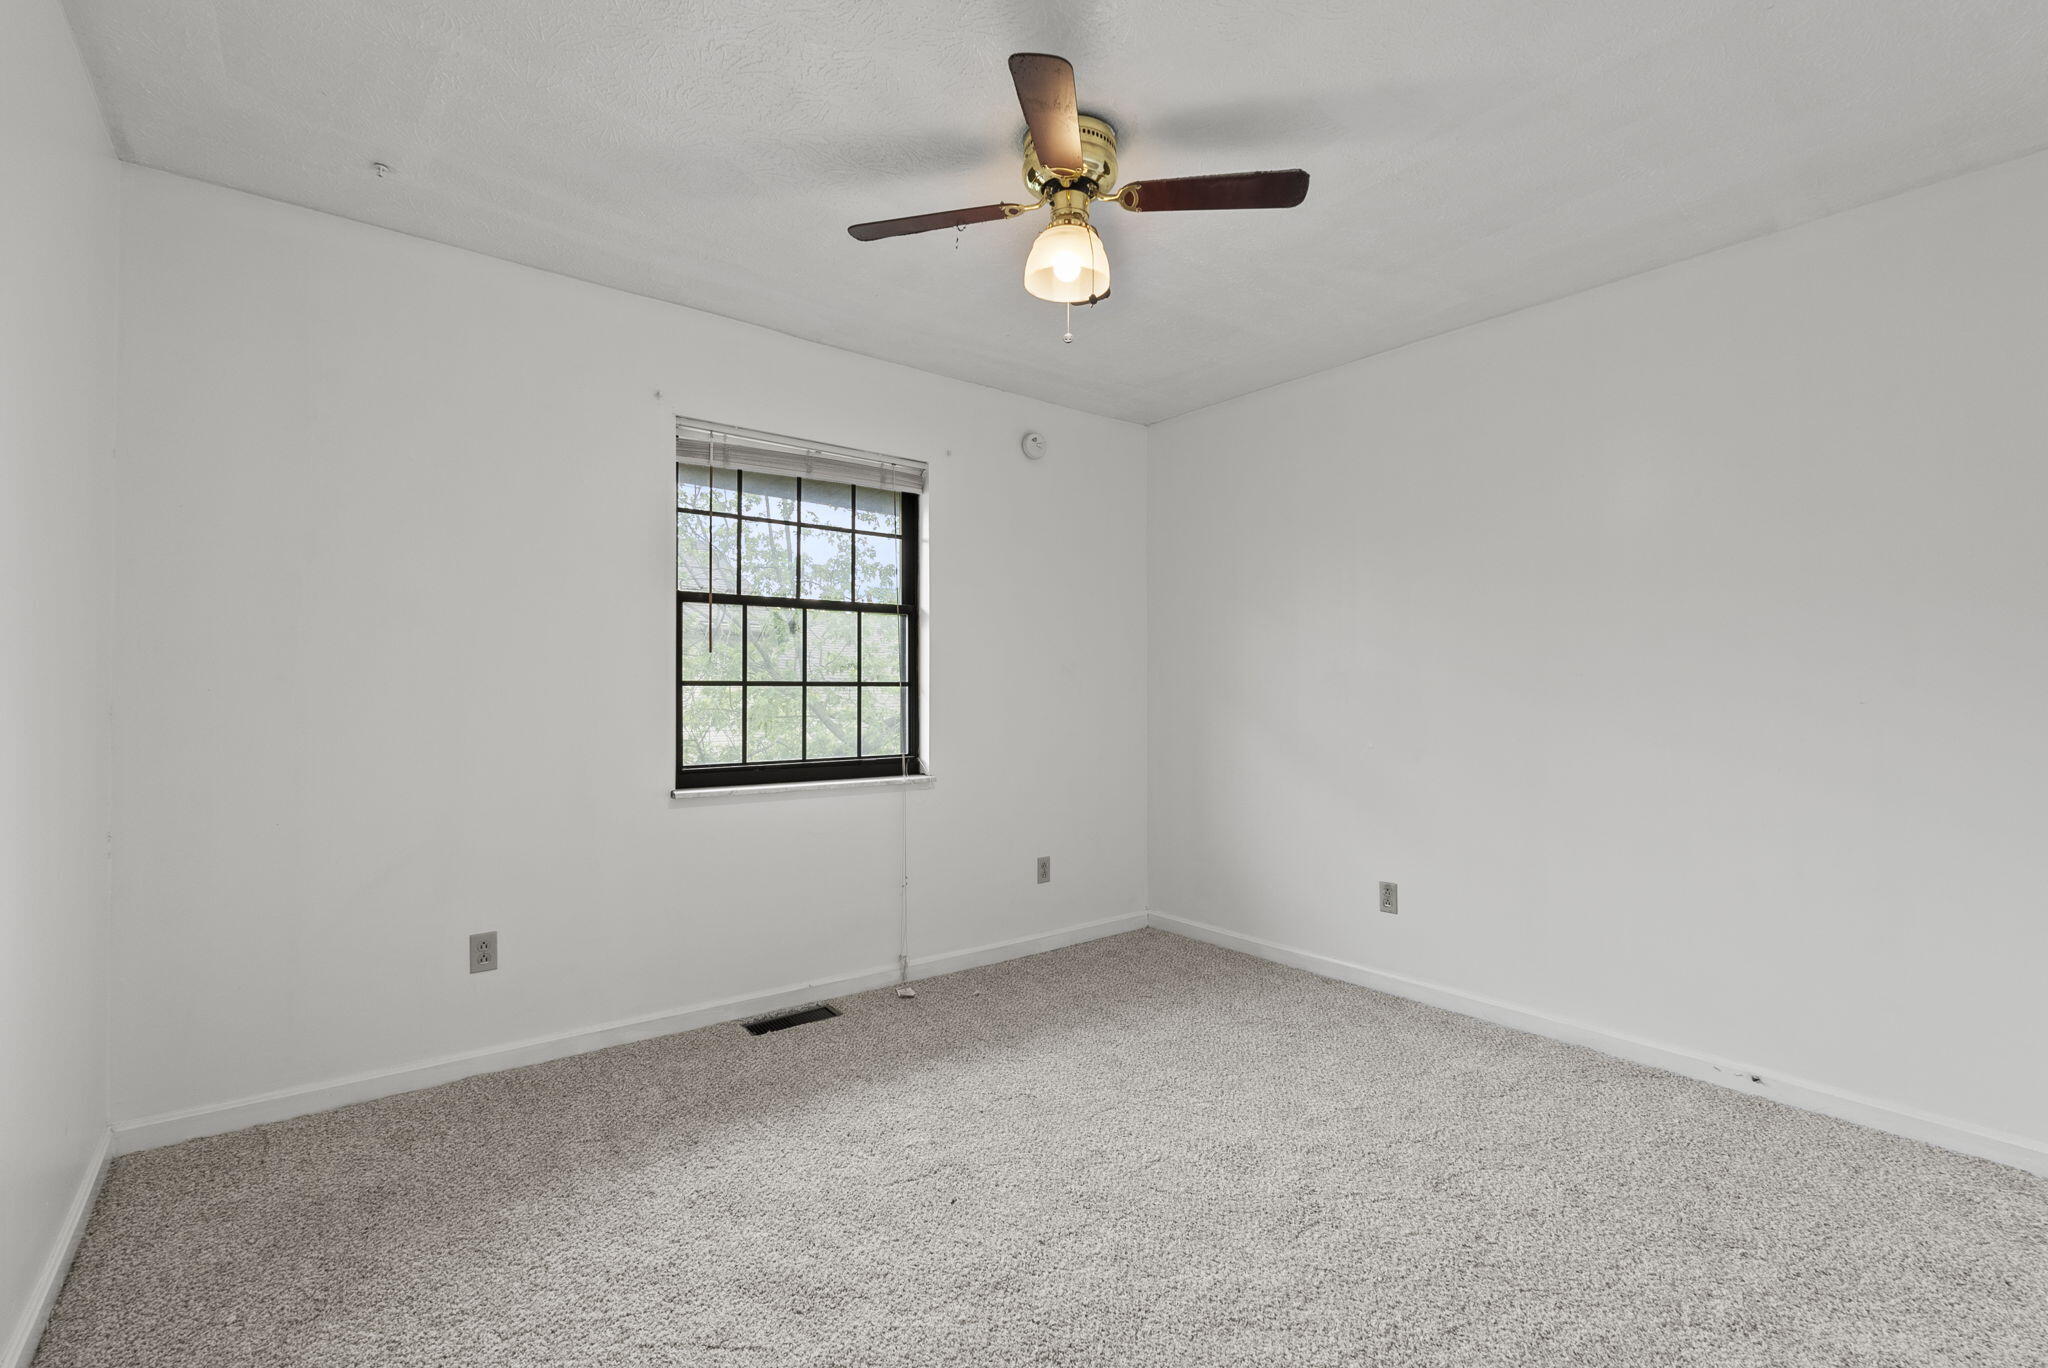
Empty carpeted bedroom with a grid-pane window and ceiling fan.
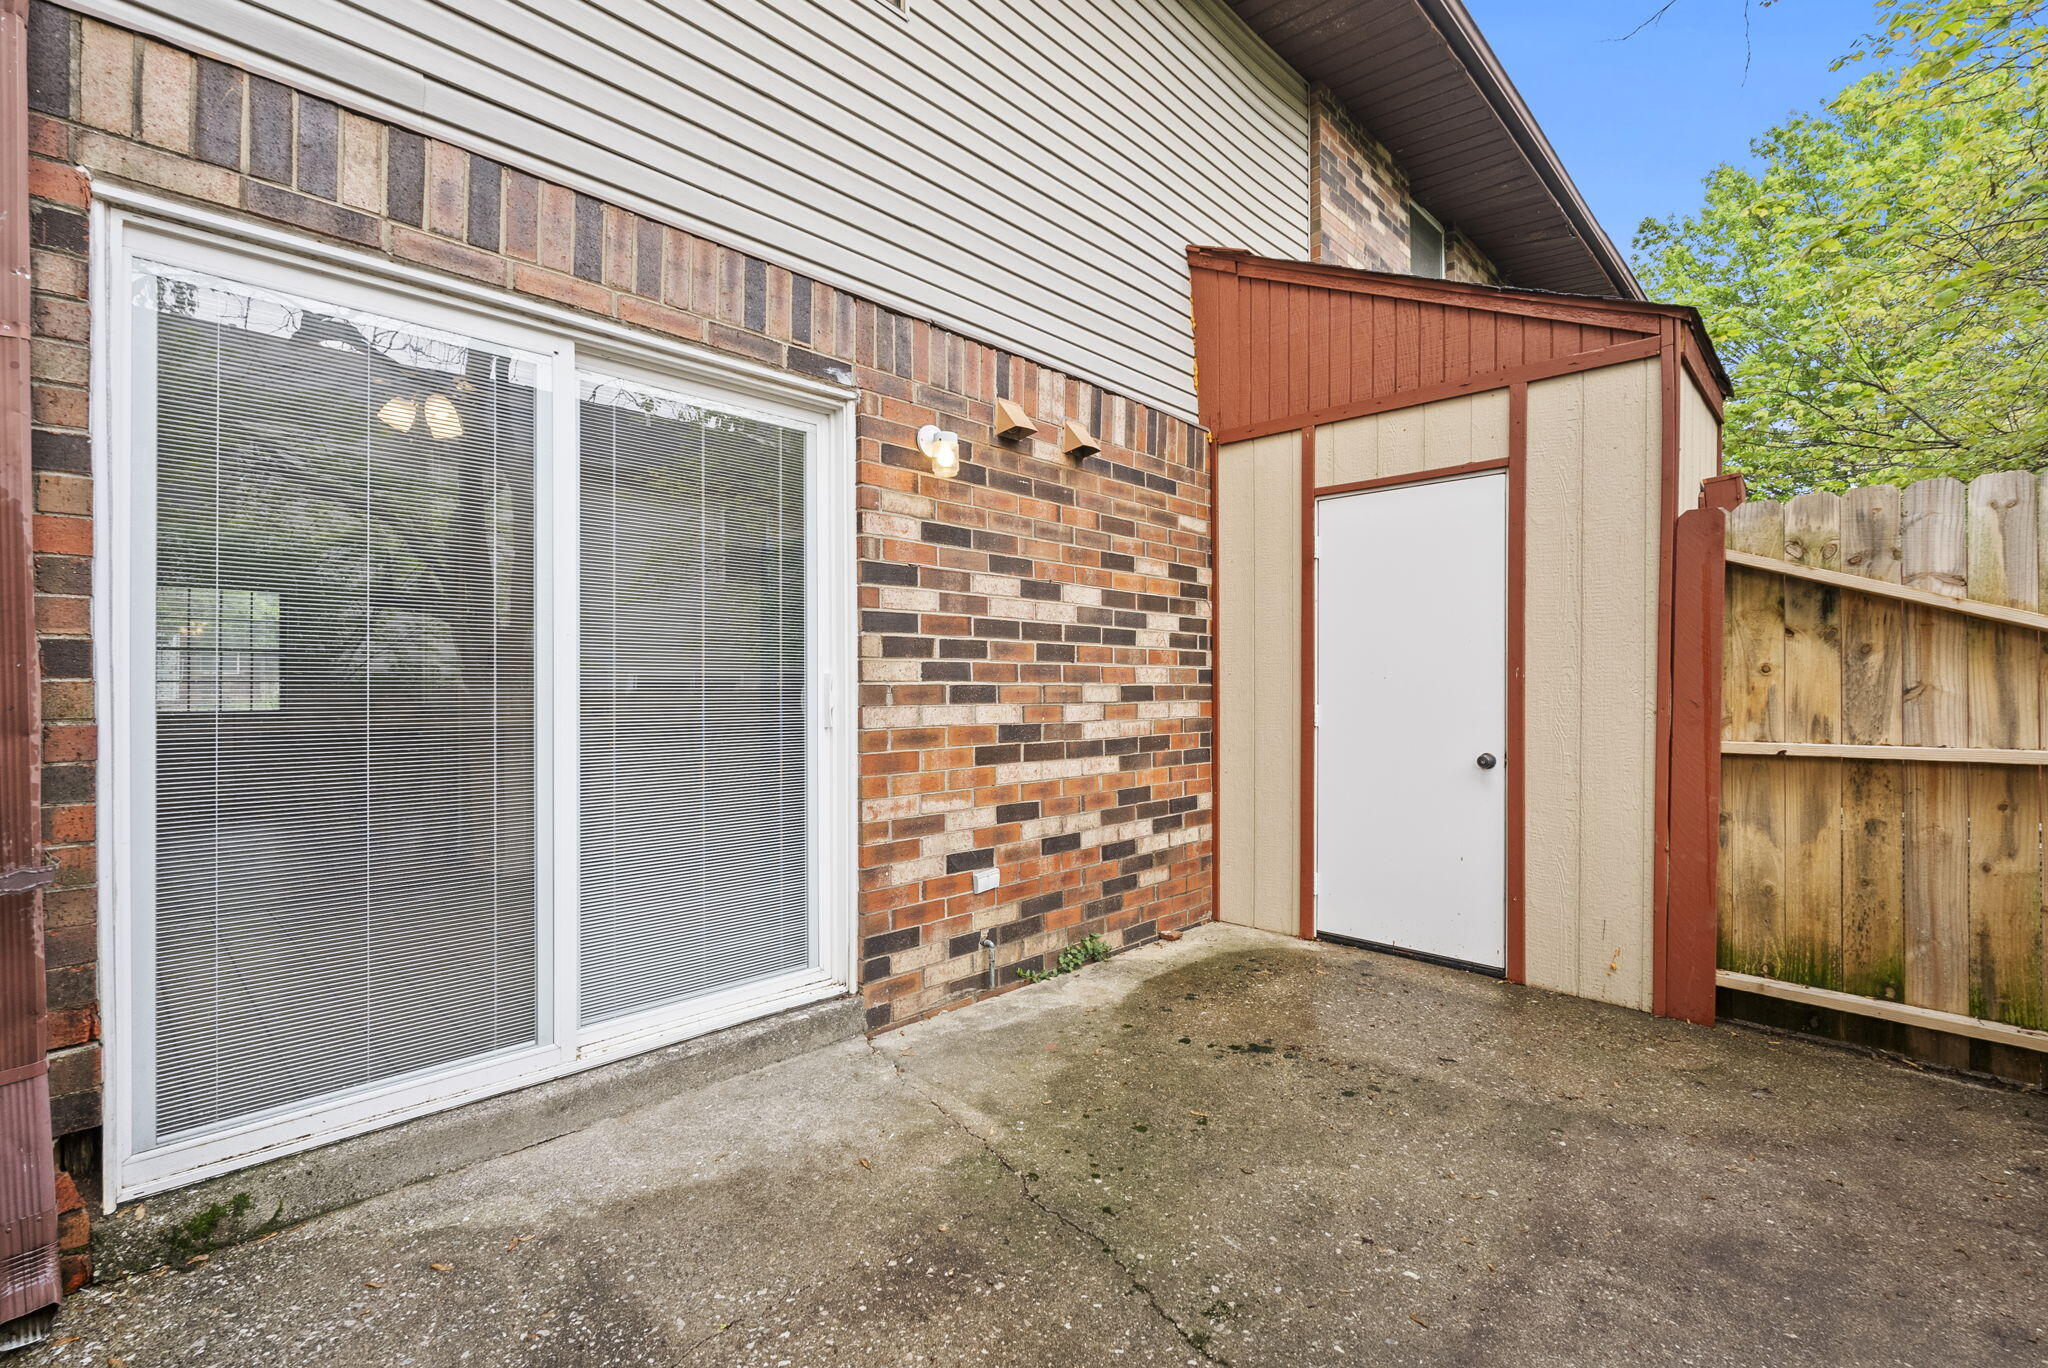
Concrete rear patio beside a brick home, with a sliding door, attached storage enclosure, and privacy fence.
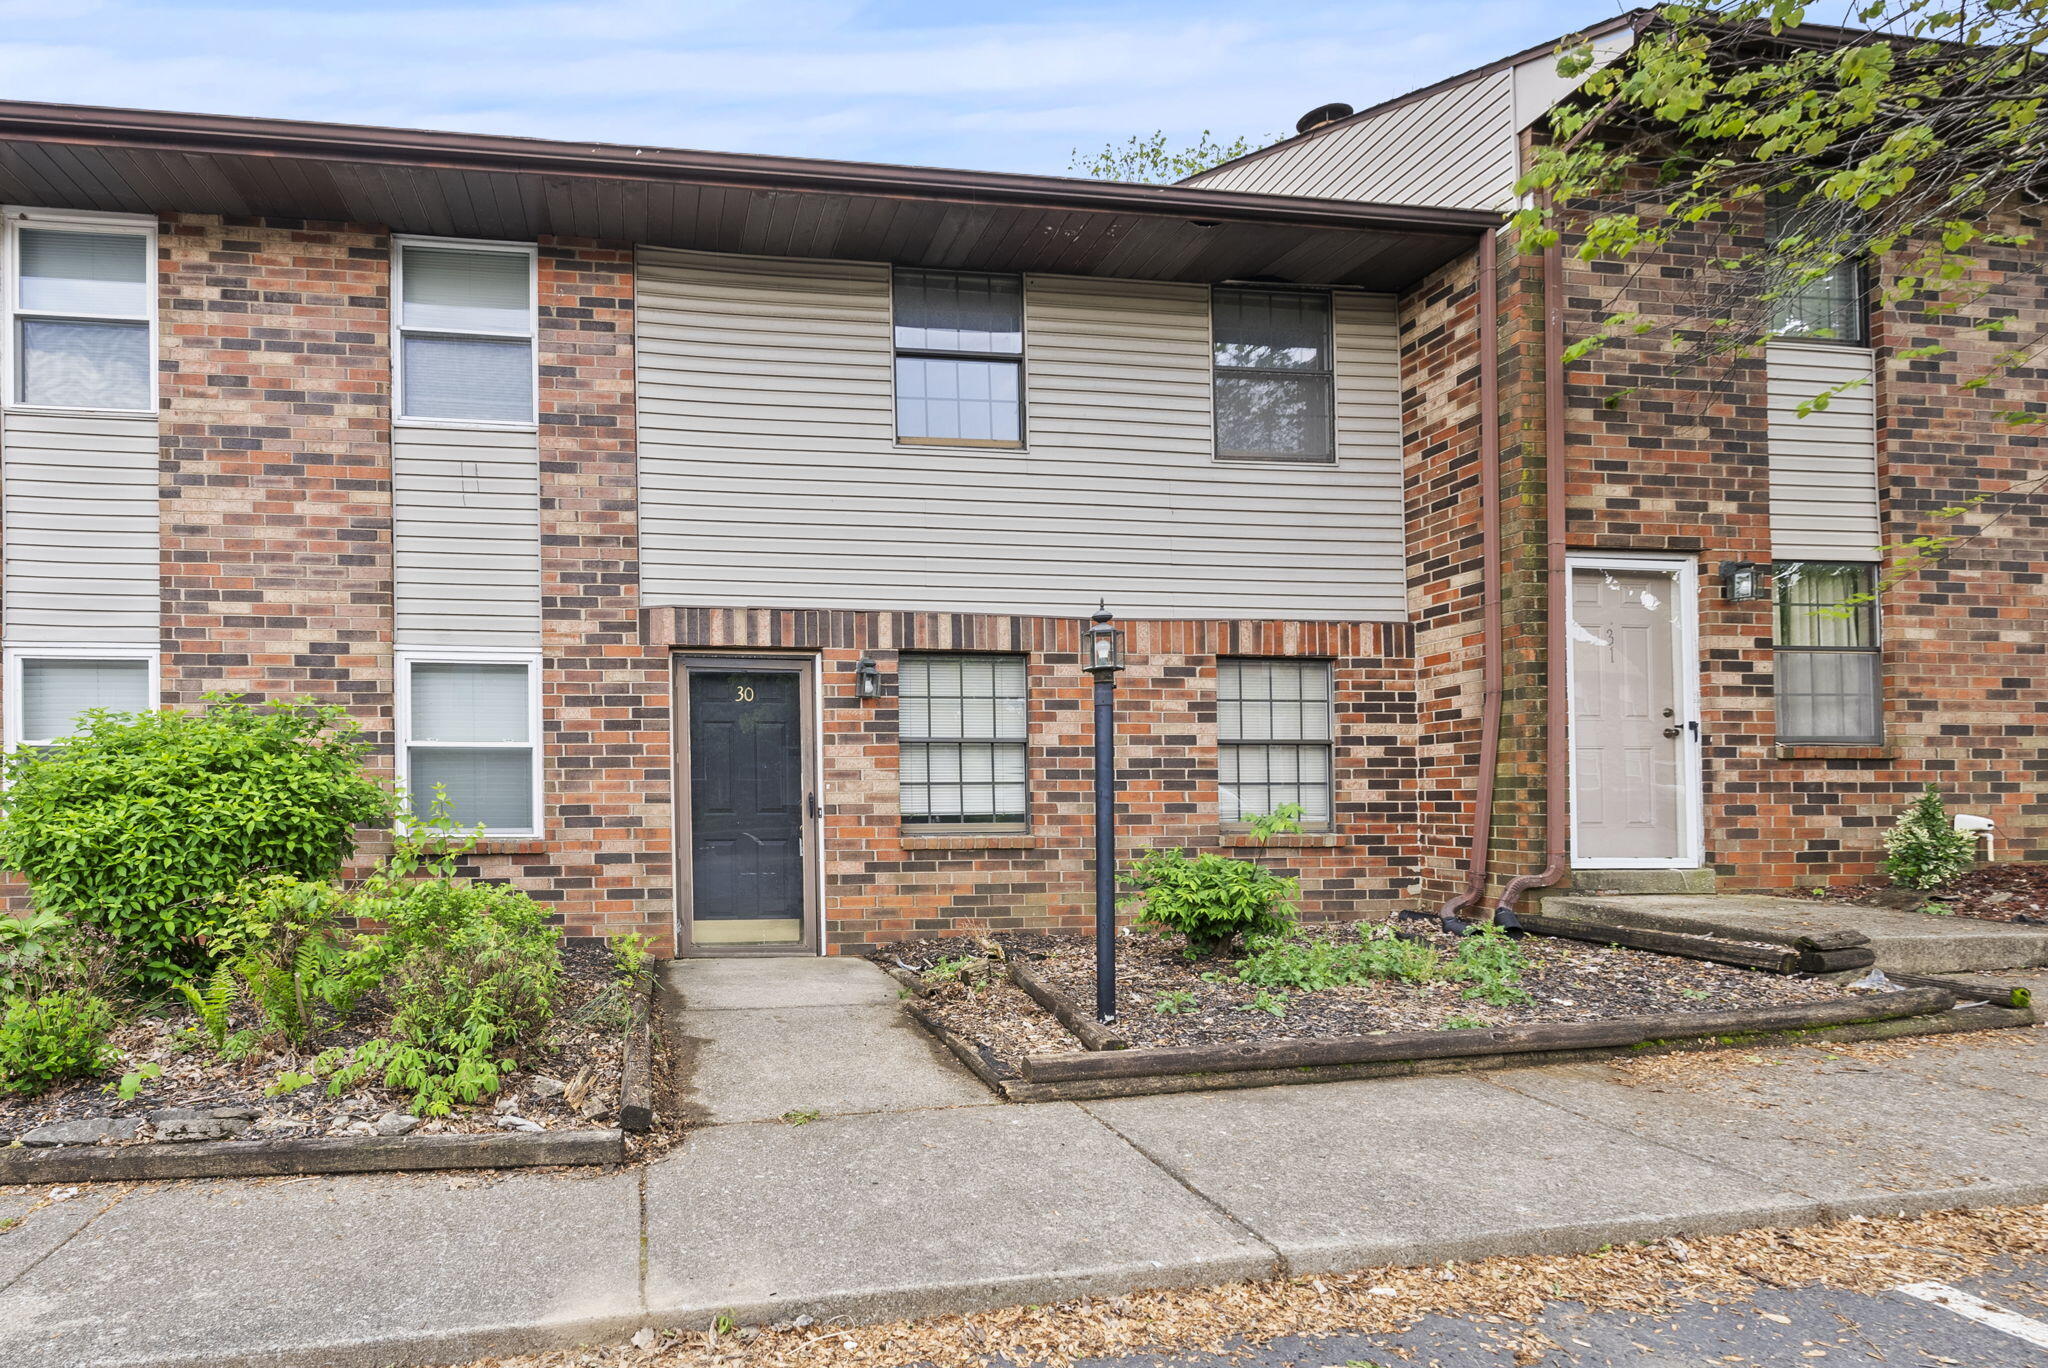
Townhouse unit 30 with a dark front door, brick facade, and numbered parking spaces.
VIEW PHOTOS
Listed by Ciara Isaacs Hagedorn with RE/MAX Elite Lexington
$189,650

550 Darby Creek Road 30

2 Beds 2 Baths 1,080 Sq.Ft. 1,742 Sq.Ft.

Description

Welcome to 550 Darby Creek Rd #30 - A Turnkey Condominium, that's perfect for you!
This newly updated 2-bedroom, 2-bath townhome offers the perfect blend of comfort and convenience. Nestled in a prime Lexington location, just minutes from Hamburg, UK, and downtown, it offers fresh paint and new vinyl flooring throughout. The spacious living area flows seamlessly into the dining space and kitchen, featuring white cabinetry and stainless steel appliances.
Upstairs, you will find two generously sized bedrooms, a full bath, and a linen closet.
Enjoy your morning coffee or unwind after work on the private patio--with a privacy fence. Additional features include in-unit laundry on the first floor, extra storage outside, and assigned parking.

Whether you're a first-time buyer, investor, or looking to downsize, this low-maintenance condo is move-in ready. Don't miss this opportunity to own in one of Lexington's most convenient locations!

Share Property

Location

550 Darby Creek Road 30, Lexington, KY 40509

Status

Sold

Date Sold

June 11, 2025
Ciara Hagedorn

Ciara Hagedorn

TITLE

REALTOR®

Property Amenities

Interior
Laundry room Electric Dryer Hookup, Washer Hookup
Fireplace Living Room
Appliances Dishwasher, Range, Refrigerator
Flooring Carpet, Tile, Vinyl
Total Bedrooms: 2
Half Bathrooms: 1
Full Bathrooms: 1
Other Interior Features Other
Area & Lot
Total area 1,080 Sq.Ft.
Lot Area 1,742 Sq.Ft.
Living area 1,080 Sq.Ft.
MLS® ID 25009012
Year Built 1985
School District Fayette County - 1
High School Frederick Douglass
Middle School Crawford
Elementary School Liberty
View Description Neighborhood
Type Townhouse
Status Sold
Exterior
Stories 2
Air conditioning Electric
Heat type Electric
Water Source Public
Sewer Public Sewer
Parking Other
Roof Shingle
Finance
Sales Price $189,650
HOA Fees $100 monthly

Lexington

Real Estate with Heart and Hustle

With over a decade of experience, the team is dedicated to helping clients navigate every move with confidence, strategy, and genuine care. From first homes to farms, investments, and custom builds, every experience is guided by honest communication, thoughtful expertise, and a commitment to protecting what matters most.