



Leave a Message

Thank you for your message. We will be in touch with you shortly.

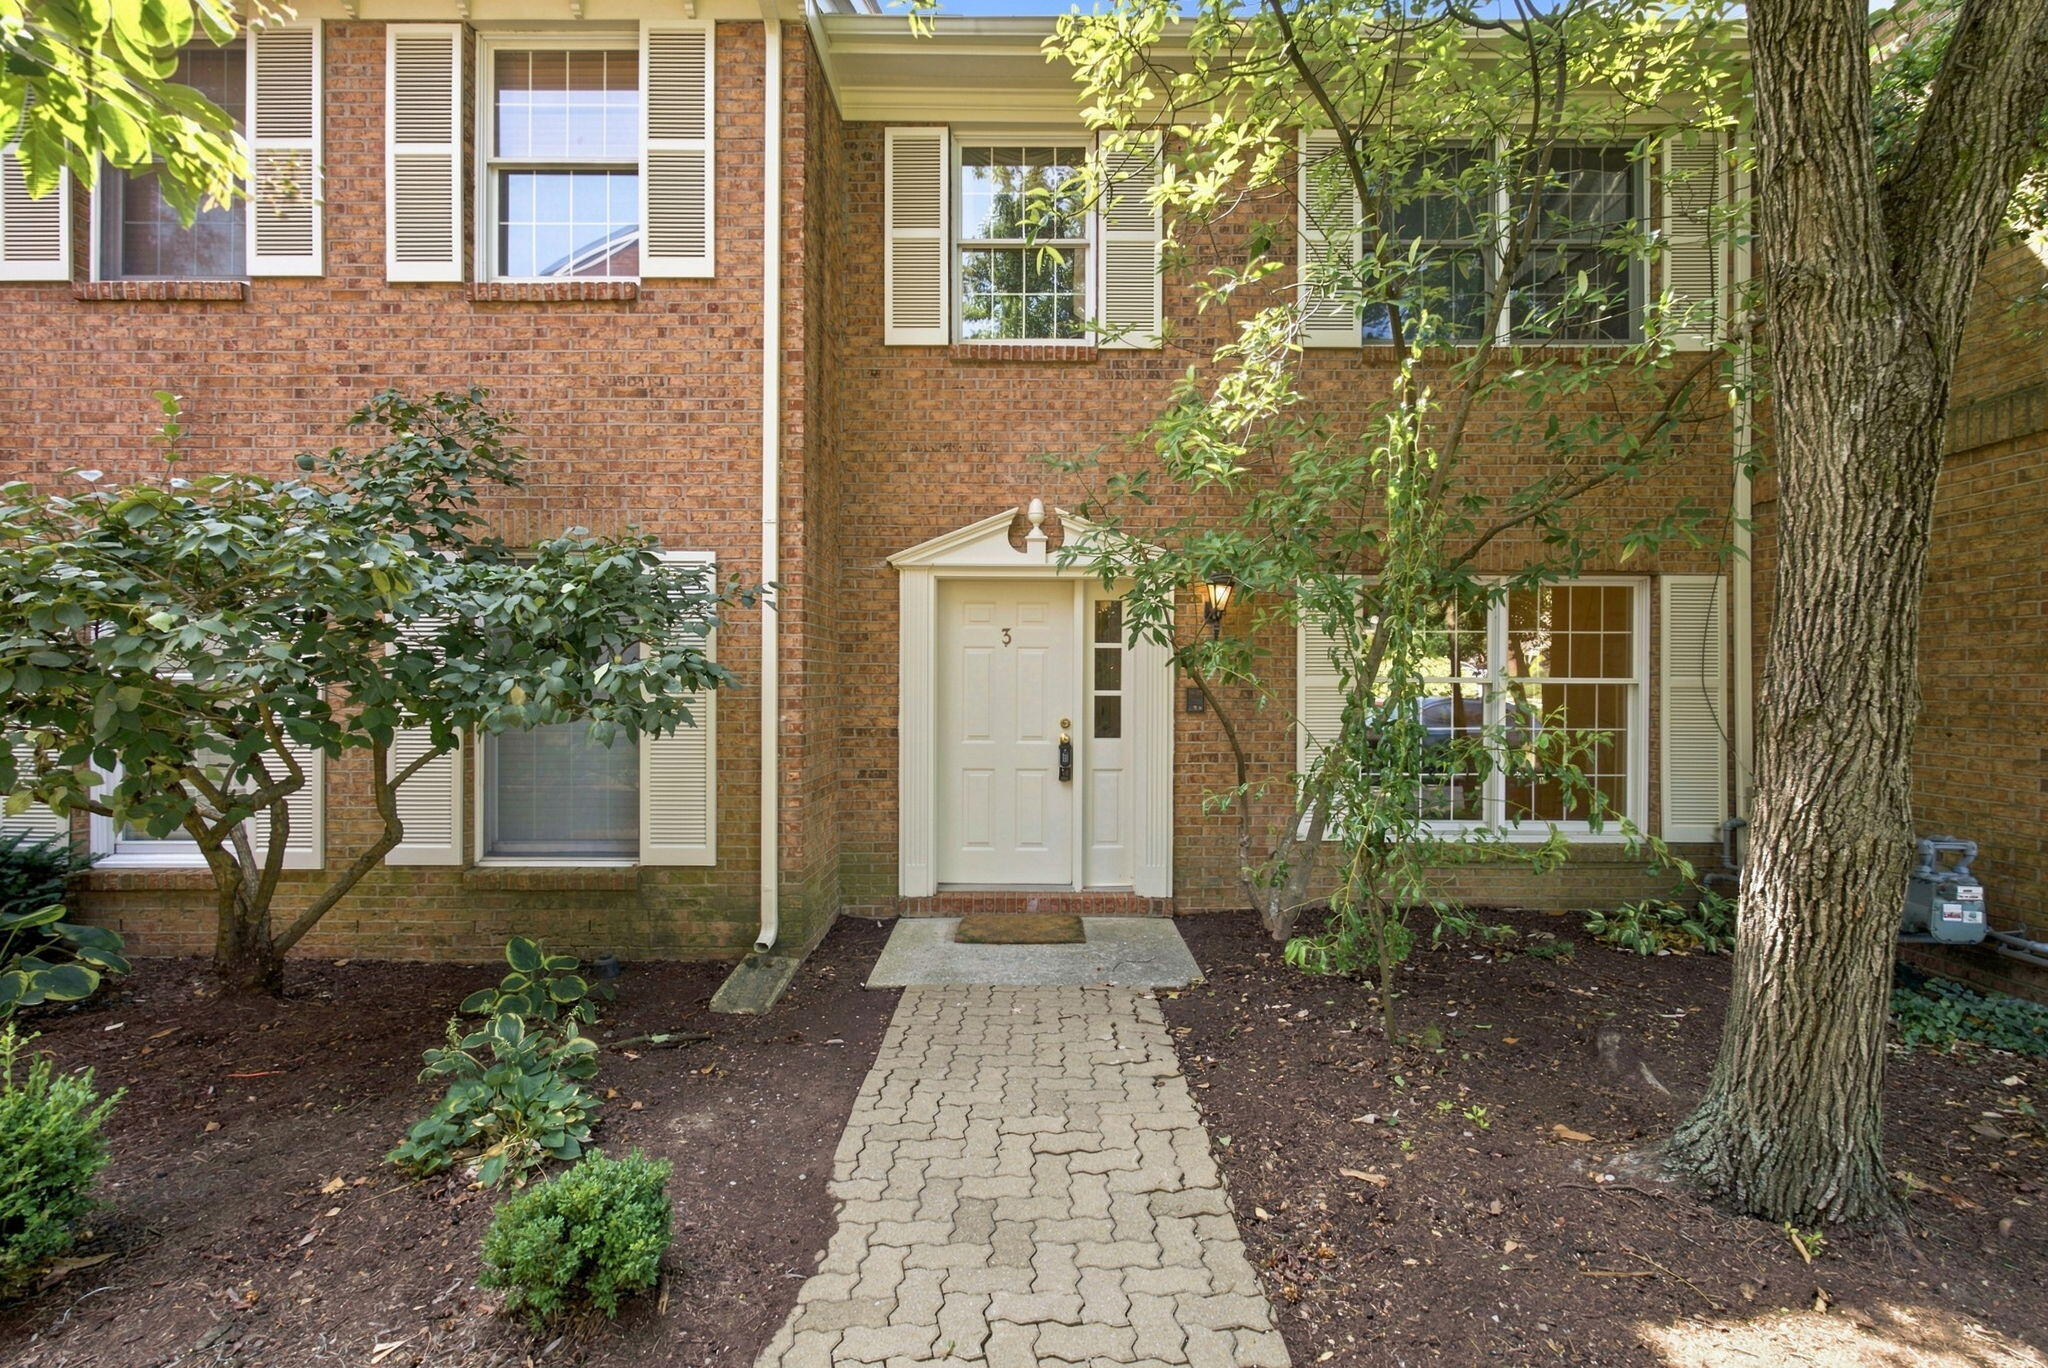
Brick home entrance with white shutters, a paved walkway, and landscaped garden beds.
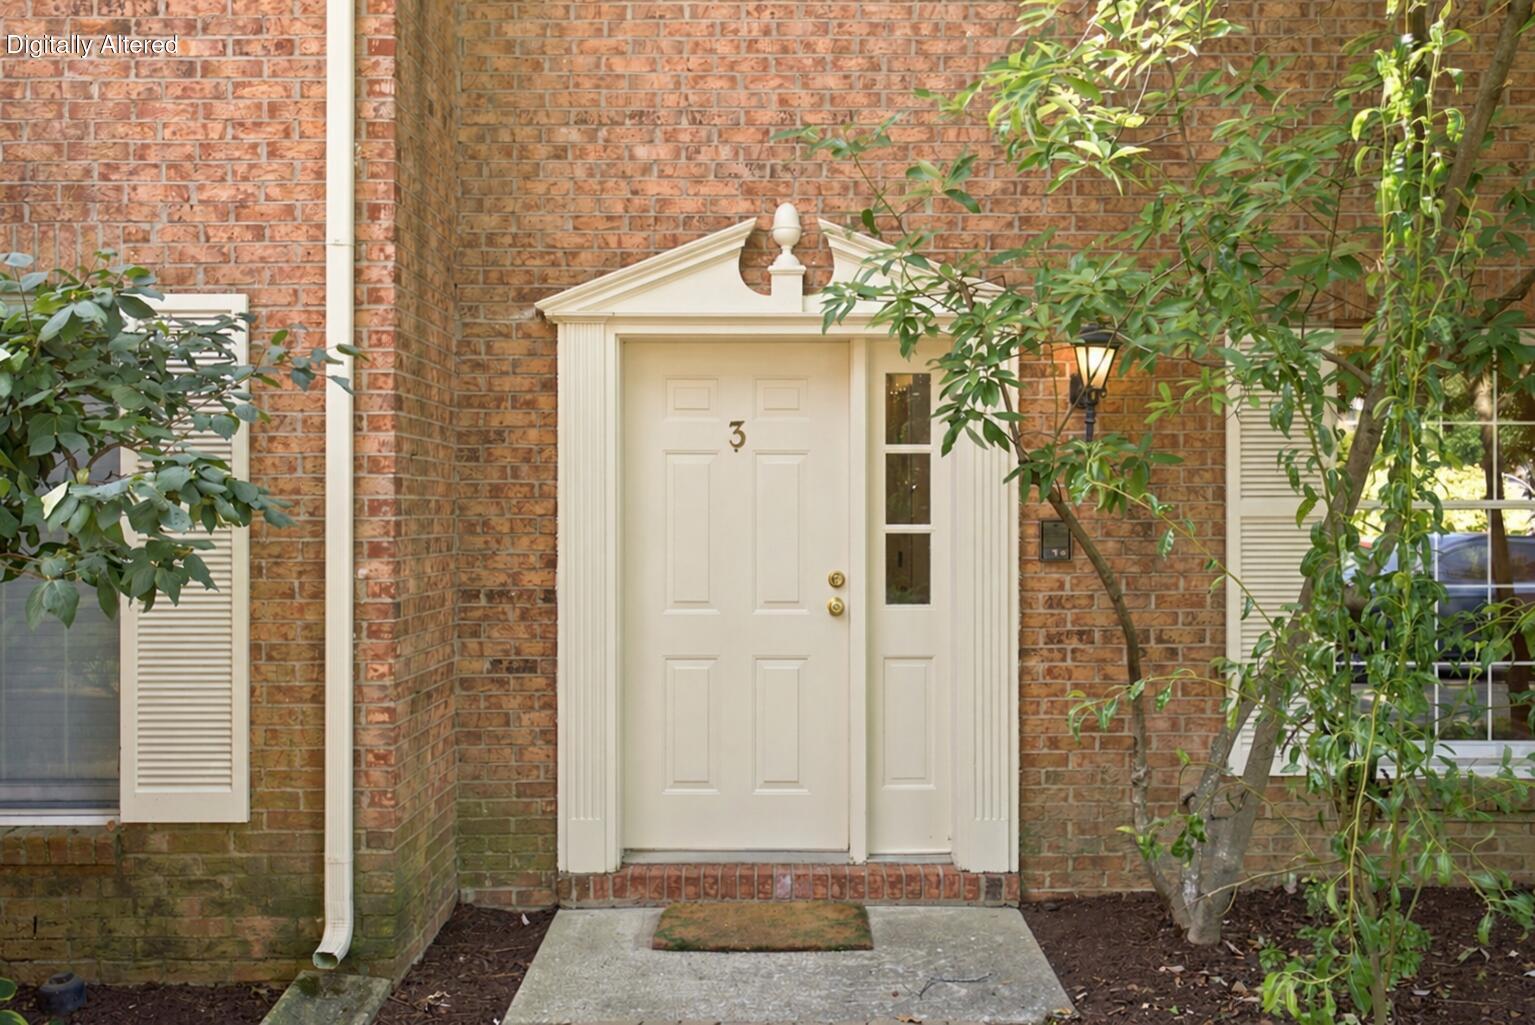
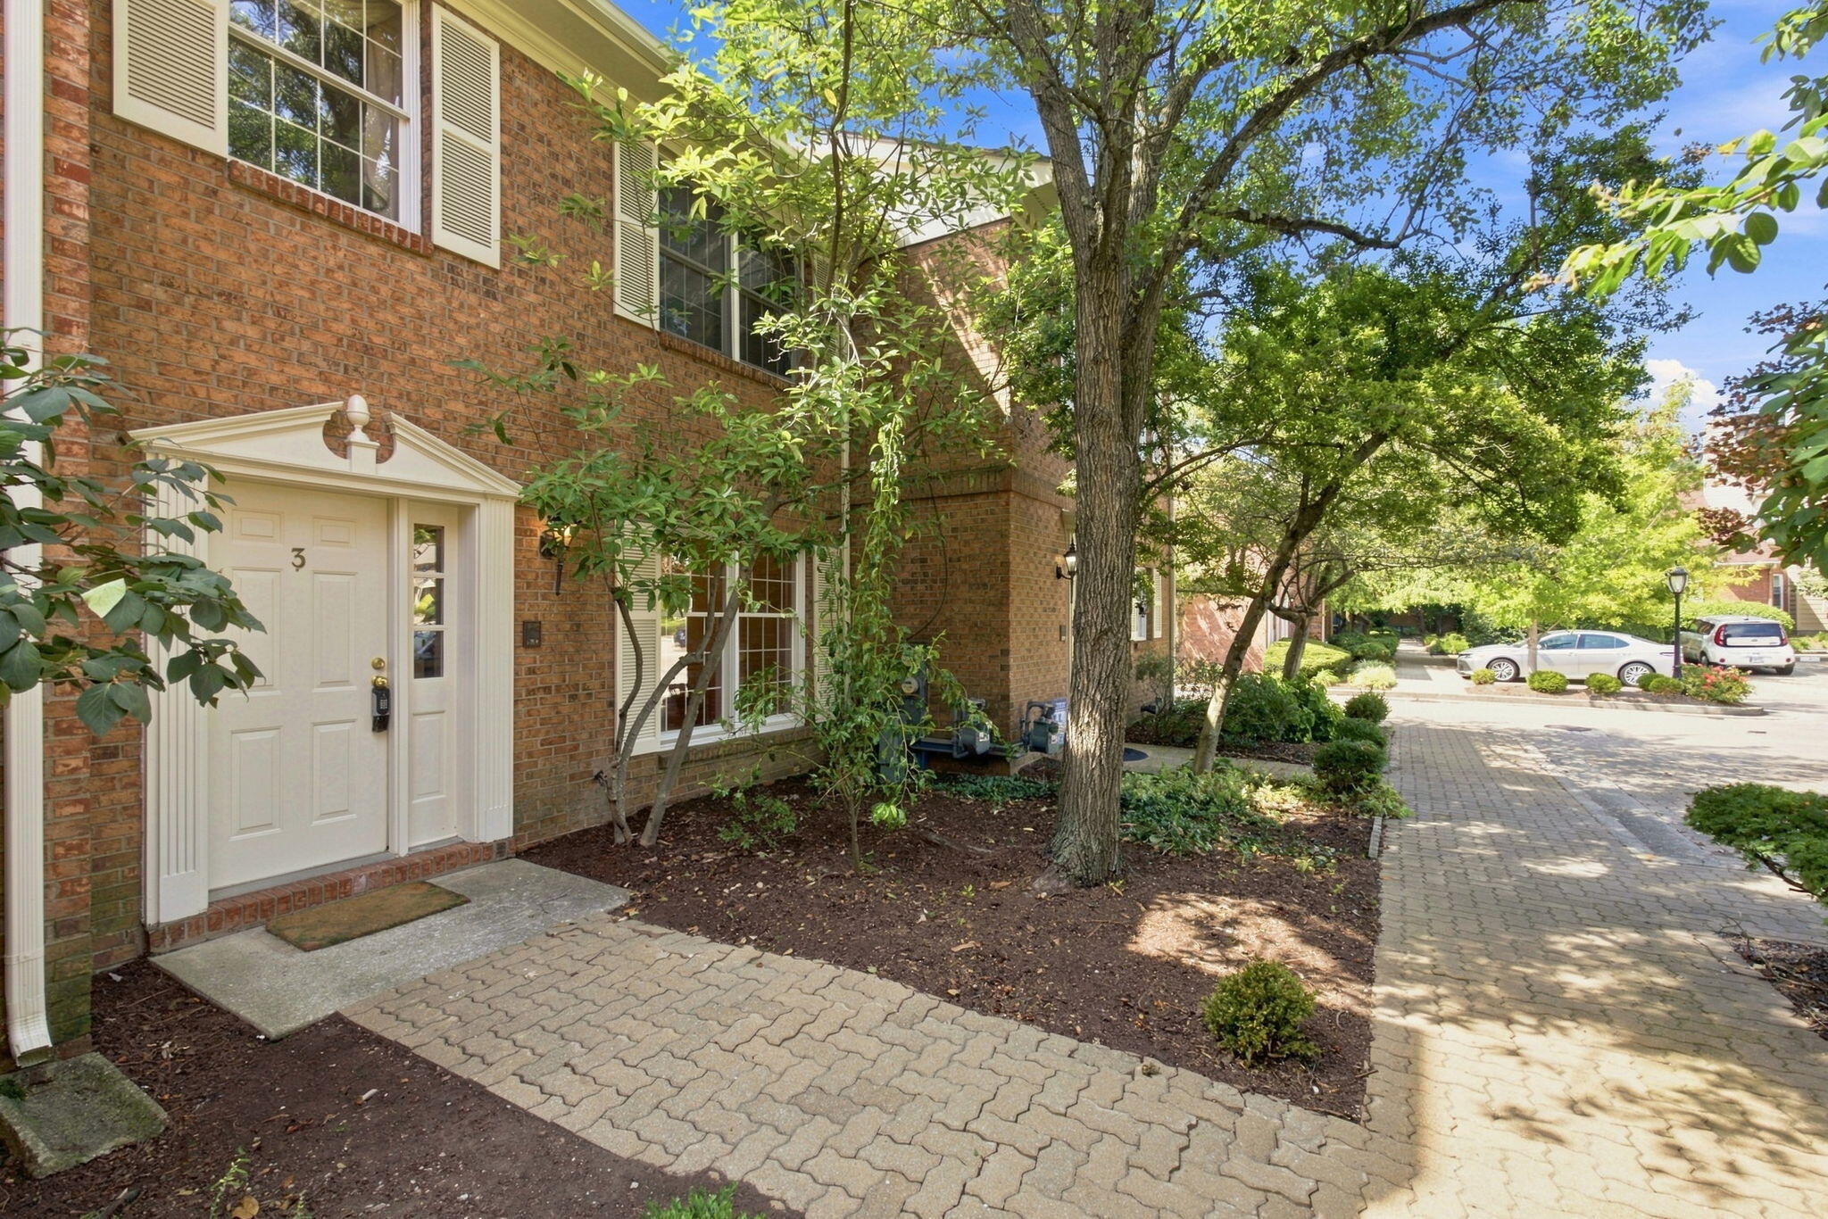
Brick townhouse entrance with white-trimmed door numbered 3, framed by leafy trees.
Aerial view of downtown Lexington with a white map pin marking the property location.
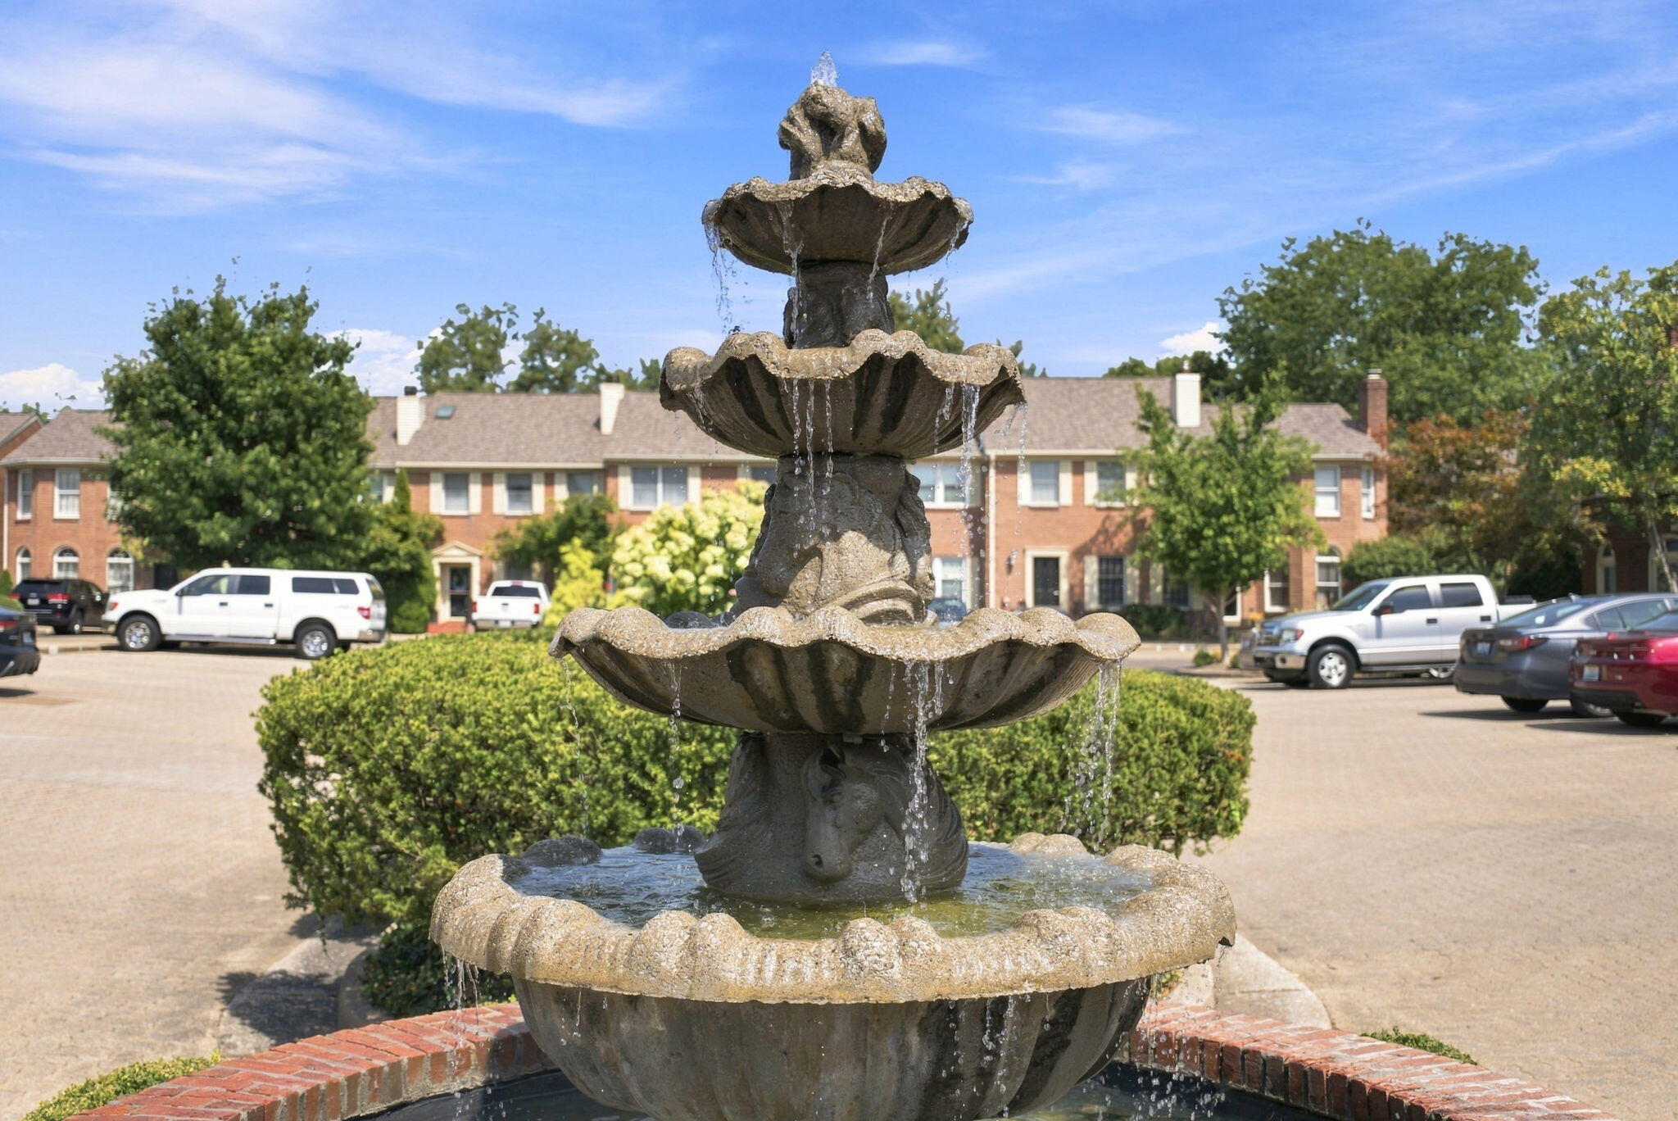
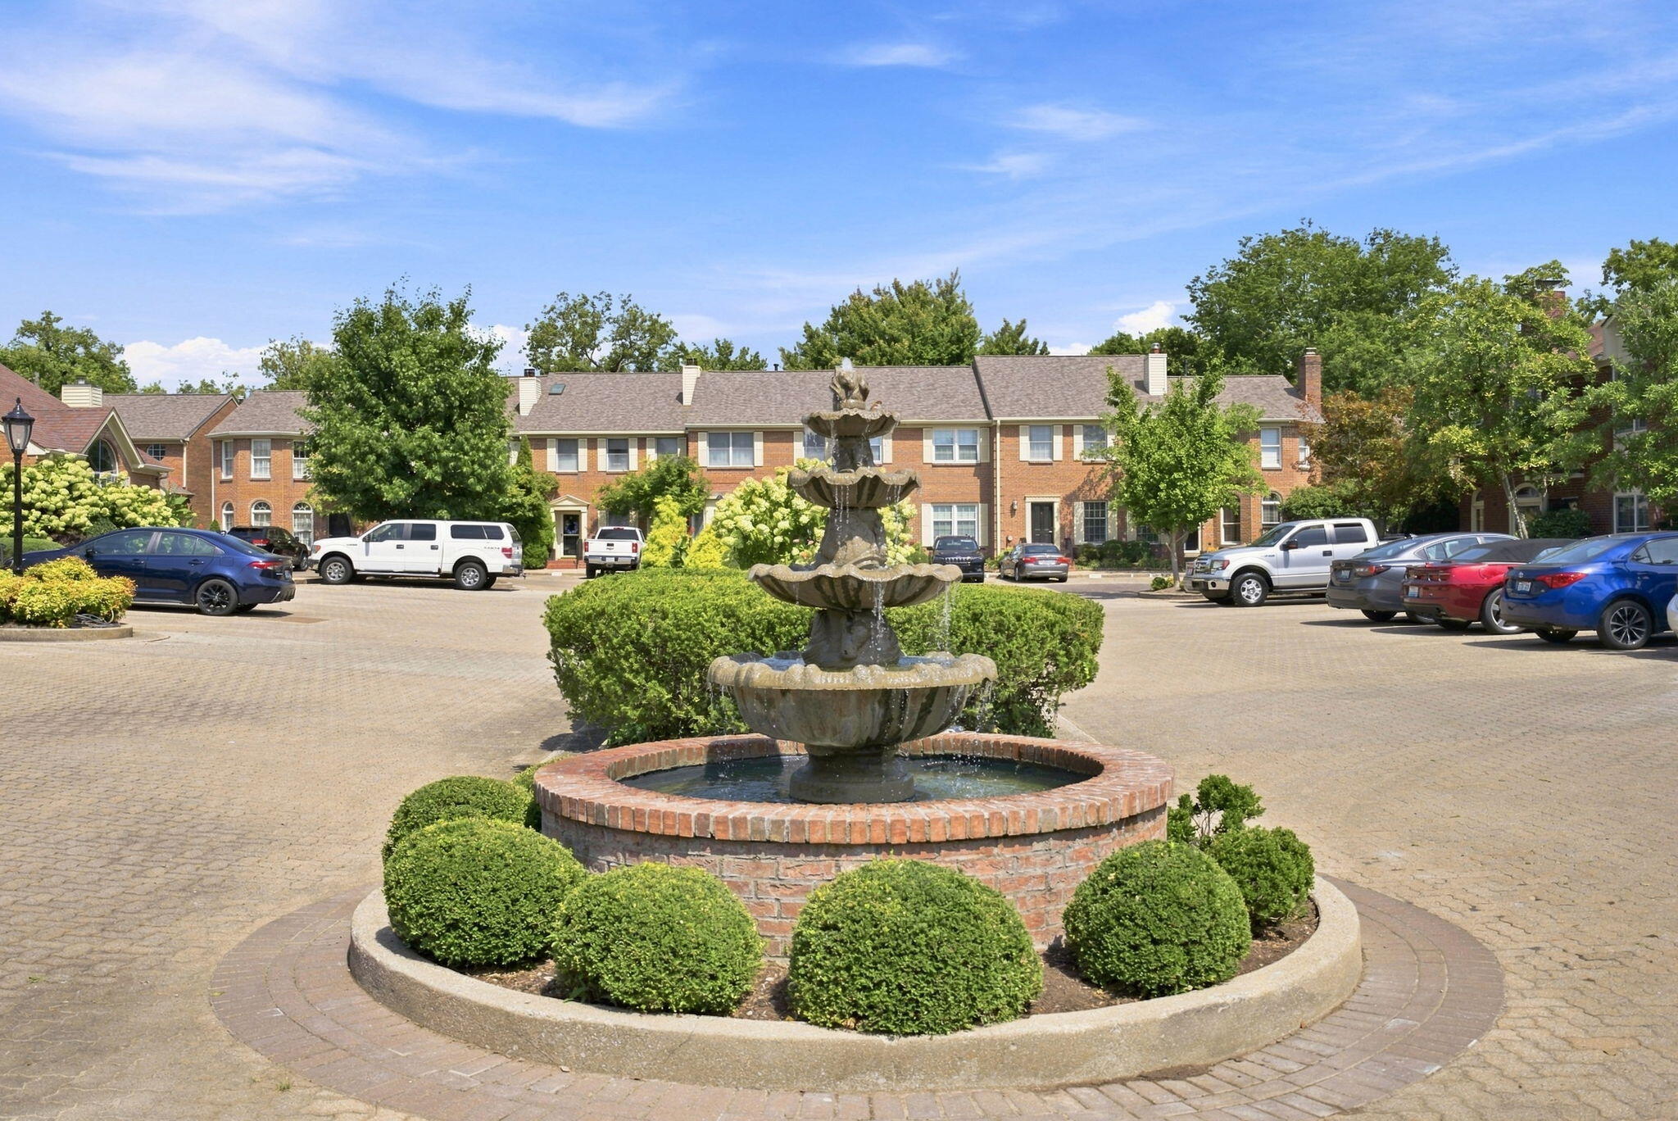
Tiered stone fountain in a landscaped courtyard in front of brick townhomes.
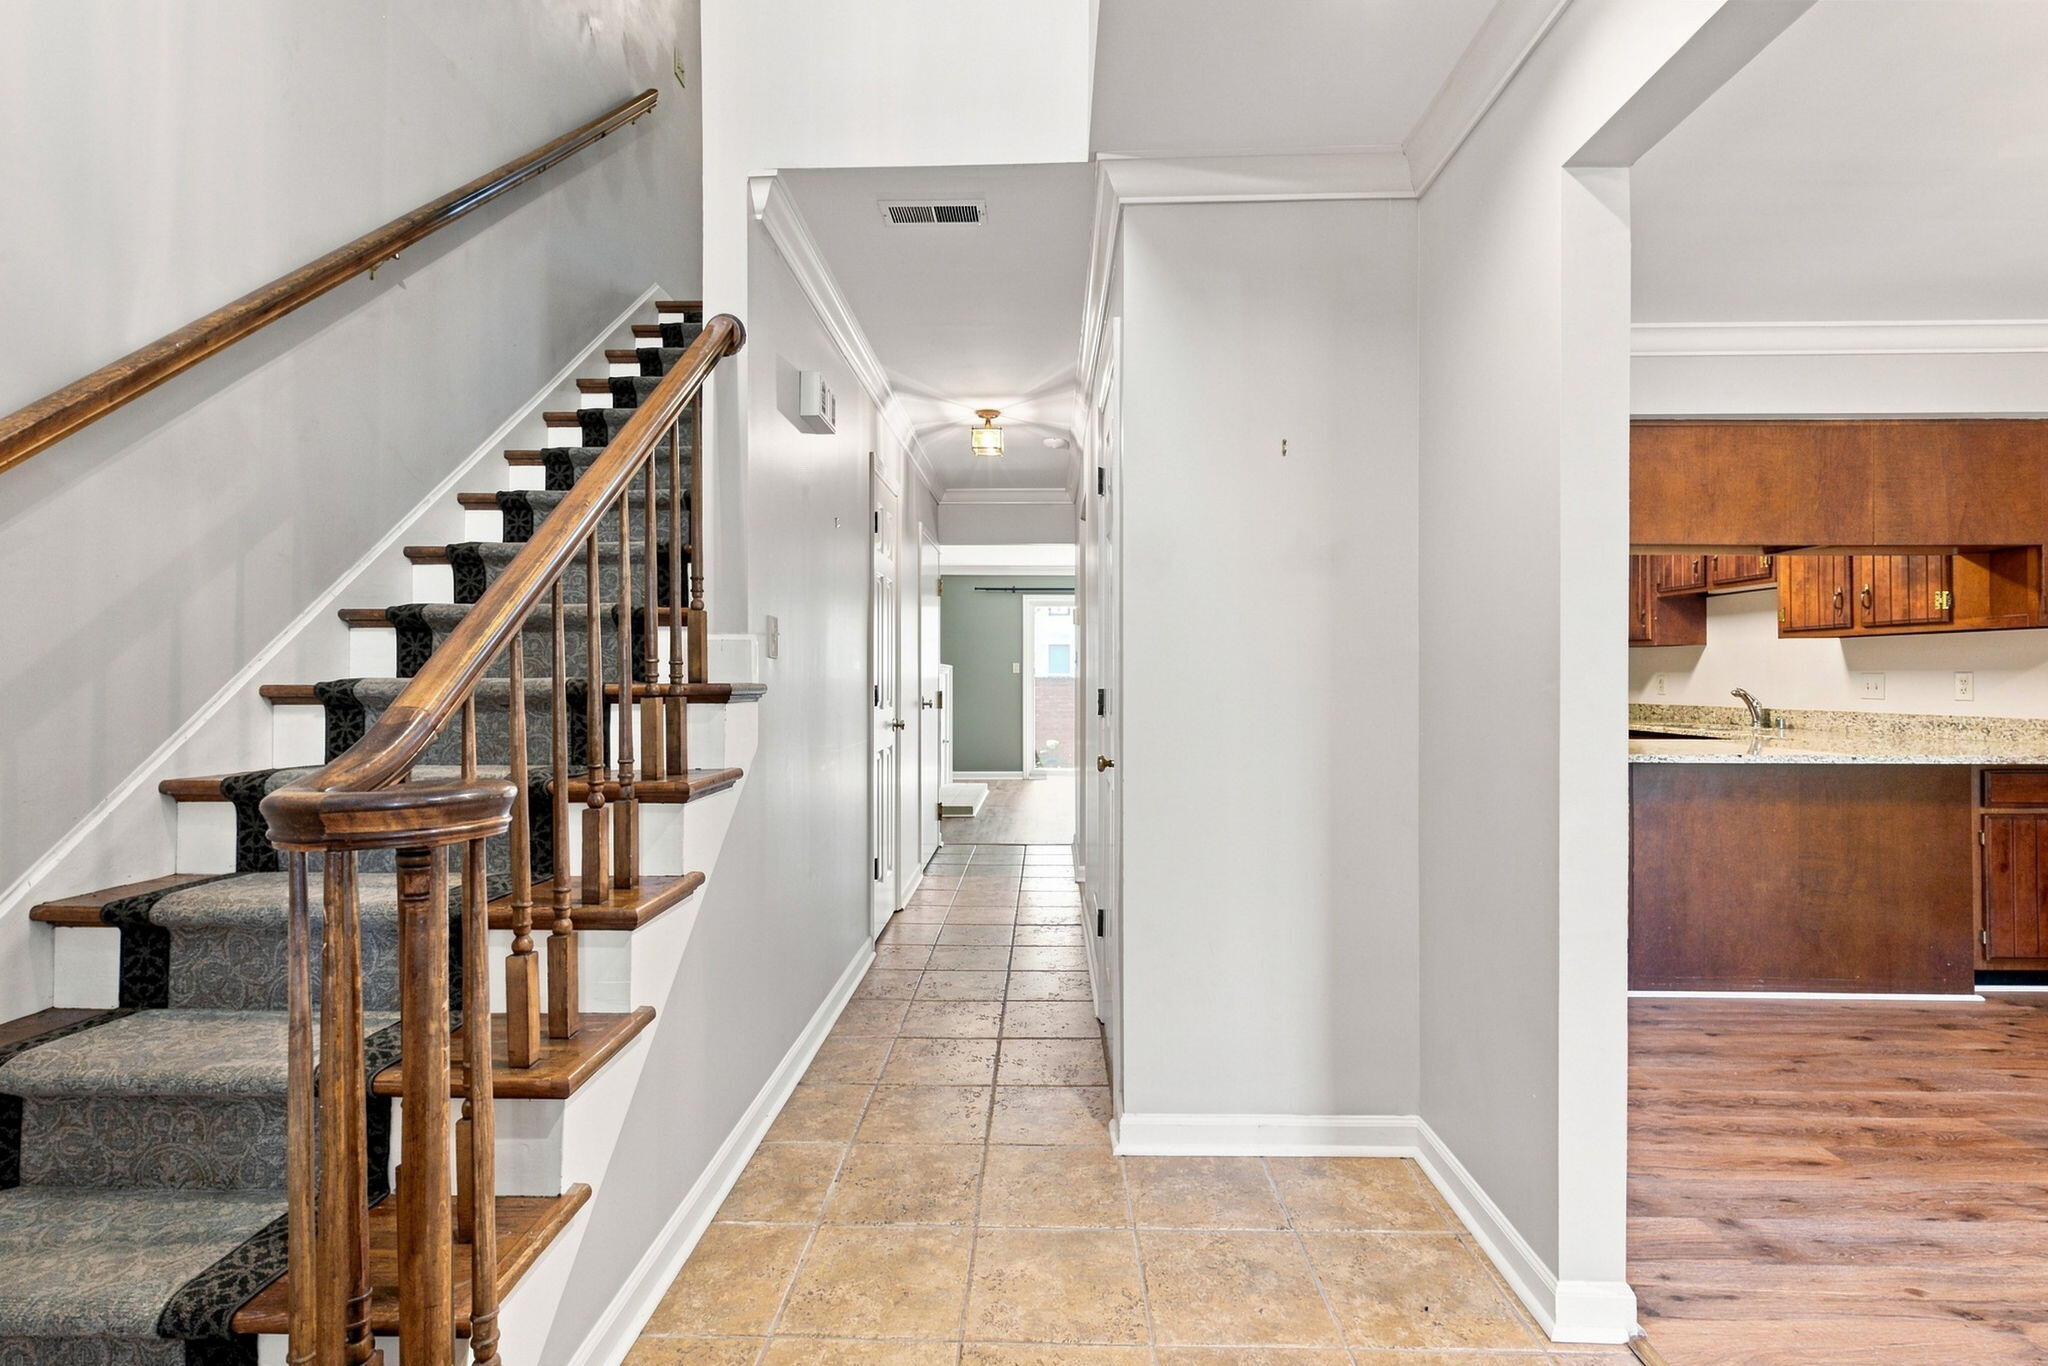
Entry hall with a tiled floor, wooden staircase railings, and a glimpse of the kitchen.
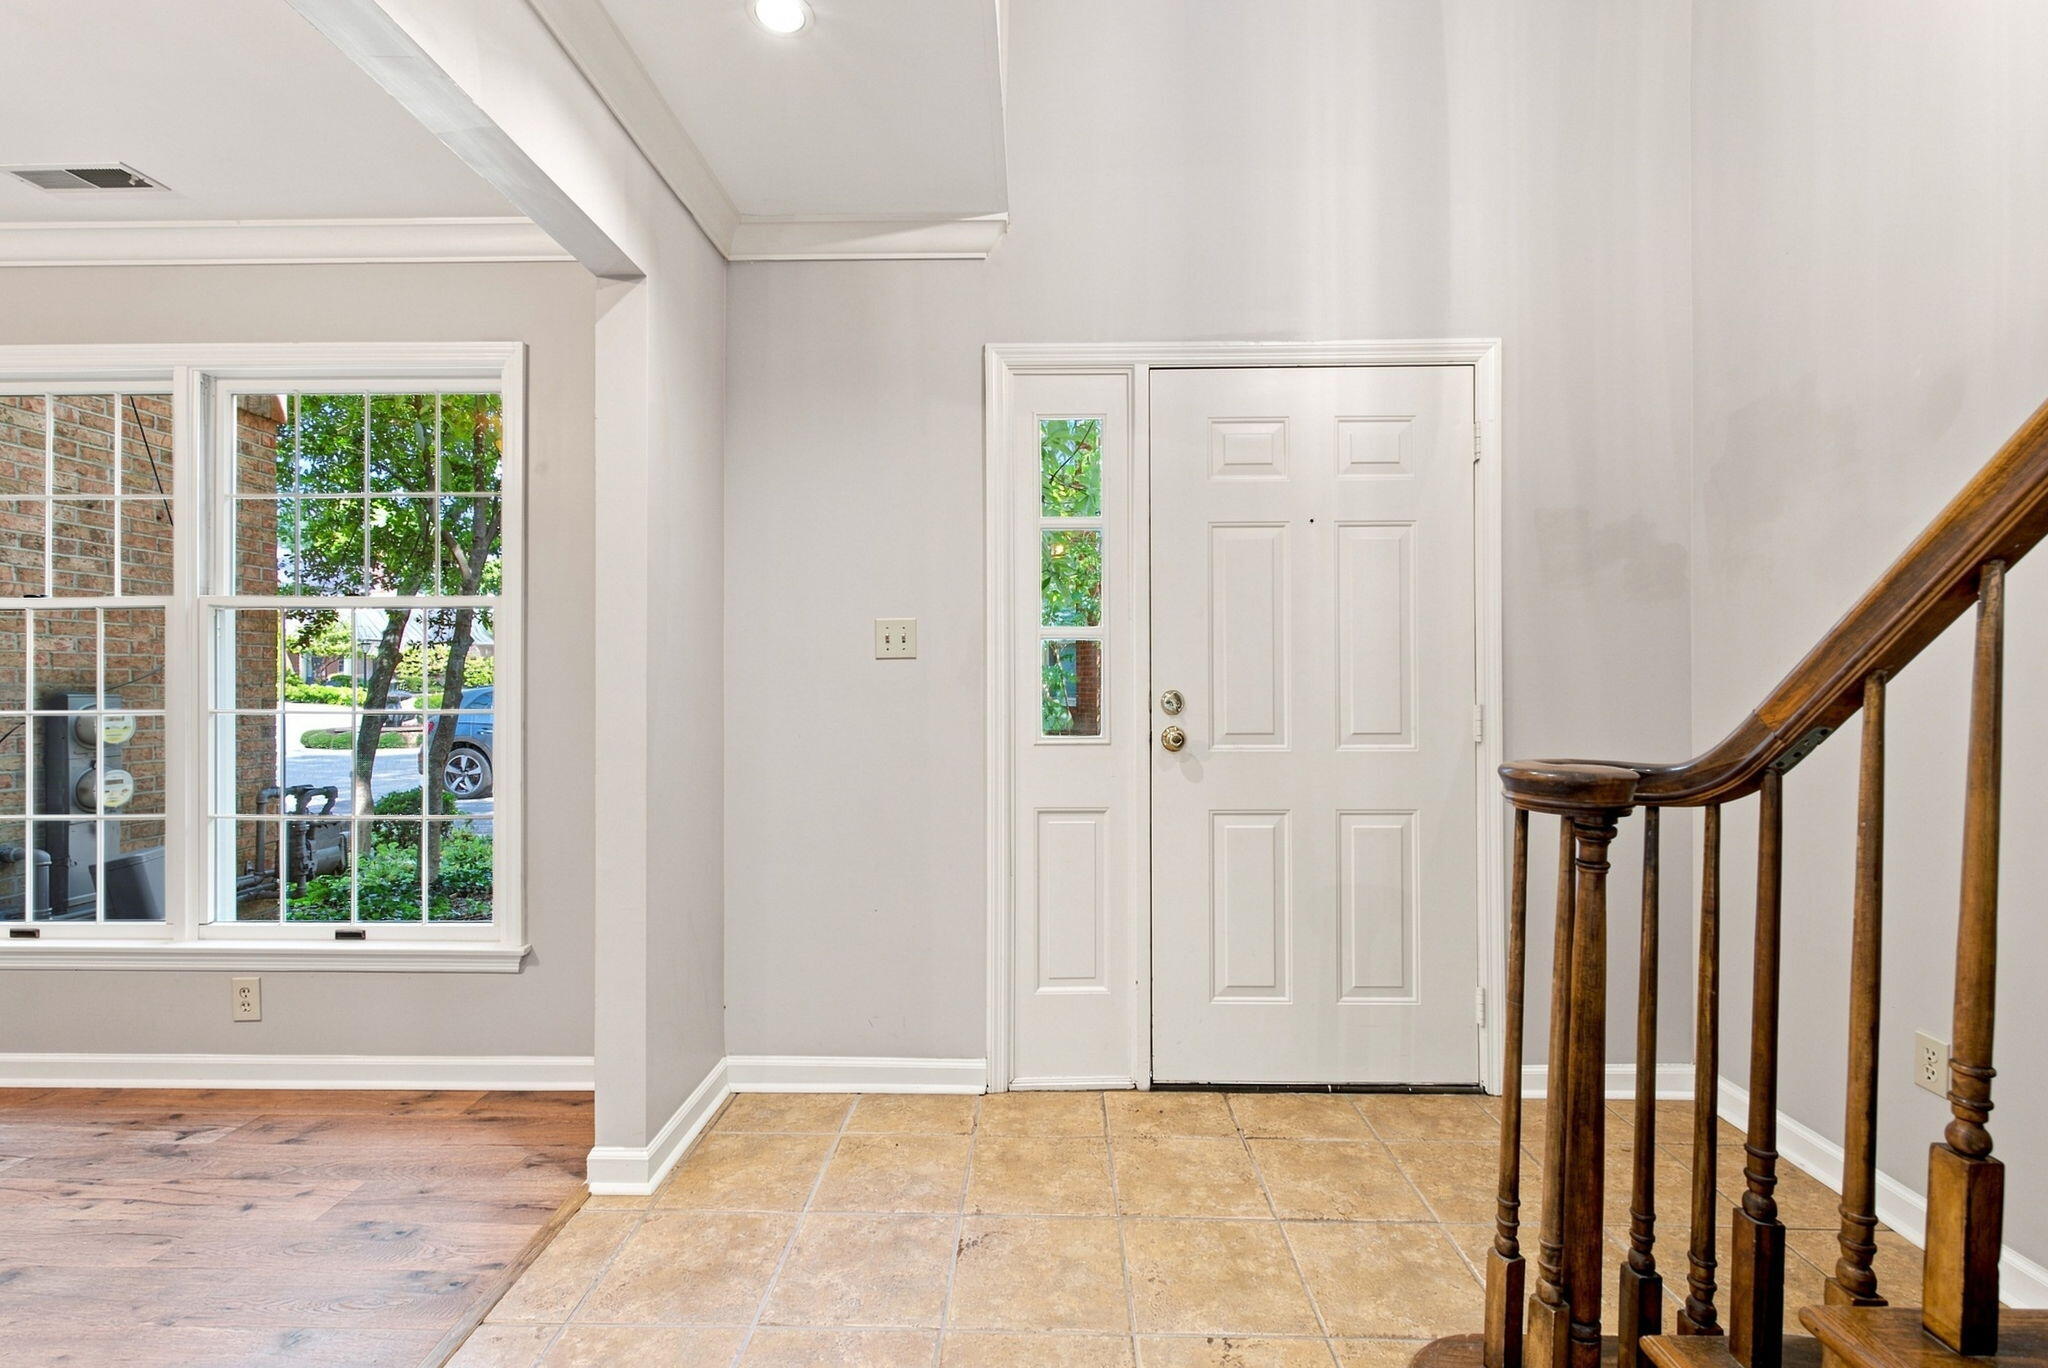
Entryway with a white front door, large window, tiled floor, and wooden staircase railing.
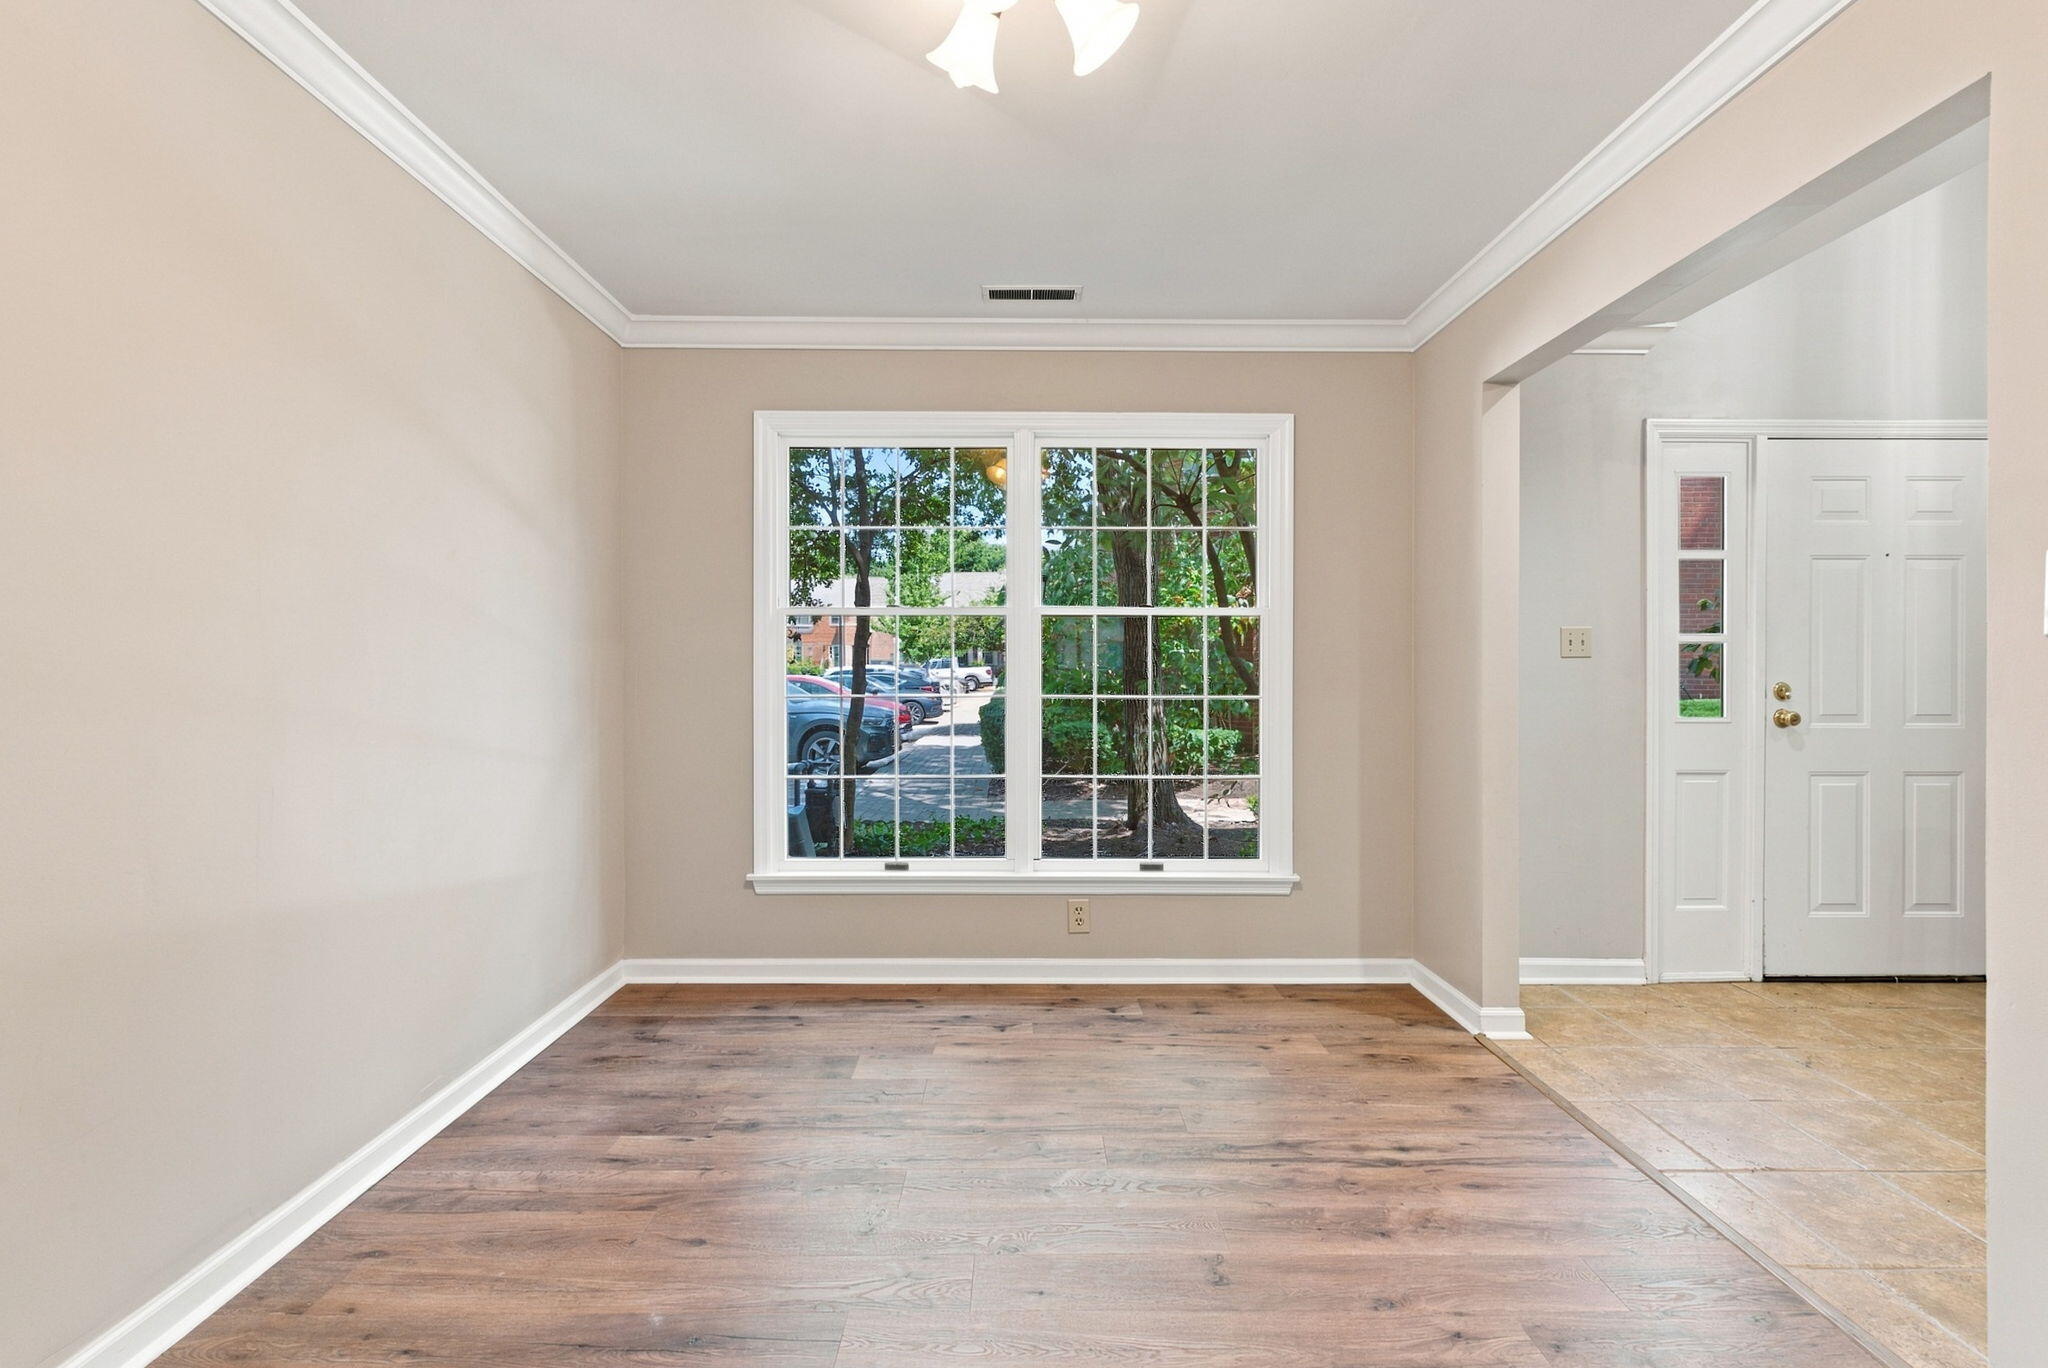
Vacant room with wood-look floors, a large divided-pane window, and a tiled entryway.
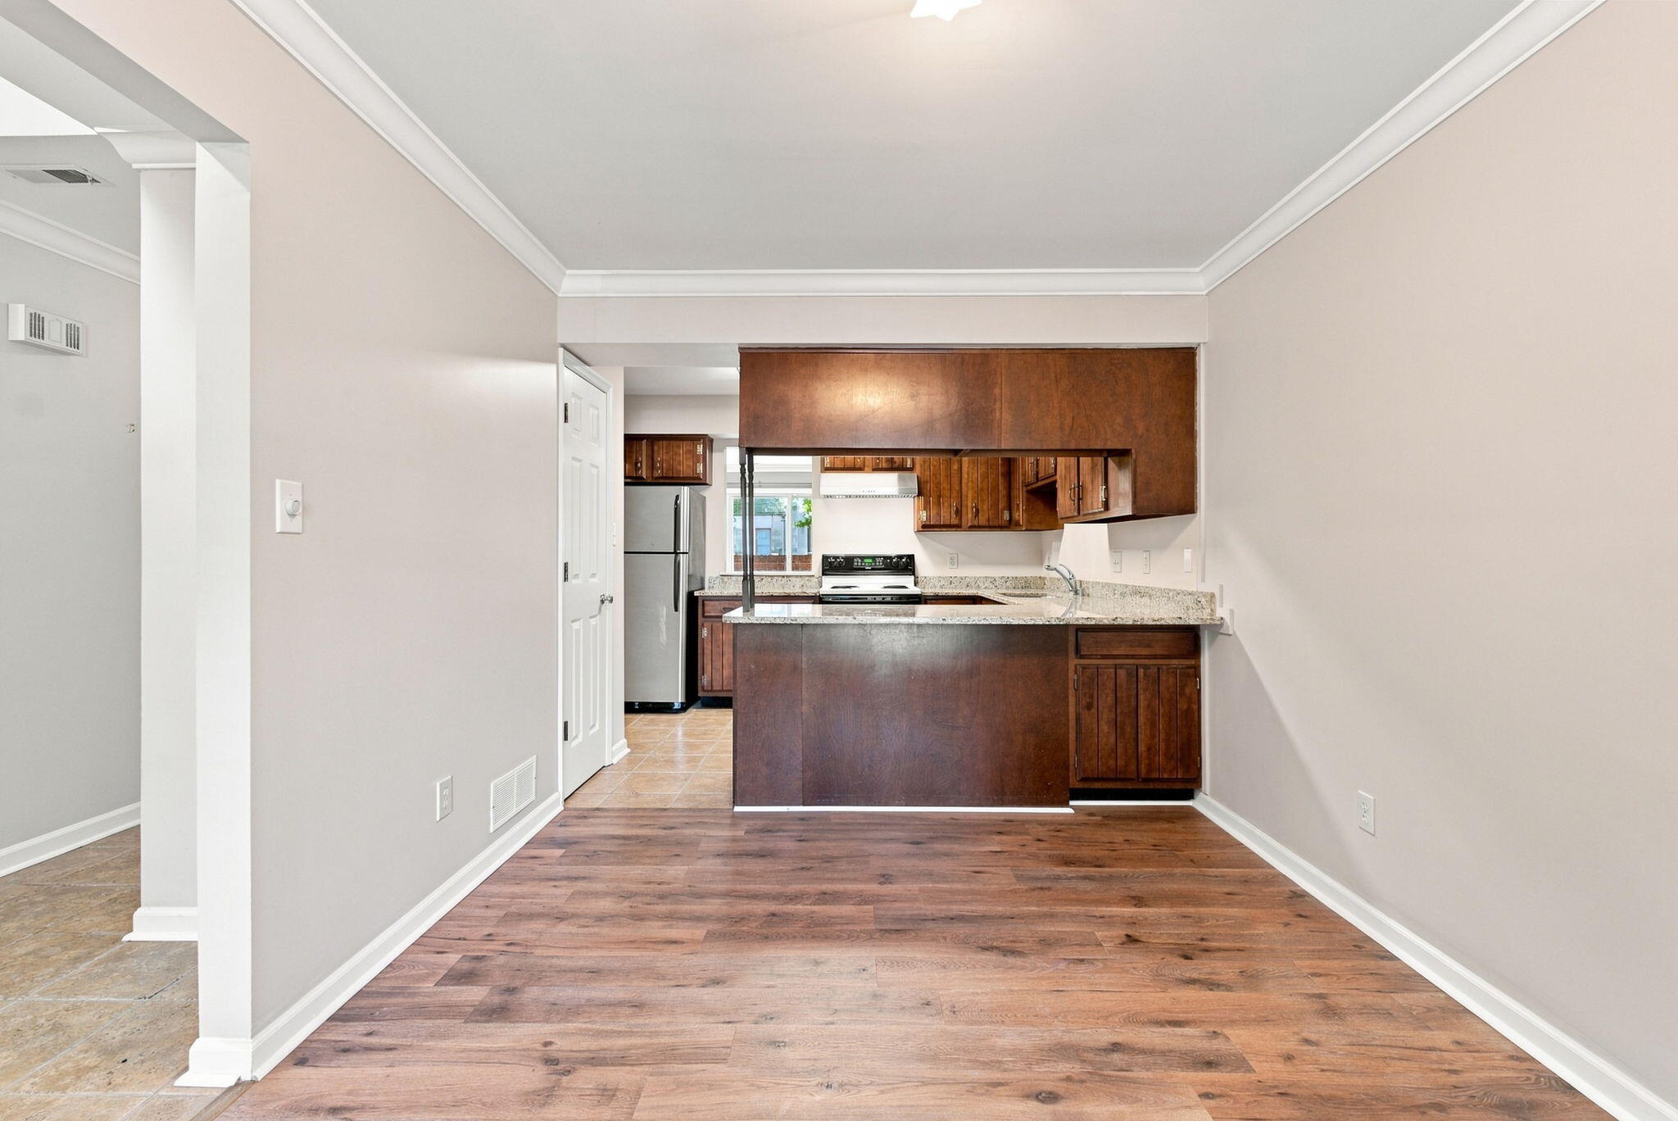
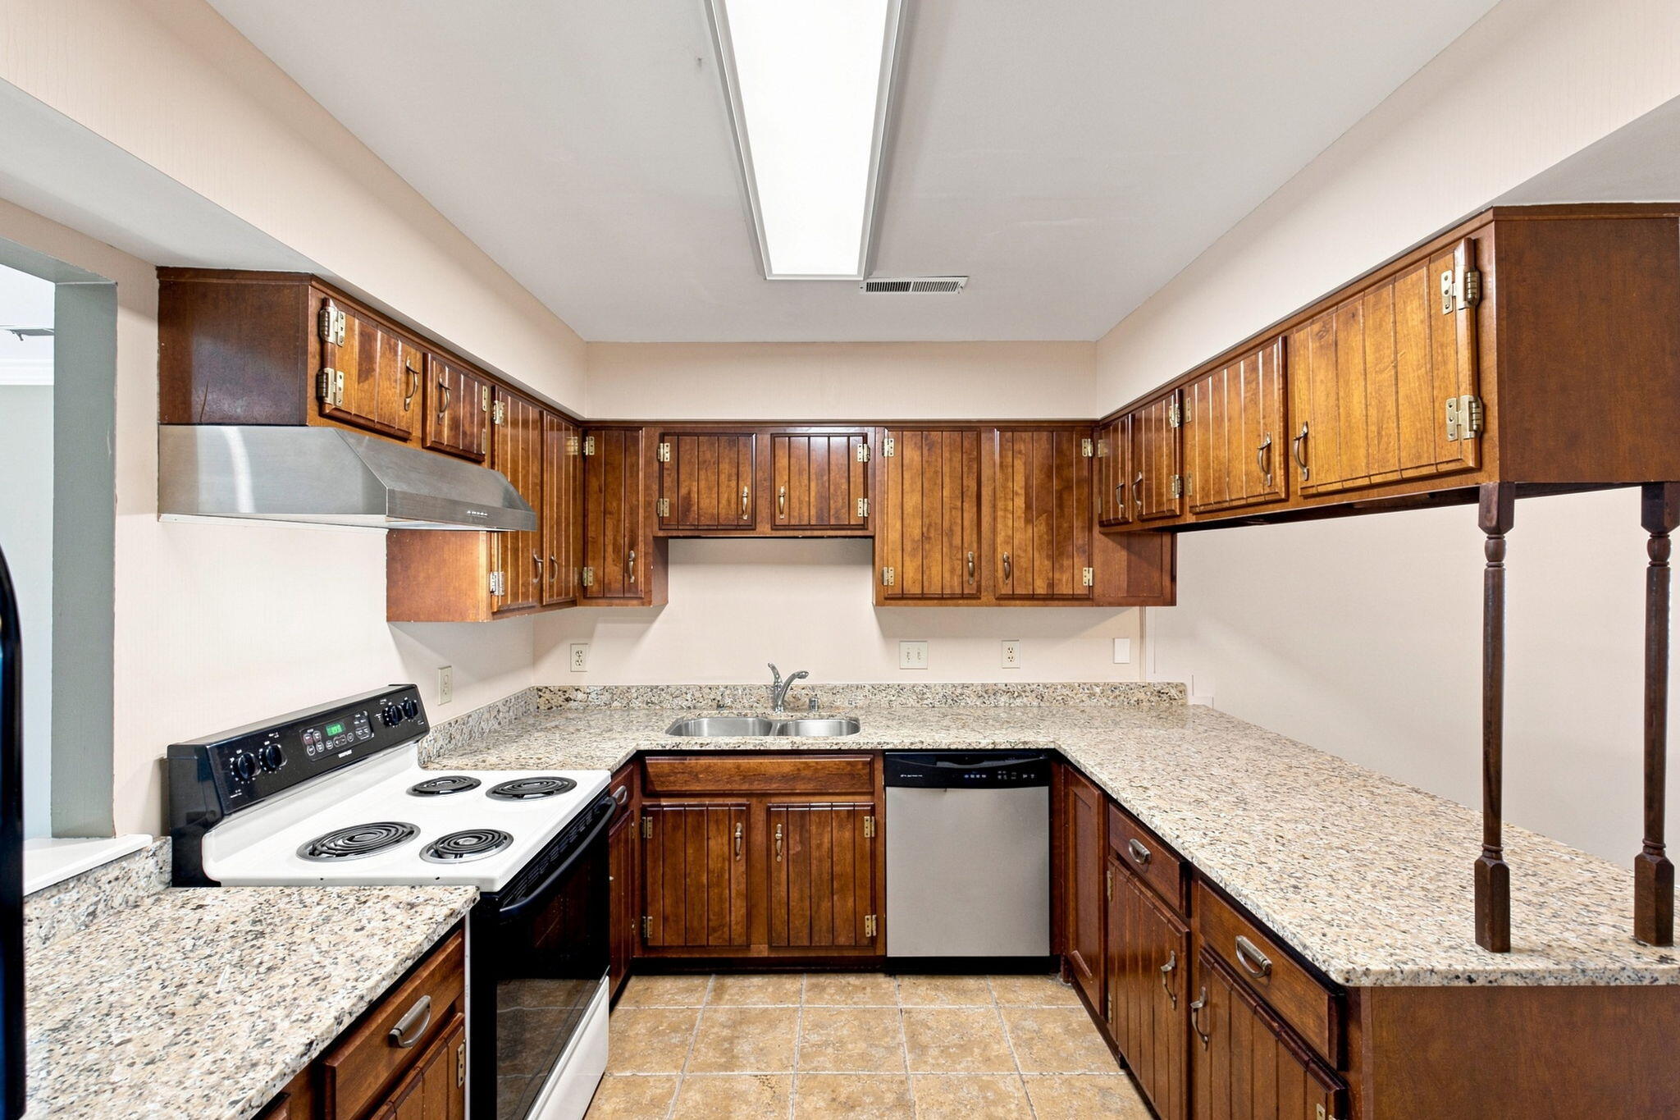
Unfurnished dining area overlooking a kitchen with dark wood cabinets and a granite peninsula.
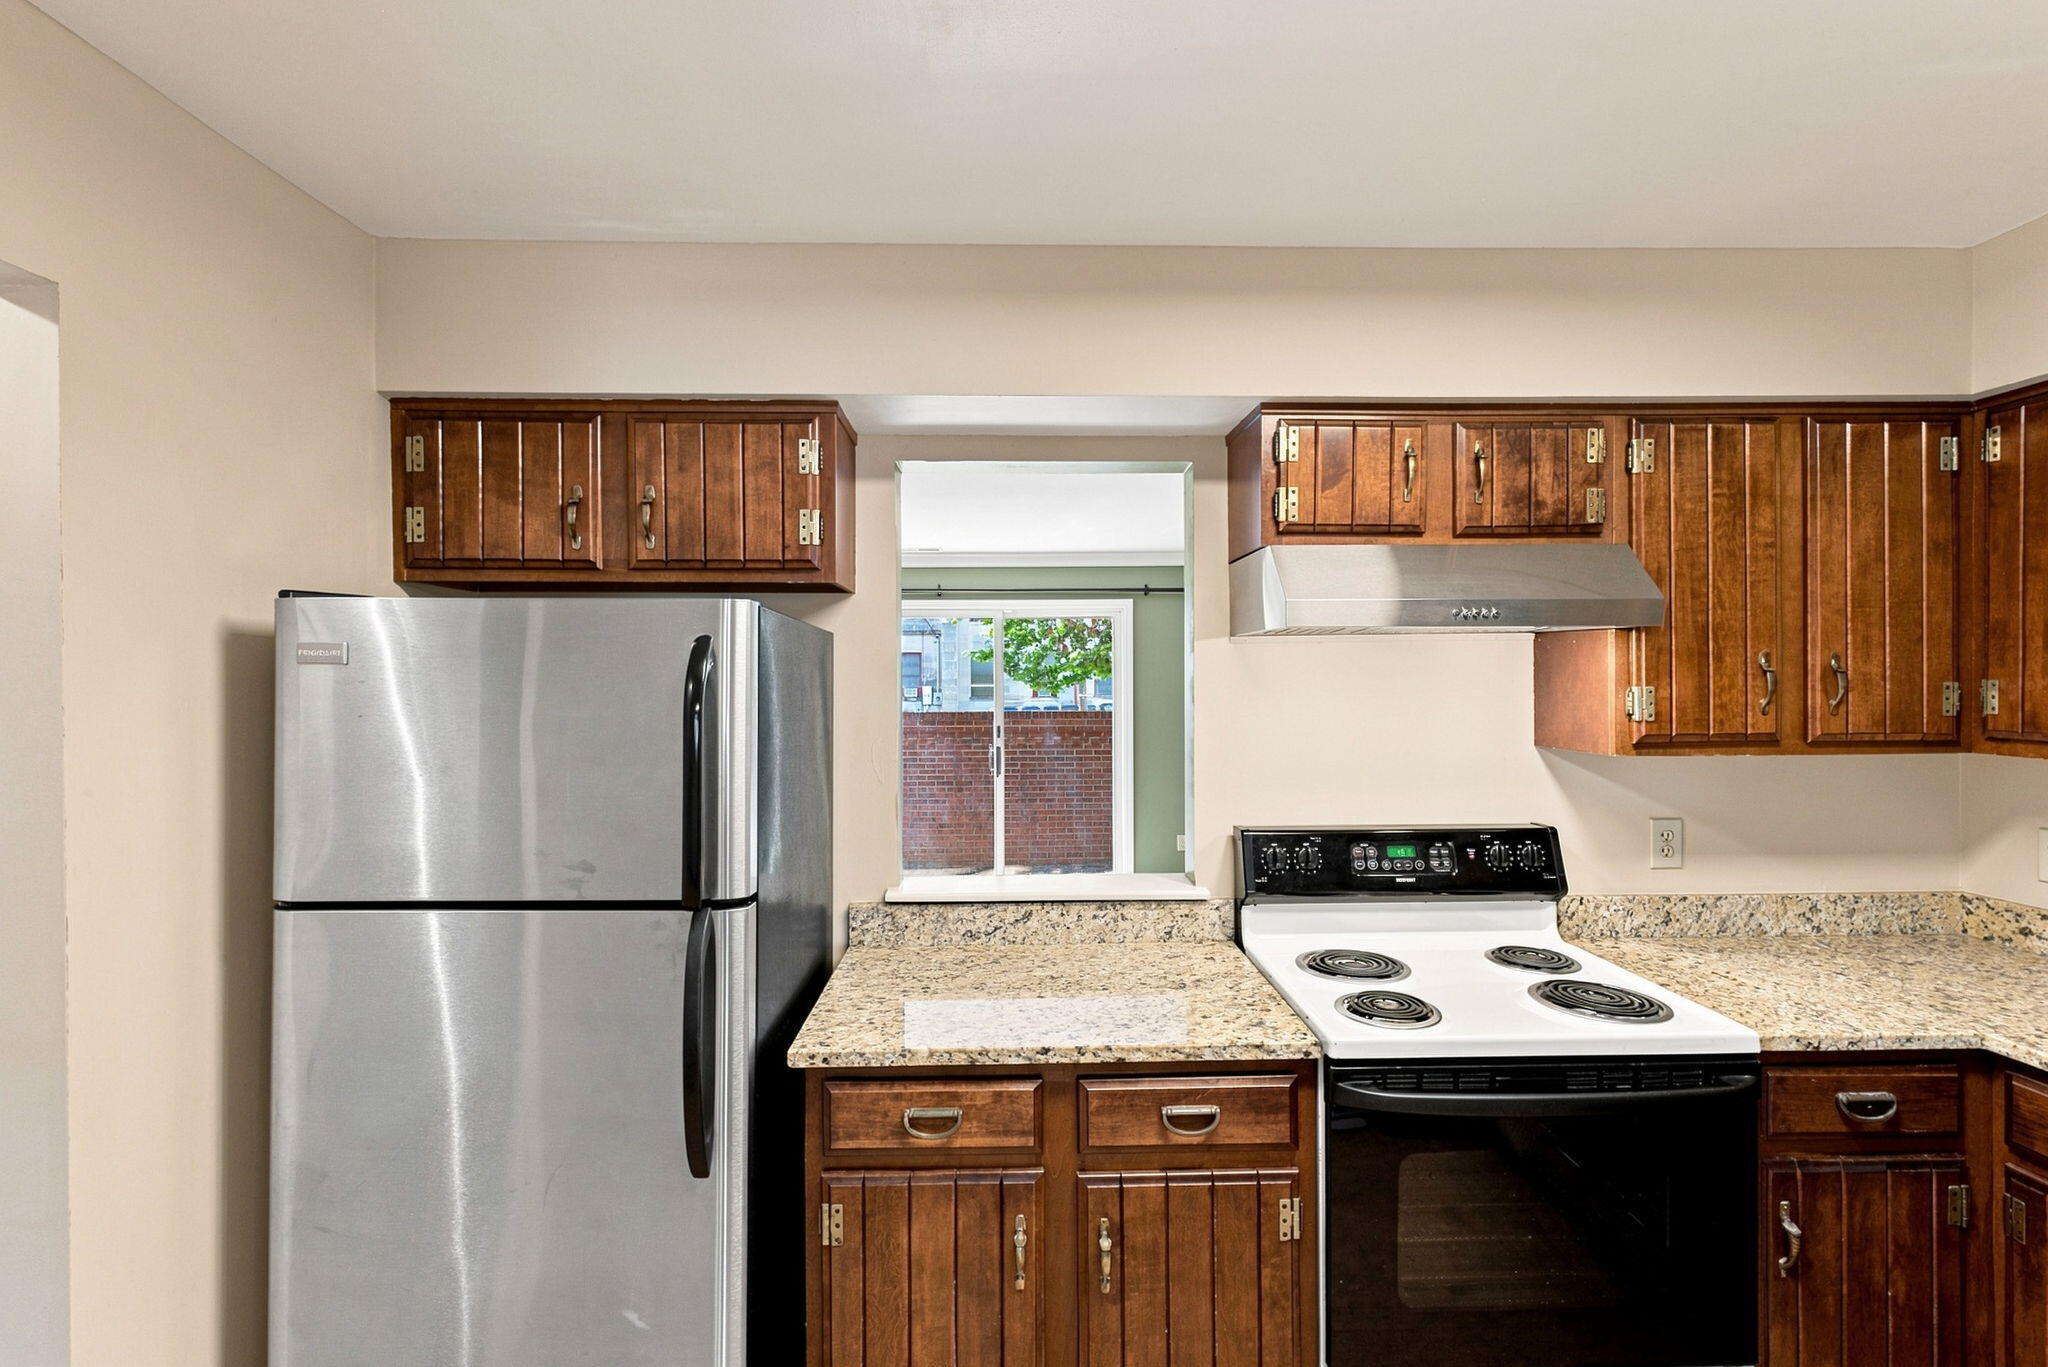
Kitchen with dark wood cabinets, granite countertops, and stainless steel refrigerator beside an electric range.
Kitchen with dark wood cabinetry, speckled countertops, and a white electric range.
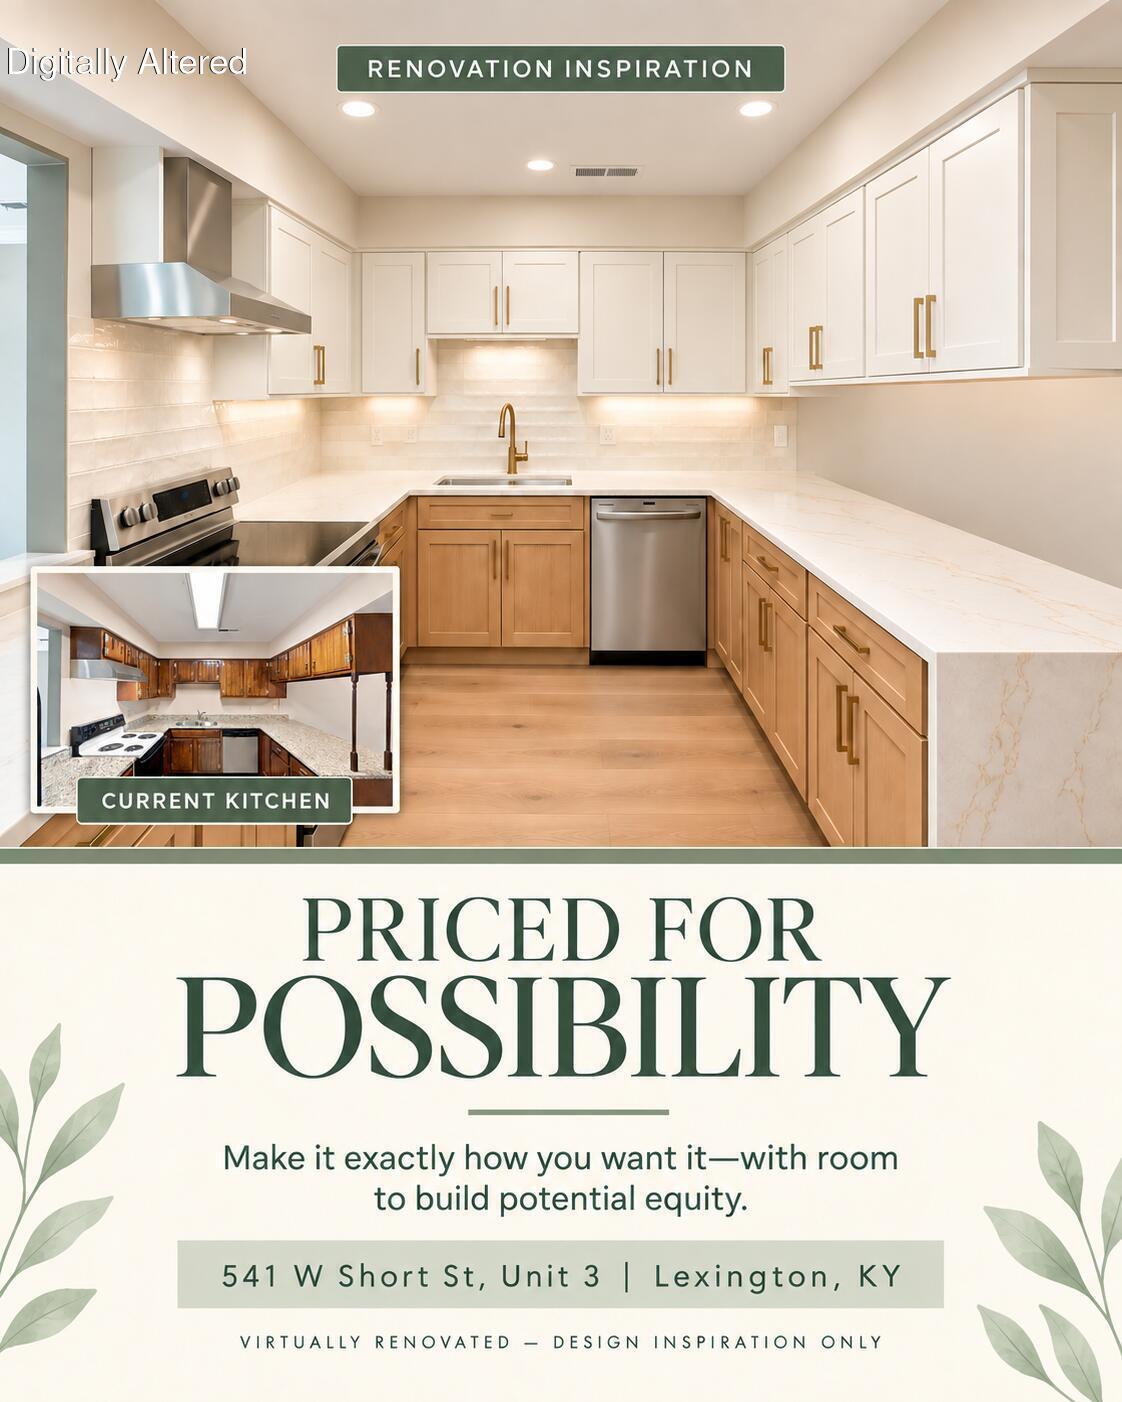
541 W Short St, Unit 3 promotional graphic showing a virtually renovated kitchen beside the current kitchen, with renovation inspiration messaging.
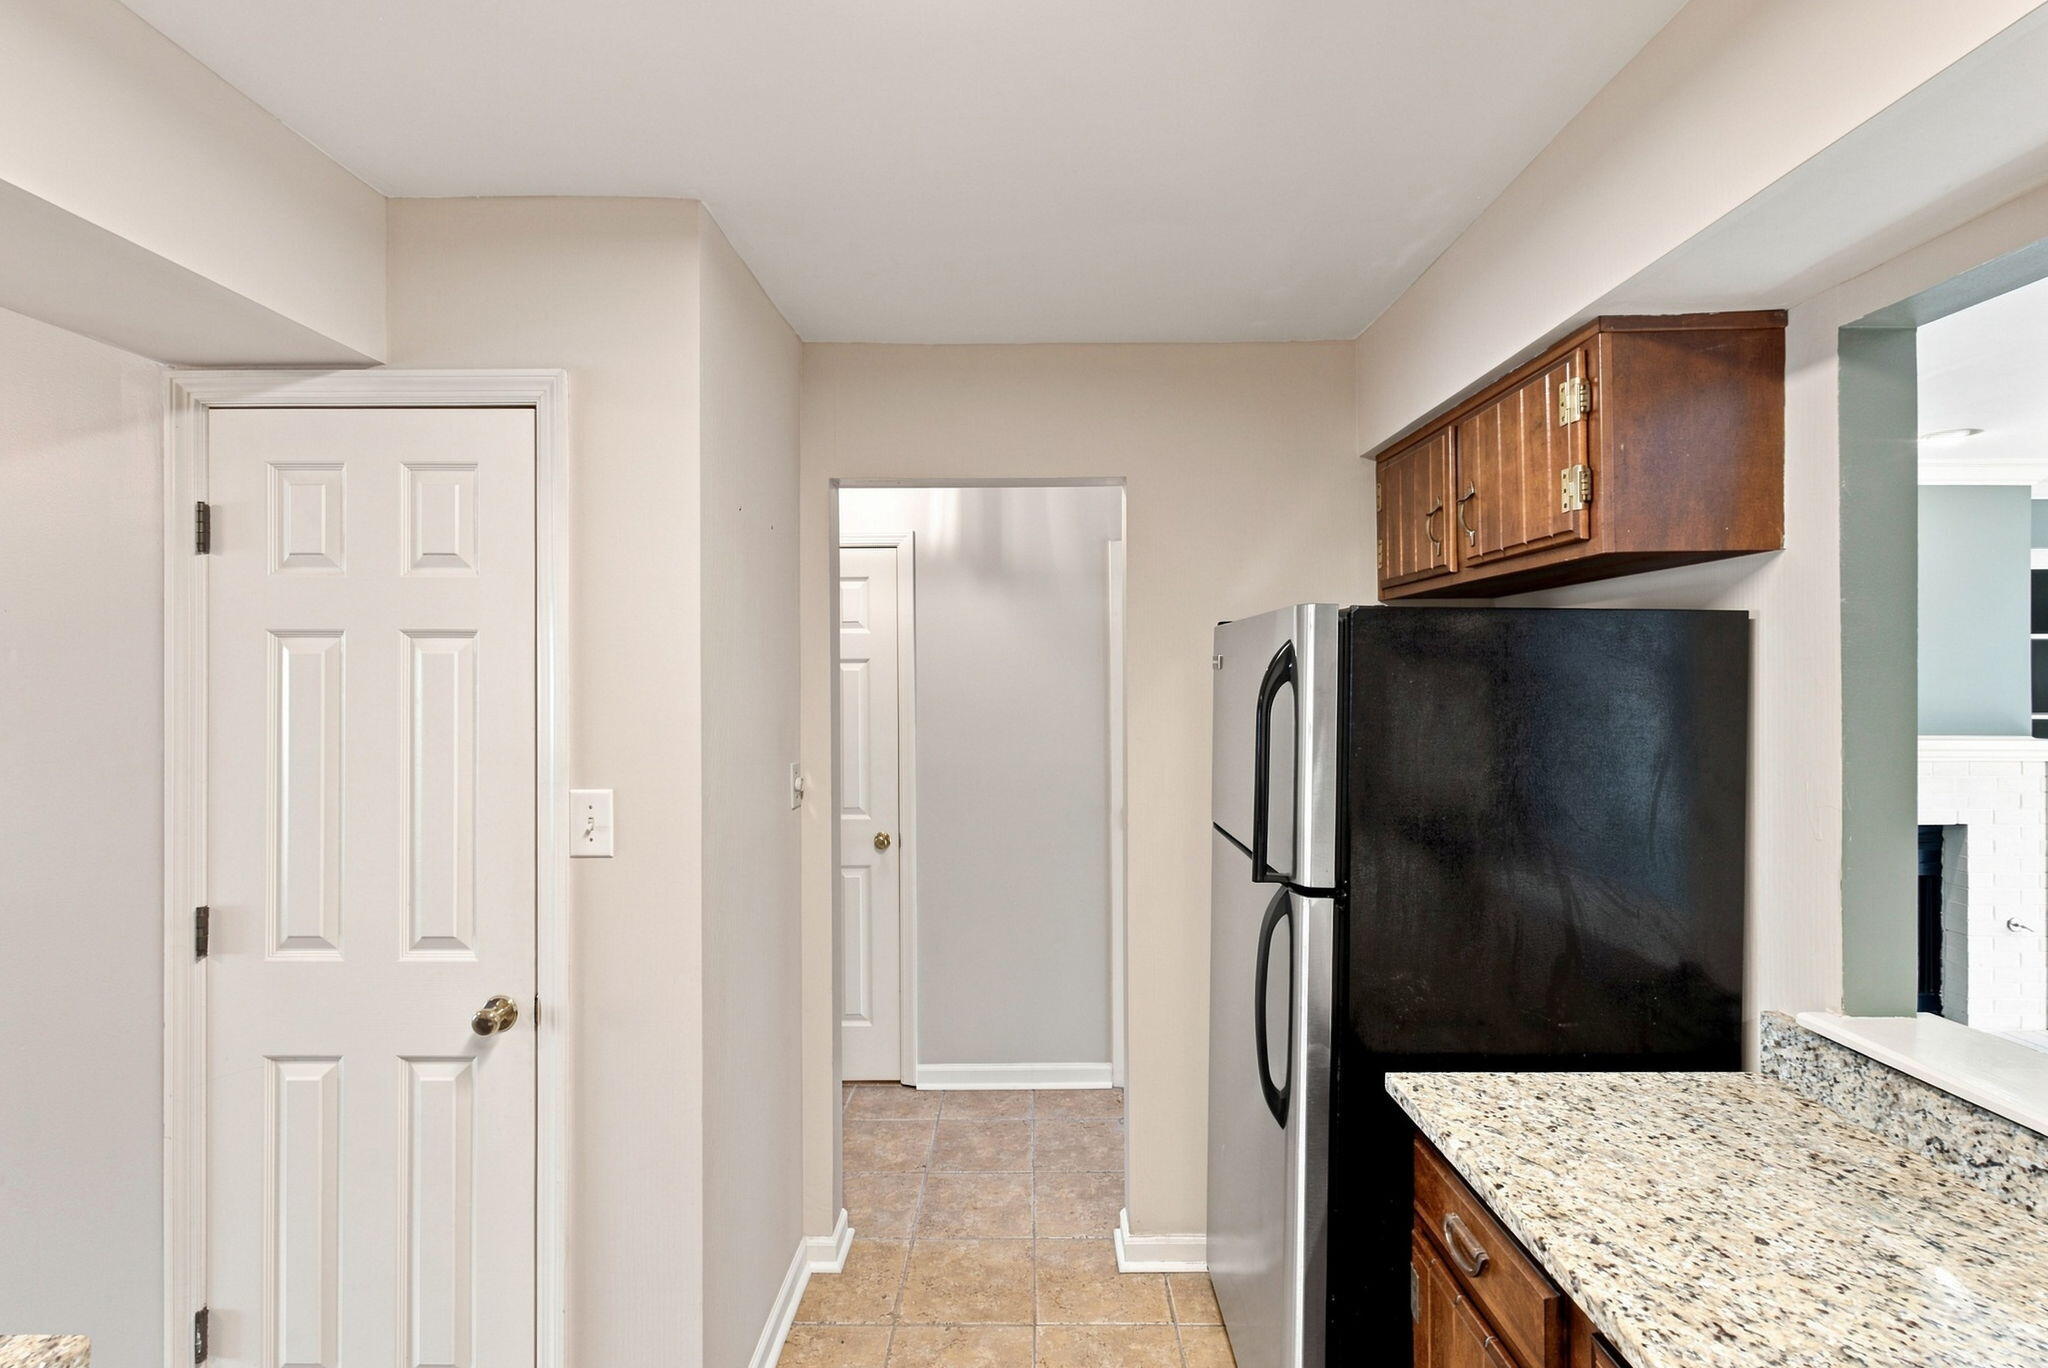
Kitchen with a stainless-steel refrigerator, dark wood cabinets, and granite countertops.
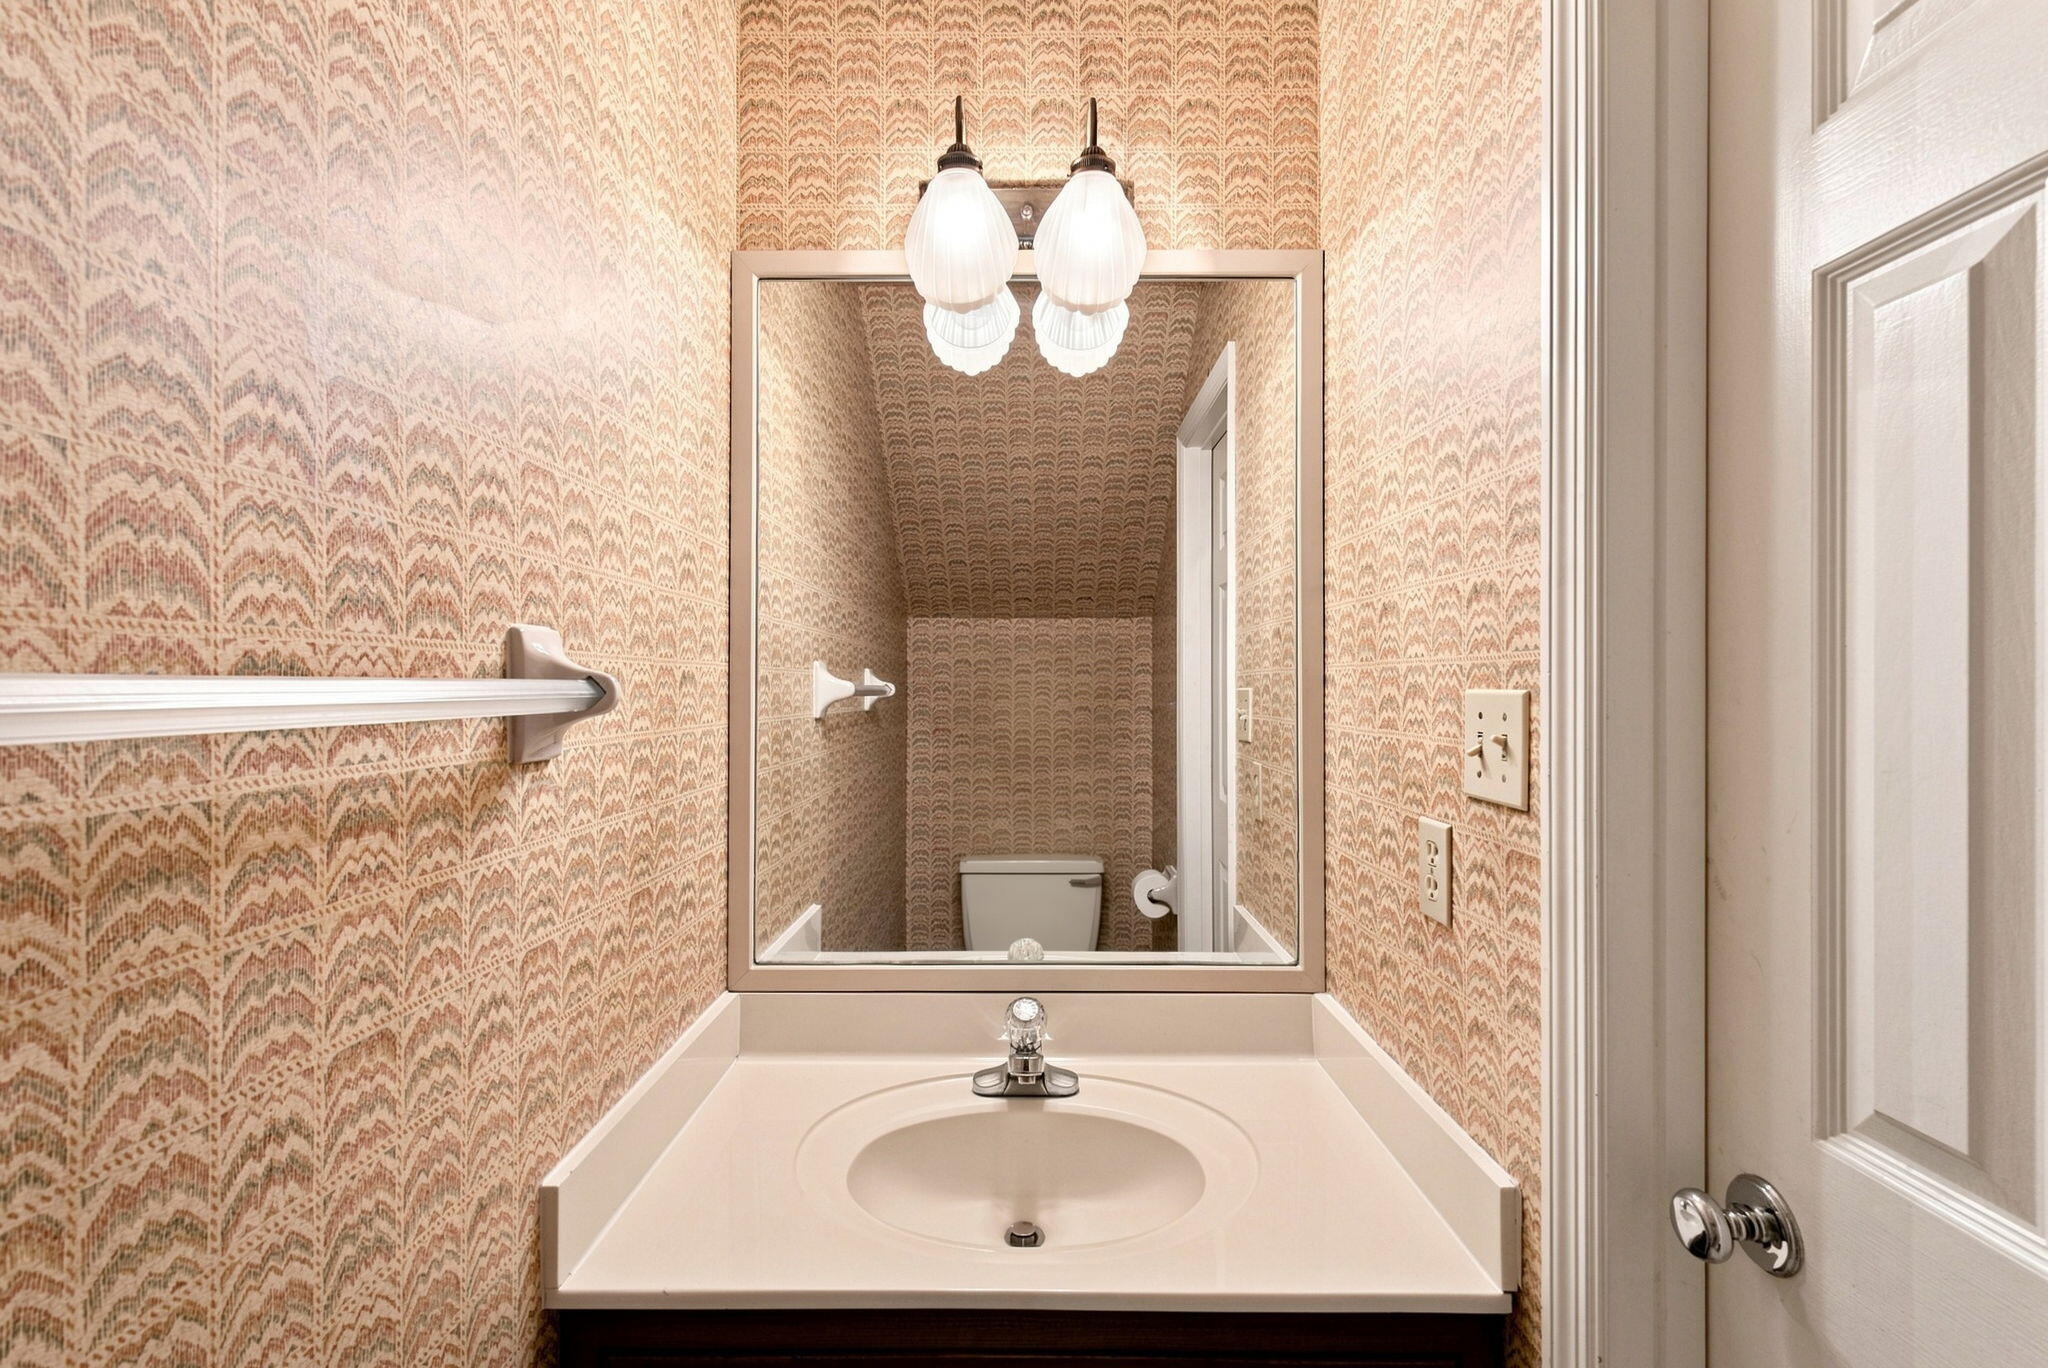
Bathroom vanity with patterned wallpaper, a large mirror, and a towel bar.
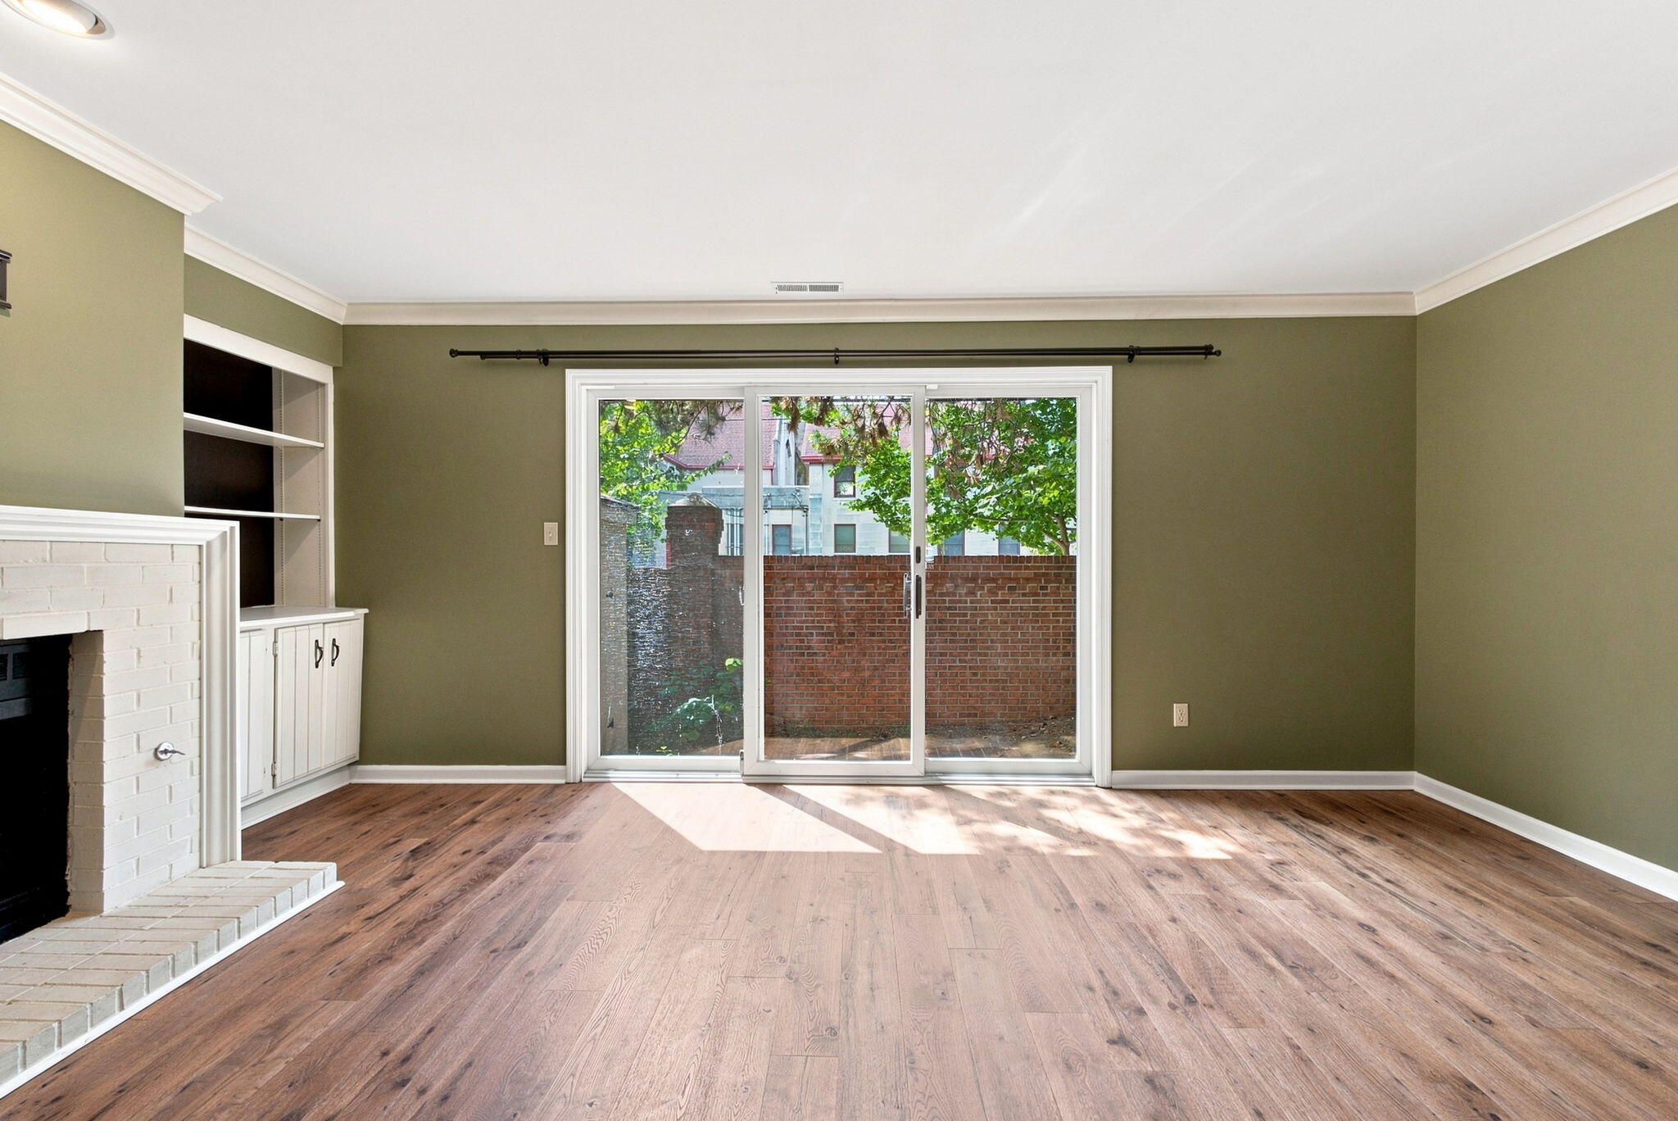
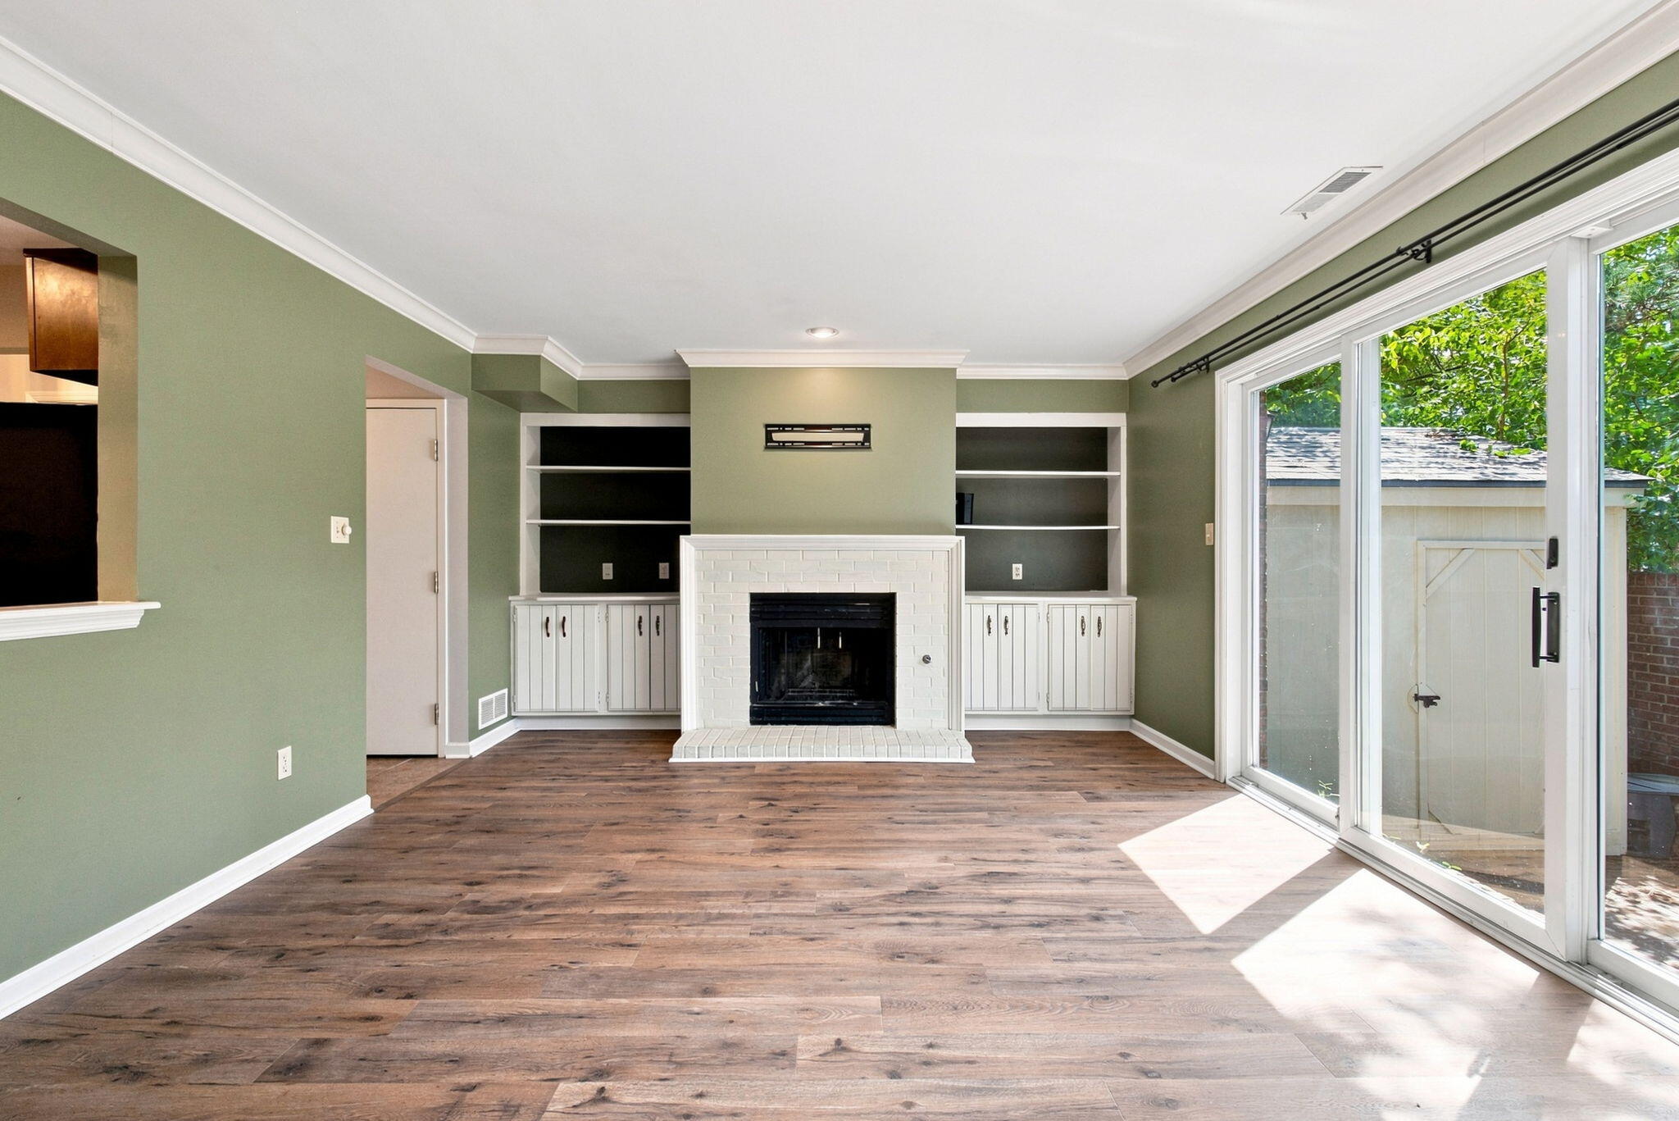
Living room with wood floors, a white brick fireplace, built-in shelves, and sliding glass doors.
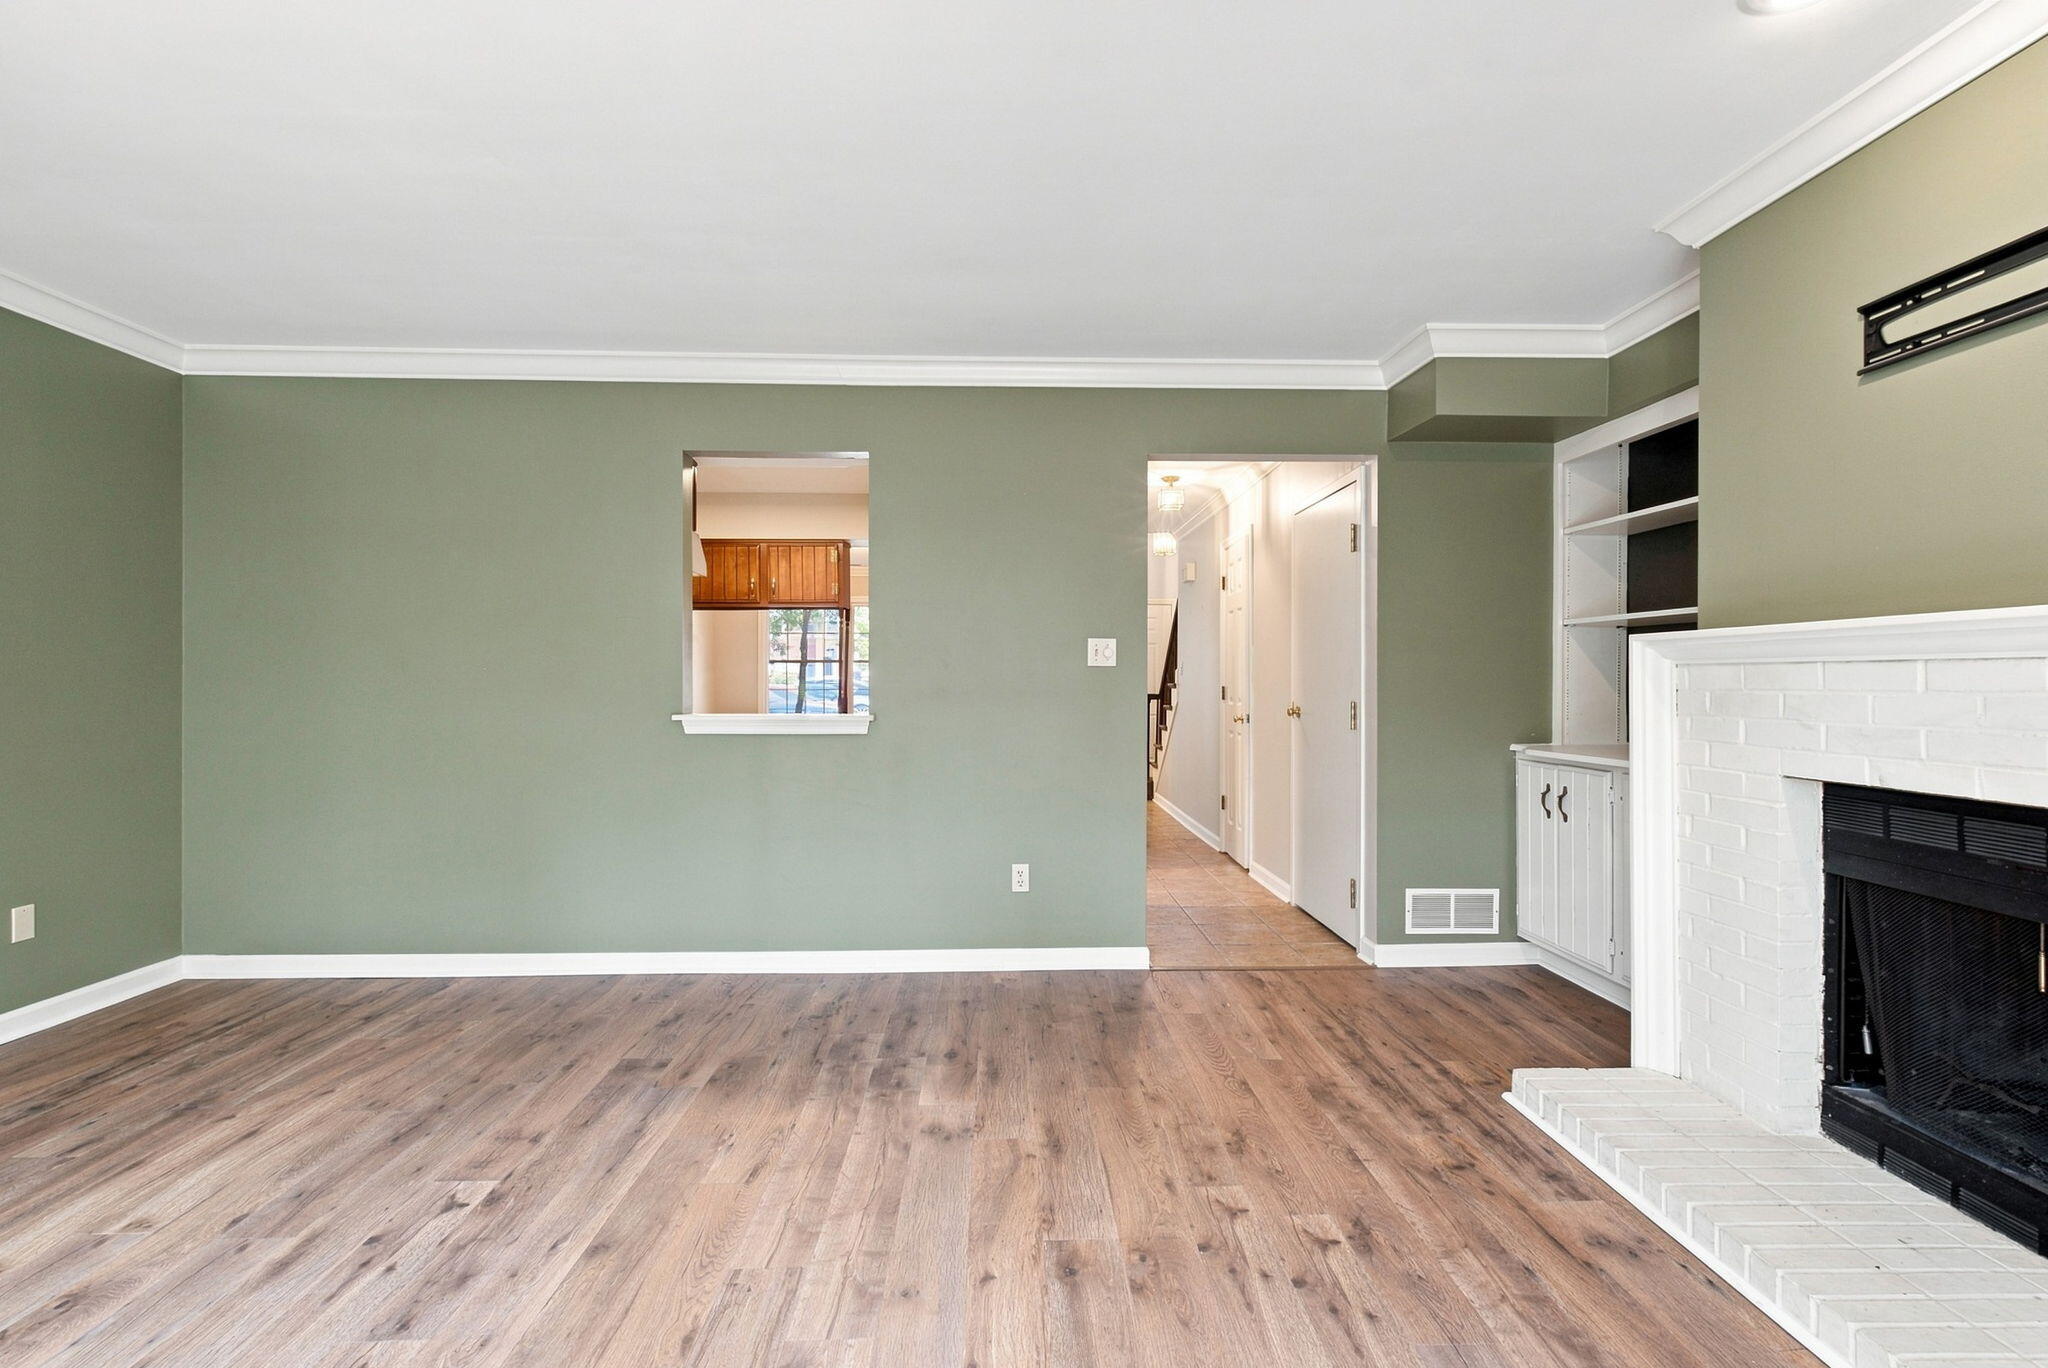
Vacant living room with a white brick fireplace, built-in shelves, wood floors, and sliding glass doors.
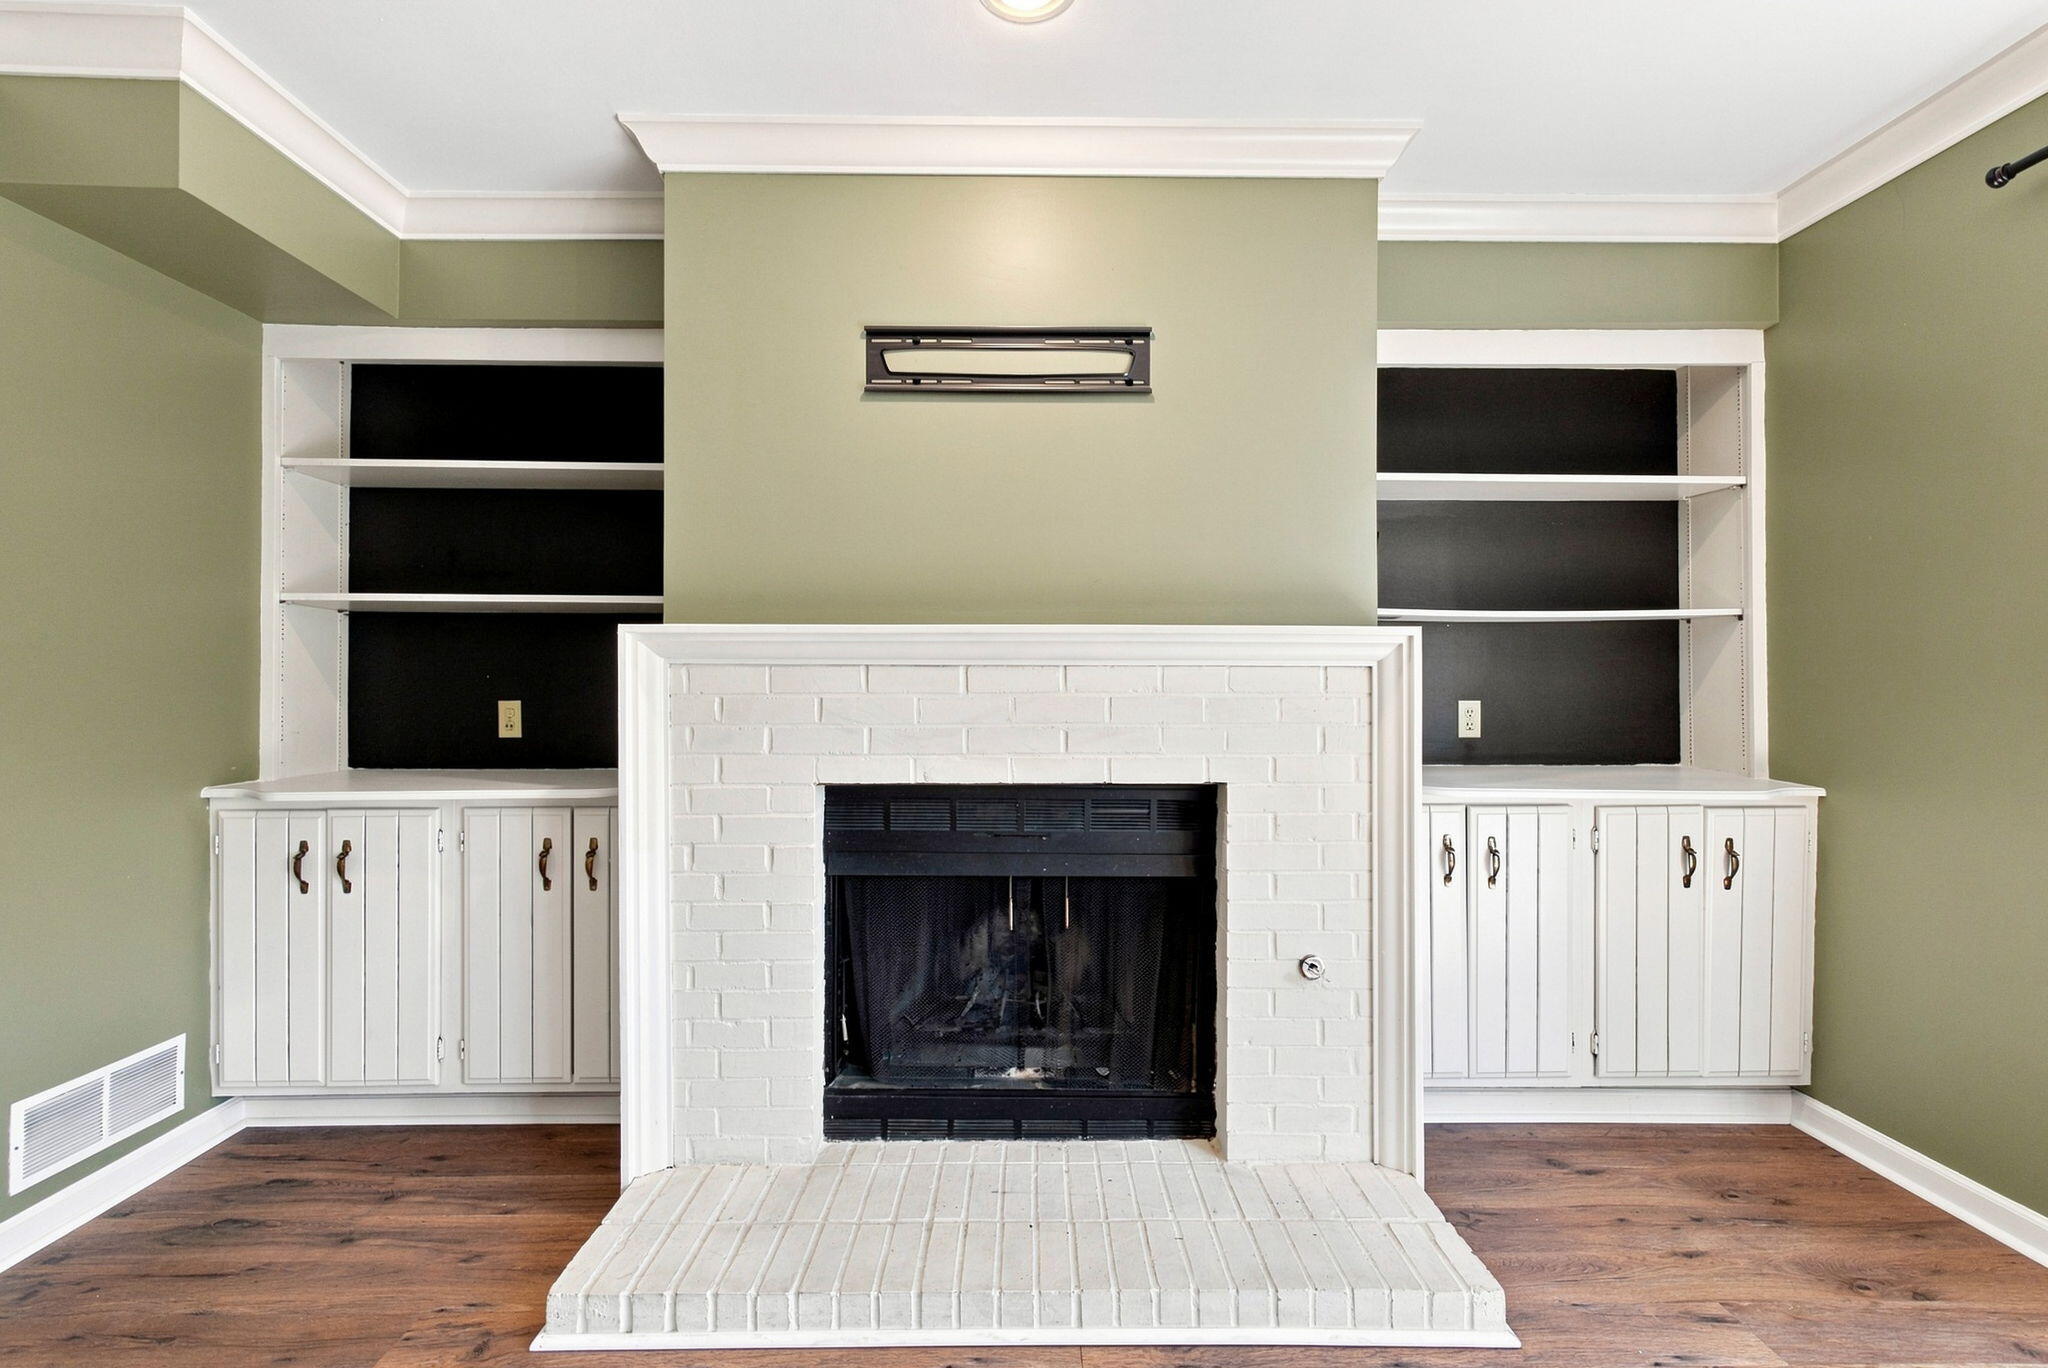
White brick fireplace flanked by built-in cabinets and shelving in a room with wood floors.
Unfurnished living room with wood-look floors, green walls, built-in shelving, and a white brick fireplace.
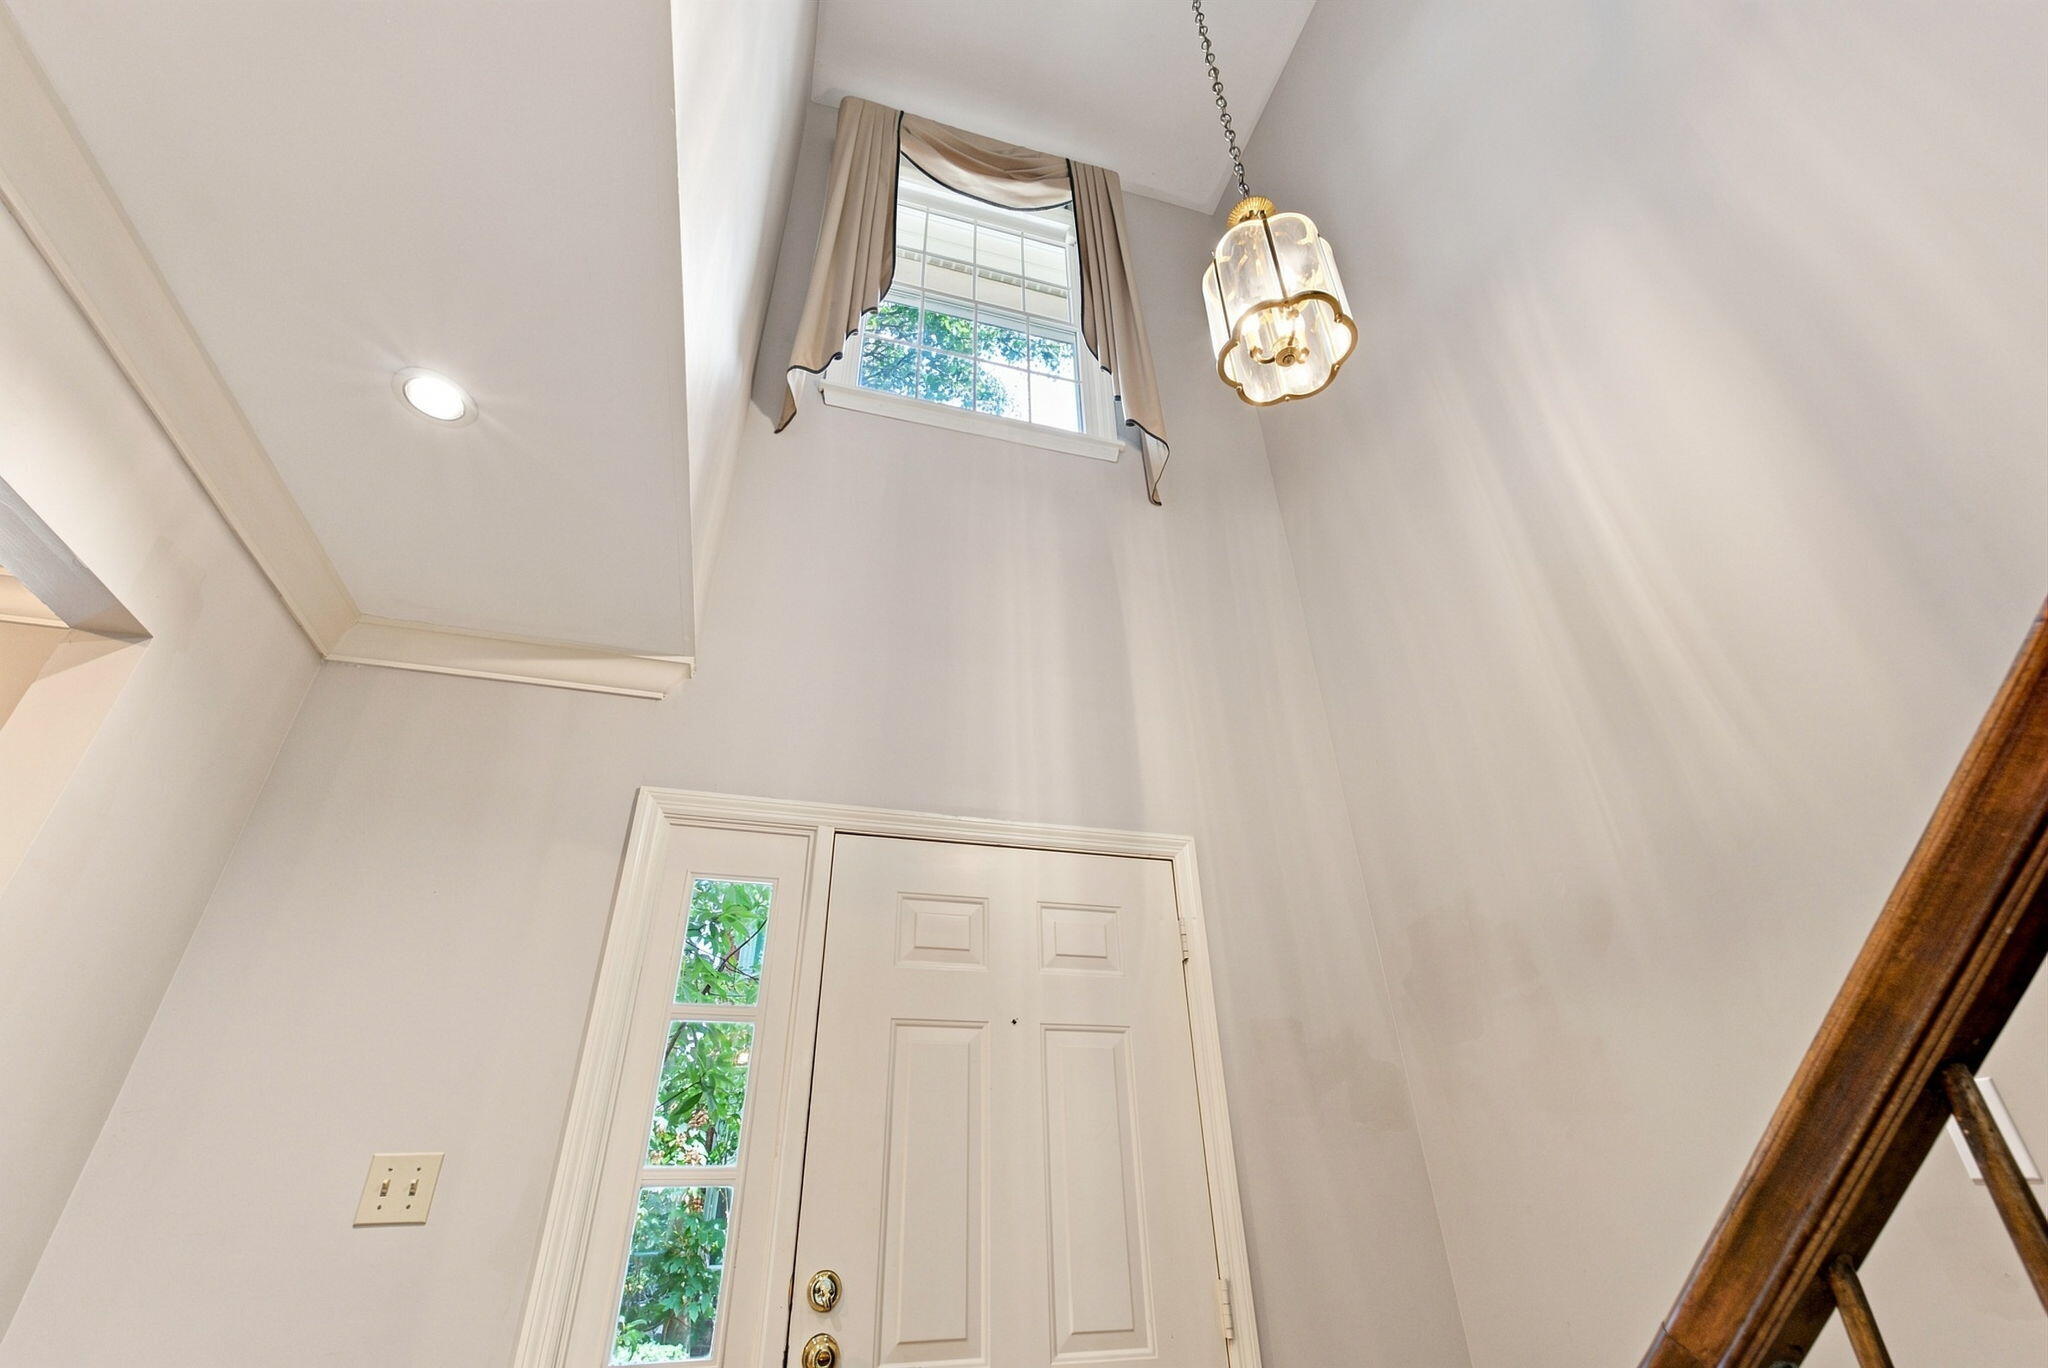
Tall entryway with a paneled front door, high curtained window, hanging light, and wooden stair railing.
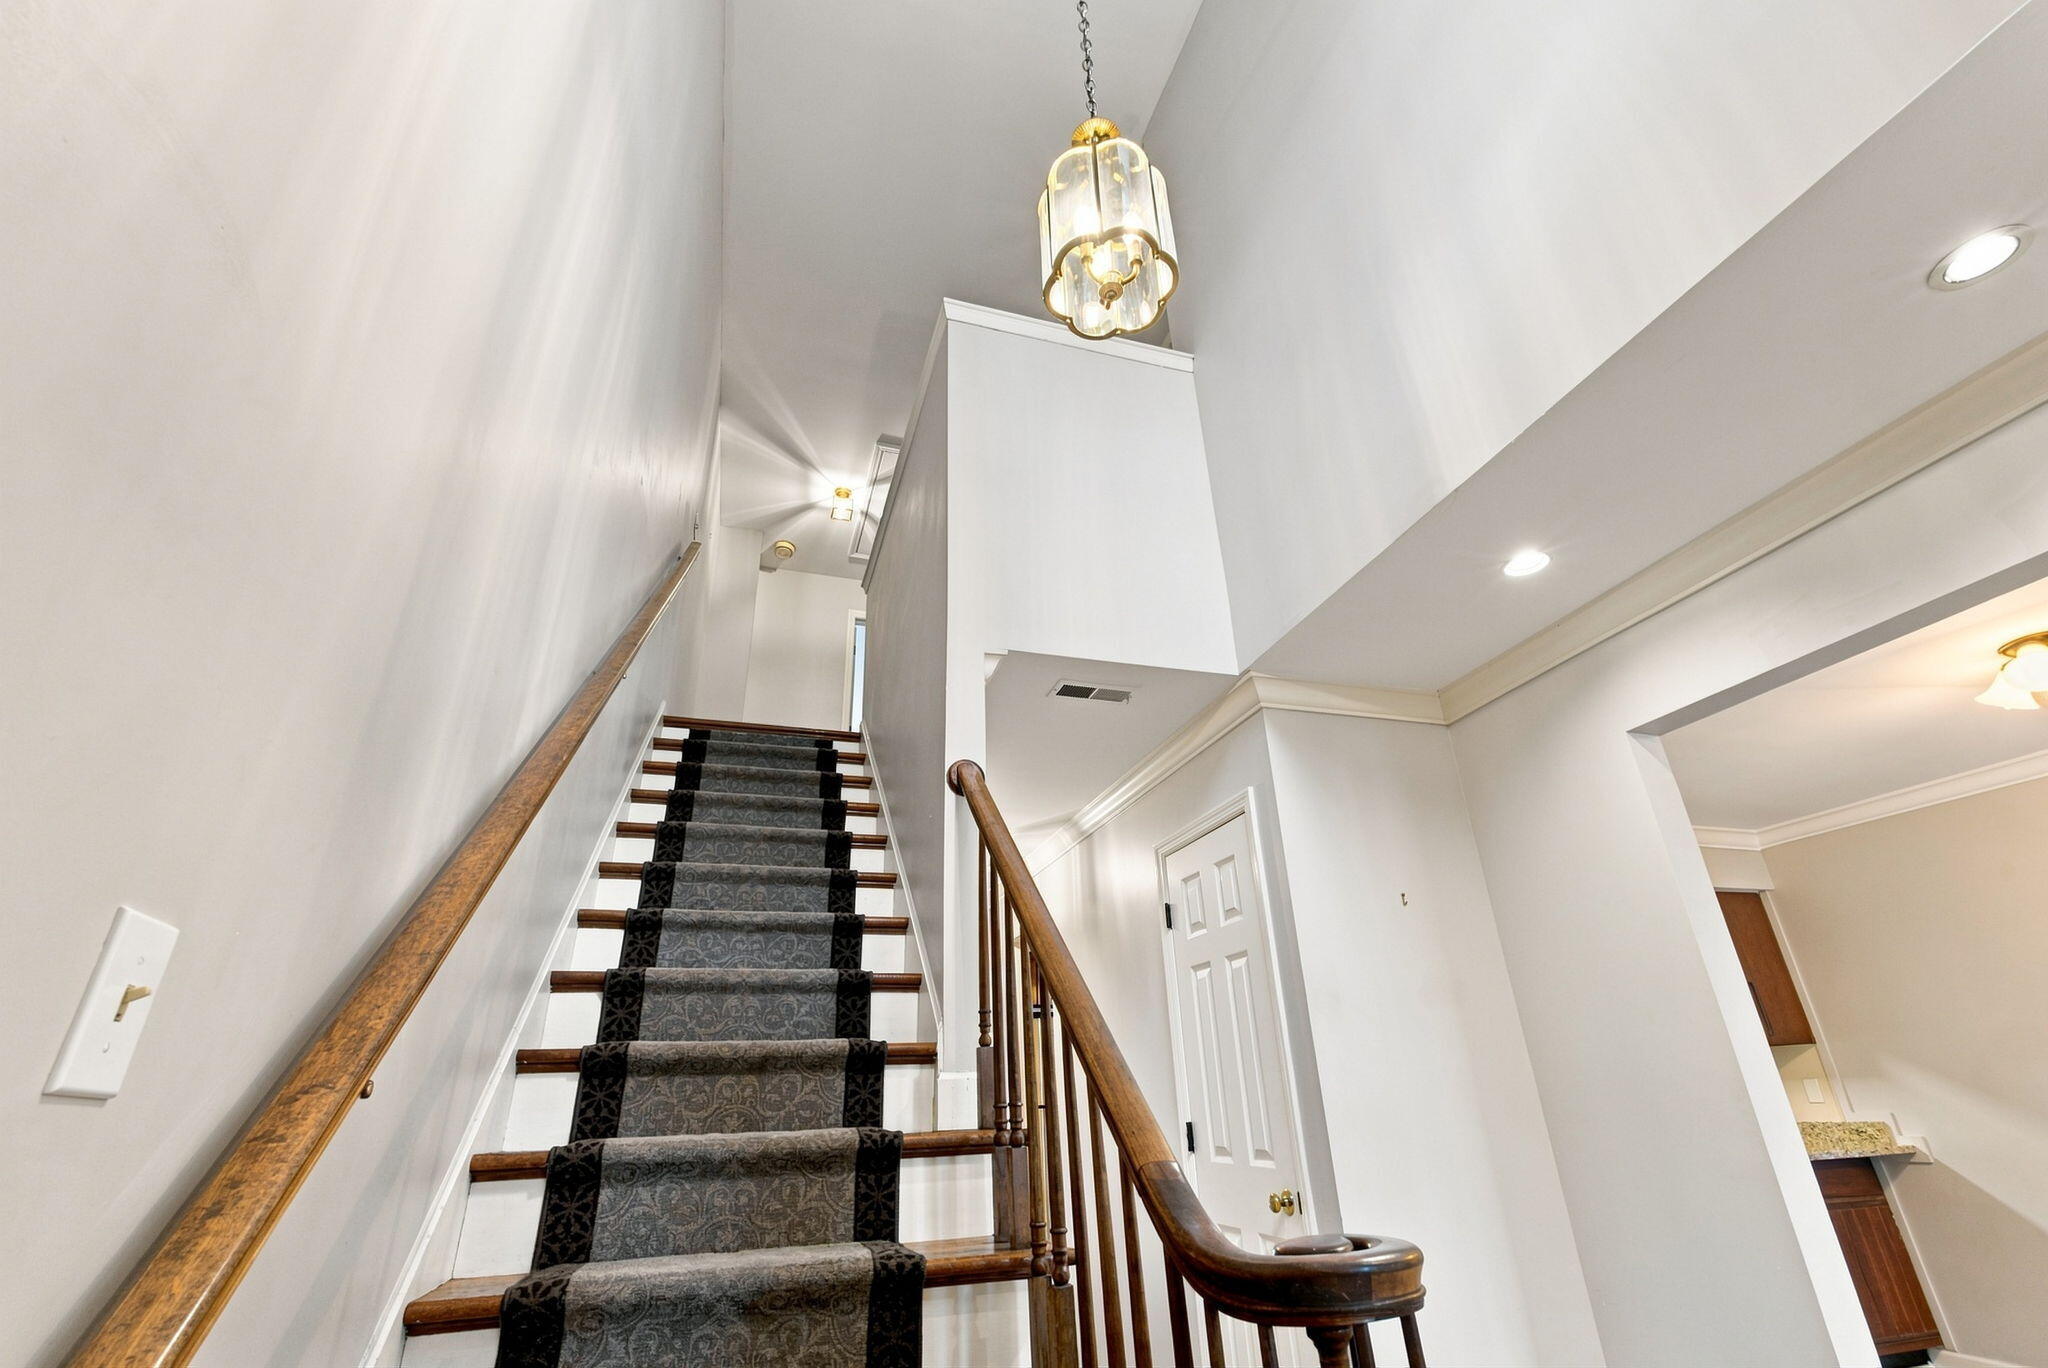
Tall stairwell with a patterned carpet runner, dark wood railing, and brass-and-glass pendant light.
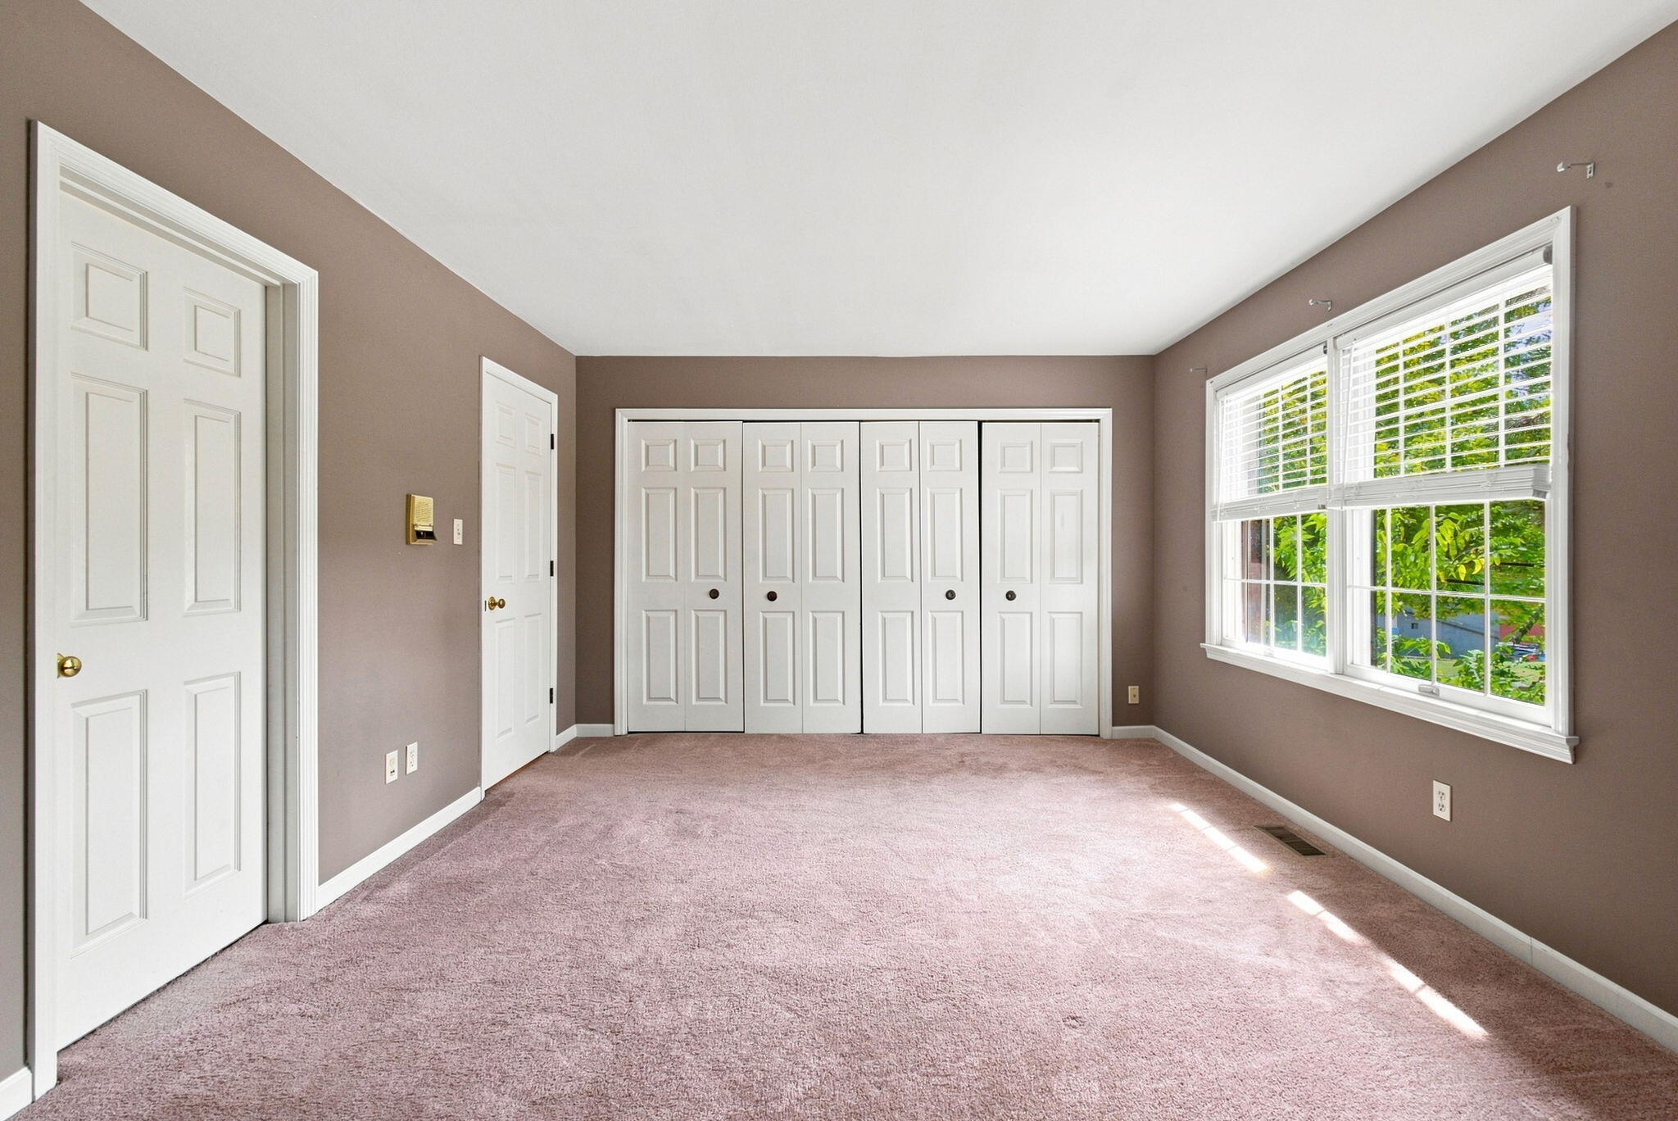
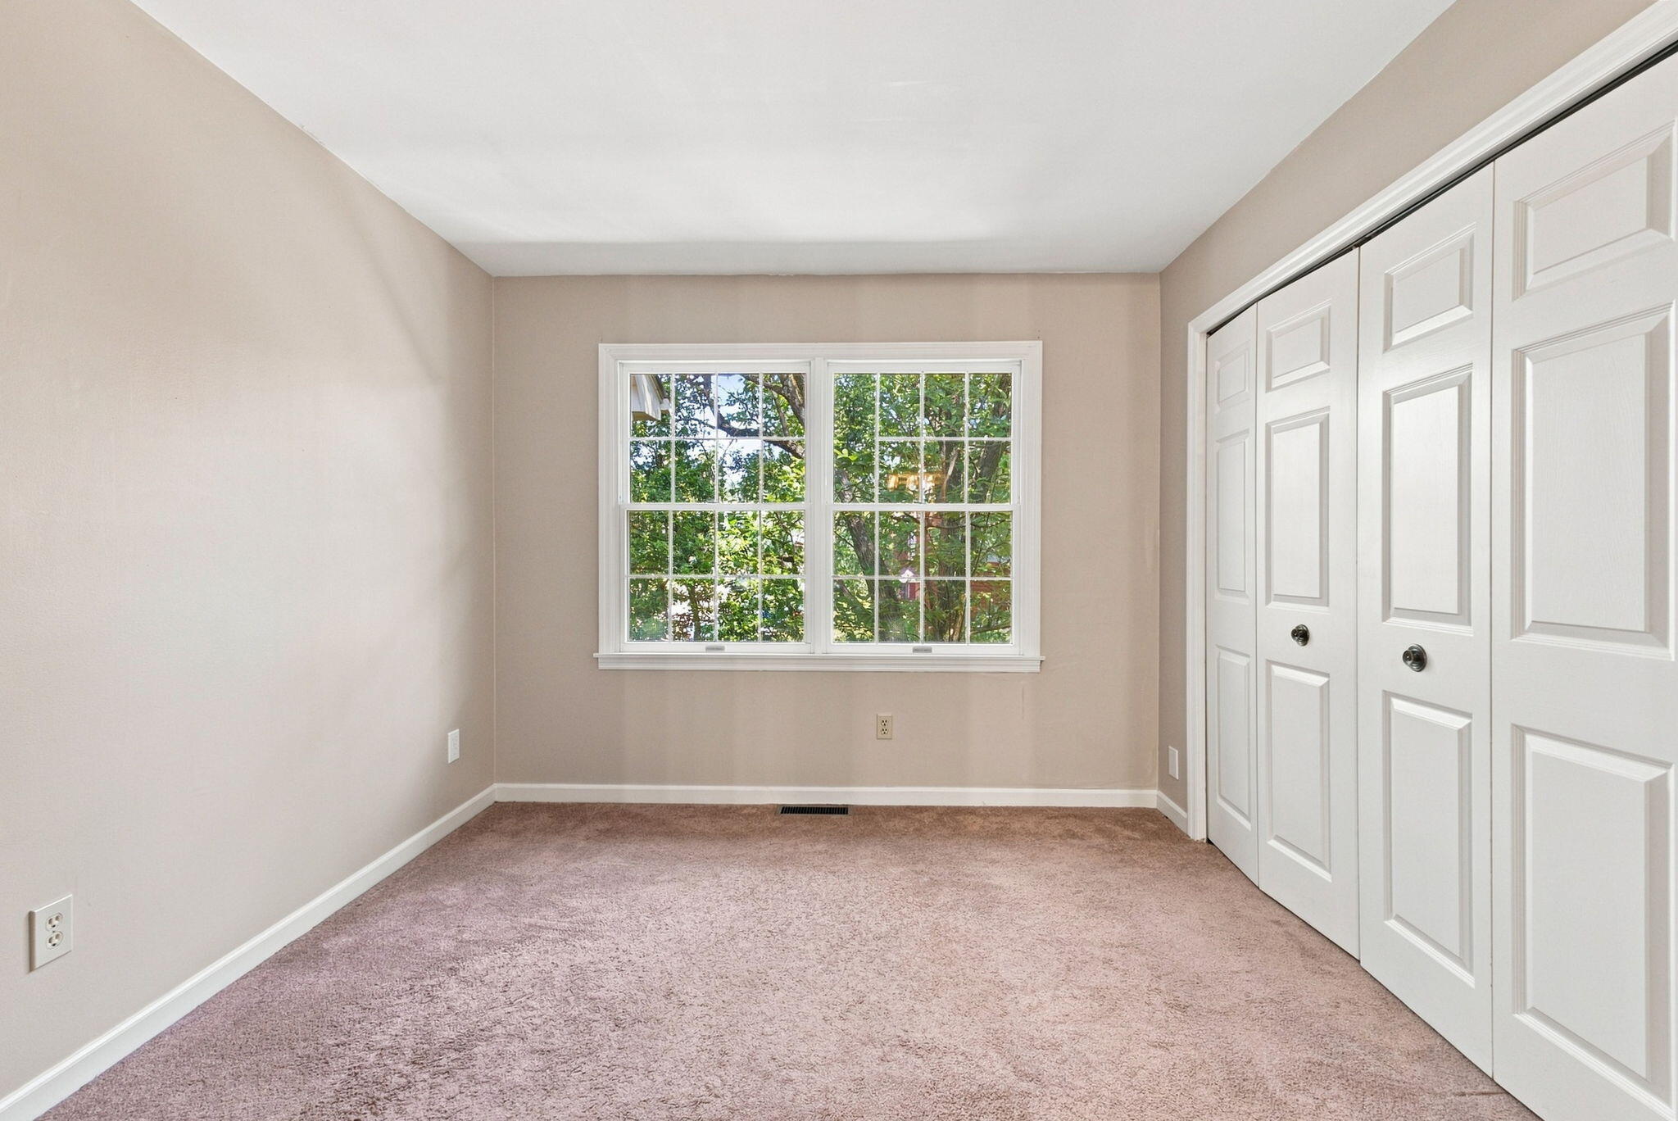
Empty bedroom with white paneled closet doors, mauve carpet, and a sunlit window with blinds.
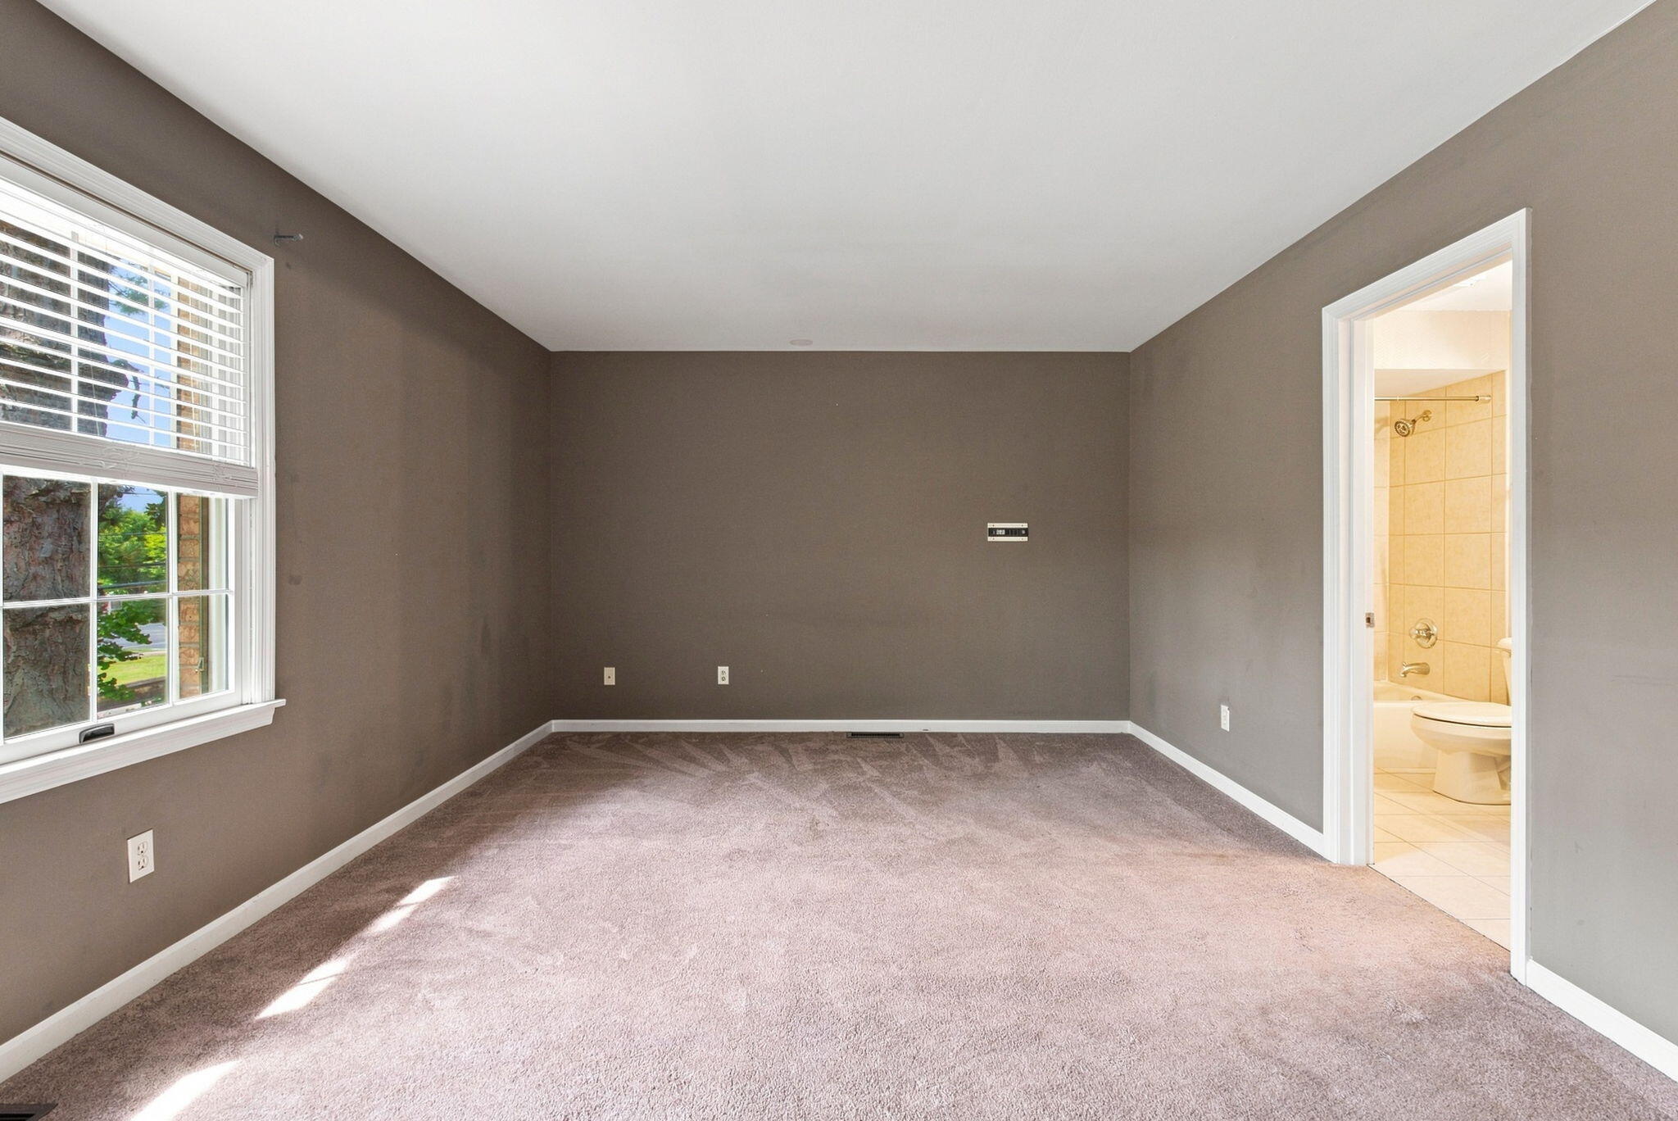
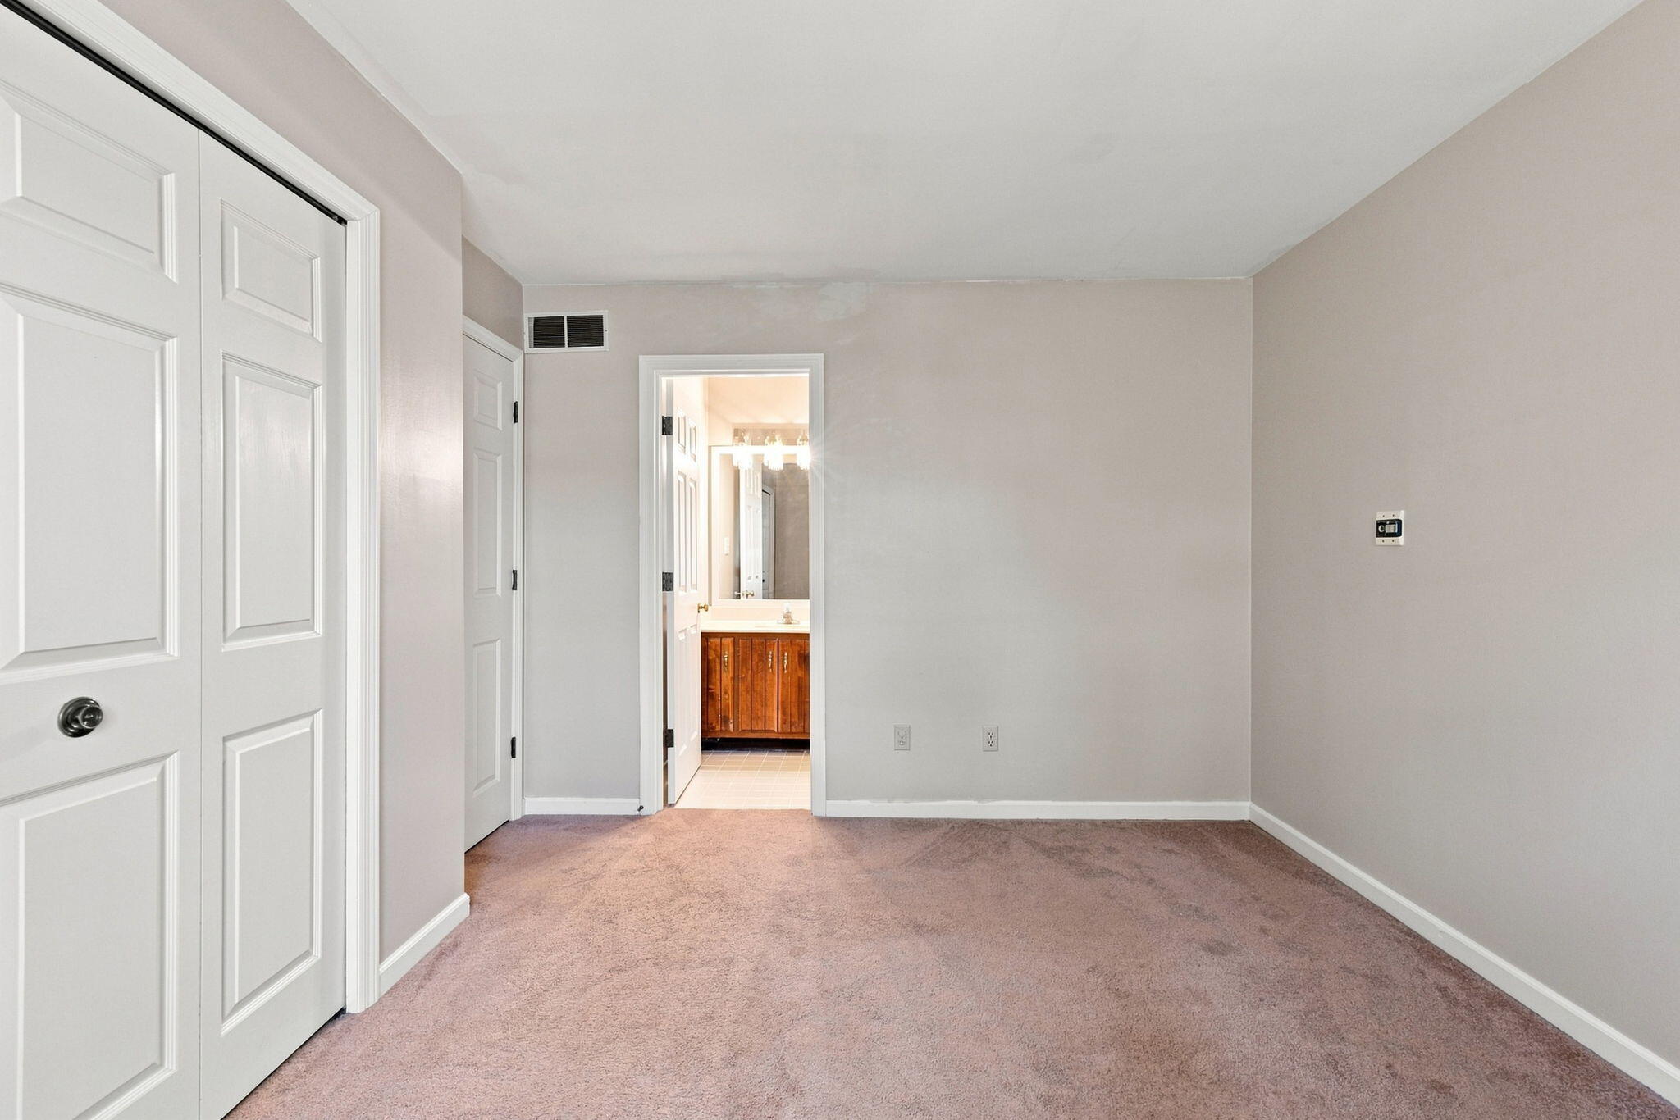
Empty carpeted bedroom with a large window and an open doorway to a tiled bathroom.
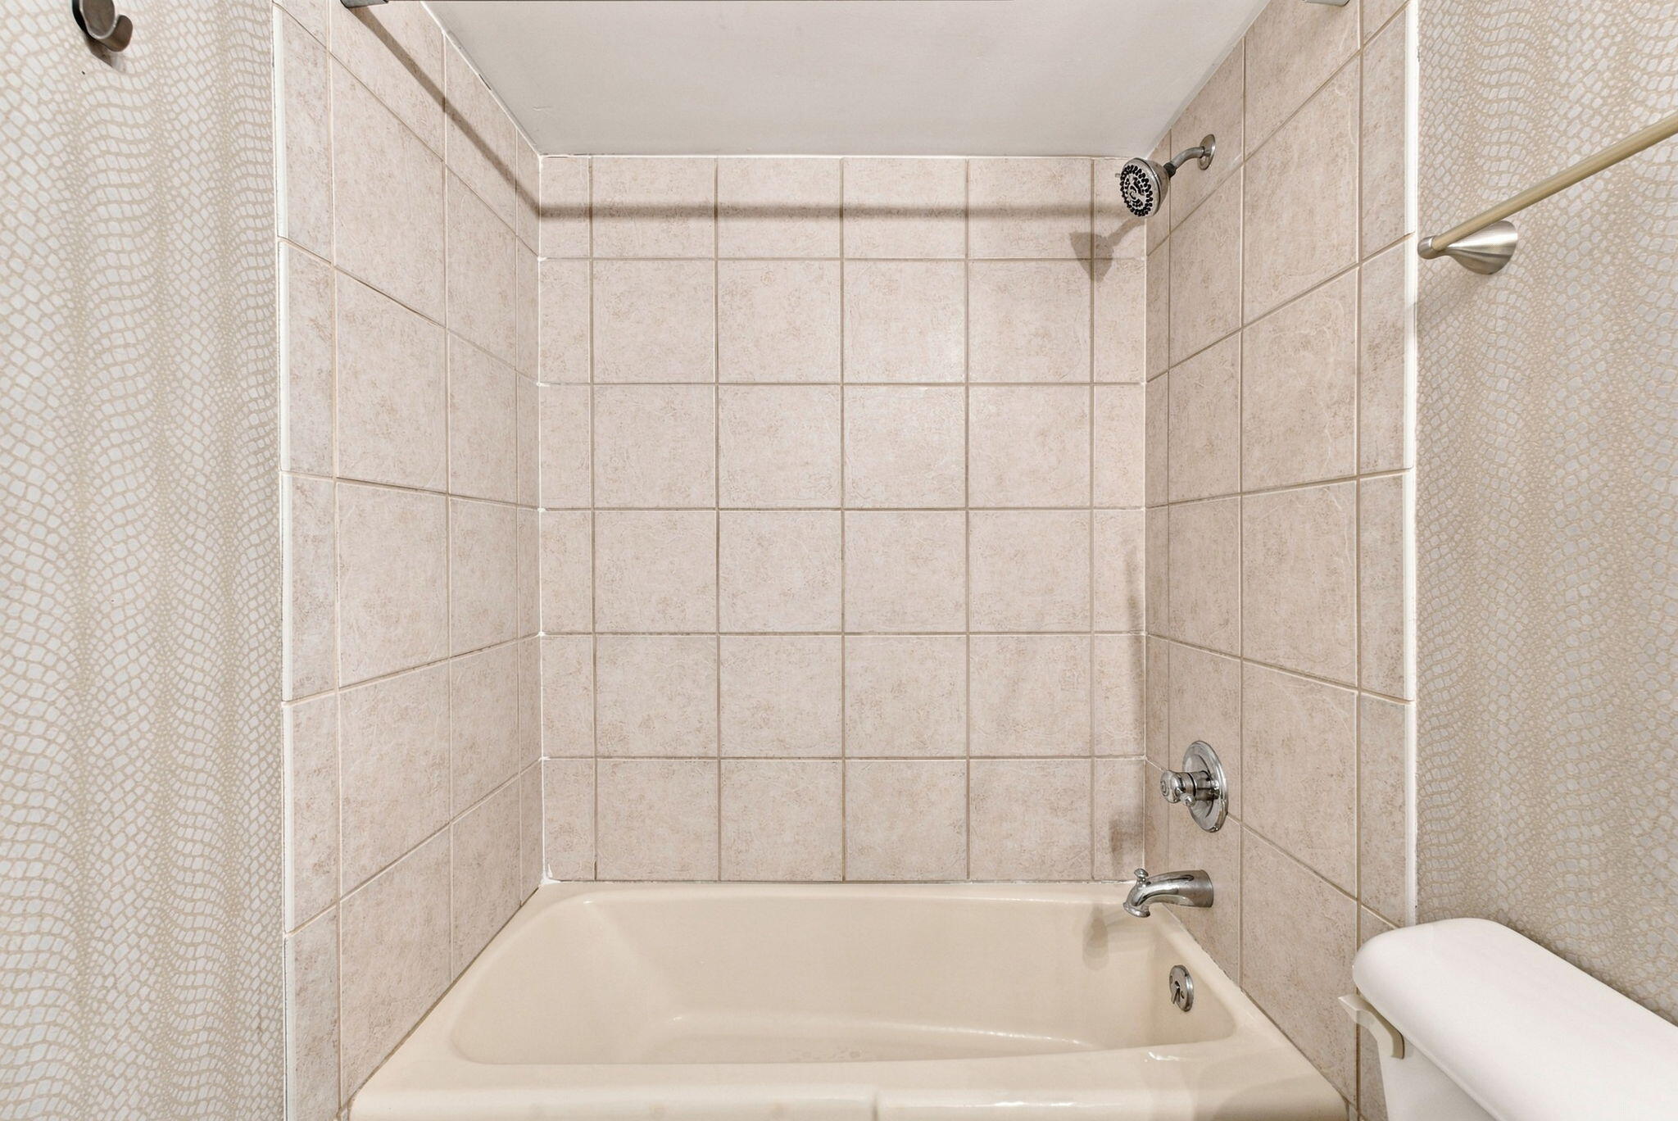
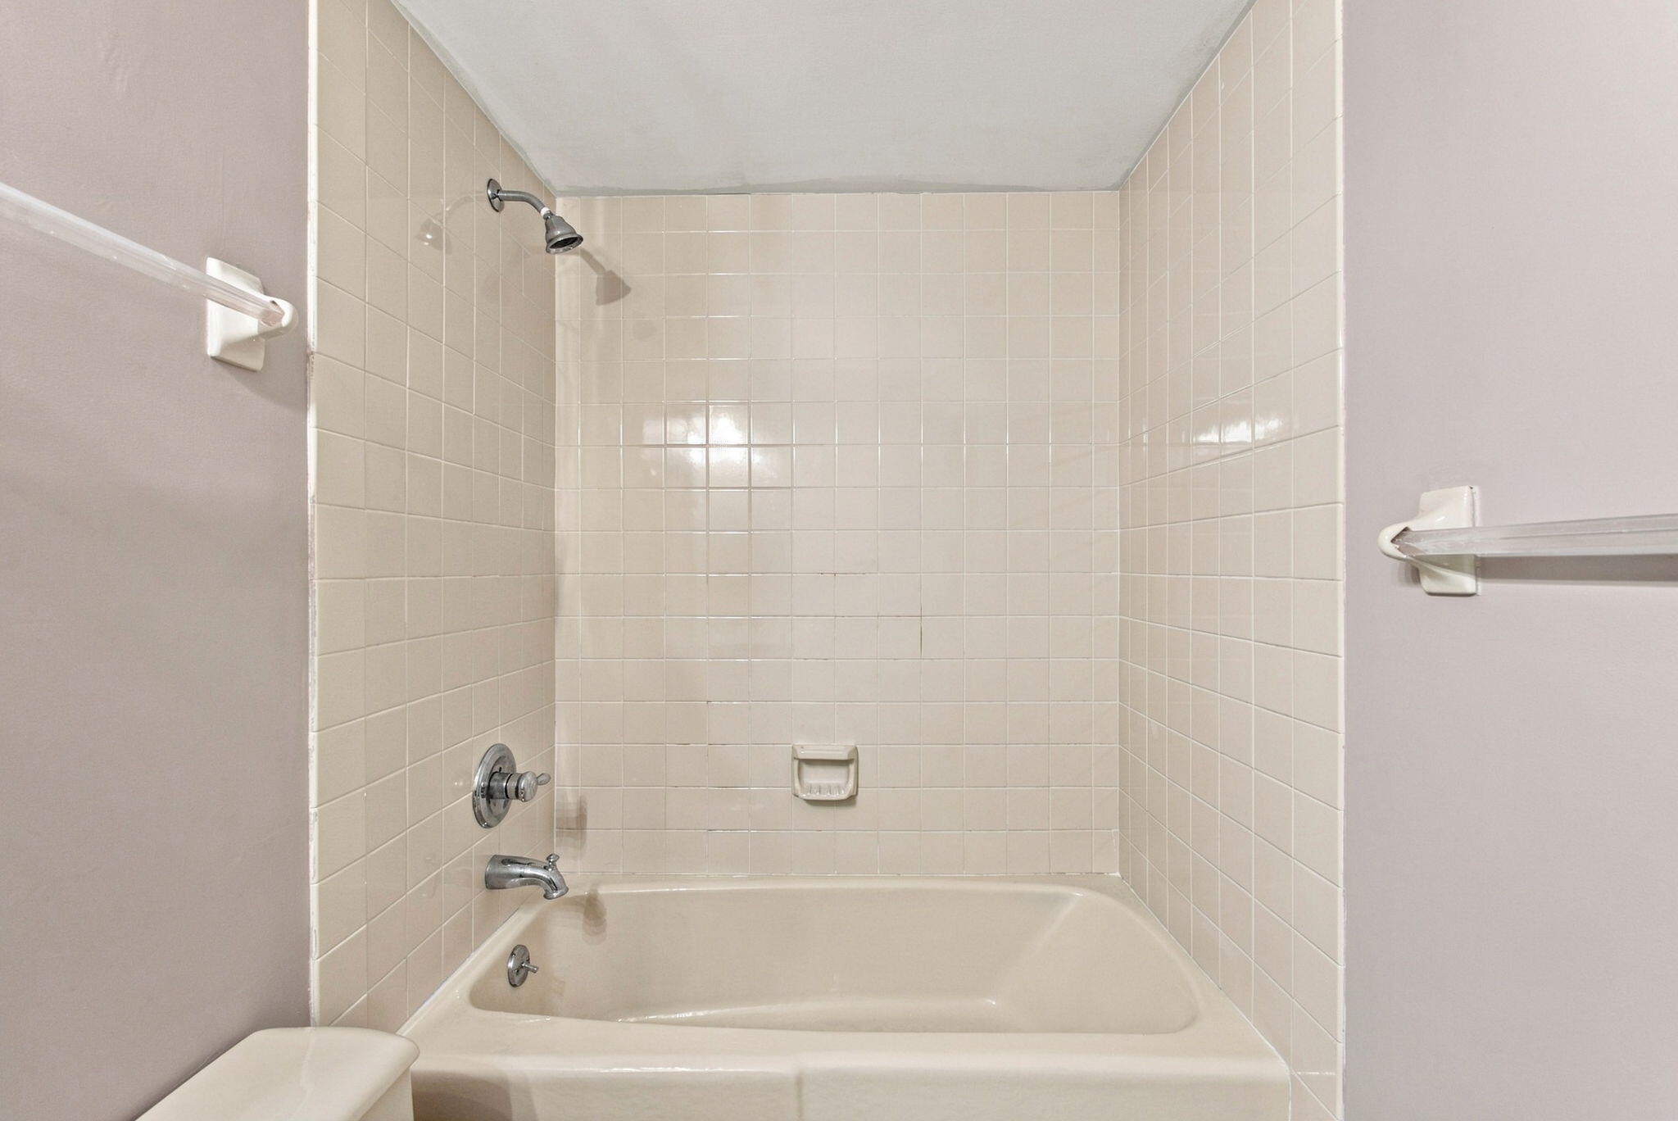
Bathroom bathtub beneath a beige tiled shower surround, with a patterned curtain and chrome fixtures.
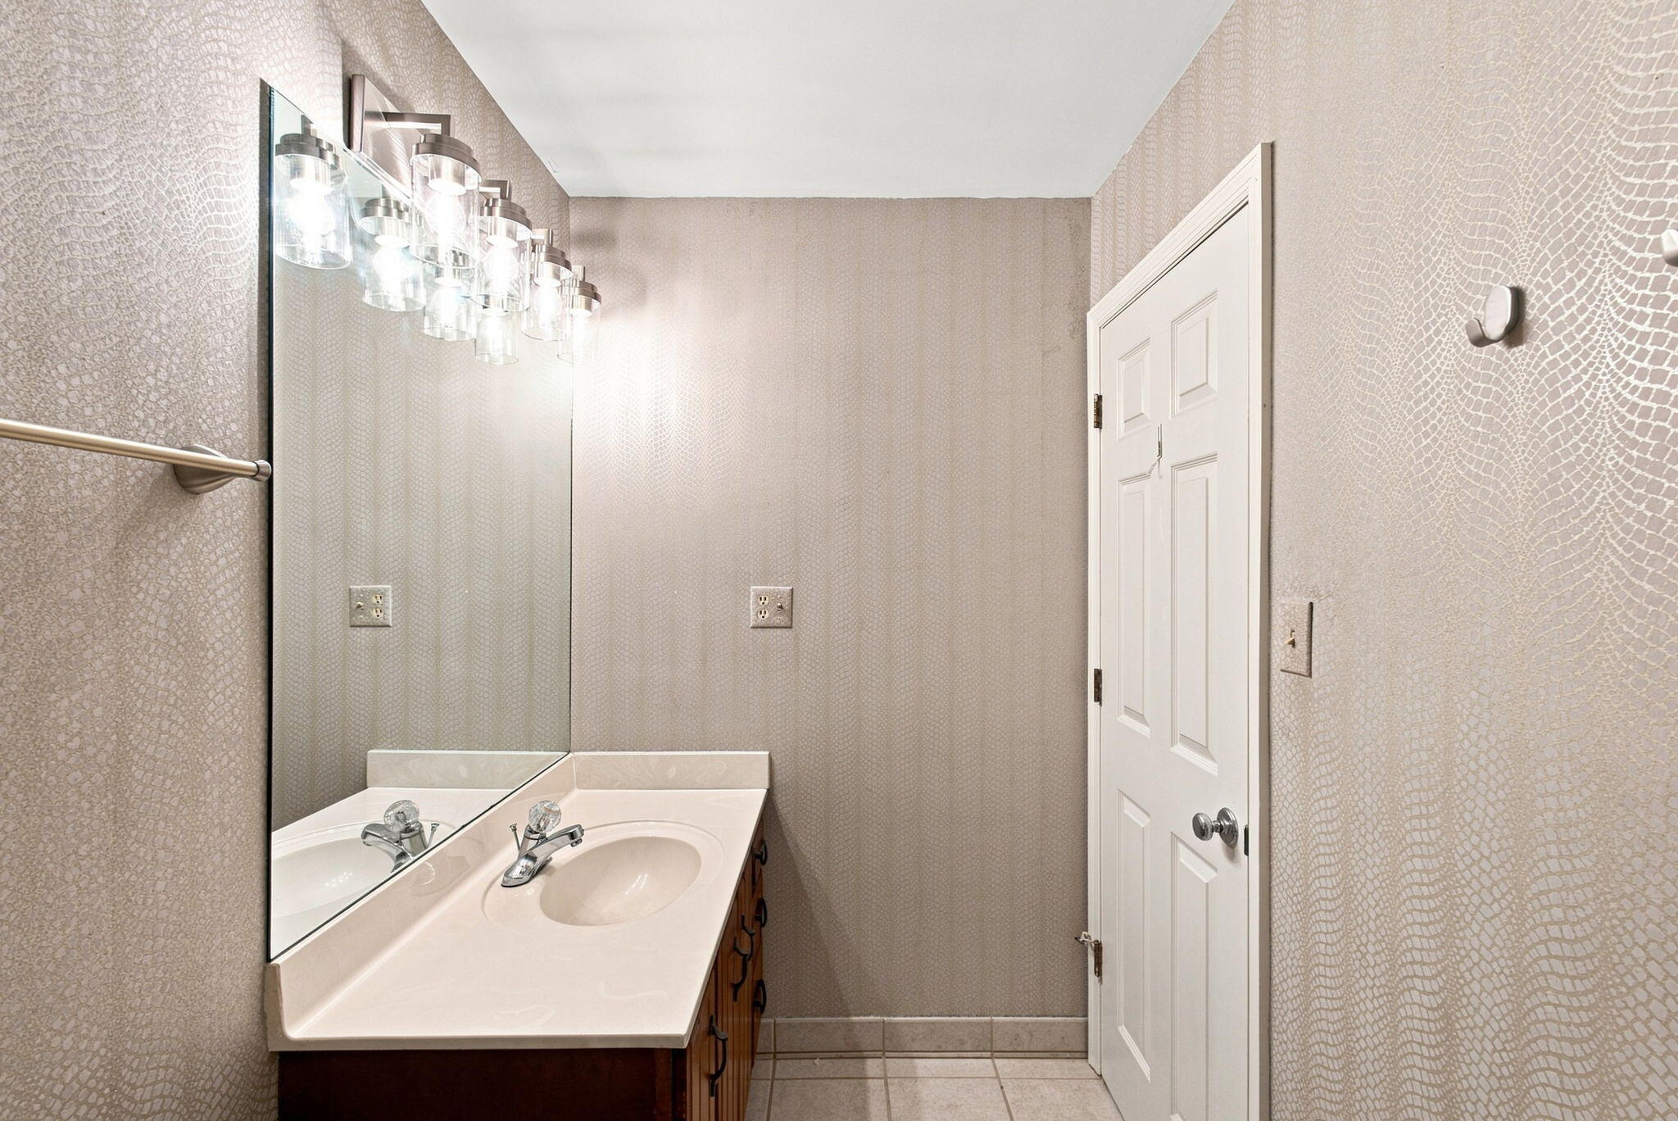
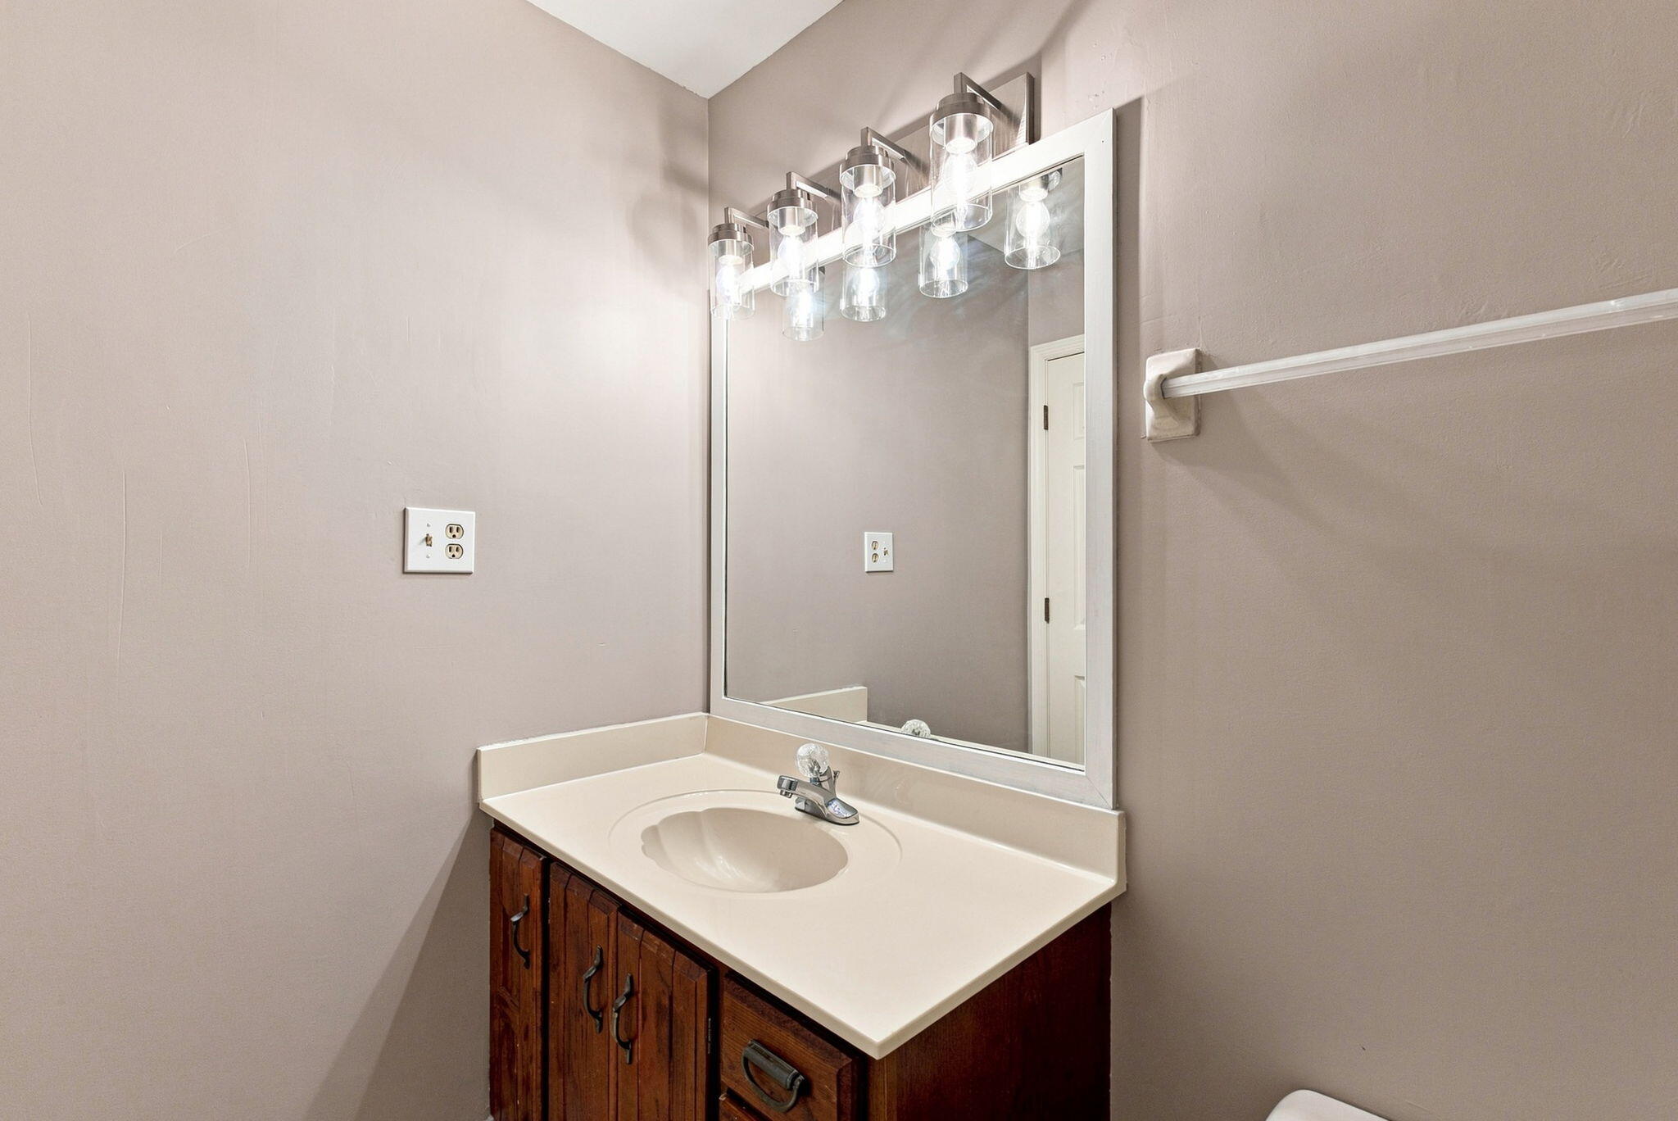
Bathroom with a white vanity, large mirror, bright multi-light fixture, and patterned beige walls.
Empty bedroom with mauve carpet, leafy window view, and white paneled closet doors.
Empty carpeted bedroom with paneled closet doors and an open doorway to a bathroom.
Bathroom tub with cream tile surround, showerhead, and grab bars.
Bathroom vanity with an oval sink, dark wood cabinets, large mirror, and bright vanity lights.
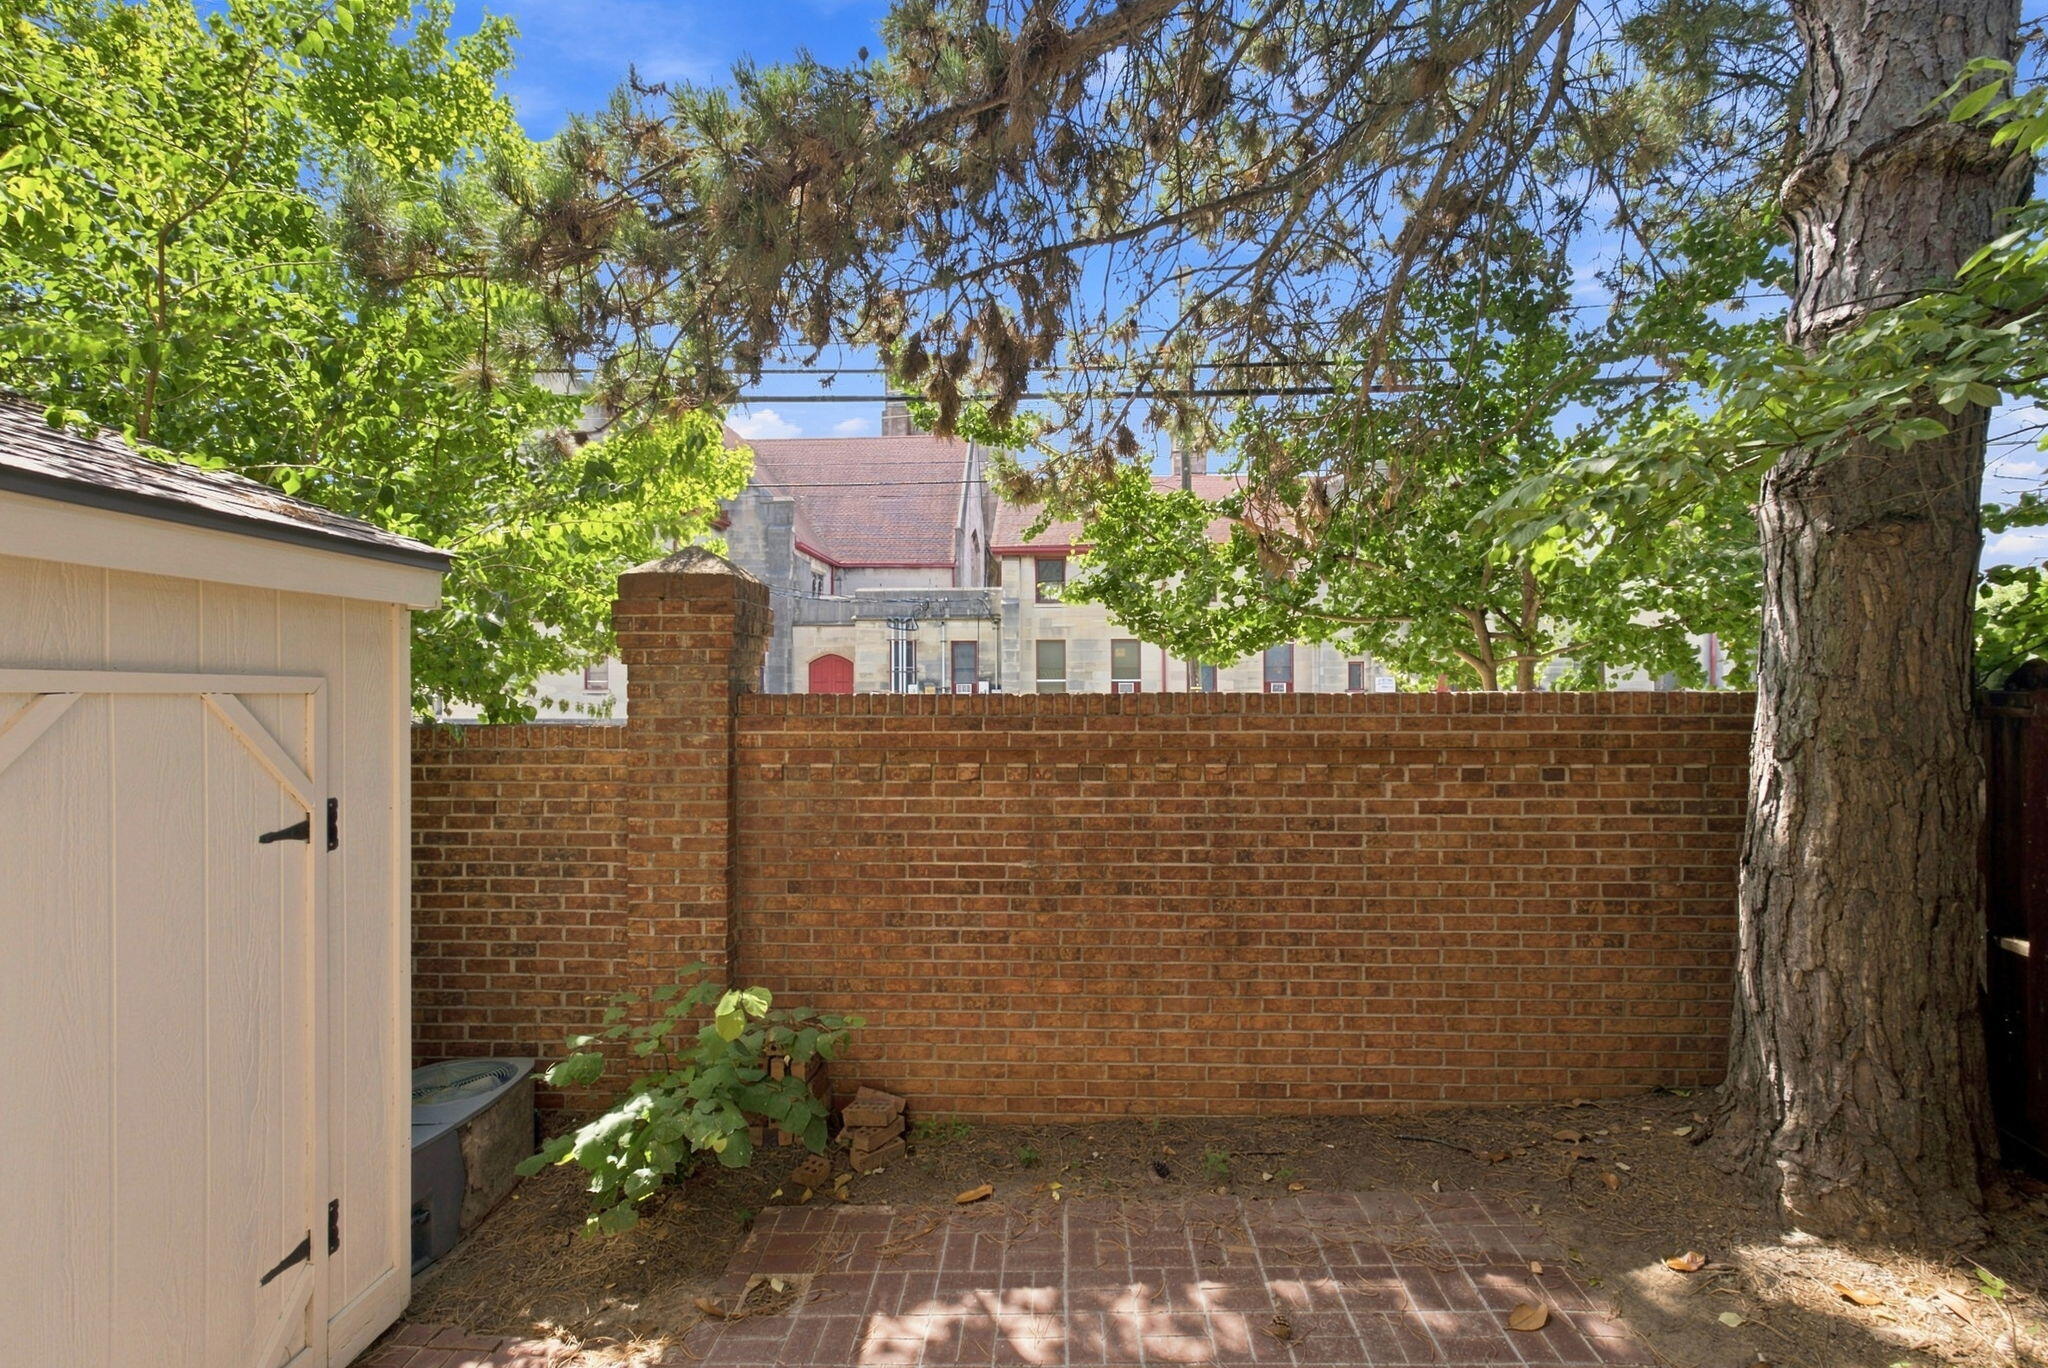
Brick-paved courtyard with a tall brick wall, white shed, and mature trees.
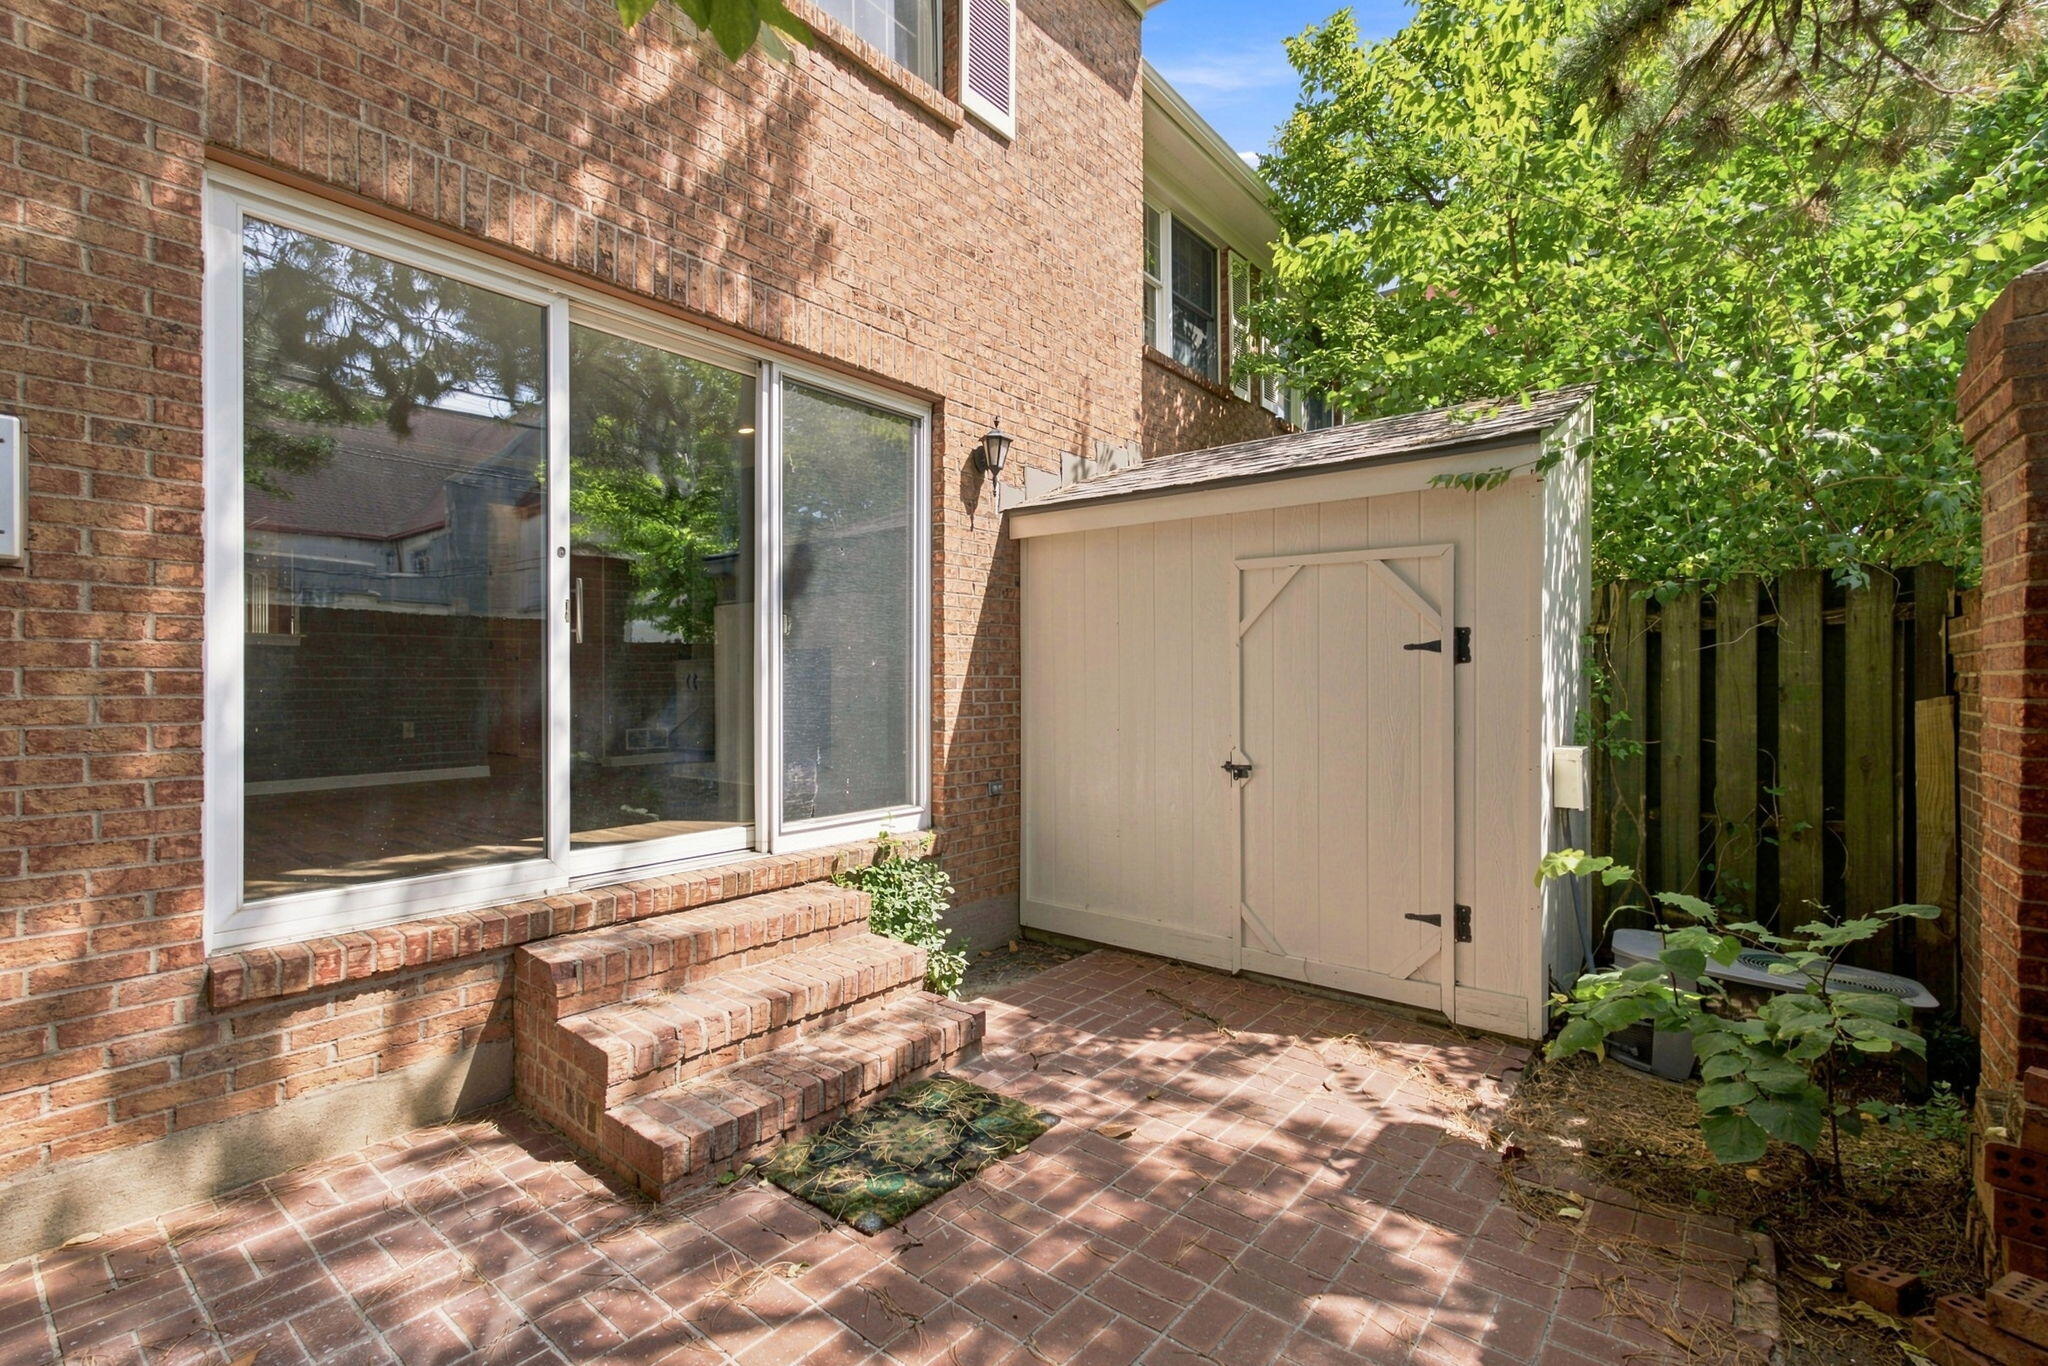
Brick patio beside a brick building, with sliding doors, brick steps, and a light-colored storage shed.
Brick residence entrance marked 3 beside a landscaped walkway shaded by mature trees.
Brick townhomes surround a landscaped parking courtyard with a tiered fountain.
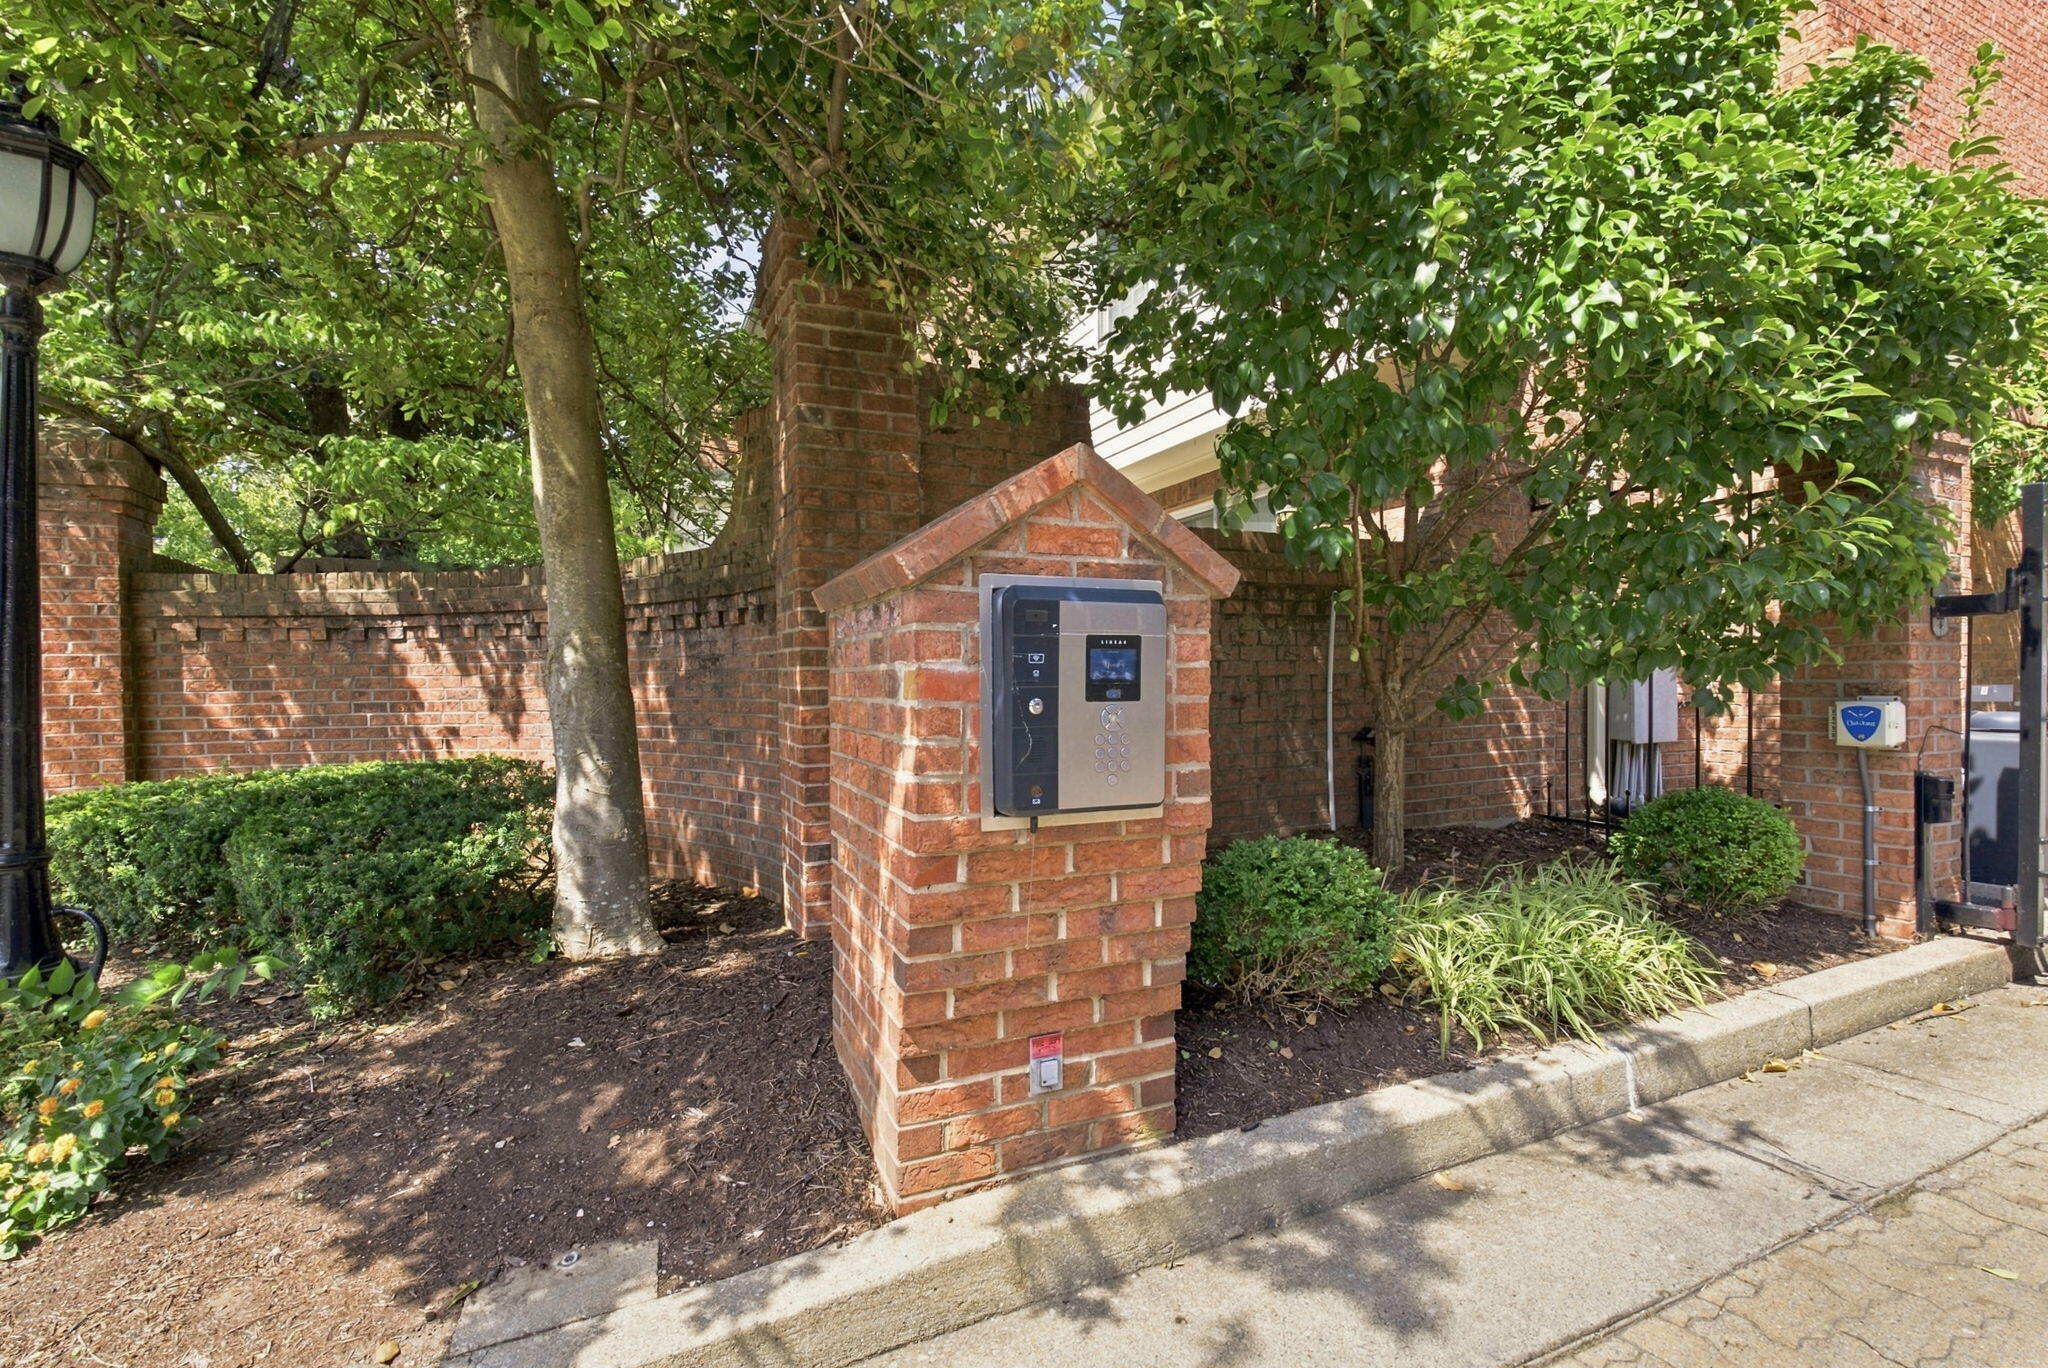
Brick building entrance with an electronic intercom pillar, mature trees, and landscaped shrubs.
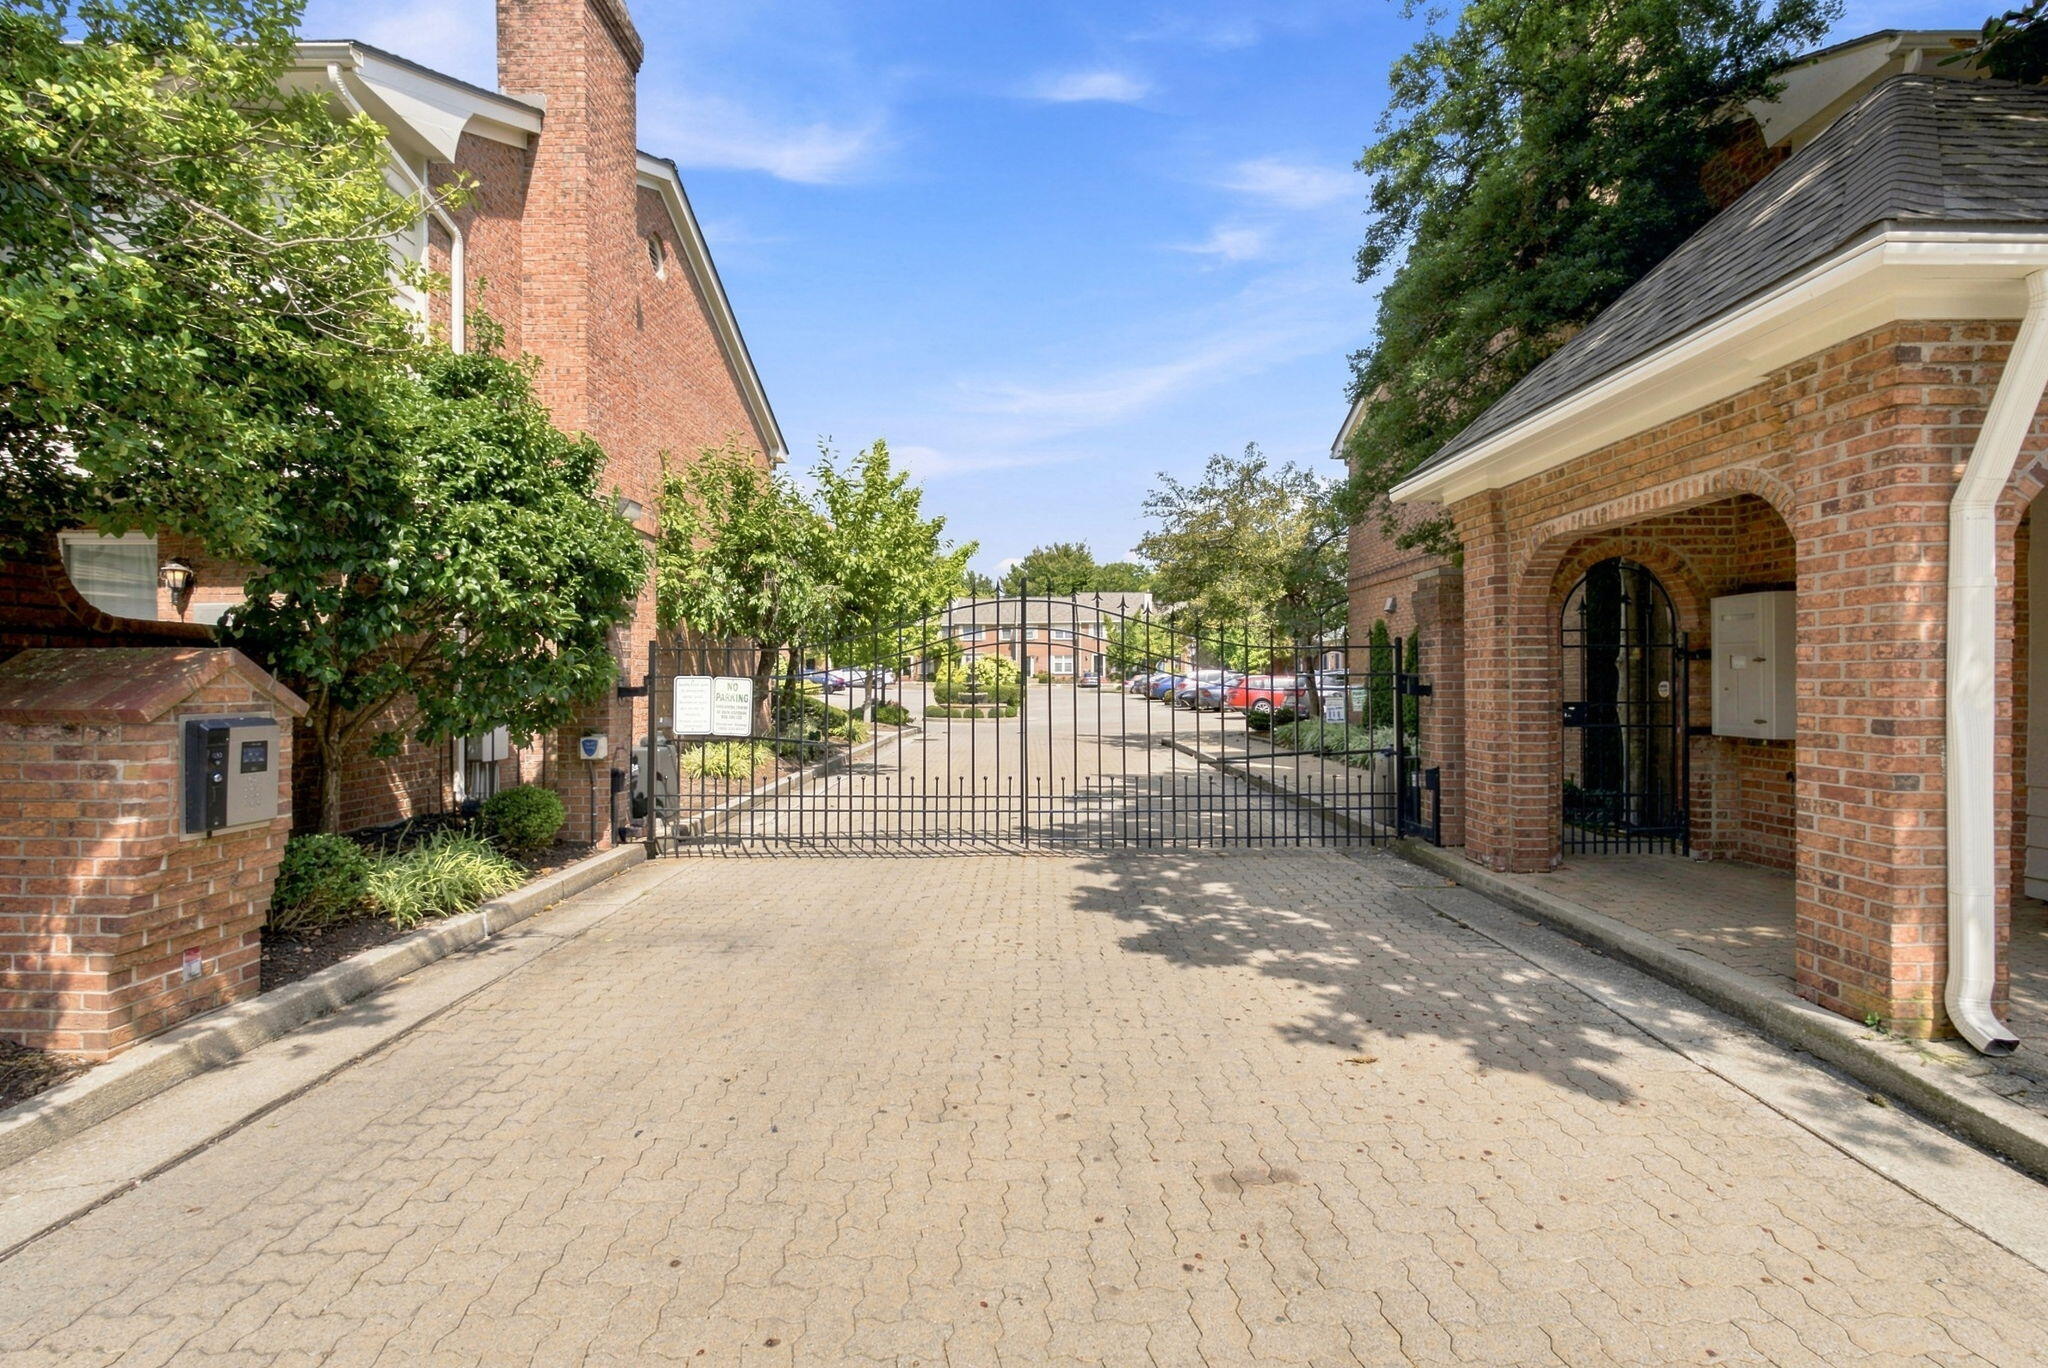
Gated residential complex entrance with brick gatehouse, black metal gate, intercom, and paved driveway.
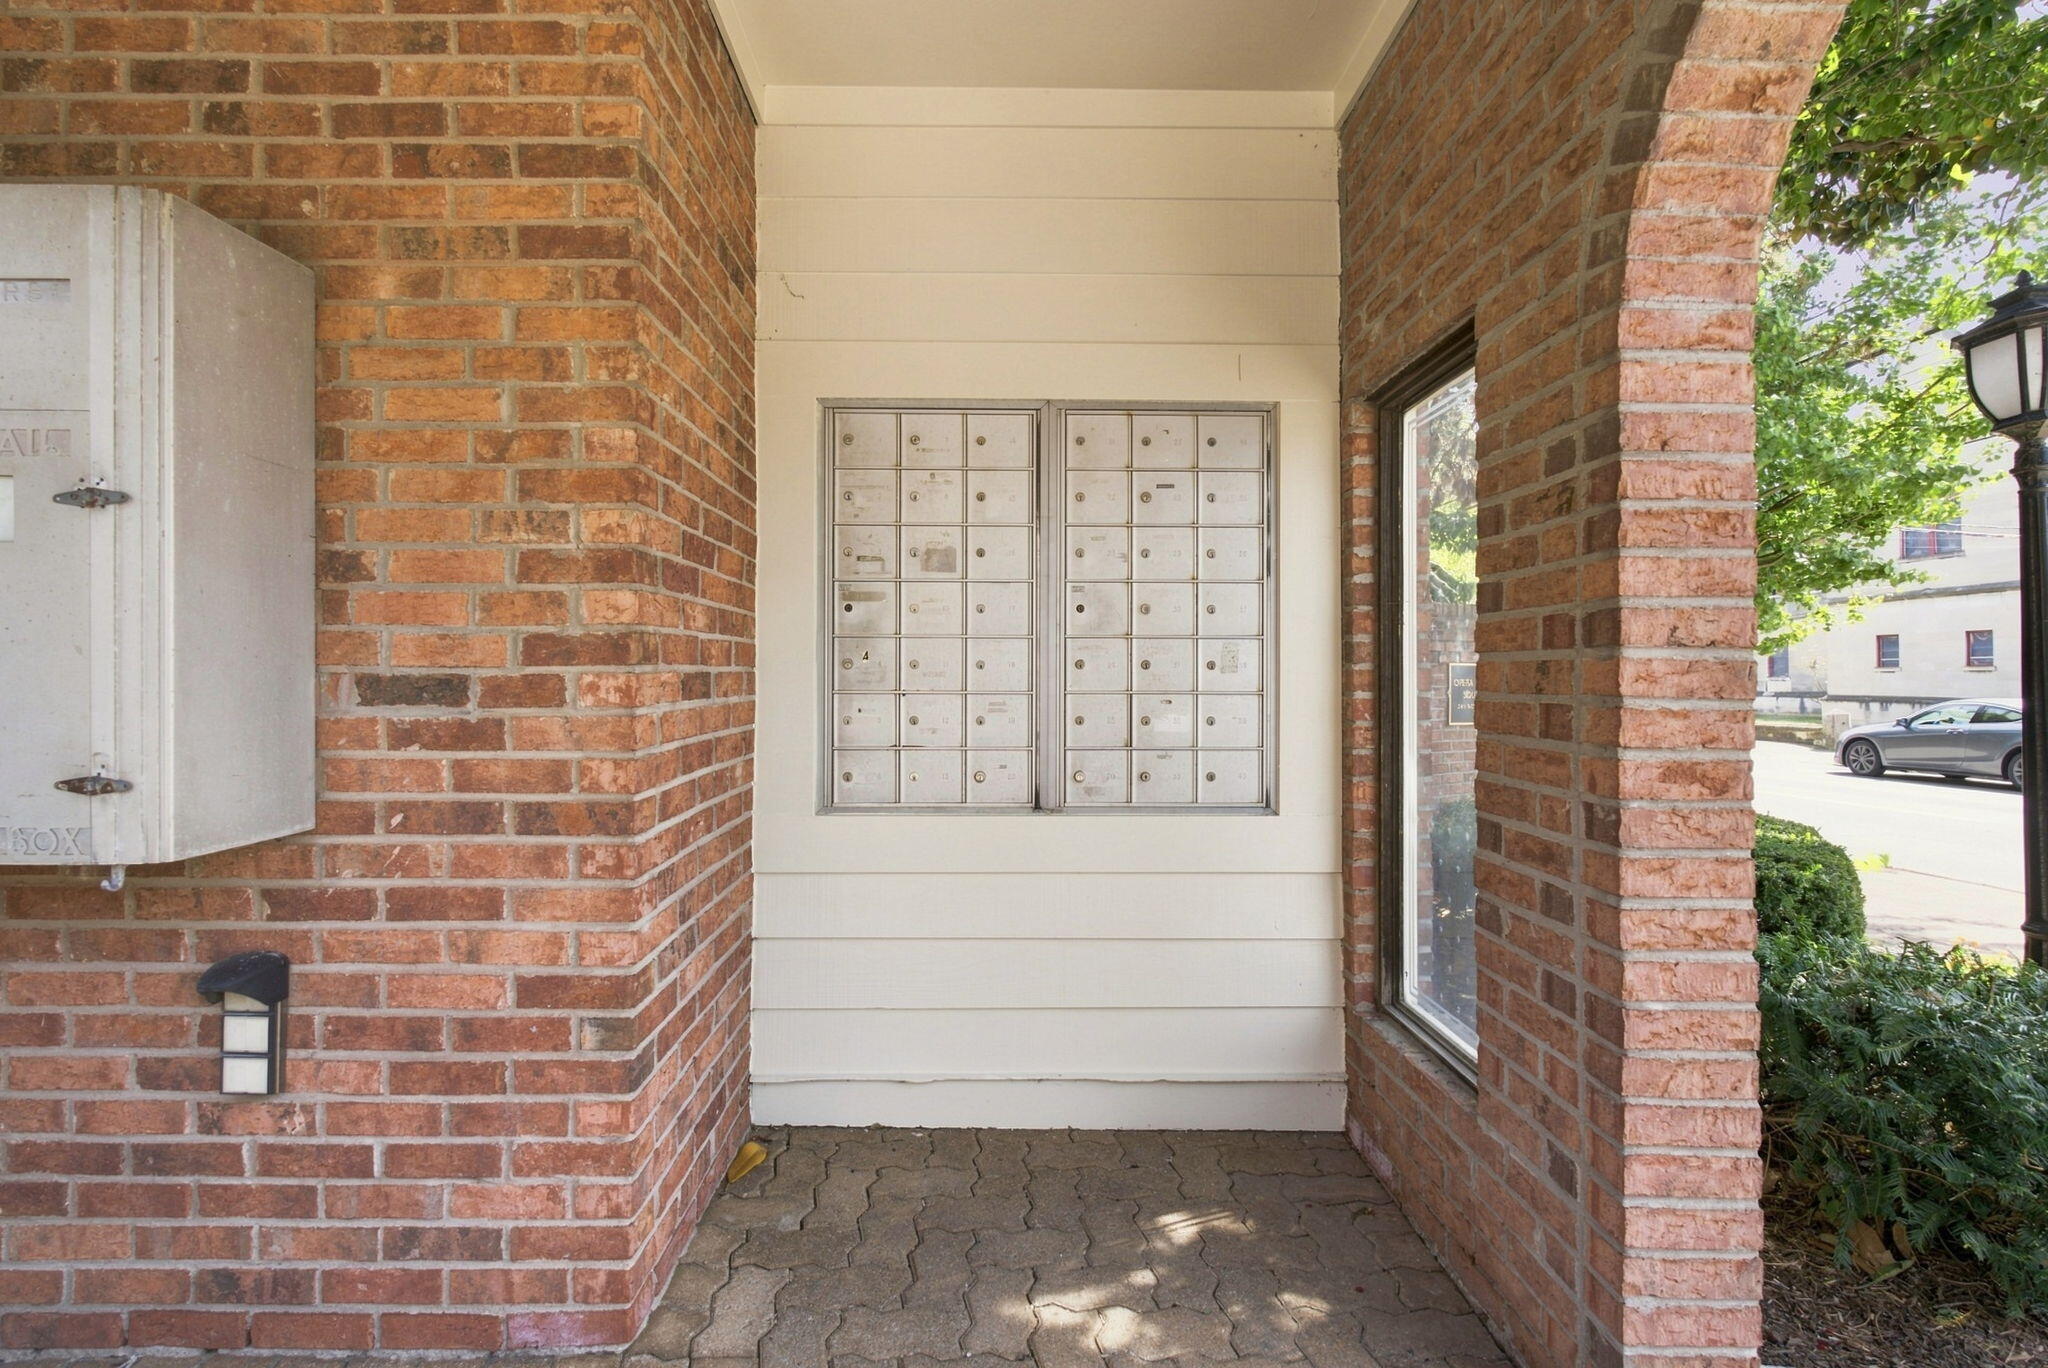
Covered brick building entrance with wall-mounted mailboxes and a paved walkway.
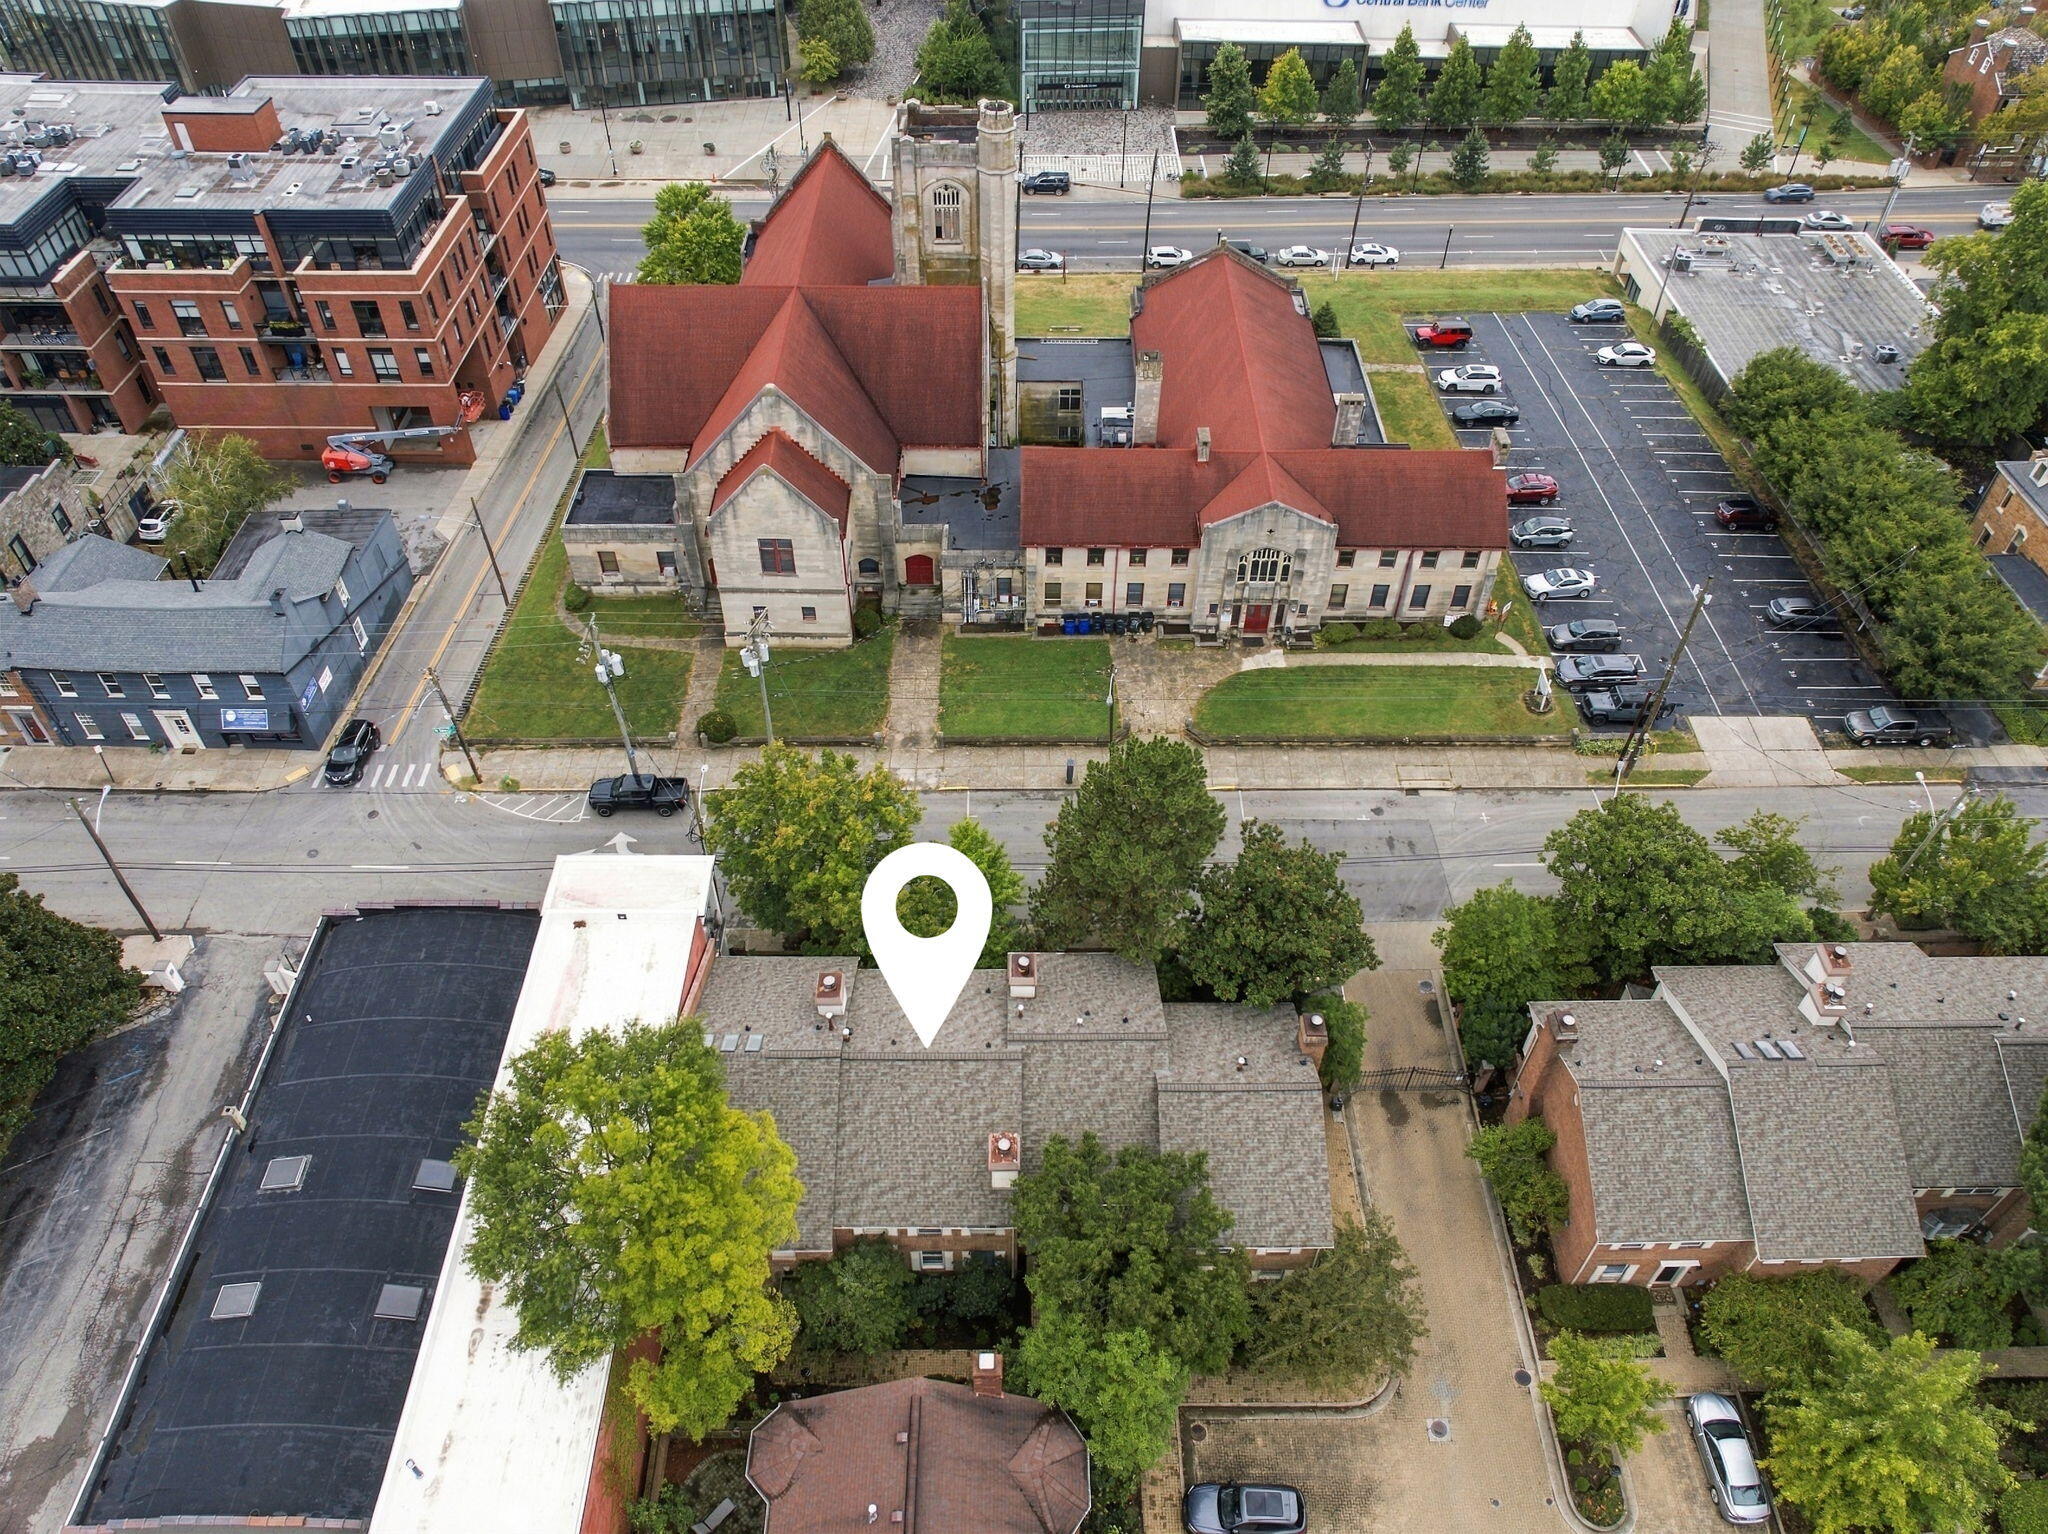
Aerial view of downtown Lexington with a map pin marking the property.
Aerial view of a downtown rooftop marked by a white location pin, across from a red-roofed stone building.
Aerial neighborhood view with a map pin marking the property beside a stone church.
Aerial neighborhood view with a white location pin near a large convention center and water tower.
VIEW PHOTOS
Listed by Ciara Isaacs Hagedorn with RE/MAX Elite Lexington
$399,000

541 W Short Street 3

2 Beds 3 Baths 1,480 Sq.Ft. 2,370 Sq.Ft.

Description

Location, location, location! The "three L's" truly set this Opera House Square townhome apart. Ideally positioned in the heart of downtown Lexington, you're approximately 1.5 blocks from the new Gatton Park and just moments from Rupp Arena, restaurants, bars, hotels, the Farmers Market, the Opera House, and all the energy of downtown. Yet, with the neighboring church providing a welcome buffer from city activity, this gated community offers a surprising sense of separation and privacy. Inside, the spacious two-story layout offers an excellent foundation for buyers ready to make it their own. The main level features an expansive living room with a gas fireplace and built-in shelving, a dedicated dining area, kitchen with breakfast bar seating, and guest half-bath. Upstairs, the dual-suite design includes two bedrooms, each with a private attached bath, plus a convenient laundry nook. One of the property's standout features is the enclosed, open-air brick garden patio--a rare find among competing downtown properties and an inviting spot for outdoor dining, entertaining, gardening, or simply relaxing. An outdoor shed provides additional storage. Recent enhancements include updated light fixtures in the kitchen and baths, fresh interior paint, and newly drywalled living room accents. Concrete-block separation walls shared by only select units further enhance the feeling of privacy and quiet. With a great layout, exceptional downtown location, and hard-to-find private outdoor space, this property presents an exciting opportunity to renovate, customize, and create a downtown residence tailored to your style. The HOA is just $185, and the seller has already paid a $5,000 assessment, which the seller indicates is anticipated to cover association needs for approximately the next five years. Bring your vision and take advantage of an opportunity to make this ideally located downtown townhome your own.

Share Property

Location

541 W Short Street 3, Lexington, KY 40507

Status

For Sale
Ciara Hagedorn

Ciara Hagedorn

TITLE

REALTOR®

Property Amenities

Interior
Laundry room Electric Dryer Hookup, Washer Hookup
Fireplace Living Room, Masonry
Appliances Cooktop, Dishwasher, Disposal, Dryer, Oven, Range, Refrigerator, Trash Compactor, Washer
Flooring Carpet, Ceramic Tile, Tile, Wood
Total Bedrooms: 2
Half Bathrooms: 1
Full Bathrooms: 2
Other Interior Features Breakfast Bar, Entrance Foyer
Area & Lot
Total area 1,480 Sq.Ft.
Lot Area 2,370 Sq.Ft.
Living area 1,480 Sq.Ft.
MLS® ID 26024986
Year Built 1981
School District Fayette County - 1
High School Lafayette
Middle School Lexington Trad
Elementary School Harrison
Architecture Styles Colonial
Type Townhouse
Status For Sale
Exterior
Stories 2
Air conditioning Electric
Heat type Heat Pump, Natural Gas
Water Source Public
Sewer Public Sewer
Other Exterior Features Other
Parking Other, Off Street
Roof Composition
Utilities Electricity Connected, Natural Gas Connected, Propane Not Available, Sewer Connected, Water Connected
Finance
Sales Price $399,000
HOA Fees $185 monthly
Brick townhouse entrance with white-trimmed door numbered 3, framed by leafy trees.

Schedule a Showing

We would love to show you our beautiful property. Please select your preferred date and time below. An agent will be in touch shortly to confirm your appointment.

Schedule a Showing

We would love to show you our beautiful property. Please select your preferred date and time below. An agent will be in touch shortly to confirm your appointment.

Thank you for your interest in 541 W Short Street 3, Lexington, KY 40507. We are reviewing your request and will be in touch shortly!

Mortgage Calculator

Estimate your monthly mortgage payment, including the principal and interest, property taxes, and HOA. Adjust the values to generate a more accurate rate.

All estimates are provided for informational purposes only. Actual amounts may vary.
$0,000 Your Payment 20 15 65
$0,000 Your Payment

Lexington

Real Estate with Heart and Hustle

With over a decade of experience, the team is dedicated to helping clients navigate every move with confidence, strategy, and genuine care. From first homes to farms, investments, and custom builds, every experience is guided by honest communication, thoughtful expertise, and a commitment to protecting what matters most.