Leave a Message

Thank you for your message. We will be in touch with you shortly.

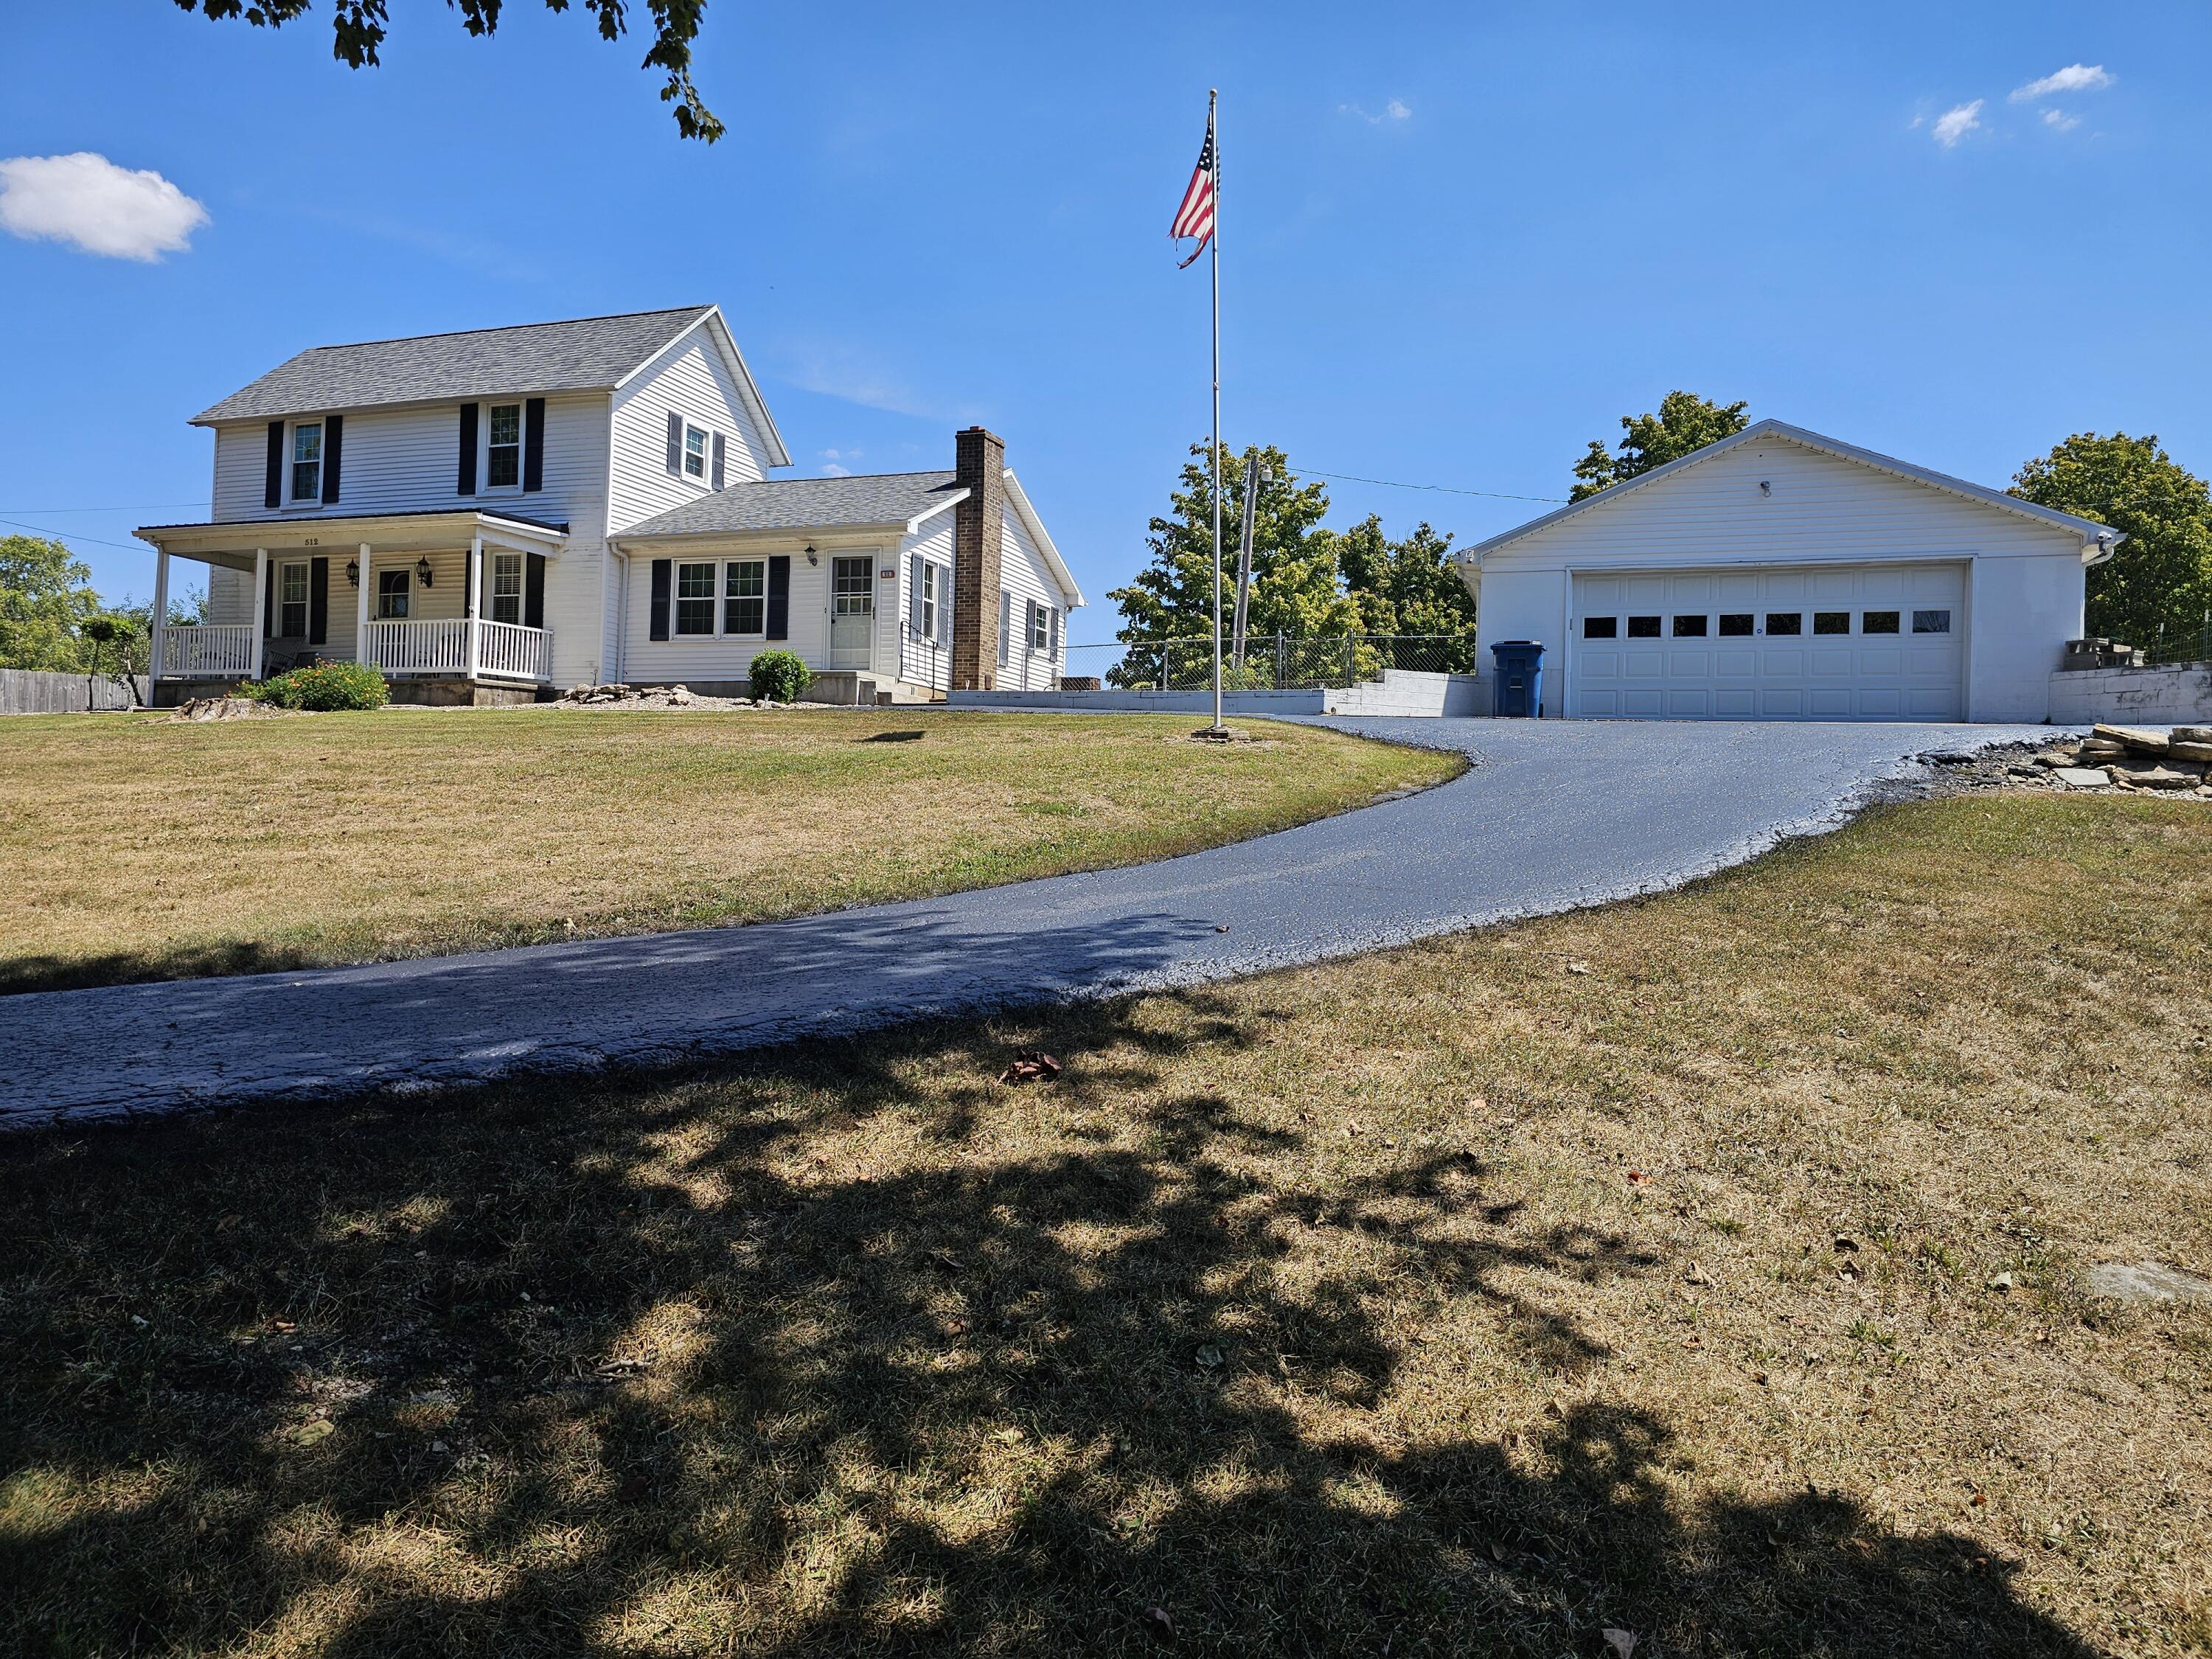
White two-story house with a covered porch and detached garage beside a curved driveway and flagpole.
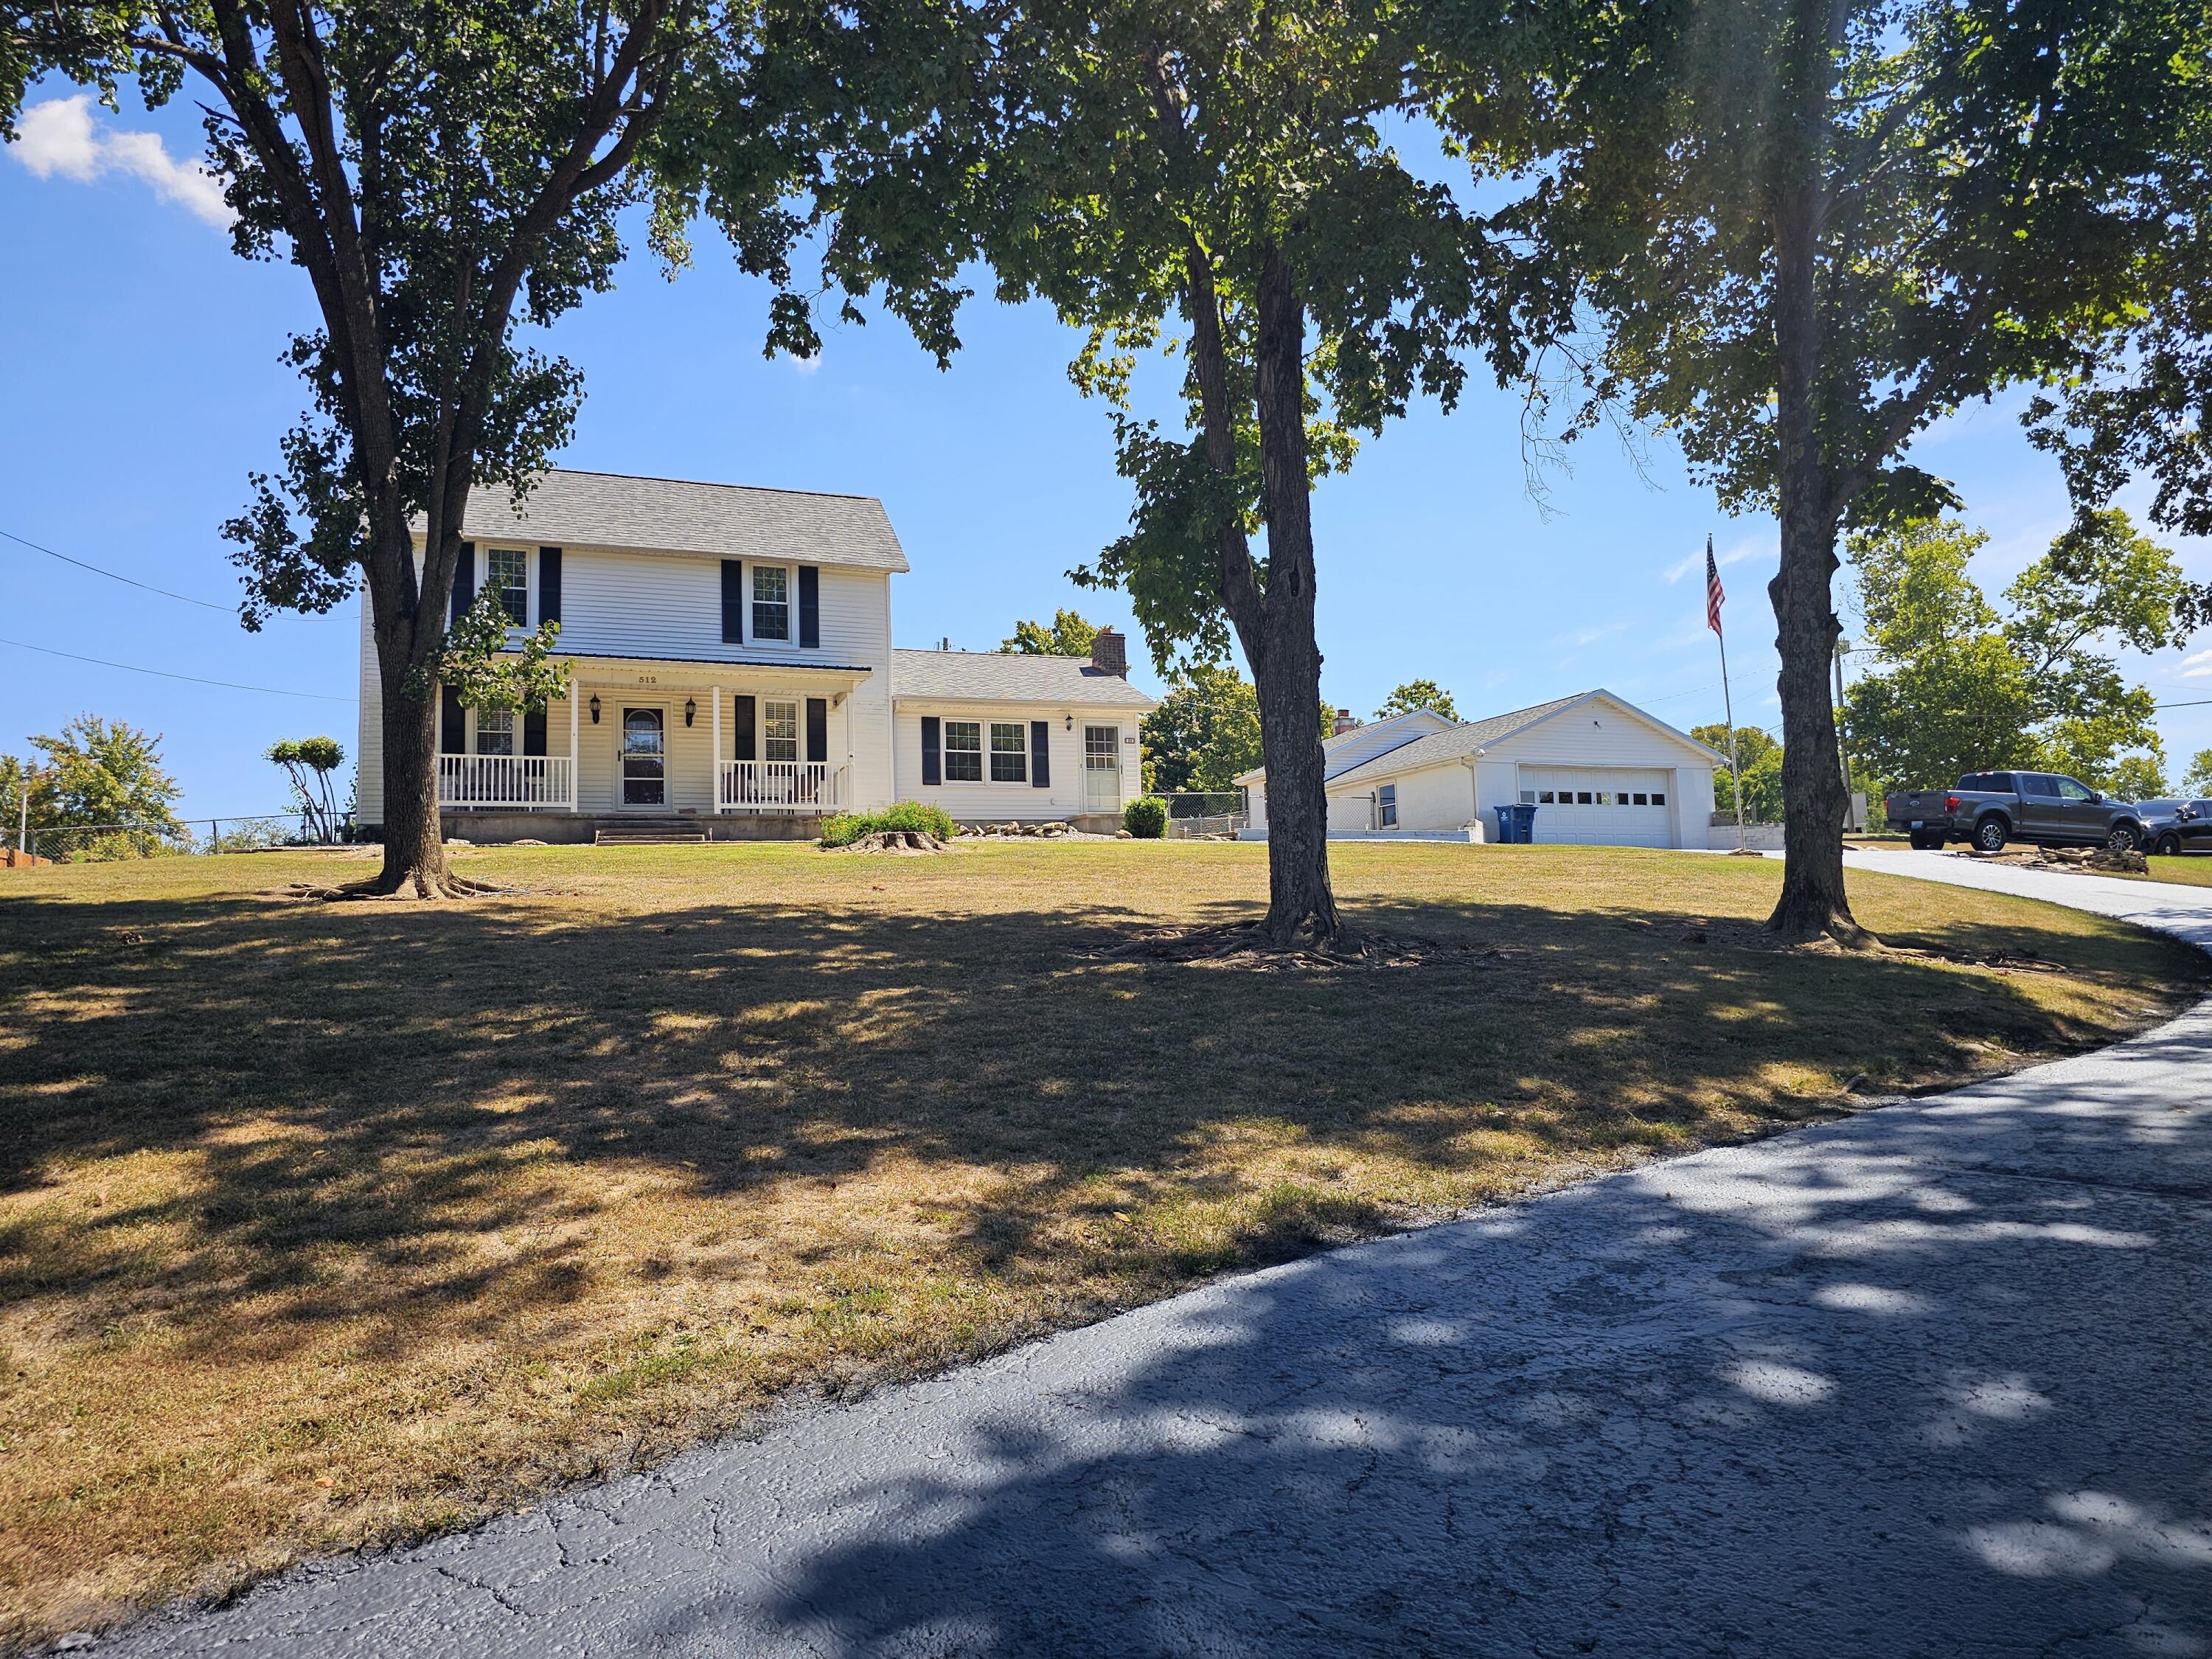
White two-story house with a front porch and detached garage beneath mature shade trees.
Two-story white house with black shutters, a covered porch, and a gravel-and-grass front yard.
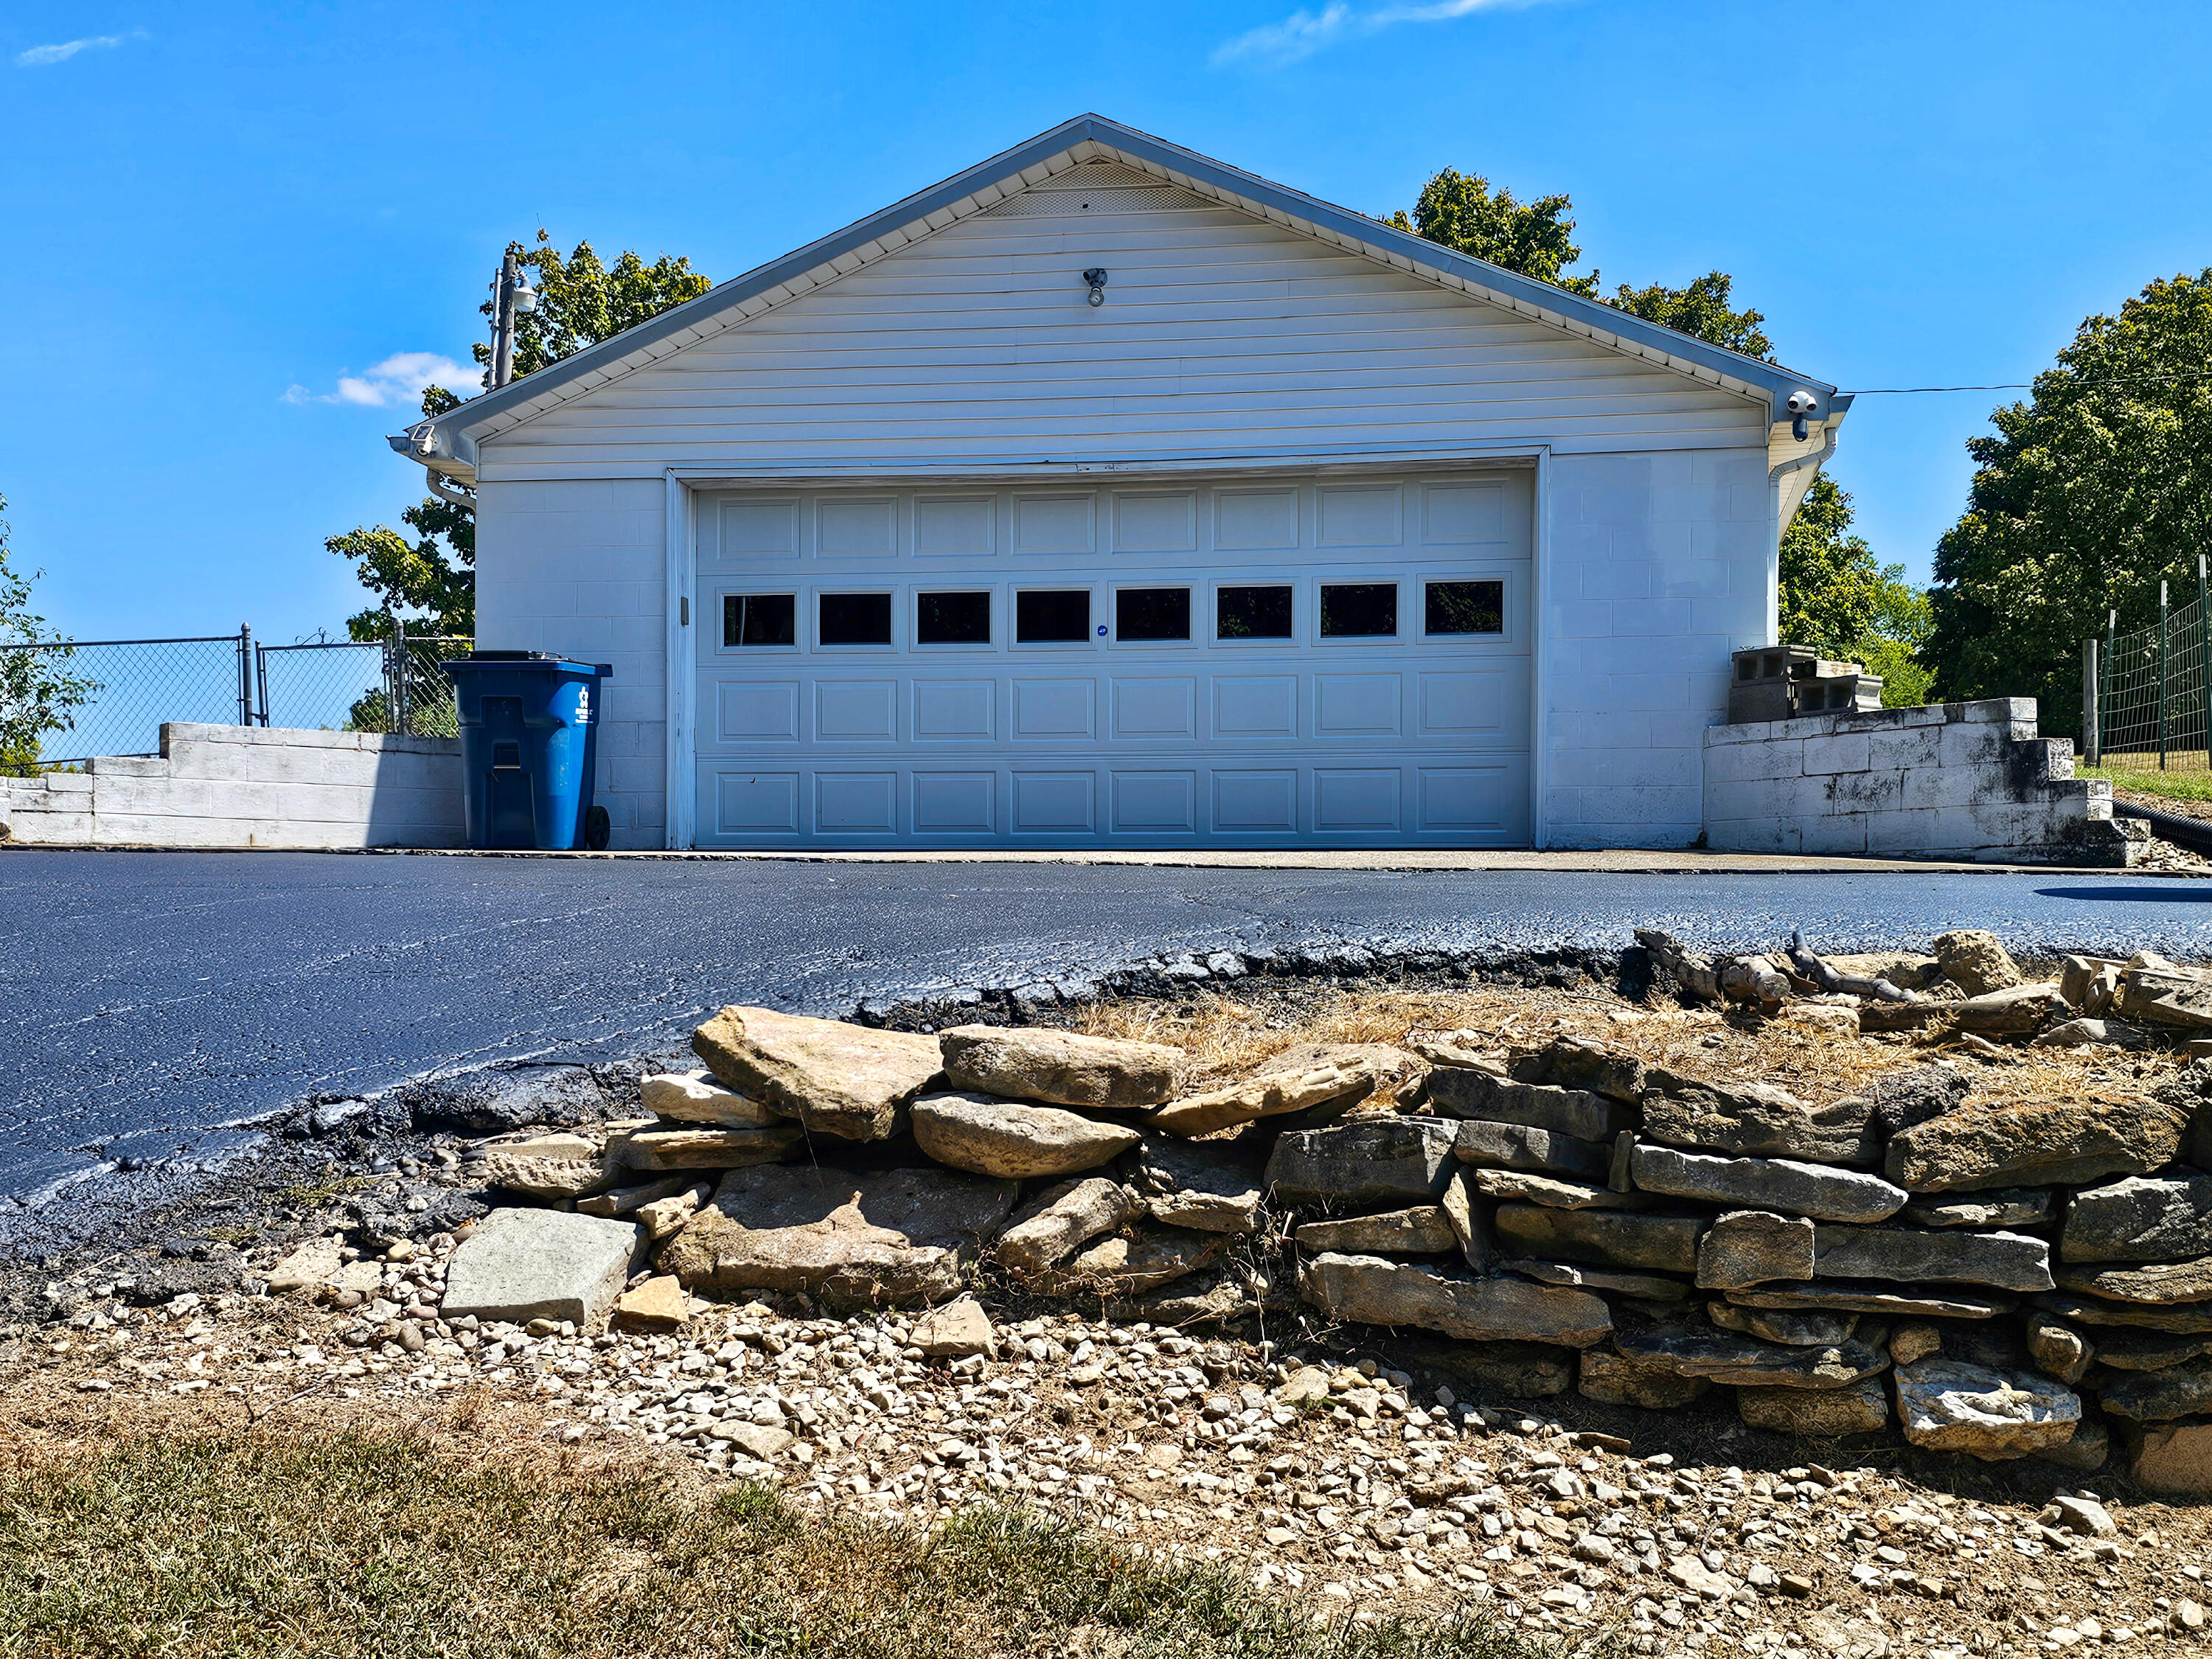
Light-colored garage with a wide paneled door and a stone retaining wall in front.
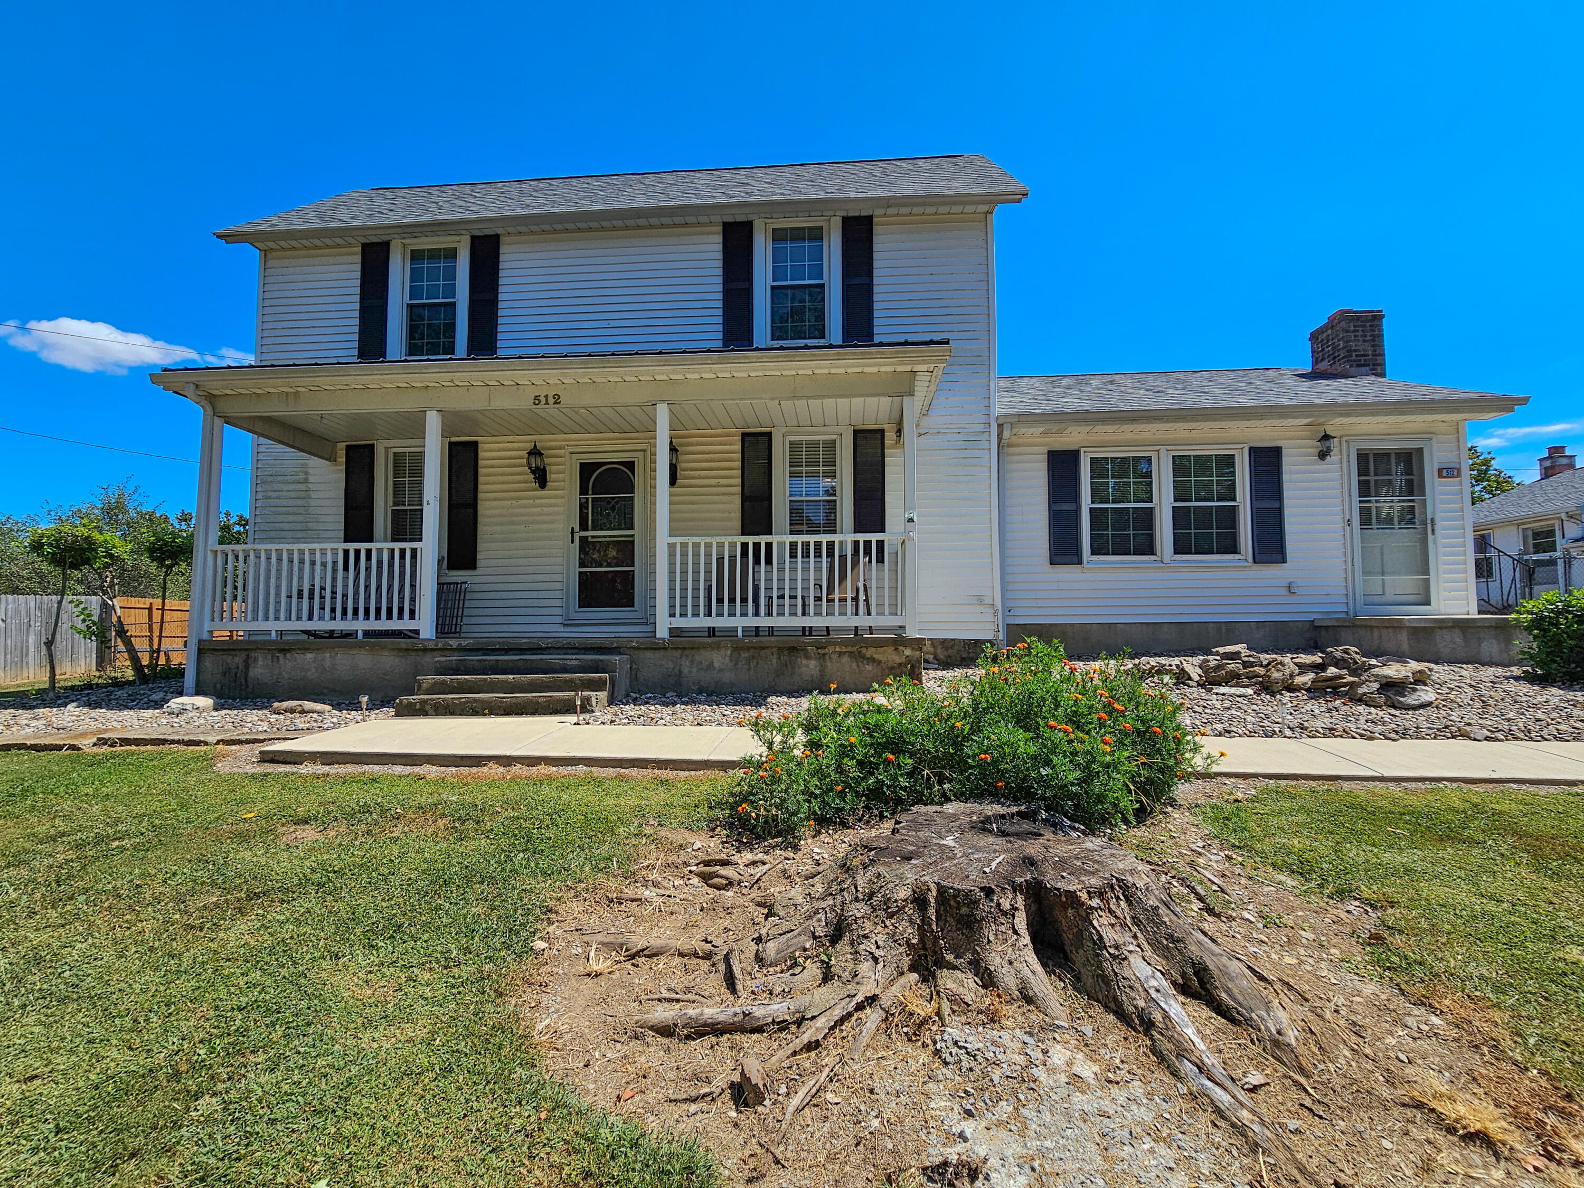
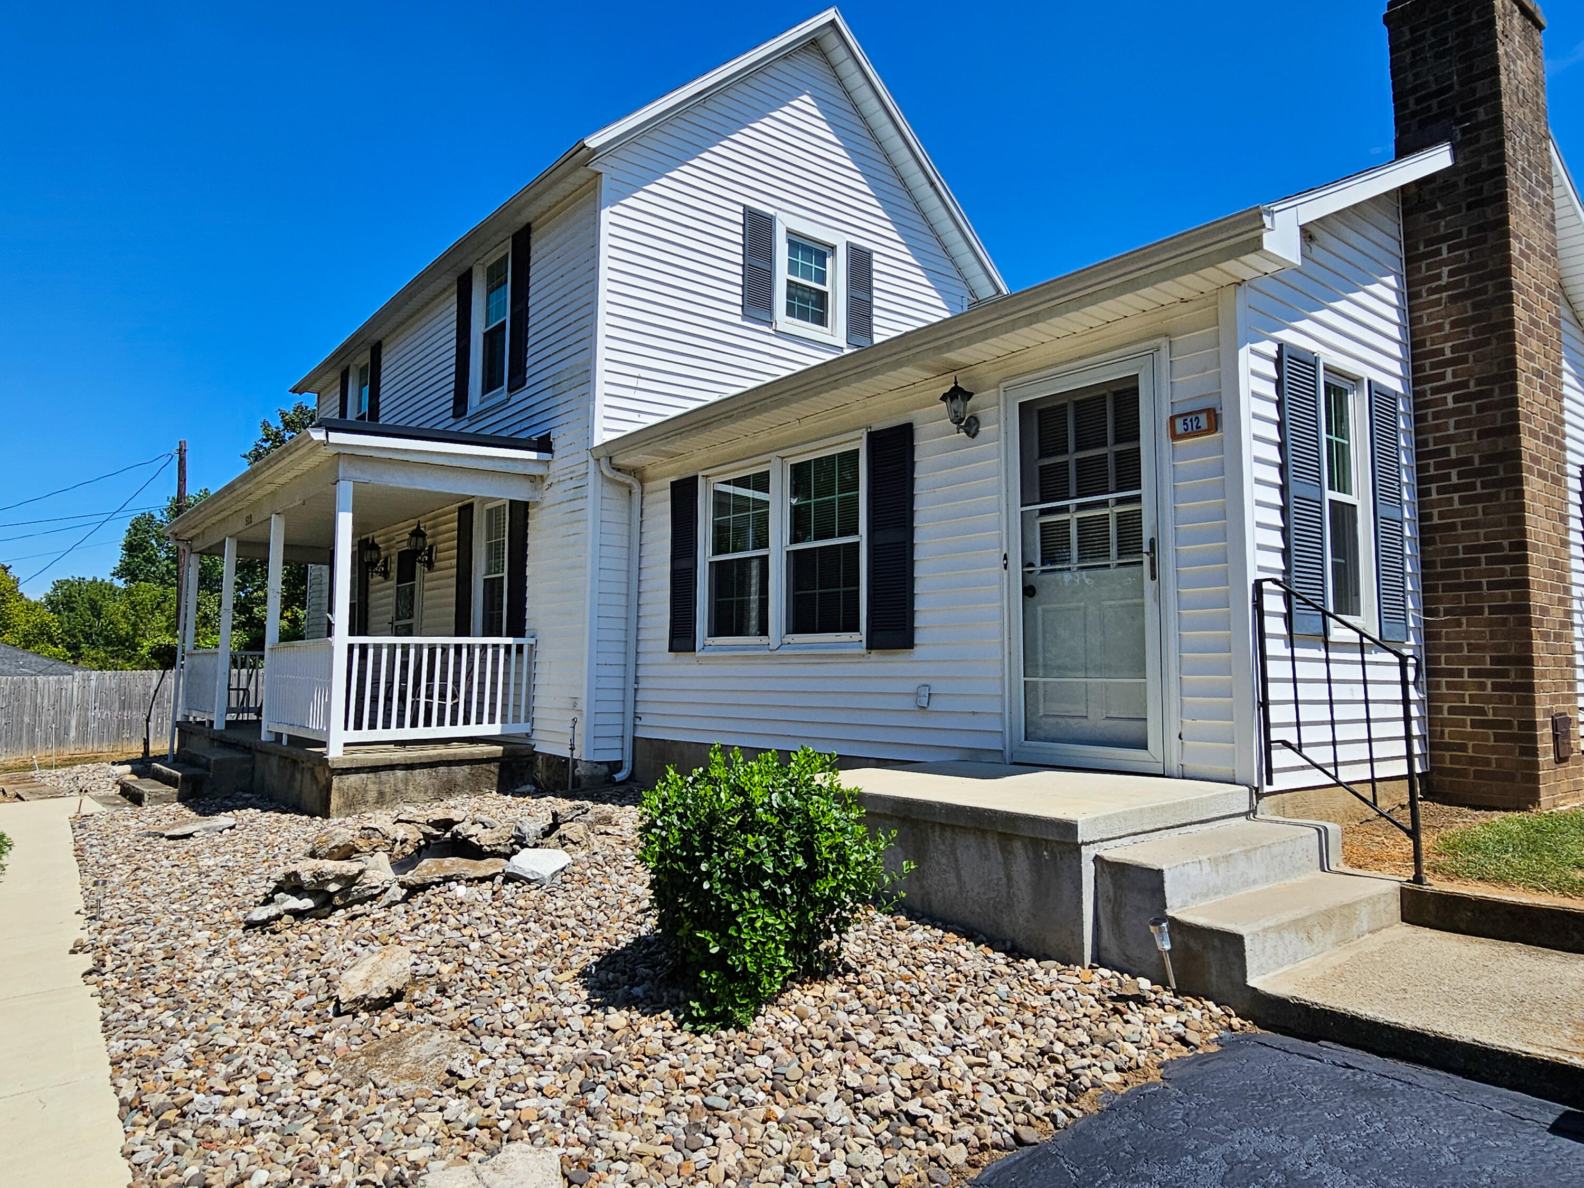
White two-story house with black shutters, covered porch, and rock landscaping at the entrance.
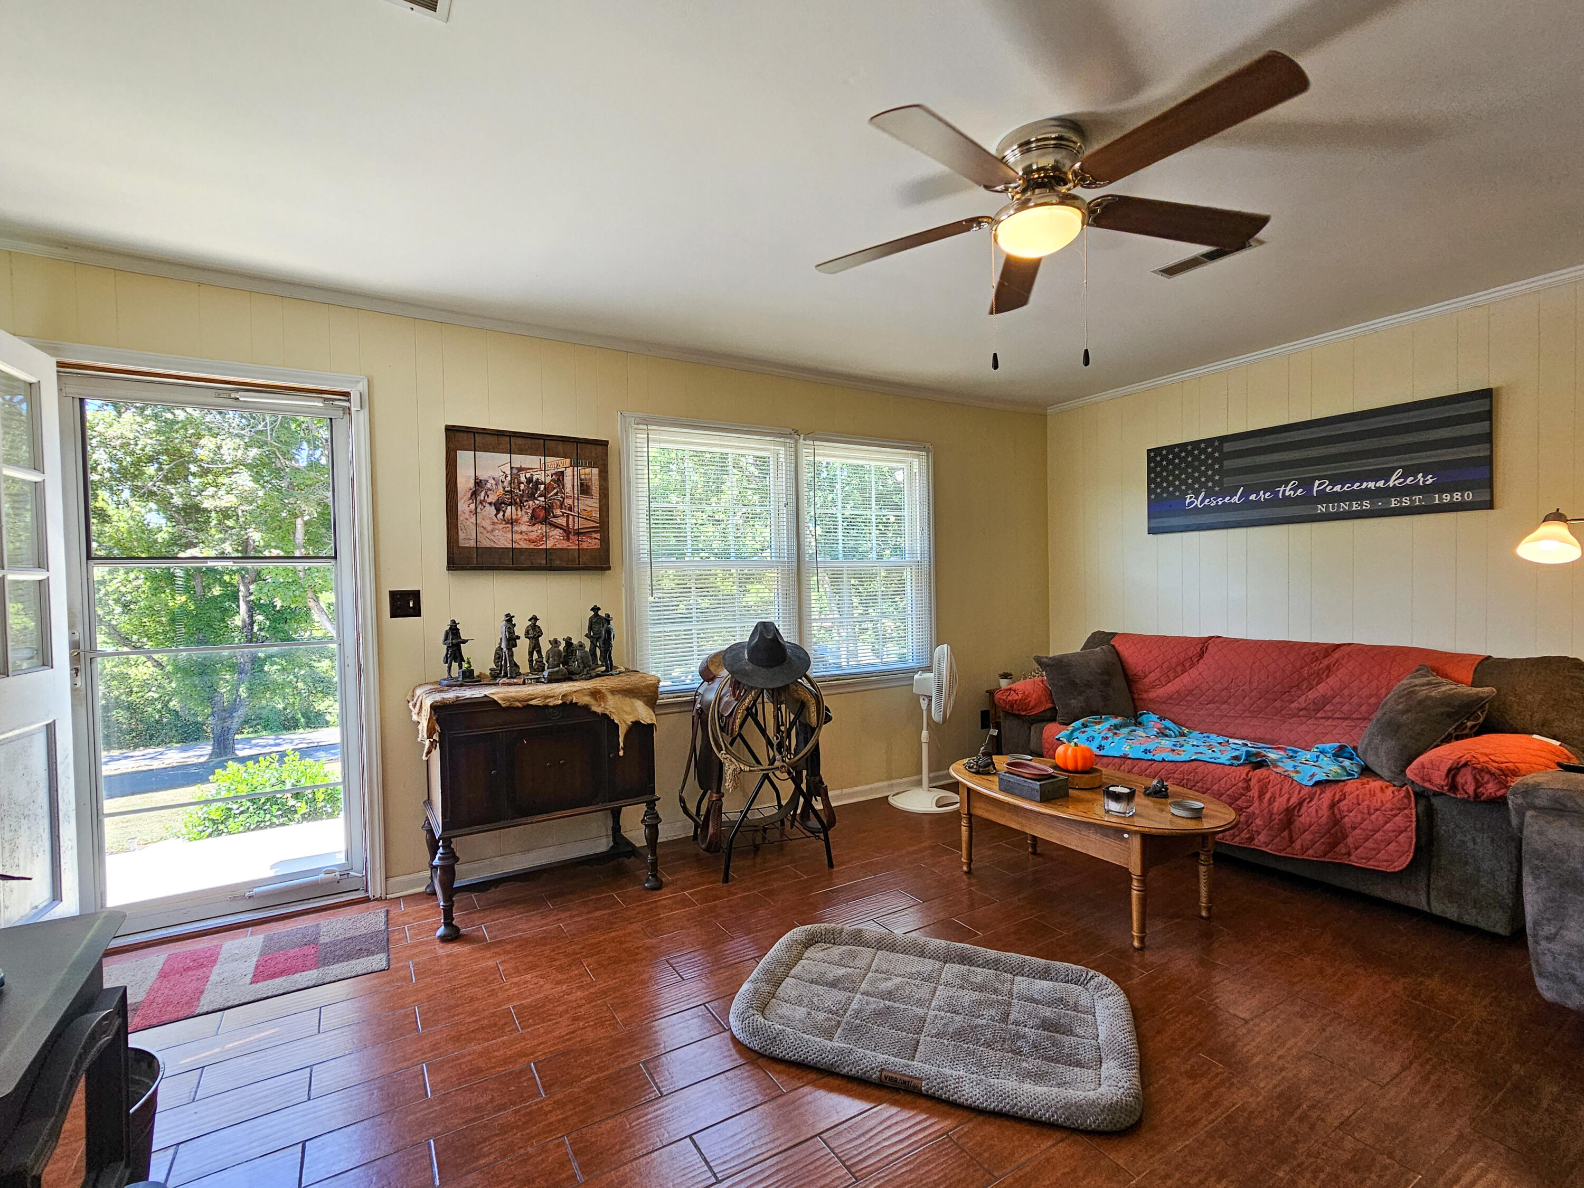
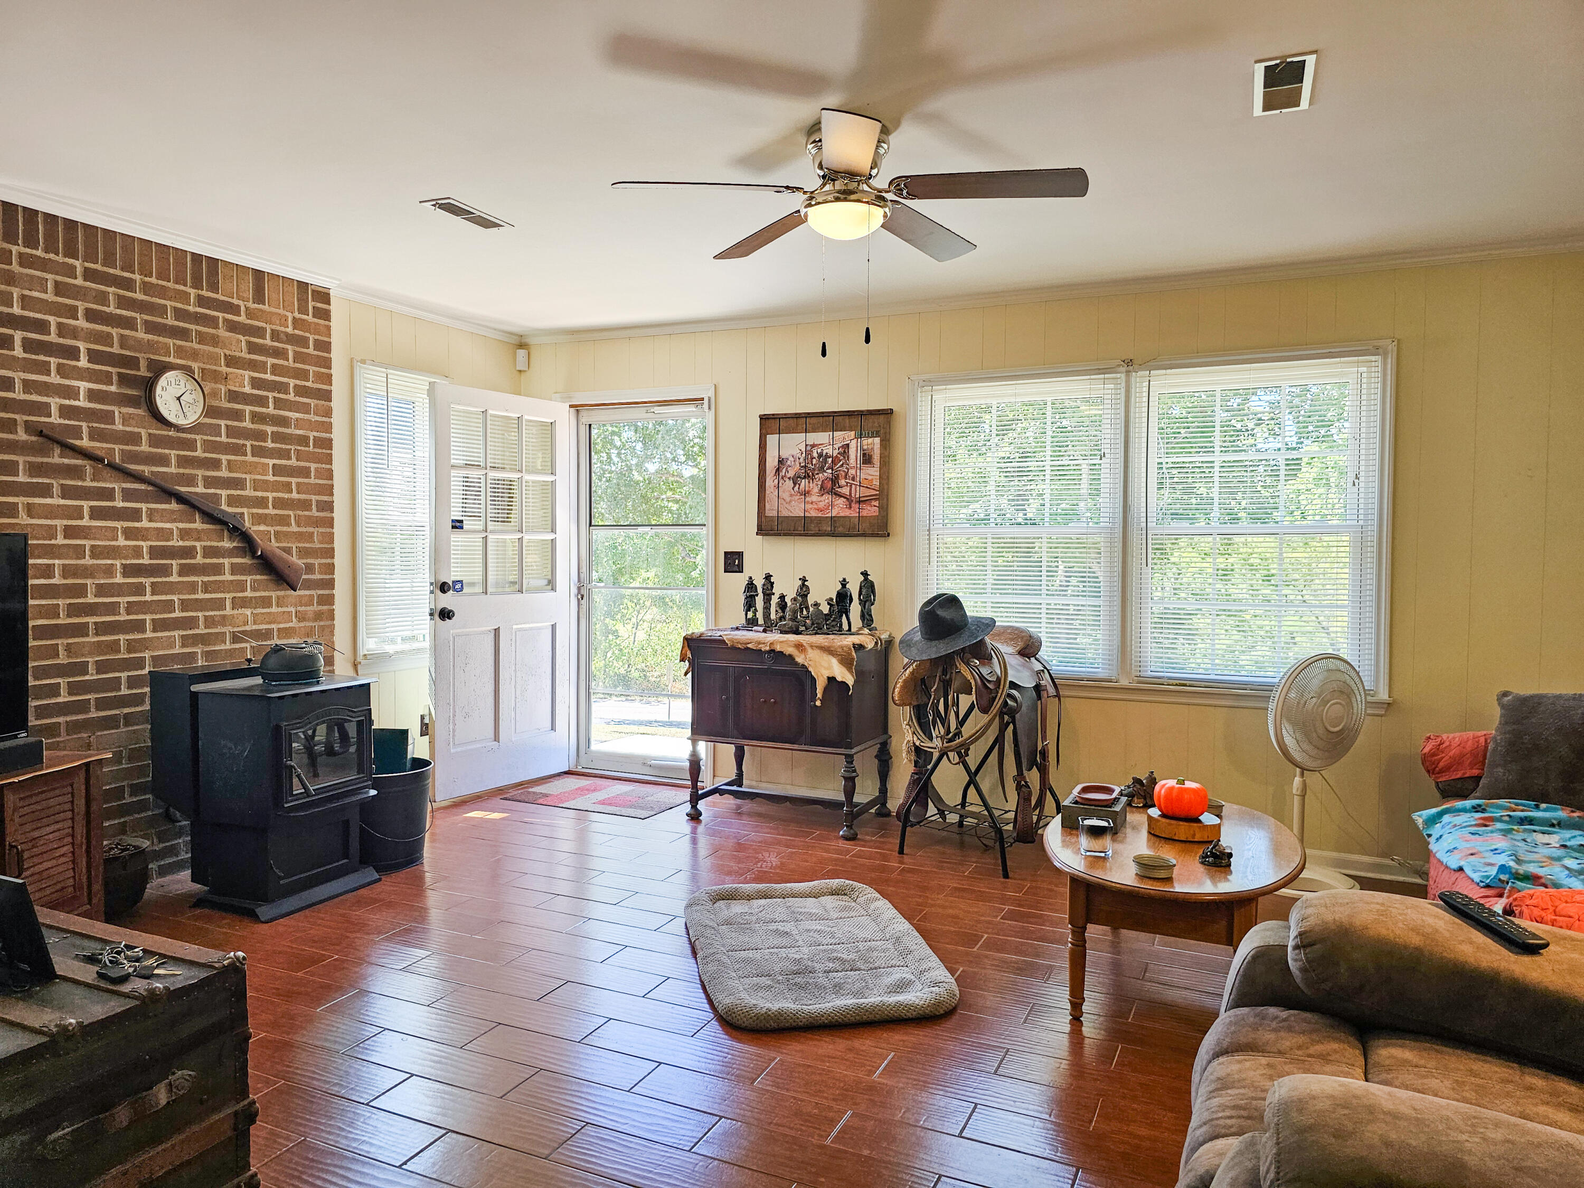
Living room with a red-covered sofa, cowboy decor, and a glass door beside two windows.
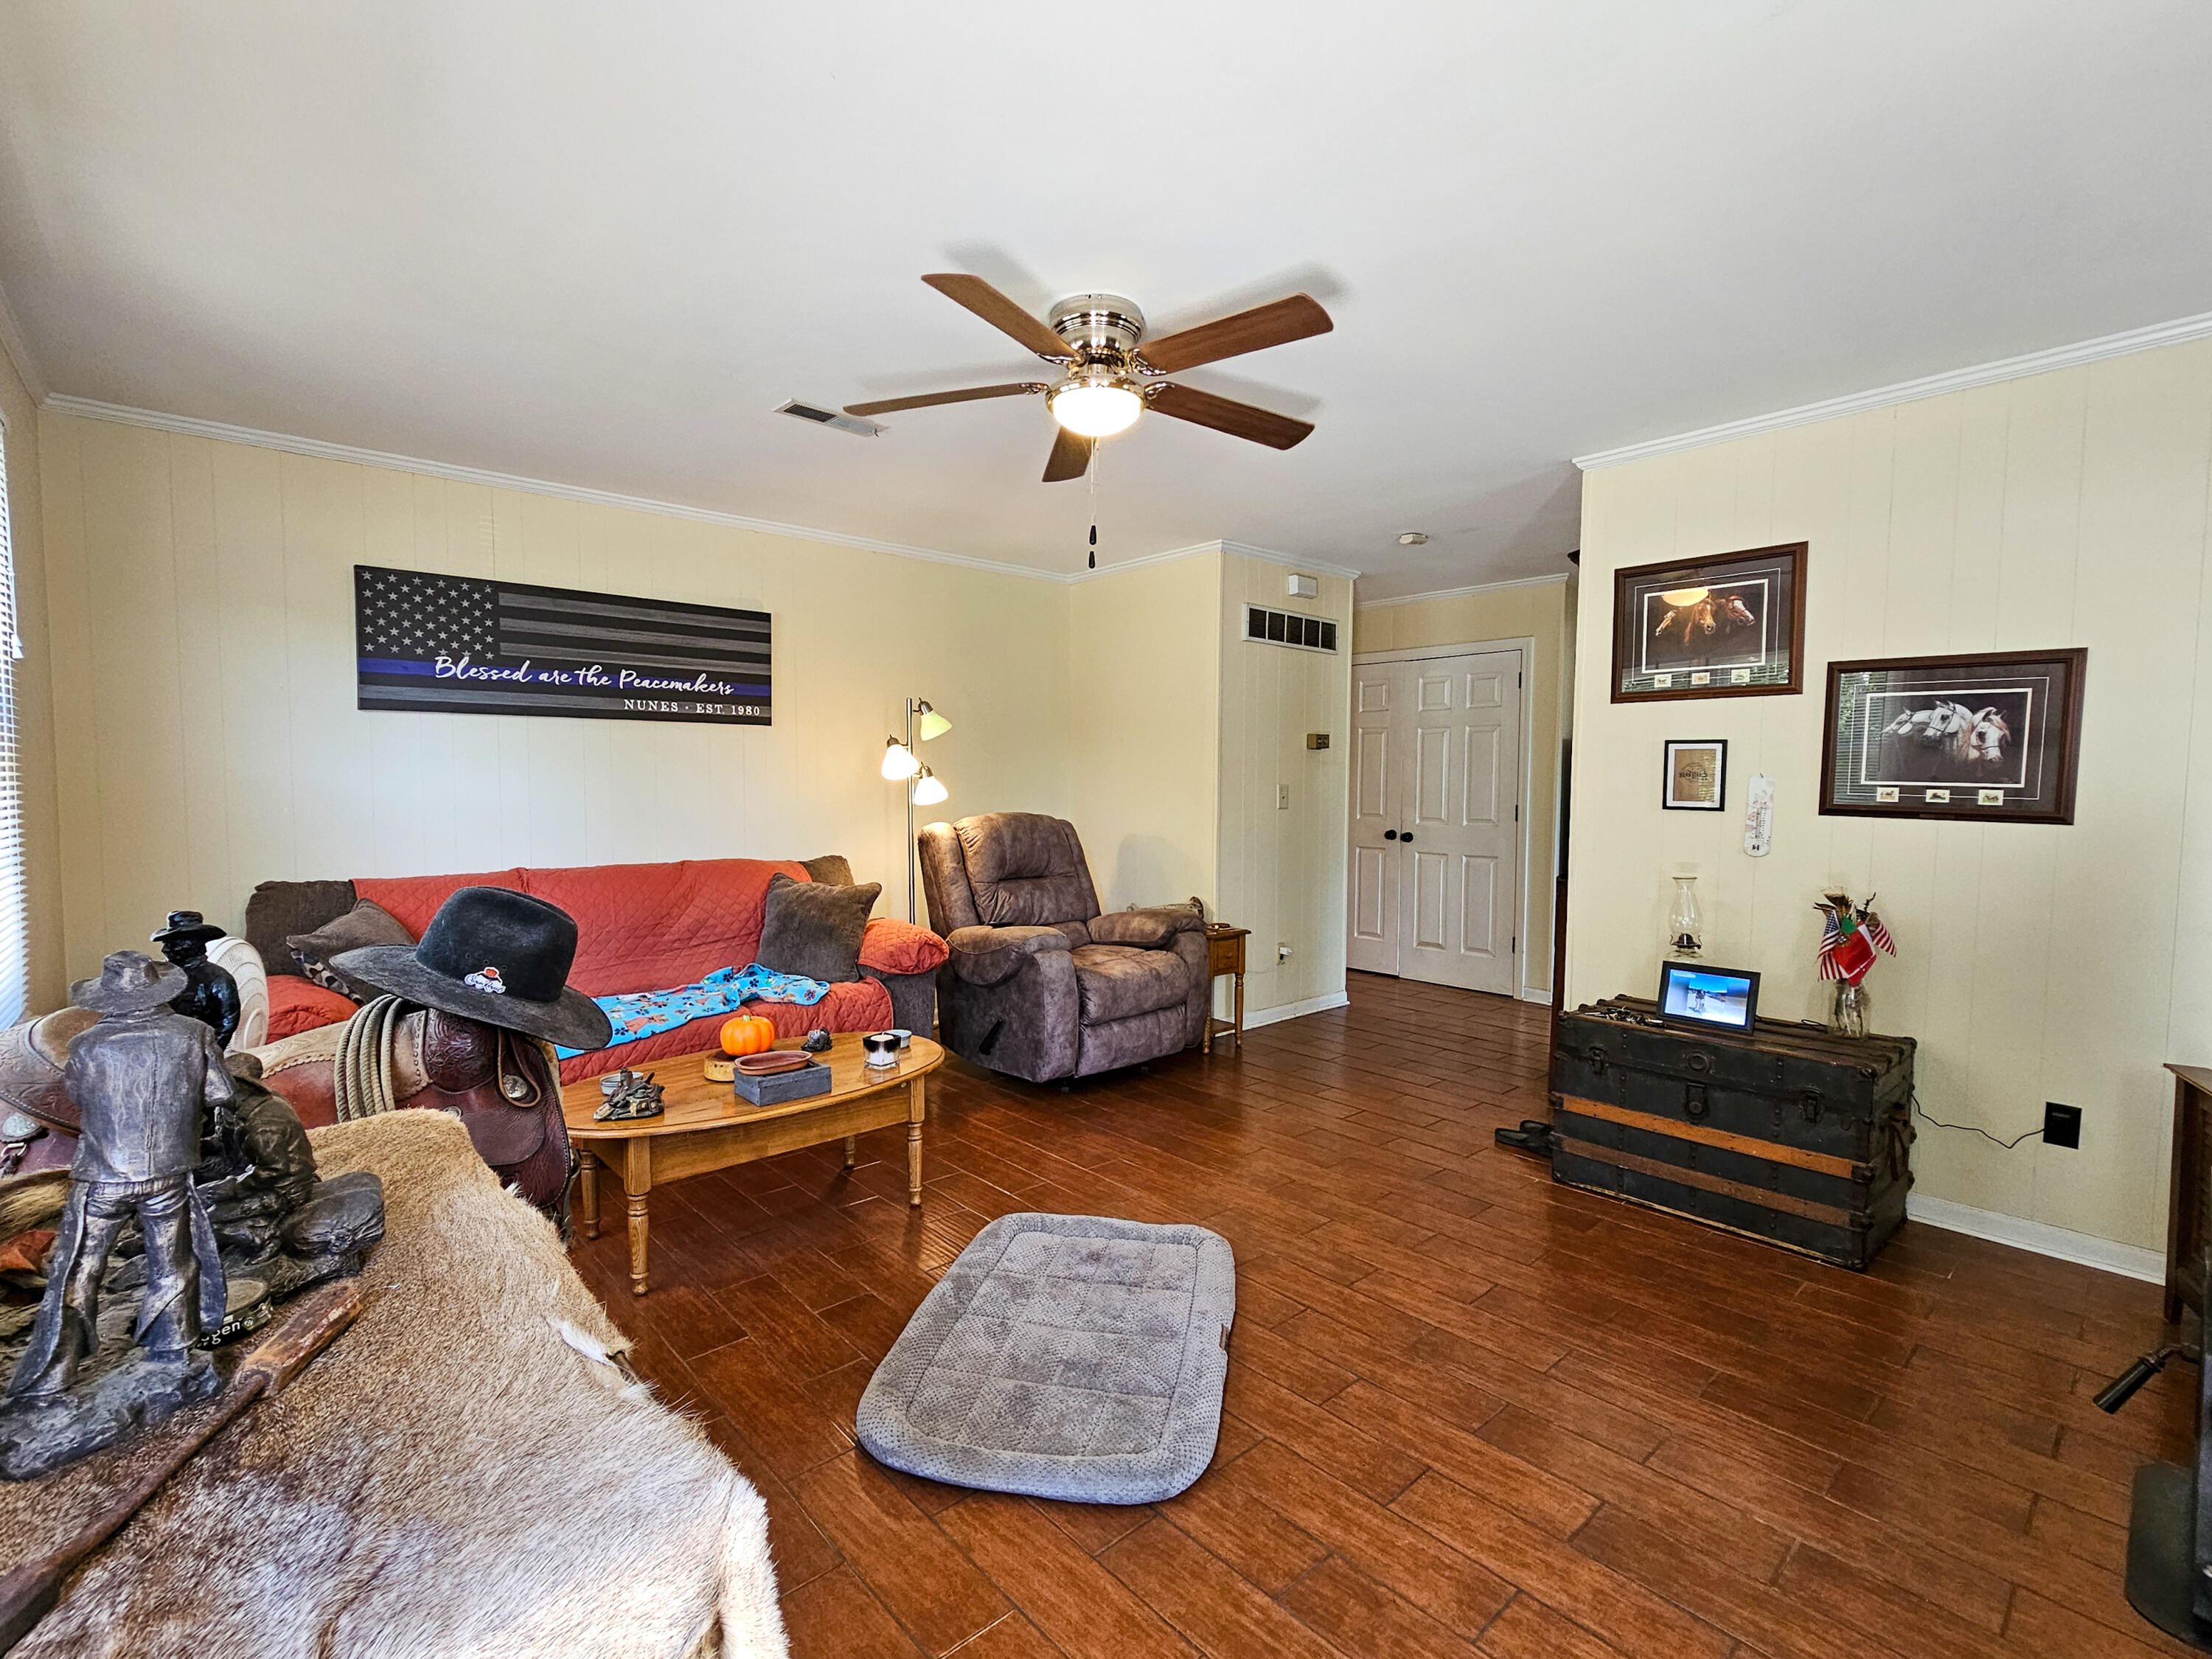
Living room with a red sofa, brown recliner, wood-look tile floor, and cowboy-themed decor.
Living room with a brick fireplace, wood stove, large windows, and Western-style furnishings.
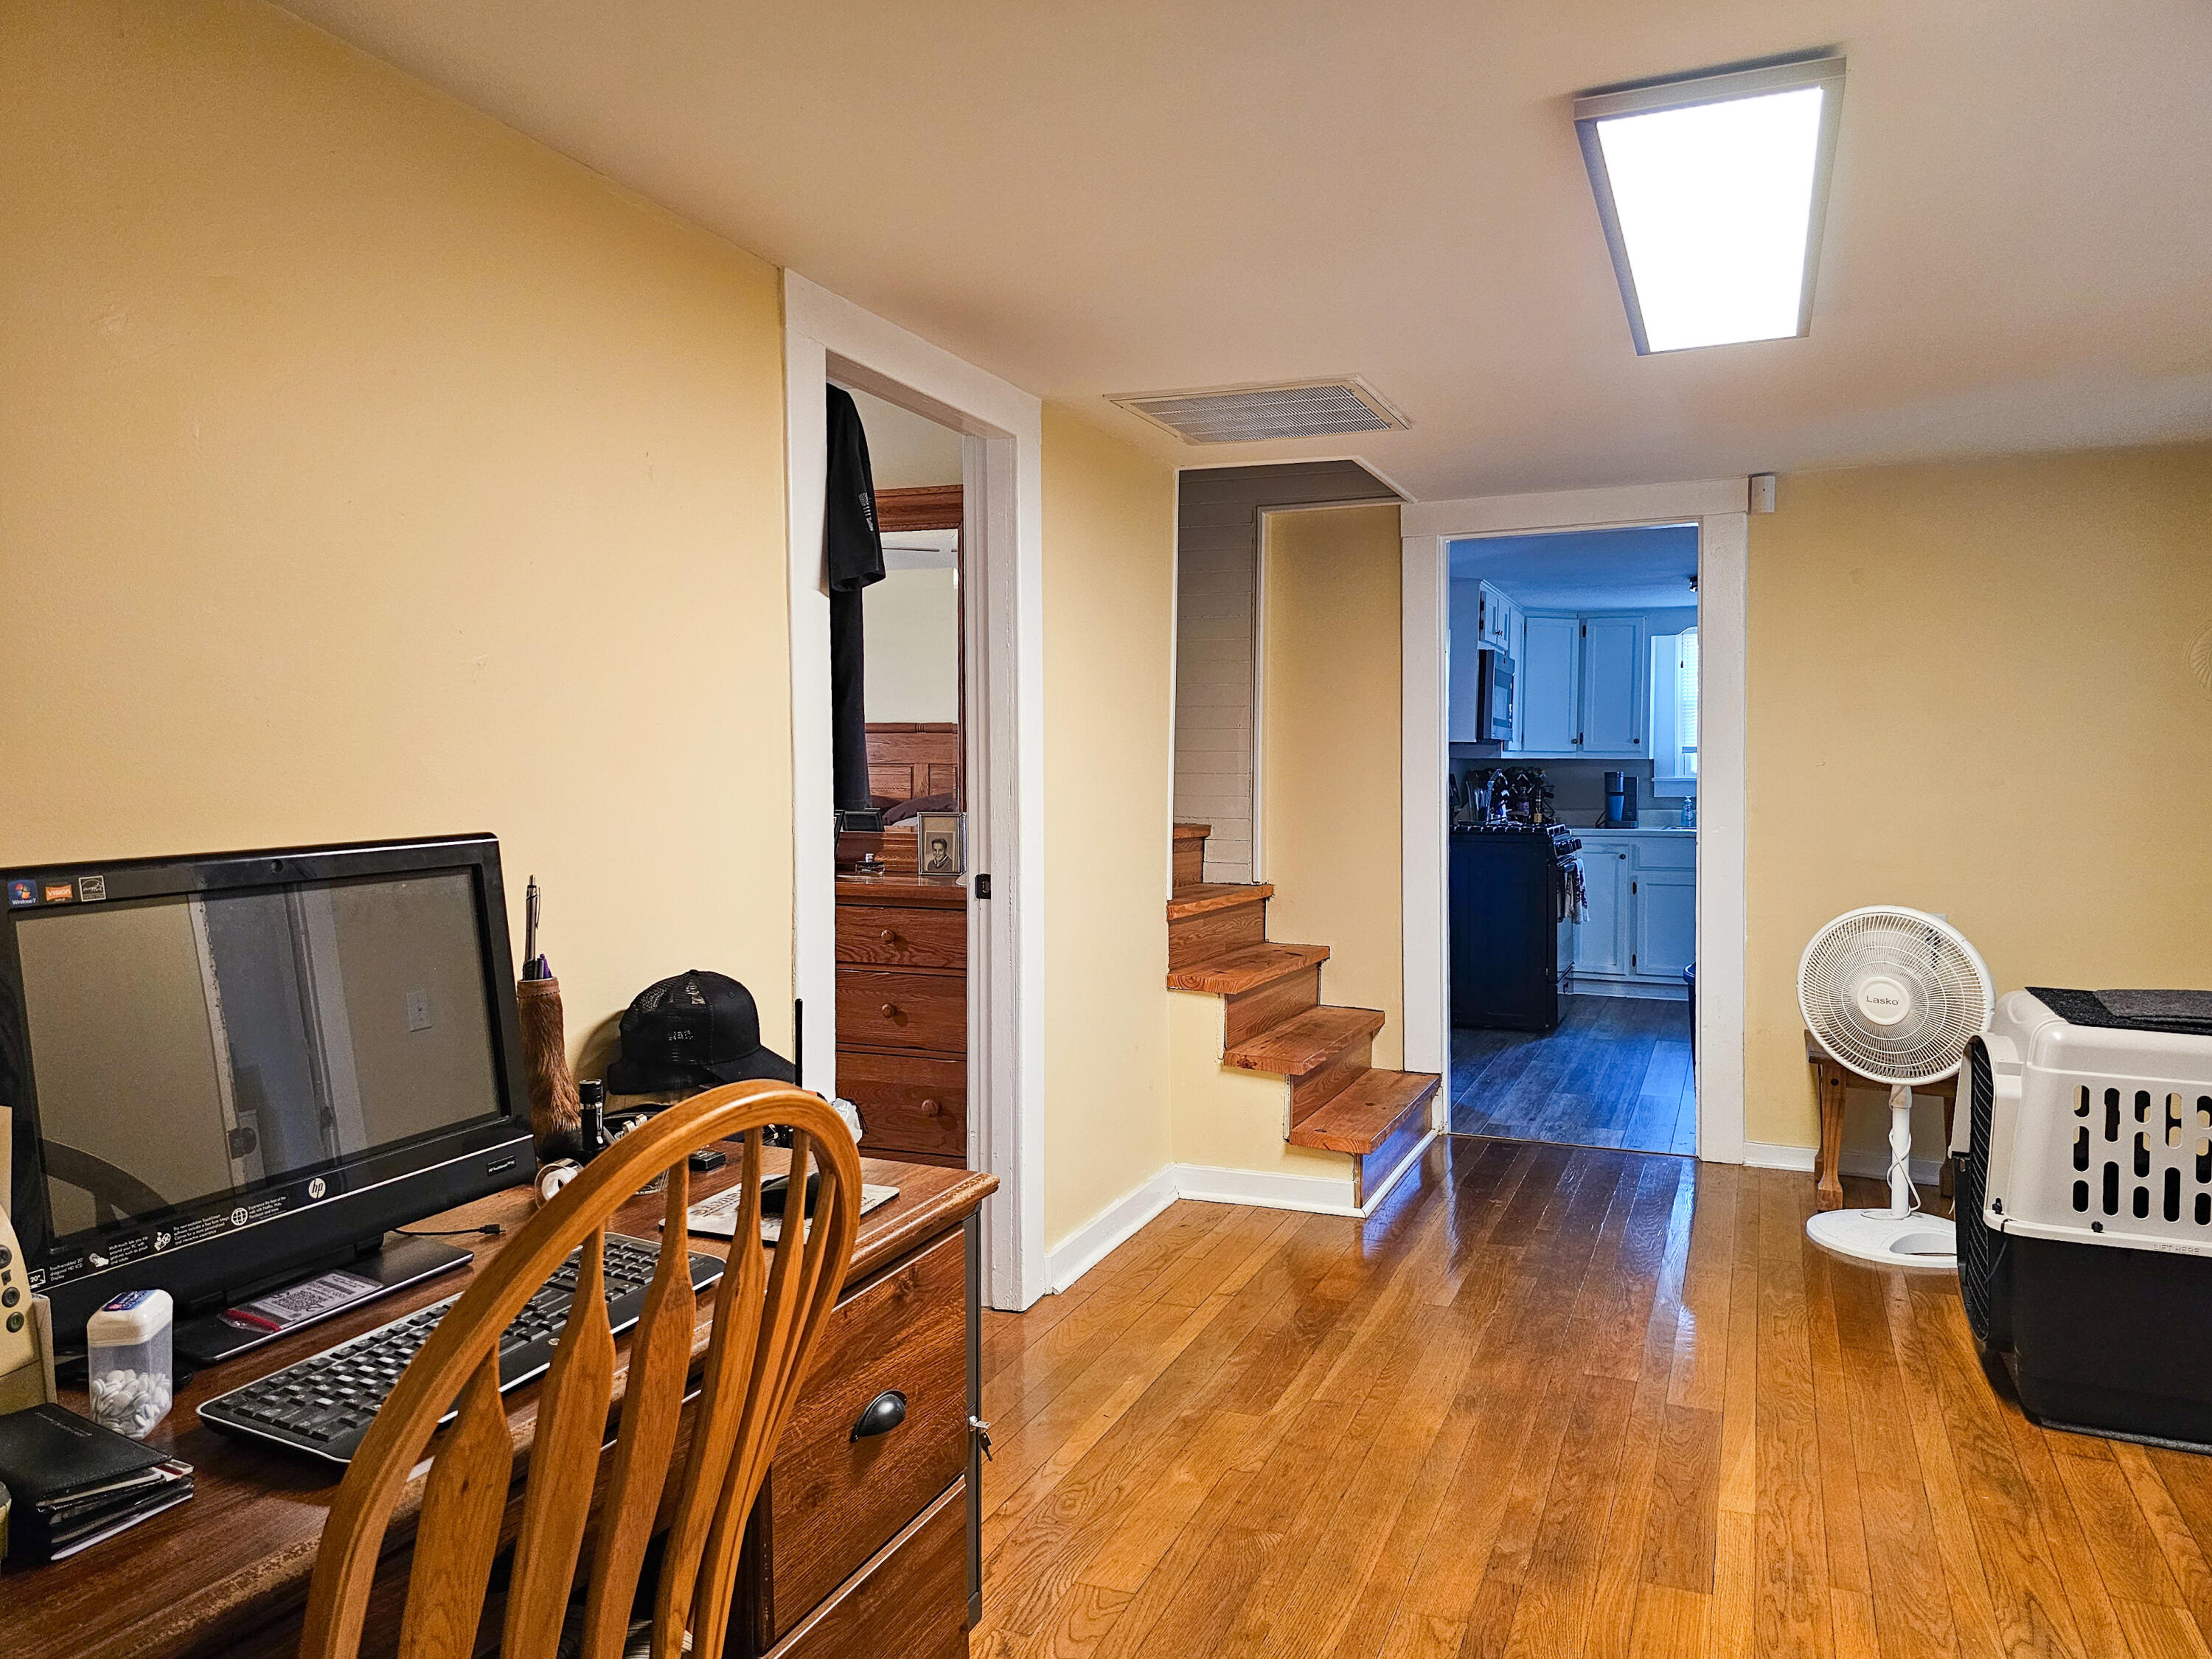
Interior room with hardwood floors, a desk and computer, and stairs leading toward the kitchen.
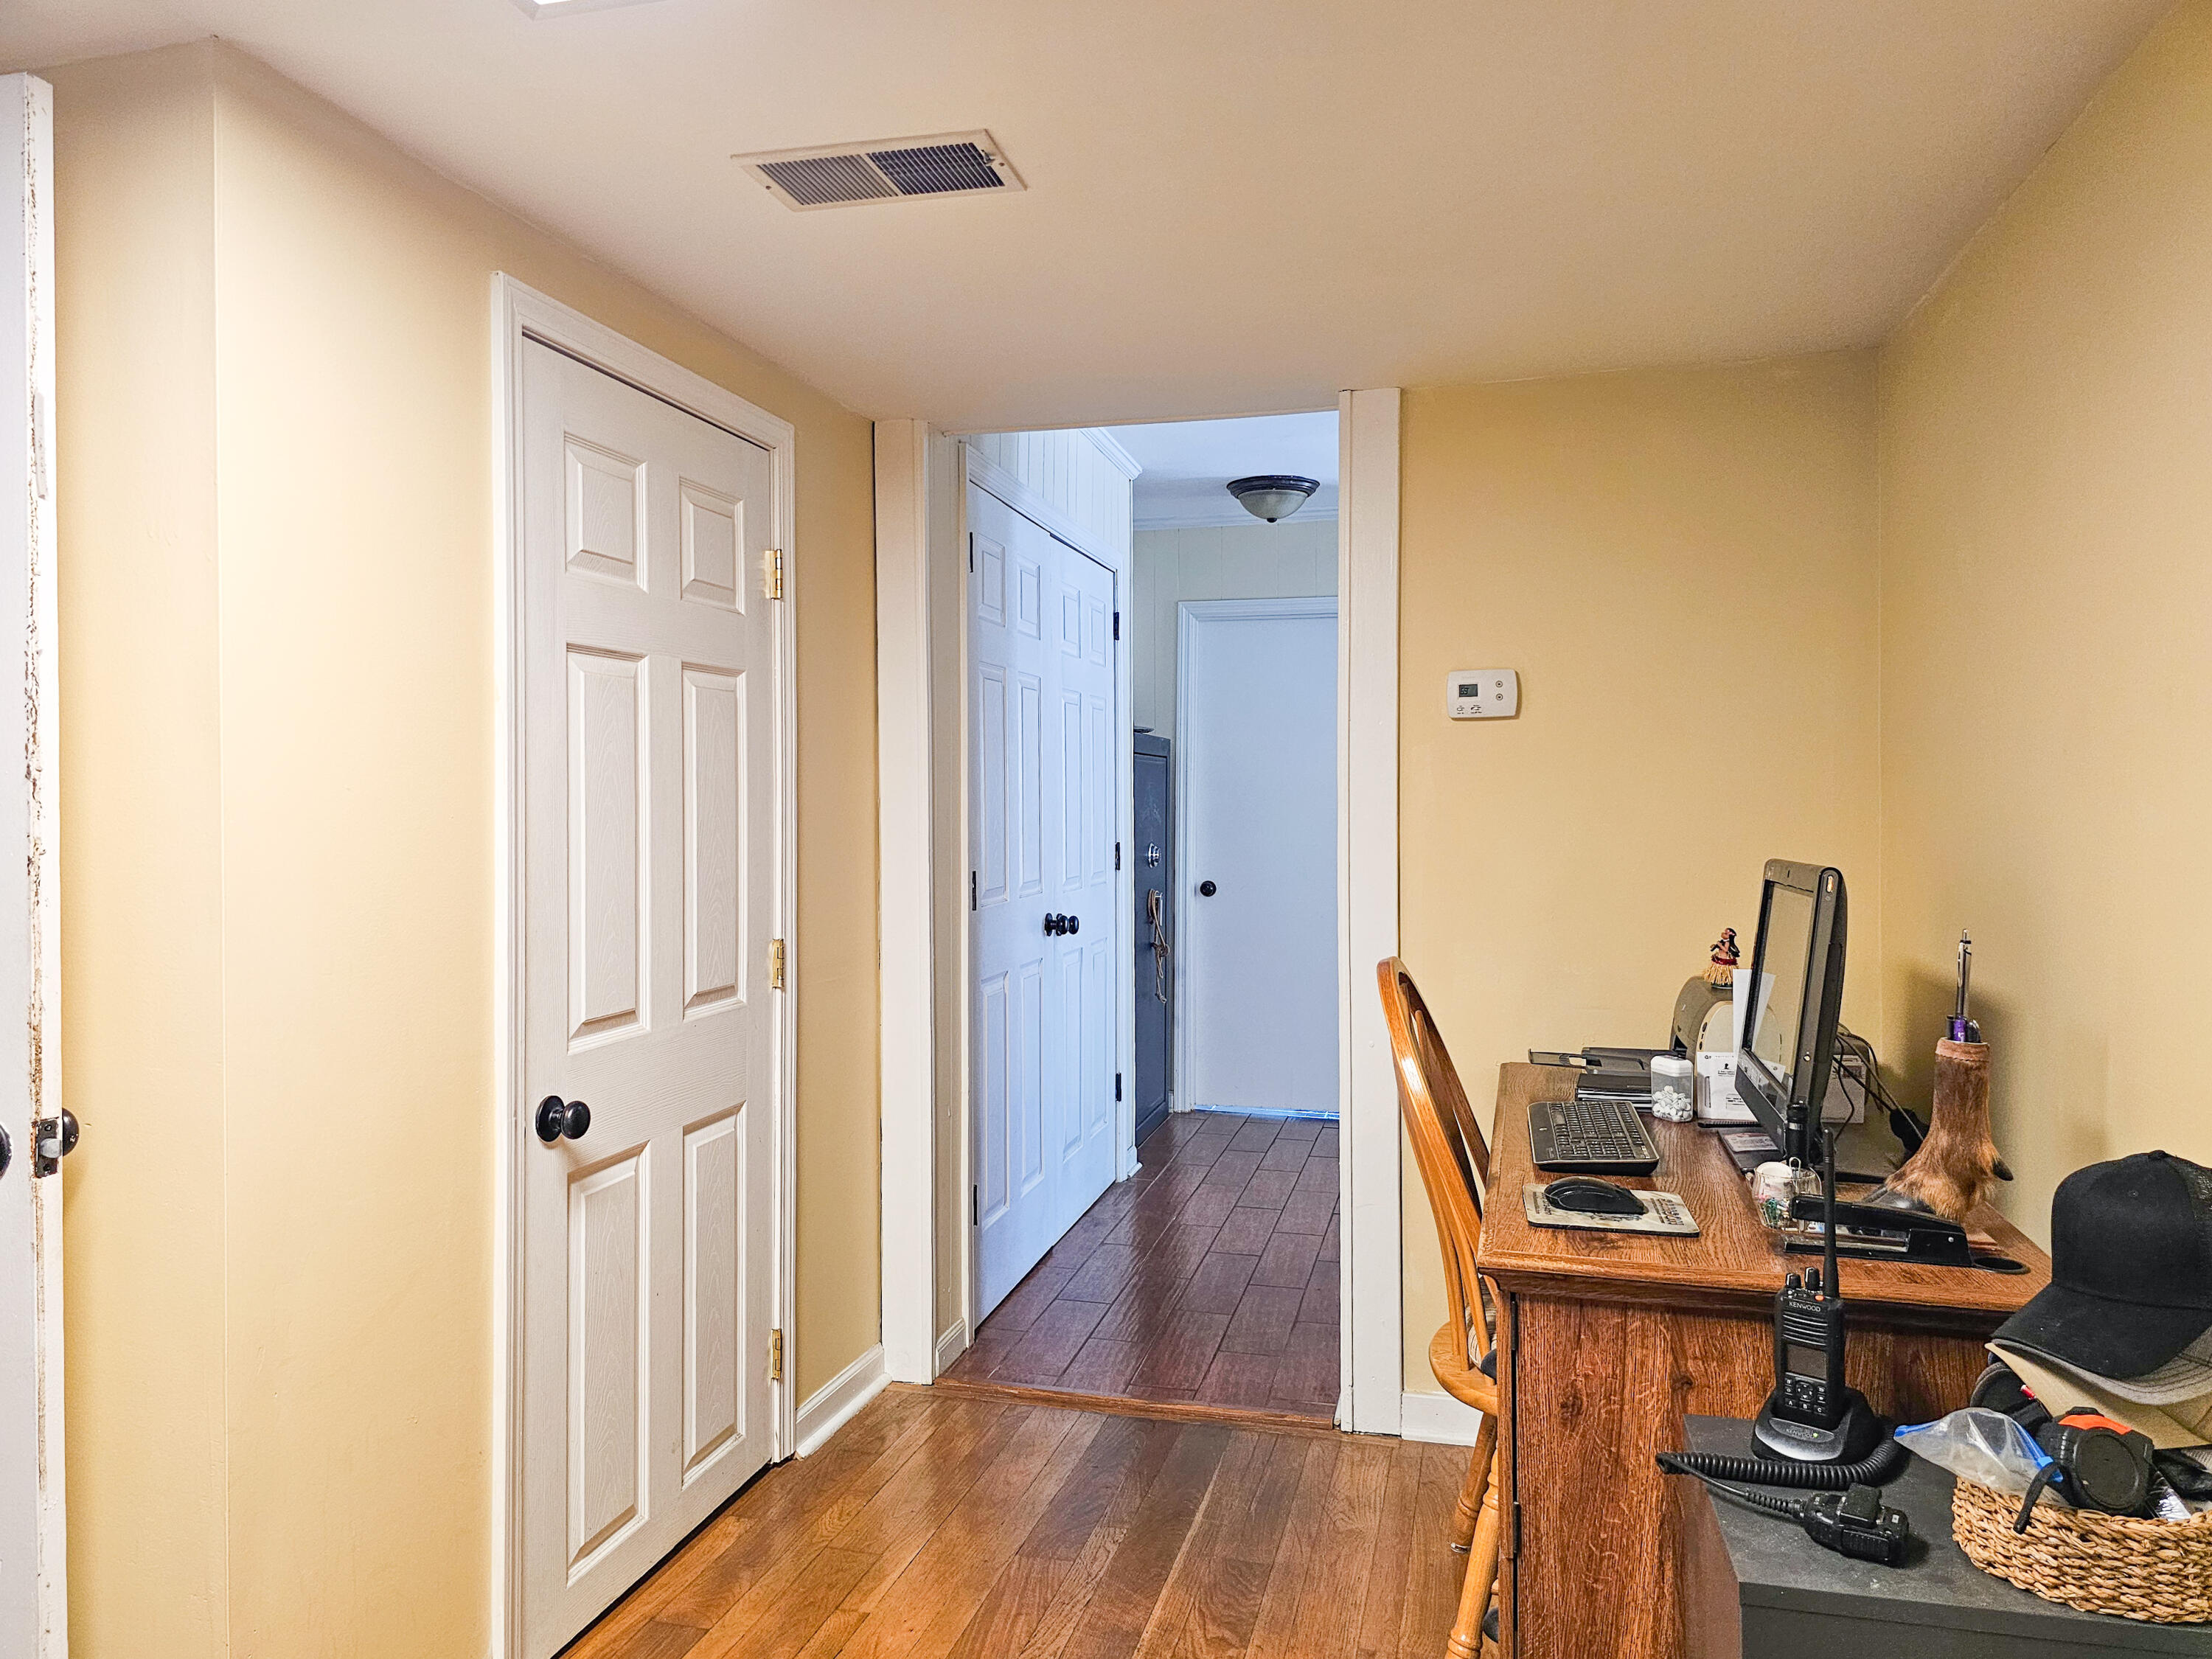
Home office with a wooden desk and computer beside a hallway with white paneled doors.
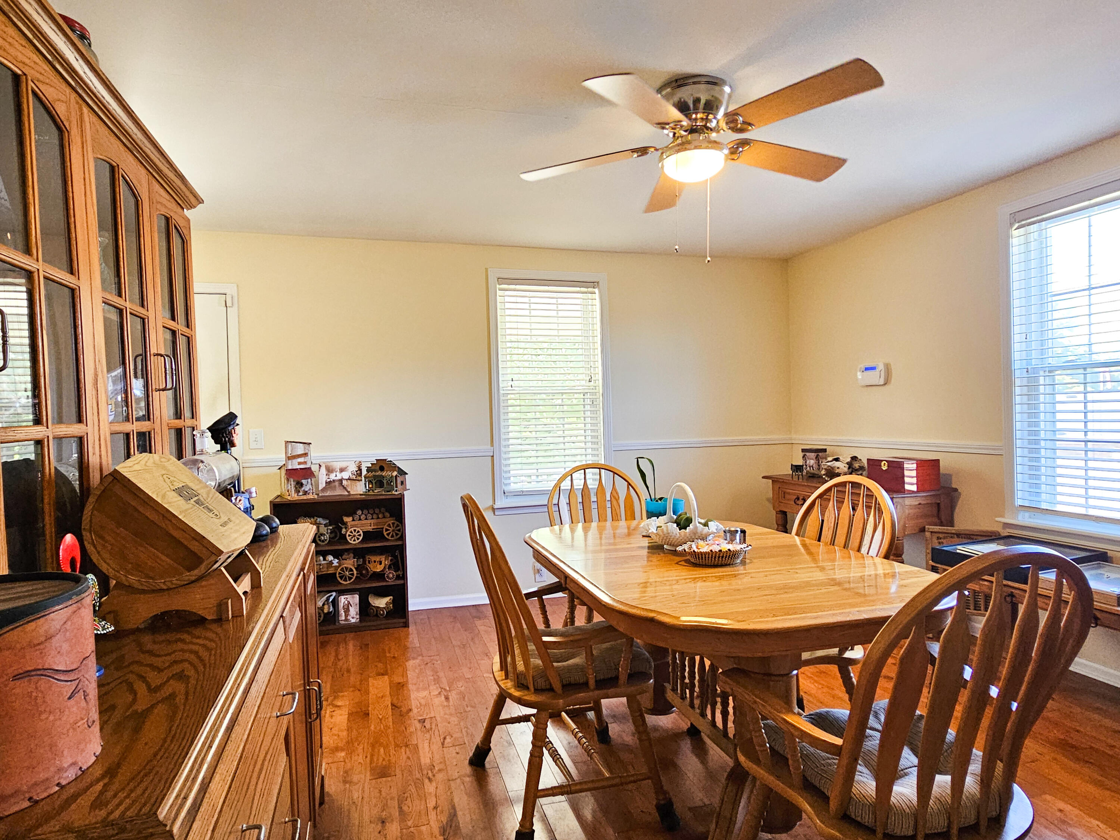
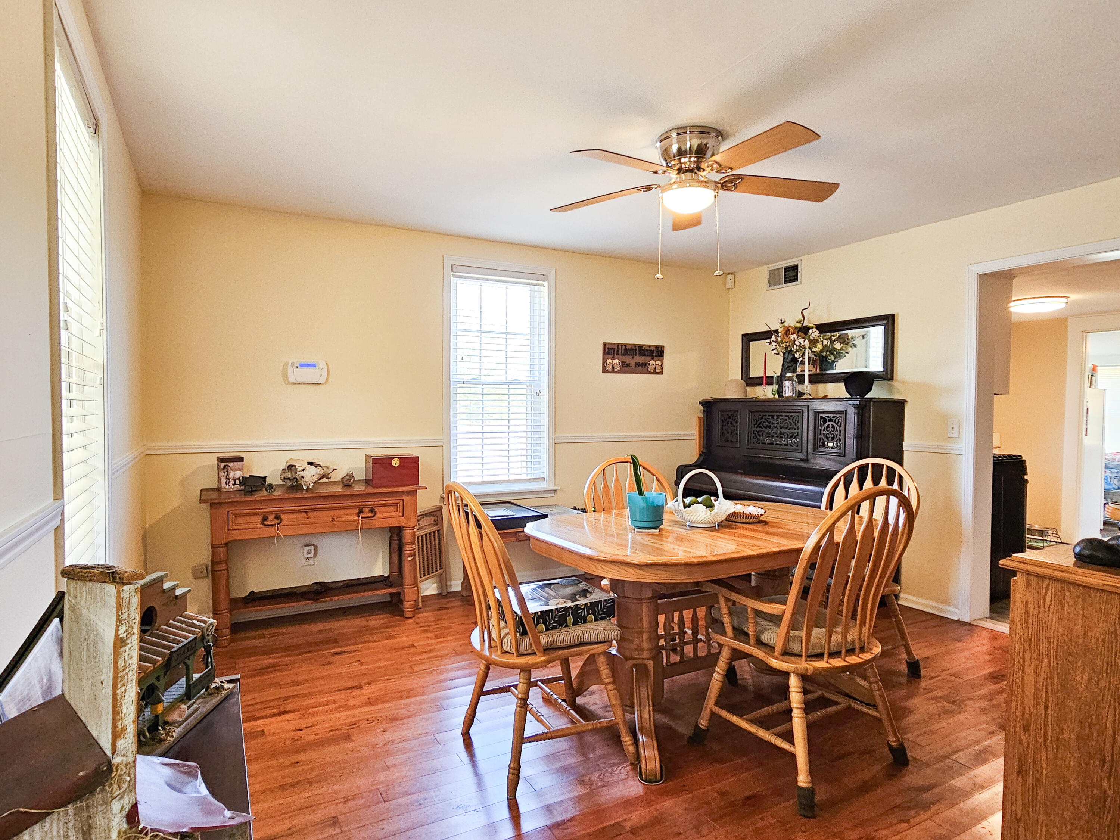
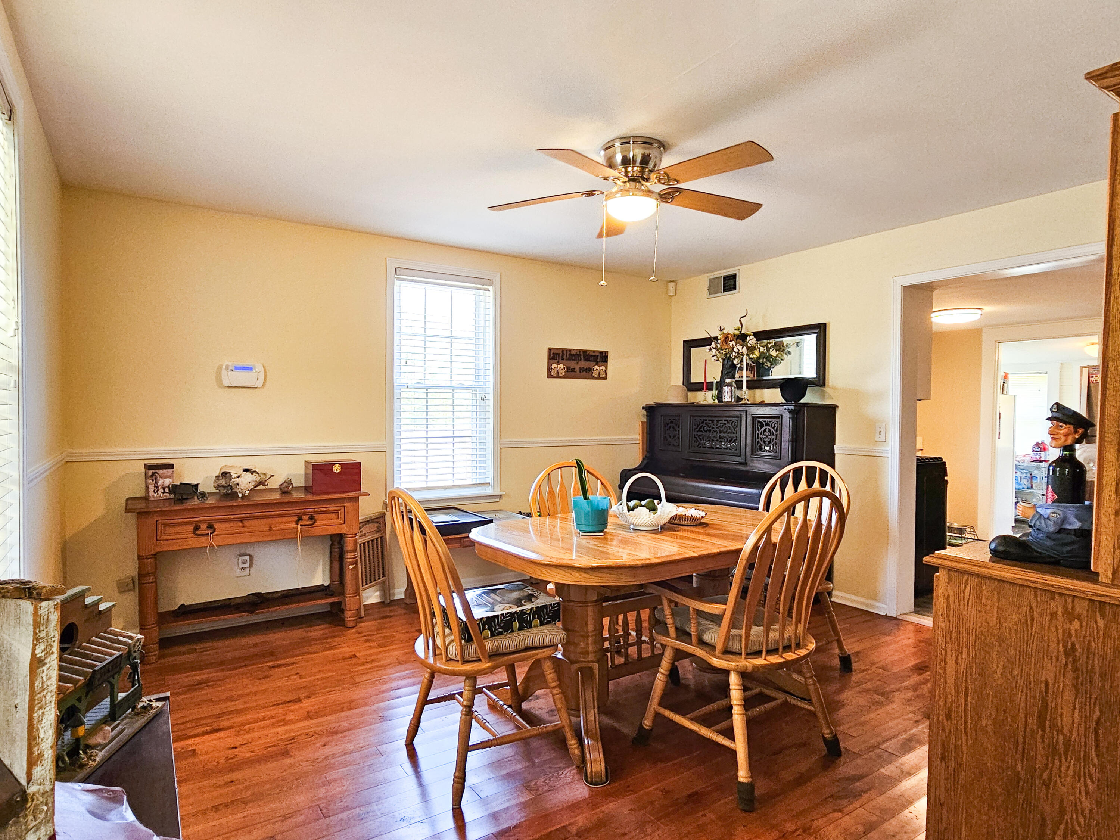
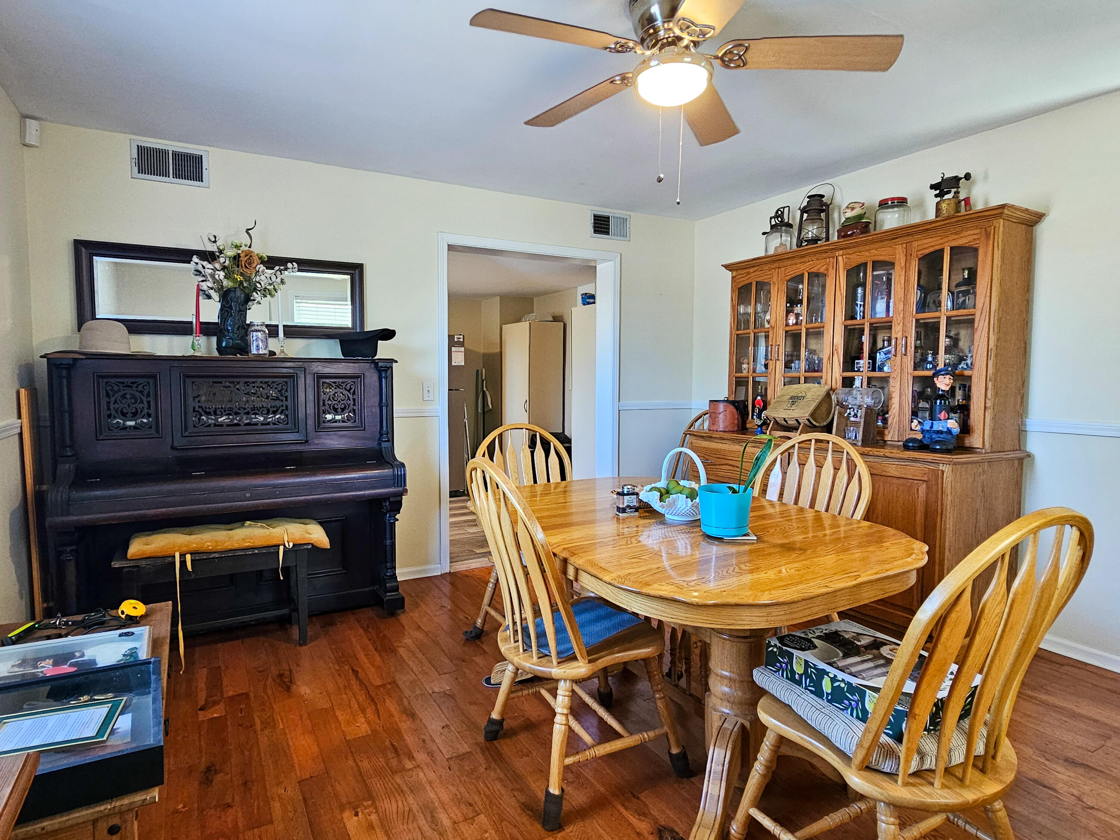
Dining room with a wooden table and chairs, hardwood floors, and a glass-front china cabinet.
Dining room with a wooden table, spindle-back chairs, hardwood floors, and a dark upright piano.
Dining room with a wooden table and chairs, hardwood floors, and a dark antique hutch.
Dining room with a wooden table and chairs, upright piano, and large china cabinet.
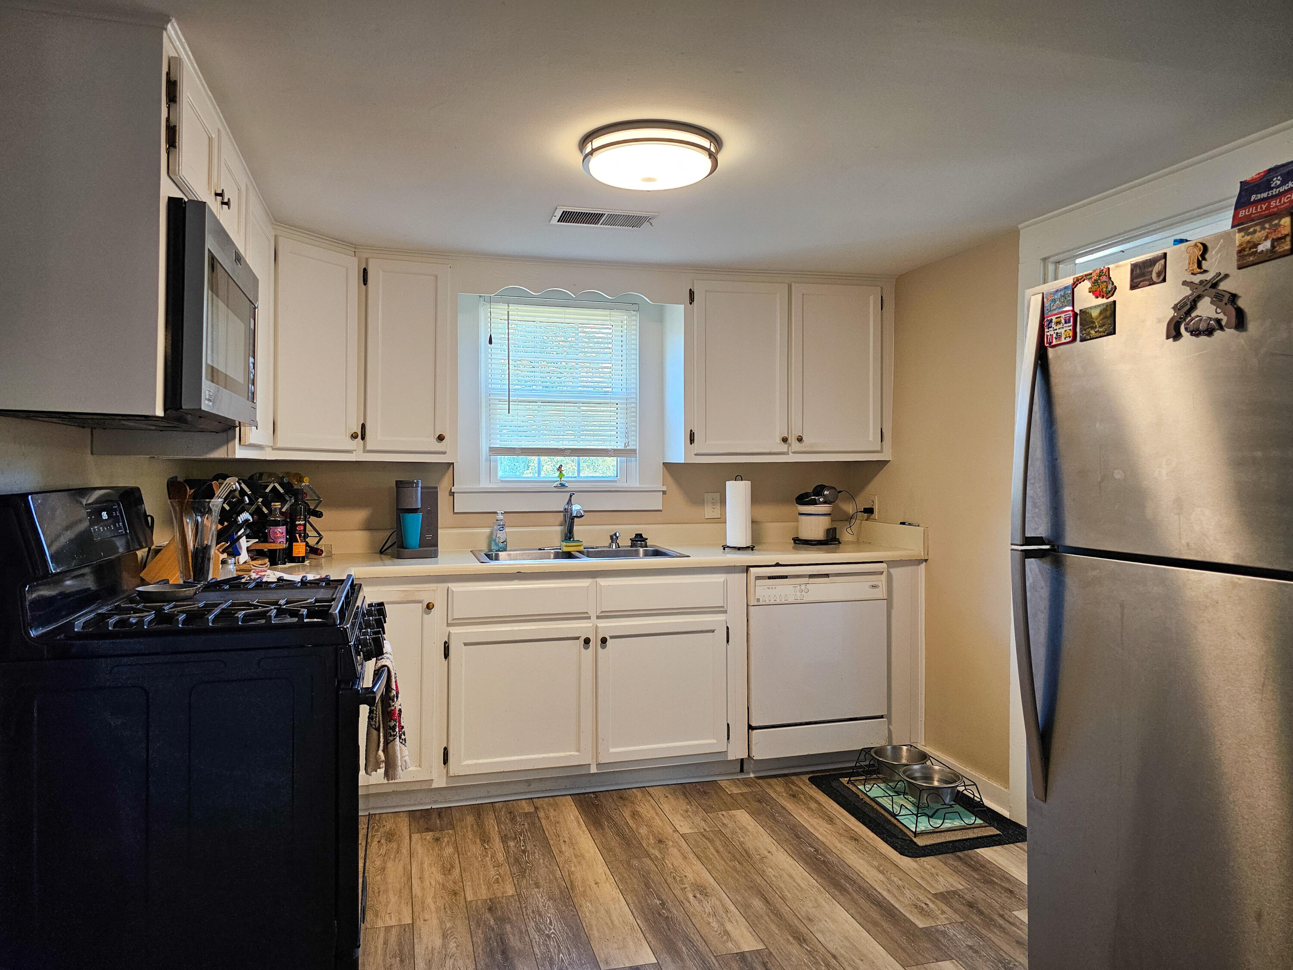
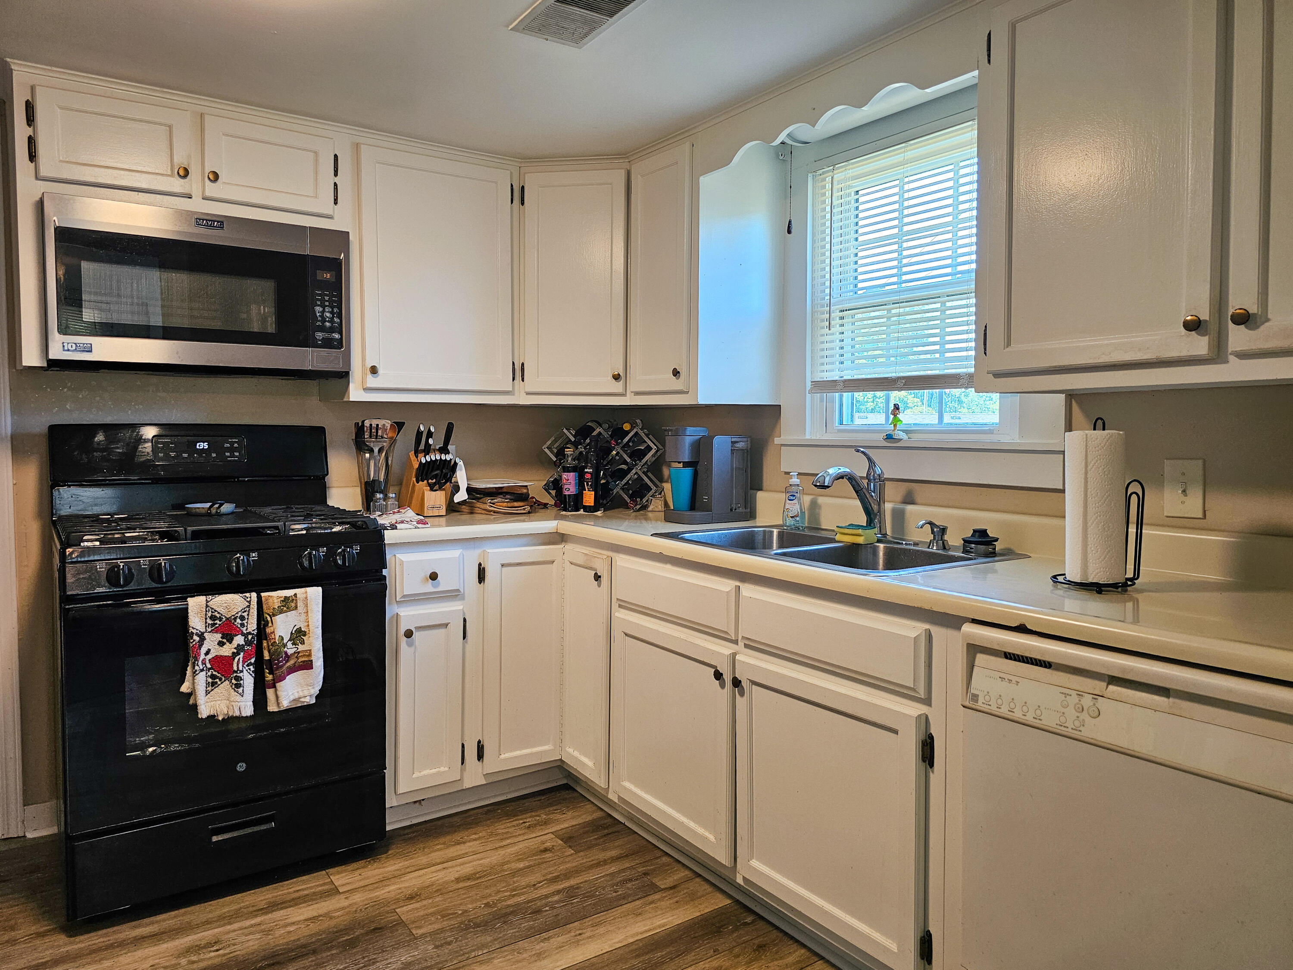
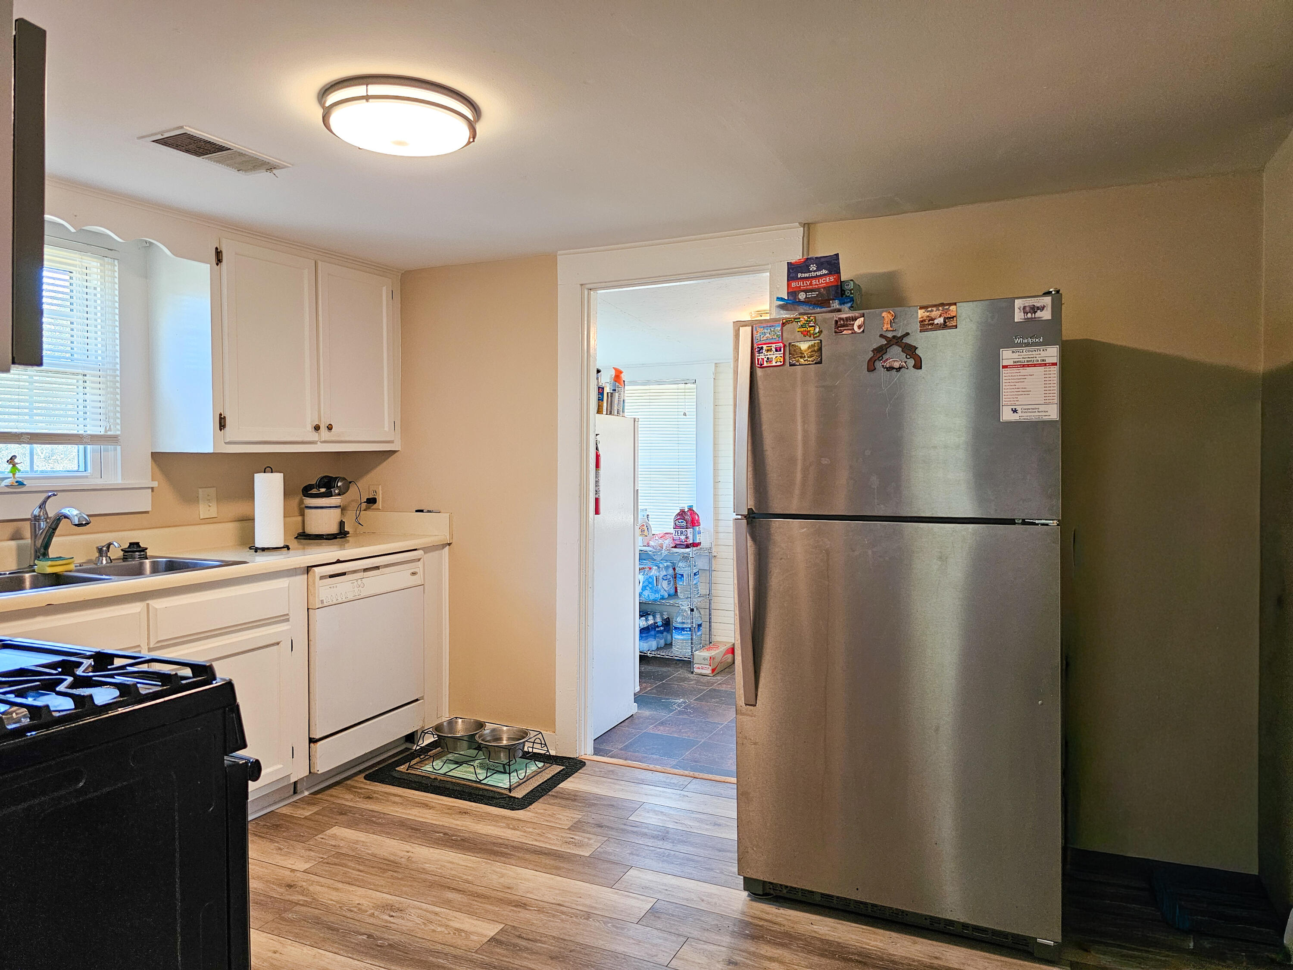
Kitchen with white cabinets, a black gas range, stainless-steel refrigerator, and wood-look flooring.
Kitchen with cream cabinets, black gas range, and double-basin sink beneath a window.
Kitchen with white cabinets, a gas range, and a large stainless steel refrigerator.
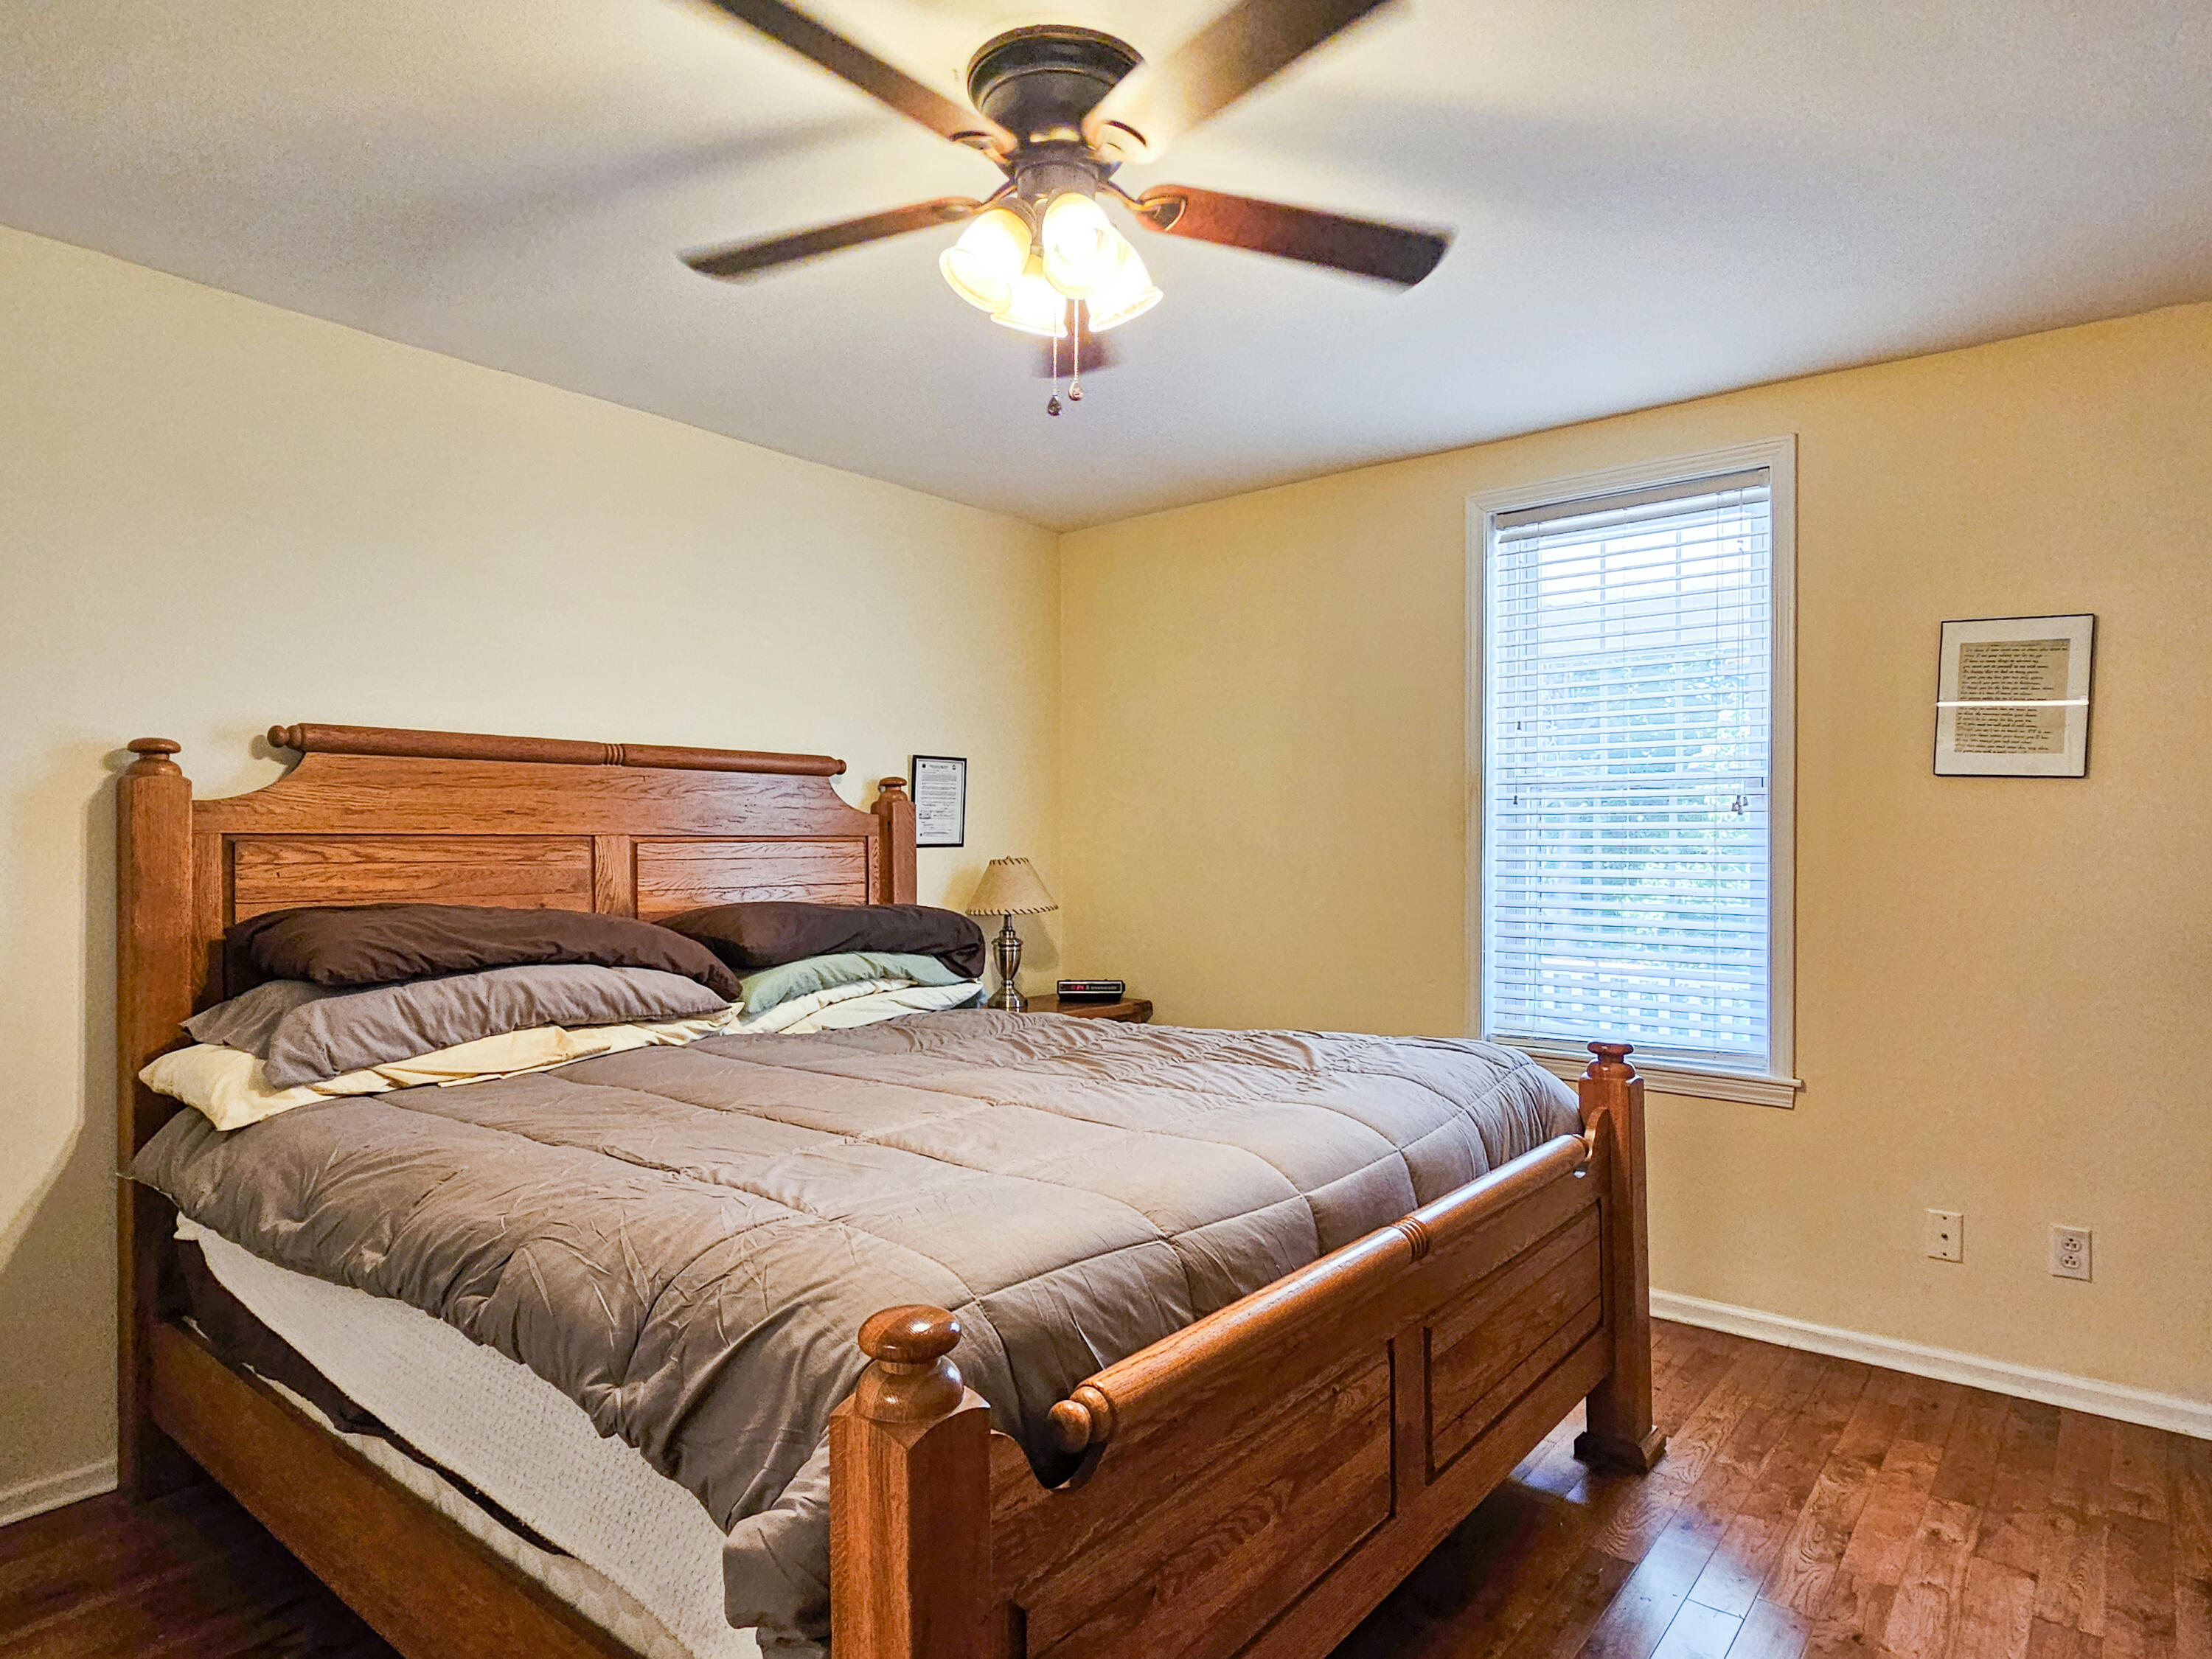
Furnished bedroom with a large wooden bed, gray bedding, hardwood floors, and a window with blinds.
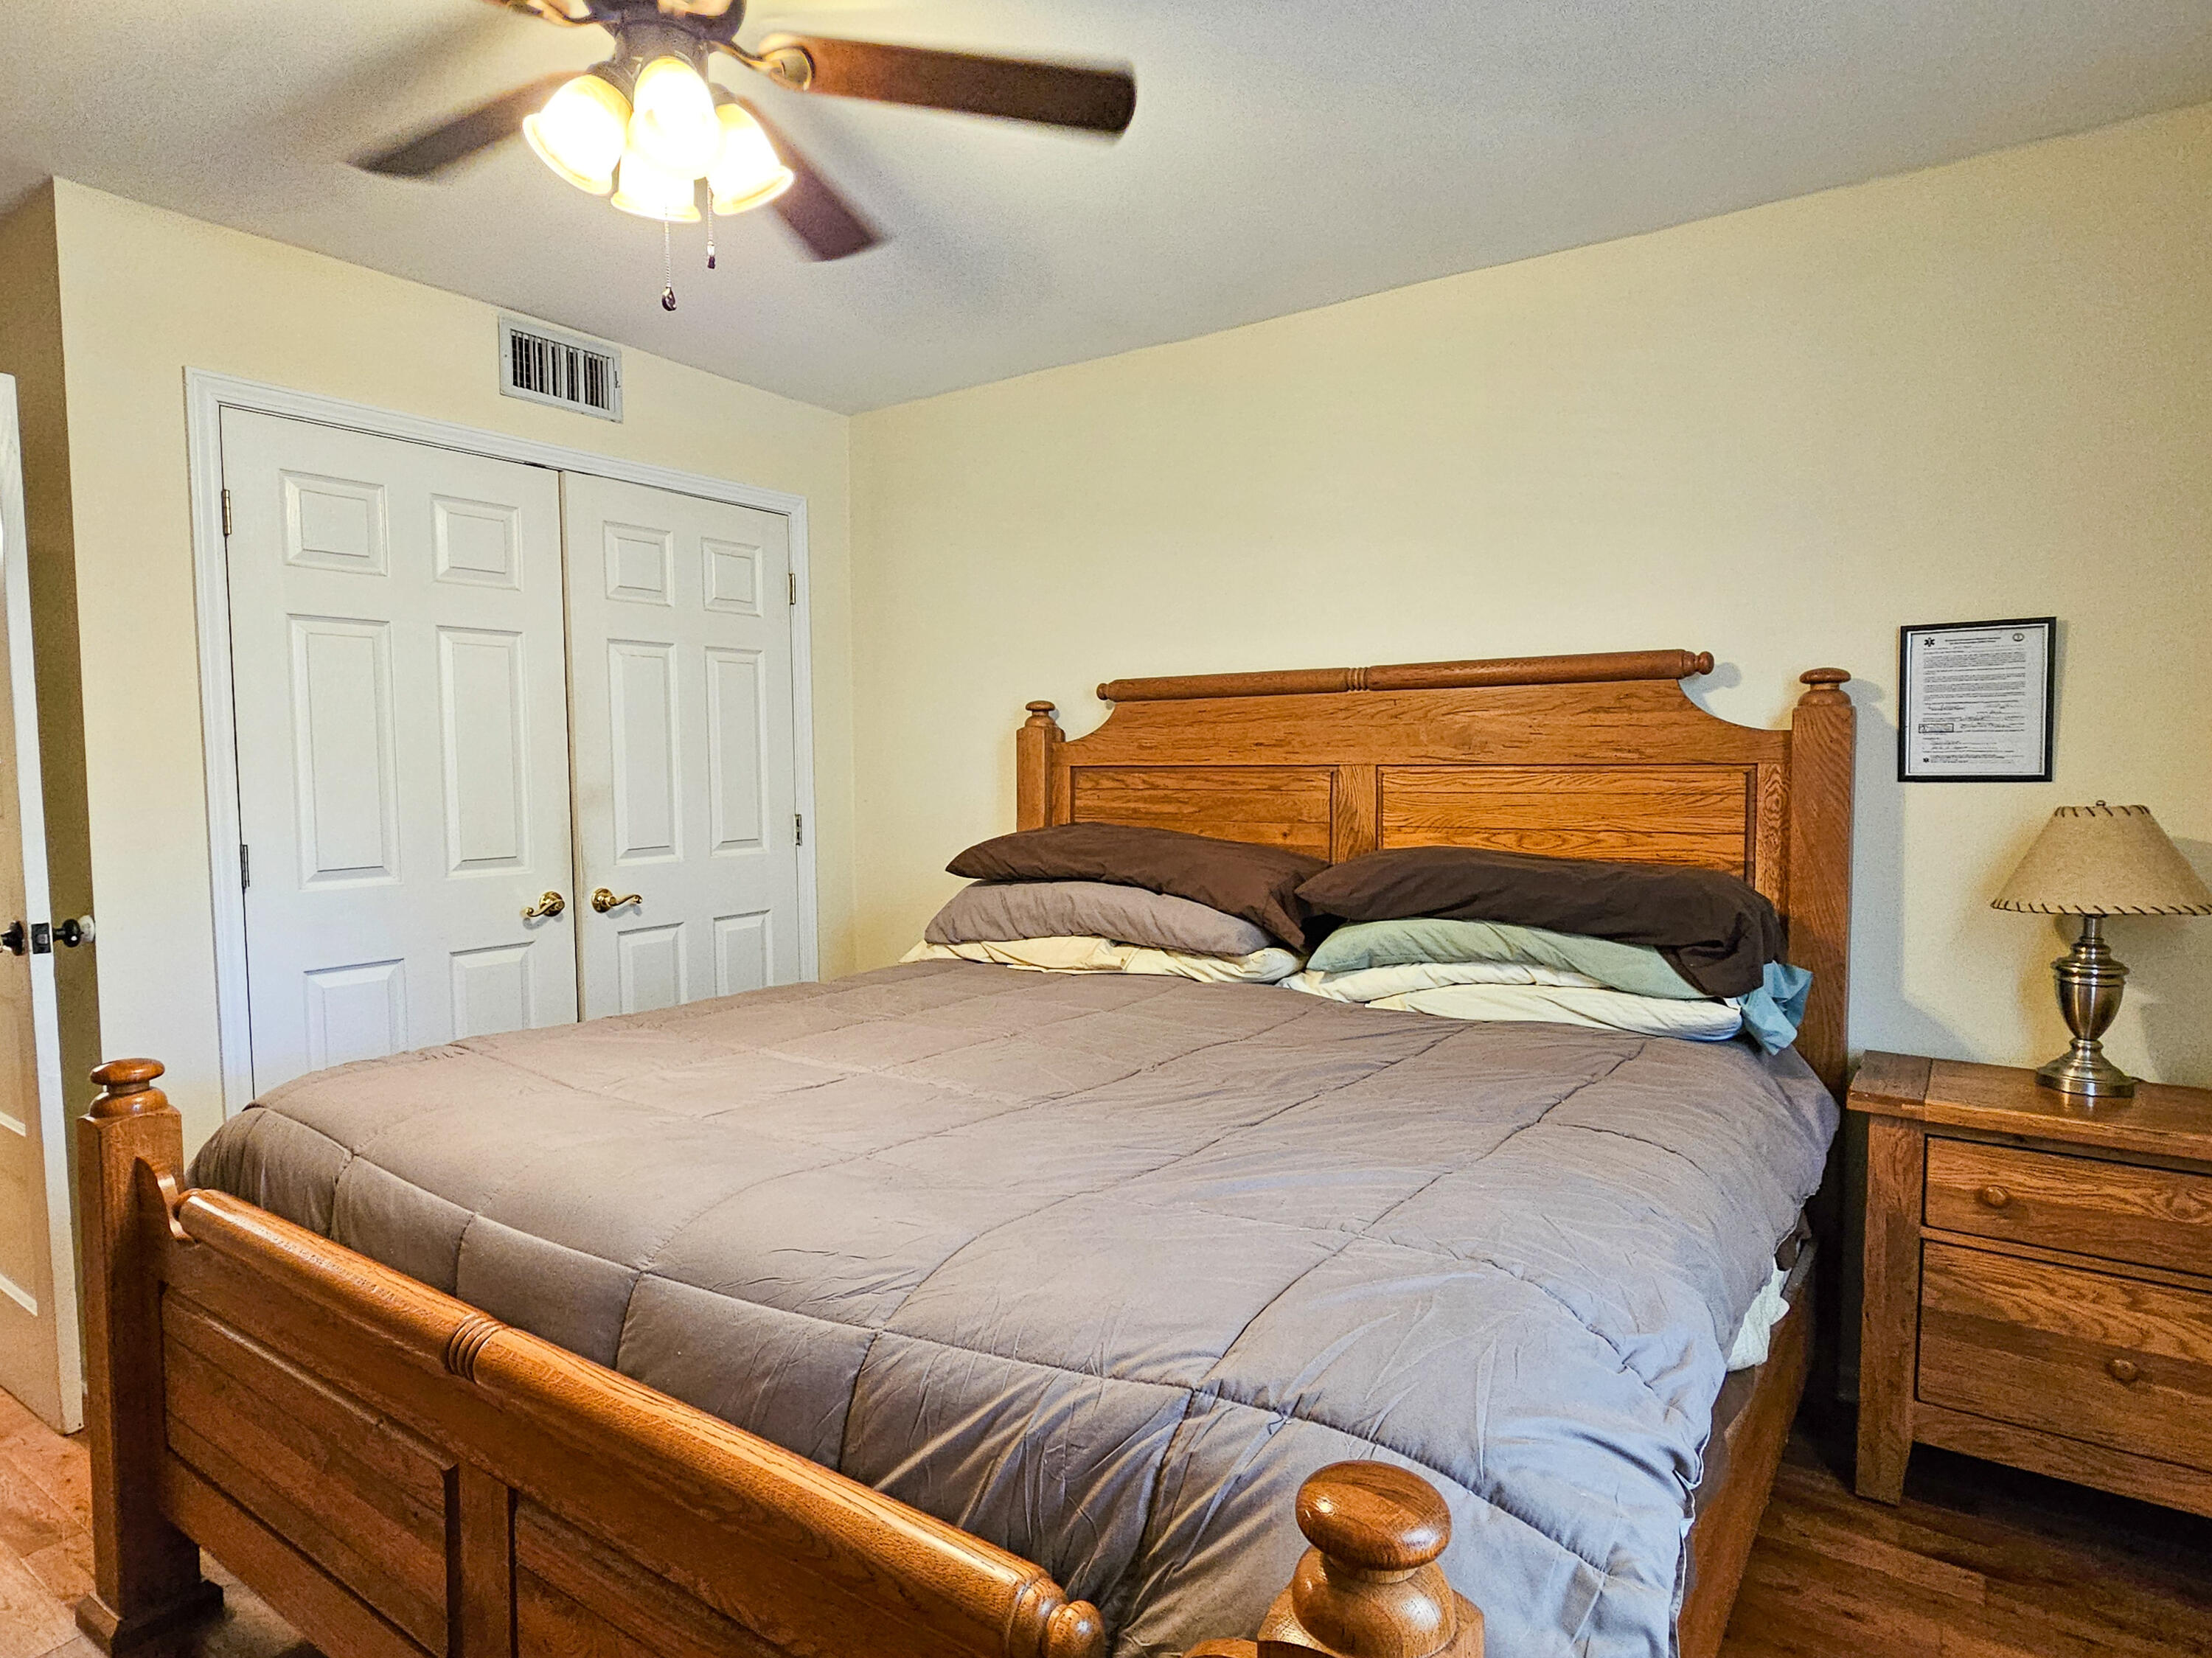
Bedroom with a wooden bed, gray quilt, matching nightstand, and white double closet doors.
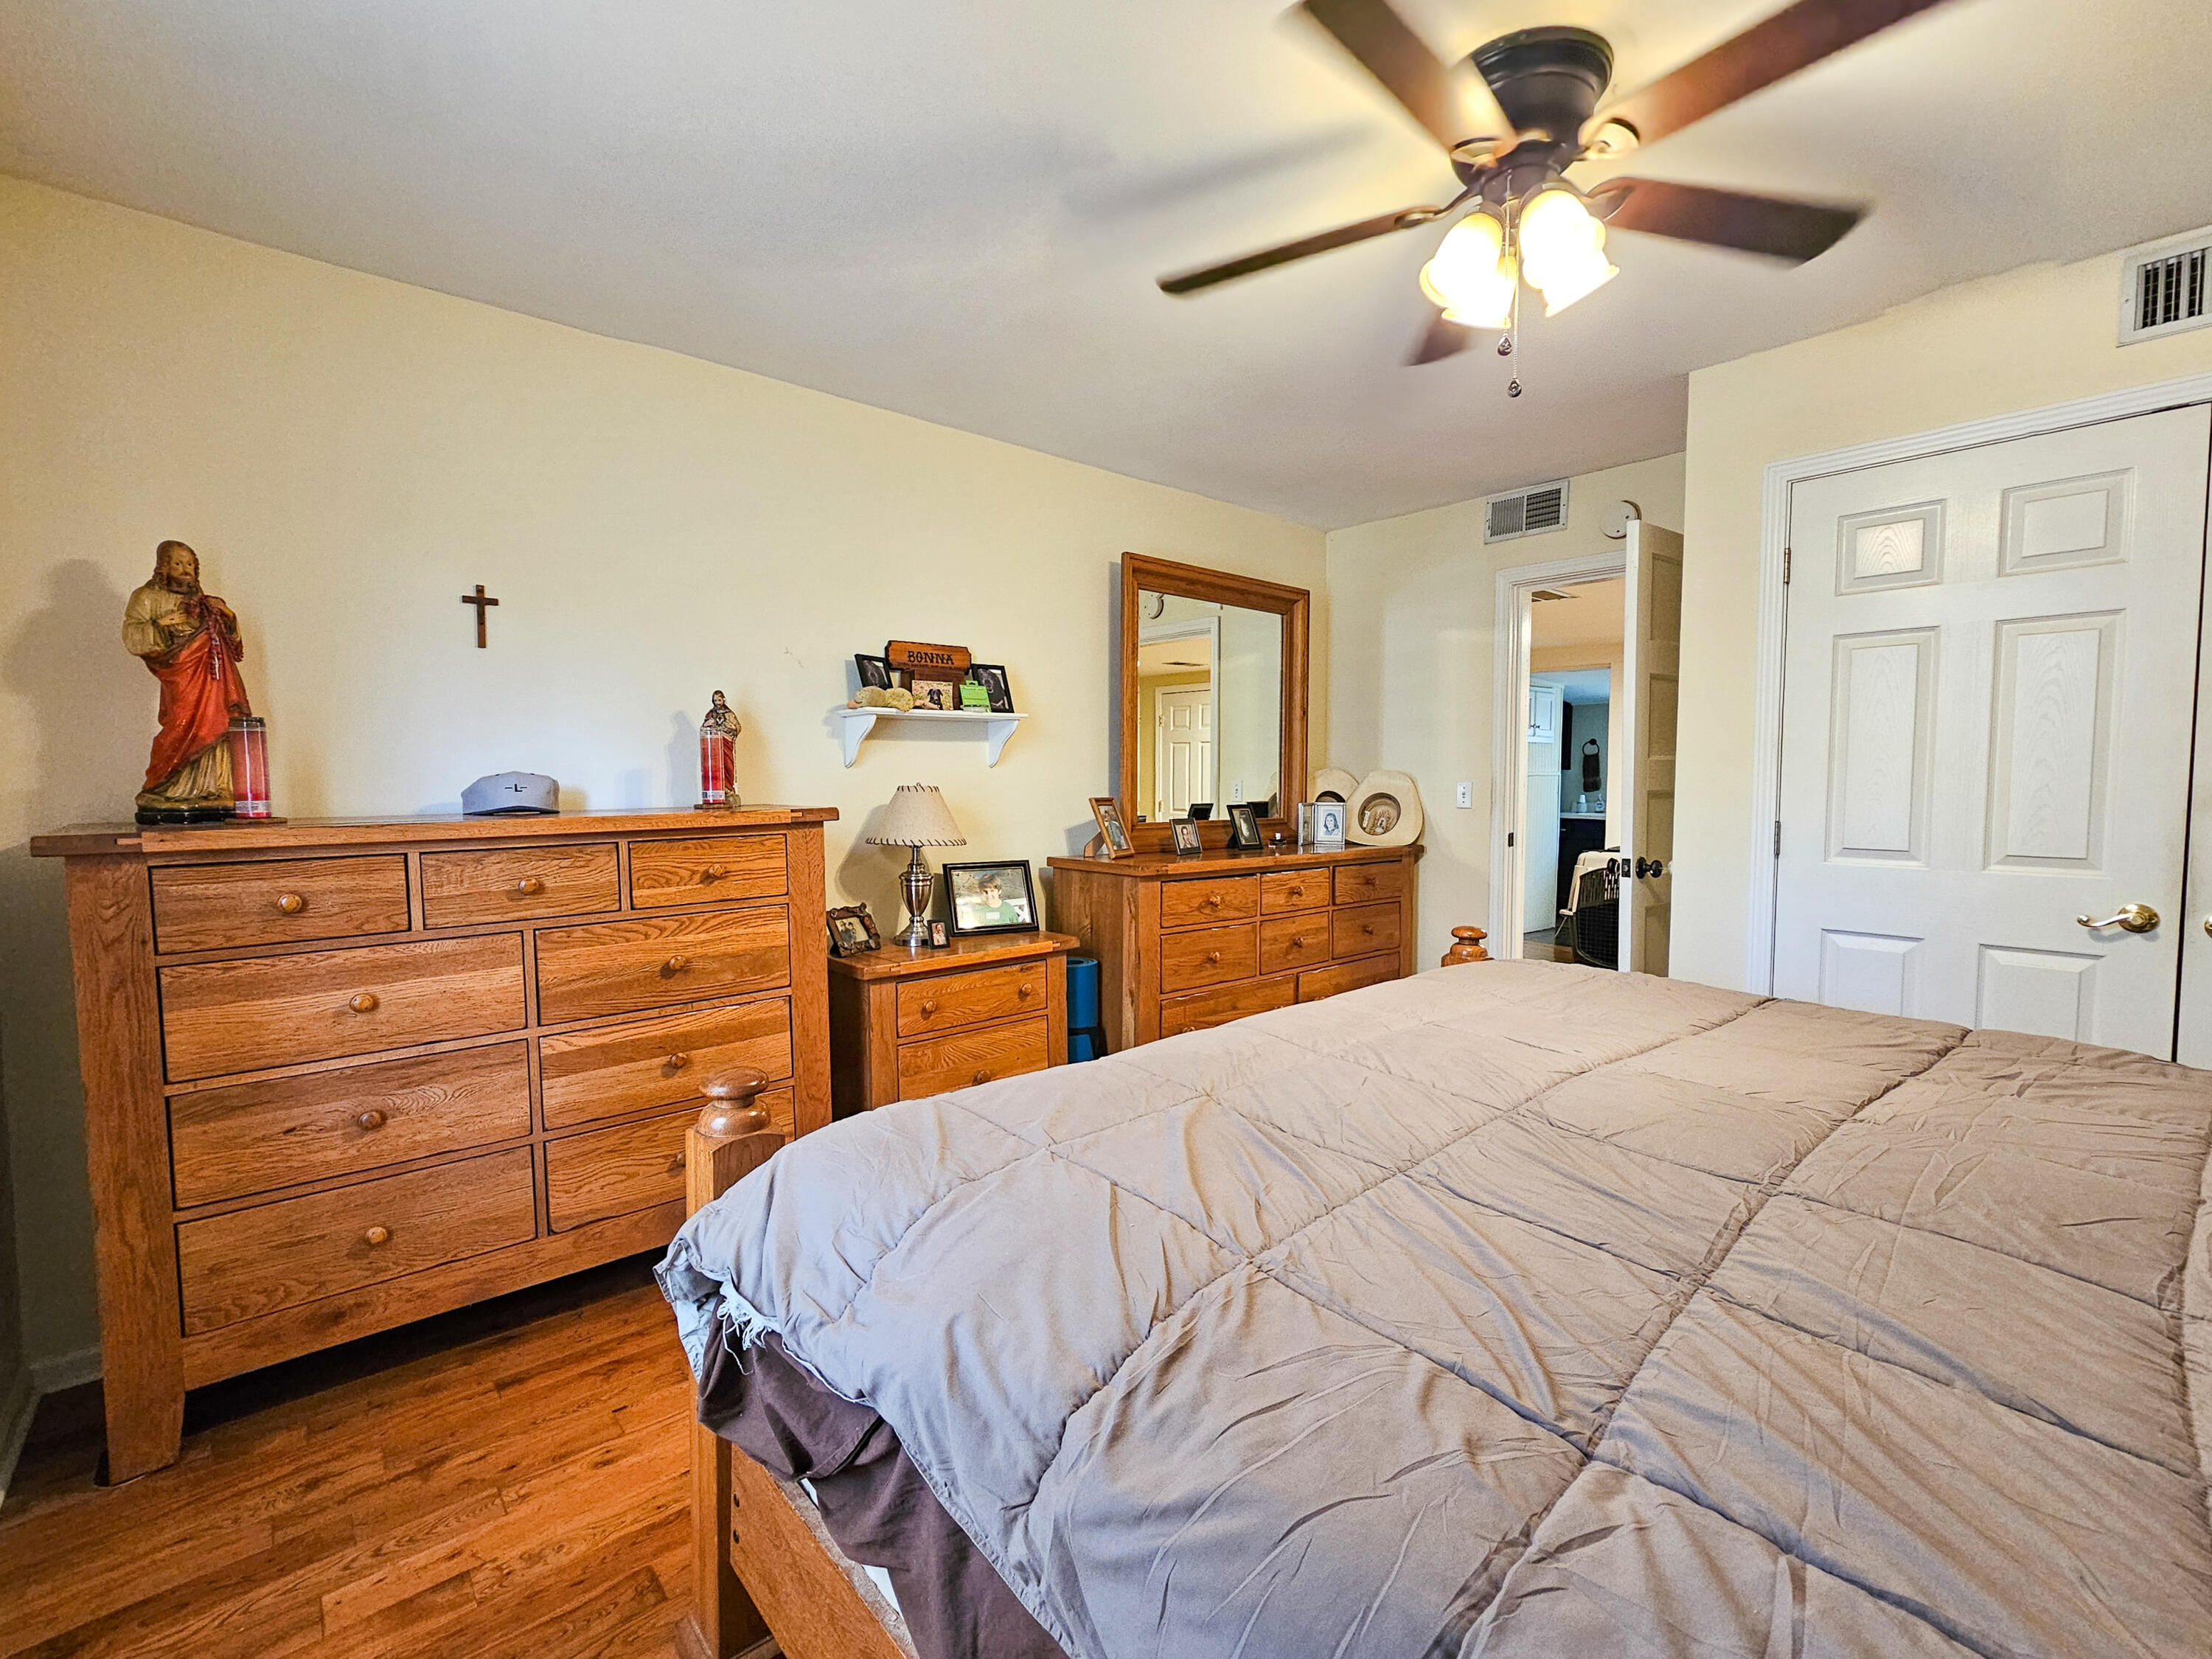
Bedroom with a gray-quilted bed, wooden dressers, hardwood floors, and a ceiling fan.
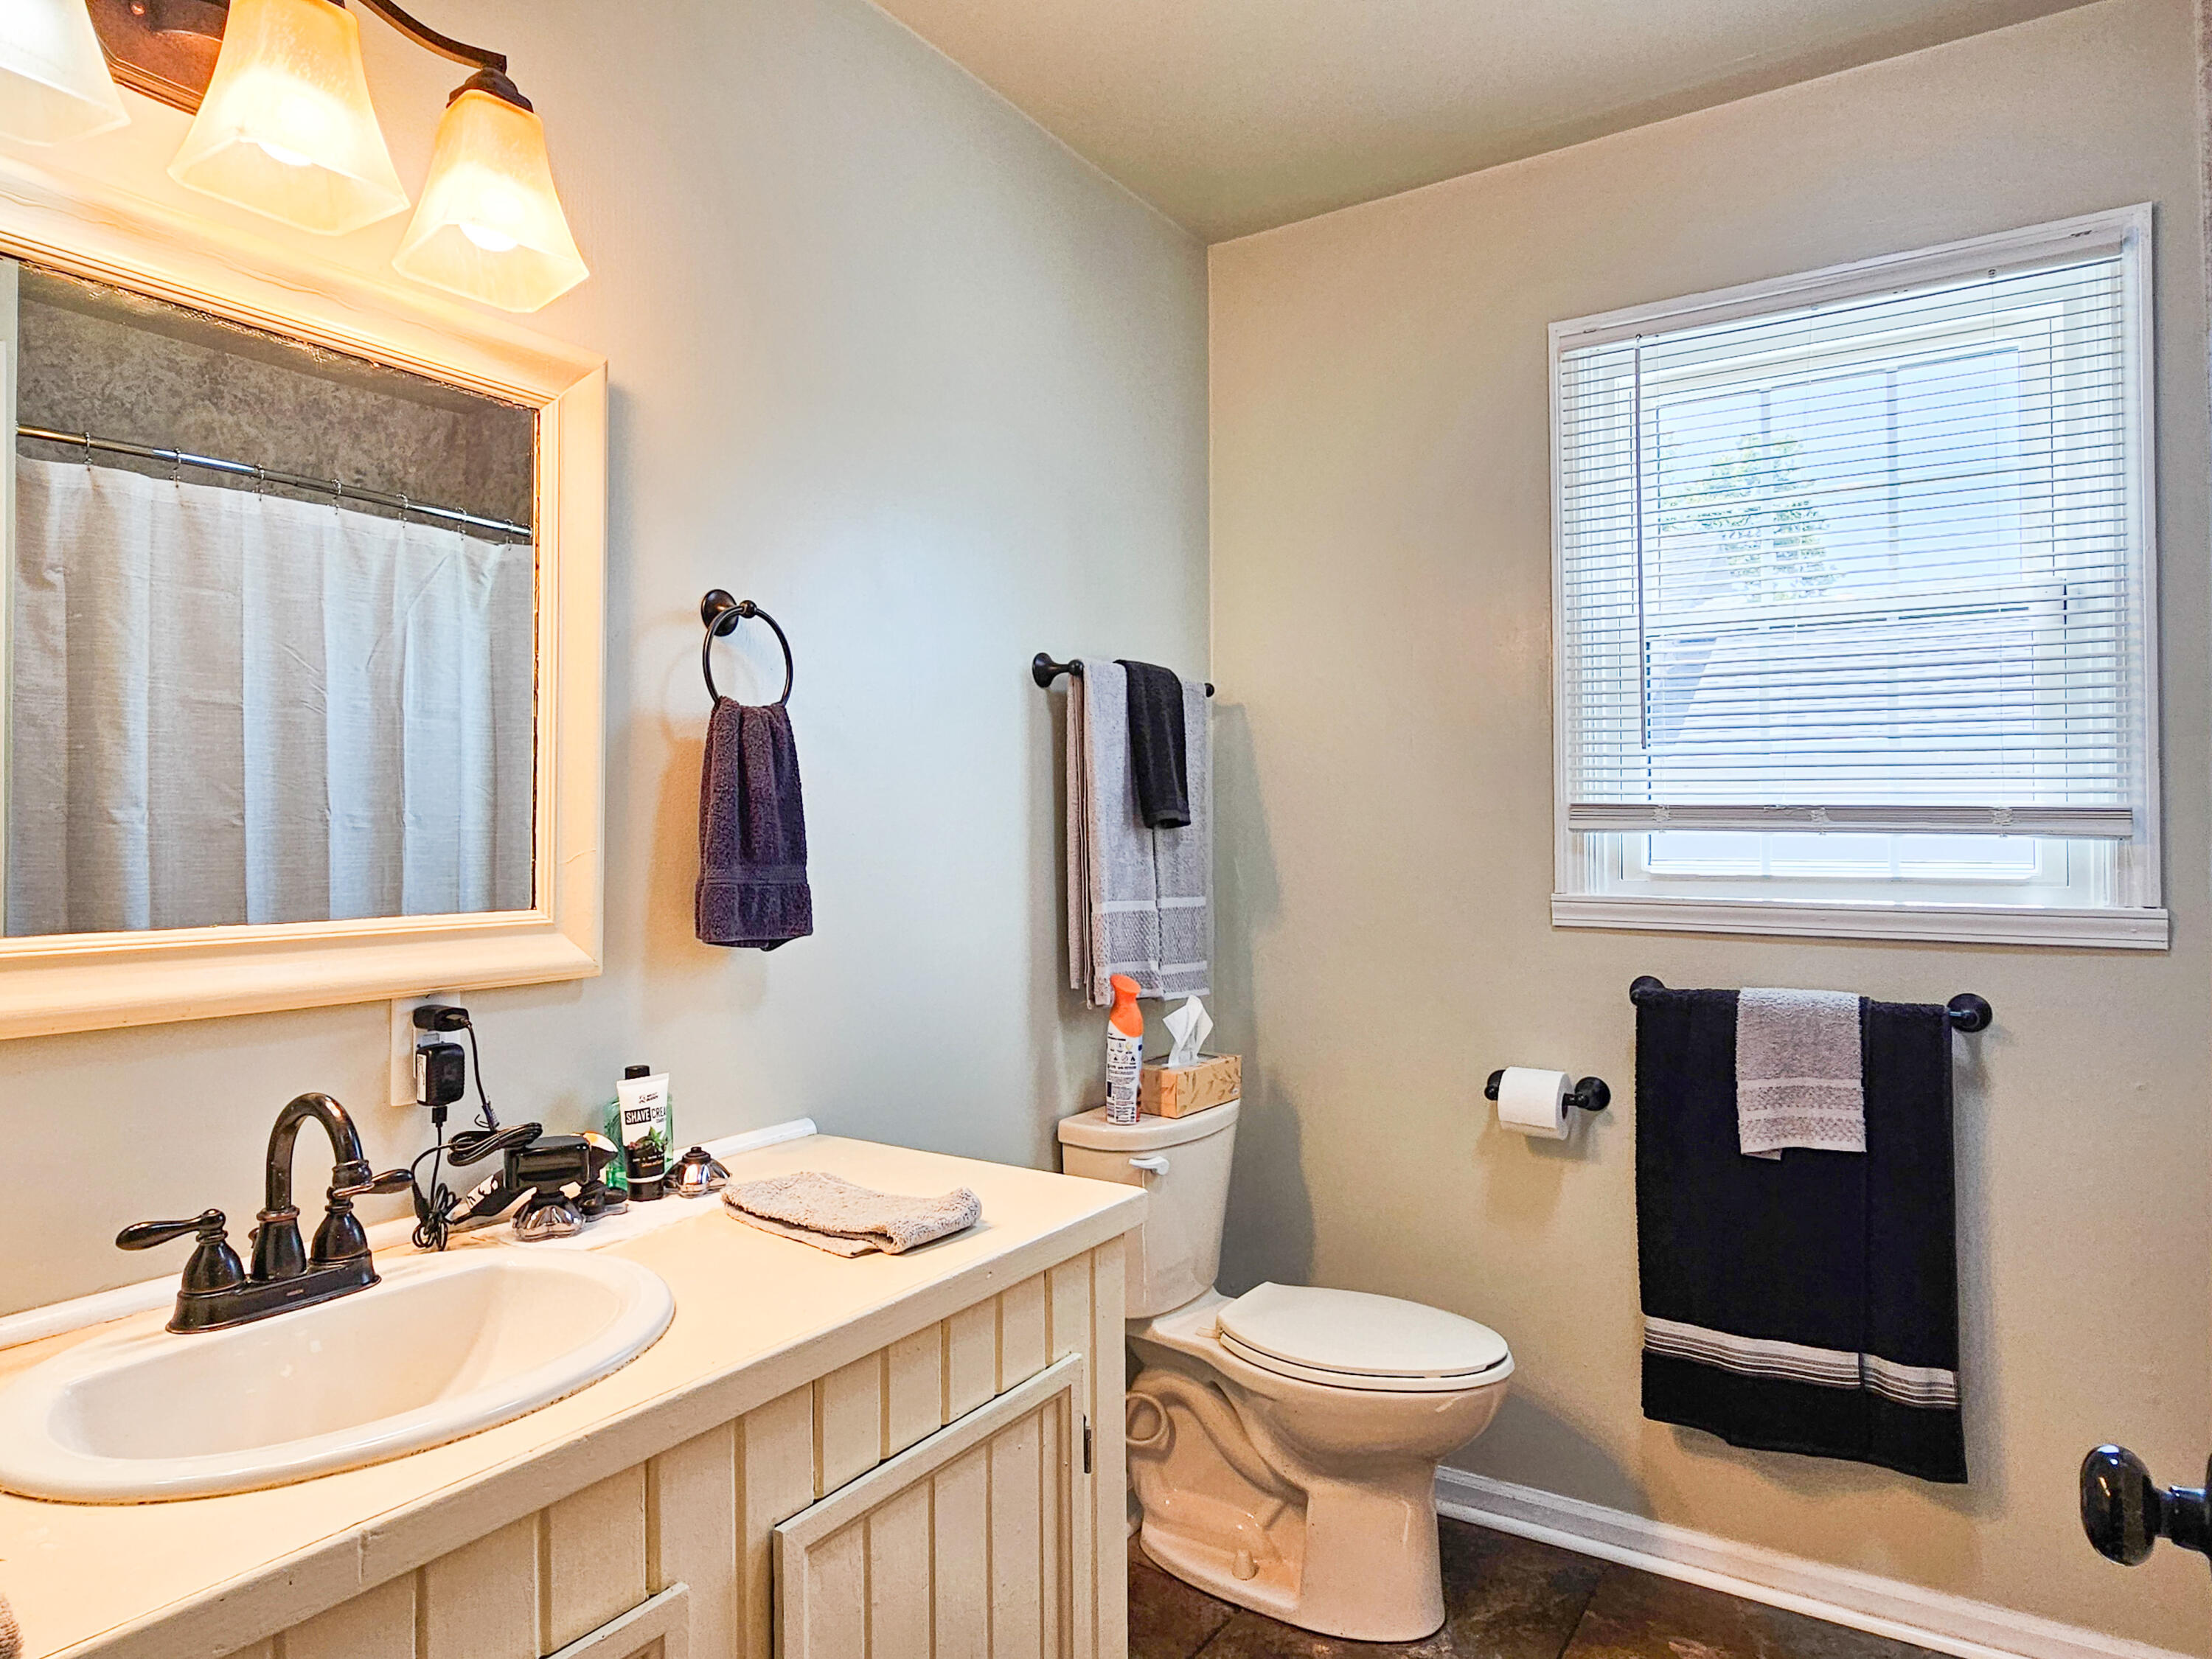
Bathroom with a cream vanity, large mirror, toilet, and window with blinds.
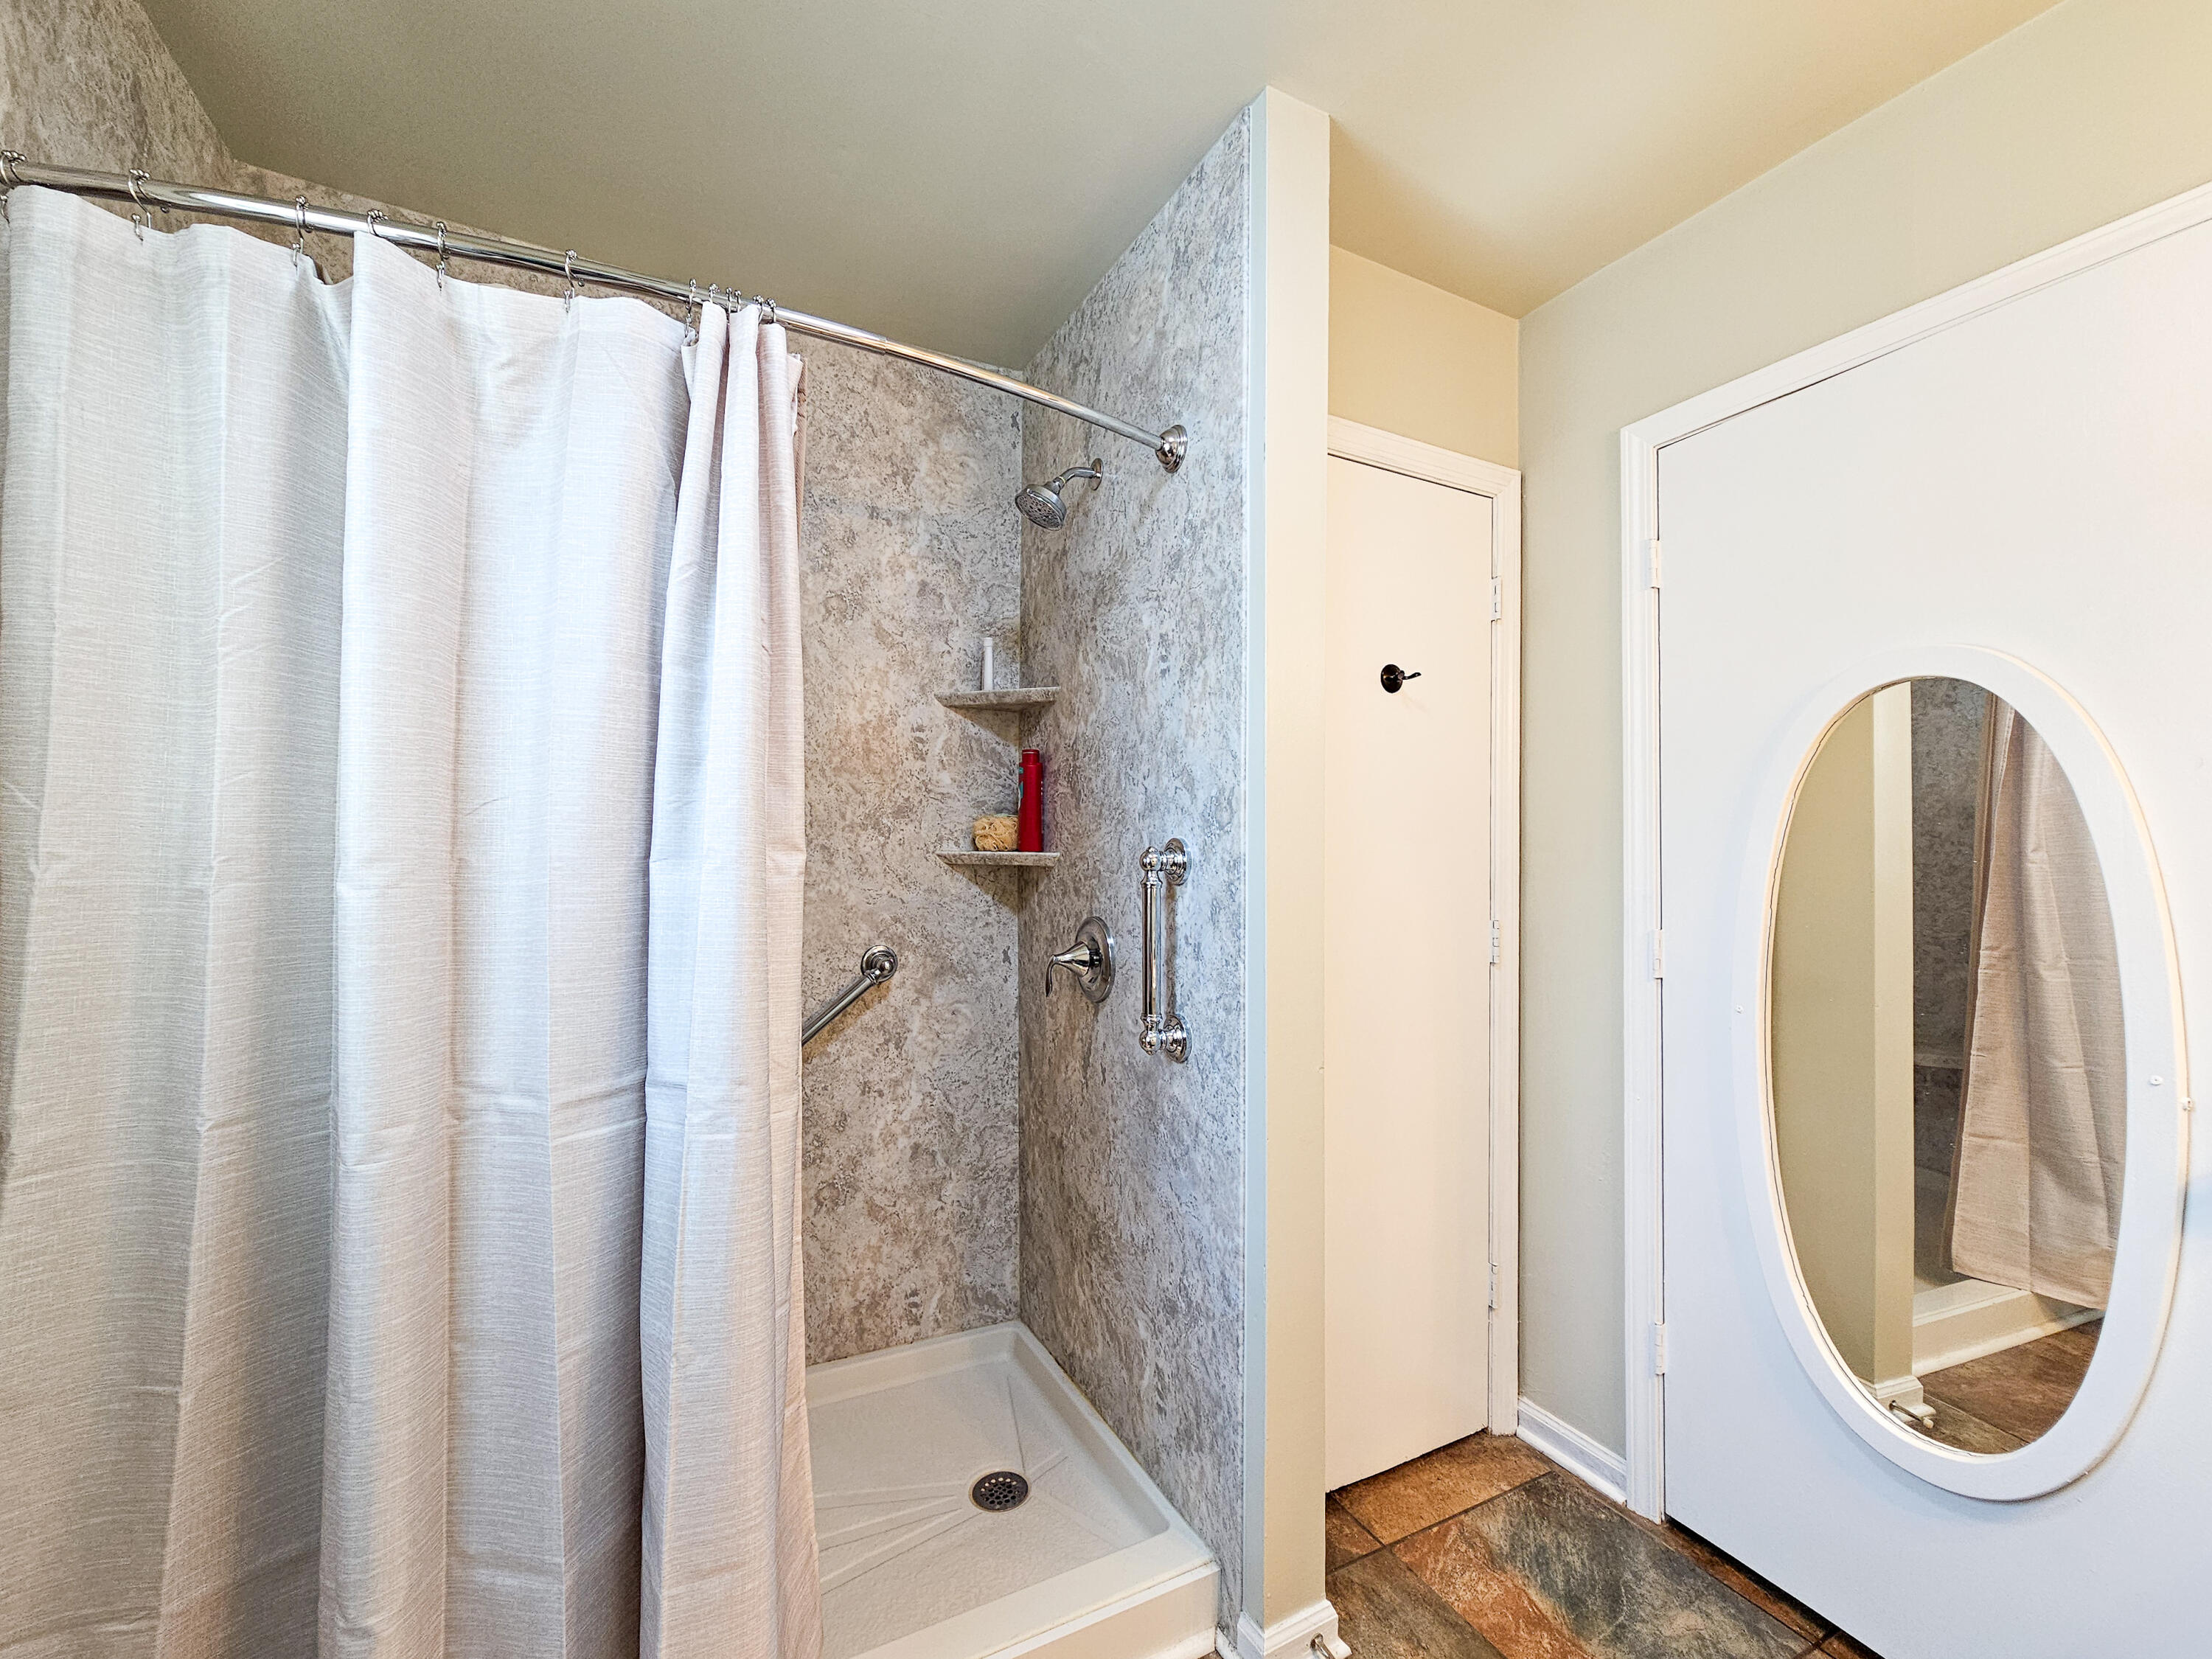
Bathroom shower with stone-patterned walls, built-in shelves, and grab bars beside an oval-mirror door.
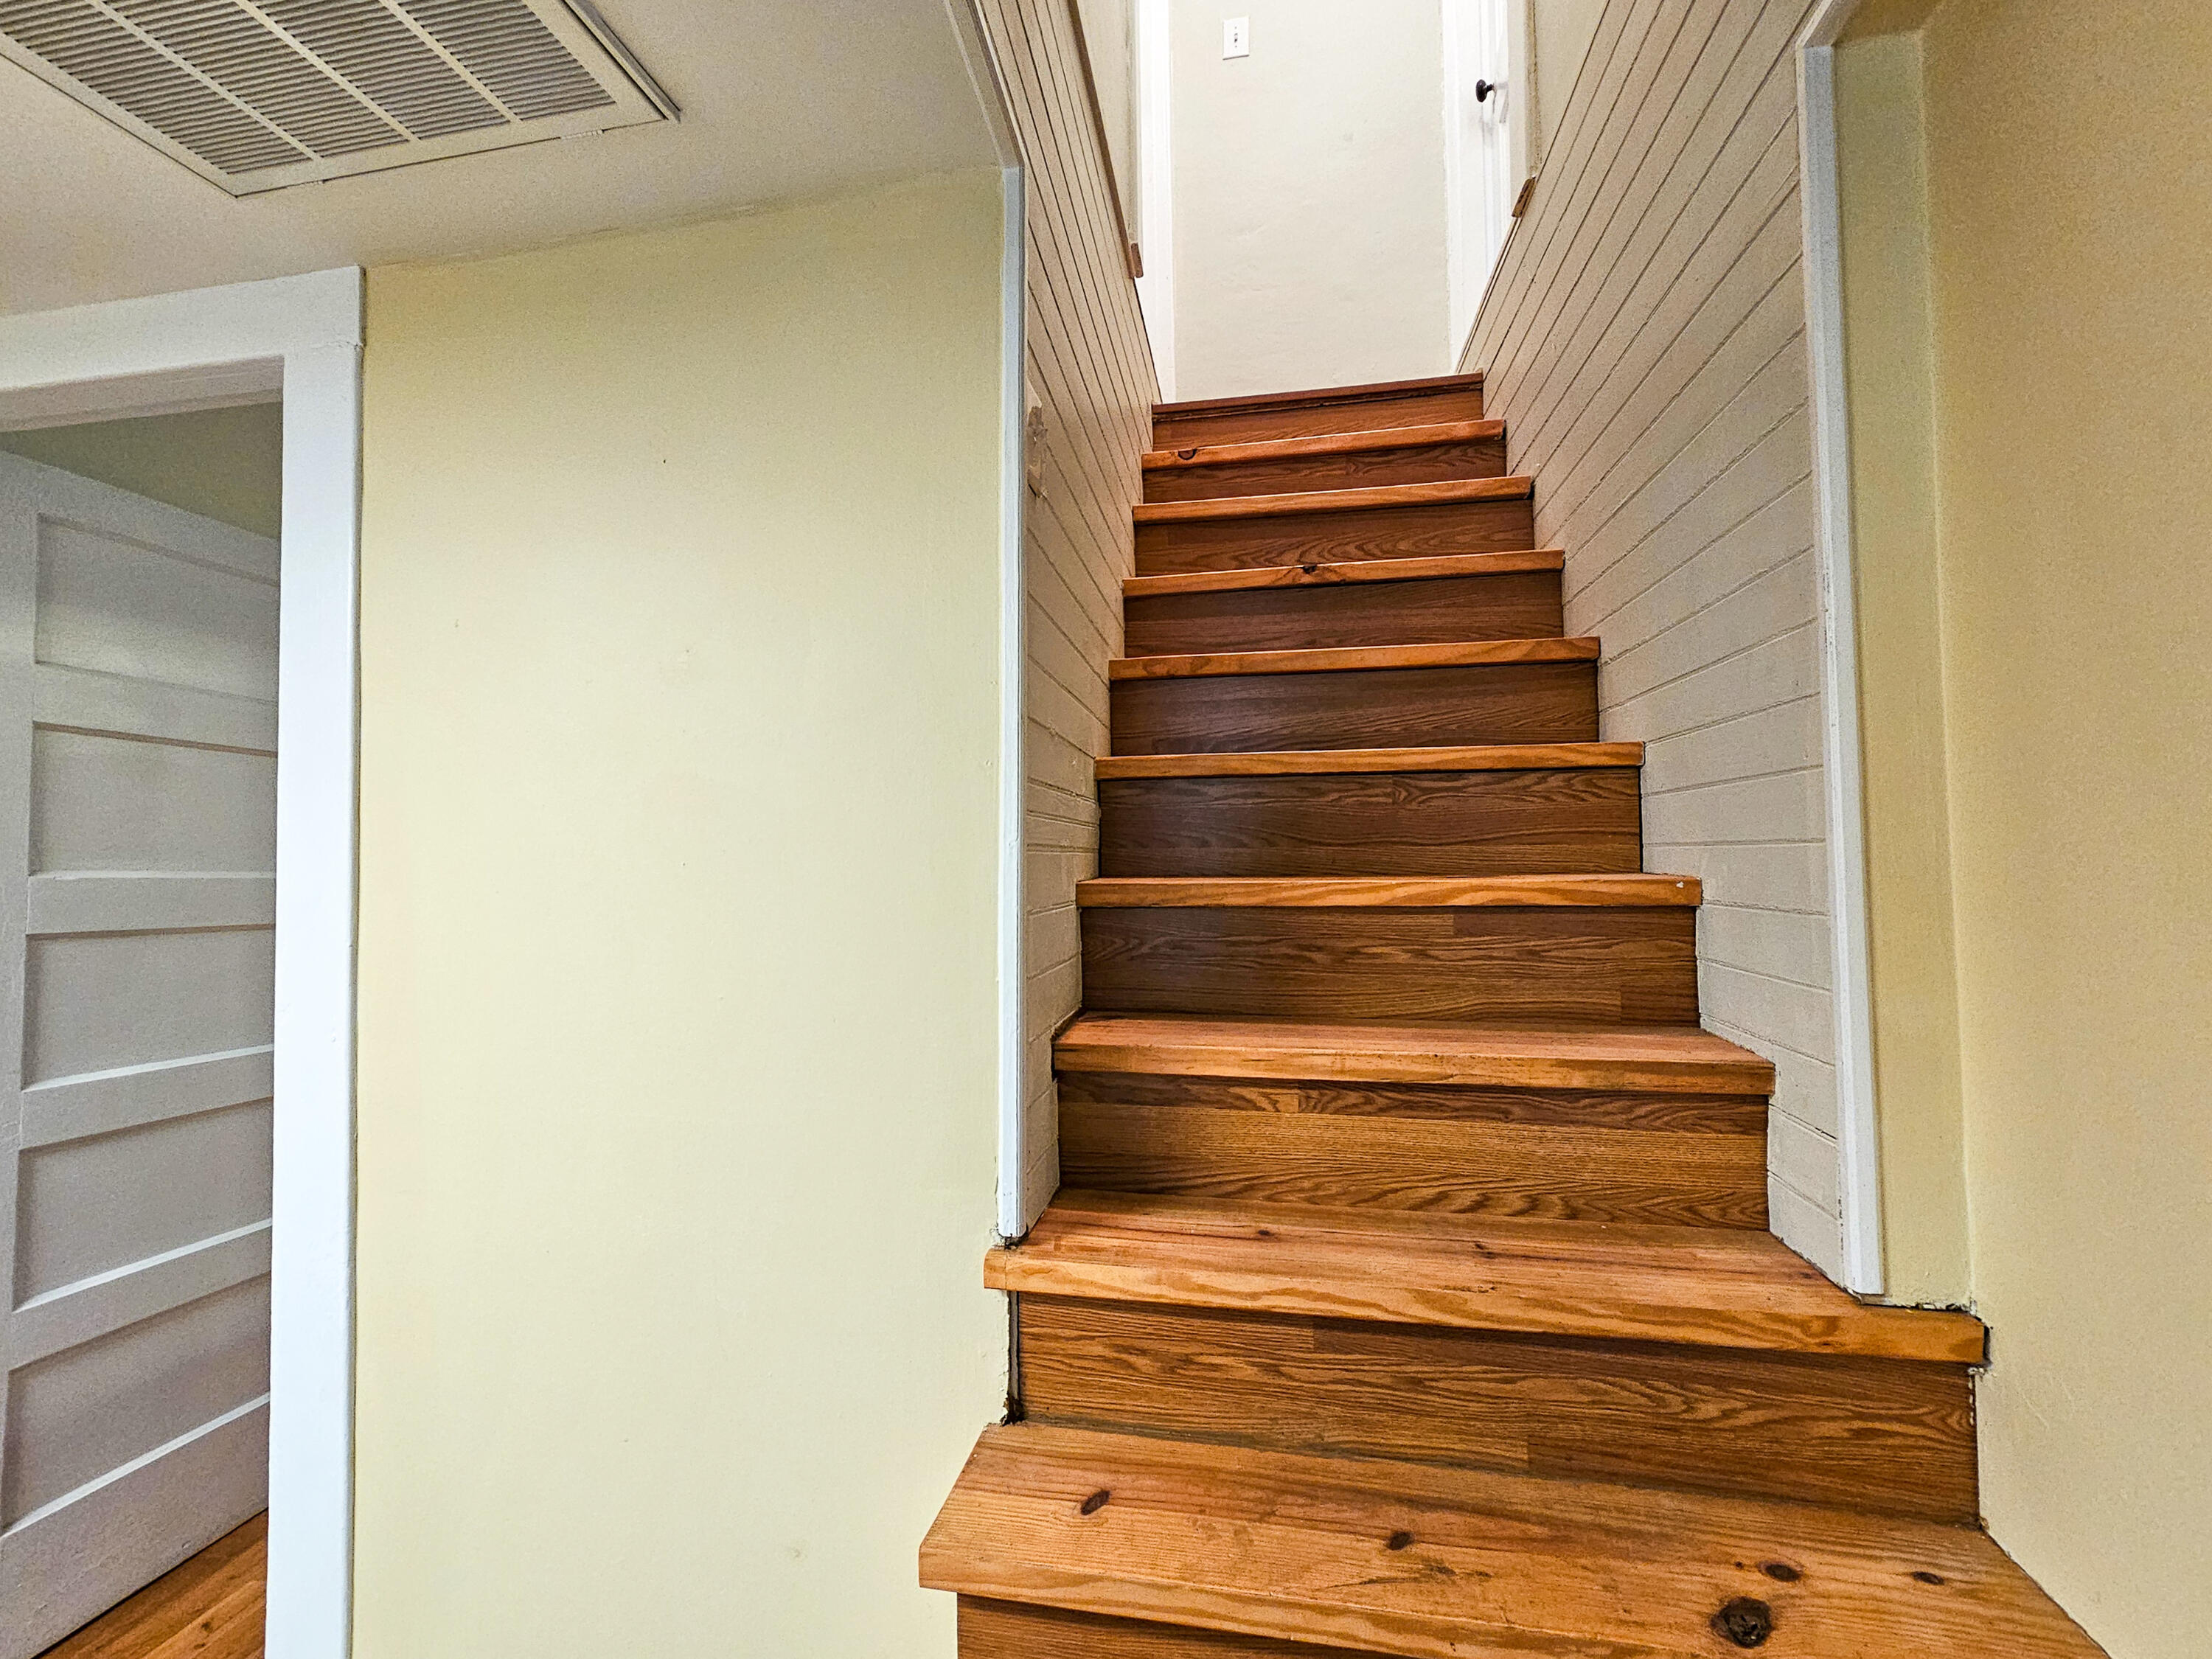
Wooden staircase with natural wood treads and dark risers beside a built-in shelving nook.
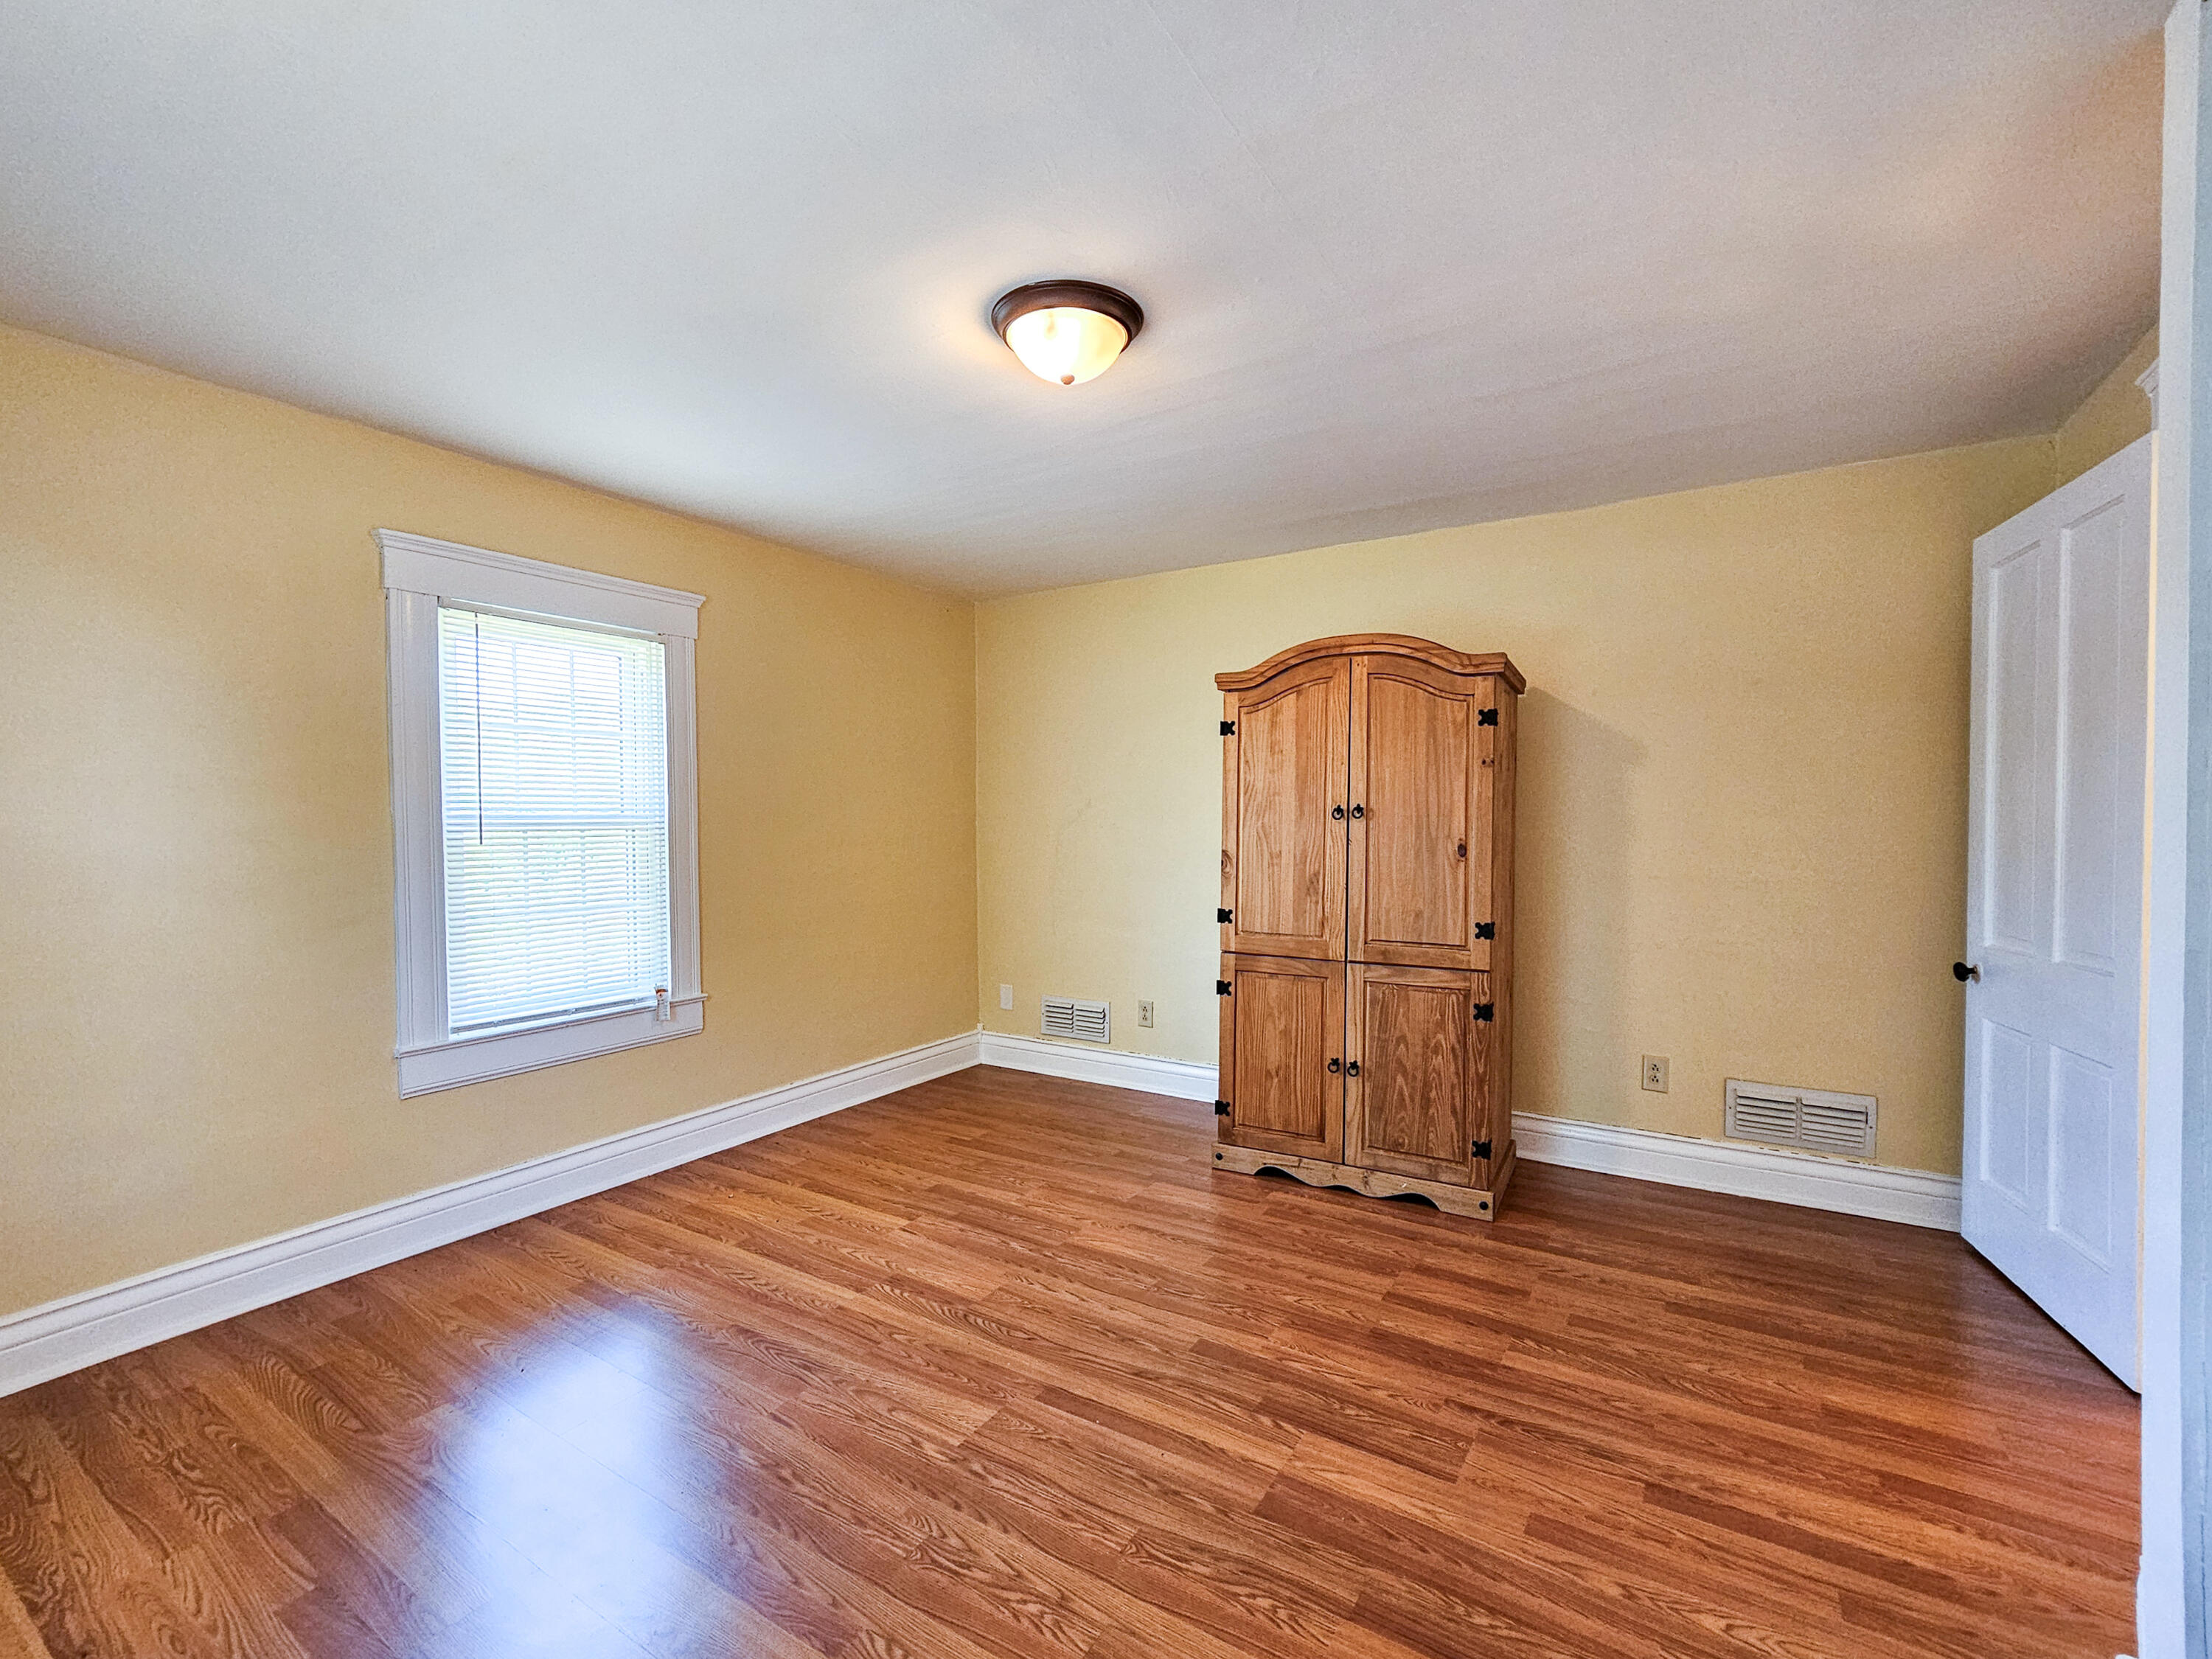
Empty bedroom with hardwood floors, a window with blinds, and a wooden wardrobe.
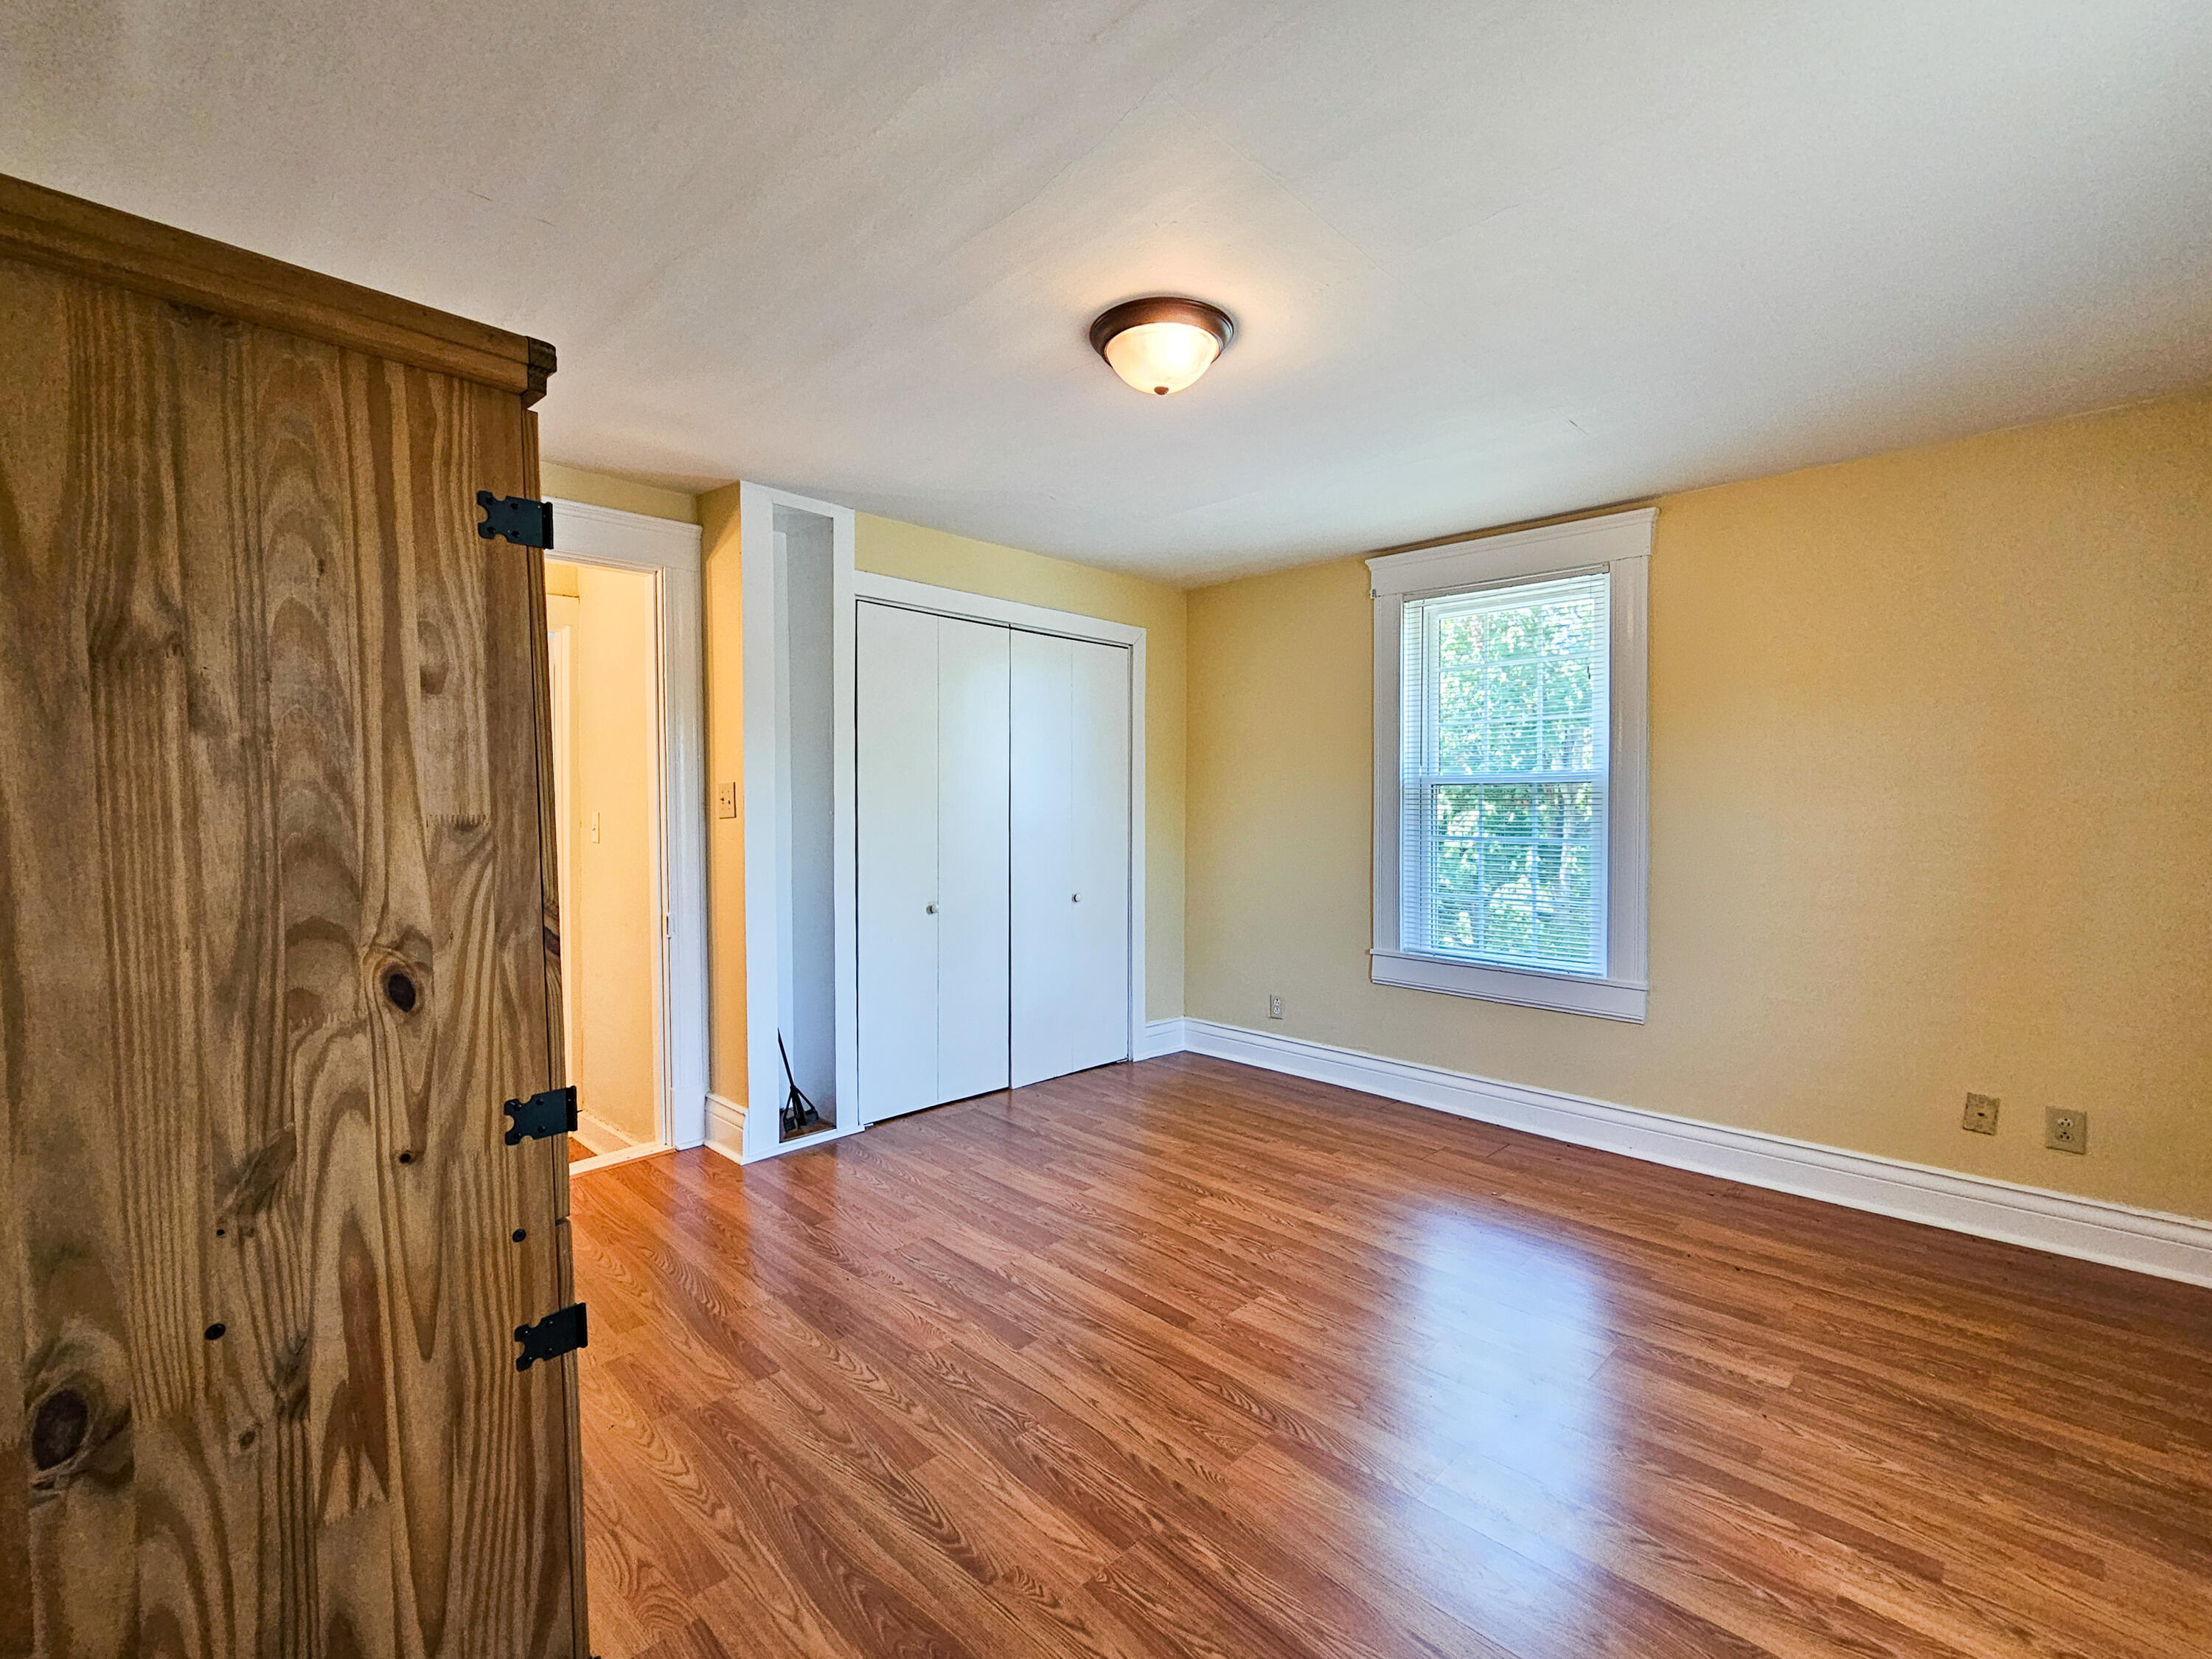
Empty bedroom with hardwood floors, a white closet, and a window with blinds.
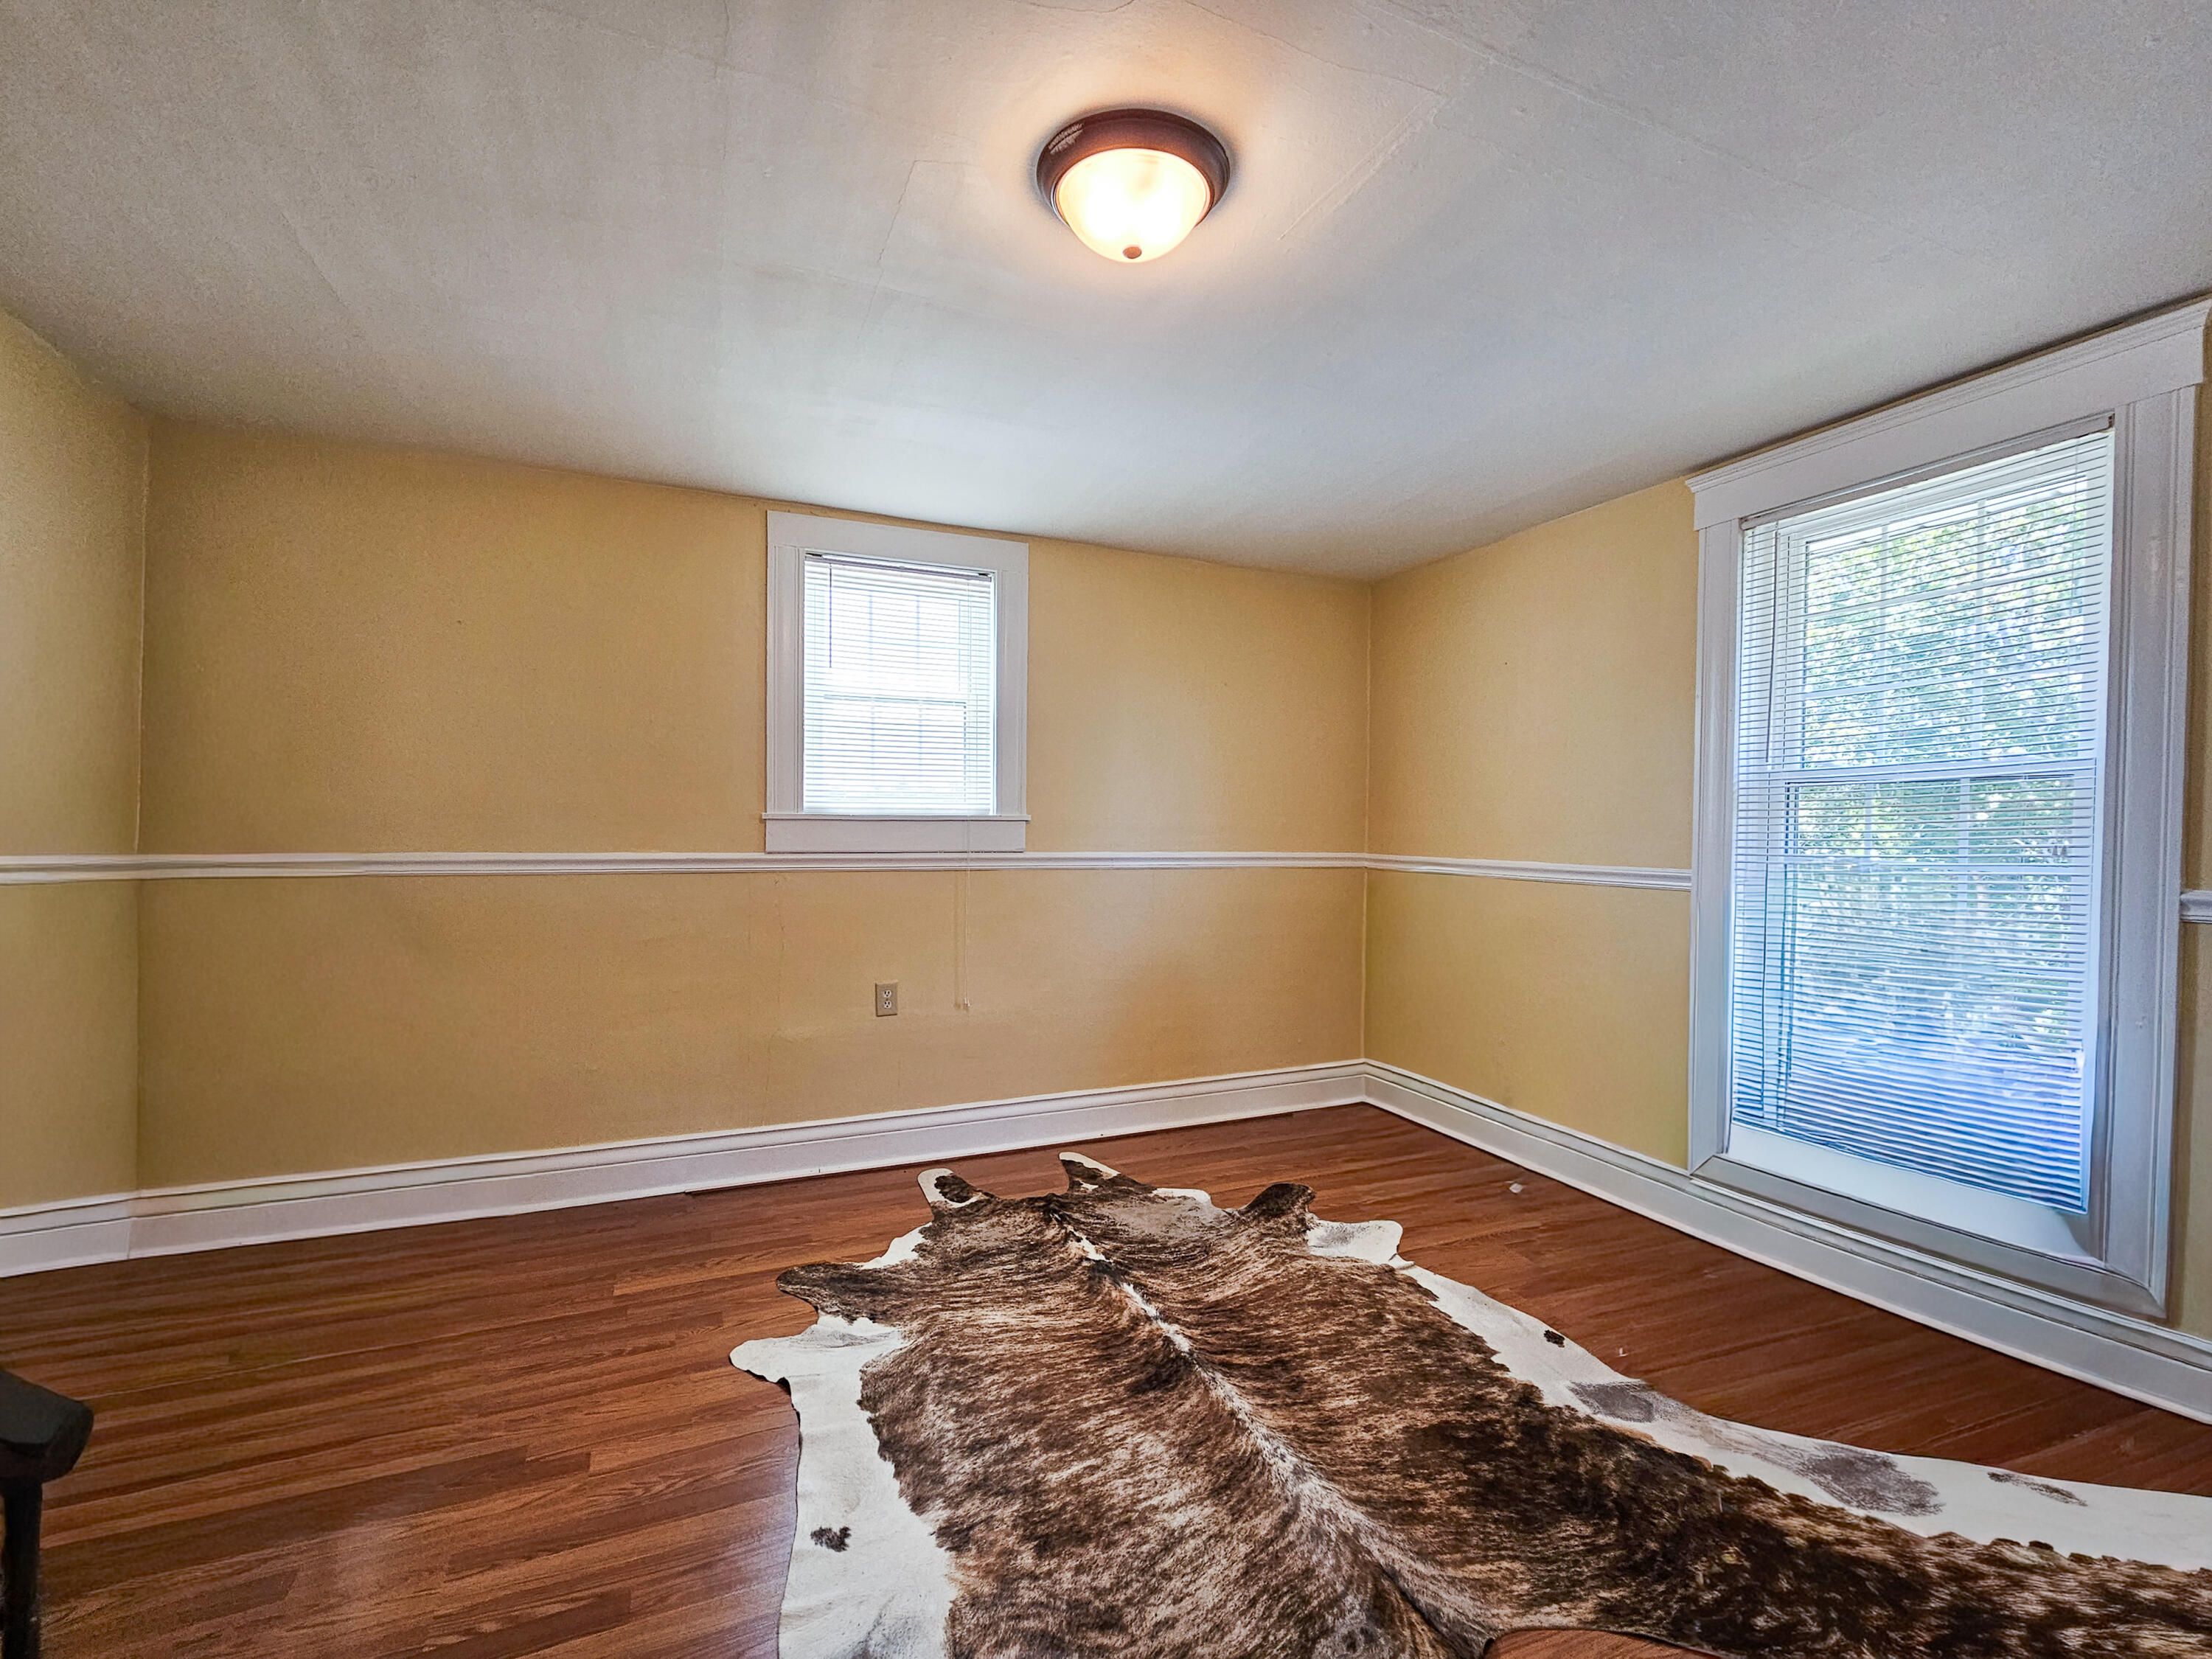
Interior room with hardwood floors, yellow walls, and a large cowhide rug.
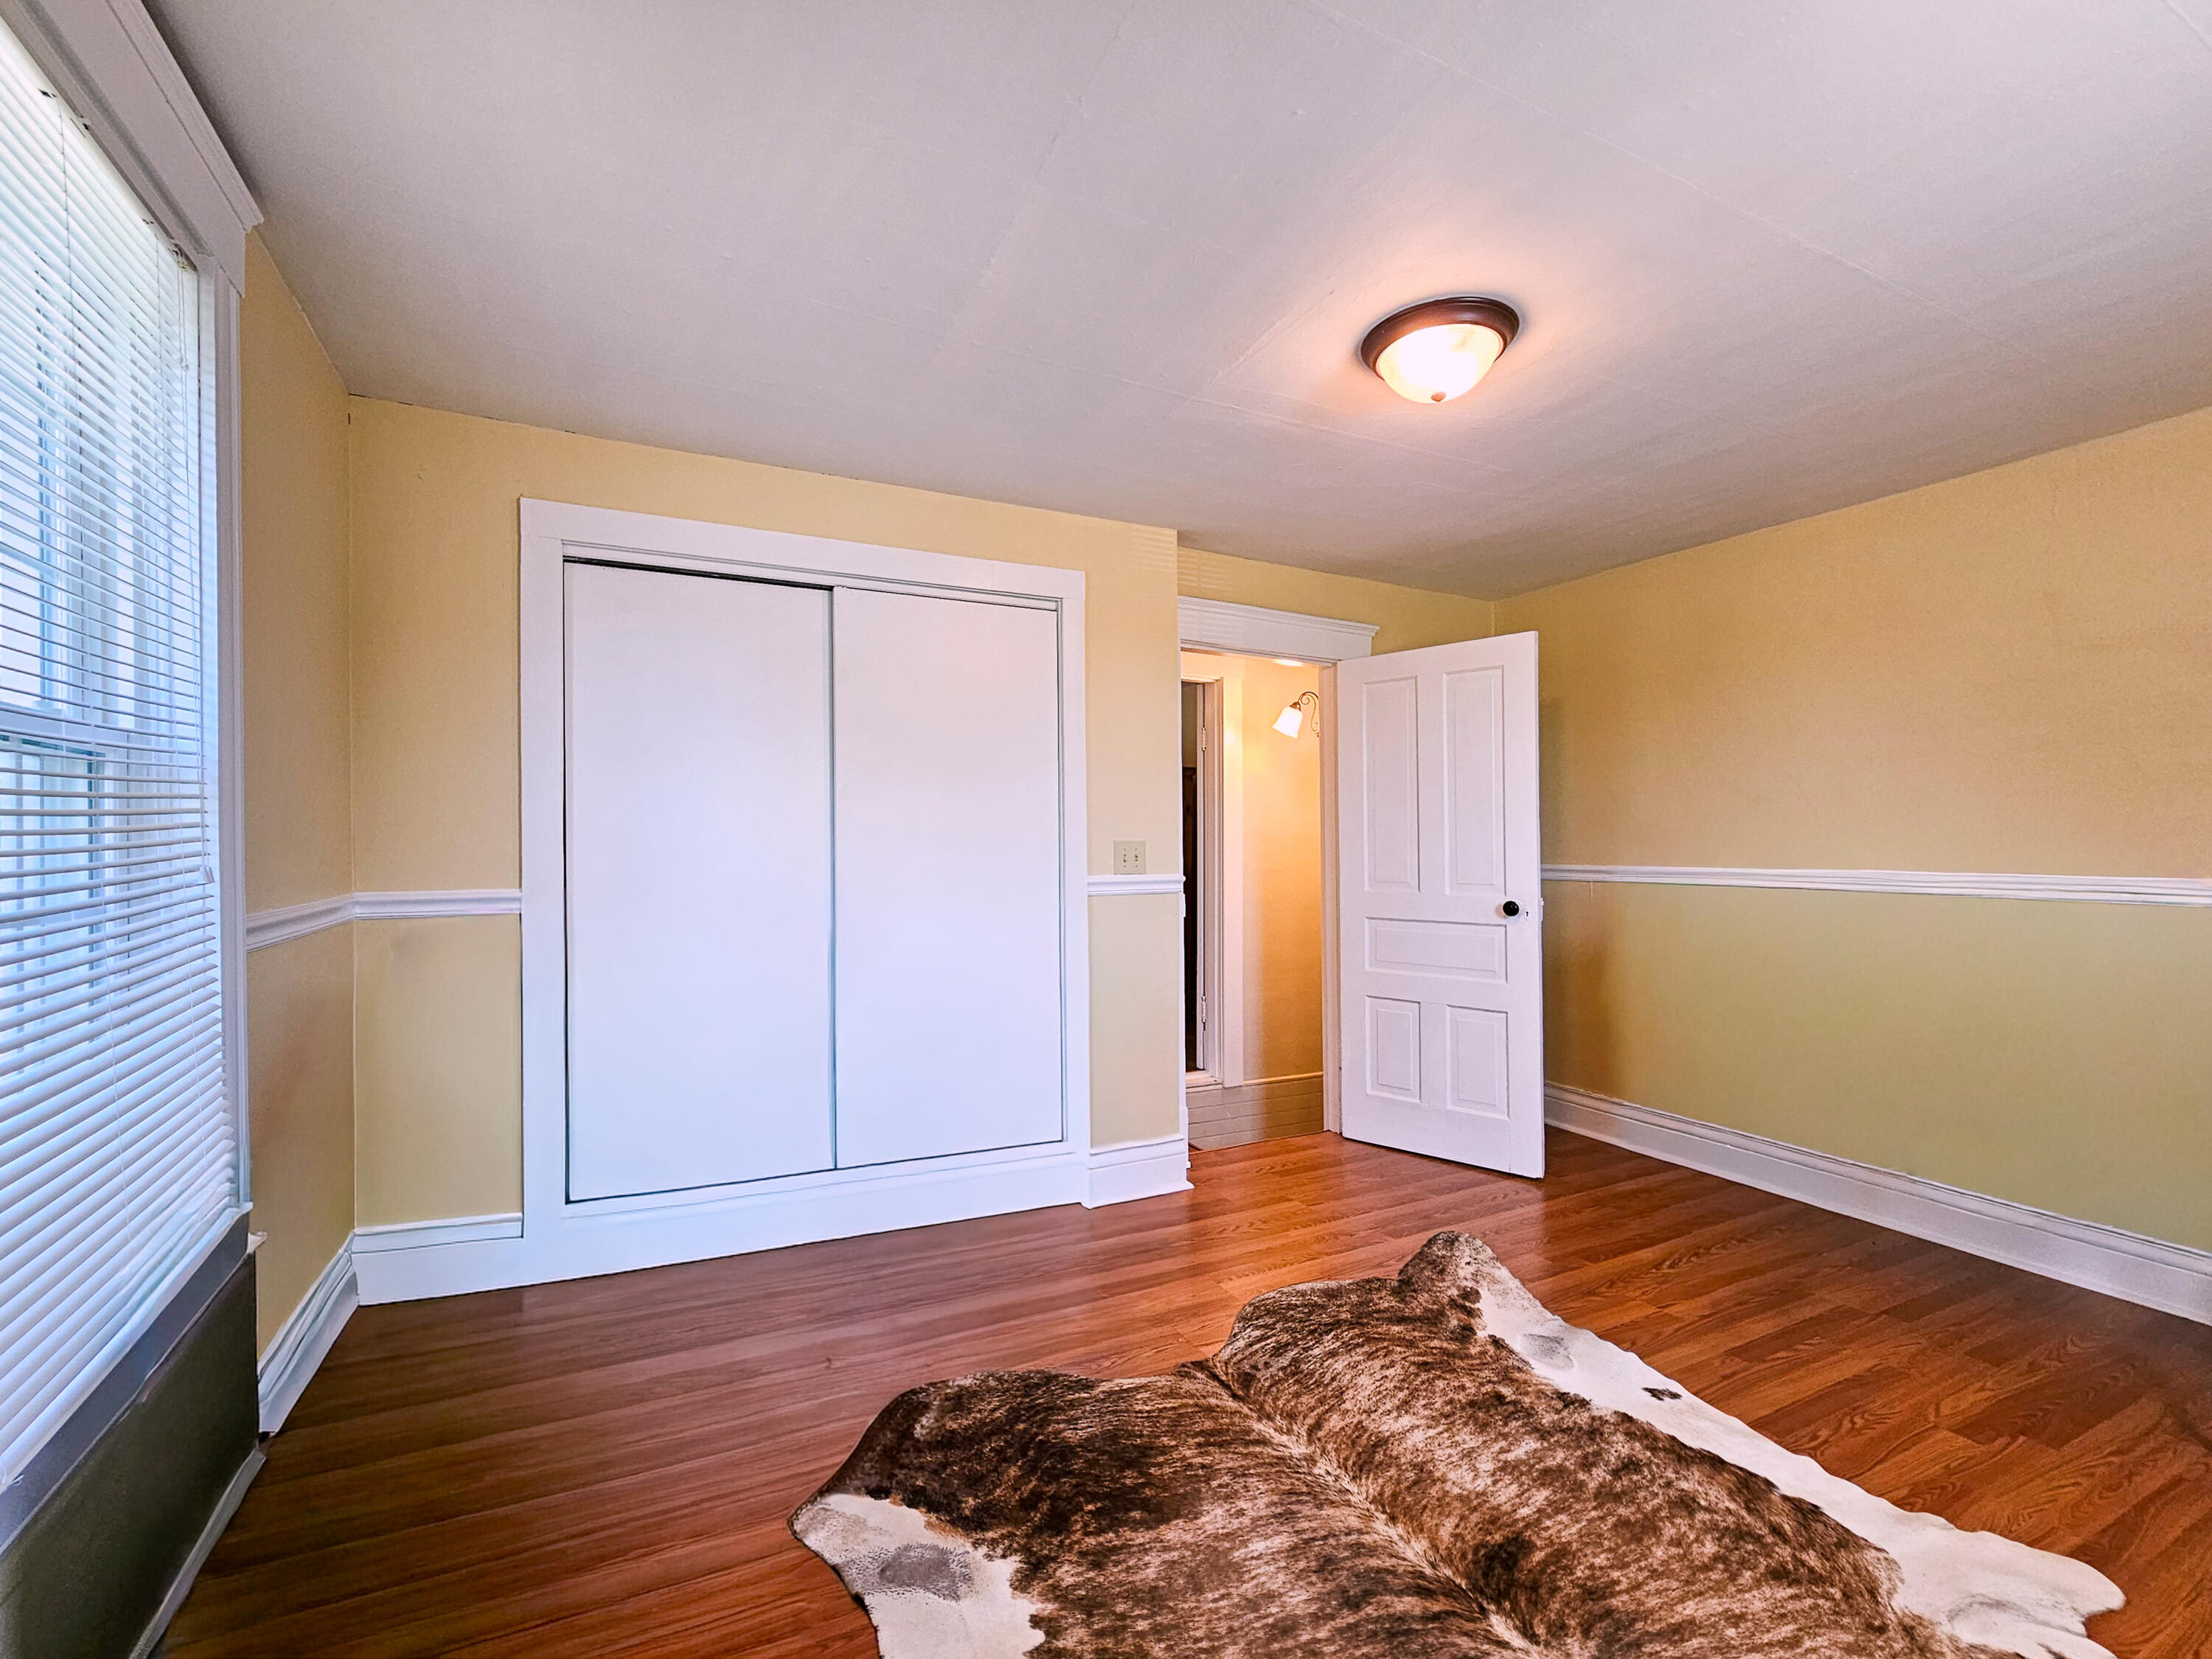
Empty bedroom with a sliding-door closet, hardwood floors, and a cowhide rug.
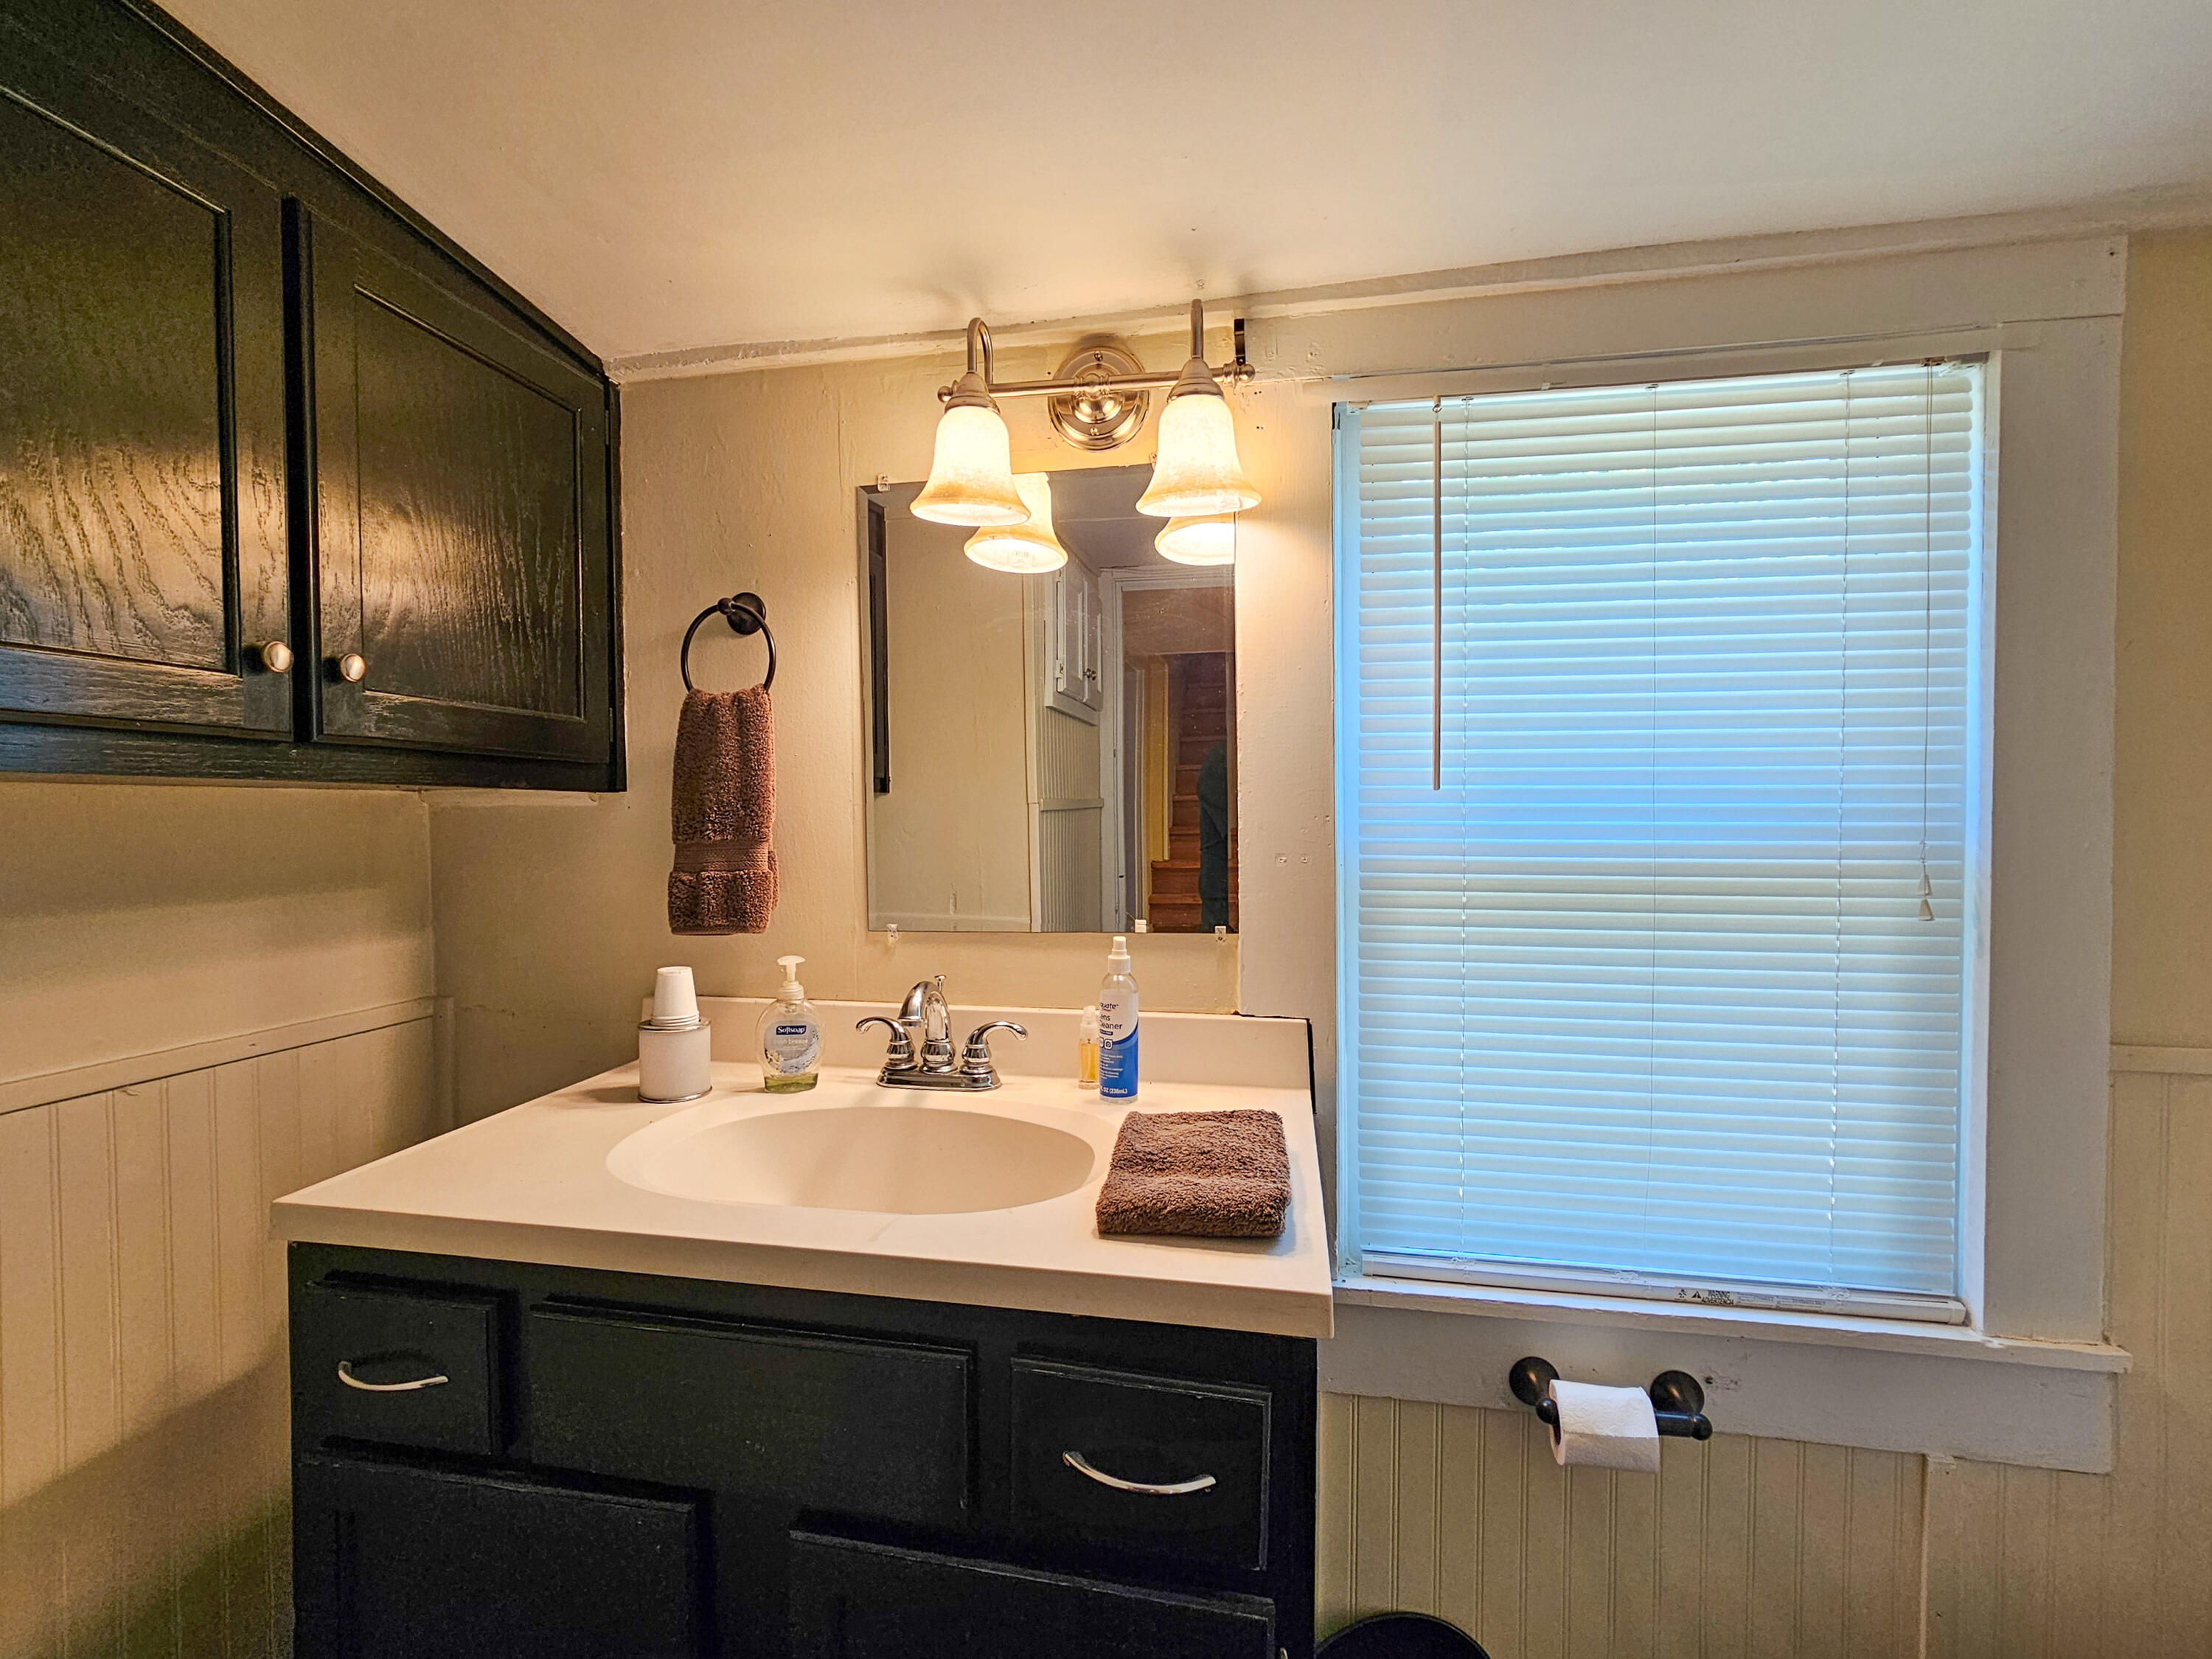
Bathroom vanity with a white sink, dark cabinetry, and a large window with closed blinds.
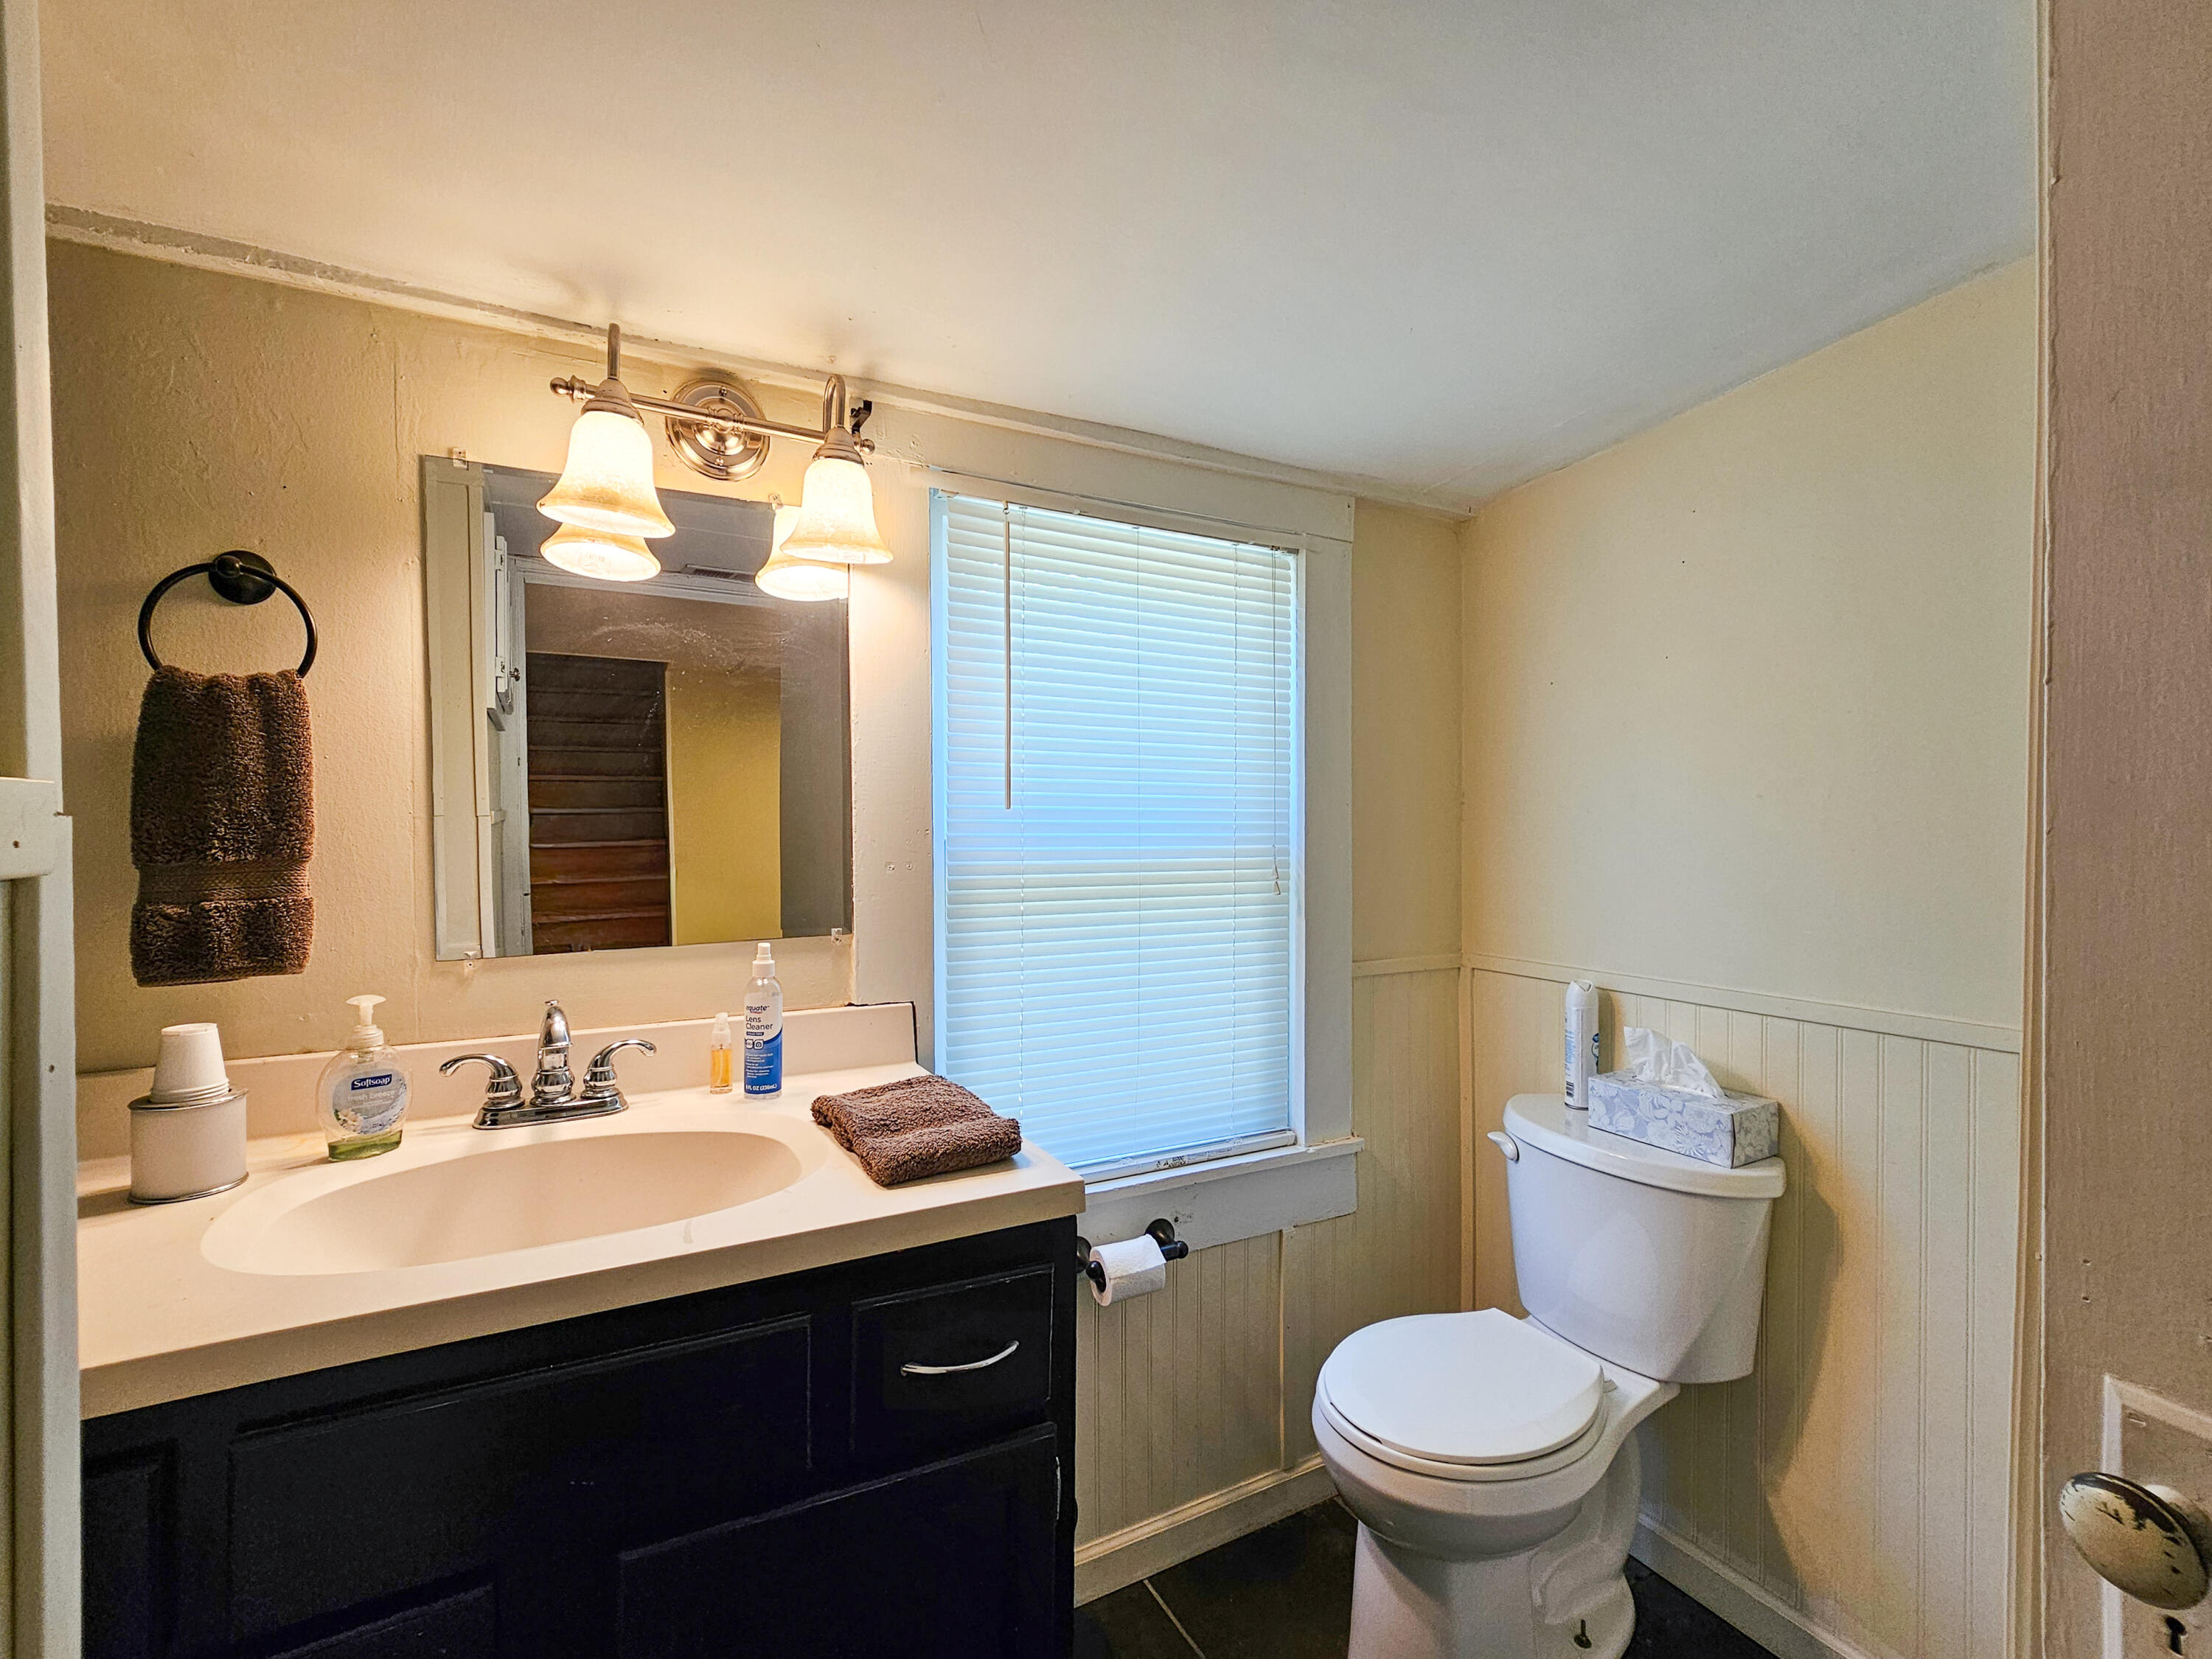
Bathroom with dark vanity, large mirror, window with closed blinds, and toilet.
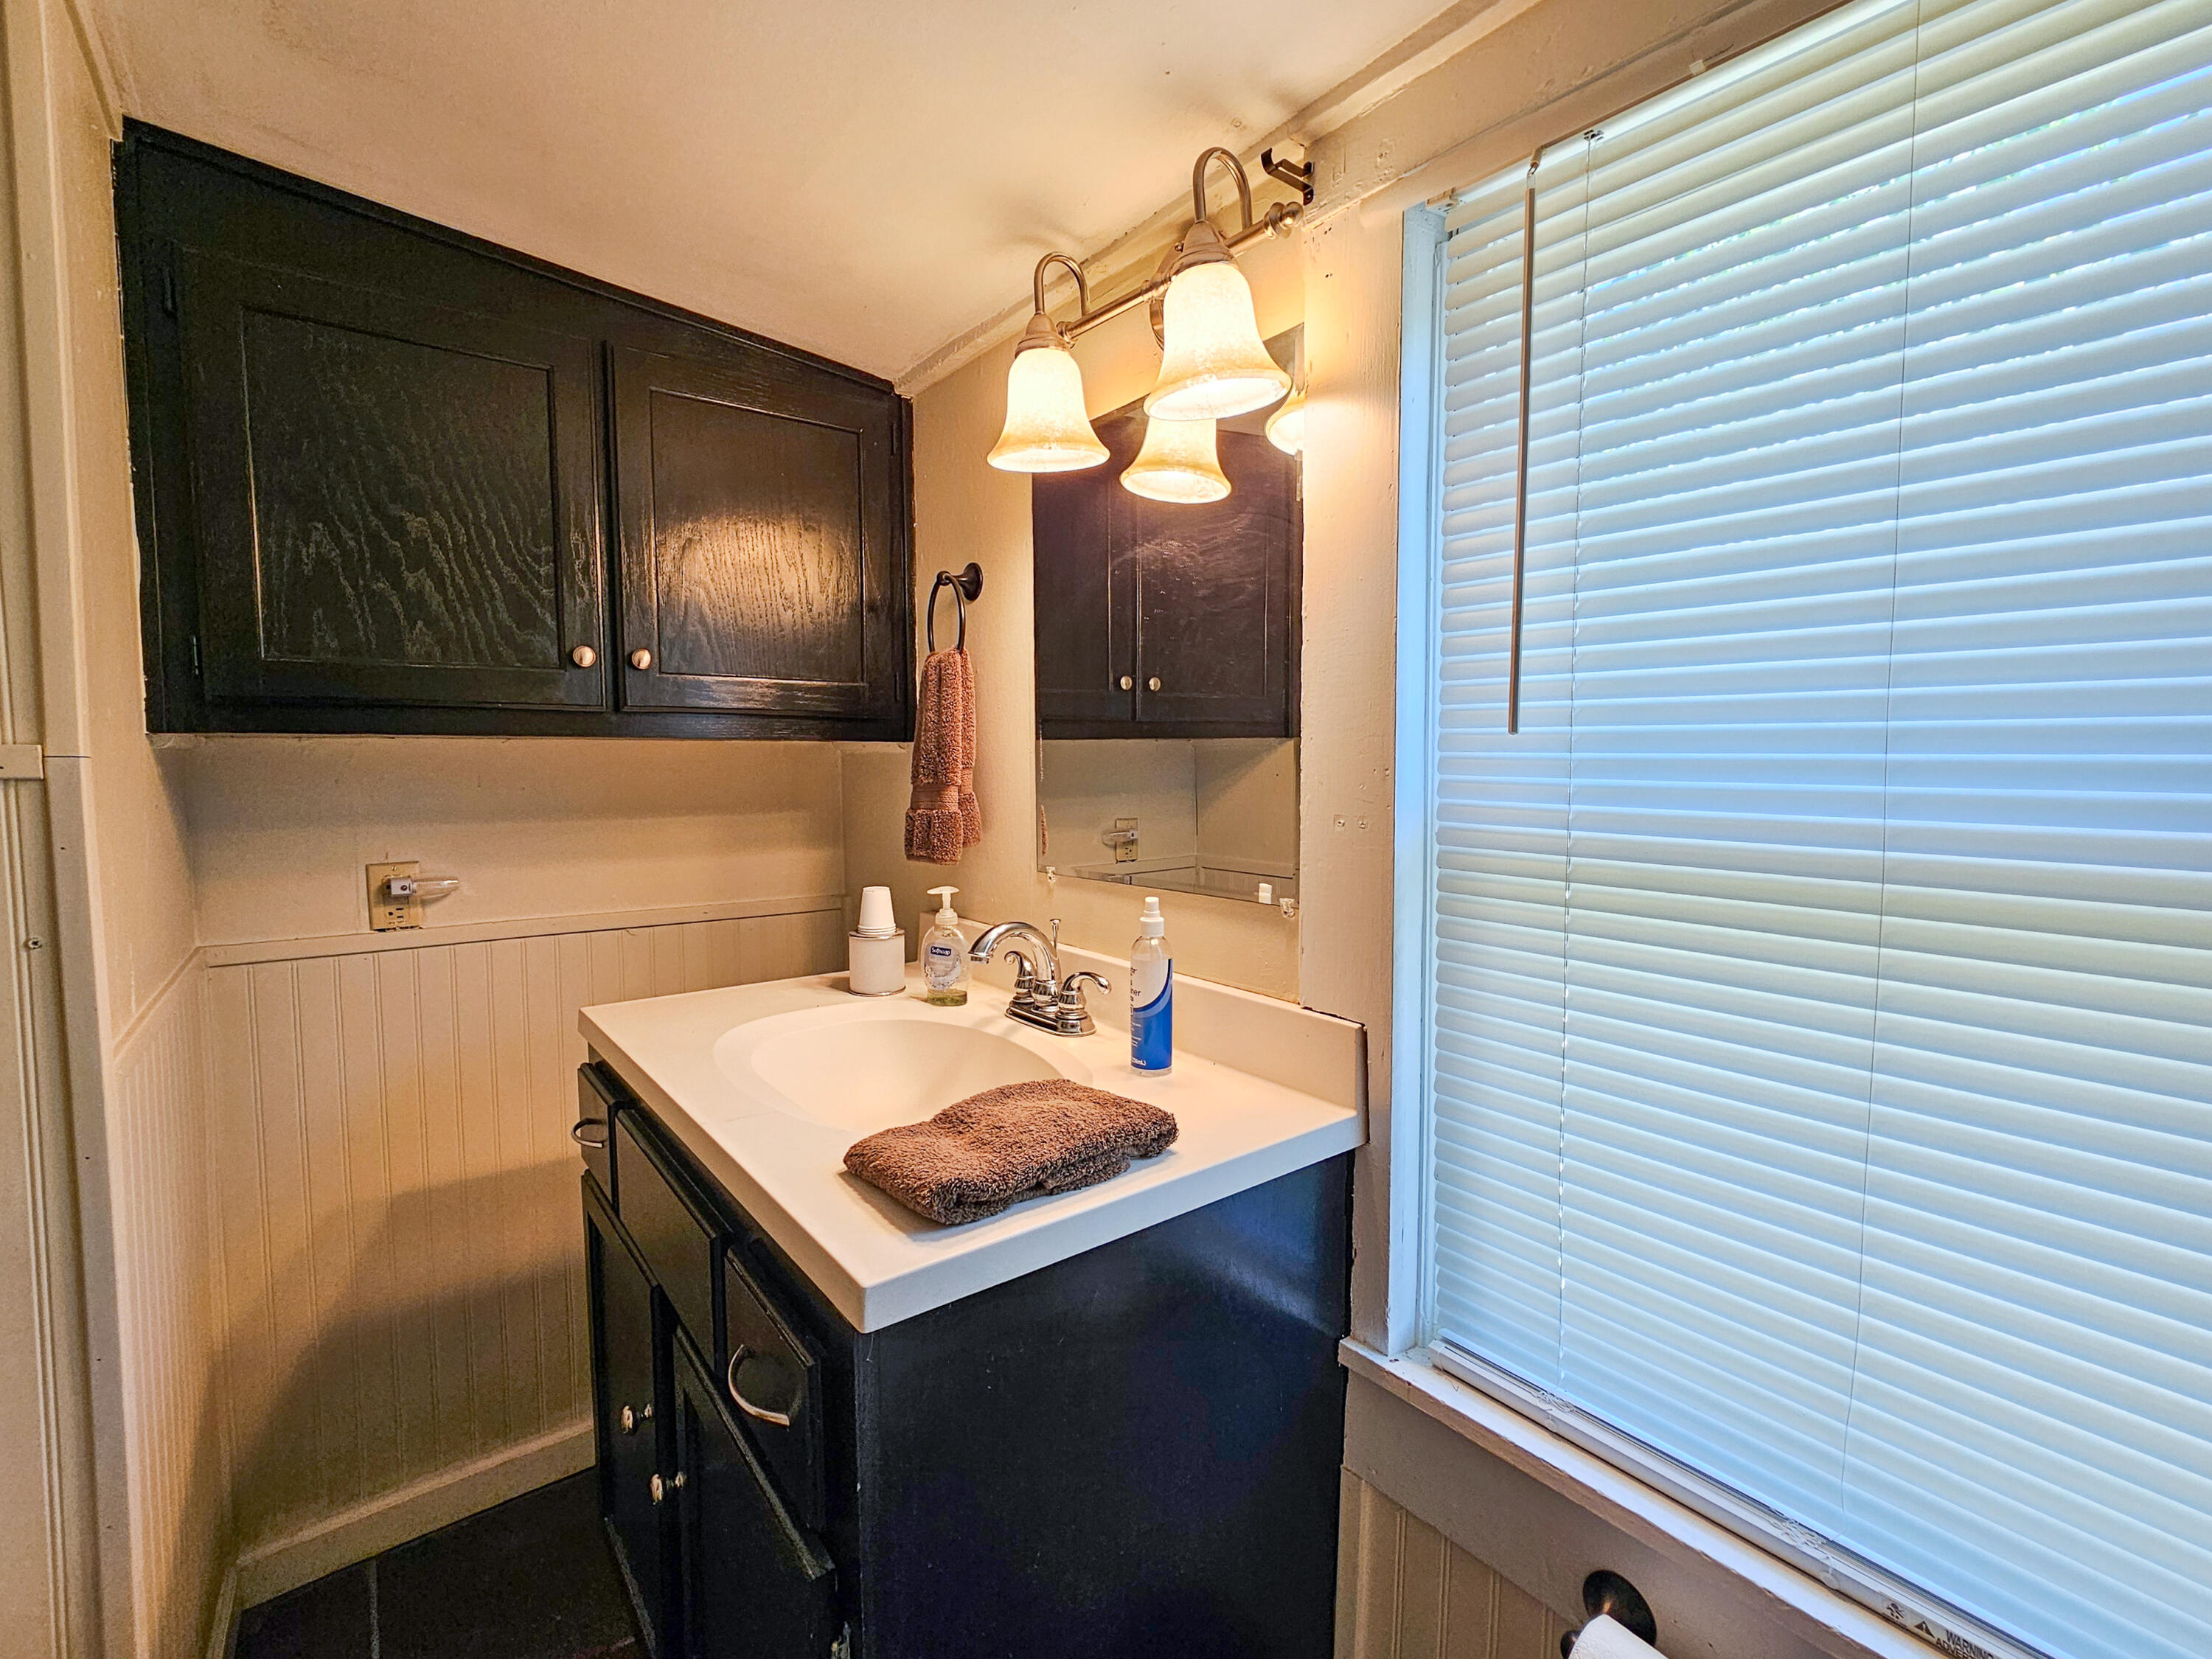
Bathroom vanity with dark cabinets, a white sink, warm lights, beadboard walls, and a large window with closed blinds.
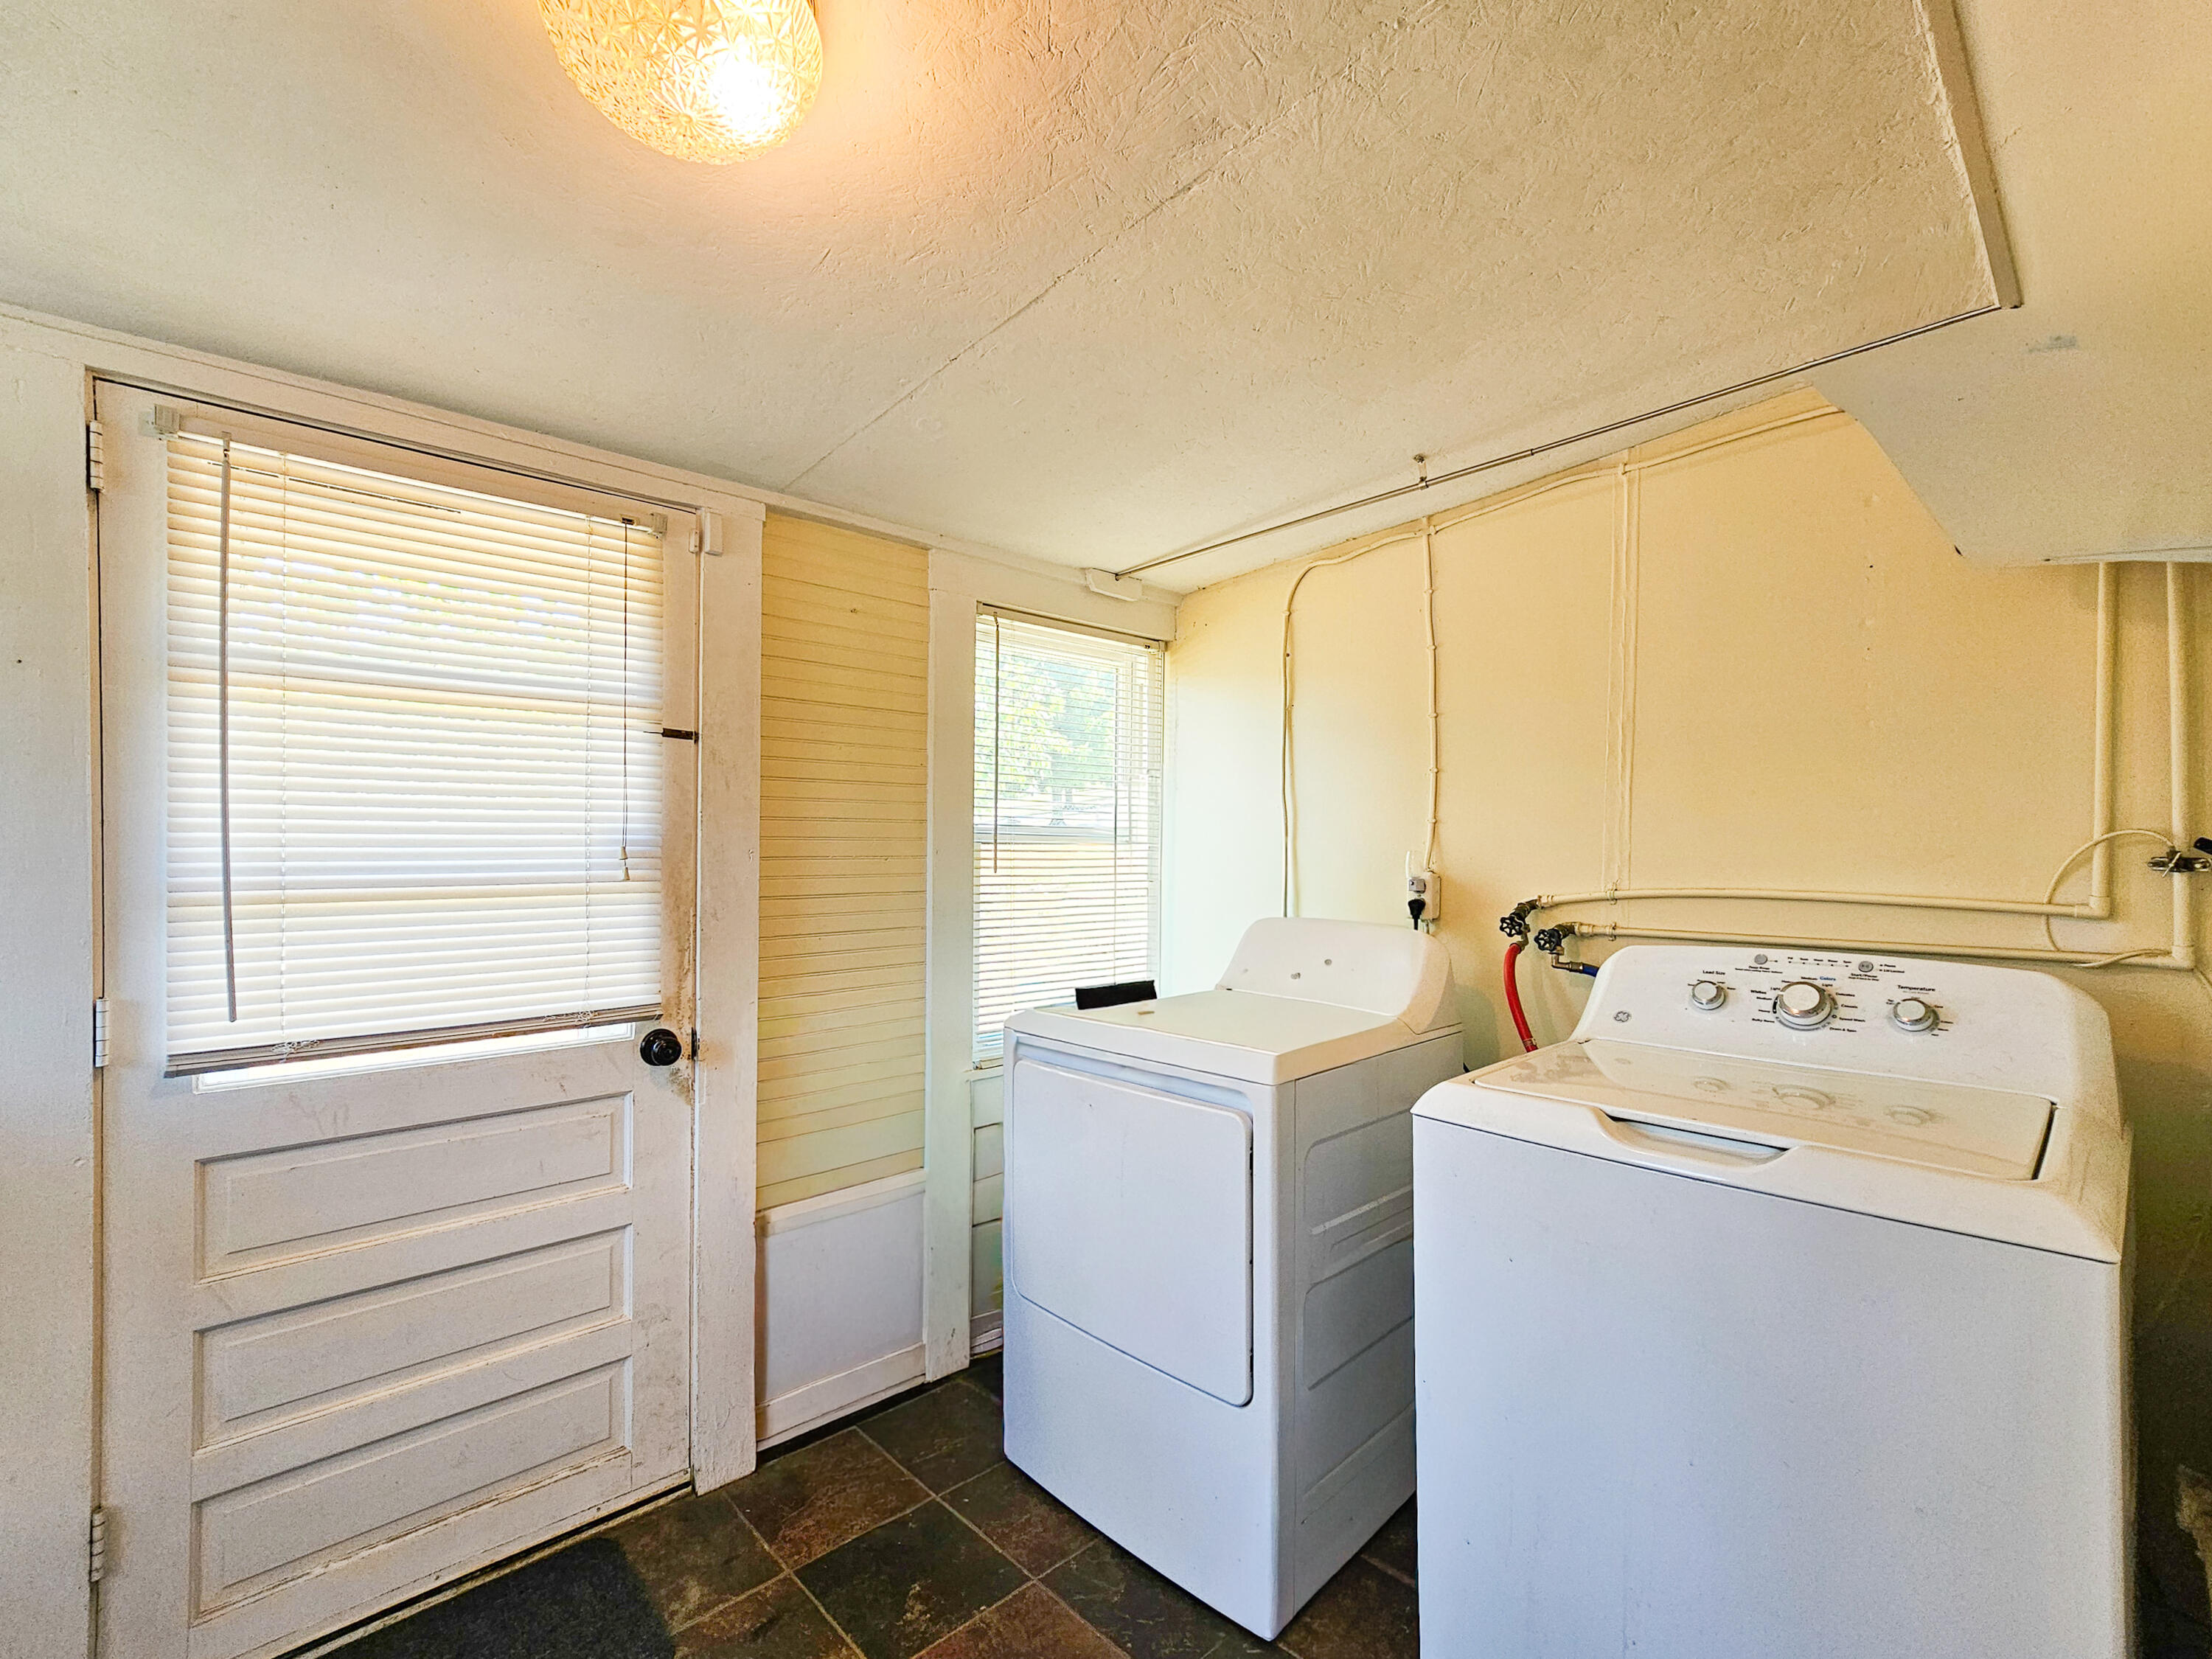
Laundry room with a top-loading washer and dryer beside a door with blinds.
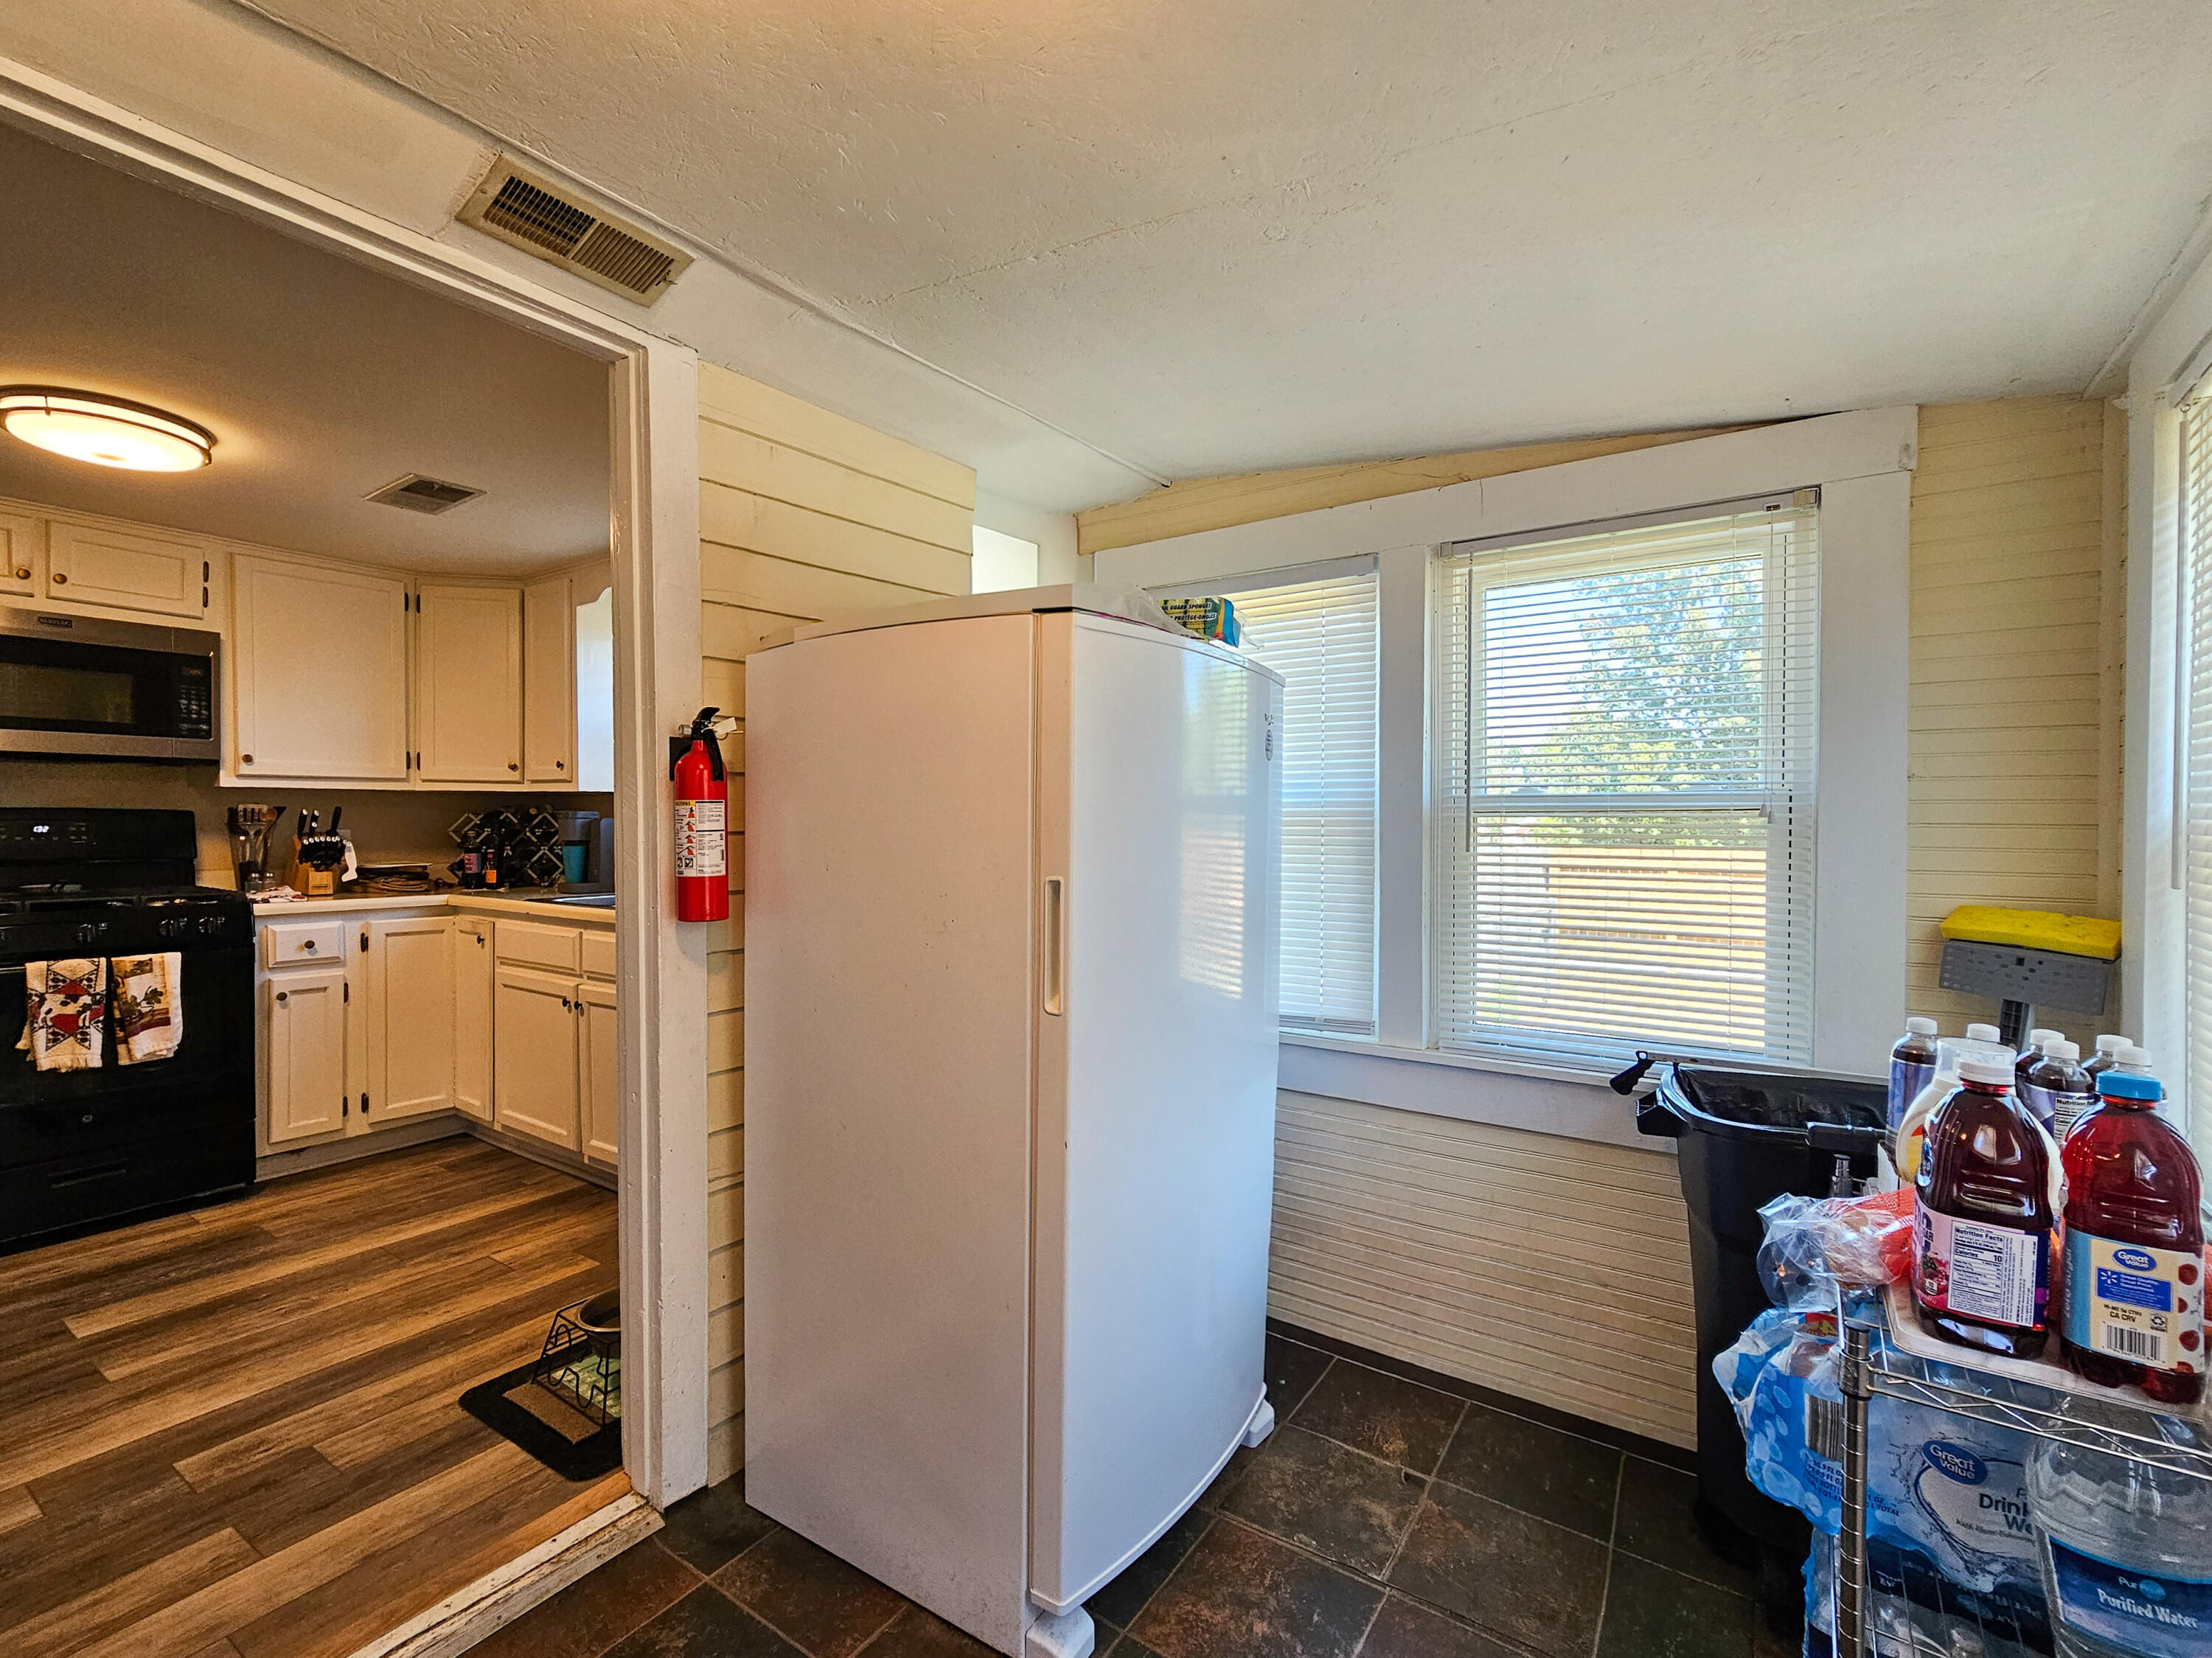
Kitchen with white cabinets, black appliances, a large refrigerator, and windows with blinds.
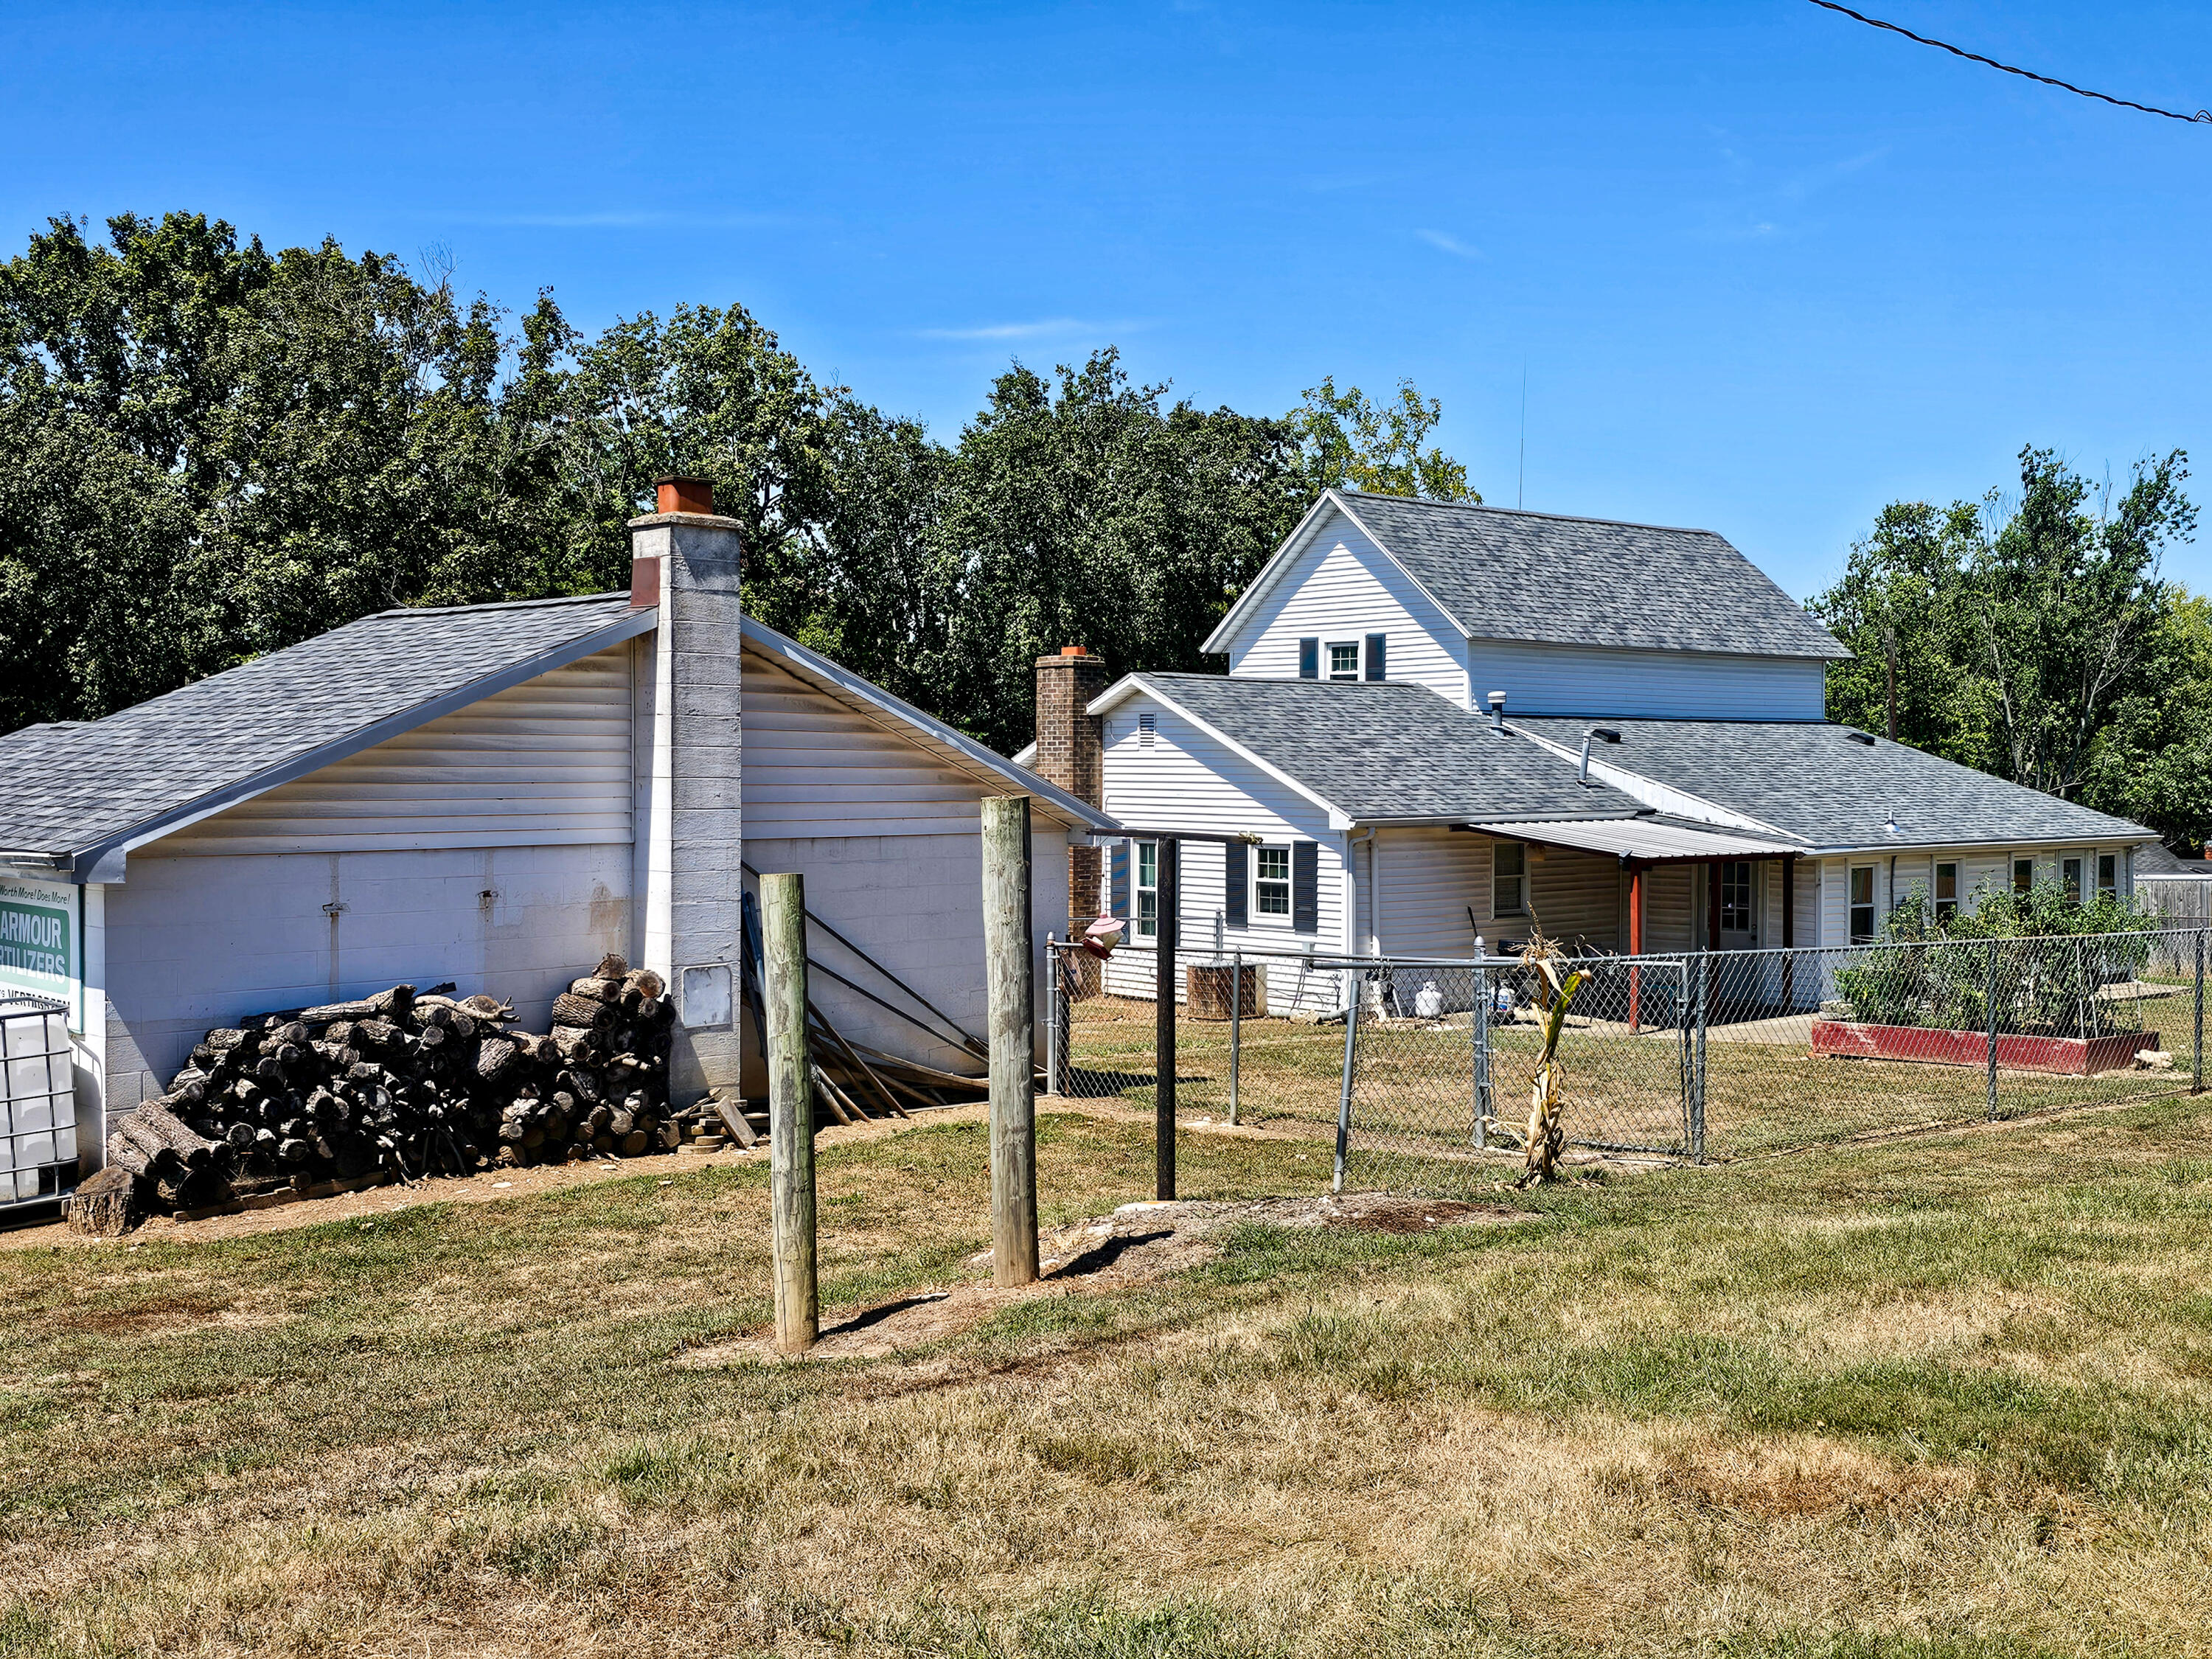
White multi-level house behind a chain-link fence, with a detached outbuilding and stacked firewood.
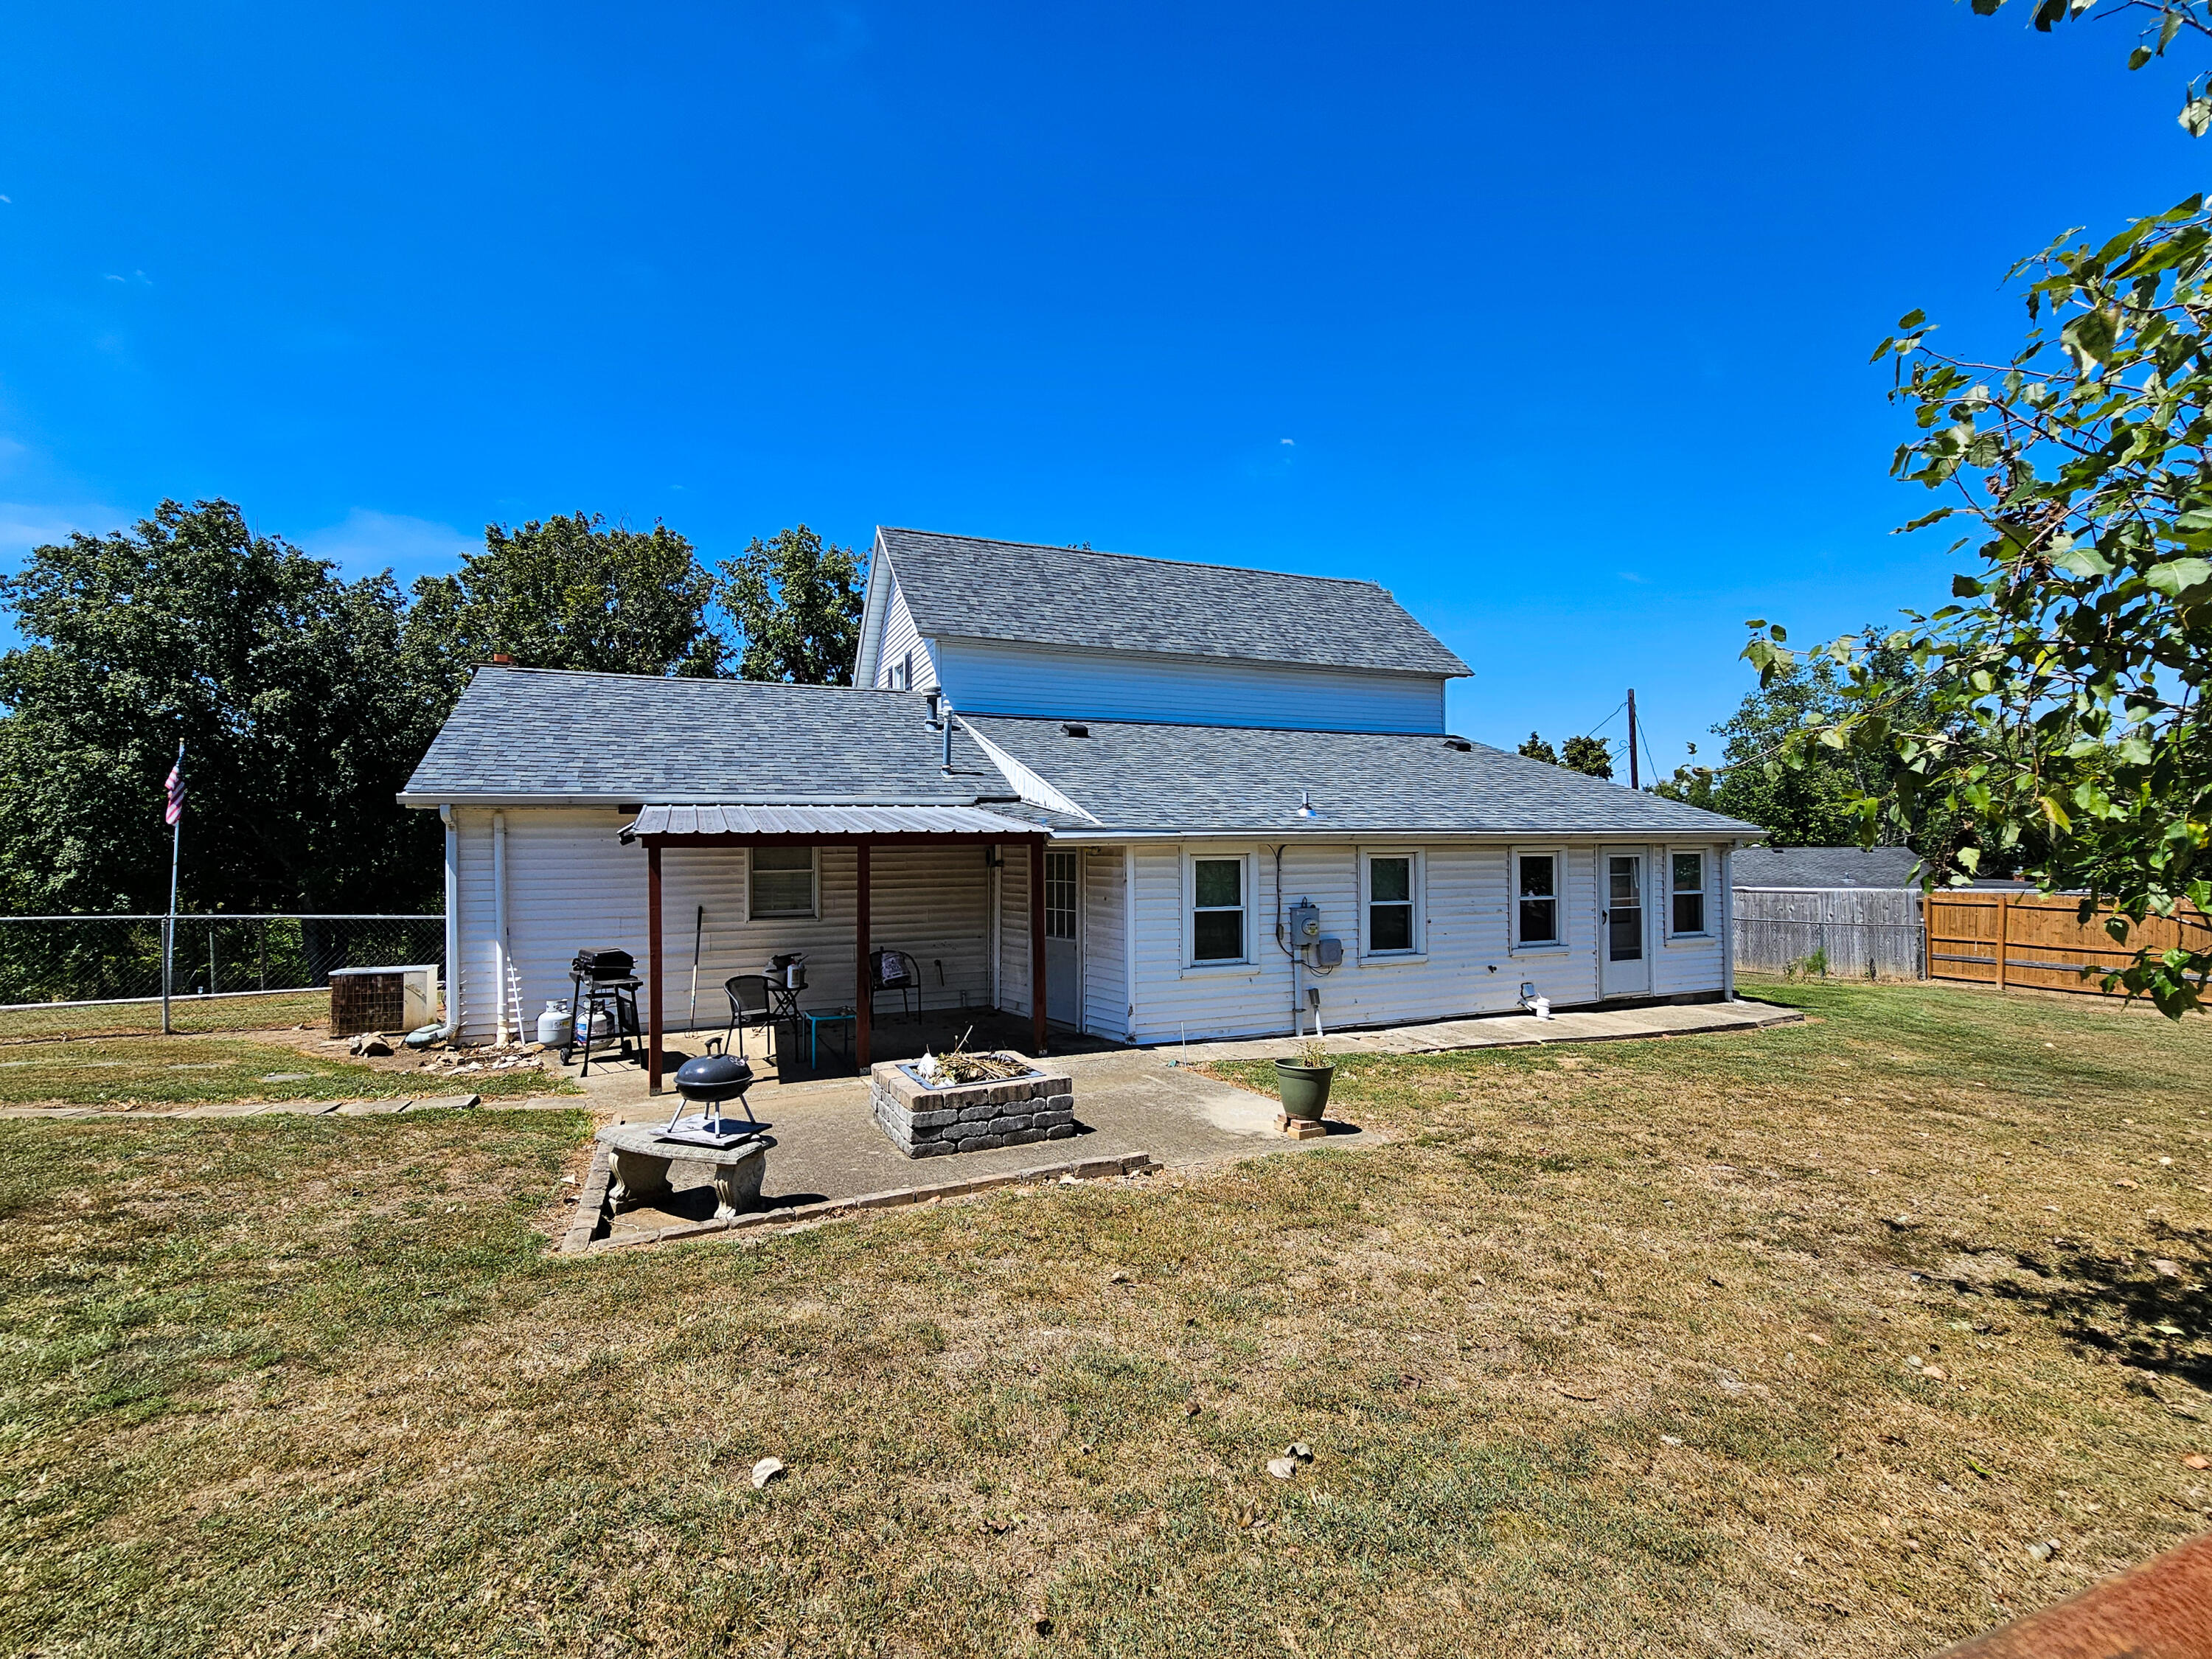
Rear of a white two-story house with a covered patio, grill, and fenced backyard.
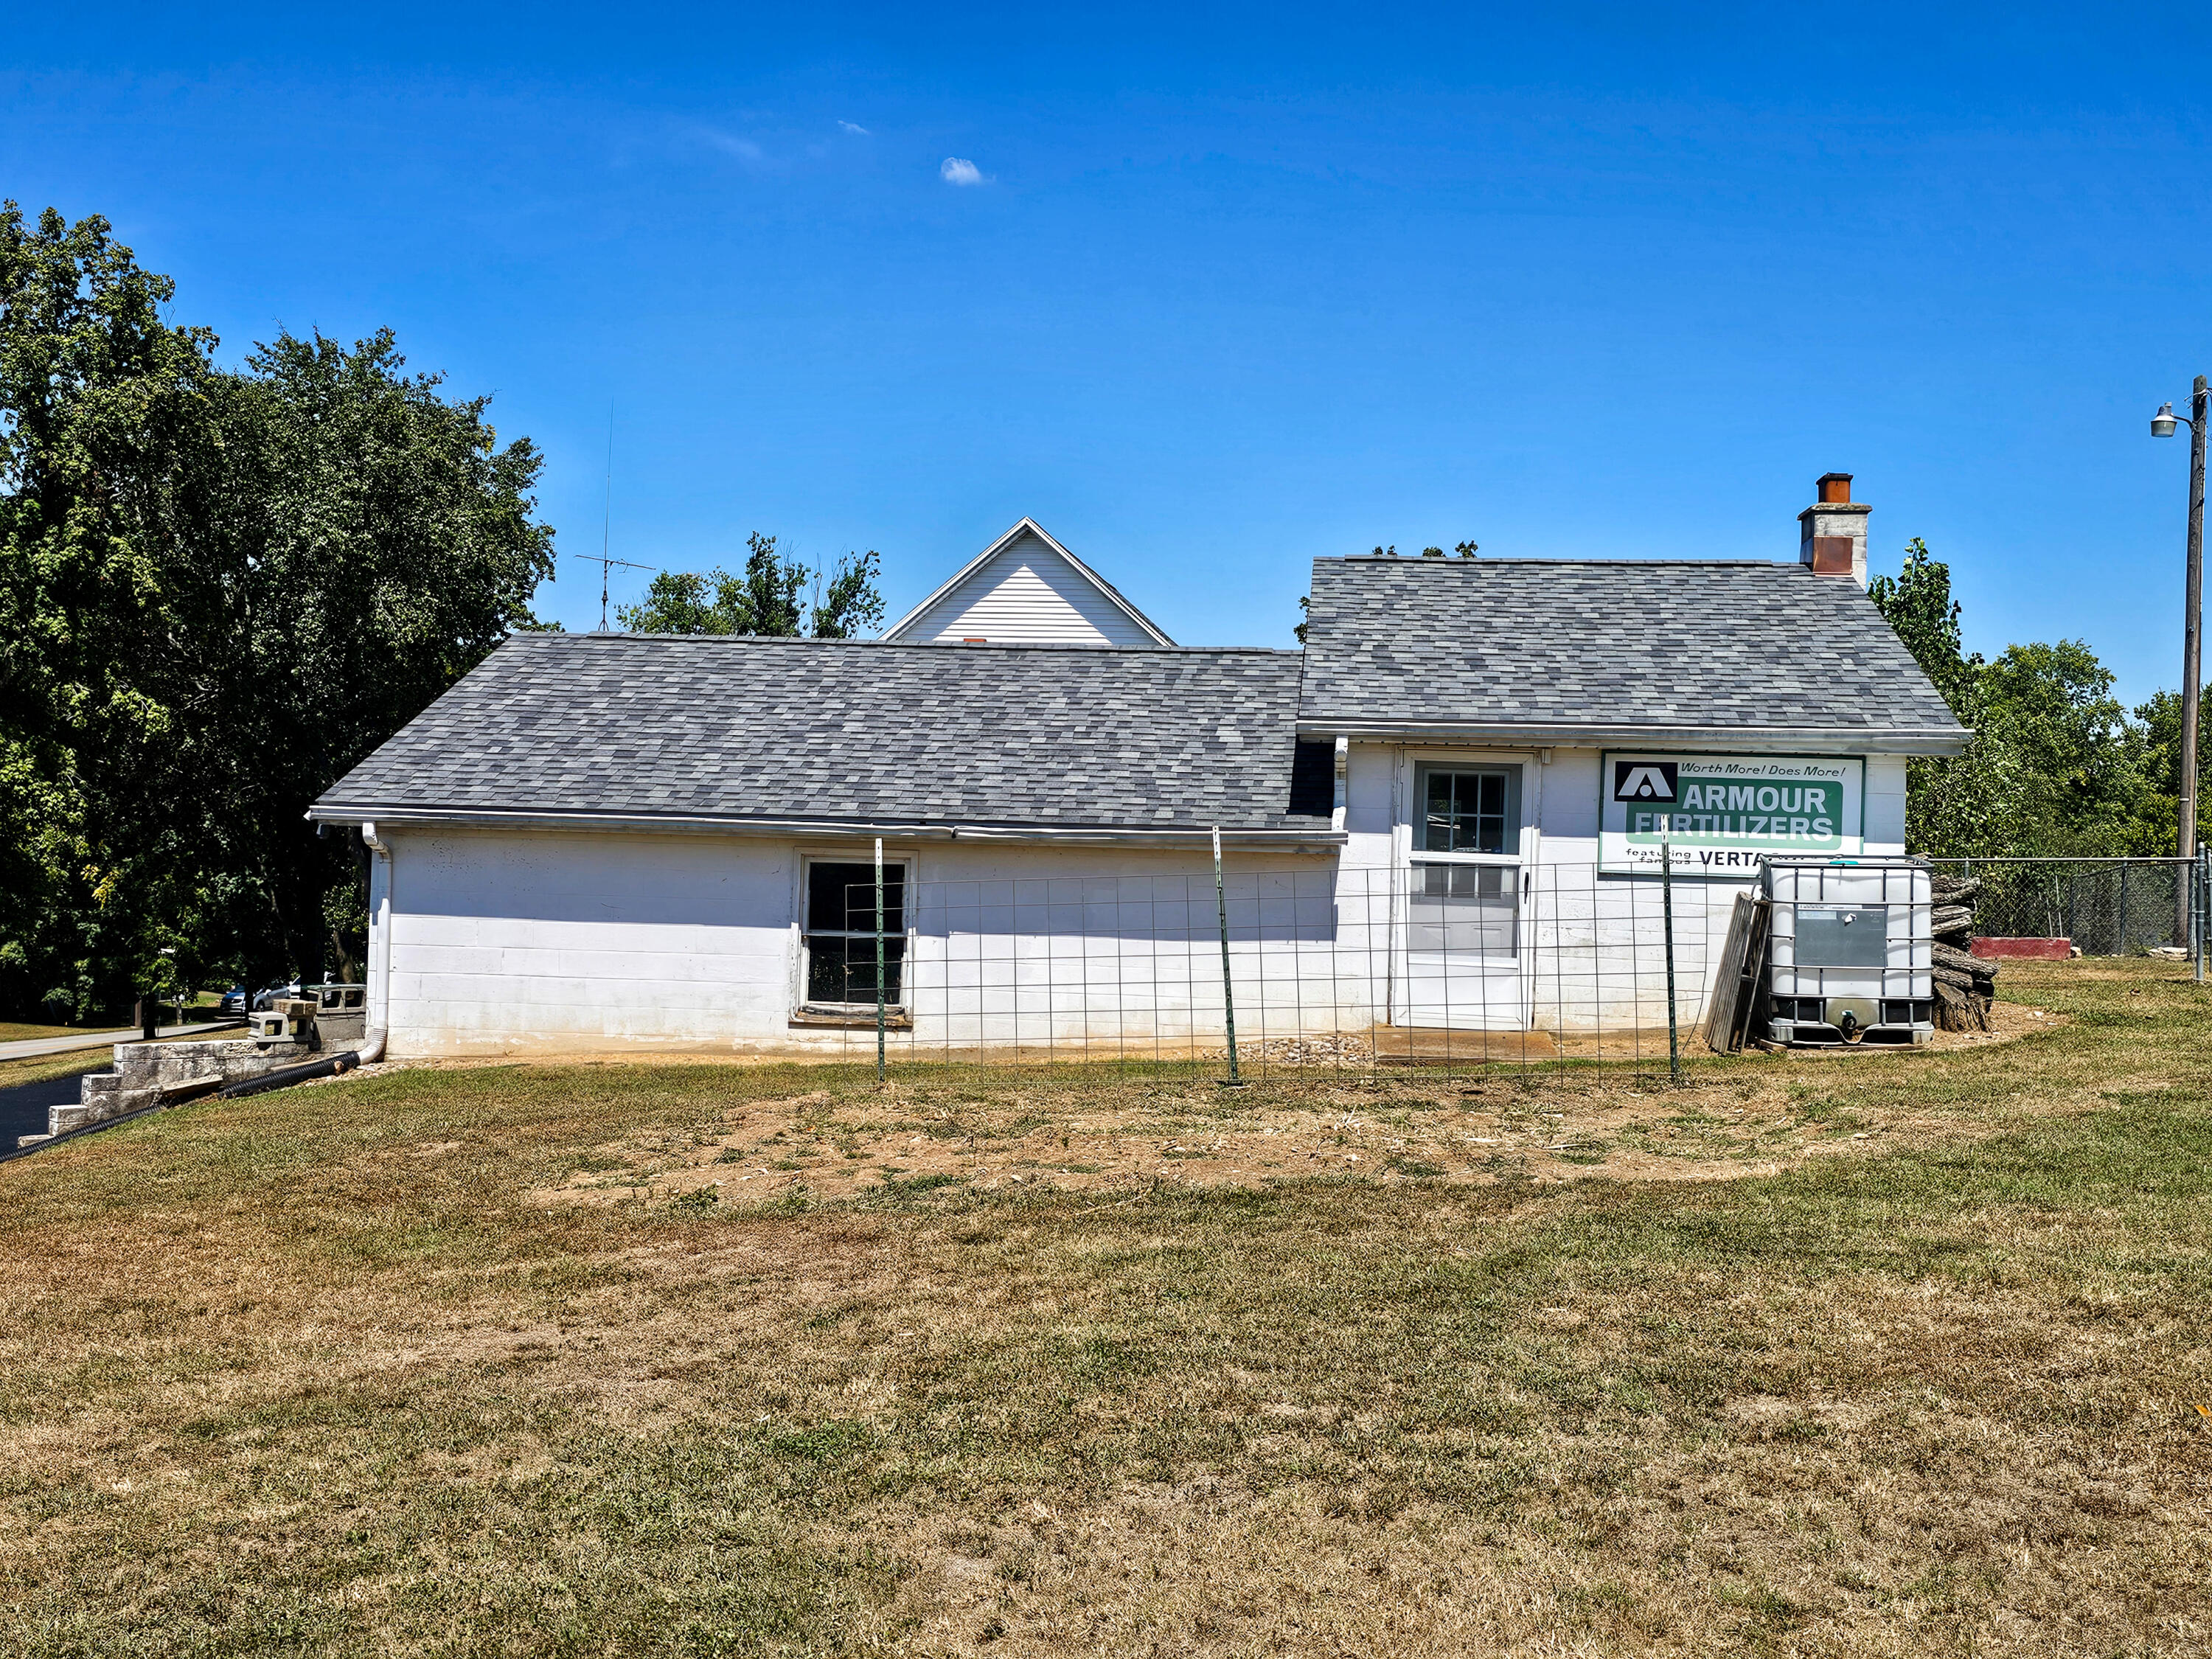
White-sided building with gray shingle roofs, a wire fence, and an Armour Fertilizers sign.
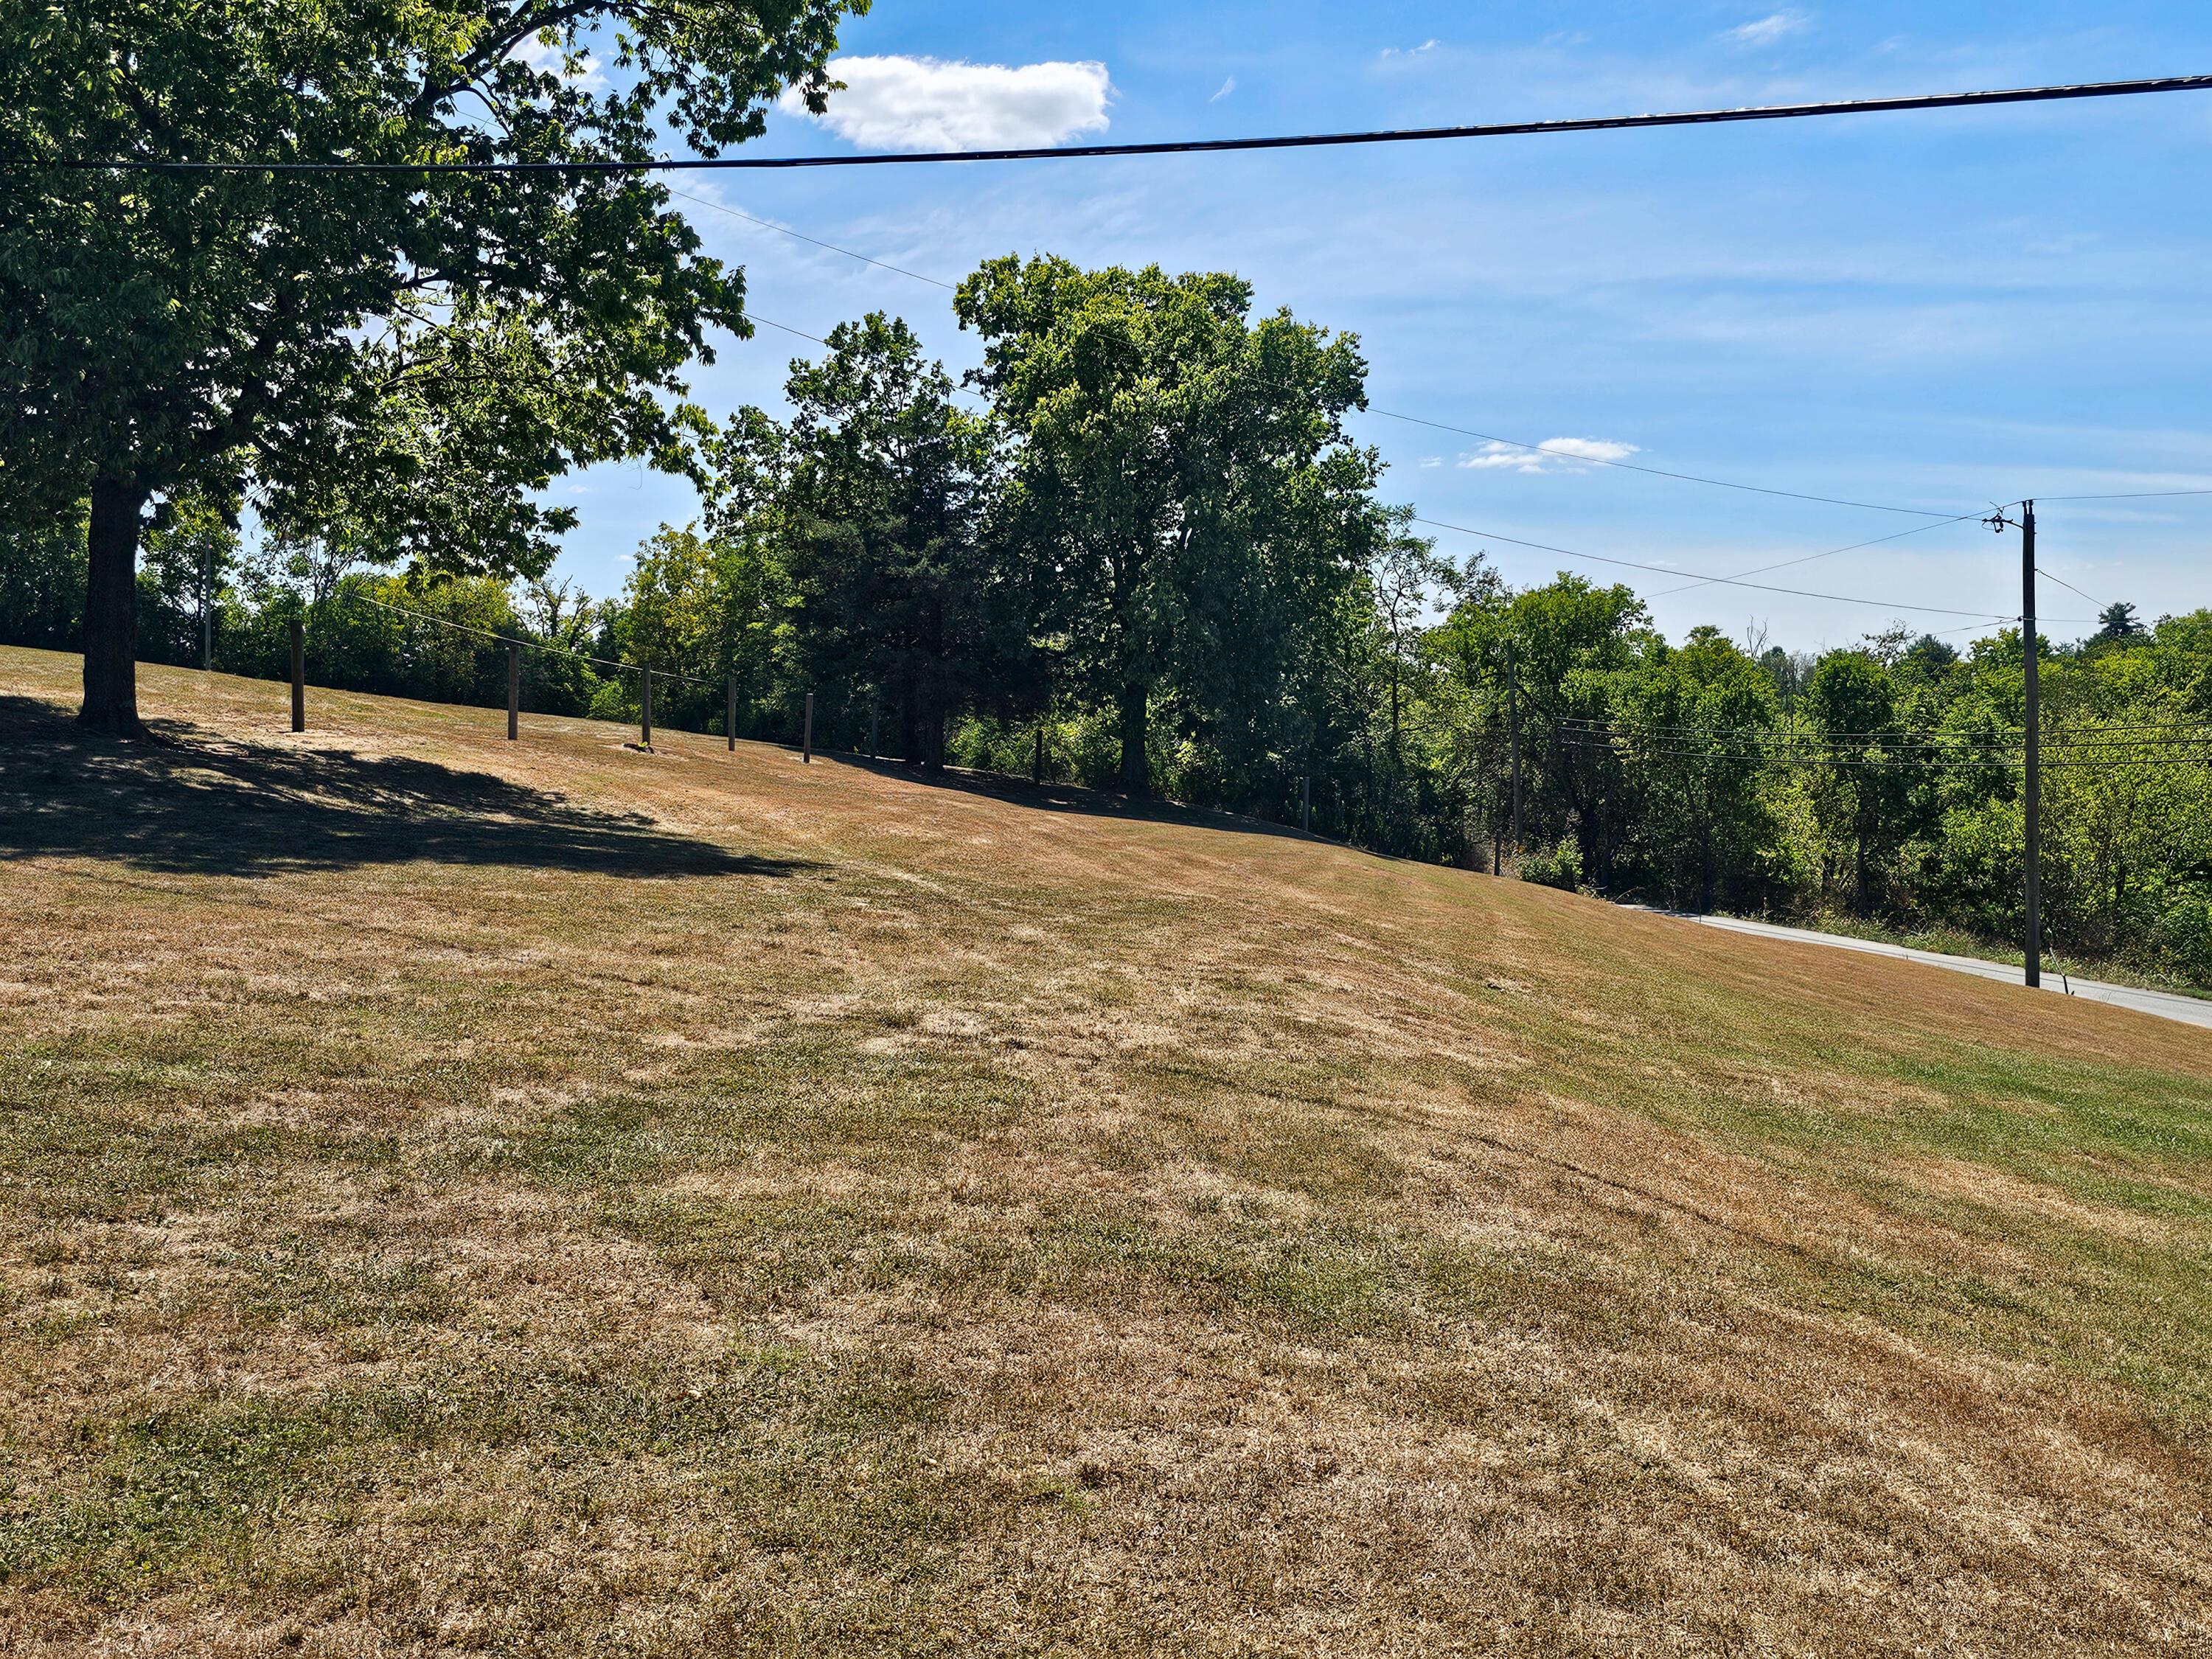
Sloping lawn bordered by mature trees, with utility poles and wires along the edge.
VIEW PHOTOS
Listed by Joe Marcum with CENTURY 21 Advantage Realty
$243,500

512 S Bragg Street

3 Beds 2 Baths 1,906 Sq.Ft. 1.09 Acres

Description

Classic Updated Home with style and charm in the country, at the edge of a wonderful small town. This well-maintained home offers over an acre of land . Features include a paved driveway, two-car unattached garage, with a bonus room at the rear of the garage. The interior provides a functional layout with hardwood, tile, and laminate flooring. The kitchen is equipped with a gas range and stainless steel appliances. The home includes a full bathroom and an additional half bath. The main bedroom is located on the first floor, with two additional bedrooms upstairs. Outdoor amenities include a comfortable country feel, with seasonal views of the Chaplin River from the front porch. Schedule your showing to view this property. You are going to love it!

Share Property

Location

512 S Bragg Street, Perryville, KY 40468

Status

Sold

Date Sold

February 3, 2026
Ciara Hagedorn

Ciara Hagedorn

TITLE

REALTOR®

Property Amenities

Interior
Laundry room Electric Dryer Hookup, Main Level, Washer Hookup
Appliances Dishwasher, Gas Range, Microwave, Refrigerator
Flooring Hardwood, Laminate, Tile
Total Bedrooms: 3
Half Bathrooms: 1
Full Bathrooms: 1
Other Interior Features Ceiling Fan(s)
Area & Lot
Total area 1,906 Sq.Ft.
Lot Area 1.09 Acres
Living area 1,906 Sq.Ft.
MLS® ID 25500004
School District Boyle County - 12
High School Boyle Co
Middle School Boyle Co
Elementary School Perryville
View Description Water
Architecture Styles Colonial
Type Residential
Status Sold
Exterior
Stories 2
Air conditioning Electric
Heat type Natural Gas, Wood Stove
Water Source Public
Garage Space 2.0
Sewer Public Sewer
Other Exterior Features Fire Pit
Parking Detached Garage, Garage Faces Front
Lot Features Few Trees
Roof Dimensional Style, Shingle
Utilities Electricity Connected, Natural Gas Connected, Sewer Connected, Water Connected
Finance
Sales Price $243,500

Real Estate with Heart and Hustle

With over a decade of experience, the team is dedicated to helping clients navigate every move with confidence, strategy, and genuine care. From first homes to farms, investments, and custom builds, every experience is guided by honest communication, thoughtful expertise, and a commitment to protecting what matters most.