Leave a Message

Thank you for your message. We will be in touch with you shortly.

506 E Irvine Street
506 E Irvine Street
506 E Irvine Street
506 E Irvine Street
506 E Irvine Street
506 E Irvine Street
506 E Irvine Street
506 E Irvine Street
506 E Irvine Street
506 E Irvine Street
506 E Irvine Street
506 E Irvine Street
506 E Irvine Street
506 E Irvine Street
506 E Irvine Street
506 E Irvine Street
506 E Irvine Street
506 E Irvine Street
506 E Irvine Street
506 E Irvine Street
506 E Irvine Street
506 E Irvine Street
506 E Irvine Street
VIEW PHOTOS
Listed by James Woolery with Joyce Marcum Realty
$183,000

506 E Irvine Street

3 Beds 1 Bath 1,144 Sq.Ft. 5,663 Sq.Ft.

Description

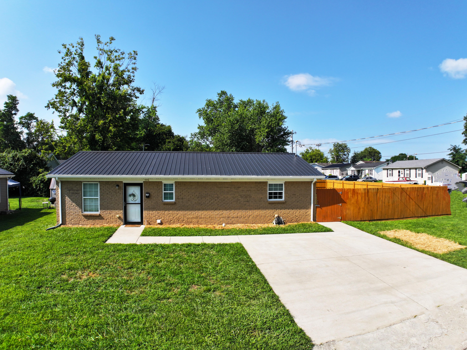
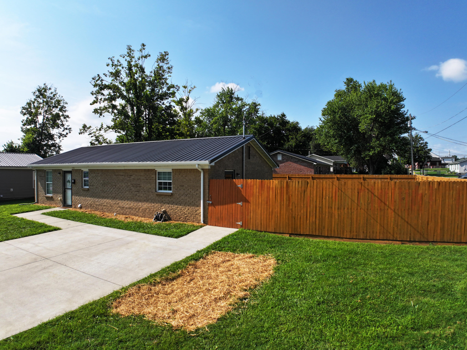
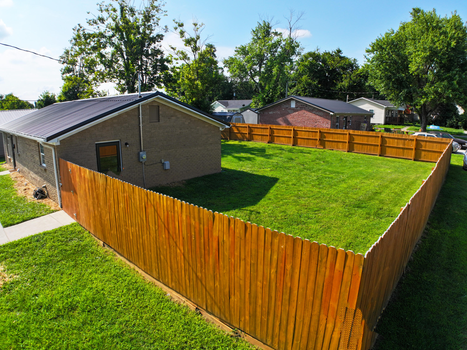
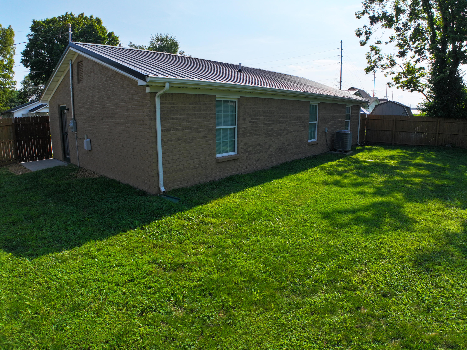
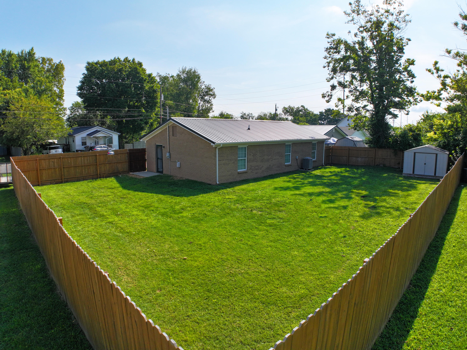
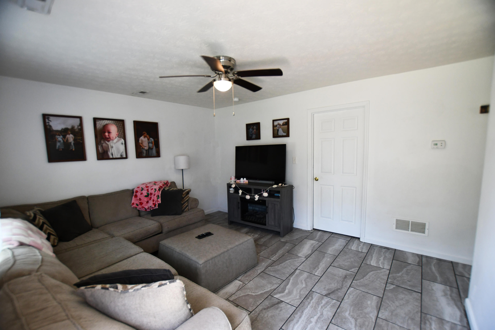
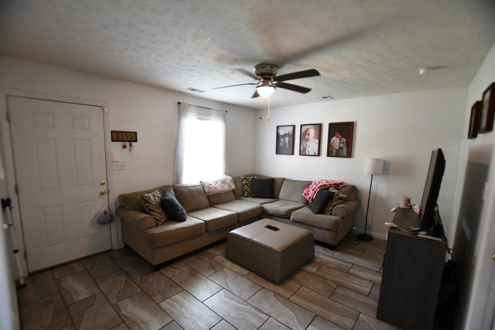
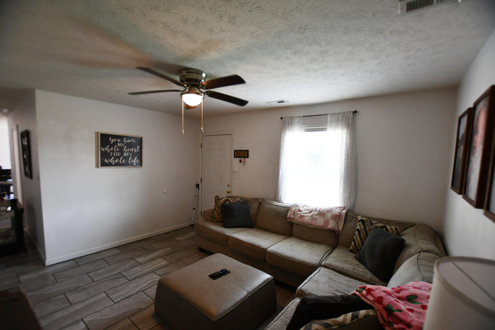
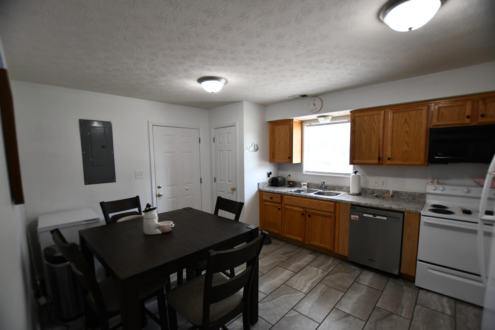
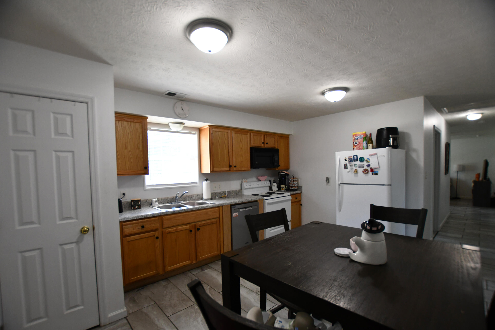
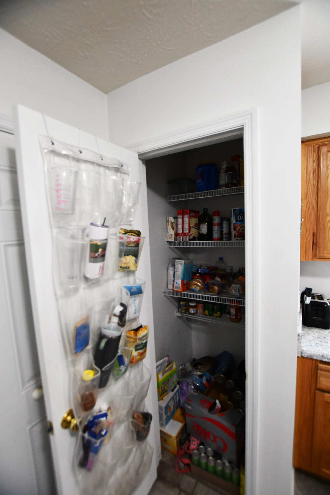
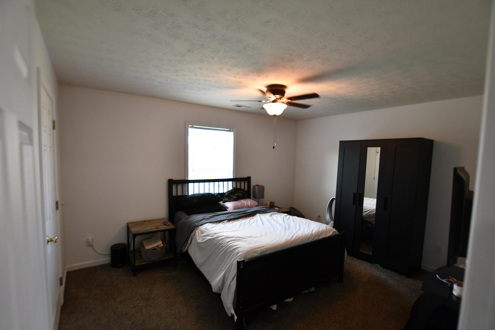
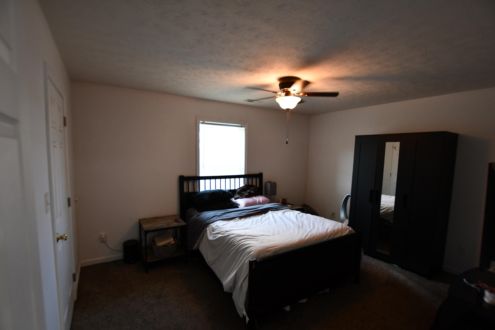
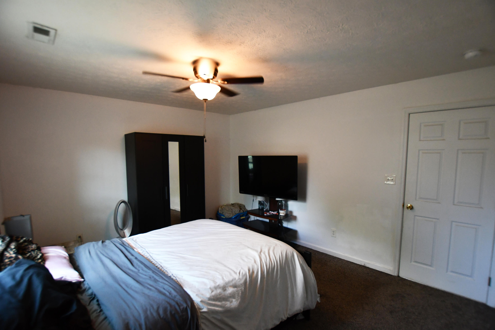
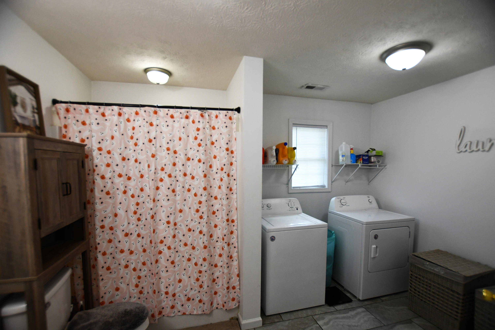
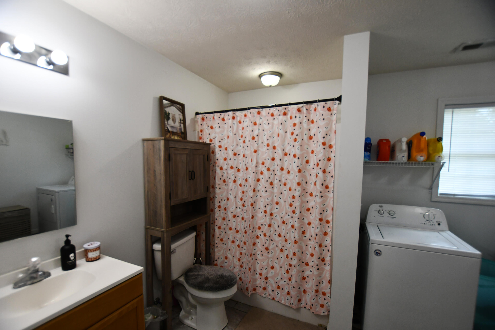
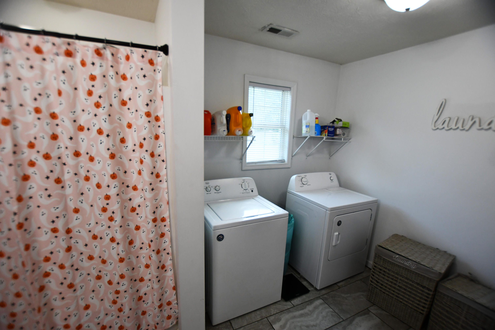
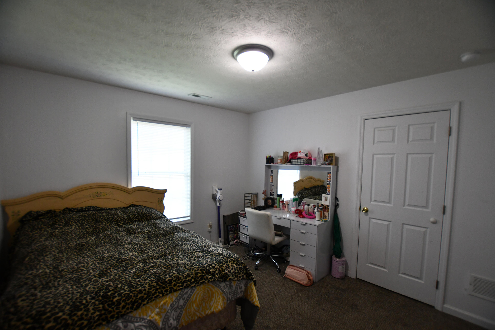
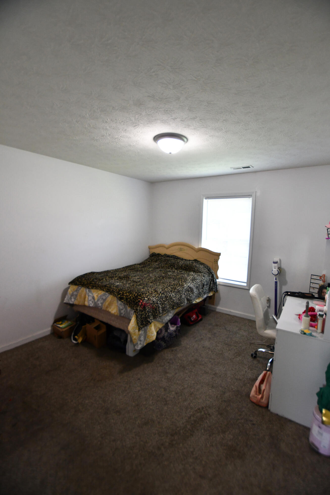
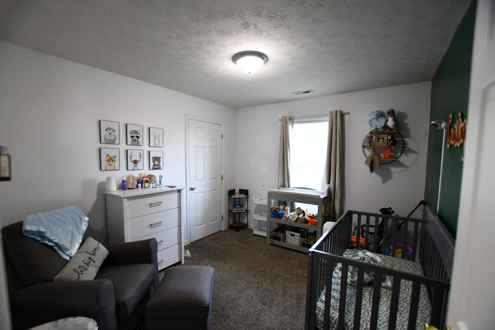
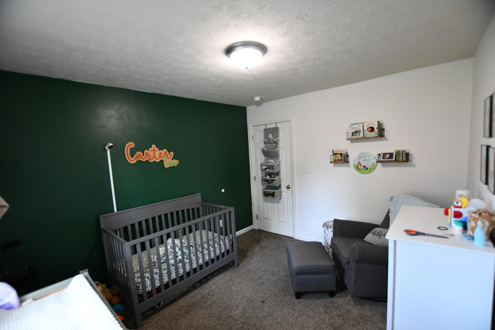
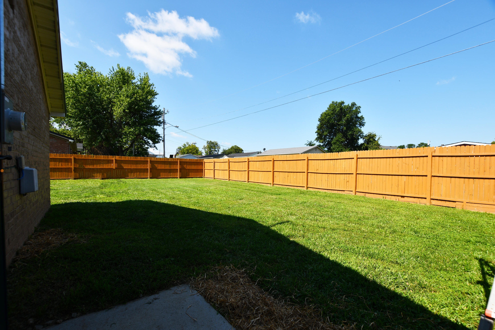
Charming 3-Bedroom Brick Home in the Heart of Richmond KY! This spacious 1,144 sq. ft. home offers comfortable living with 3 large bedrooms, spacious 1 full bathroom and laundry room. Constructed with durable full brick and topped with a low-maintenance metal roof, this property also features a fully fenced-in backyard, perfect for privacy and outdoor enjoyment! The kitchen is a standout, featuring tiled floors, oak cabinets, and all necessary appliances, including a brand-new dishwasher. The double concrete parking pad provides ample space for vehicles! Situated in a prime location, this home is just minutes from I-75, making commuting a breeze. You'll be close to popular restaurants, shopping centers, and major retailers like Lowe's, Walmart, and Menards. Plus, Lexington Bluegrass Airport is less than a 30-minute drive away! Don't miss this opportunity to own a well-maintained, conveniently located home in Richmond!

Share Property

Location

506 E Irvine Street, Richmond, KY 40475

Status

Sold

Date Sold

September 26, 2024
Ciara Hagedorn

Ciara Hagedorn

TITLE

REALTOR®

Property Amenities

Interior
Laundry room Electric Dryer Hookup, Washer Hookup
Appliances Dishwasher, Microwave, Range, Refrigerator
Flooring Carpet, Tile
Total Bedrooms: 3
Full Bathrooms: 1
Other Interior Features Eat-in Kitchen, Walk-In Closet(s)
Area & Lot
Total area 1,144 Sq.Ft.
Lot Area 5,663 Sq.Ft.
Living area 1,144 Sq.Ft.
MLS® ID 24016877
Year Built 2018
School District Madison County - 8
High School Madison Central
Middle School Michael Caudill
Elementary School Glenn Marshall
View Description Trees/Woods
Architecture Styles Ranch
Type Residential
Status Sold
Exterior
Stories 1
Air conditioning Heat Pump
Heat type Heat Pump
Water Source Public
Sewer Public Sewer
Parking Off Street
Roof Metal
Finance
Sales Price $183,000

Real Estate with Heart and Hustle

With over a decade of experience, the team is dedicated to helping clients navigate every move with confidence, strategy, and genuine care. From first homes to farms, investments, and custom builds, every experience is guided by honest communication, thoughtful expertise, and a commitment to protecting what matters most.