Leave a Message

Thank you for your message. We will be in touch with you shortly.

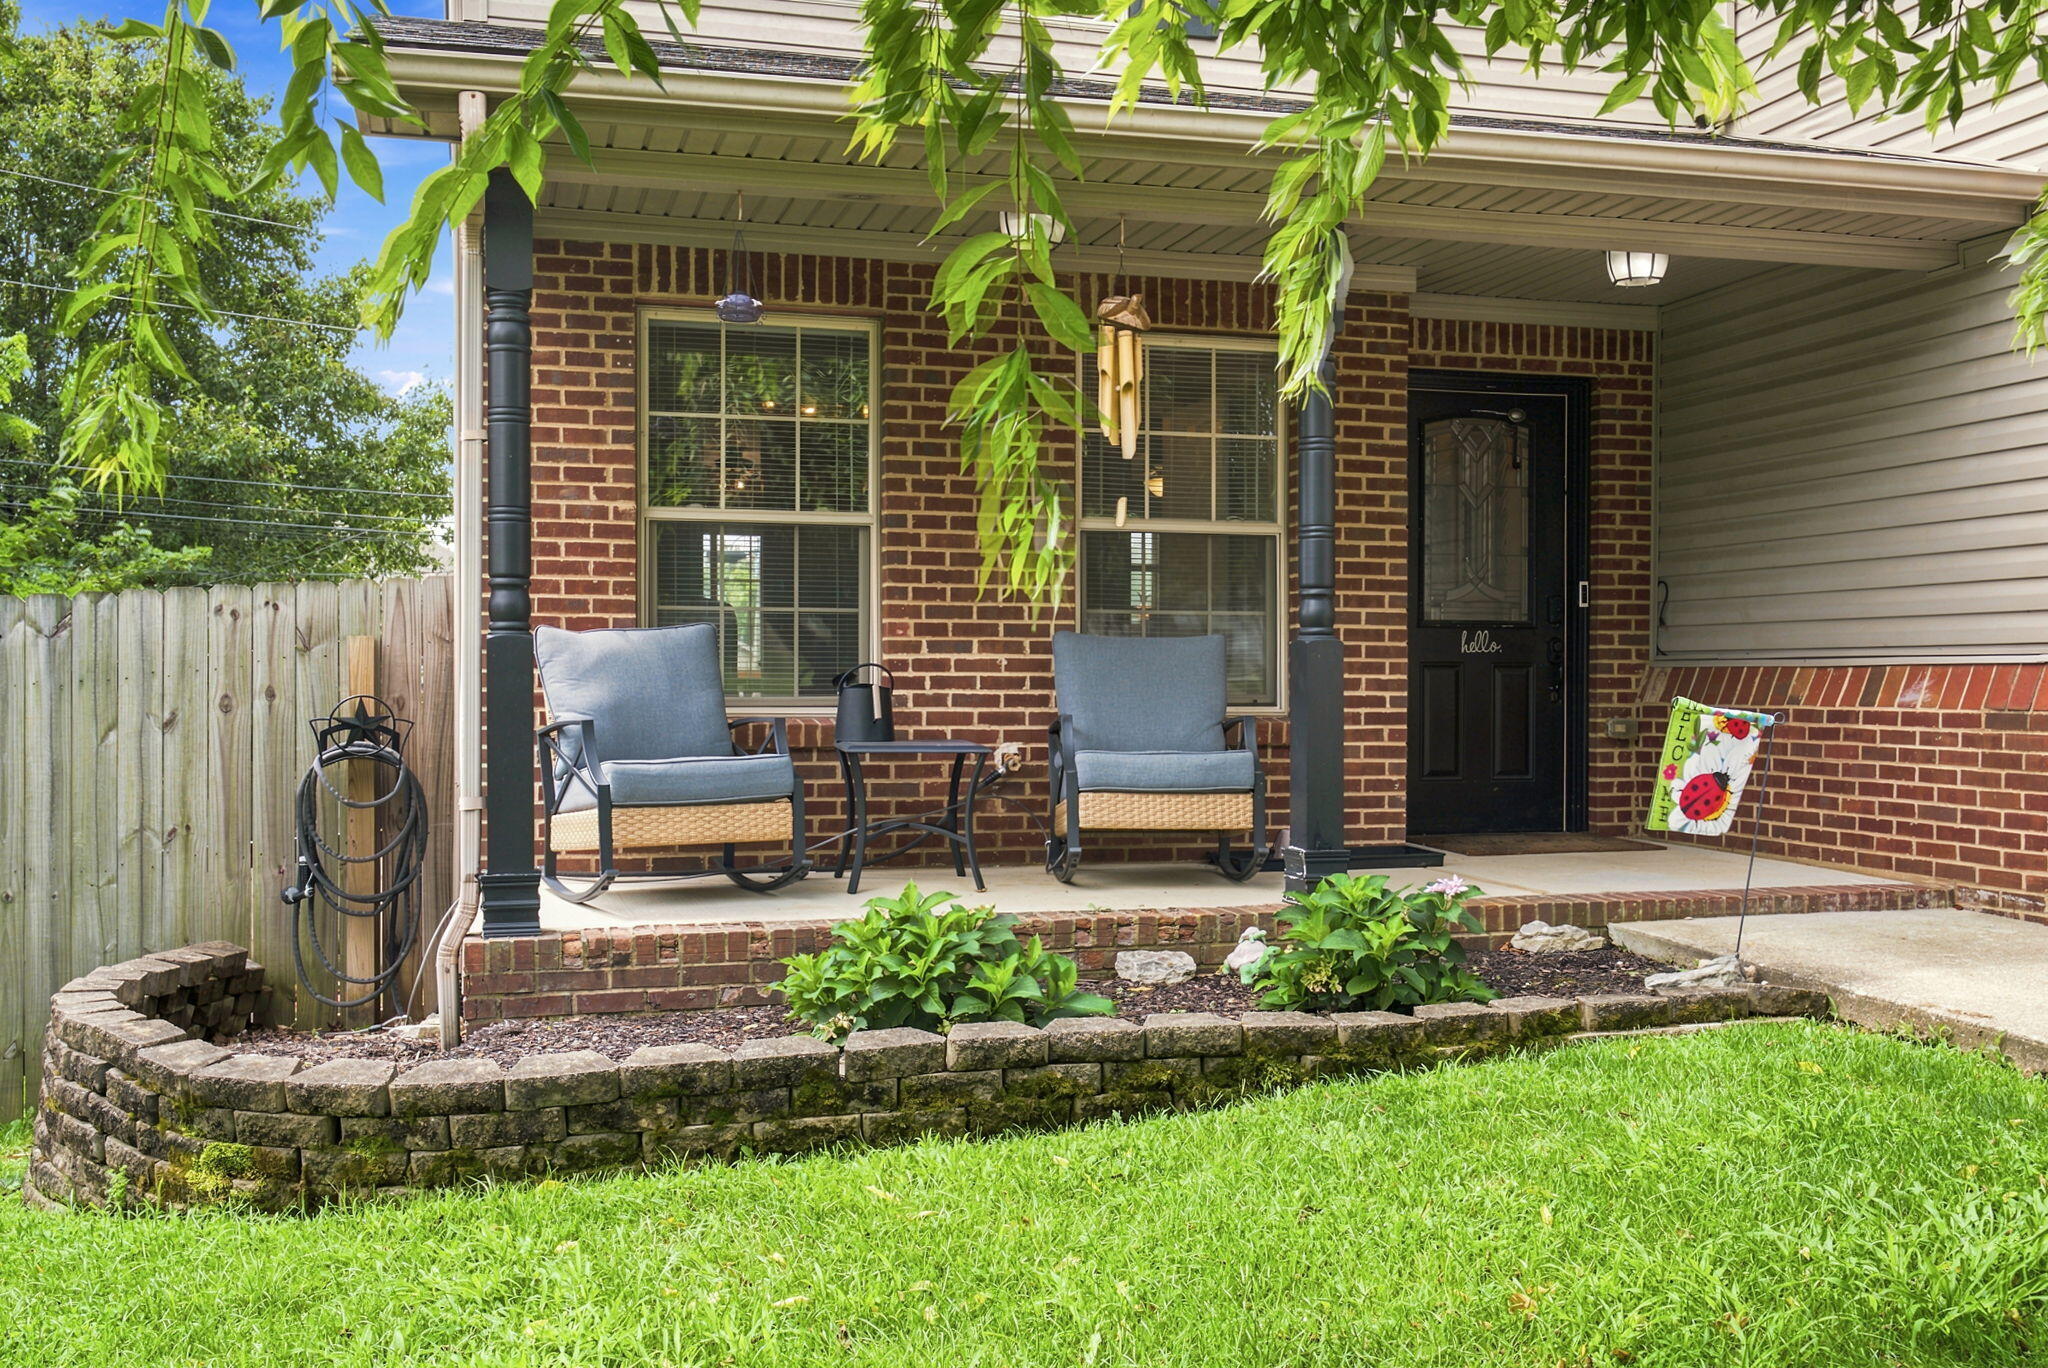
Brick home's covered front porch with rocking chairs, black door, and raised garden.
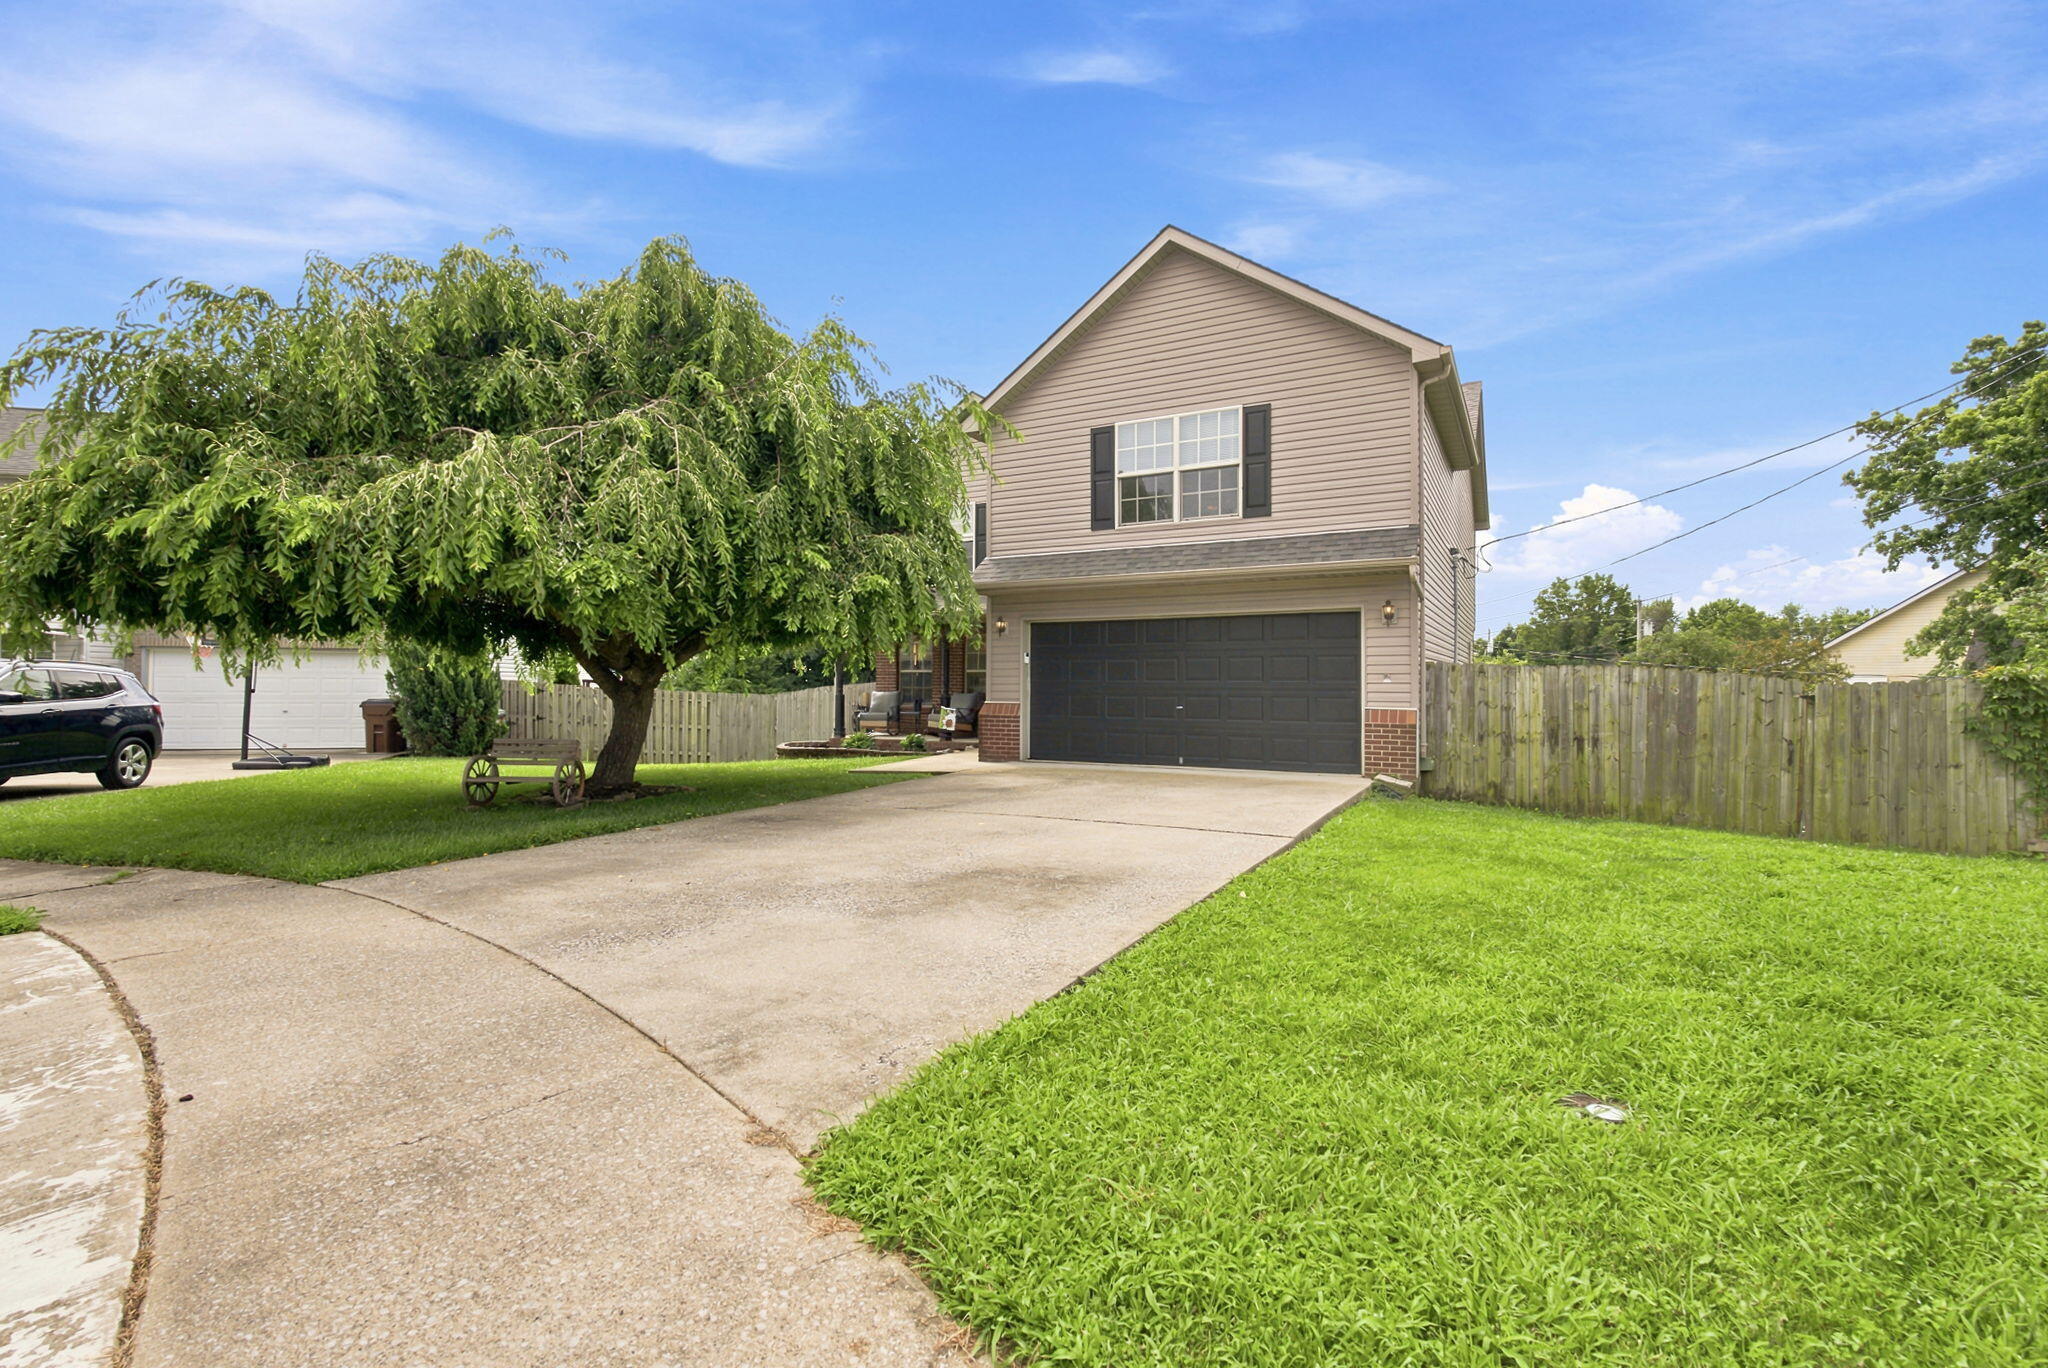
Two-story beige home with a dark double garage, wide driveway, and large shade tree in the front yard.
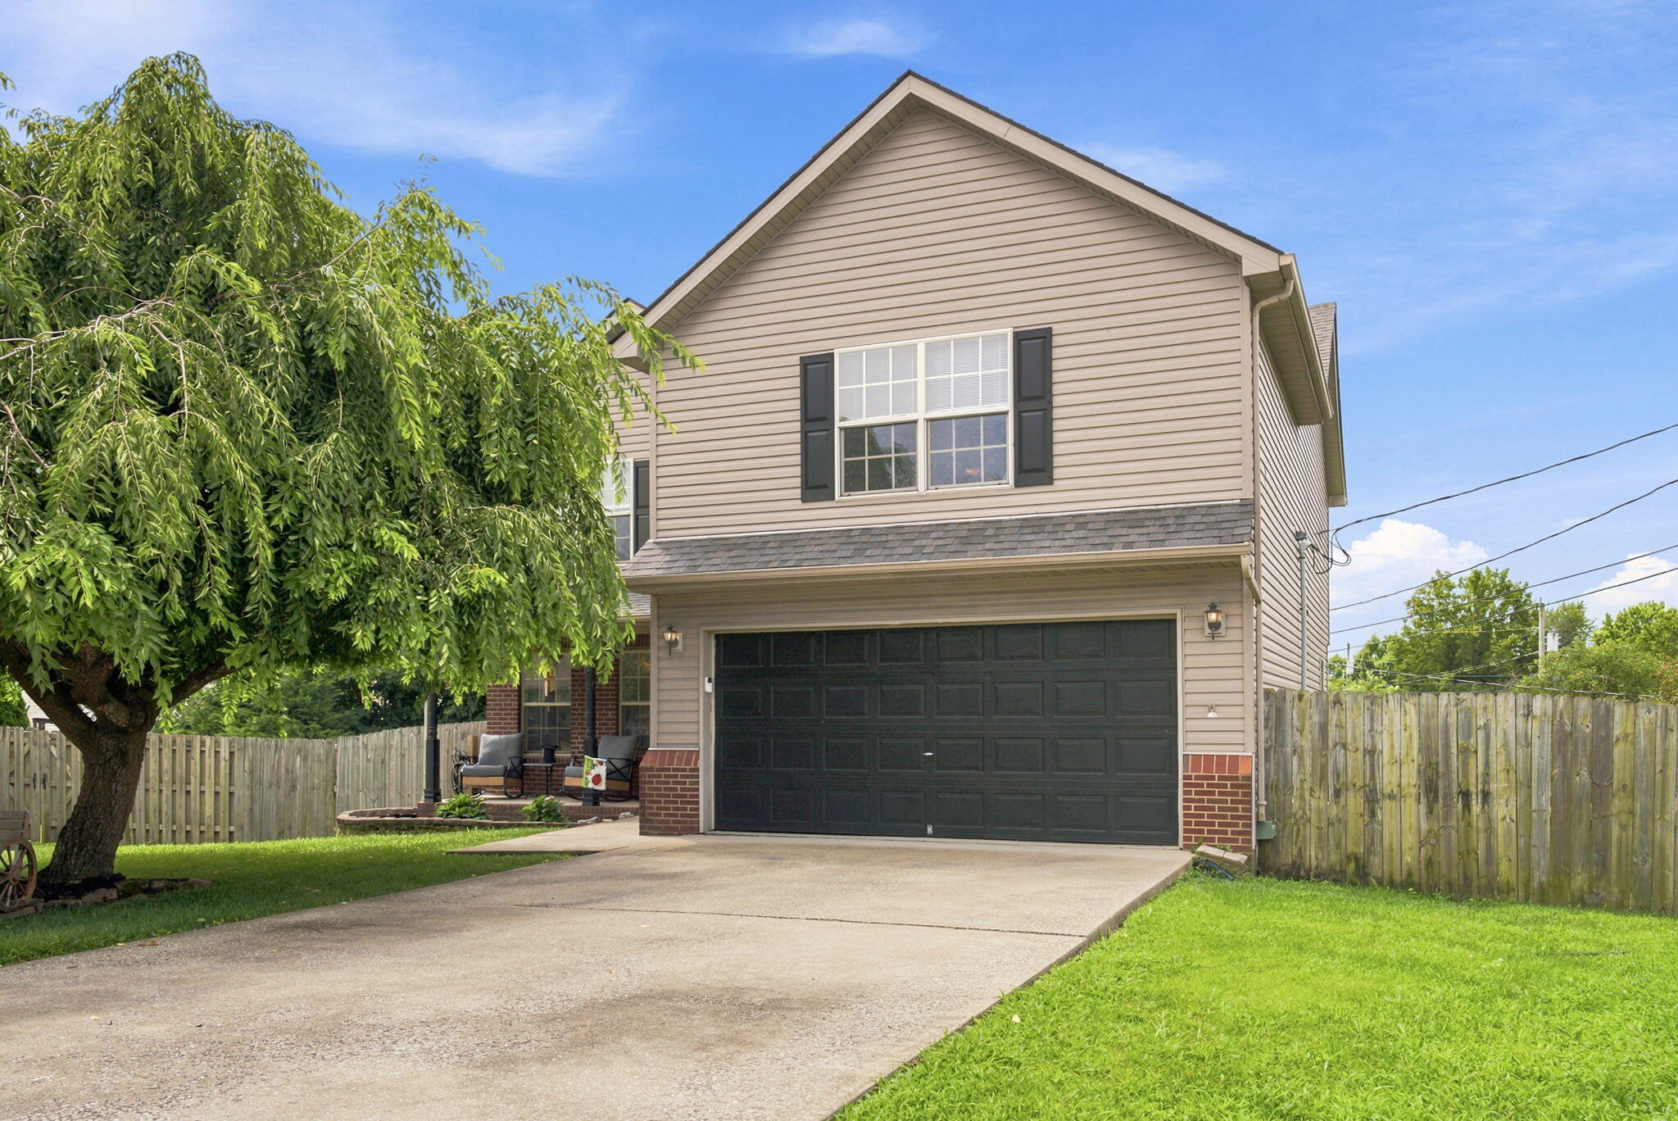
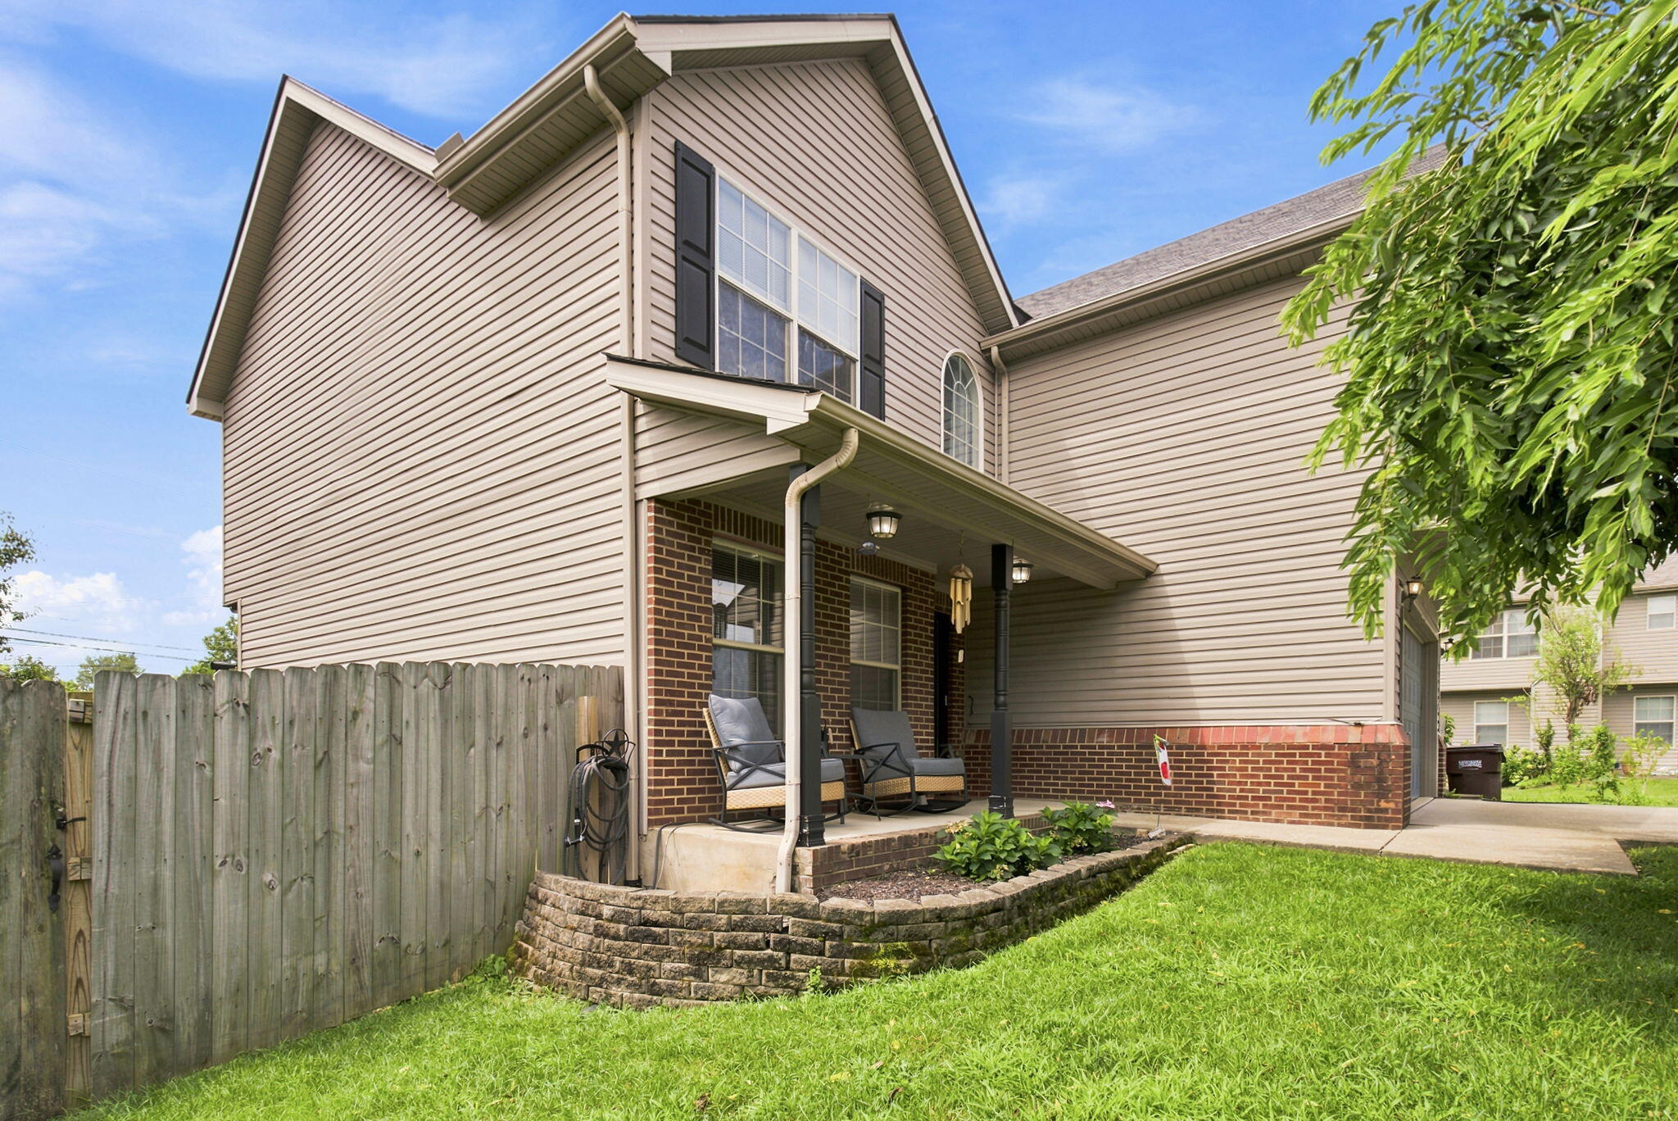
Two-story beige home with a large attached garage, broad driveway, fenced yard, and mature tree.
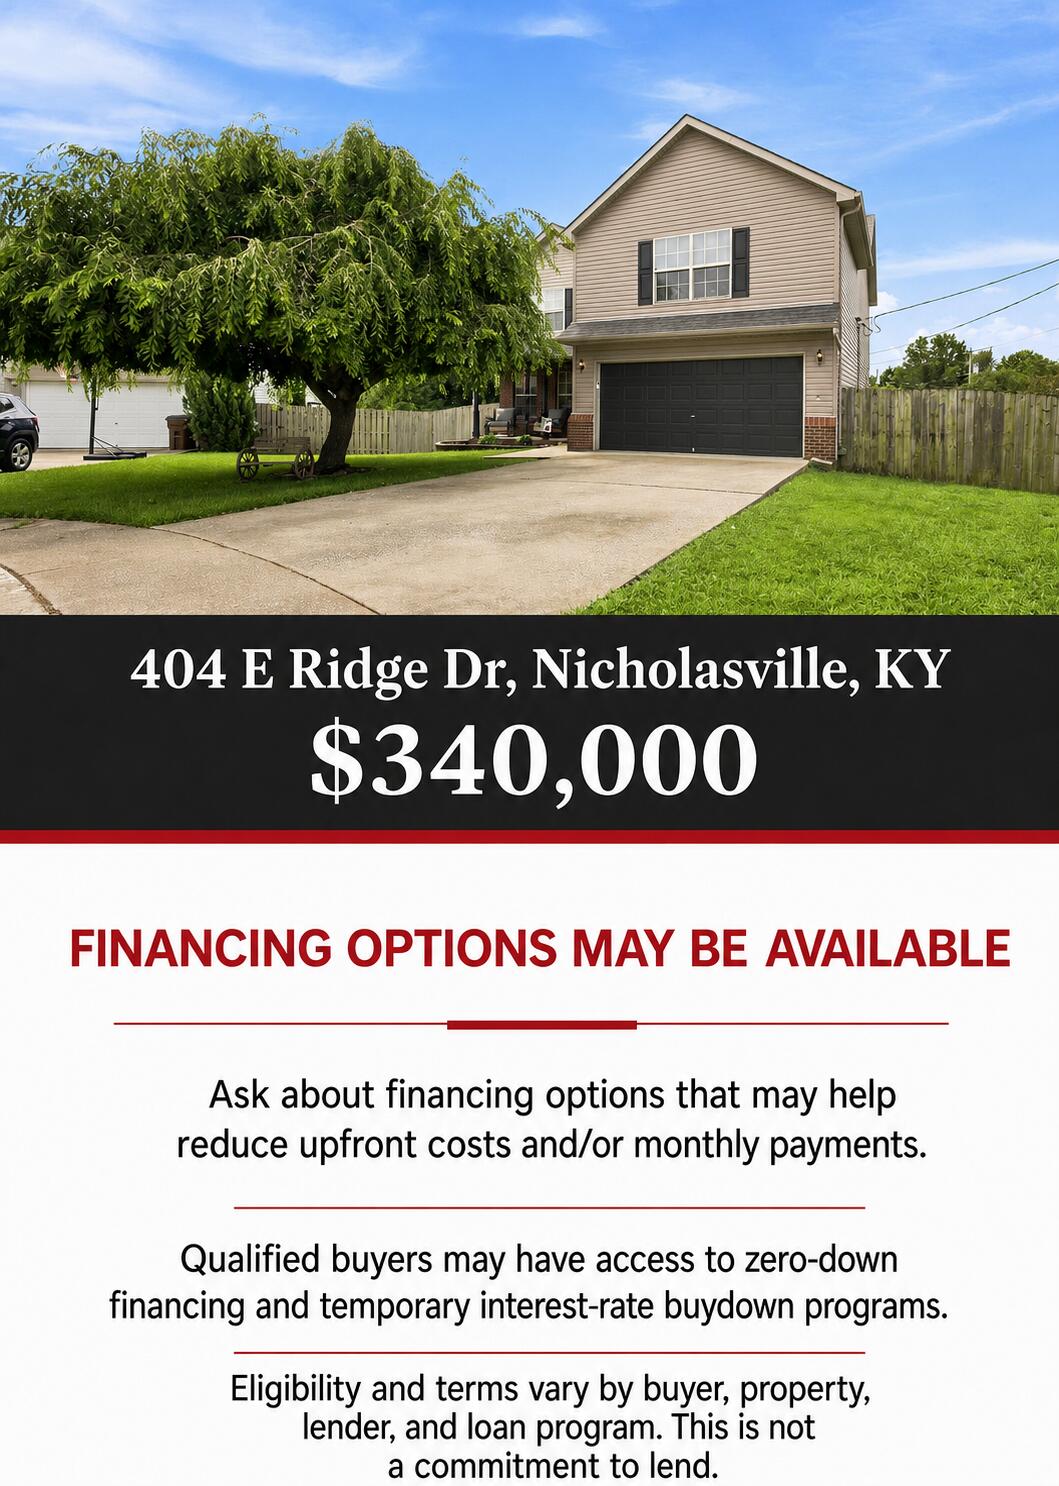
Real estate flyer for 404 E Ridge Dr, priced at $340,000, with information about possible financing options.
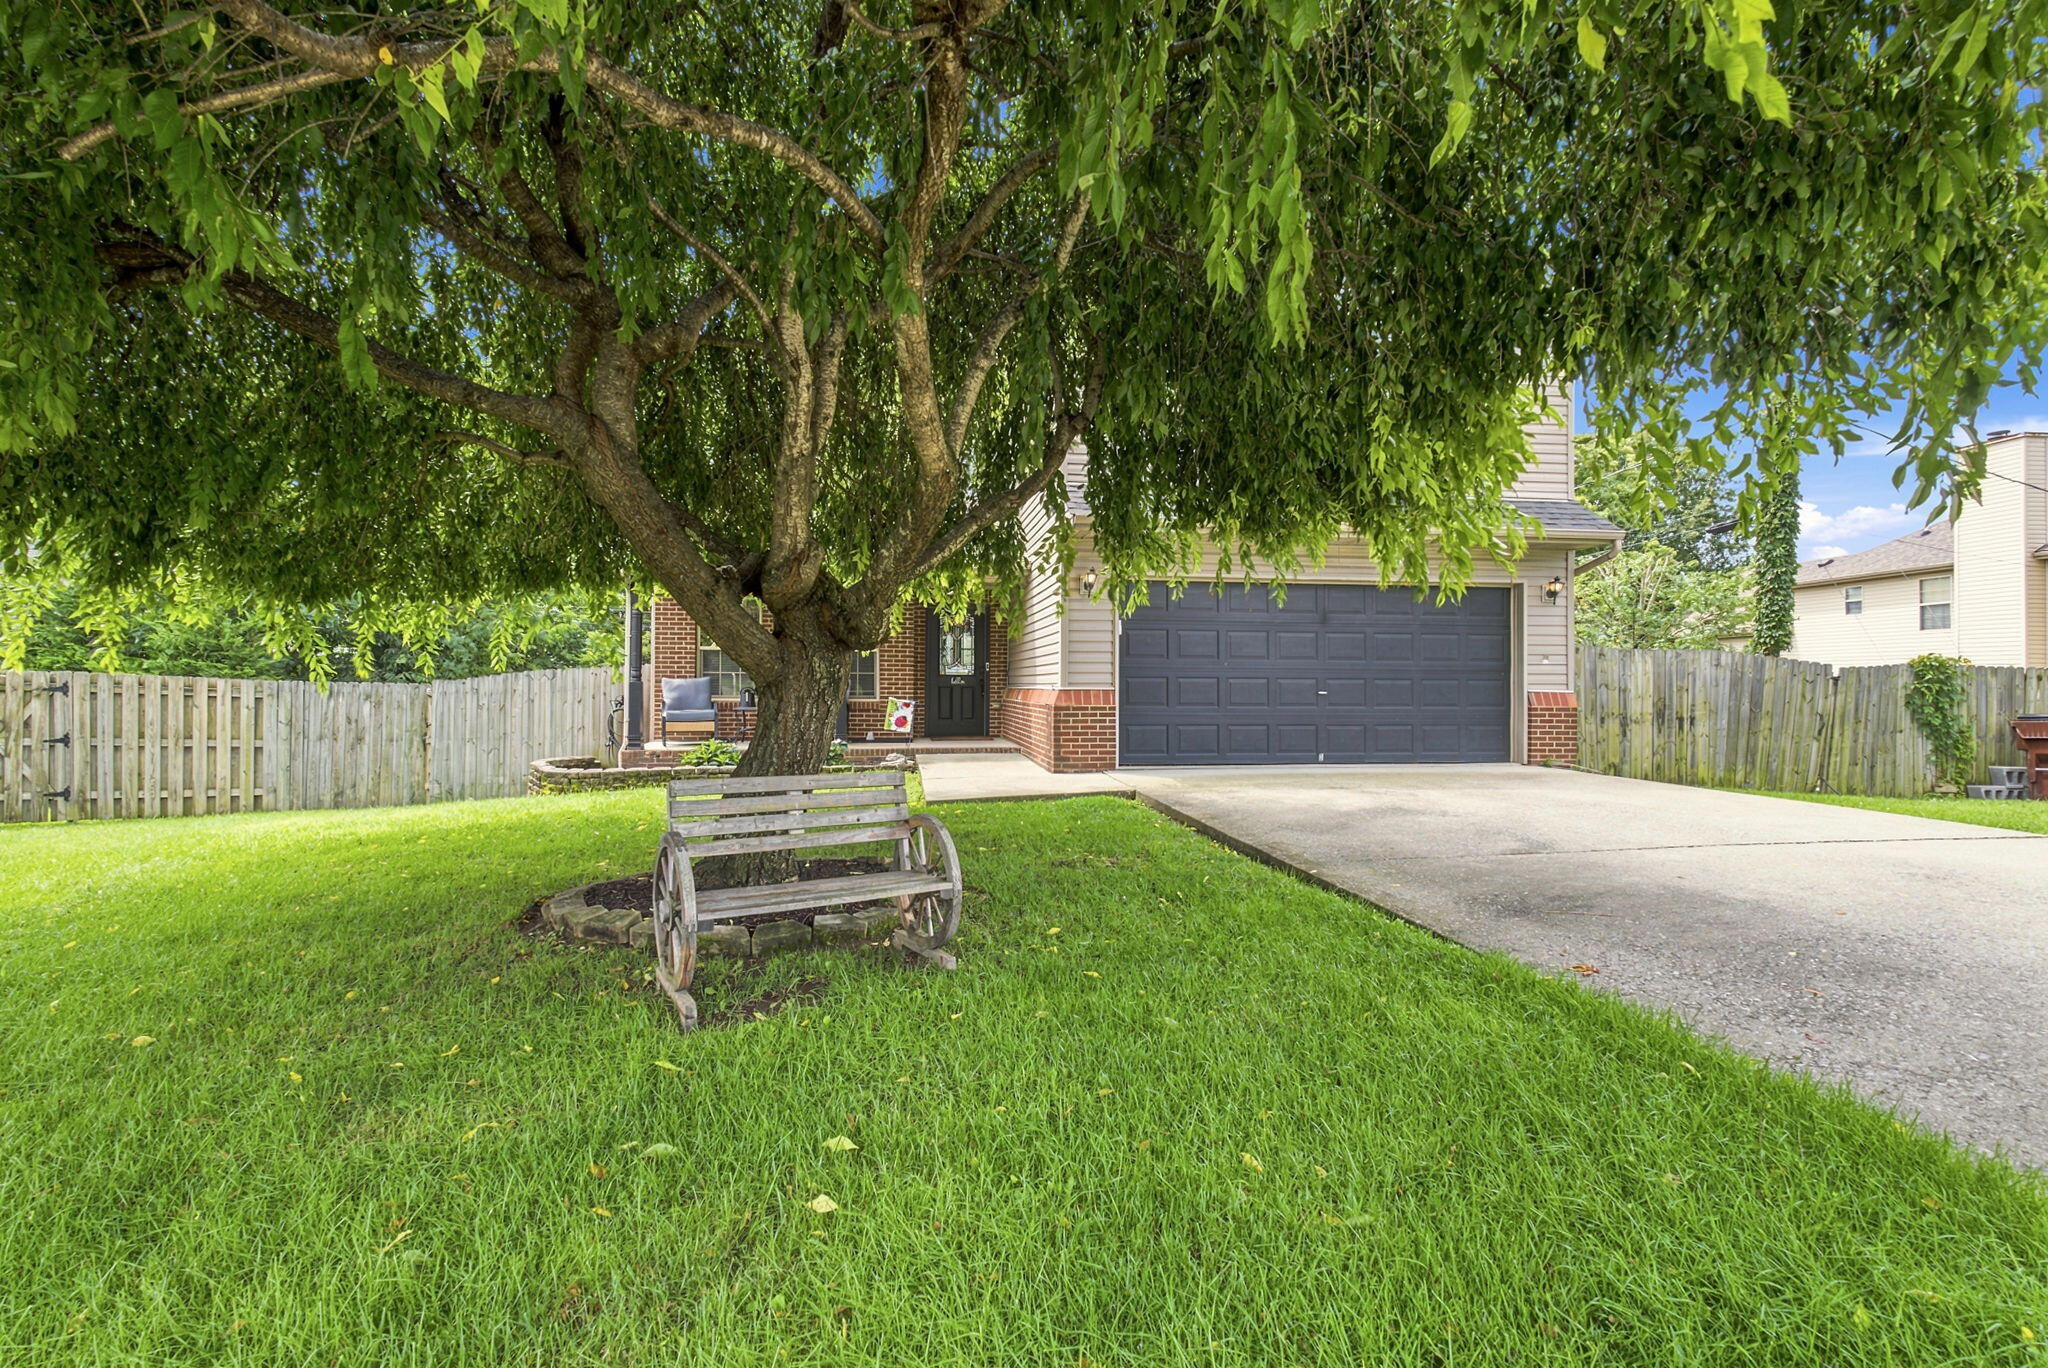
House exterior with a large shade tree, lawn, wooden bench, and double garage
Two-story home’s rear exterior with a covered patio, brick accents, fenced lawn, and retaining wall.
Covered brick-house porch with two gray chairs overlooking a green lawn.
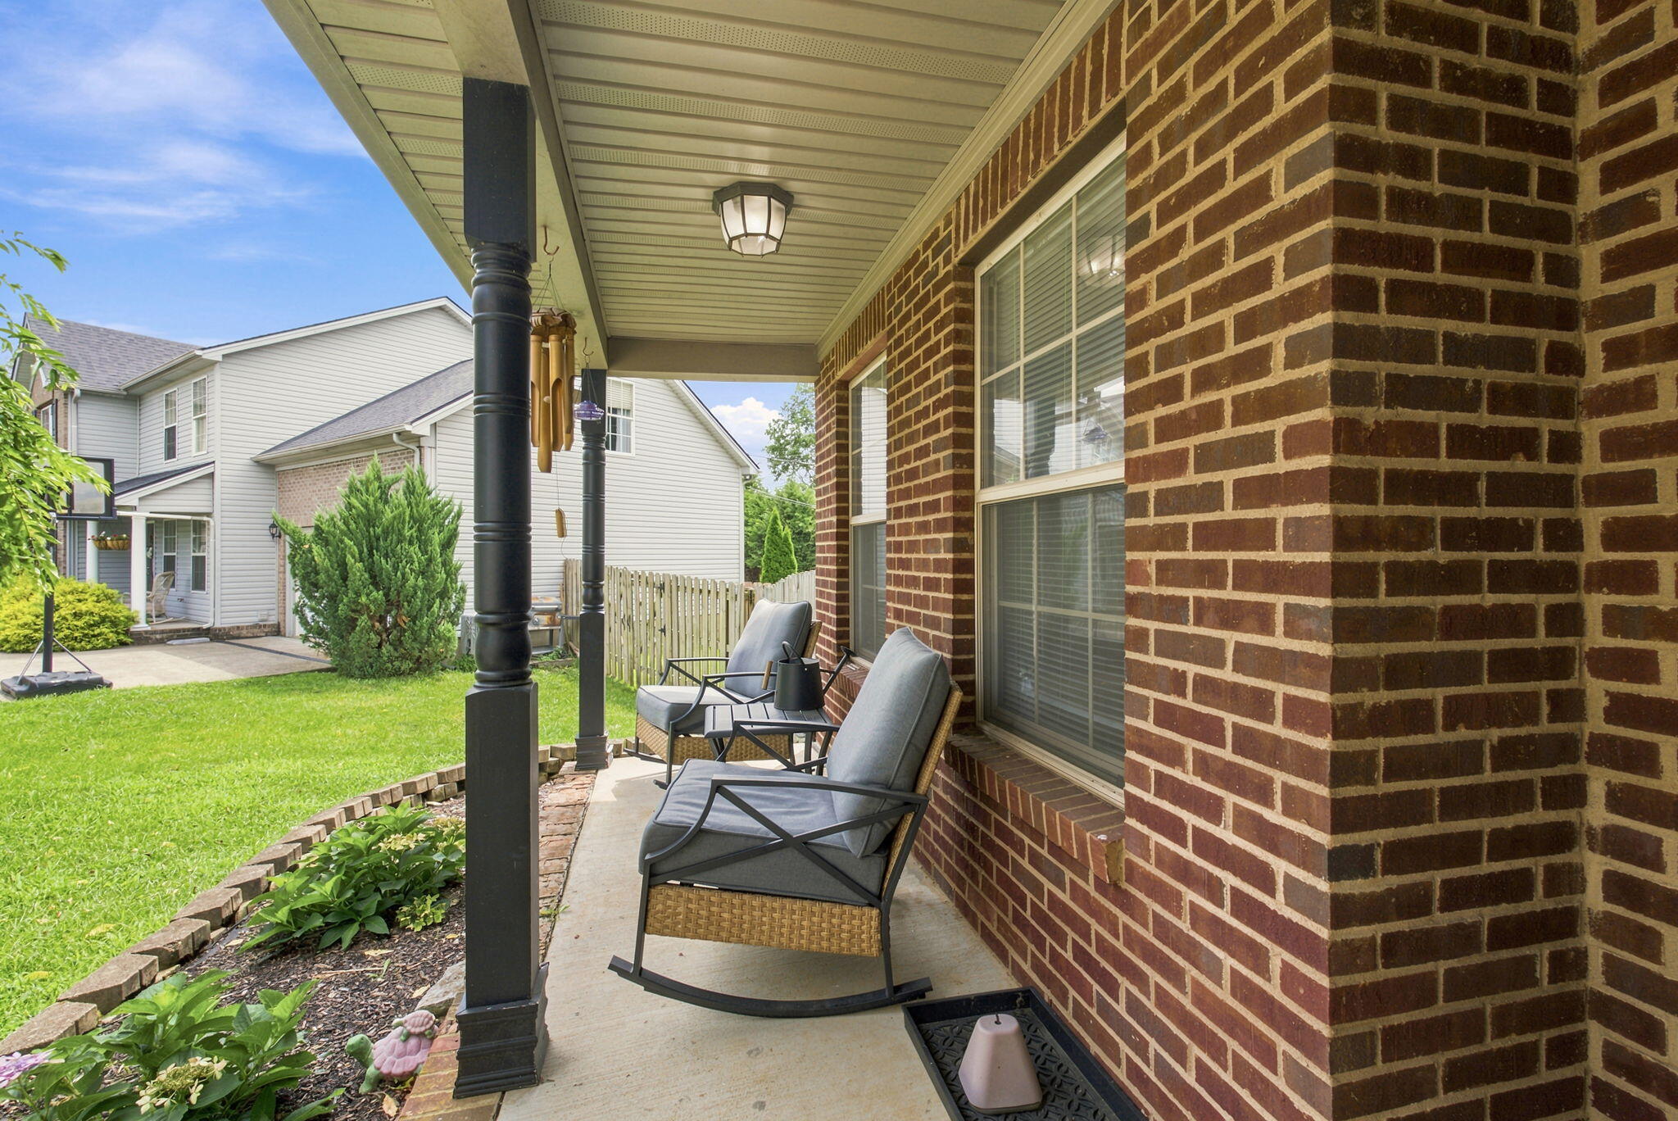
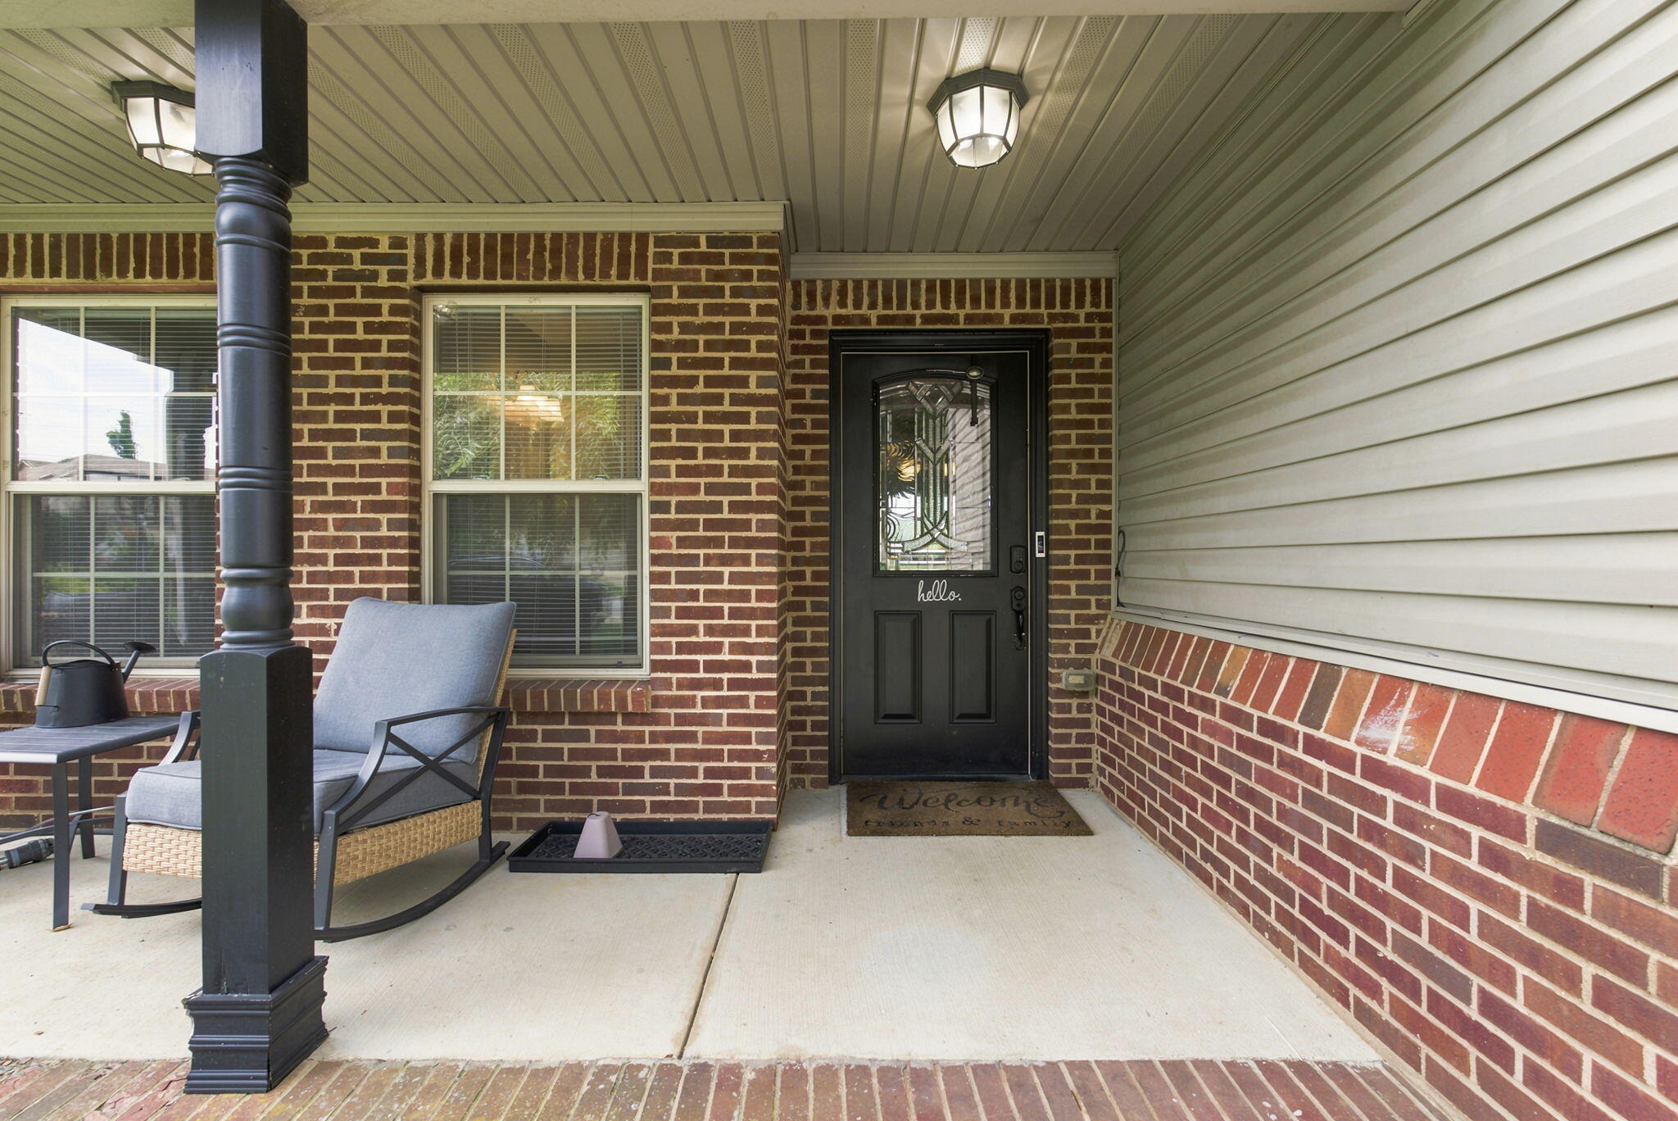
Covered brick front porch with a black glass-paneled door and cushioned rocking chair.
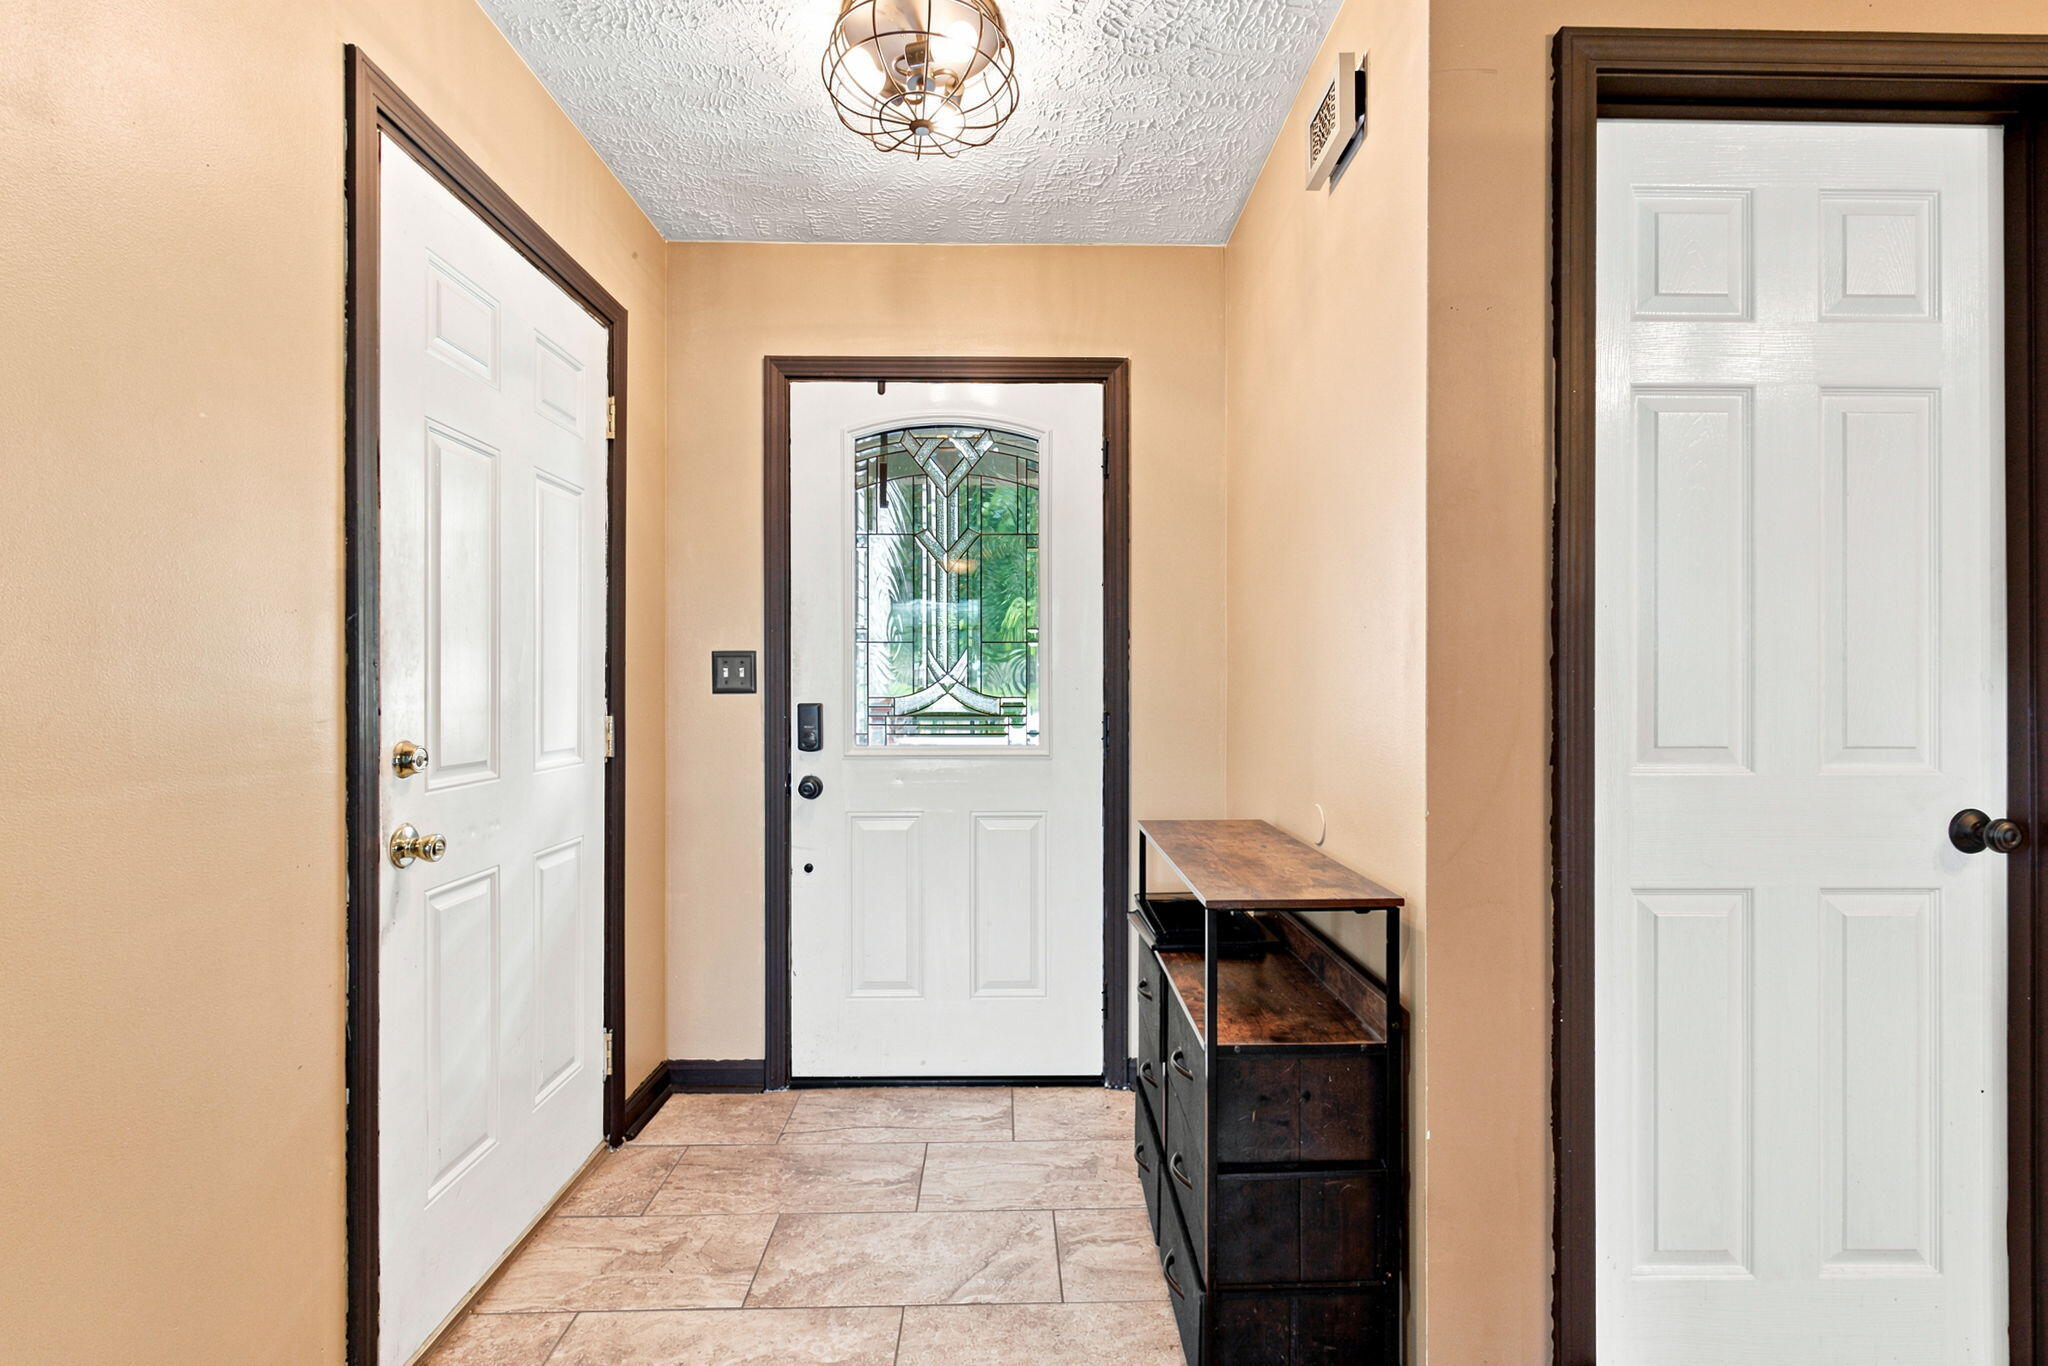
Entryway with a stained-glass front door, tiled floor, and dark wood console table.
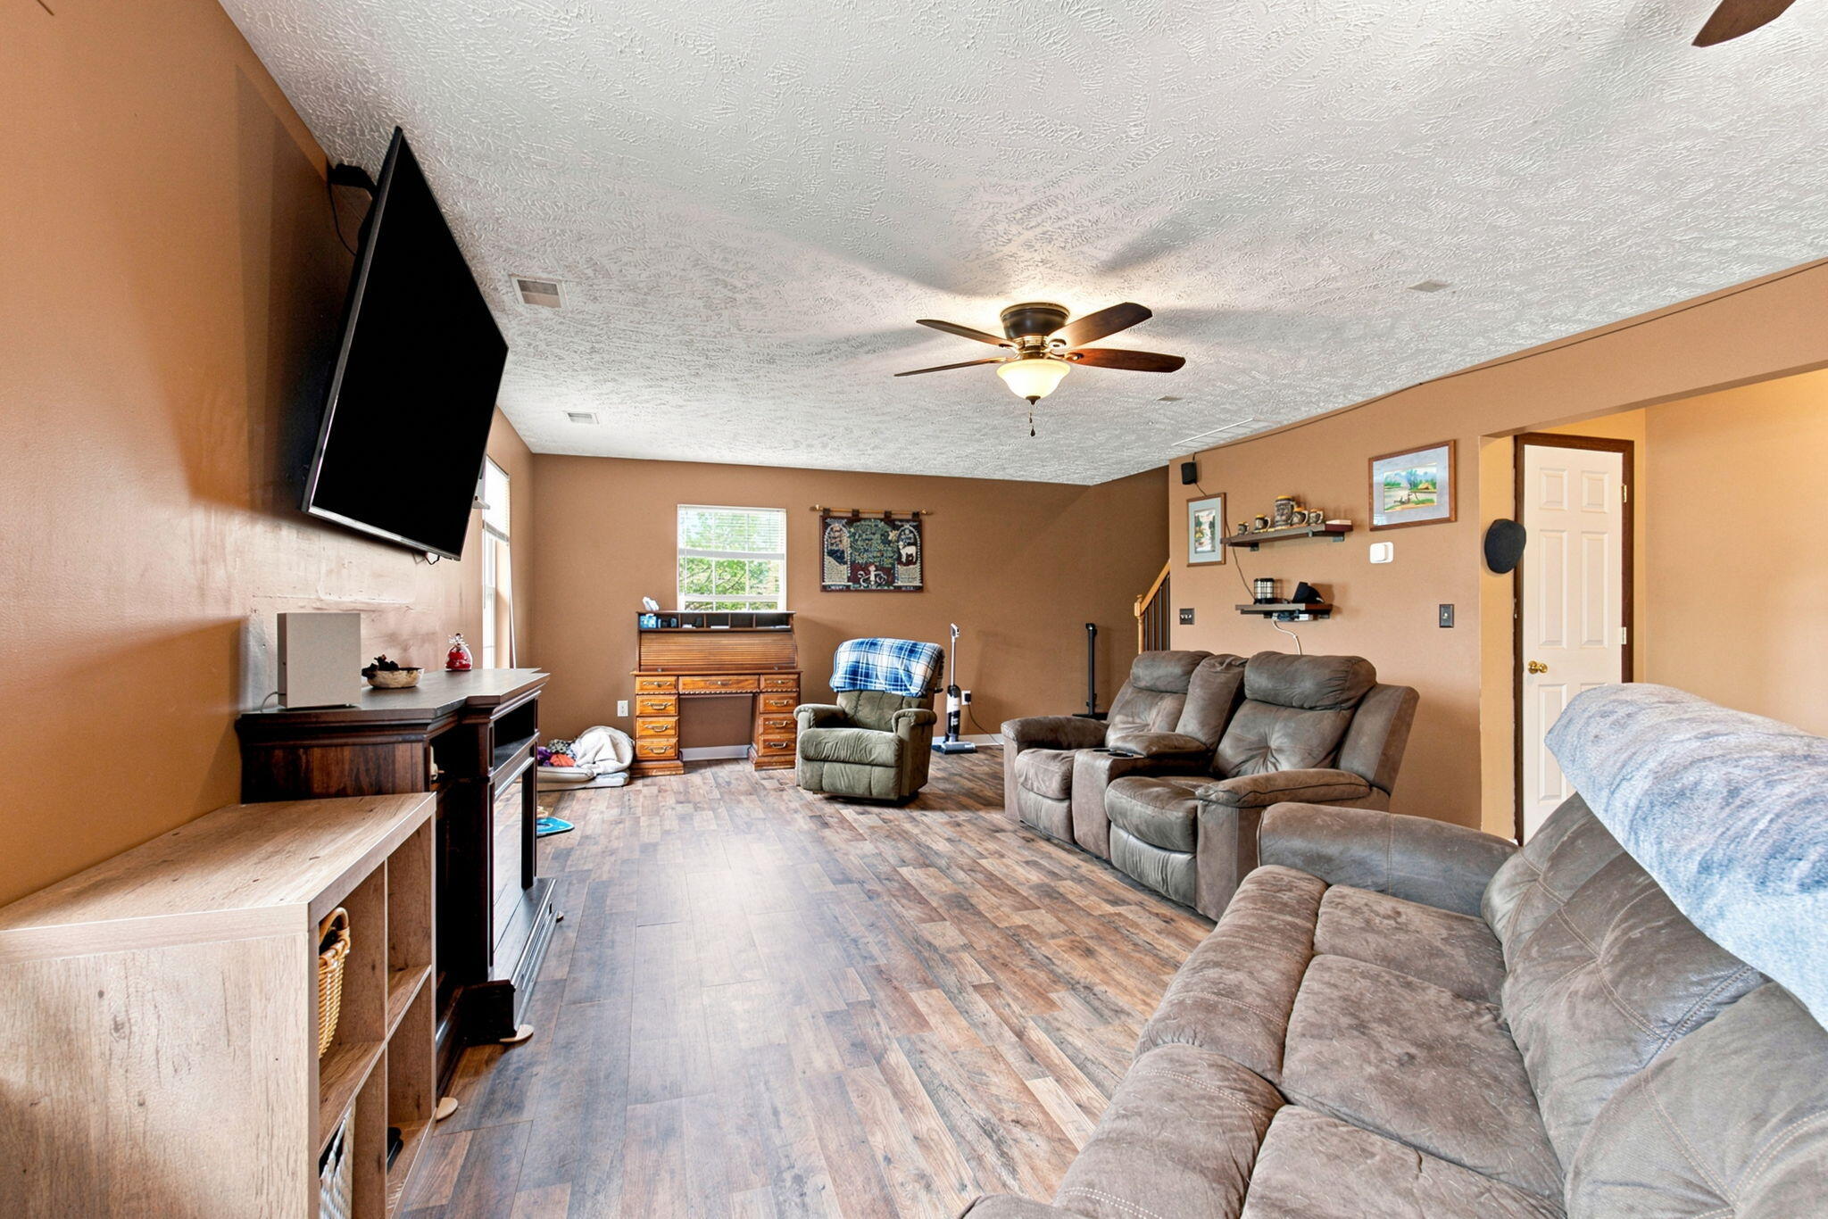
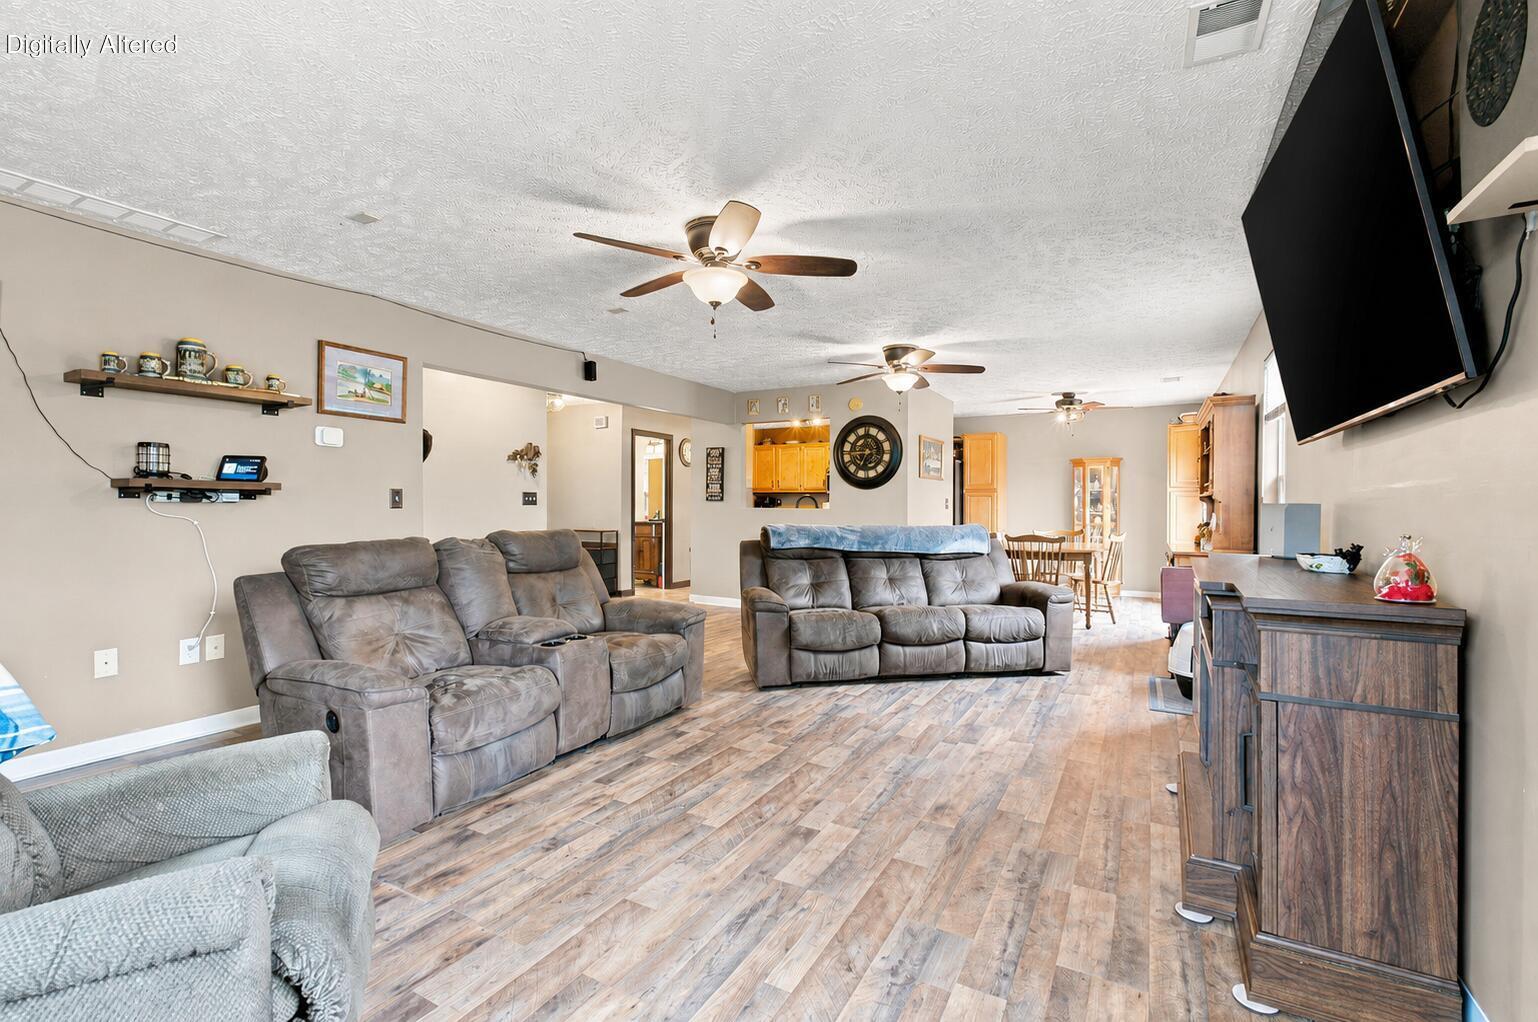
Furnished living room with reclining sofas, wood-look flooring, and a wall-mounted television.
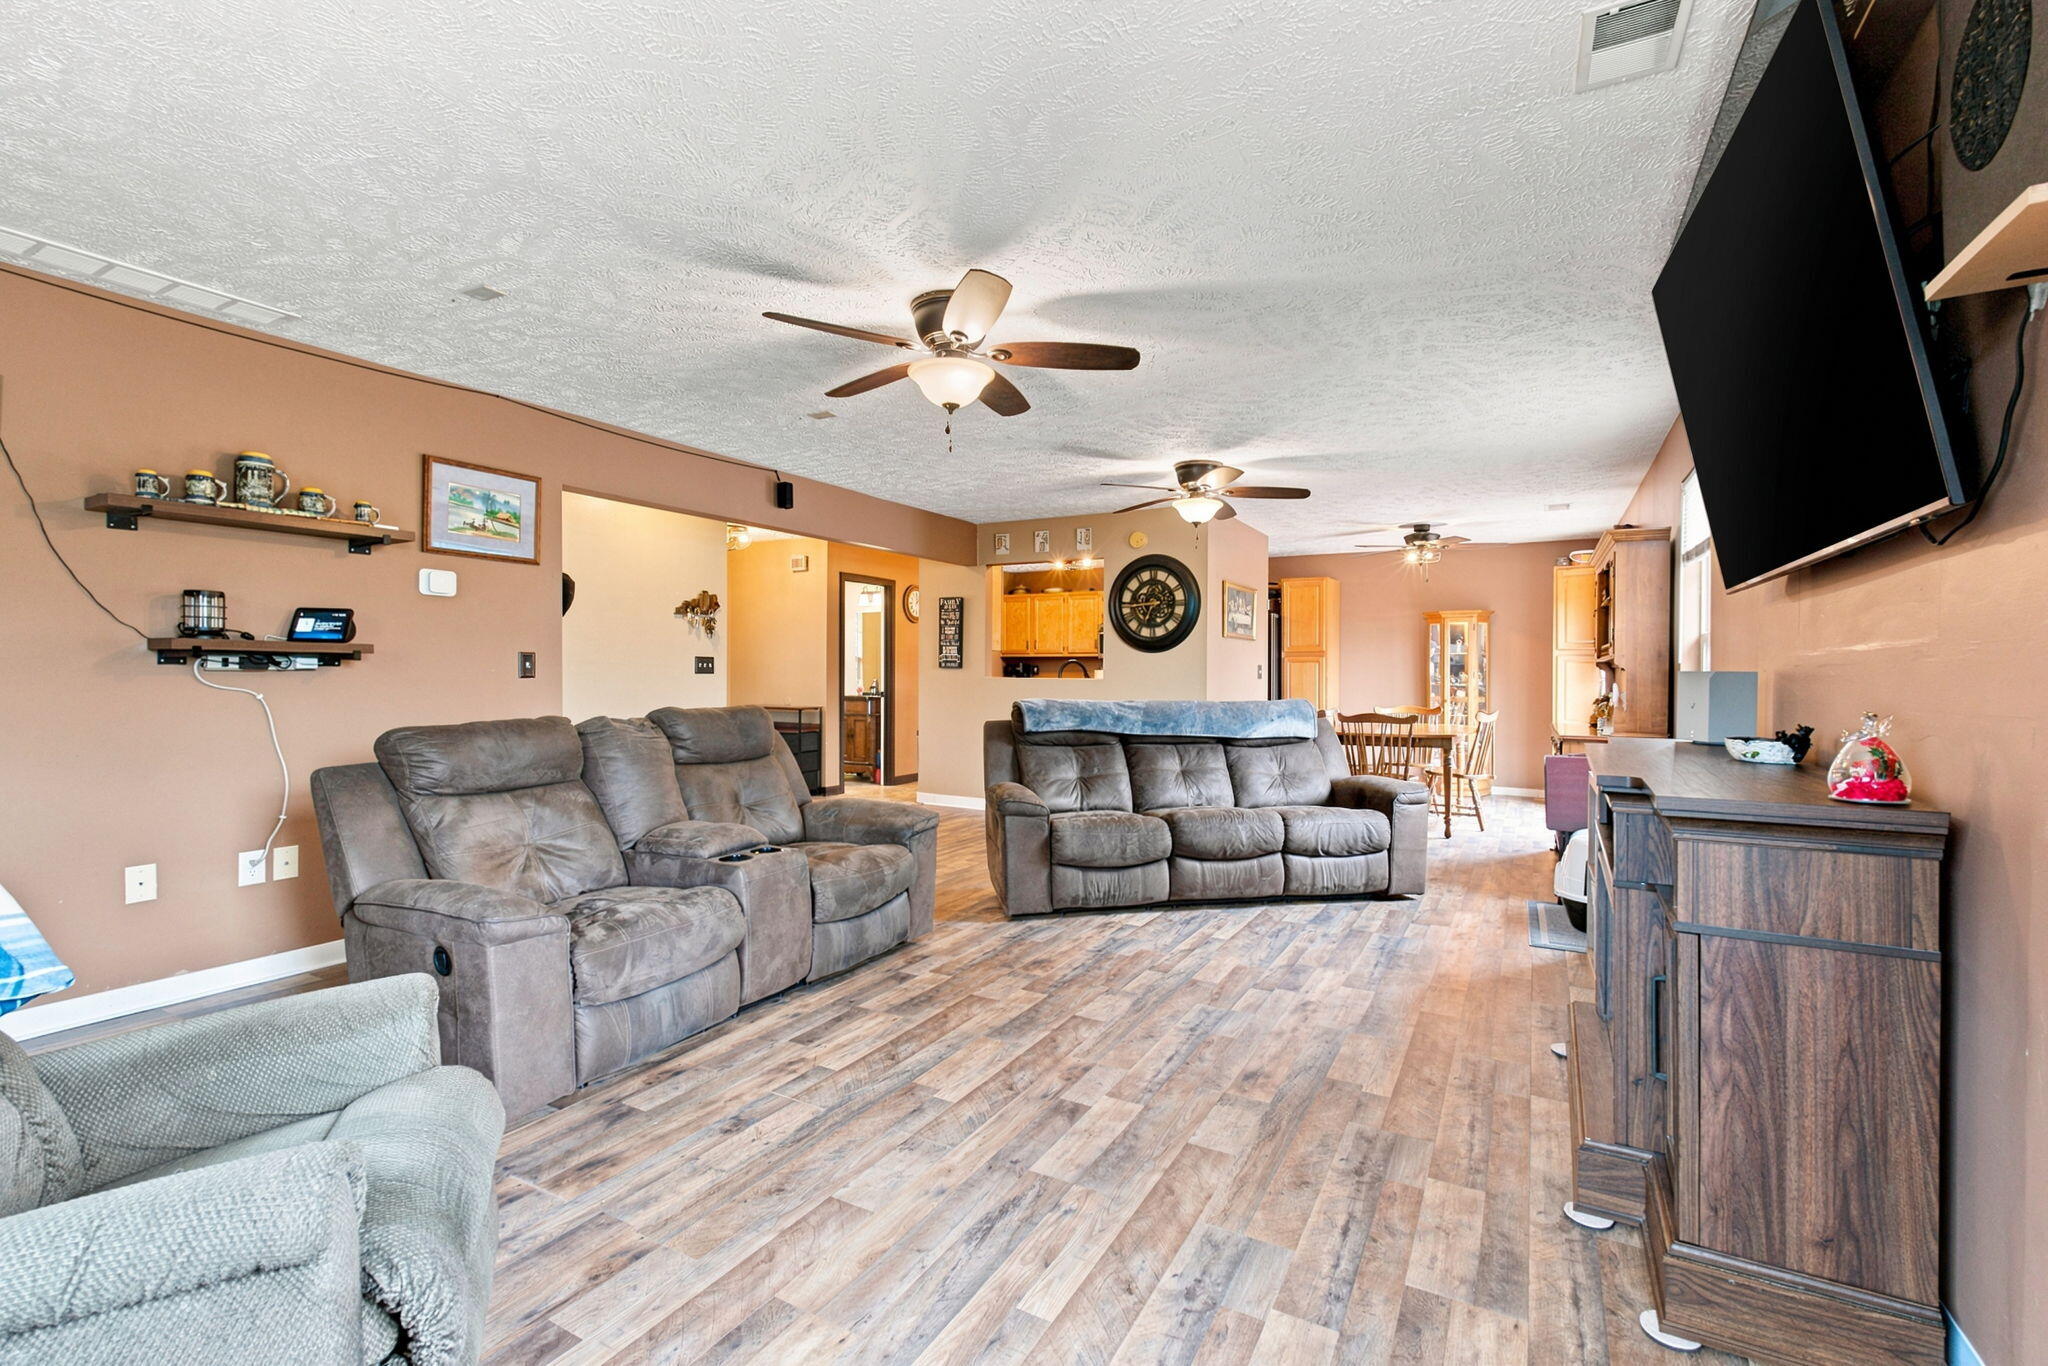
Open-plan living room with gray reclining sofas, wood-look flooring, and dining area beyond.
Furnished living room with gray reclining sofas, wood-look flooring, and an open dining area.
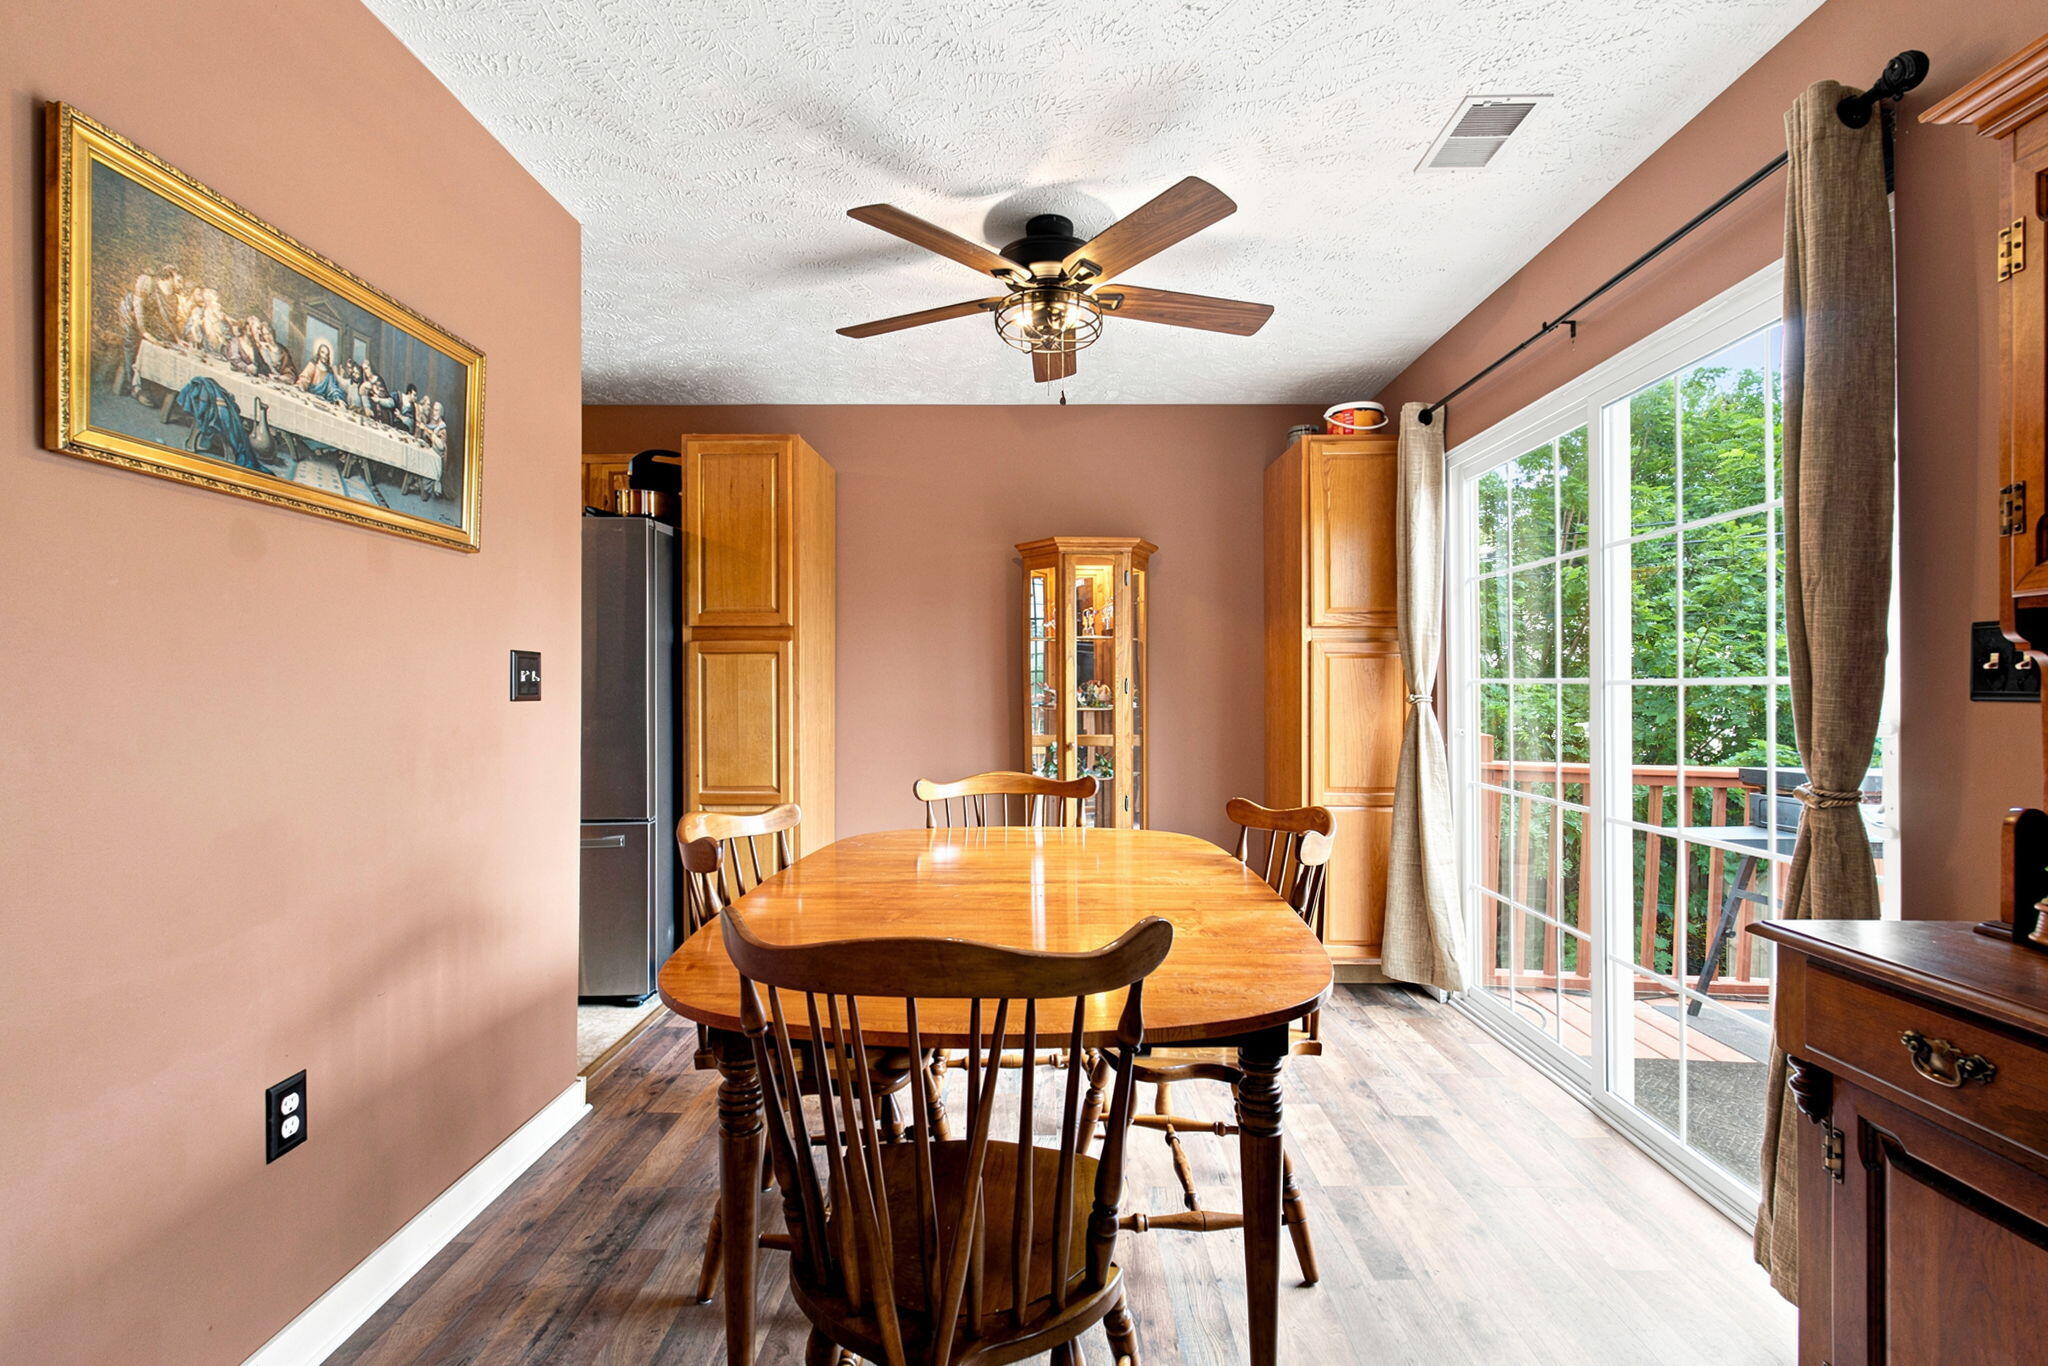
Dining room with a wooden table and chairs beside sliding glass doors to a deck.
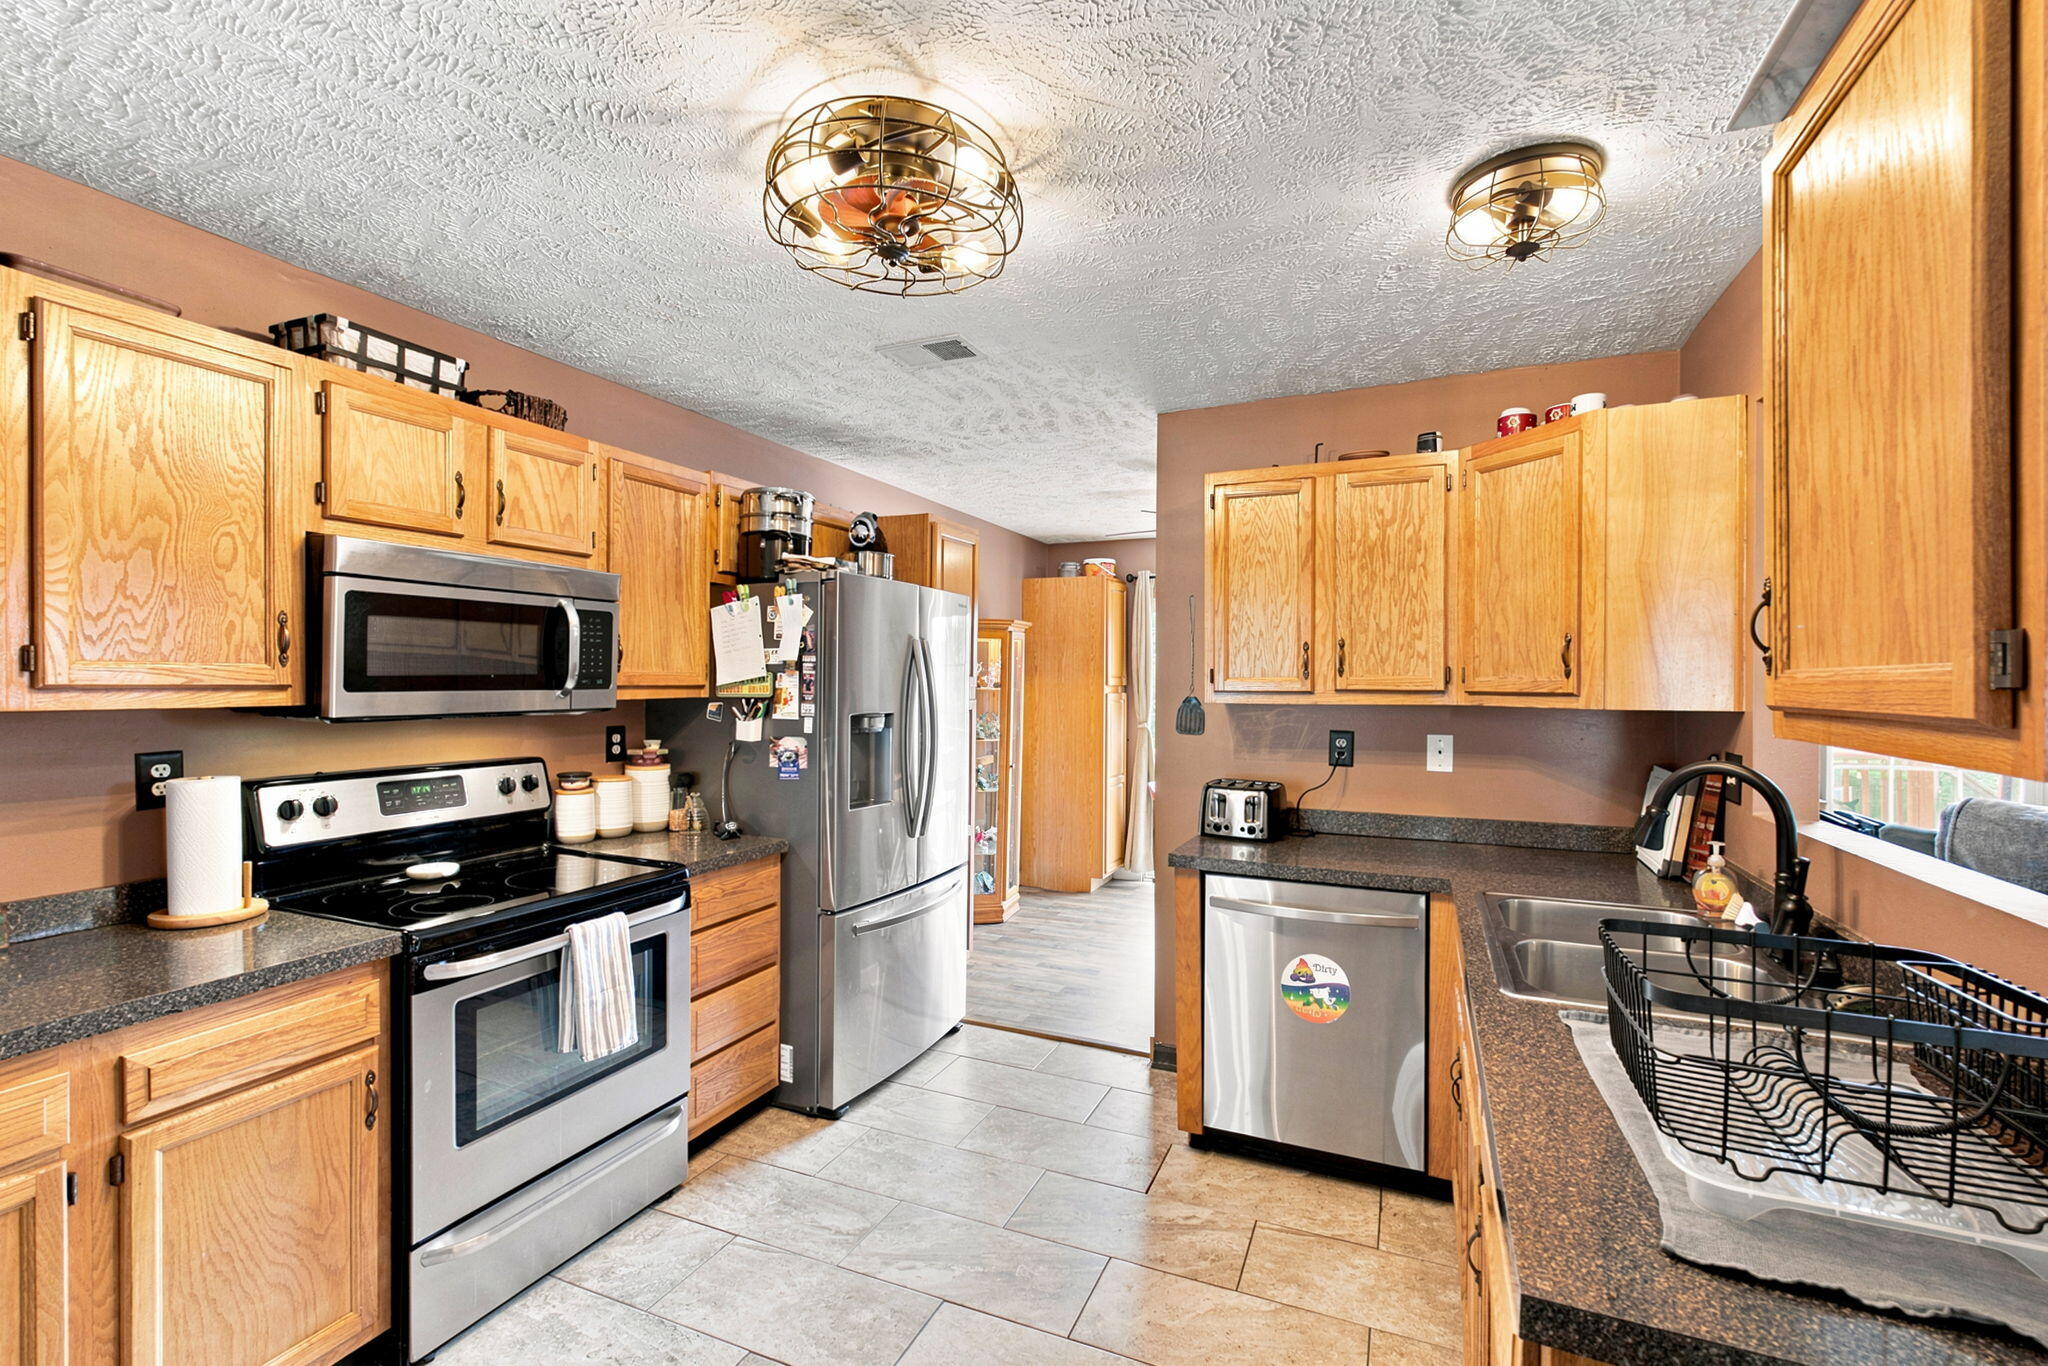
Kitchen with oak cabinets, stainless steel appliances, and dark countertops.
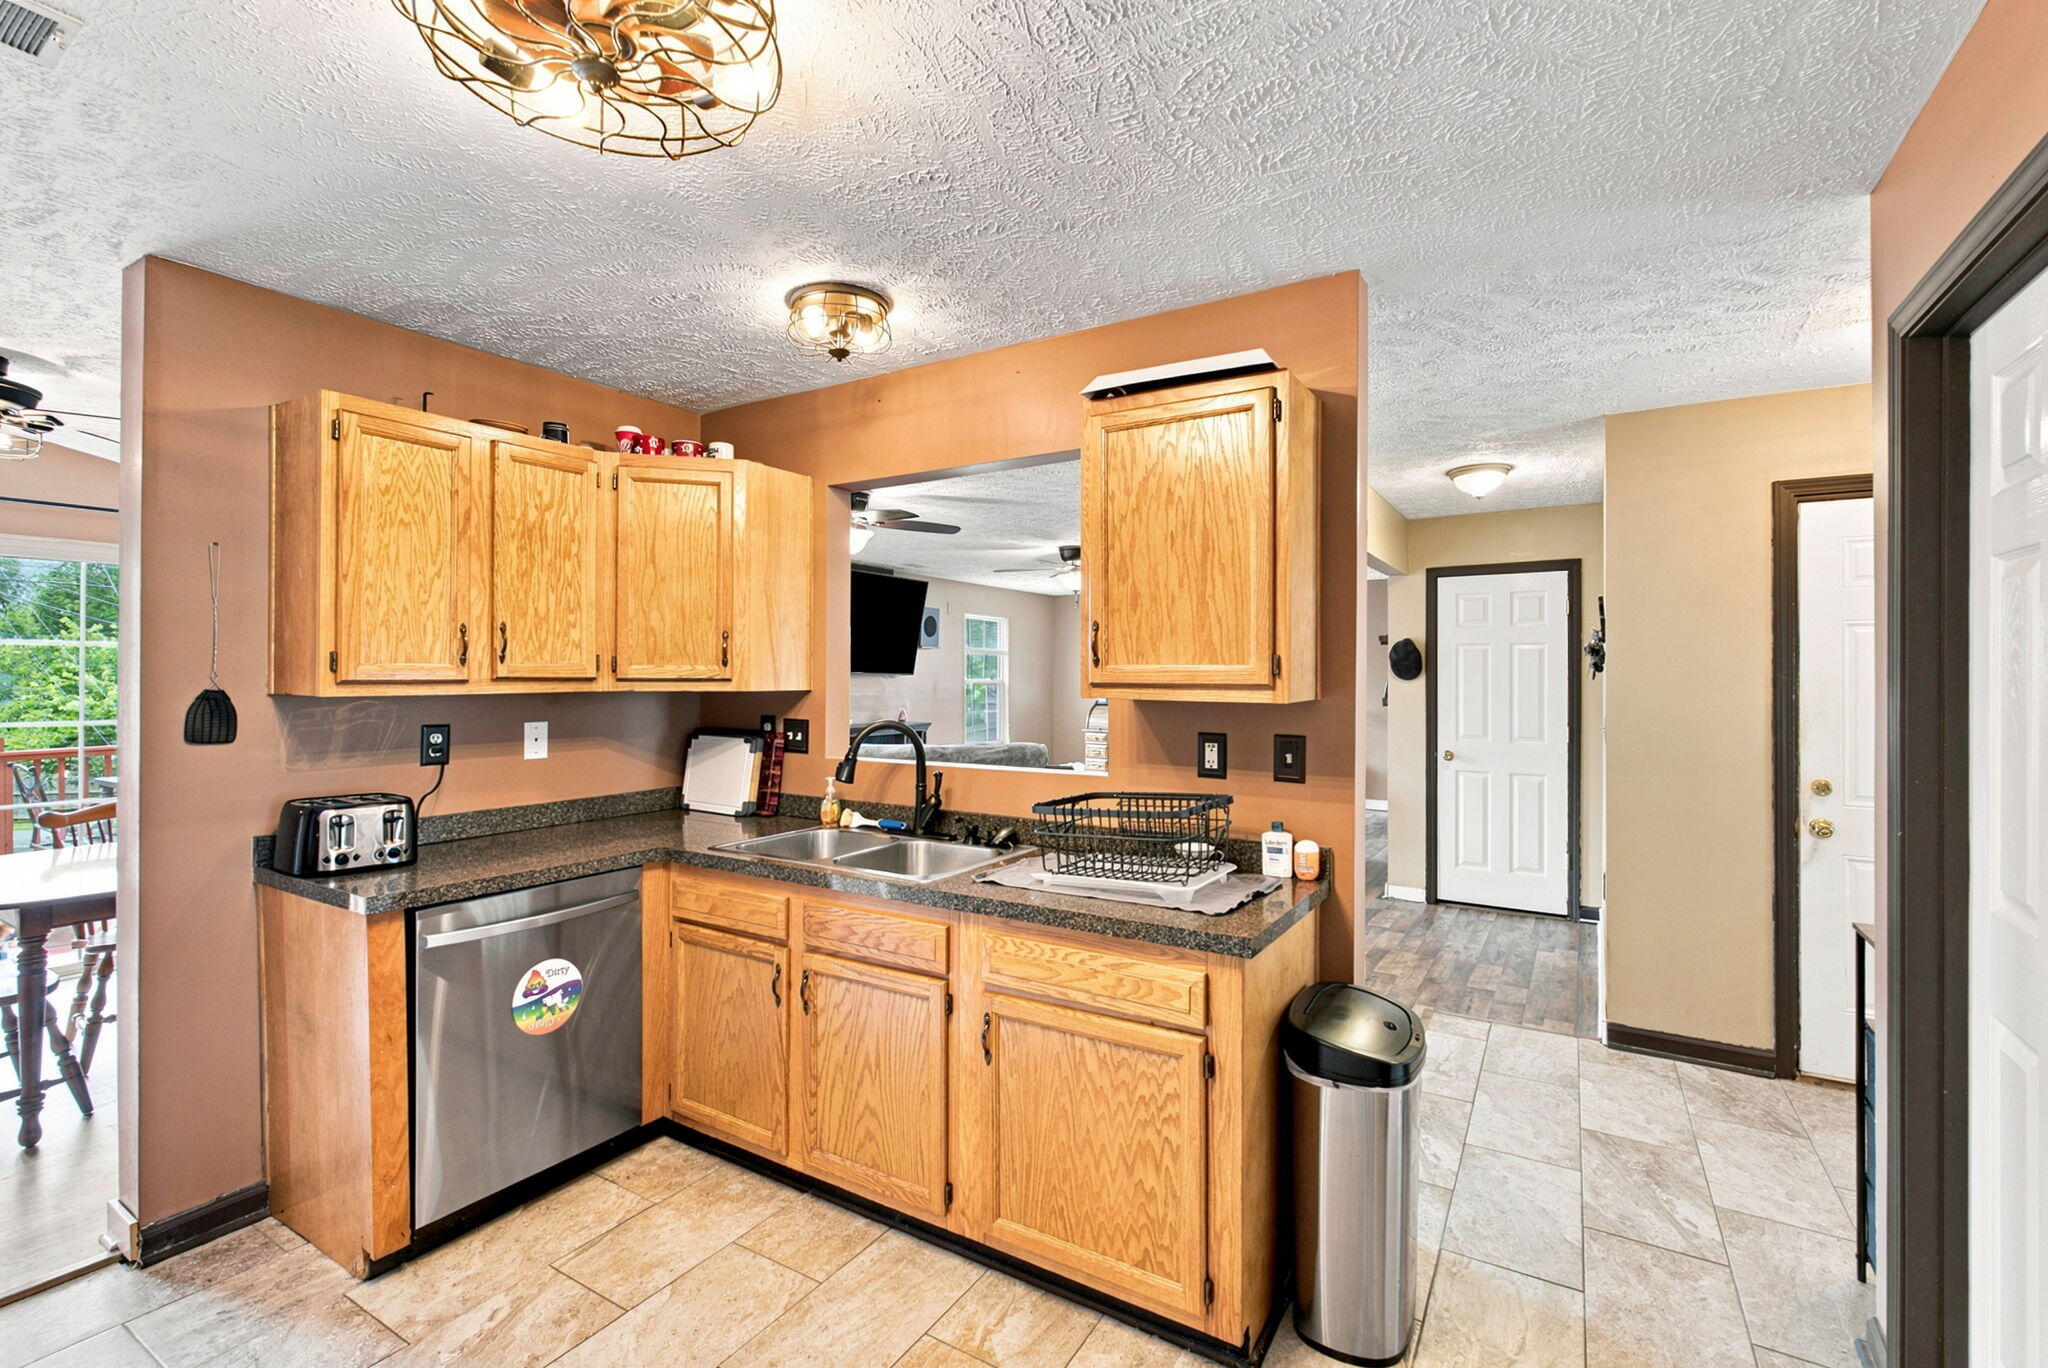
Kitchen with honey-colored oak cabinets, dark countertops, stainless-steel dishwasher, and double sink.
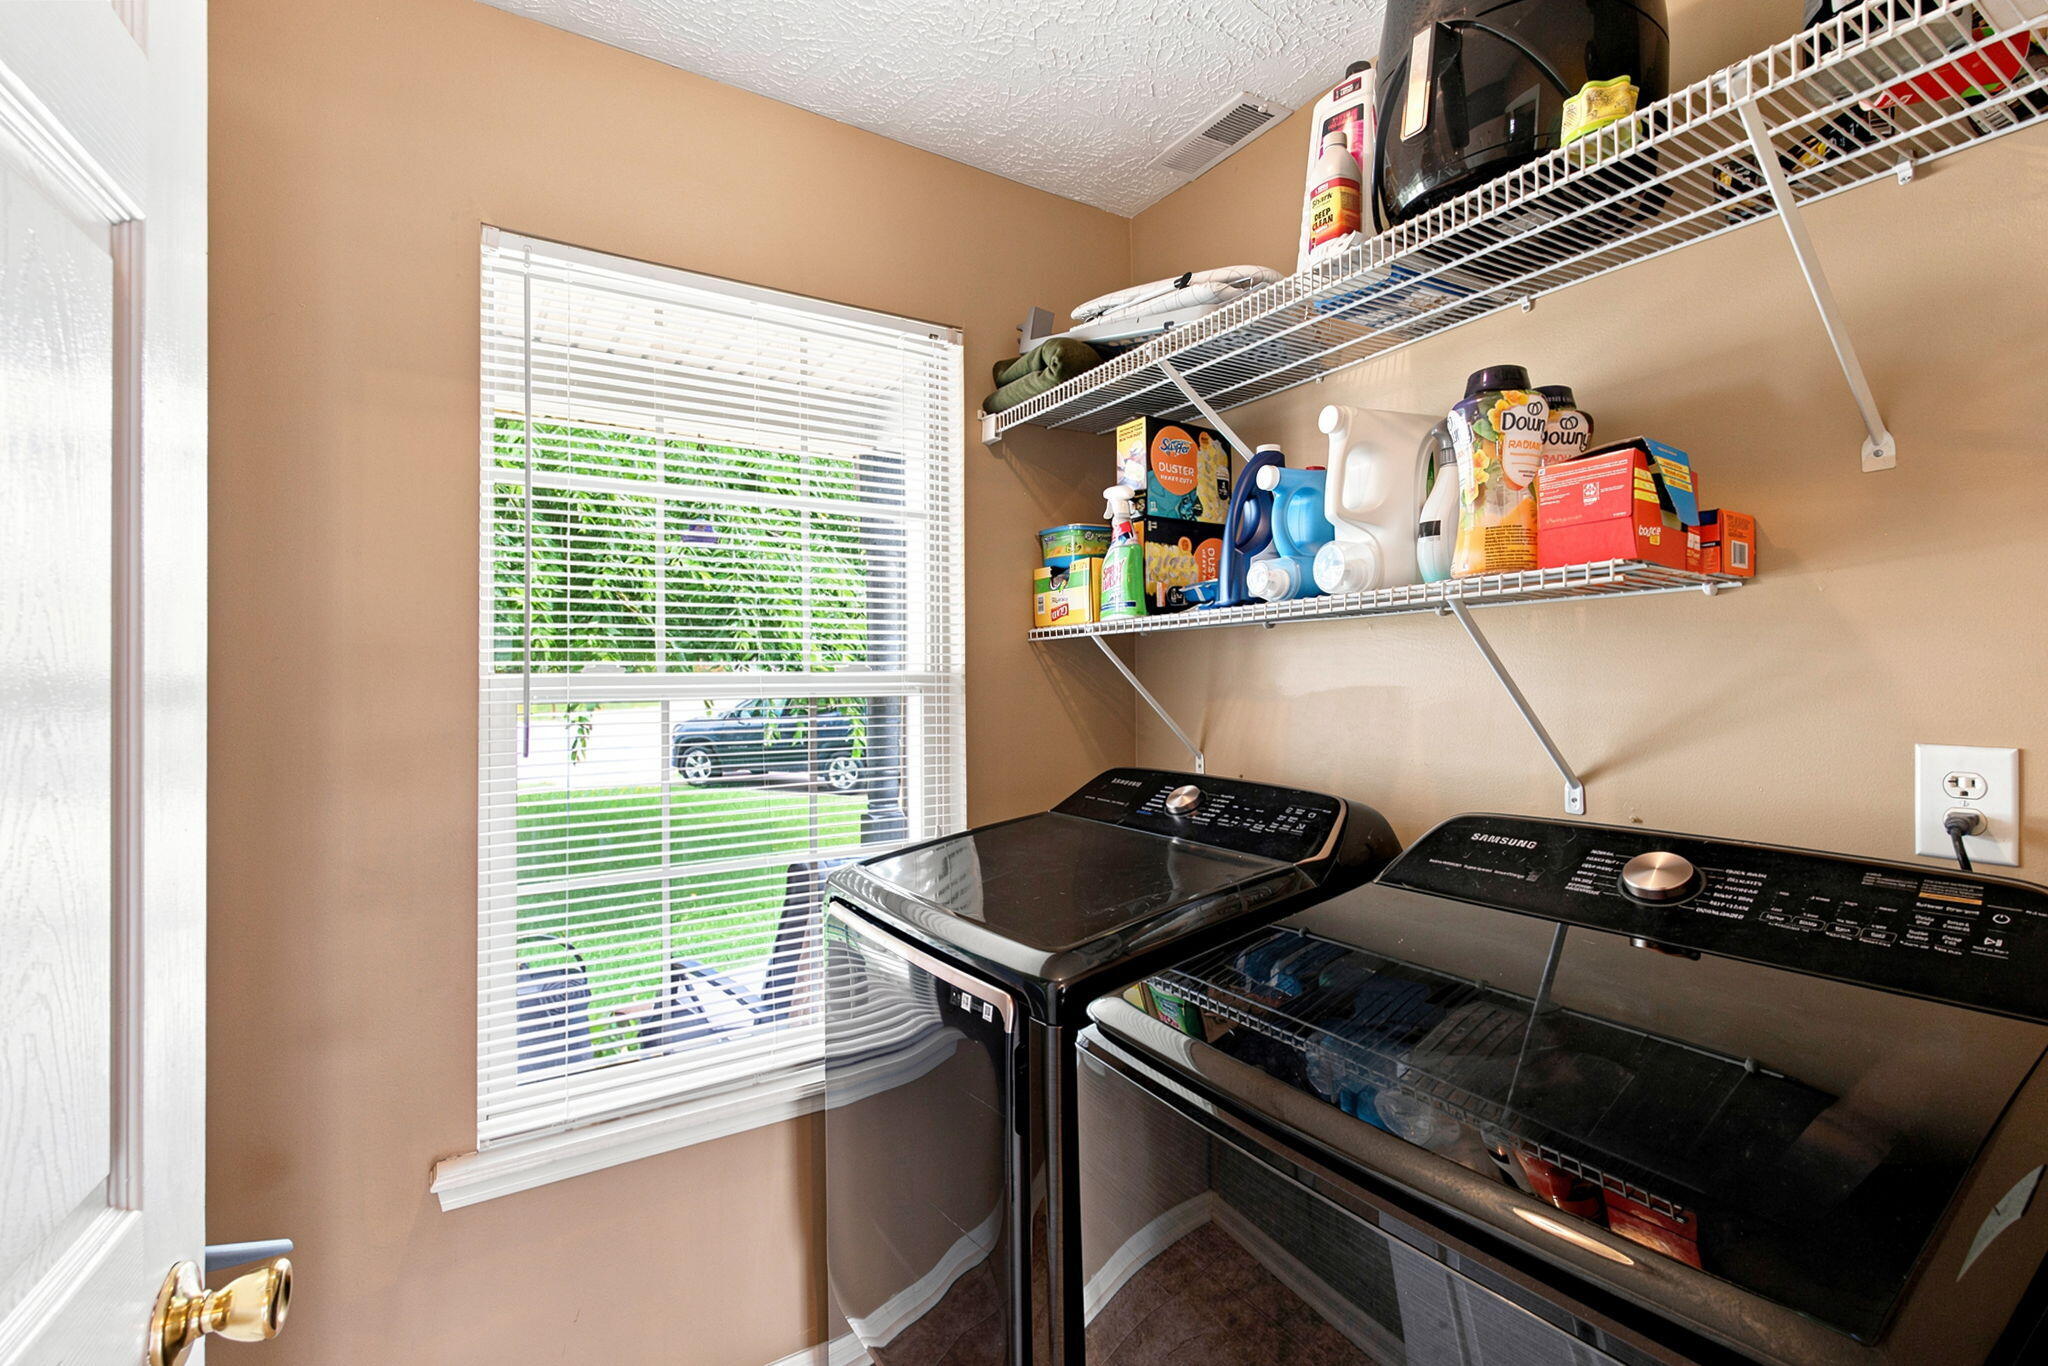
Laundry room with black washer and dryer beneath stocked wire shelves beside a window.
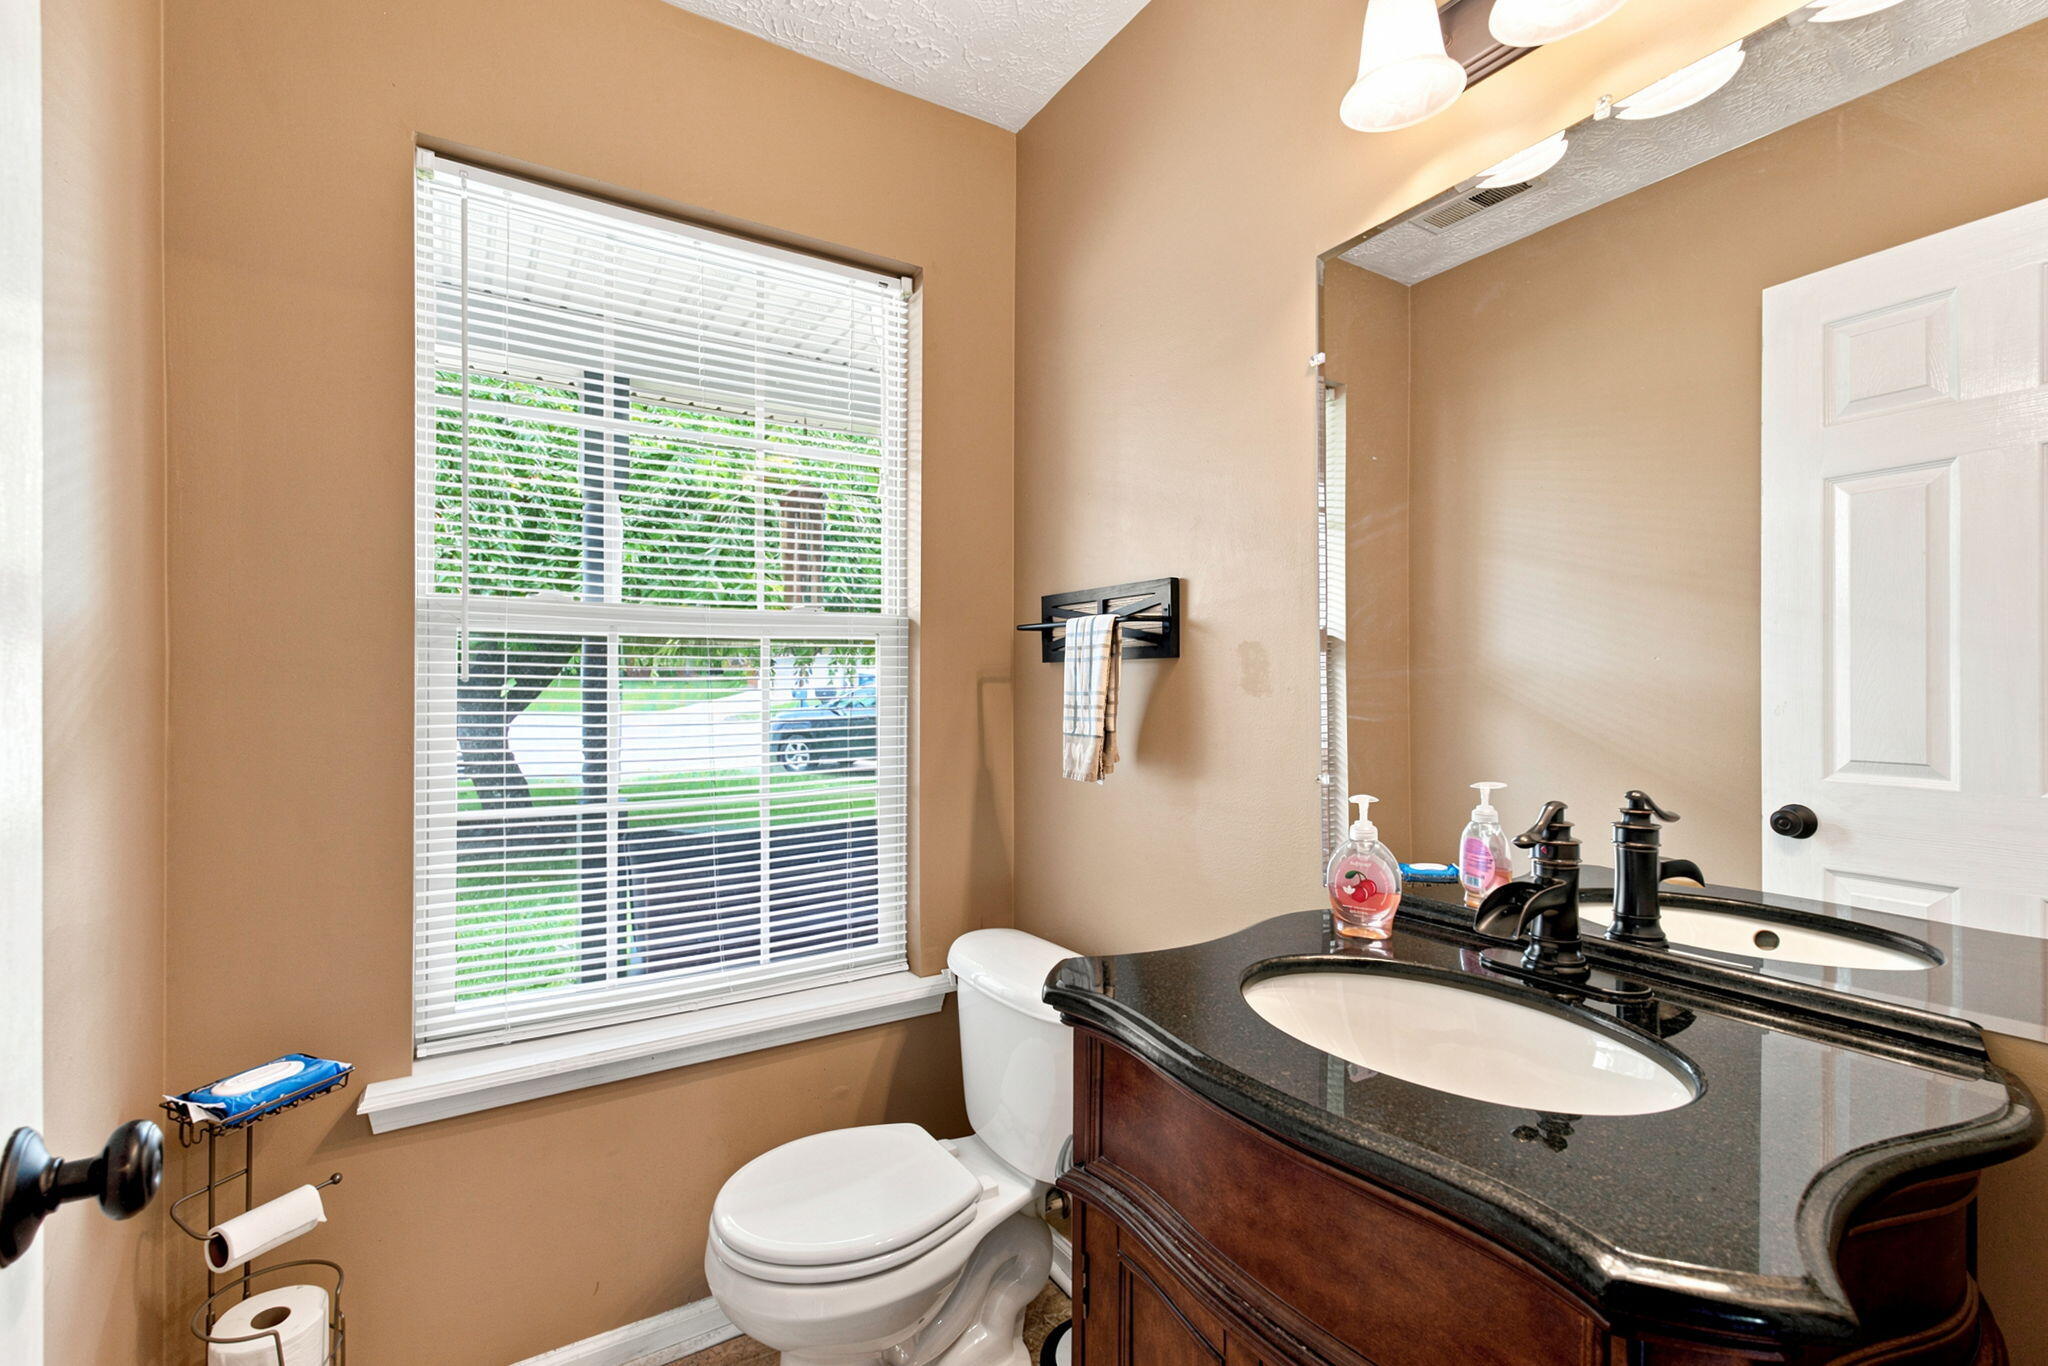
Bathroom with a dark granite vanity, large mirror, and window overlooking greenery.
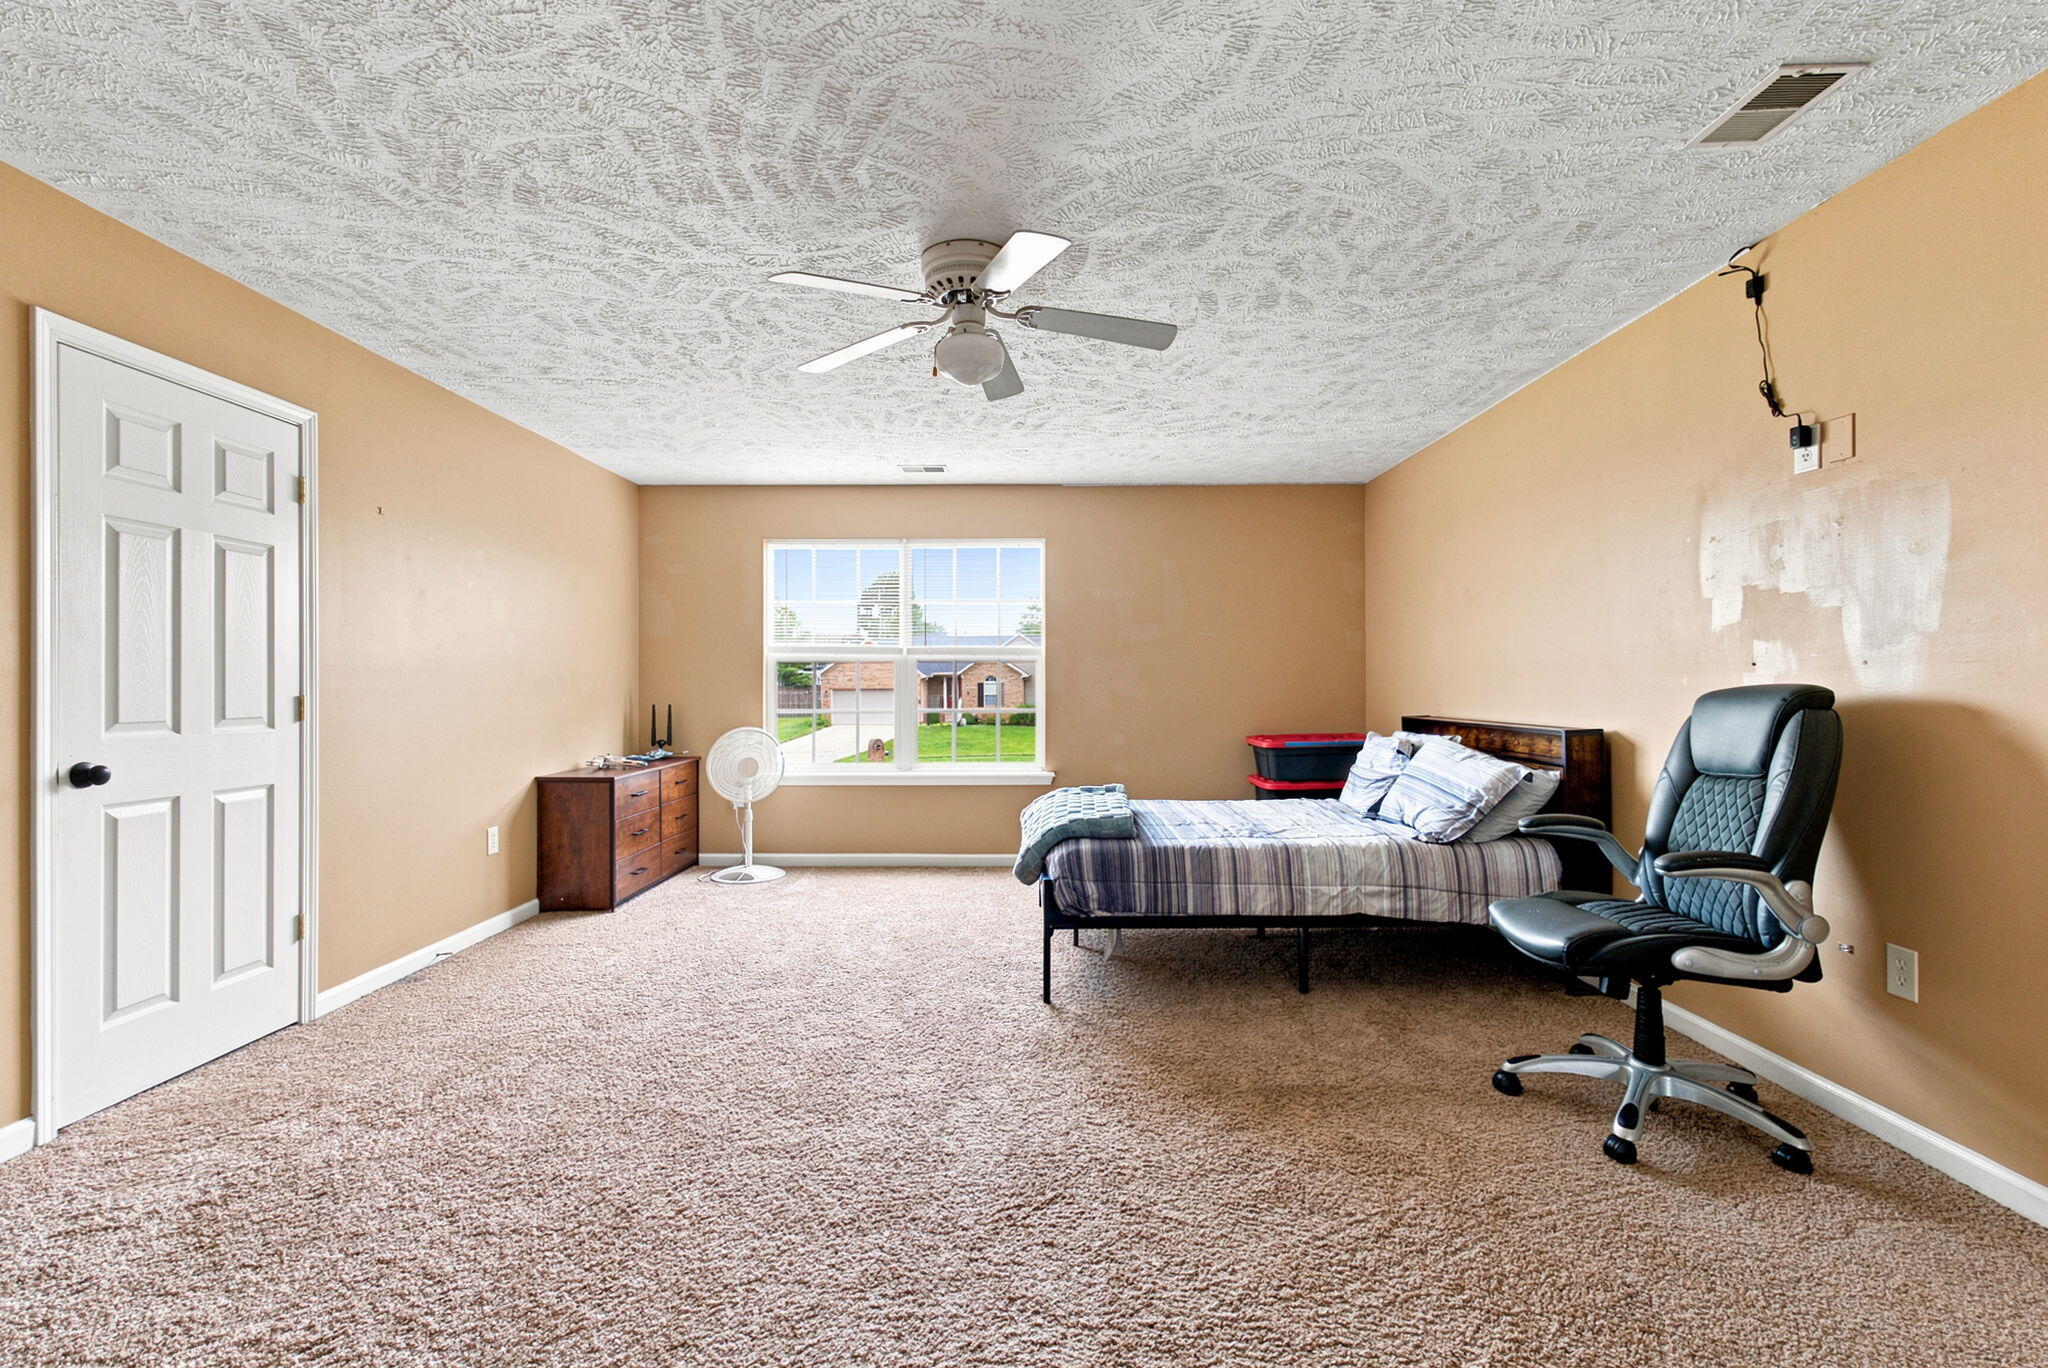
Bedroom with a bed, black office chair, and window overlooking neighboring homes.
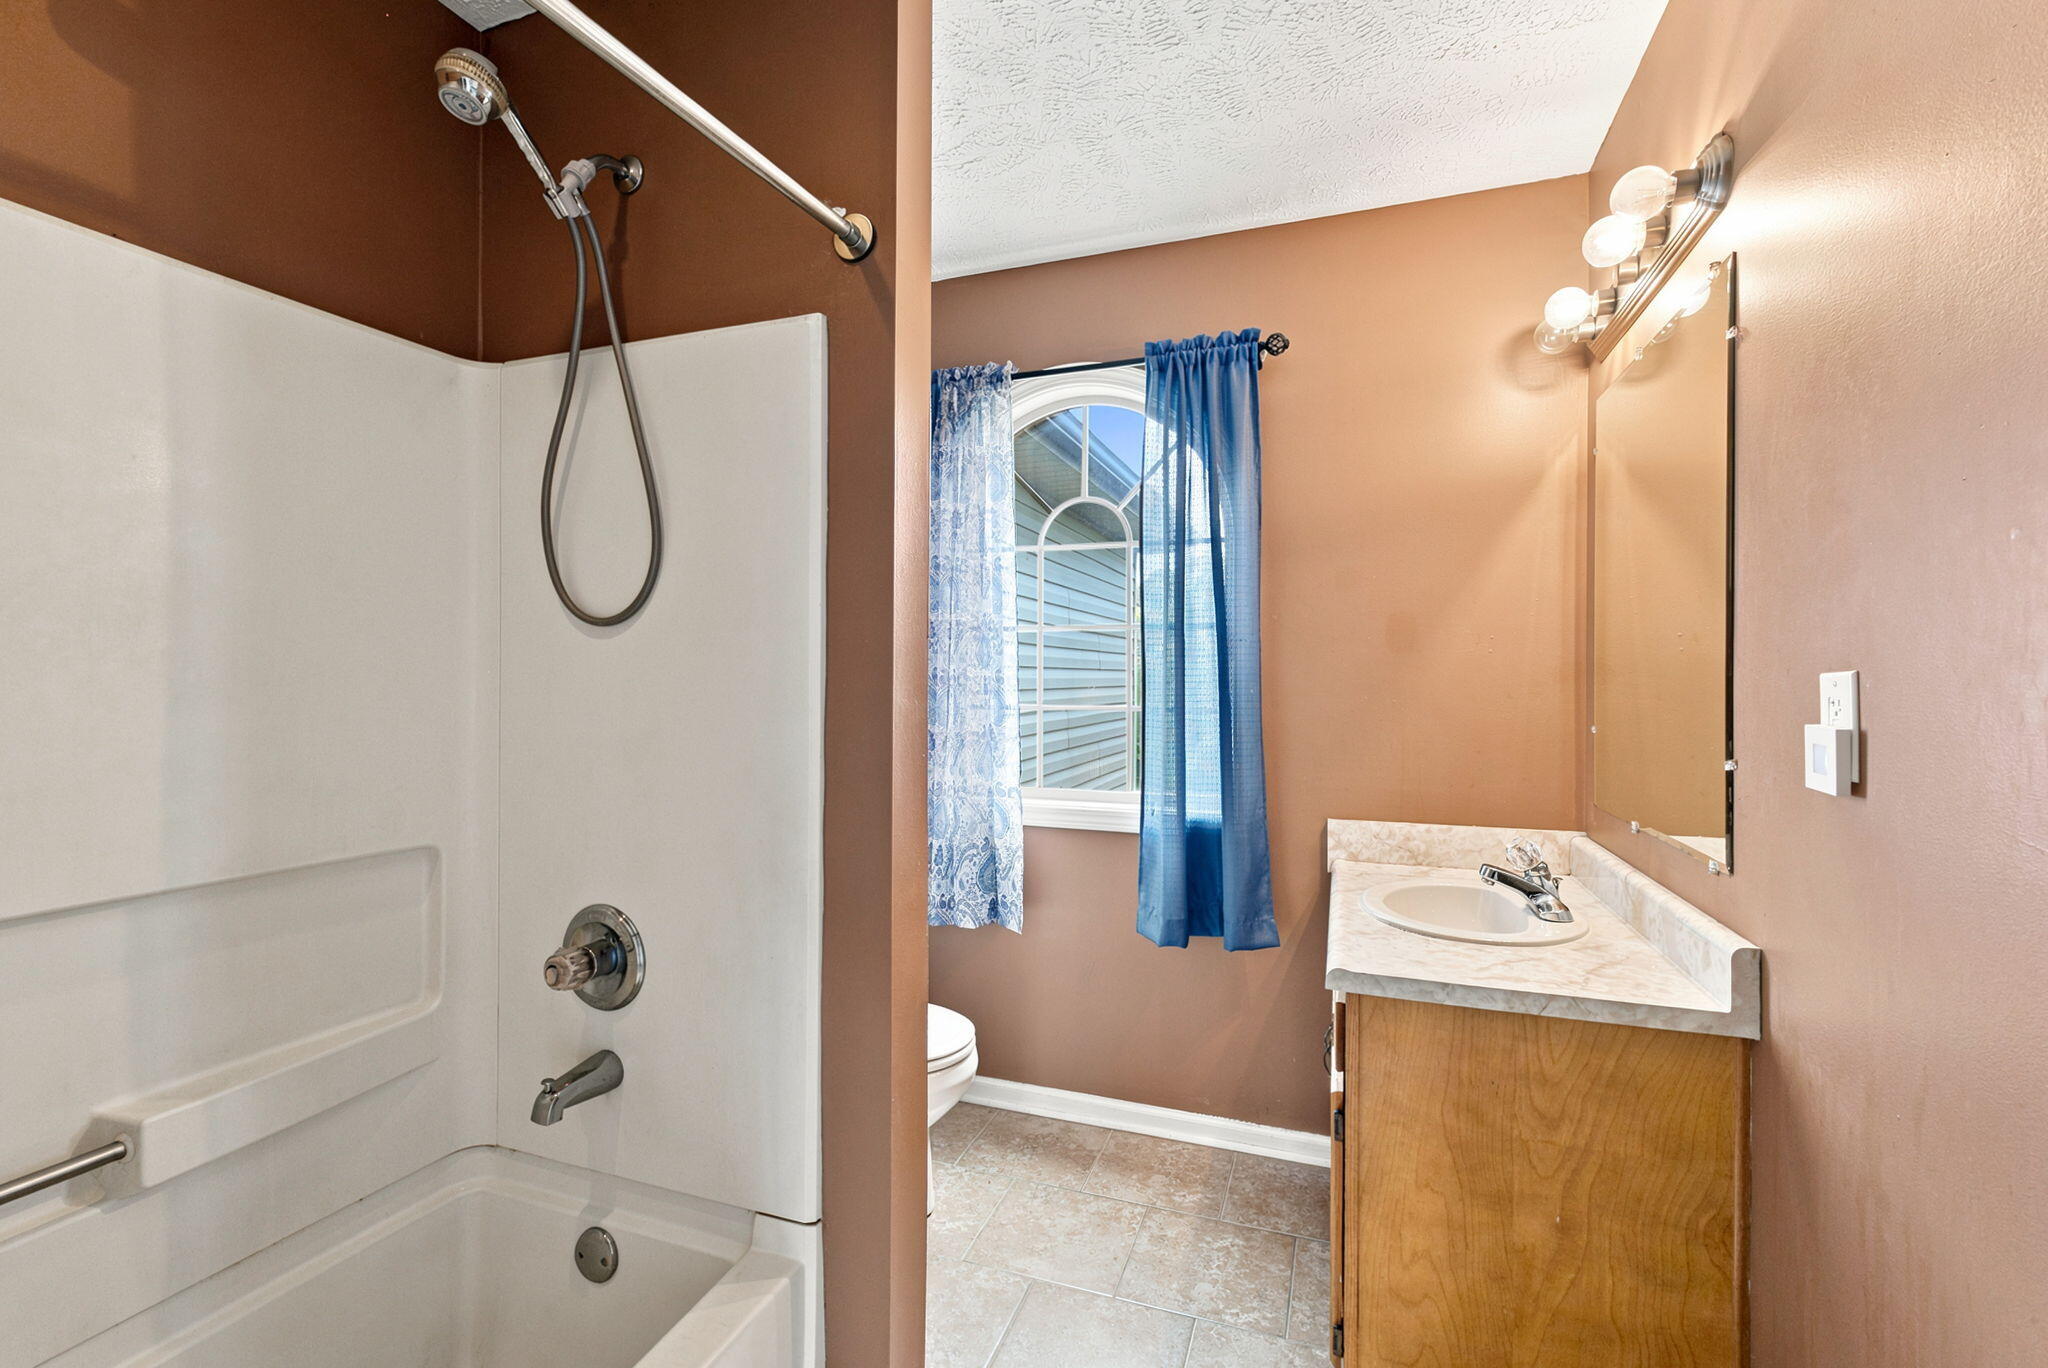
Bathroom with a white tub and shower, wood vanity, and arched window with blue curtains.
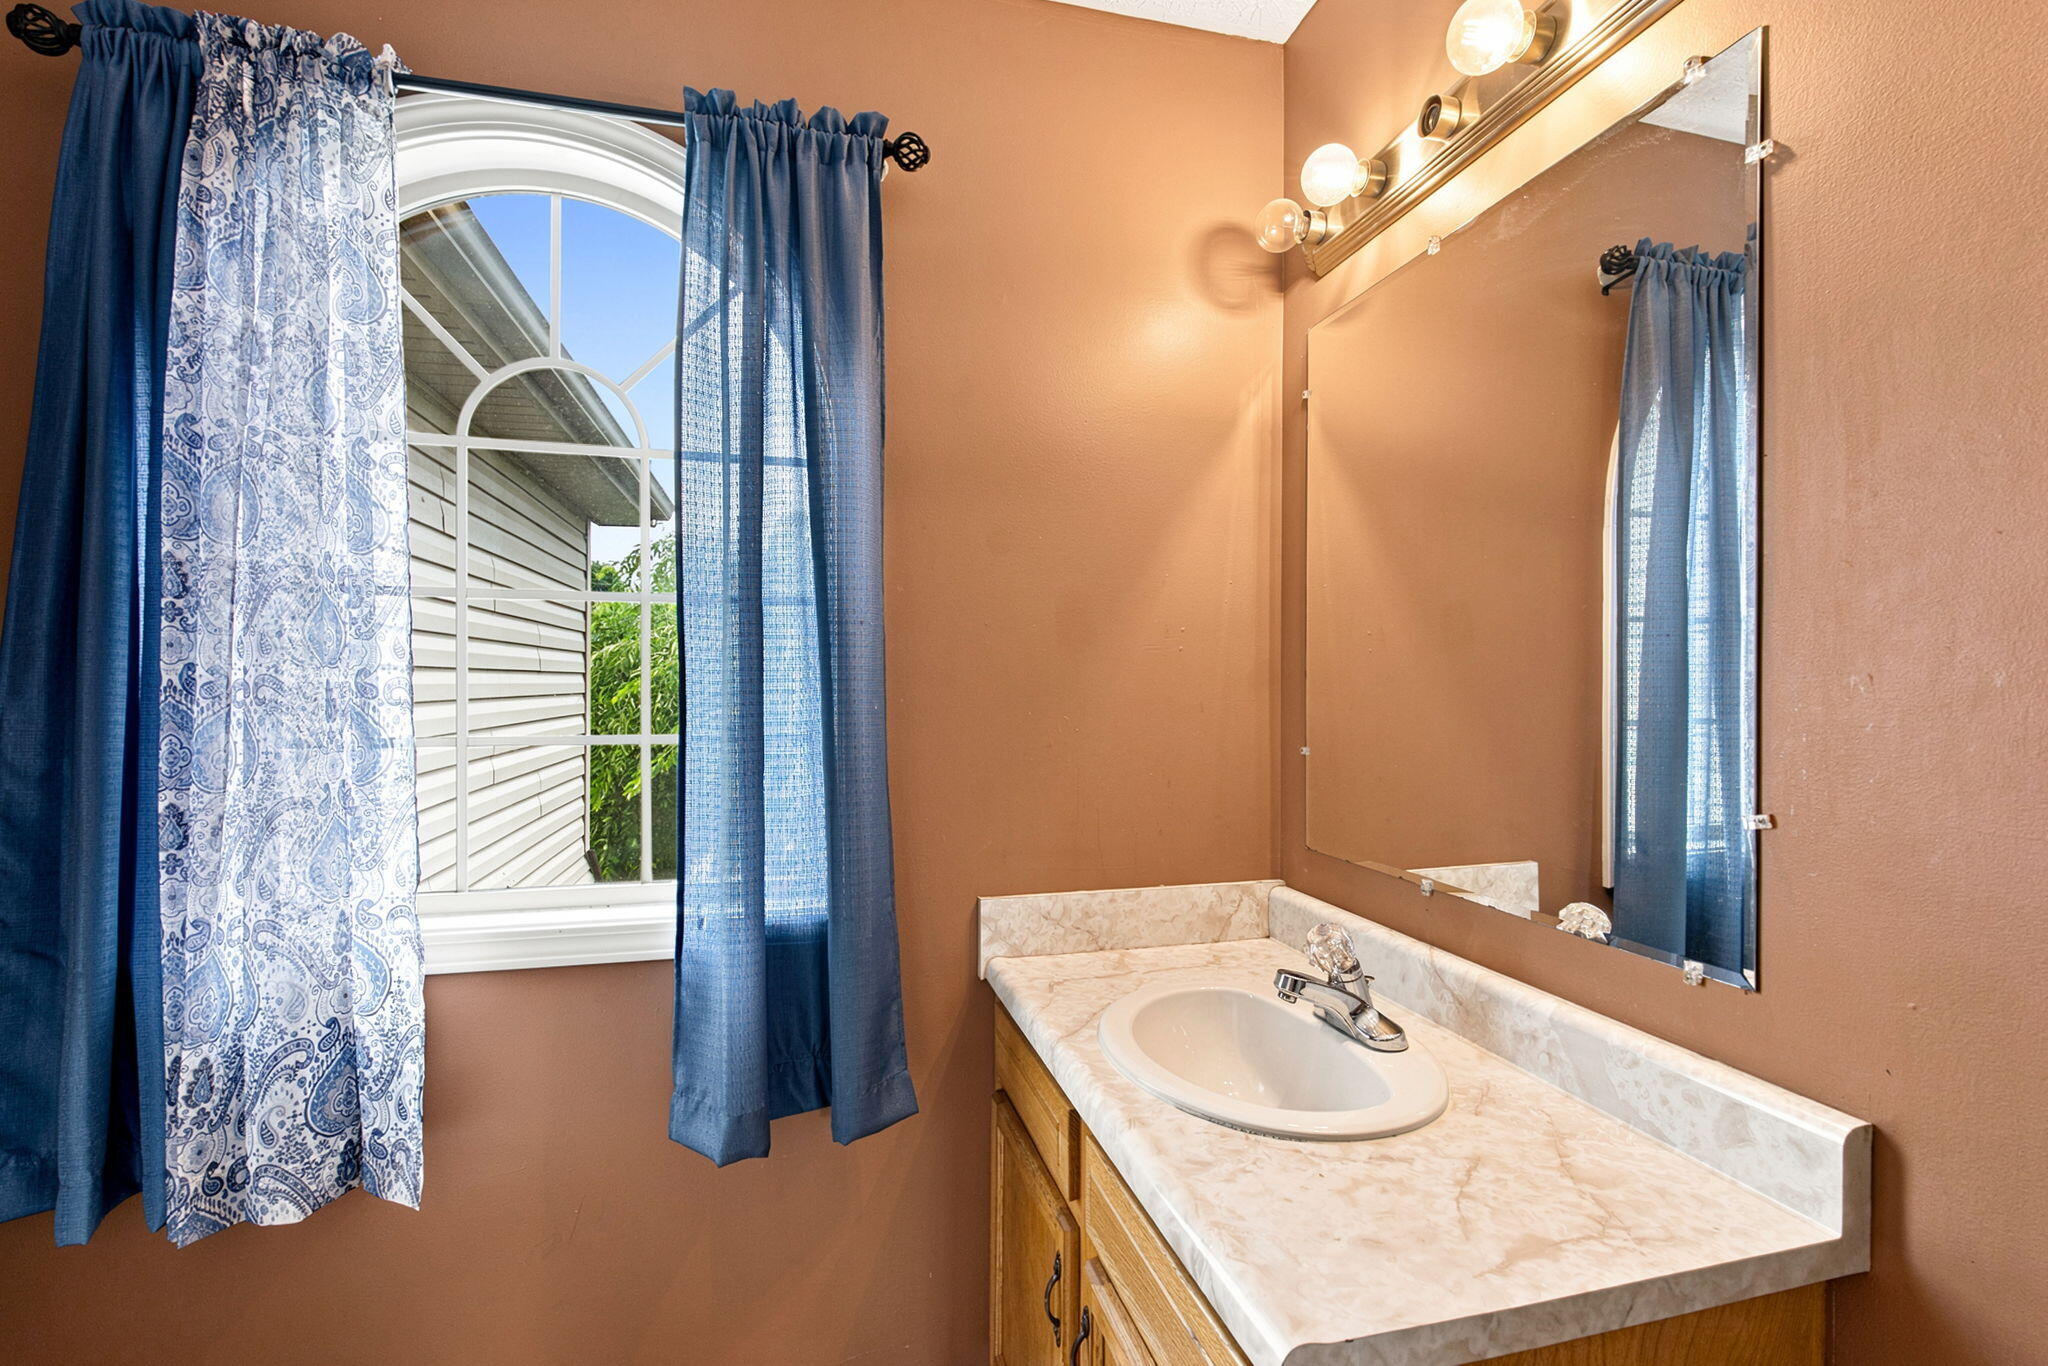
Bathroom with a marble-pattern vanity top, large mirror, and arched window framed by blue curtains.
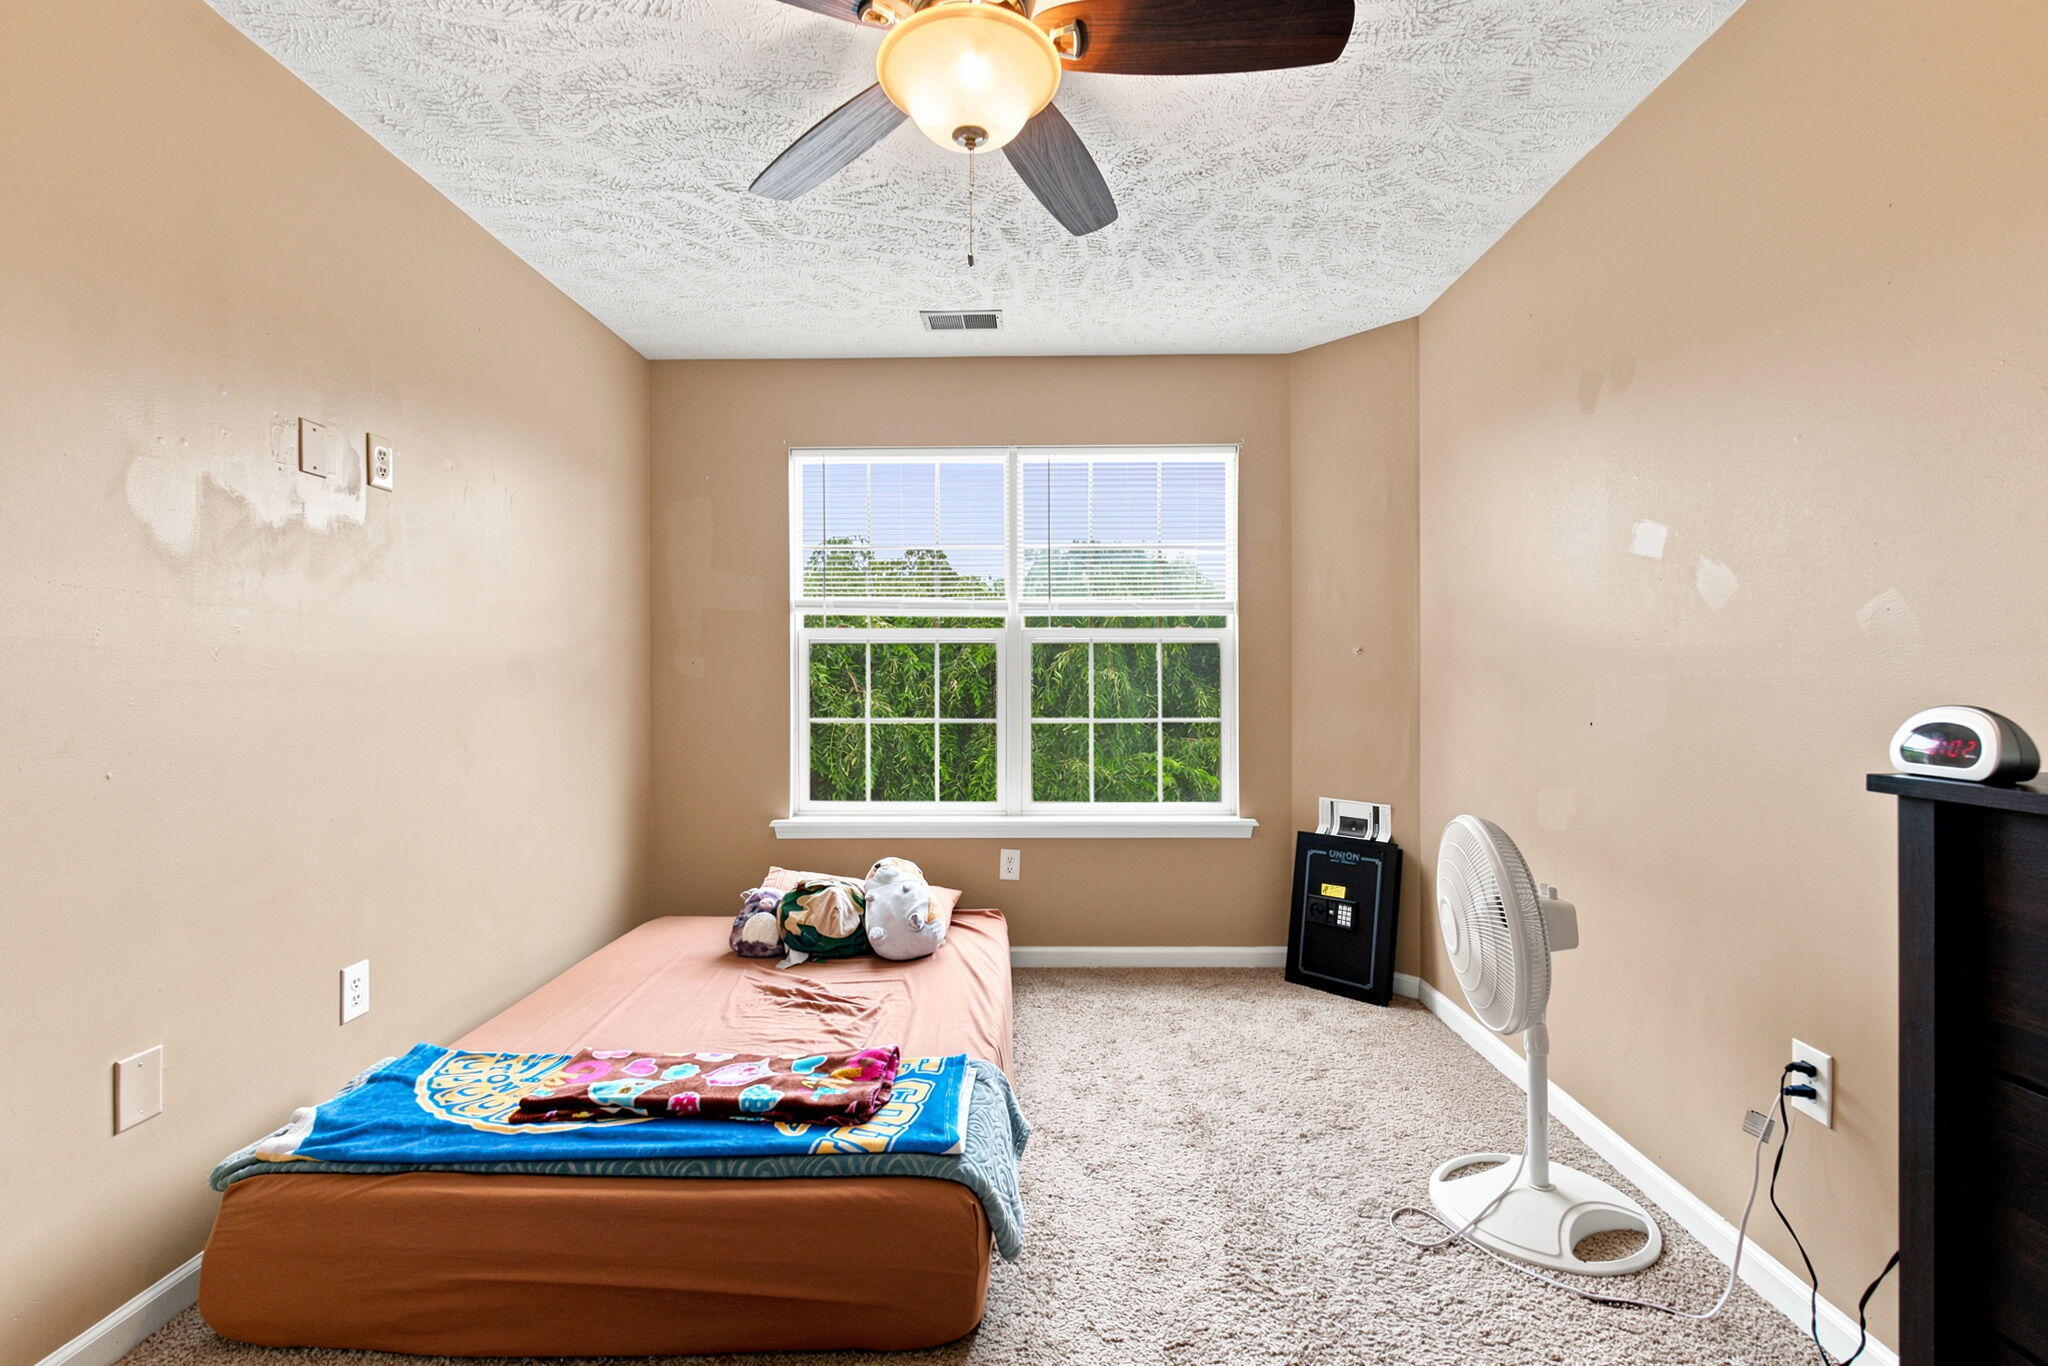
Bedroom with a bed beneath a window, carpeted floor, ceiling fan, and standing fan.
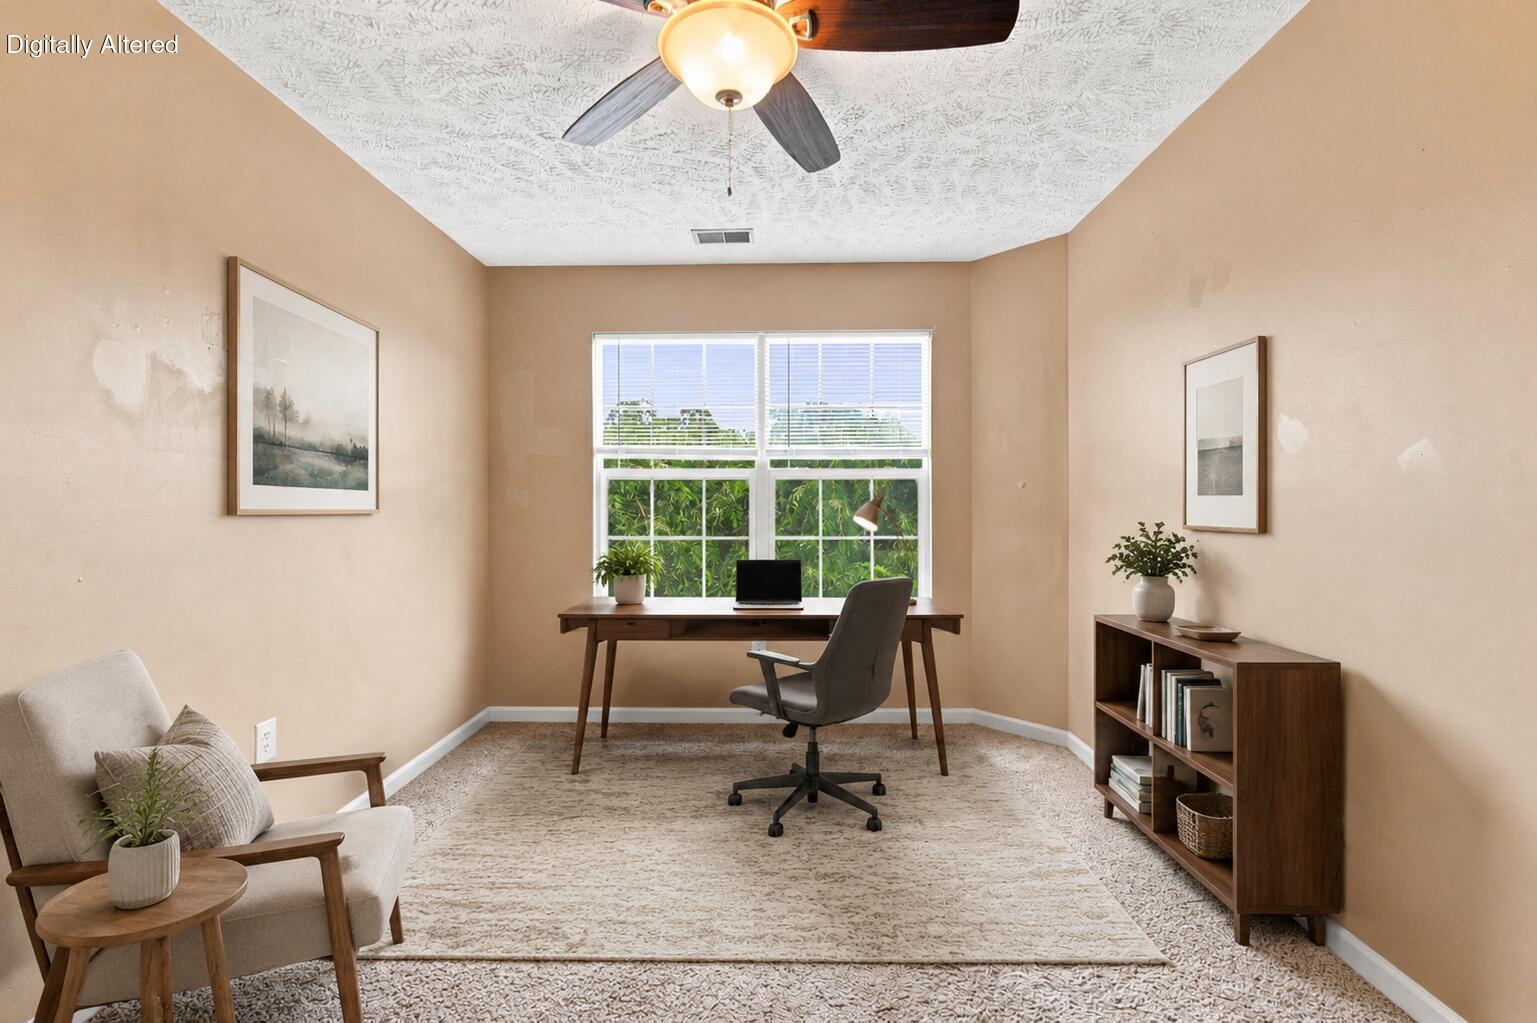
Staged home office with a desk beneath a large window and a bookcase along the wall.
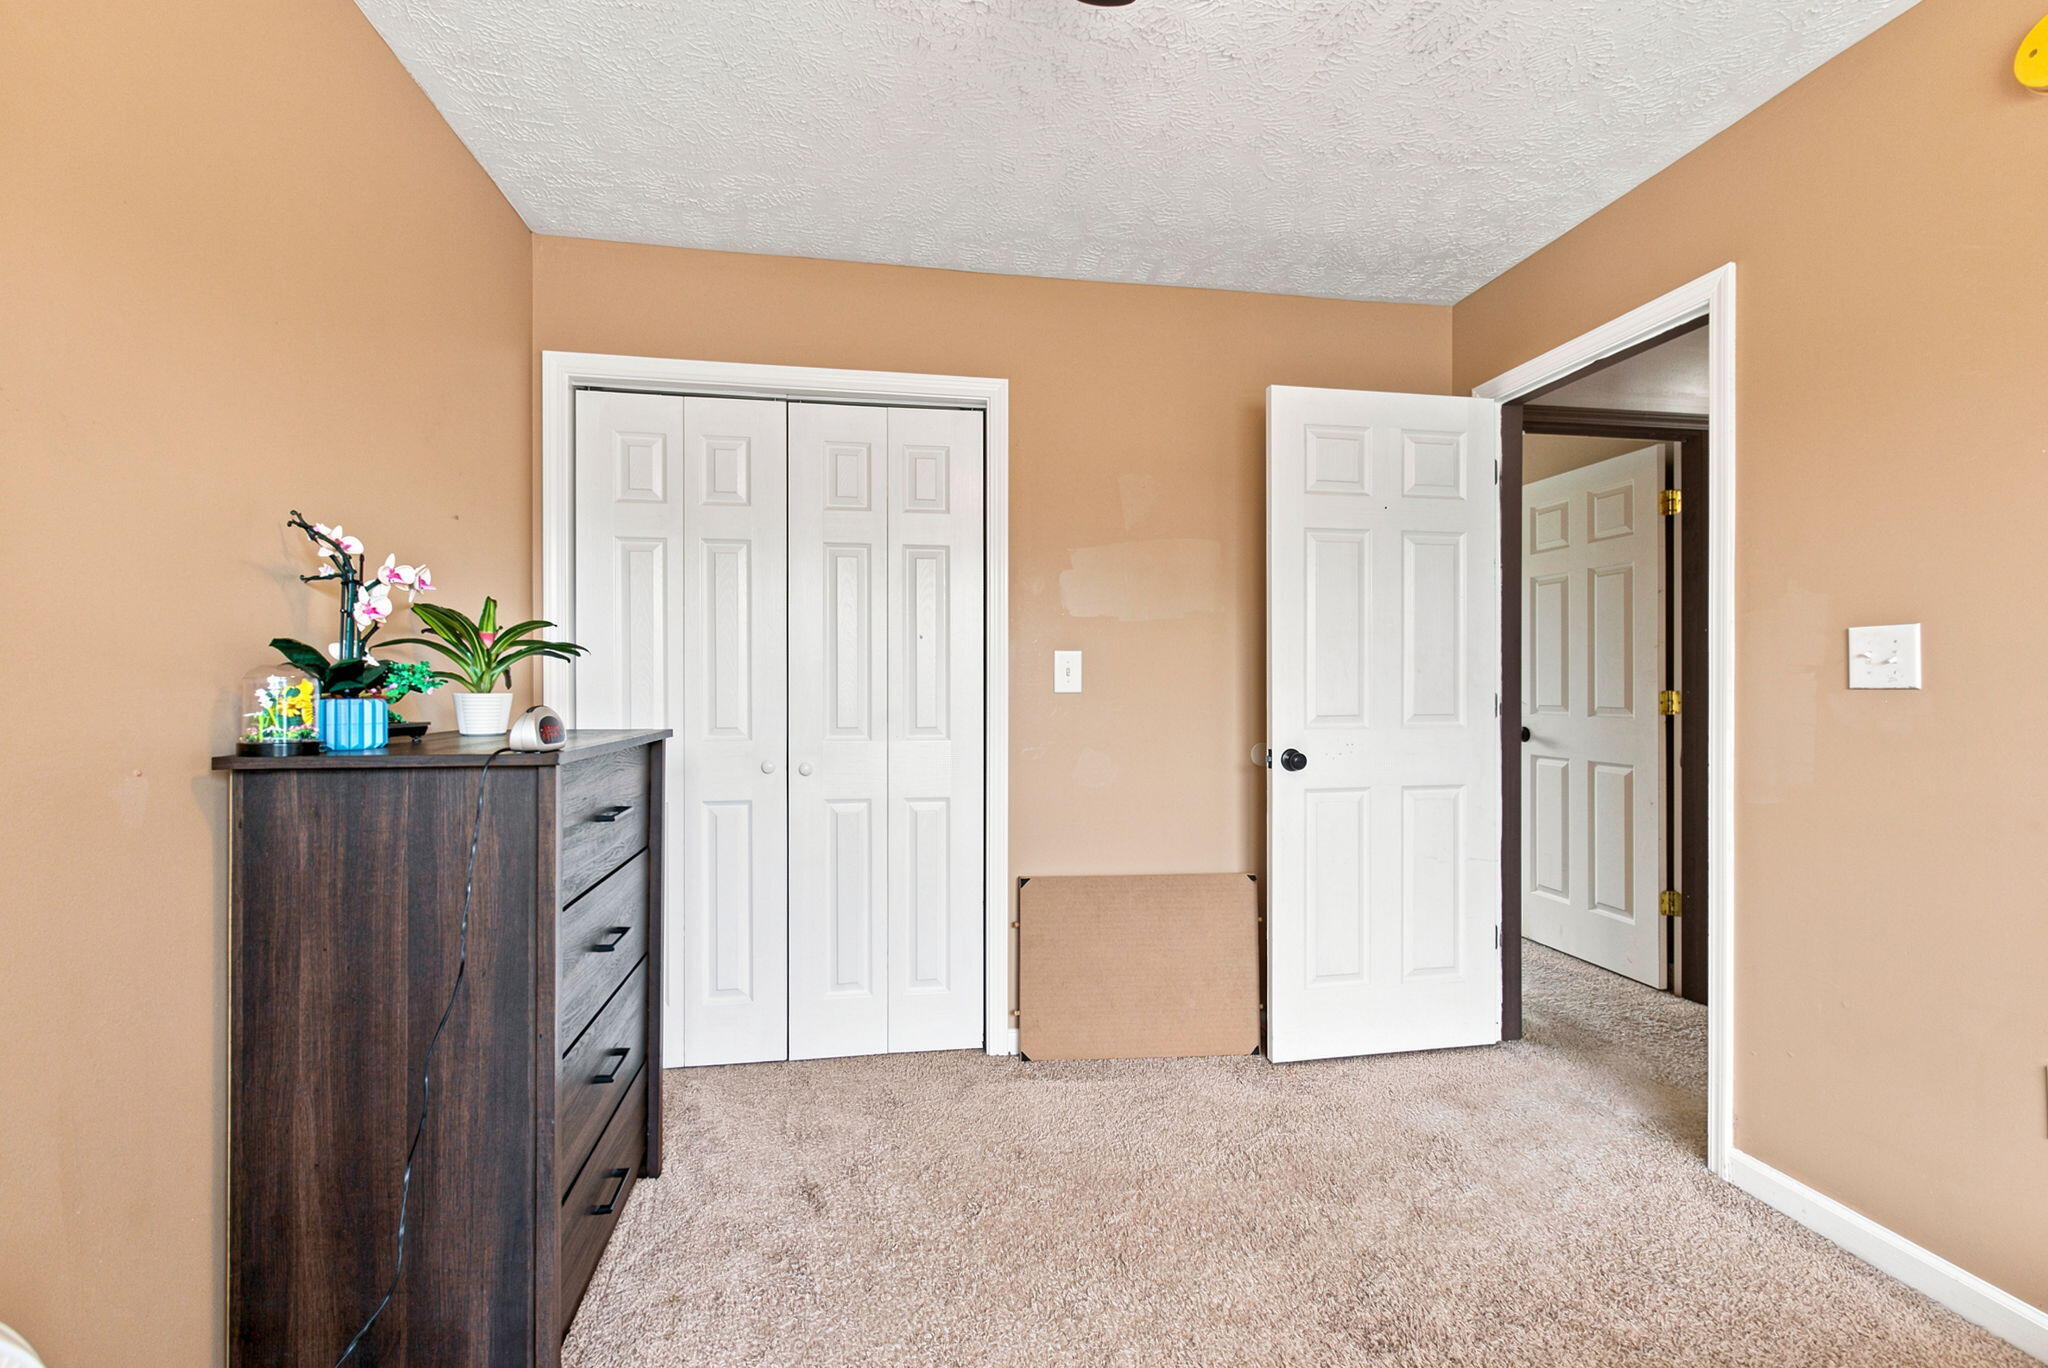
Bedroom with white closet doors, carpet, and a dark dresser topped with plants.
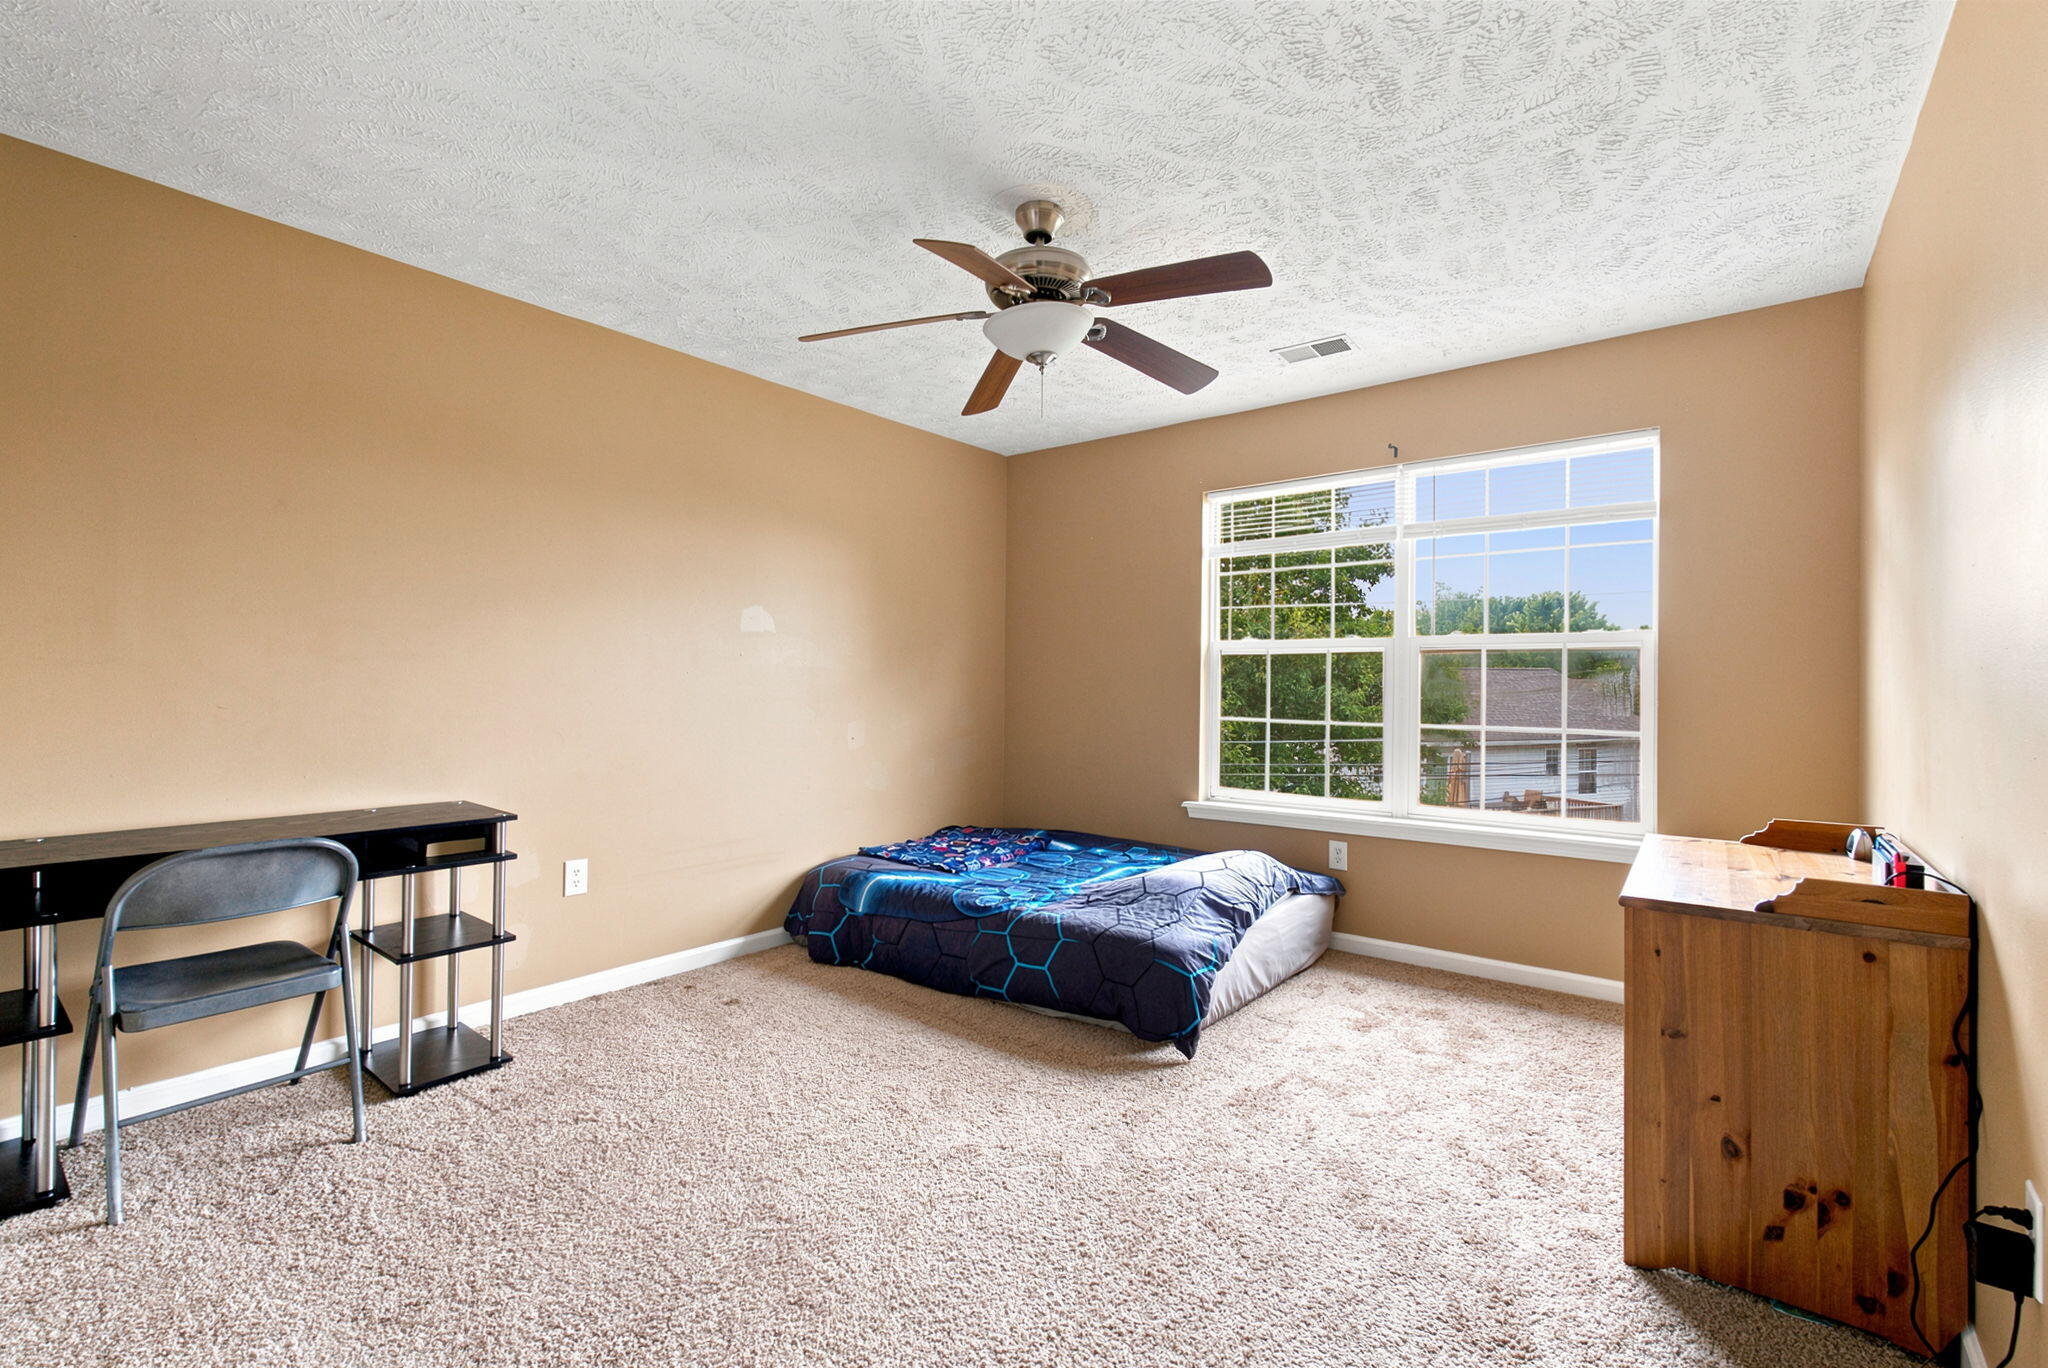
Carpeted bedroom with blue-bedded bed beneath a large window, desk and chair, and wooden dresser.
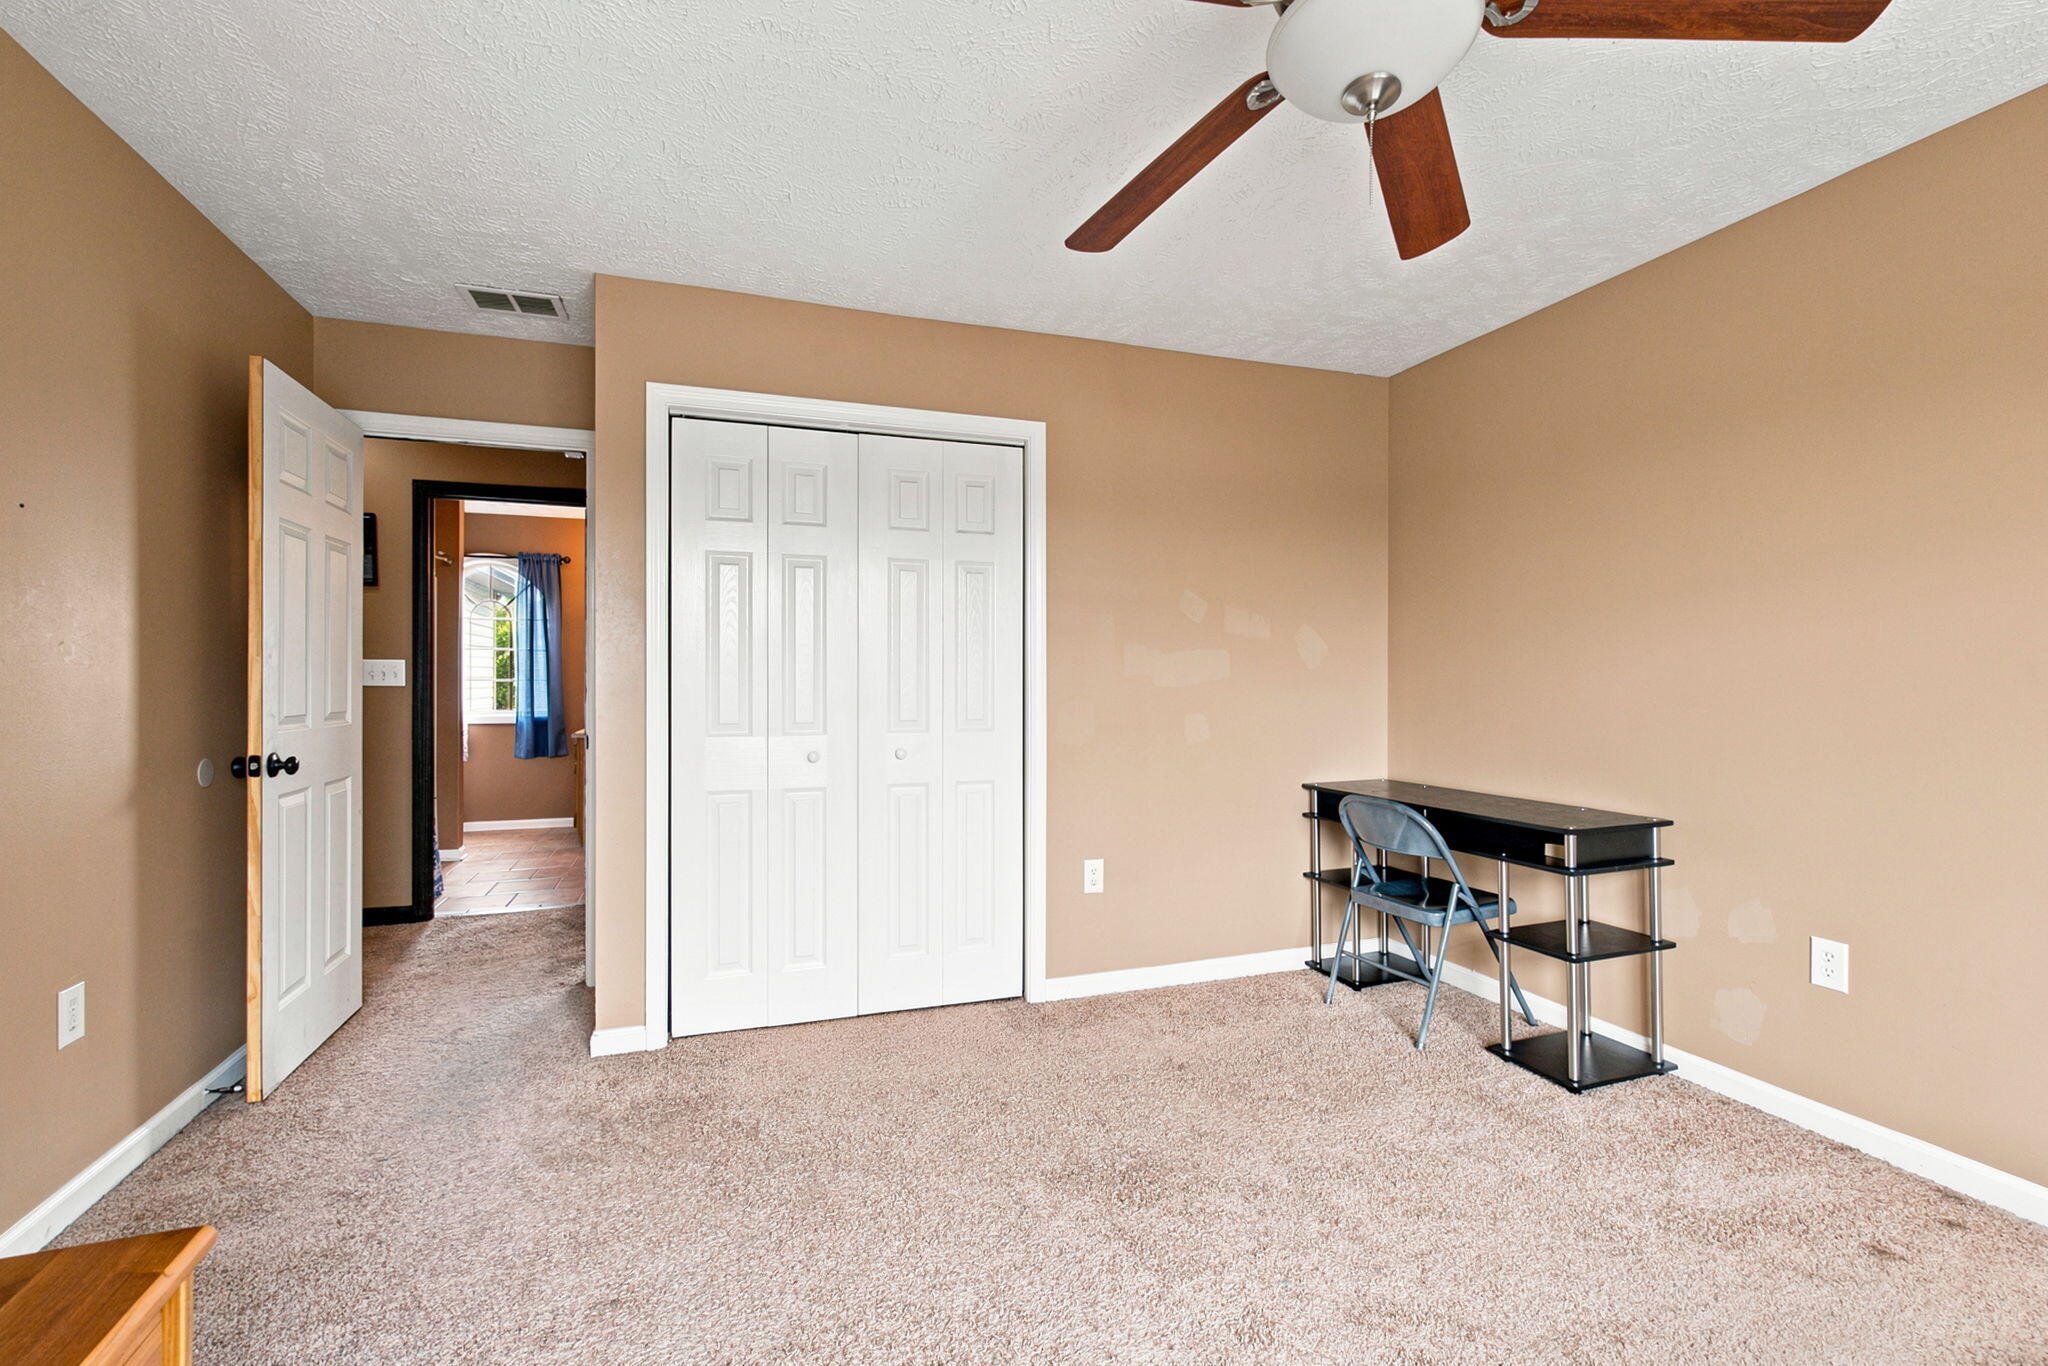
Carpeted bedroom with a white double closet, ceiling fan, and small desk and chair.
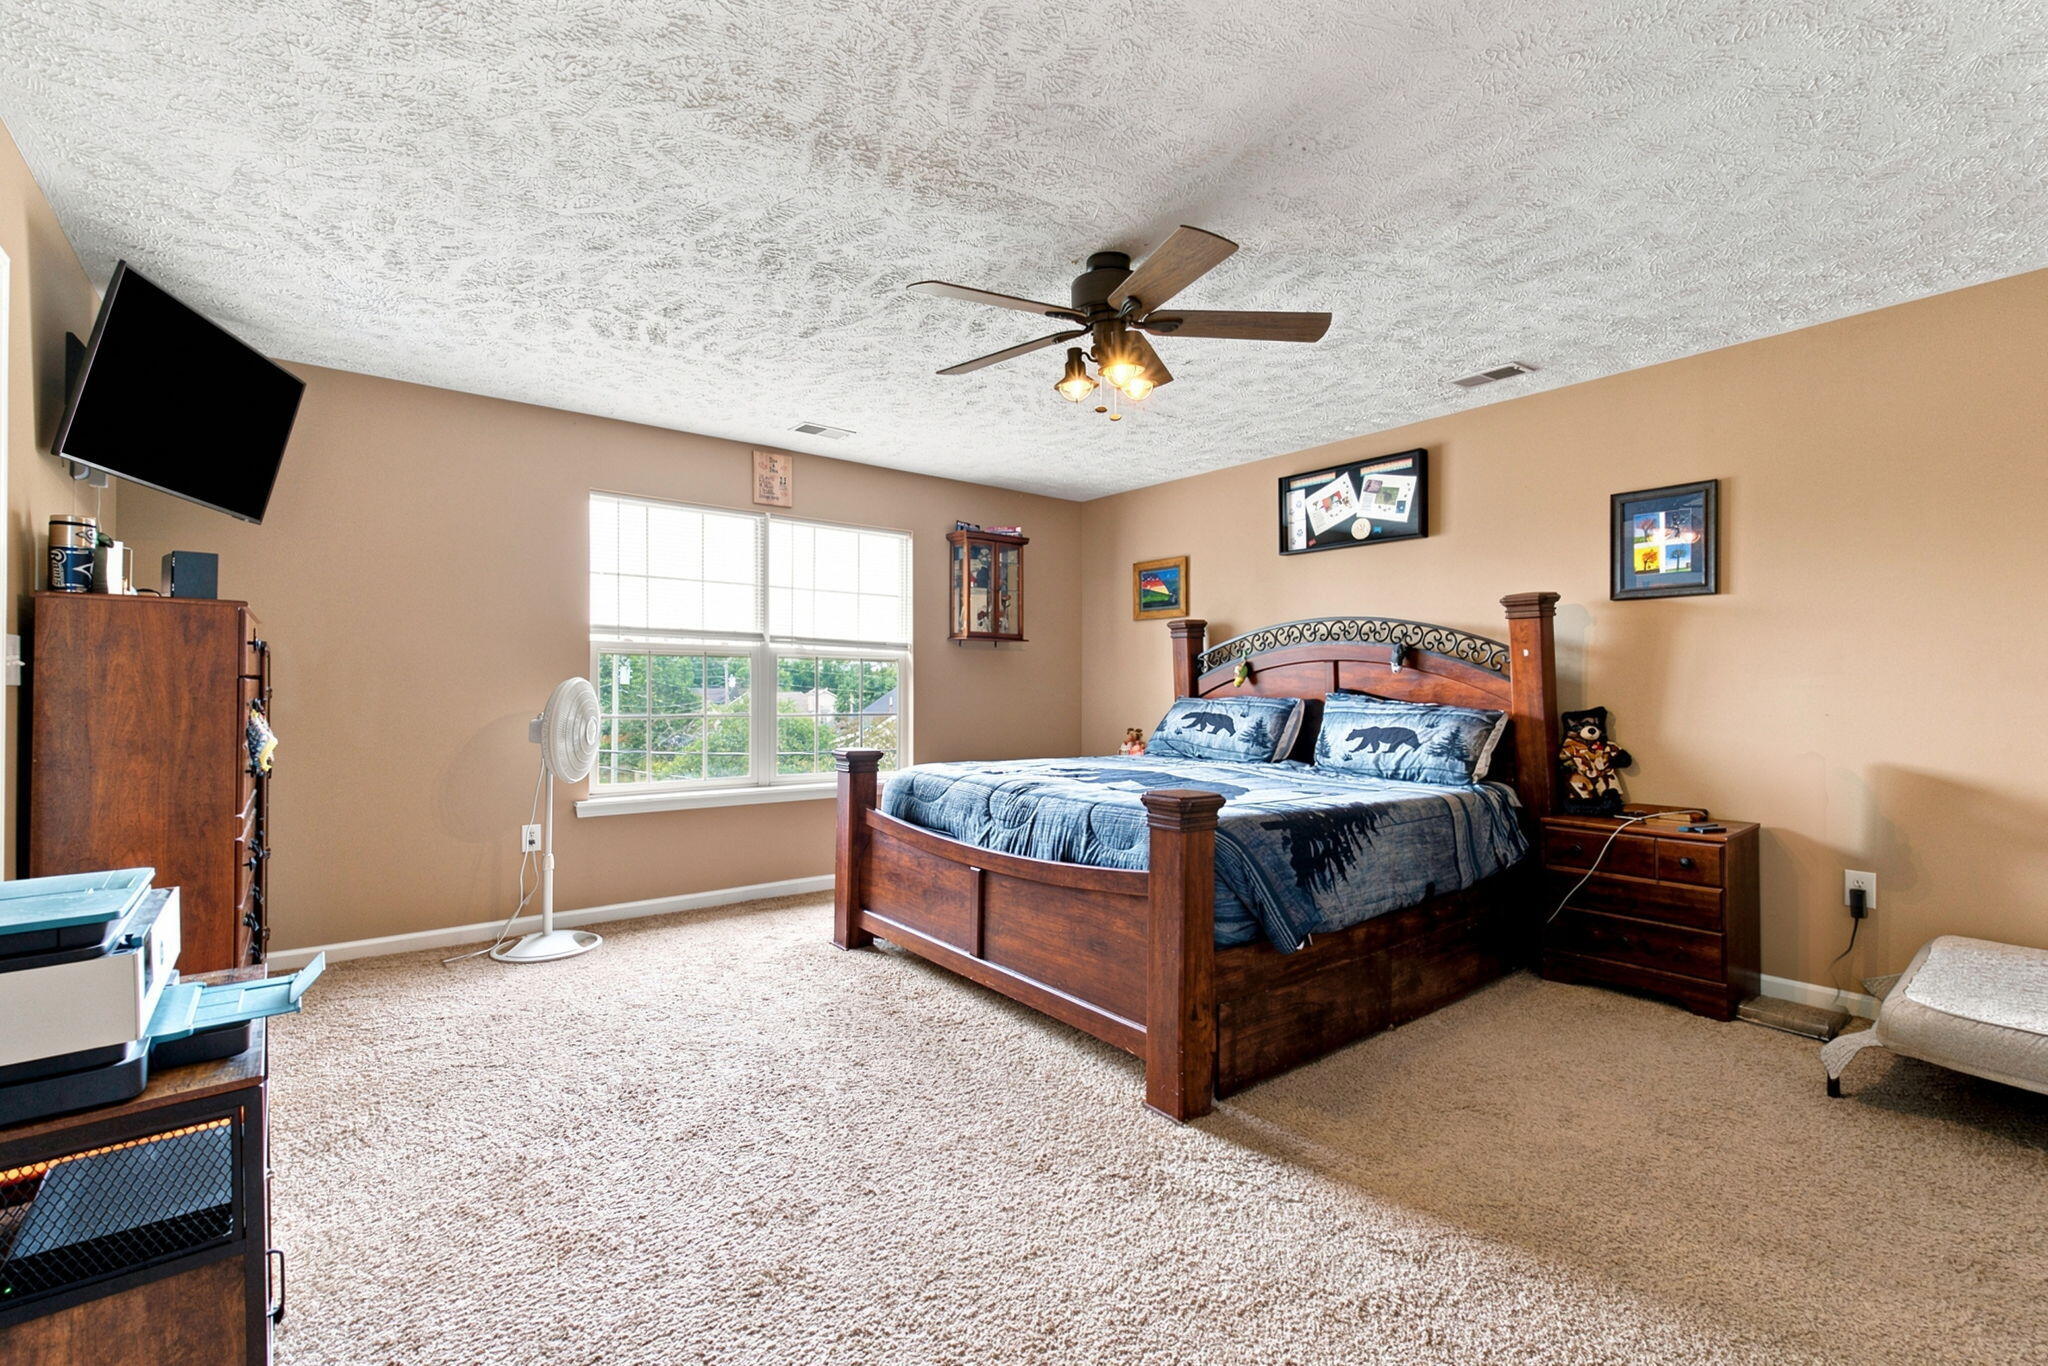
Furnished bedroom with a large wooden bed, blue bedding, and a bright window with white blinds.
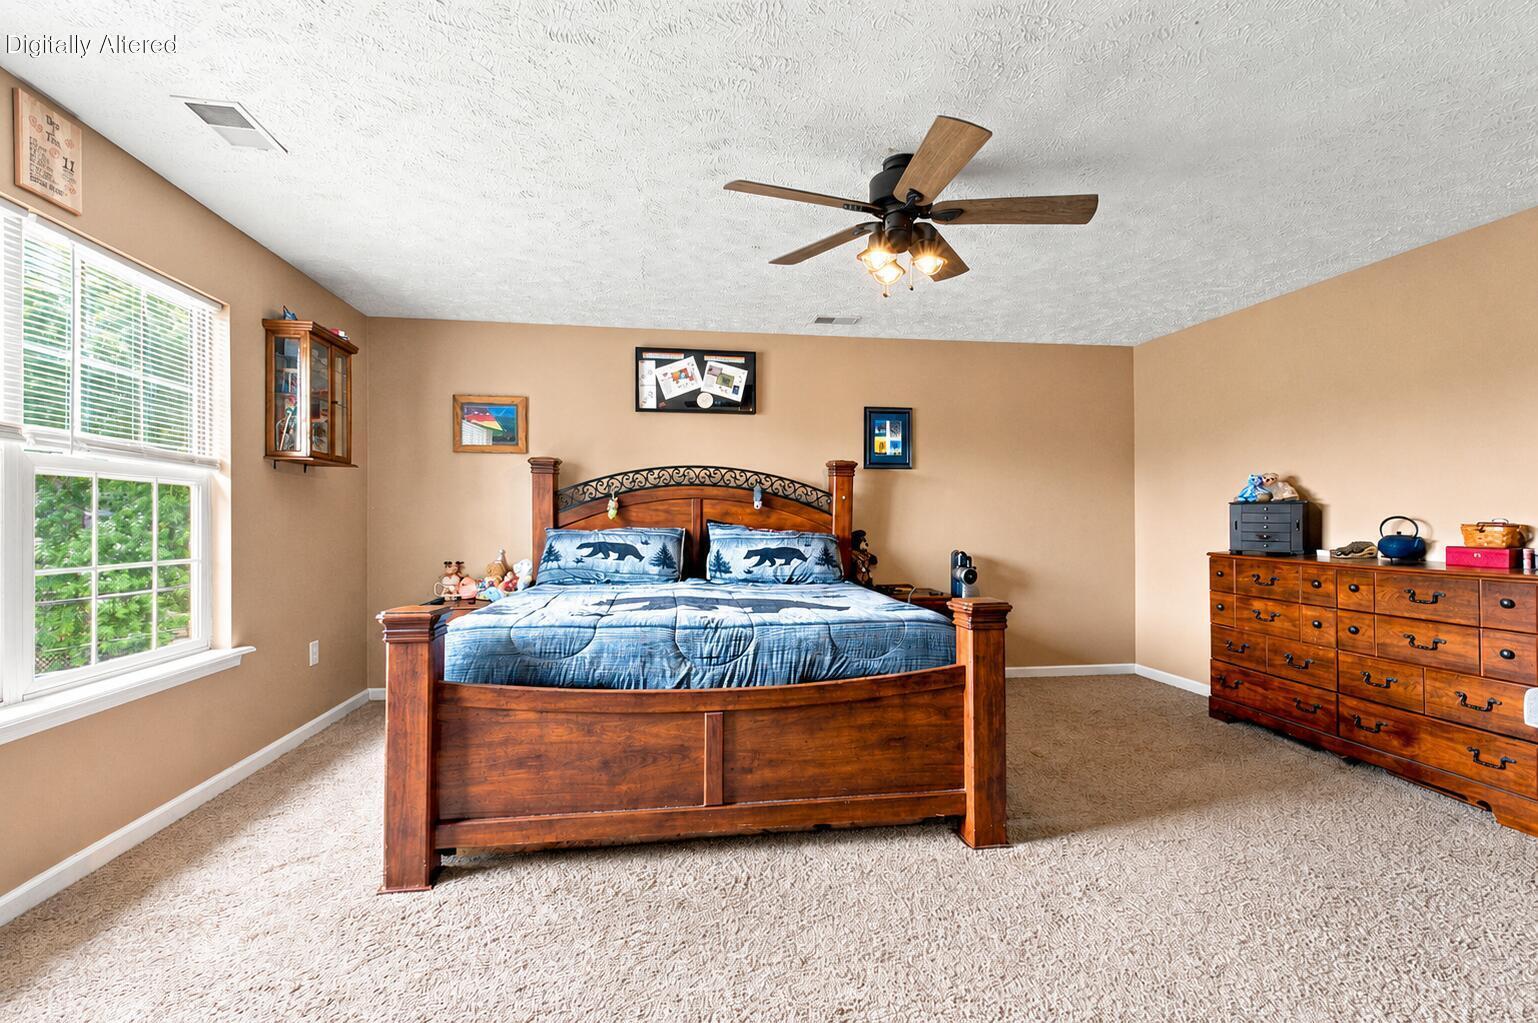
Furnished bedroom with a dark wood bed, blue patterned bedding, and a bright window.
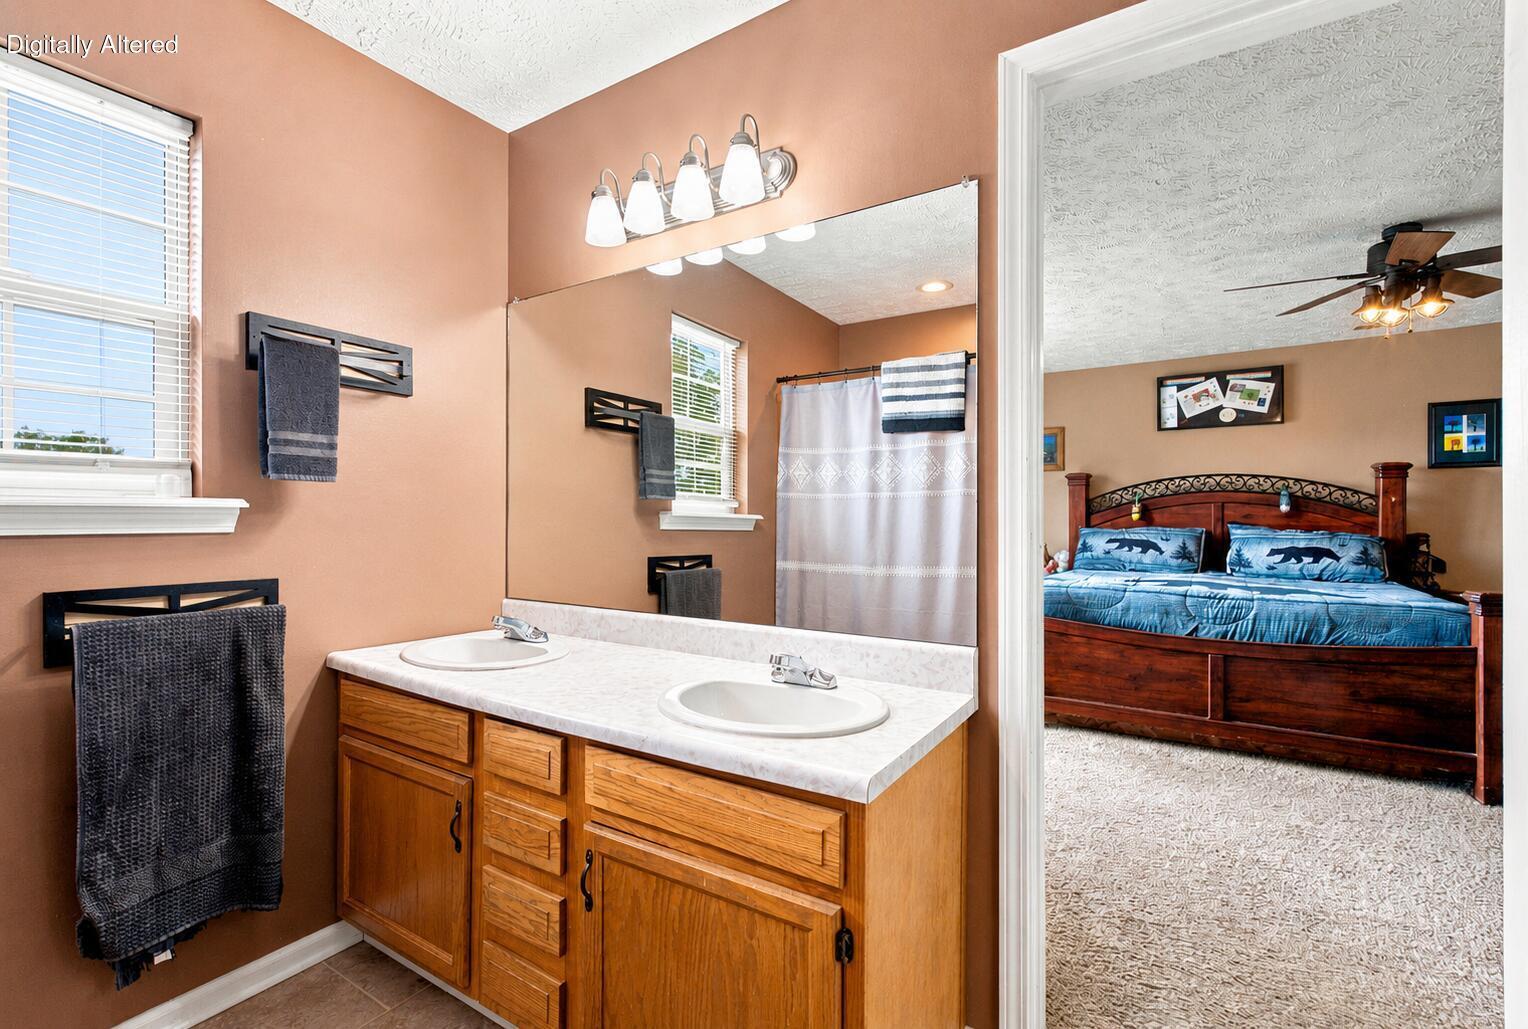
Bathroom with a double-sink wood vanity and large mirror opening onto a bedroom.
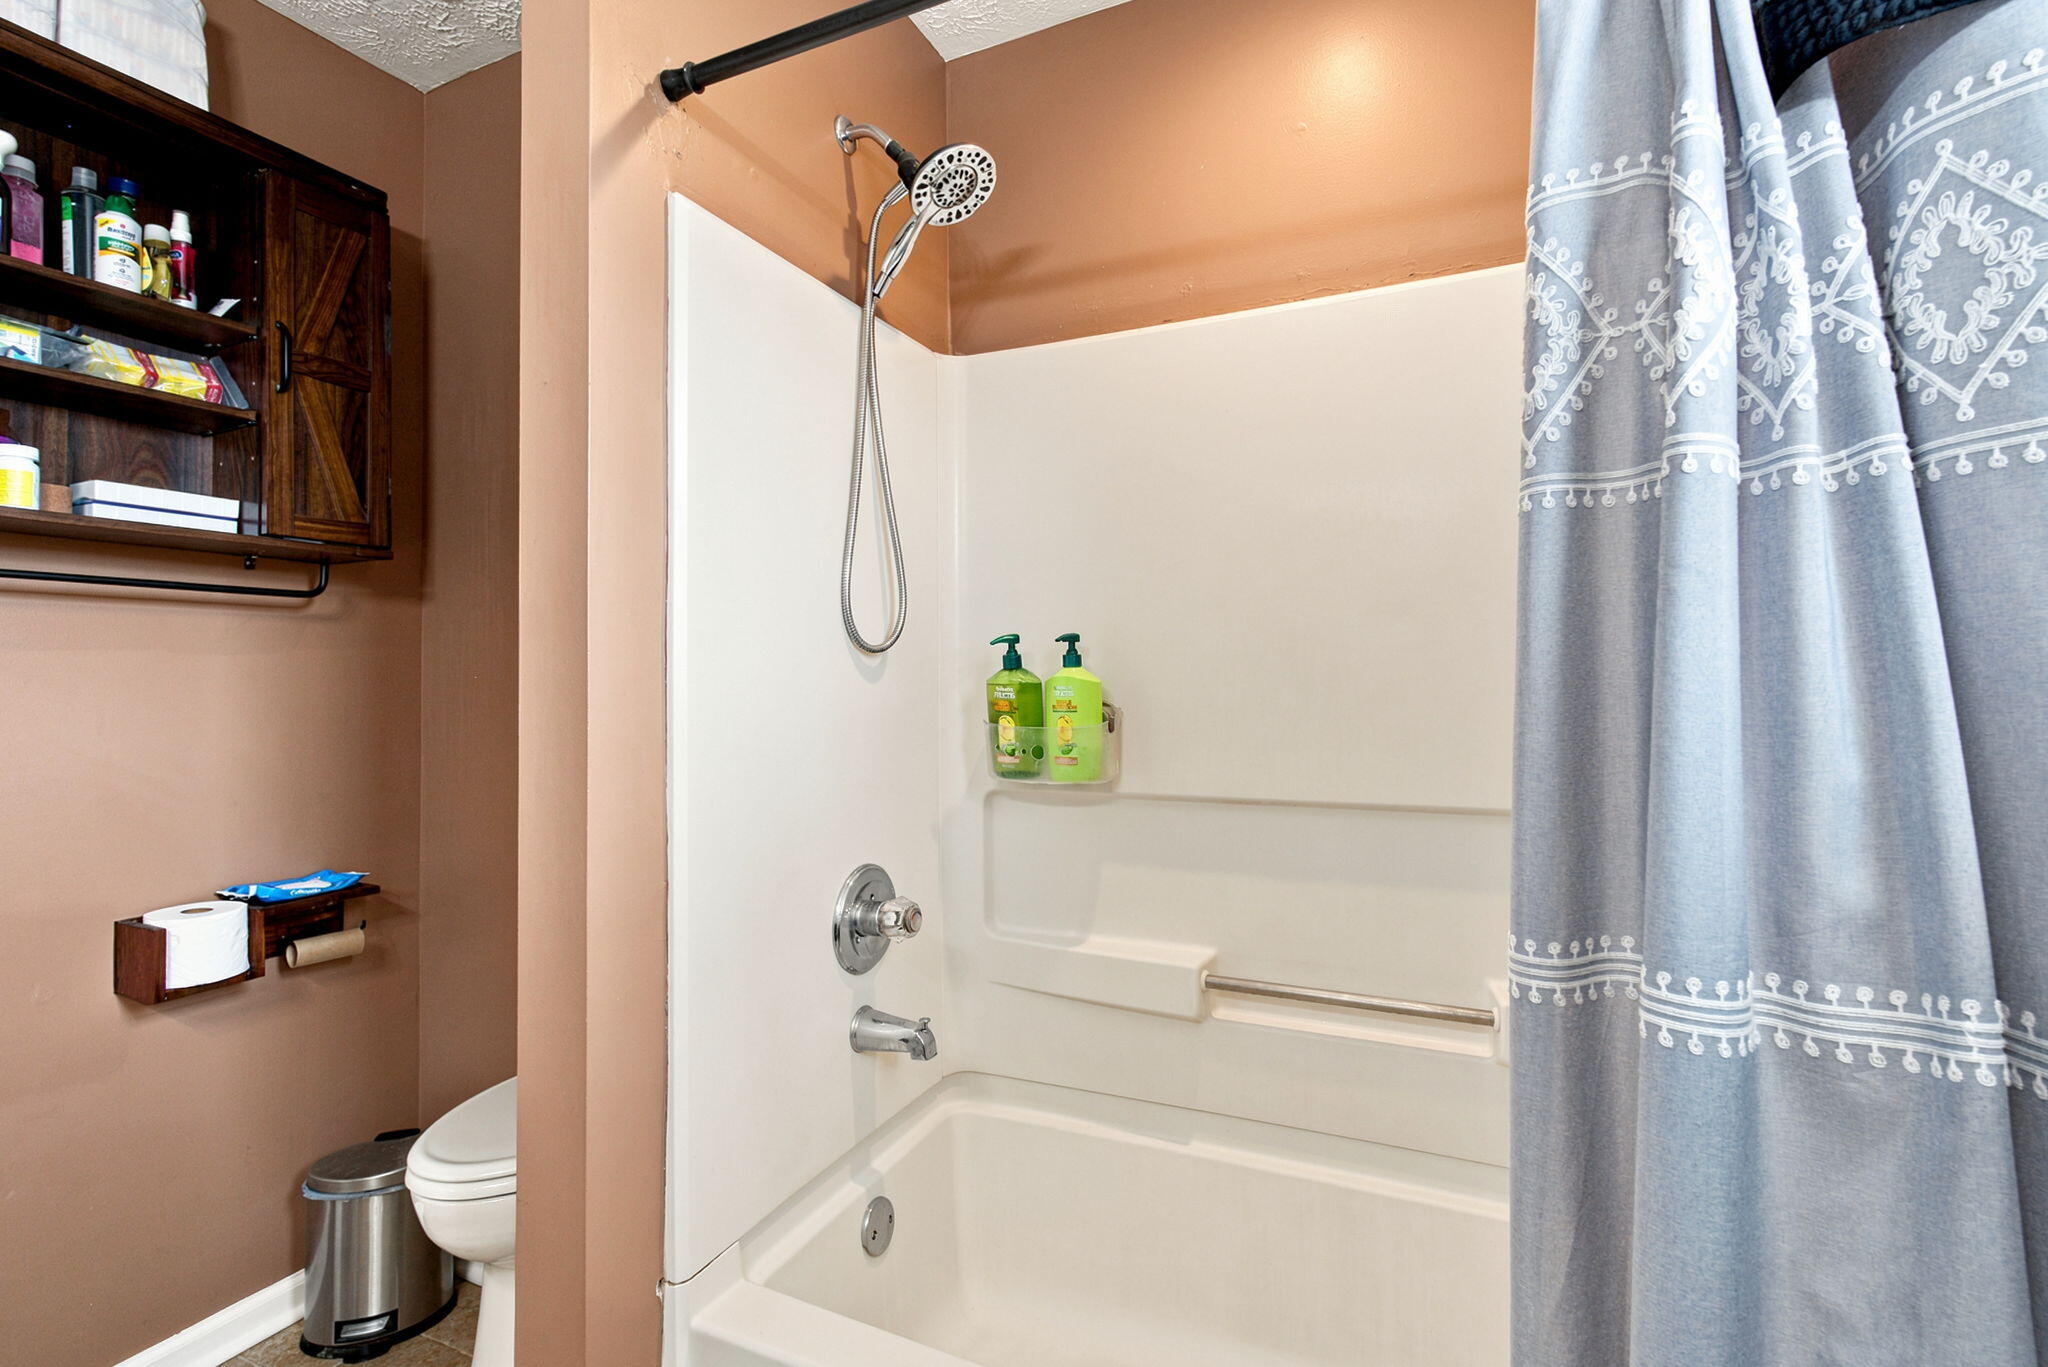
Bathroom with a white tub and shower, grab bar, blue patterned curtain, and dark wooden wall cabinet.
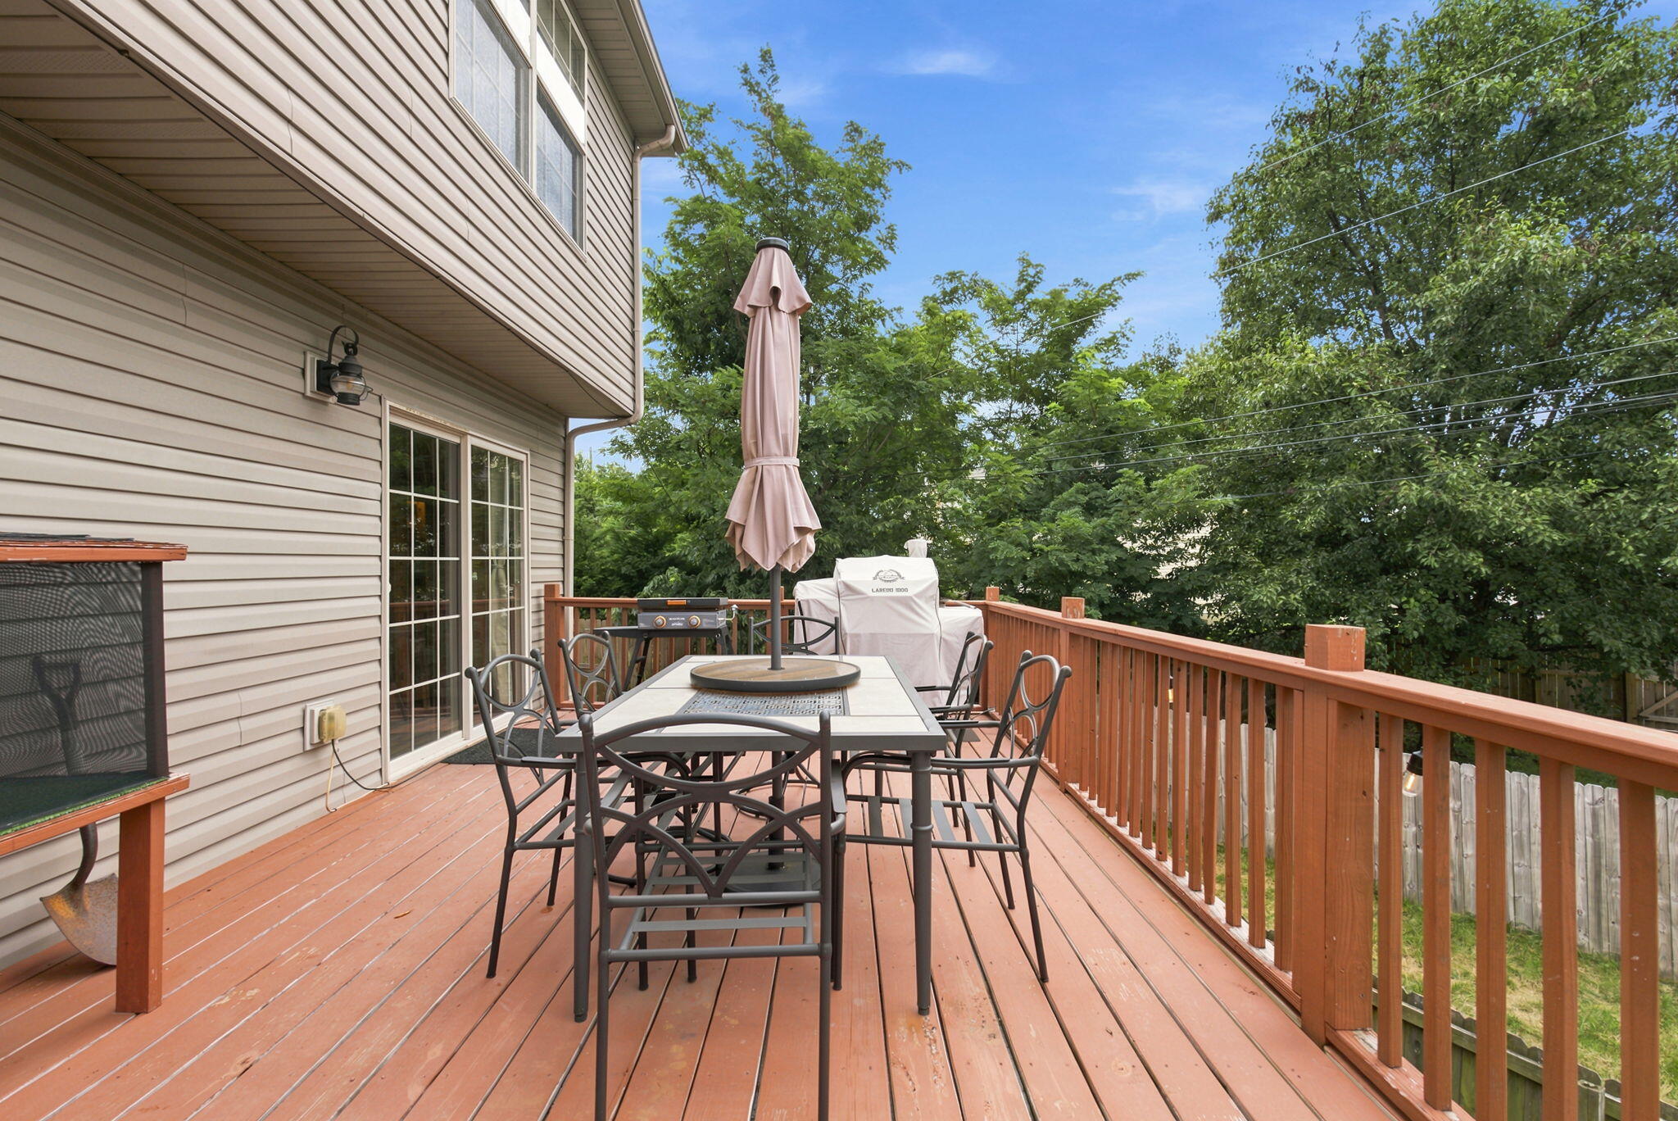
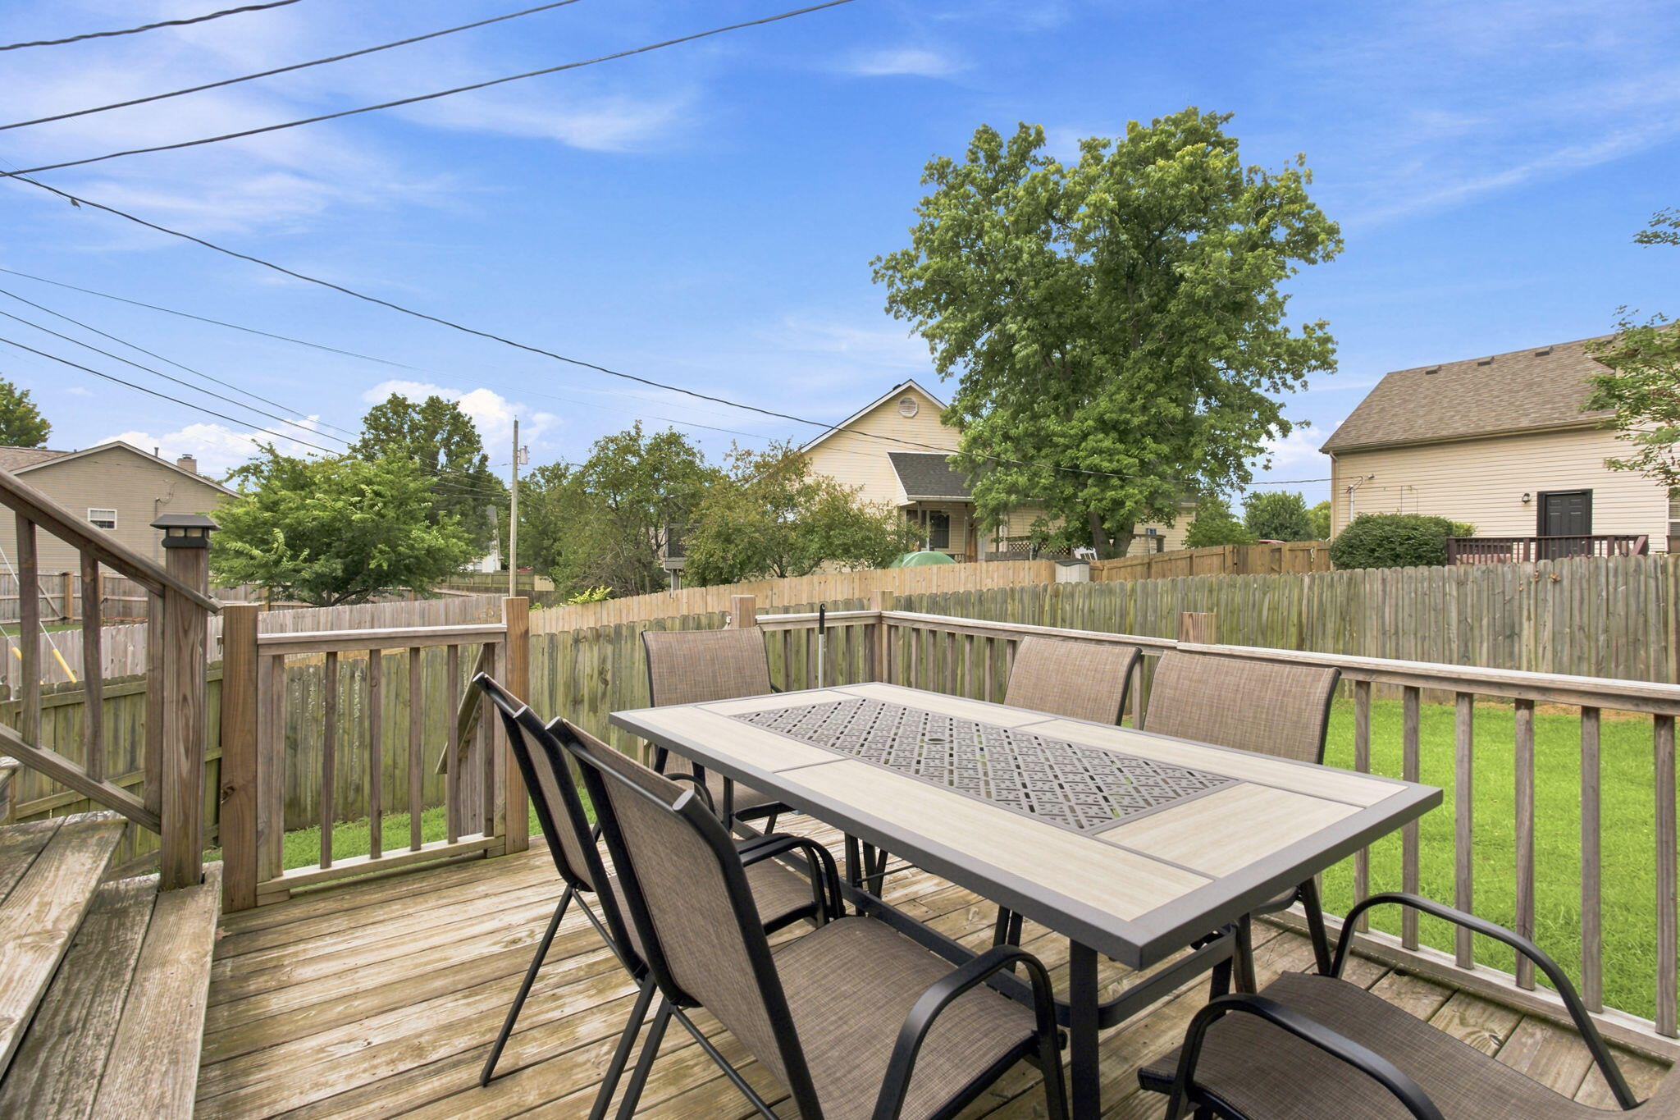
Raised deck with outdoor dining set, closed umbrella, and wooden railing overlooking trees.
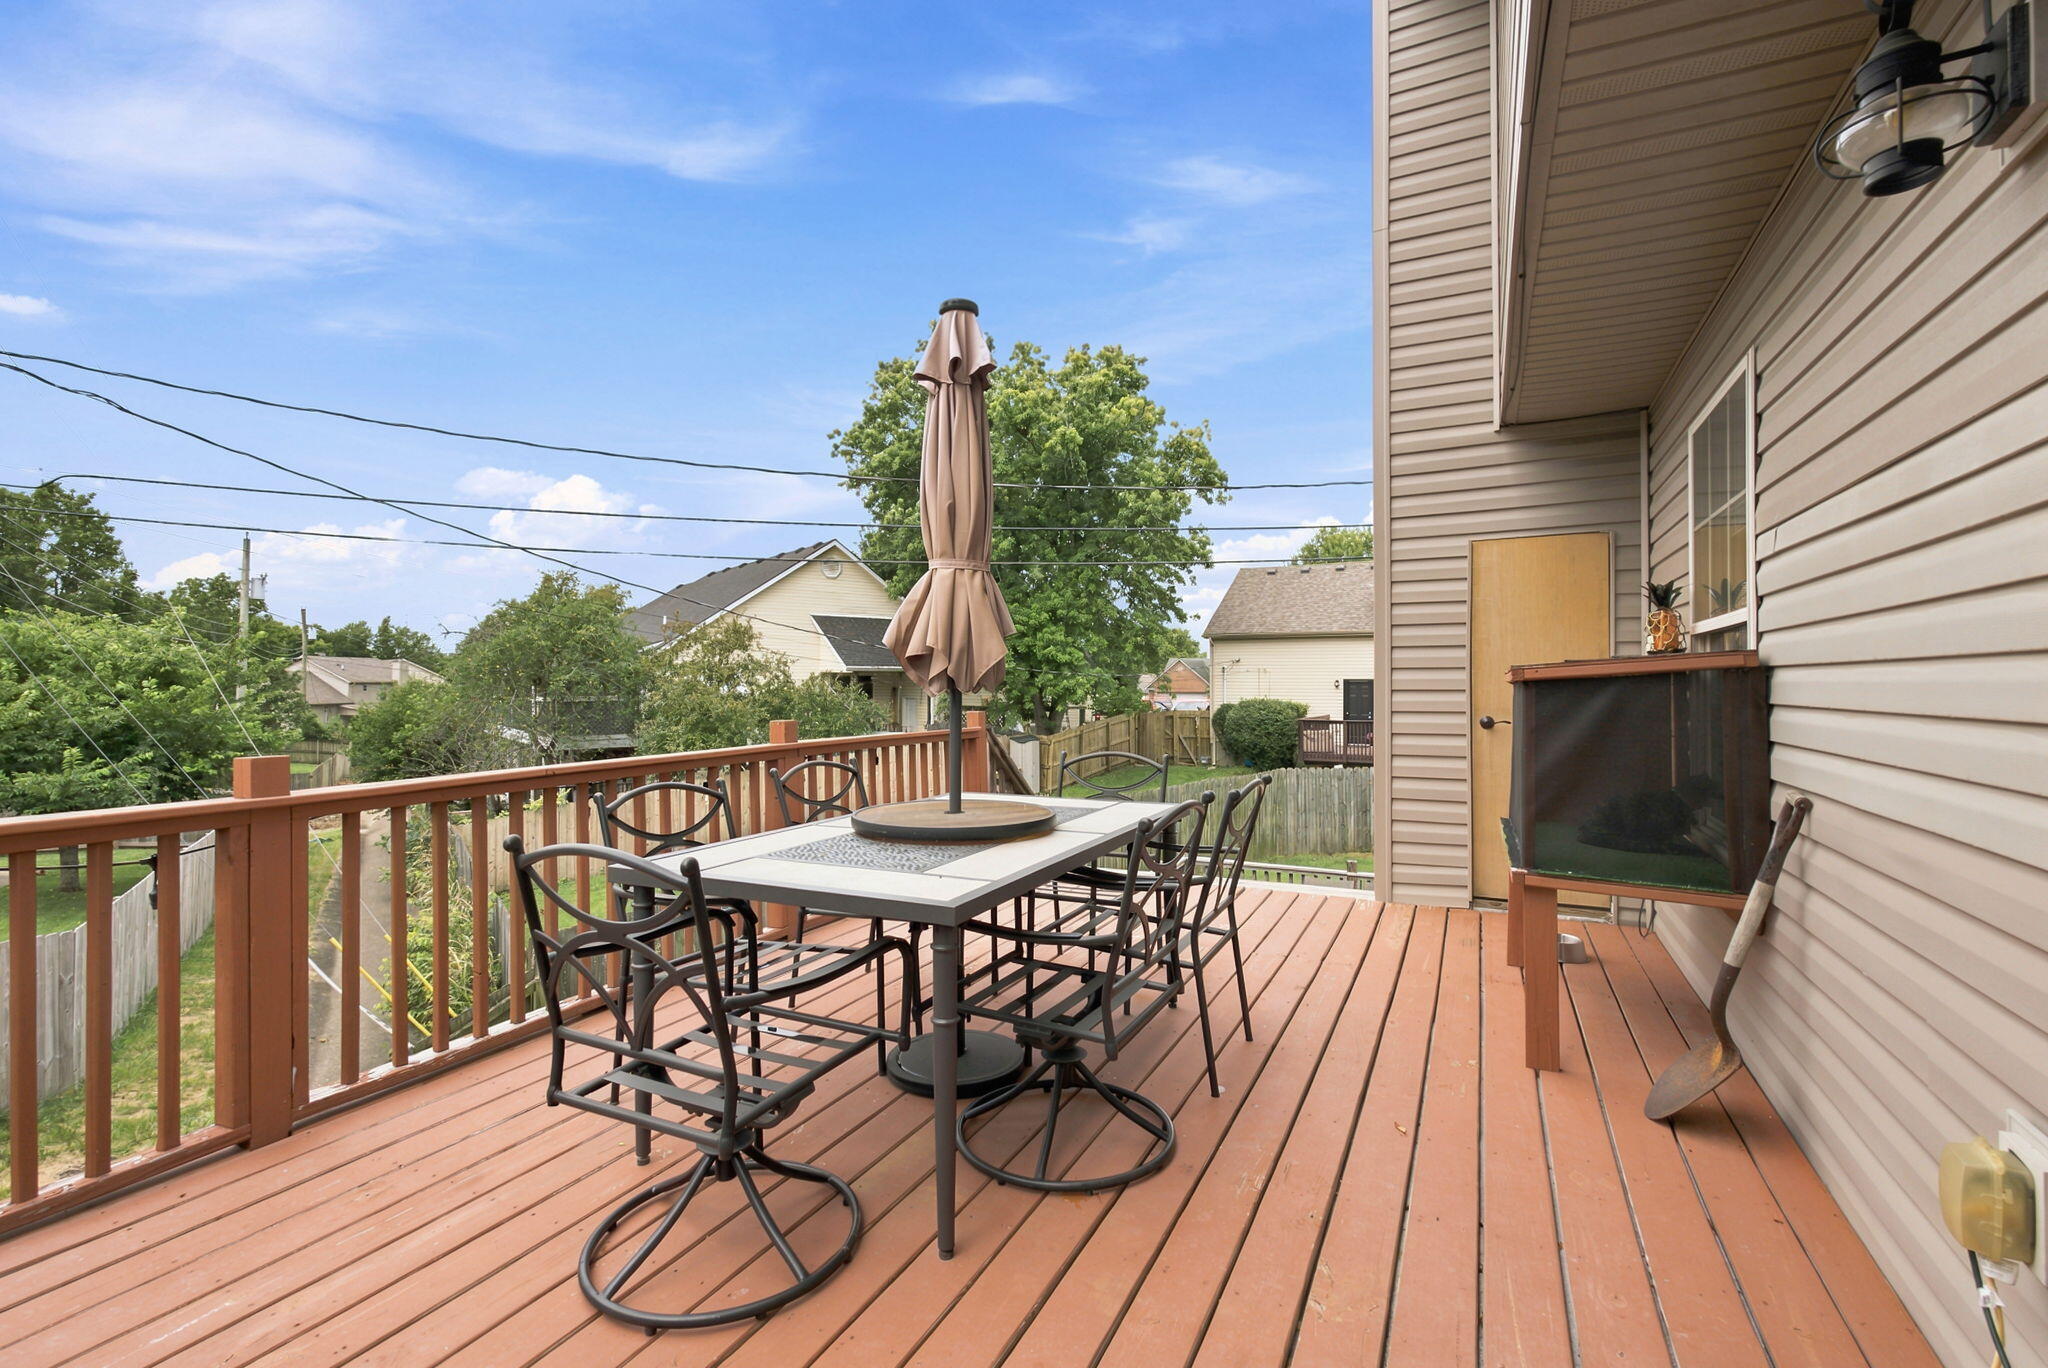
Furnished rear deck with a metal dining set, closed umbrella, and view of a fenced neighborhood yard.
Backyard deck with outdoor dining set, wooden railings, and a fenced lawn beneath mature trees.
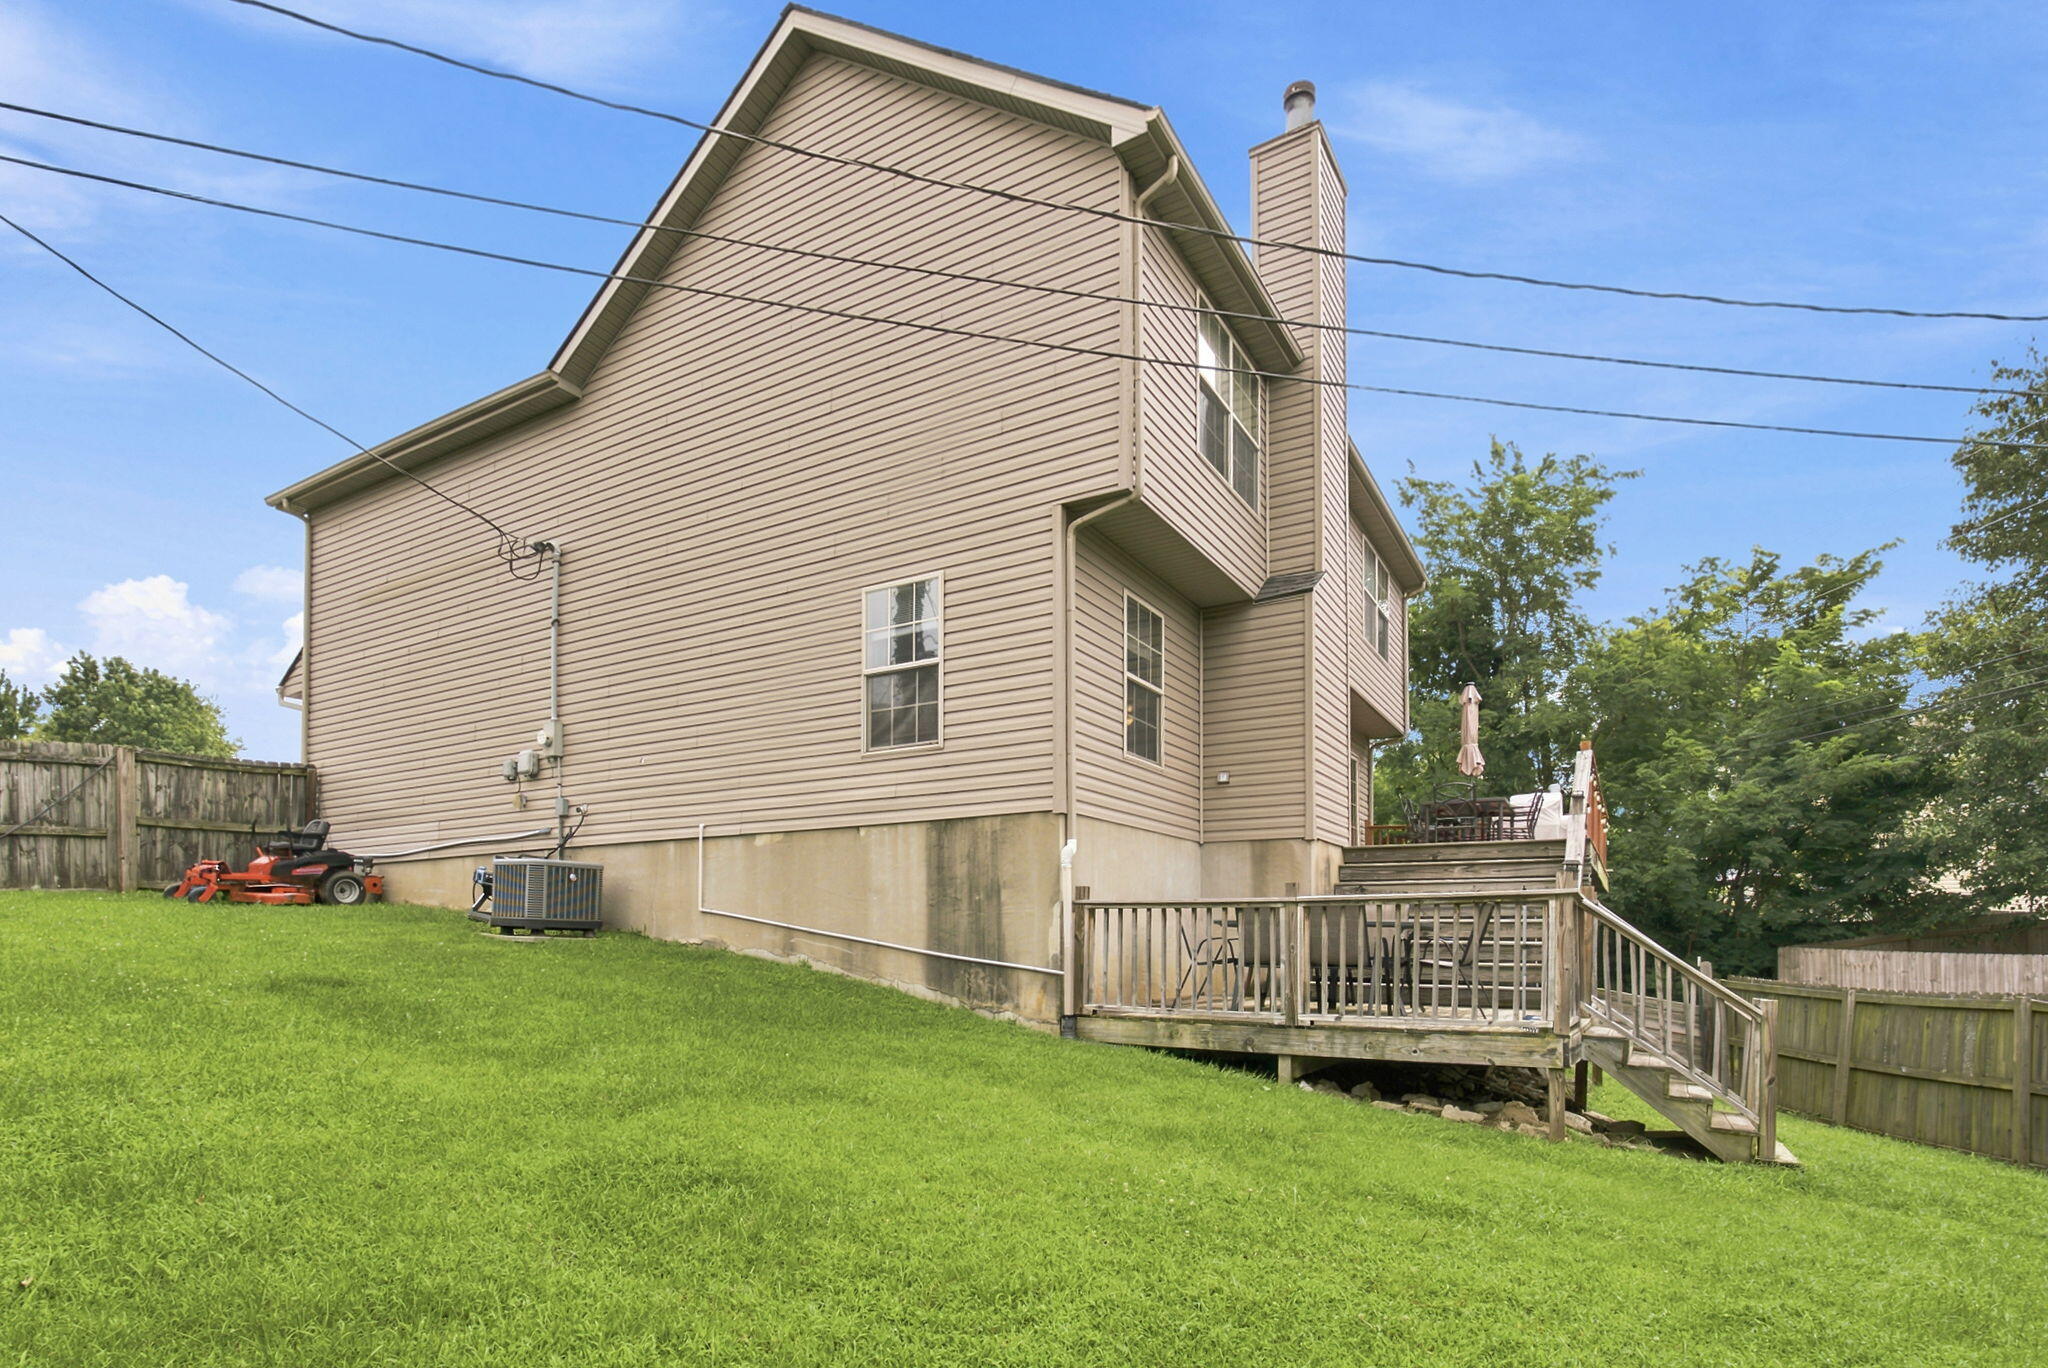
Rear of a two-story beige house with a raised deck and stairs on a sloping lawn.
VIEW PHOTOS
Listed by Ciara Isaacs Hagedorn with RE/MAX Elite Lexington
$320,000

404 E Ridge Drive

4 Beds 3 Baths 2,246 Sq.Ft. 10,890 Sq.Ft.

Open House

10/11/2026 1:00PM - 3:00PM EDT
10/13/2026 5:00PM - 6:00PM EDT
10/14/2026 5:00PM - 6:00PM EDT

Description

Offering more than 2,200 square feet, this spacious Southbrook home combines standout curb appeal with a comfortable, connected layout. The main level flows easily between the living, dining and kitchen areas, making it well suited for both everyday life and entertaining. New vinyl flooring gives the space a fresh, updated feel, while the kitchen features stainless steel appliances and a newer dishwasher. Upstairs, you'll find all four bedrooms, including a generously sized primary suite with a walk-in closet, plus three additional bedrooms with flexibility for family, guests or a home office. Outside, enjoy a newly replaced upper deck overlooking the privacy-fenced backyard--an inviting space to relax, play or gather. Additional storage, an attached two-car garage and main-level laundry add everyday convenience. Recent improvements also include a rebuilt HVAC system, offering added peace of mind. Located in Nicholasville's established Southbrook neighborhood with convenient access to shopping, dining and Lexington, 404 E Ridge Drive offers the space, updates and functionality that can be difficult to find at this price point.

Share Property

Location

404 E Ridge Drive, Nicholasville, KY 40356

Status

For Sale
Ciara Hagedorn

Ciara Hagedorn

TITLE

REALTOR®

Property Amenities

Interior
Laundry room Electric Dryer Hookup, Main Level, Washer Hookup
Appliances Dishwasher, Microwave, Range, Refrigerator
Flooring Carpet, Hardwood, Tile
Total Bedrooms: 4
Half Bathrooms: 1
Full Bathrooms: 2
Other Interior Features Ceiling Fan(s)
Area & Lot
Open house

10/11/2026 1:00PM - 3:00PM EDT

10/13/2026 5:00PM - 6:00PM EDT

10/14/2026 5:00PM - 6:00PM EDT

Total area 2,246 Sq.Ft.
Lot Area 10,890 Sq.Ft.
Living area 2,246 Sq.Ft.
MLS® ID 26019901
Year Built 2004
School District Jessamine County - 9
High School West Jess HS
Middle School West Jessamine Middle School
Elementary School Nicholasville
View Description Neighborhood
Type Residential
Status For Sale
Exterior
Stories 2
Air conditioning Electric, Heat Pump
Heat type Electric, Heat Pump
Water Source Public
Garage Space 2.0
Sewer Public Sewer
Parking Attached Garage, Driveway, Garage Door Opener, Garage Faces Front
Roof Dimensional Style
Utilities Electricity Connected, Sewer Connected, Water Connected
Finance
Sales Price $320,000
Two-story beige home with a dark double garage, wide driveway, and large shade tree in the front yard.

Schedule a Showing

We would love to show you our beautiful property. Please select your preferred date and time below. An agent will be in touch shortly to confirm your appointment.

Schedule a Showing

We would love to show you our beautiful property. Please select your preferred date and time below. An agent will be in touch shortly to confirm your appointment.

Thank you for your interest in 404 E Ridge Drive, Nicholasville, KY 40356. We are reviewing your request and will be in touch shortly!

Mortgage Calculator

Estimate your monthly mortgage payment, including the principal and interest, property taxes, and HOA. Adjust the values to generate a more accurate rate.

All estimates are provided for informational purposes only. Actual amounts may vary.
$0,000 Your Payment 20 15 65
$0,000 Your Payment

Nicholasville

Real Estate with Heart and Hustle

With over a decade of experience, the team is dedicated to helping clients navigate every move with confidence, strategy, and genuine care. From first homes to farms, investments, and custom builds, every experience is guided by honest communication, thoughtful expertise, and a commitment to protecting what matters most.