
Leave a Message

Thank you for your message. We will be in touch with you shortly.

3570 Hunters Green Way
VIEW PHOTOS
Listed by Ciara Isaacs Hagedorn with RE/MAX Elite Lexington
$380,000

3570 Hunters Green Way

4 Beds 3 Baths 2,356 Sq.Ft. 10,890 Sq.Ft.

Description

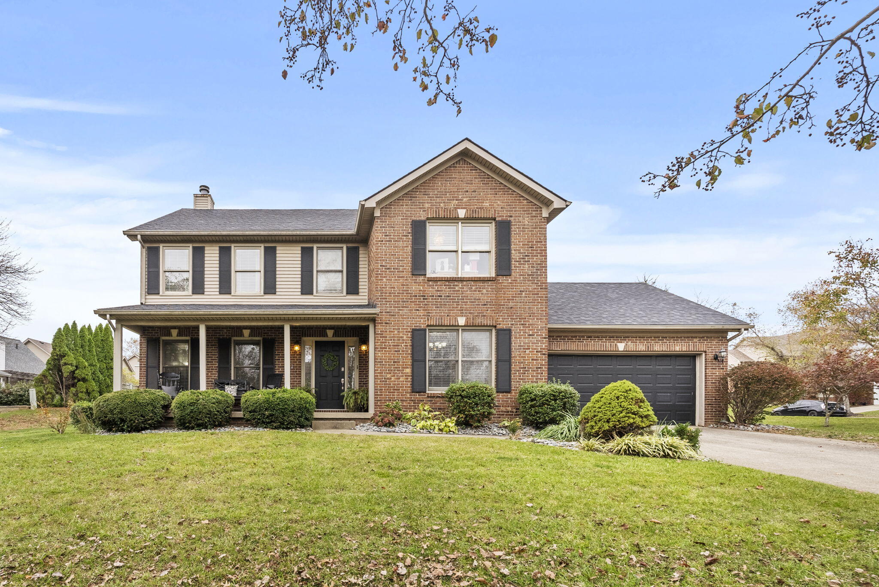
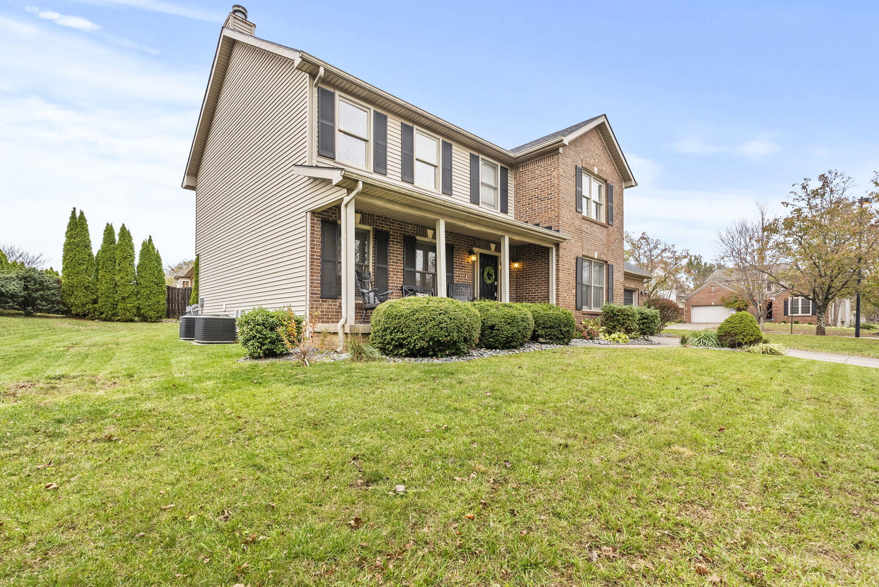
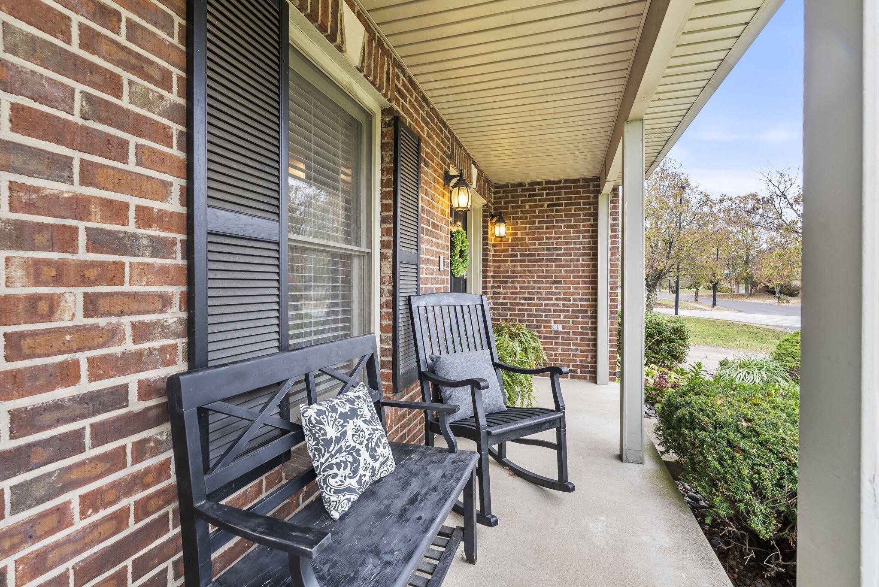
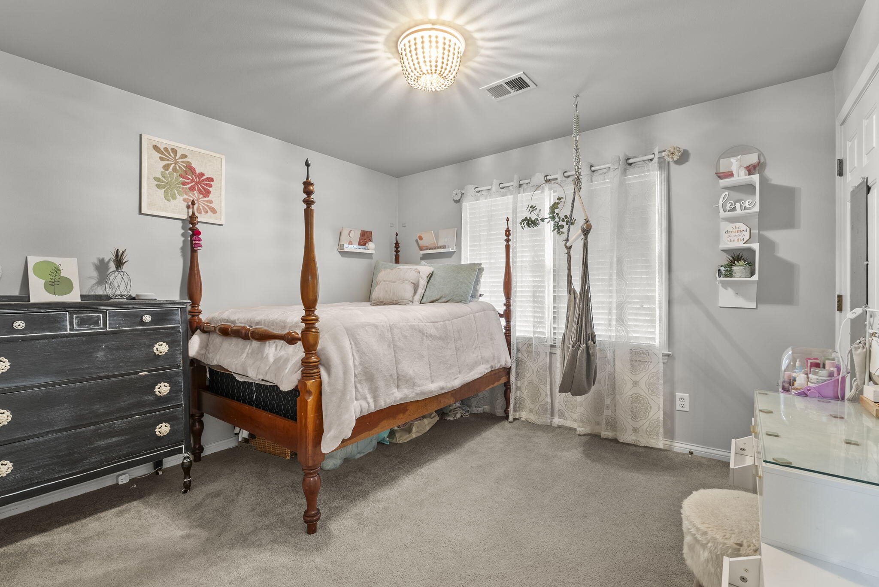
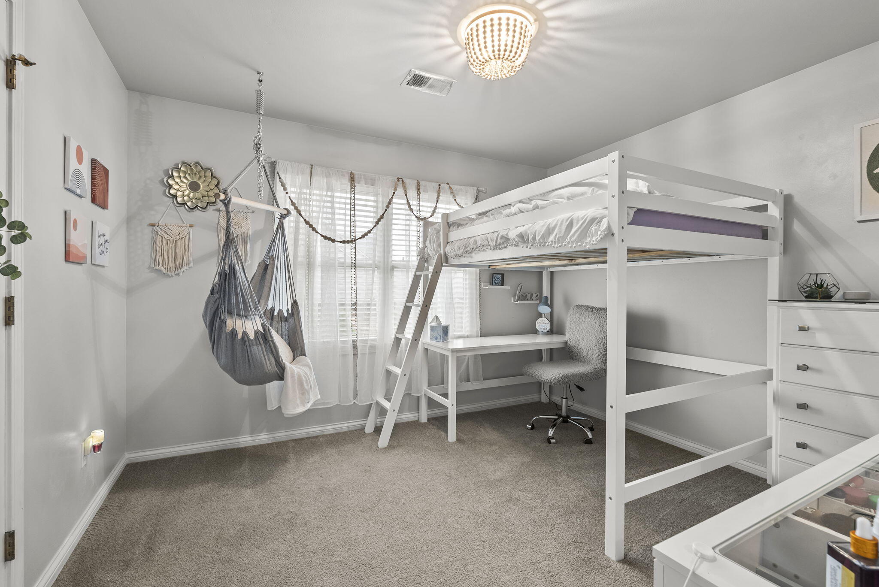
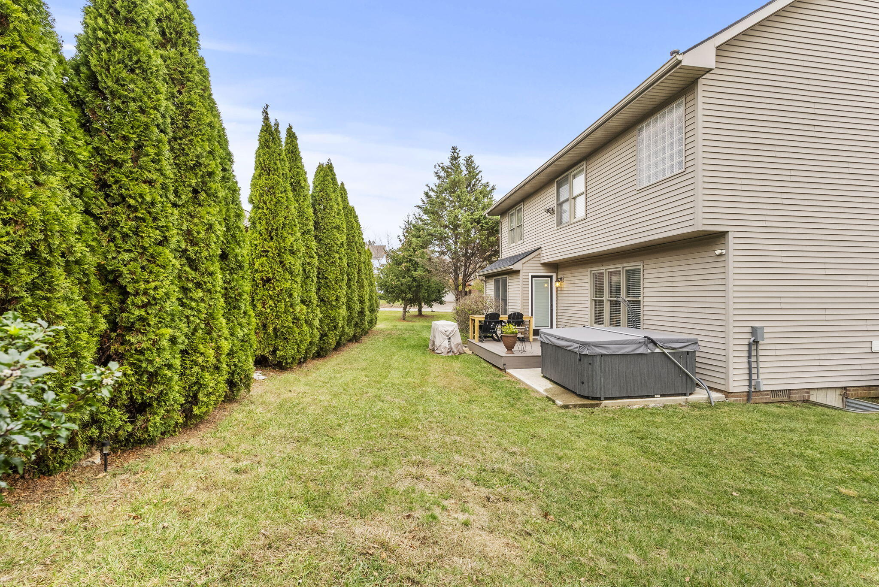
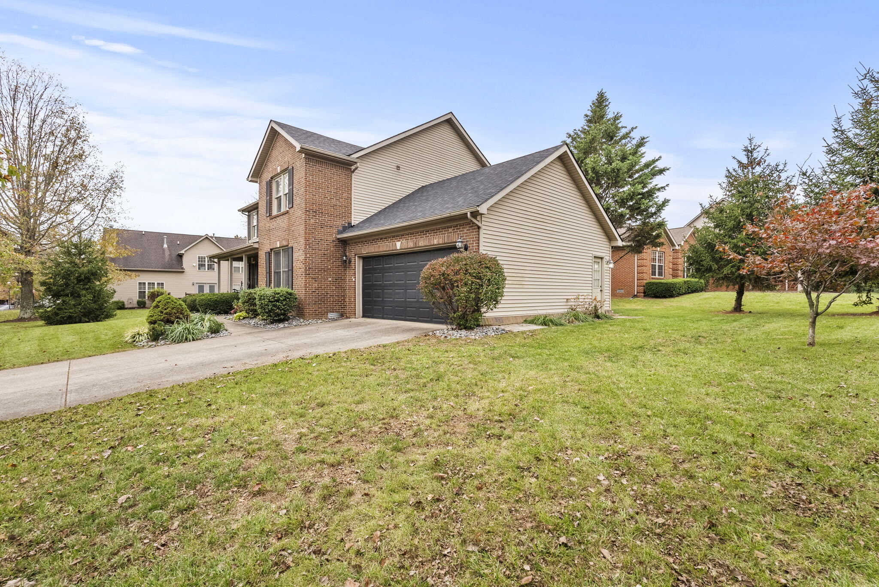
Welcome to 3570 Hunters Green Way in Andover Hills! This popular Huntington Plan by Artique Custom Homes is set on a beautifully landscaped .25-acre corner lot. The inviting covered front porch provides perfect afternoon shade.

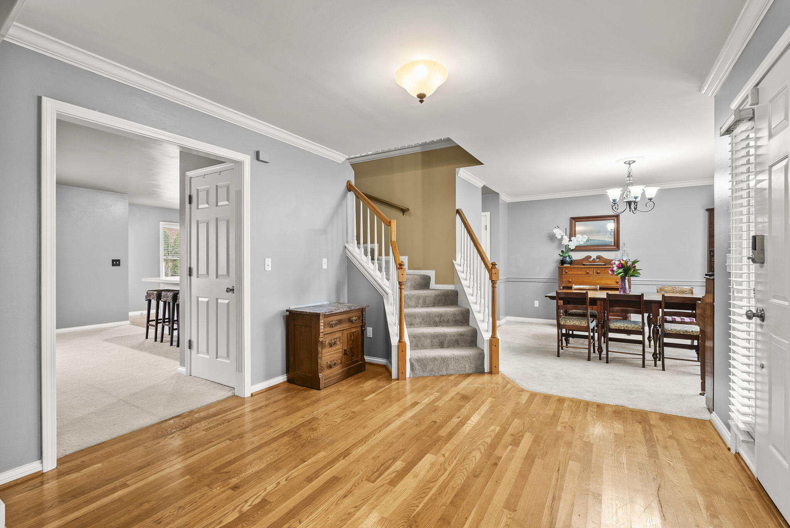
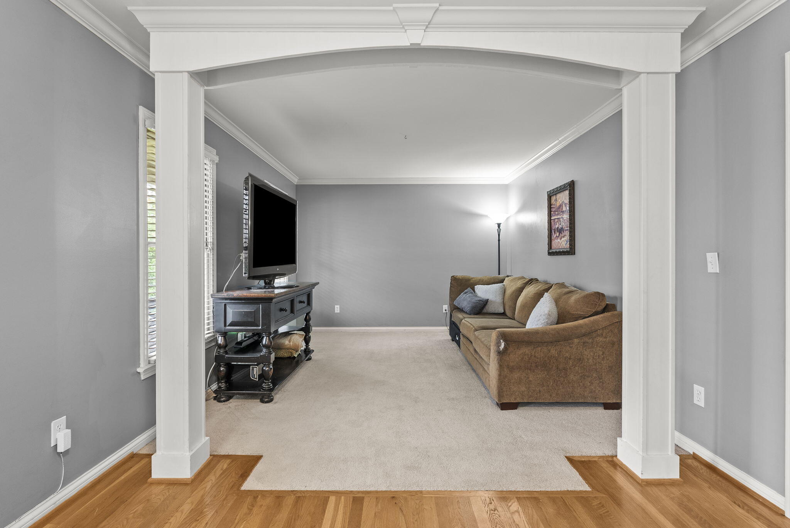
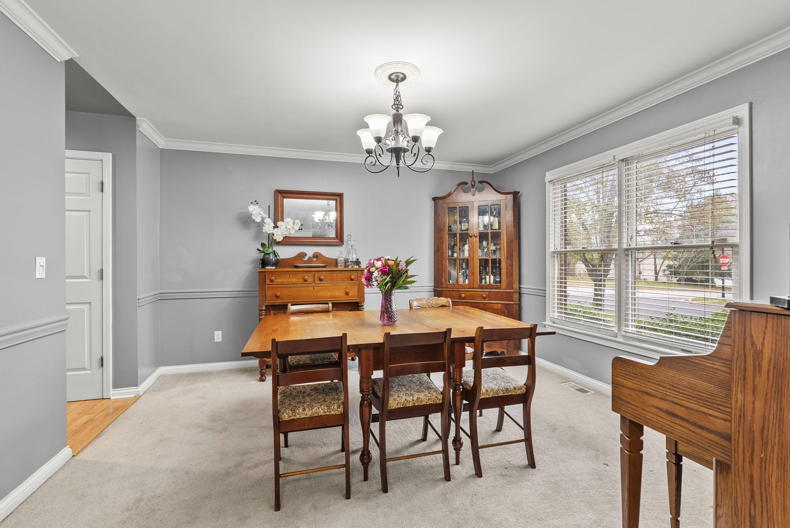
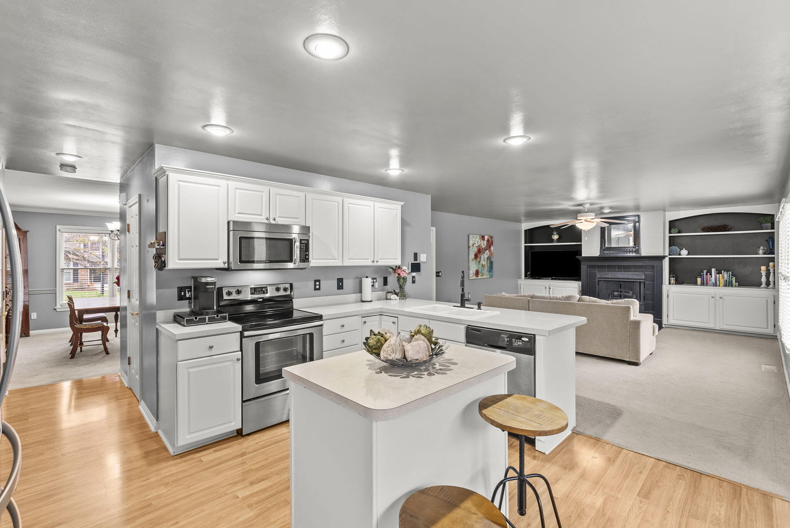
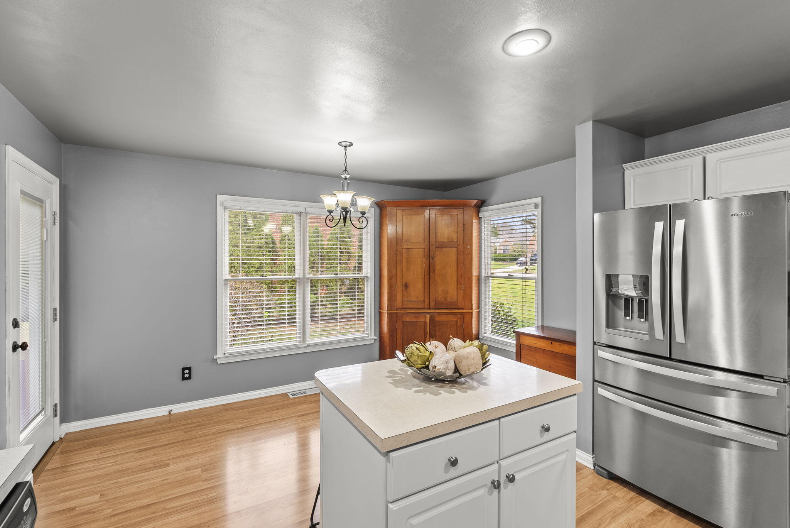
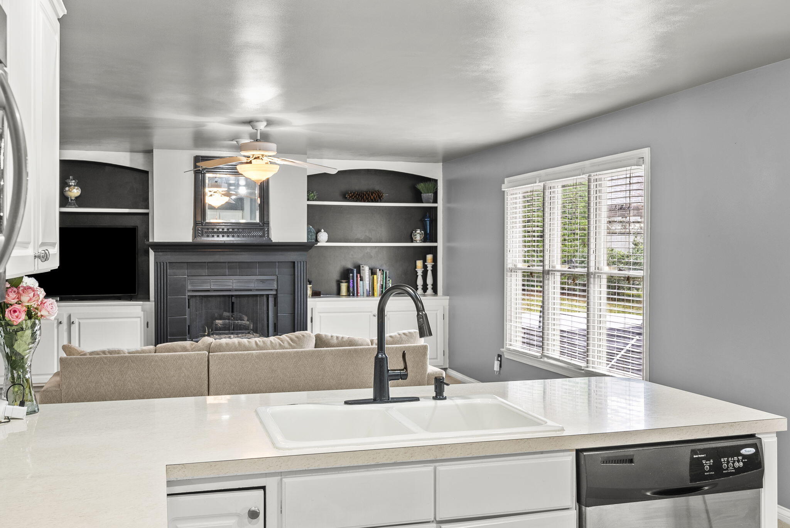
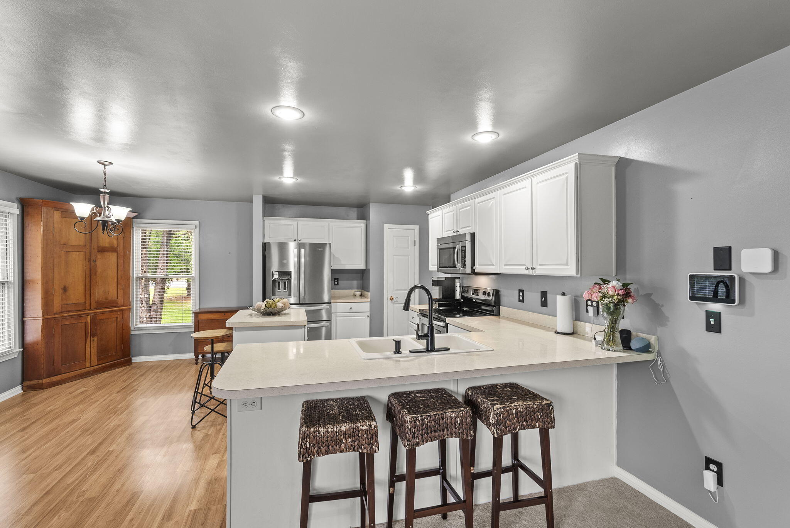
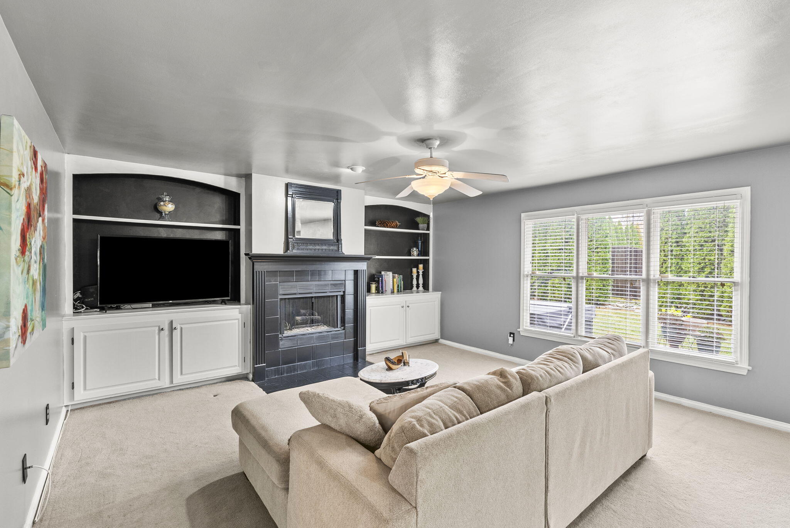
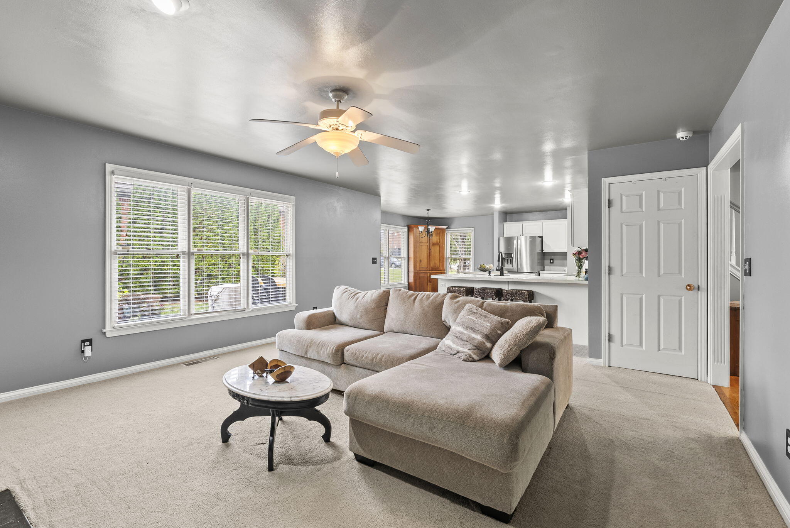
Inside, enjoy two living spaces, a spacious kitchen with stainless steel appliances, a convenient island, and a roomy dining area that flows into the living room. The elegant formal dining room, featuring crown molding and chair rail, adds a touch of sophistication.

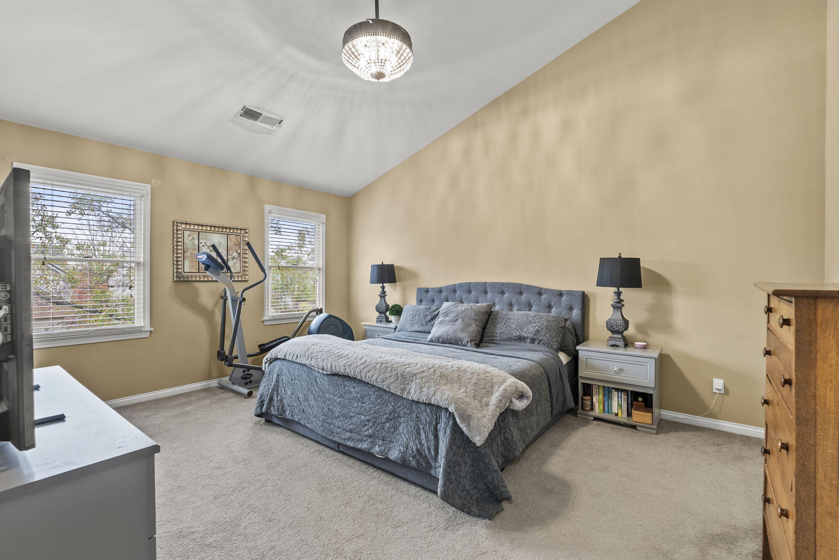
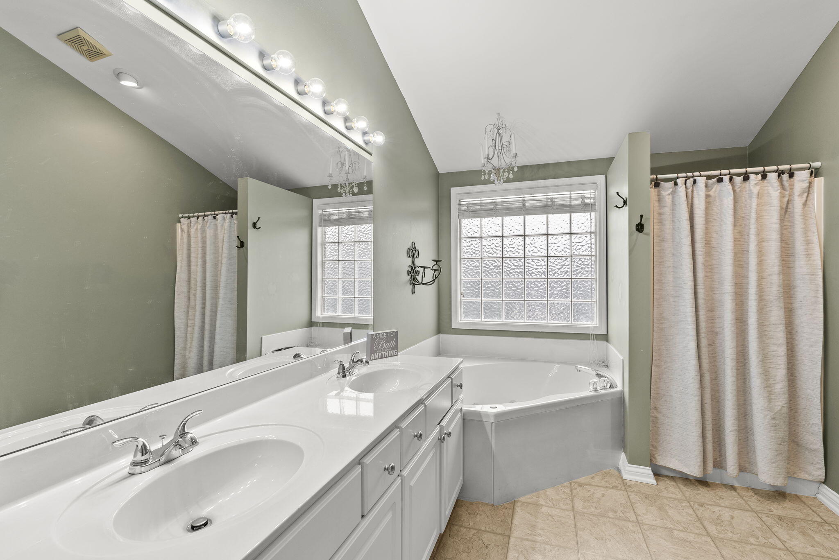
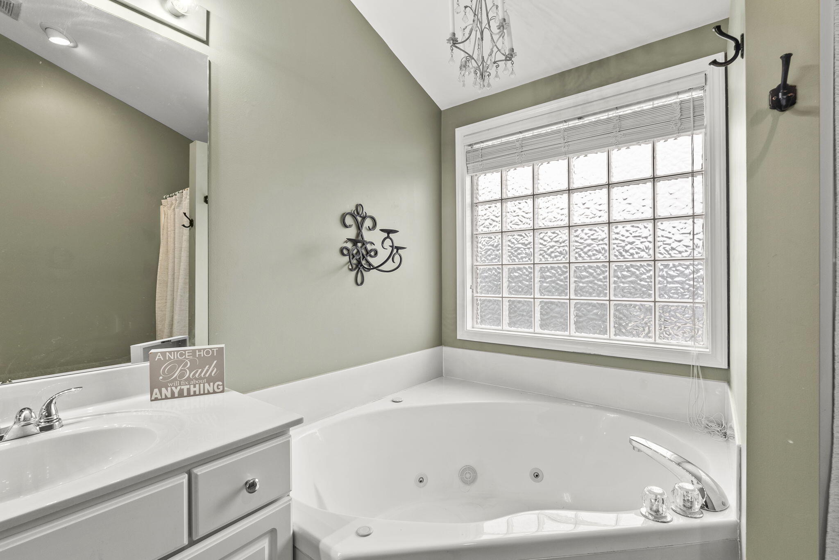
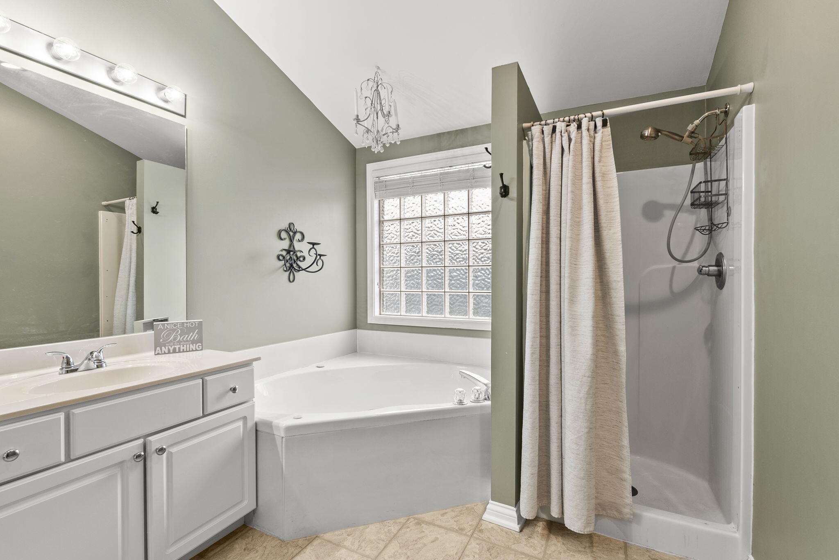
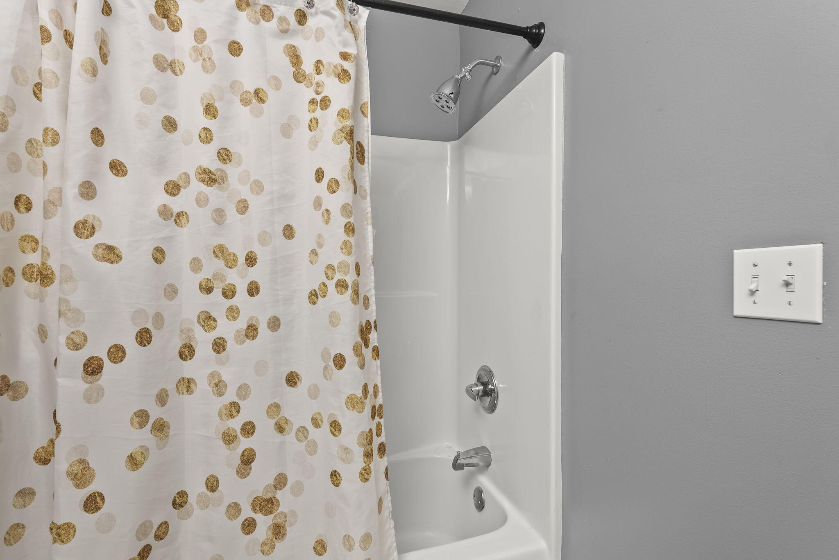
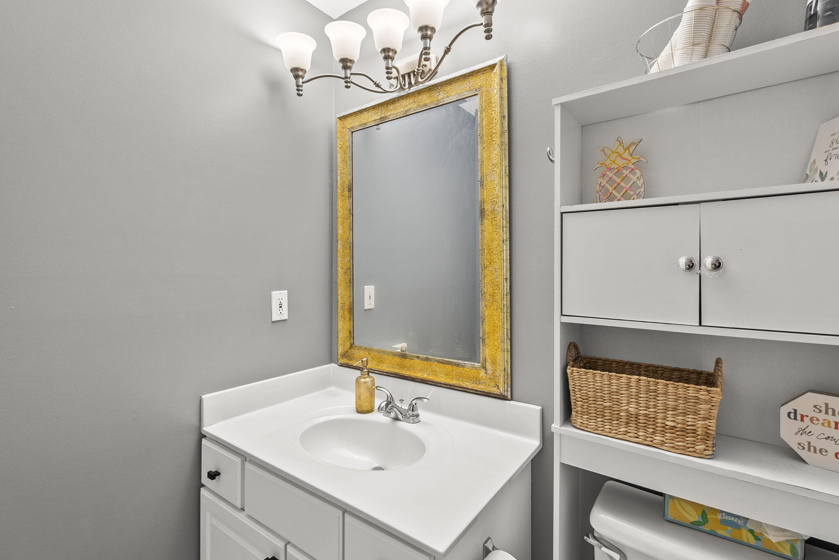
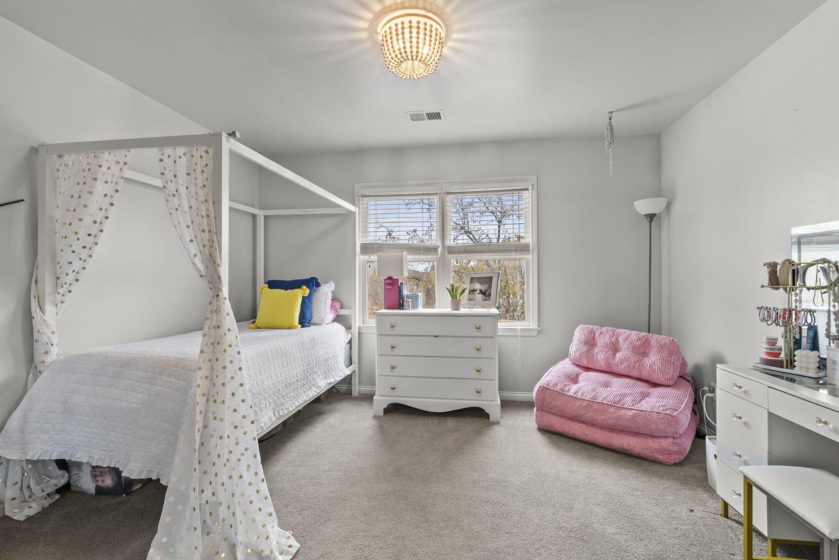
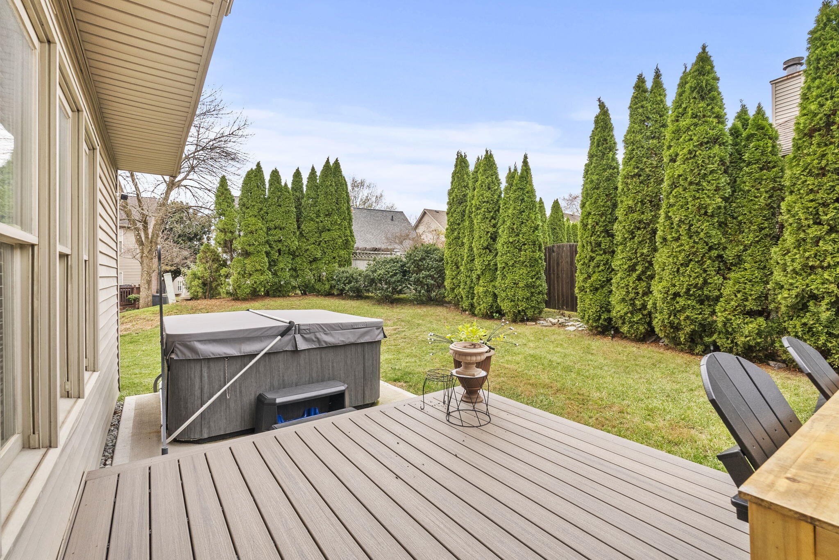
The primary bedroom boasts a vaulted ceiling and a large walk-in closet, and the ensuite bath features a double vanity, a corner Jacuzzi, and a separate shower. Additional highlights include an oversized 20x24 ft garage, floored attic storage, and a 10x10 ft deck with Trex making for a perfect spot for outdoor relaxation. Updates include a new roof, carpet, and painting. Enjoy quick access to Hamburg, Man-O-War Blvd., and I-75. Don't miss this opportunity--schedule your showing today!

Share Property

Location

3570 Hunters Green Way, Lexington, KY 40509

Status

Sold

Date Sold

January 28, 2025
Ciara Hagedorn

Ciara Hagedorn

TITLE

REALTOR®

Property Amenities

Interior
Fireplace Living Room
Appliances Dishwasher, Disposal, Microwave, Range, Refrigerator
Flooring Carpet, Hardwood, Tile
Total Bedrooms: 4
Half Bathrooms: 1
Full Bathrooms: 2
Other Interior Features Breakfast Bar, Eat-in Kitchen, Entrance Foyer
Area & Lot
Total area 2,356 Sq.Ft.
Lot Area 10,890 Sq.Ft.
Living area 2,356 Sq.Ft.
MLS® ID 24023995
Year Built 1995
School District Fayette County - 1
High School Frederick Douglass
Middle School Edythe J. Hayes
Elementary School Athens-Chilesburg
View Description Neighborhood
Type Residential
Status Sold
Exterior
Stories 2
Air conditioning Electric
Heat type Electric
Water Source Public
Garage Space 2.0
Sewer Public Sewer
Parking Attached Garage
Roof Shingle
Finance
Sales Price $380,000
HOA Fees $29 monthly

Lexington

Real Estate with Heart and Hustle

With over a decade of experience, the team is dedicated to helping clients navigate every move with confidence, strategy, and genuine care. From first homes to farms, investments, and custom builds, every experience is guided by honest communication, thoughtful expertise, and a commitment to protecting what matters most.