Leave a Message

Thank you for your message. We will be in touch with you shortly.

345 Masterson Station Drive
VIEW PHOTOS
Listed by Rusty Underwood with Christies International Real Estate Bluegrass
$344,900

345 Masterson Station Drive

3 Beds 3 Baths 1,931 Sq.Ft. 7,318 Sq.Ft.

Description

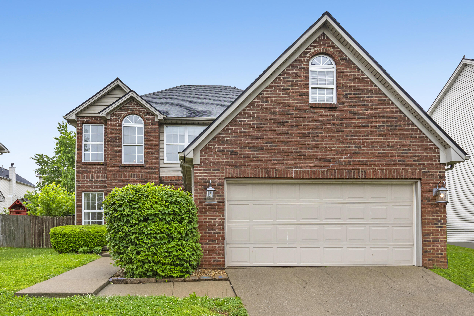
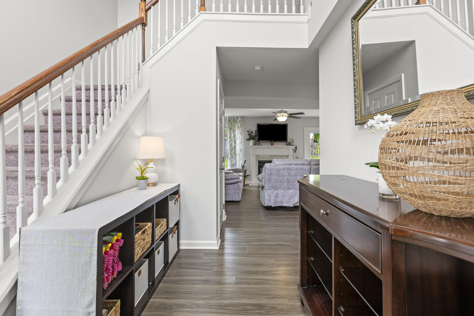
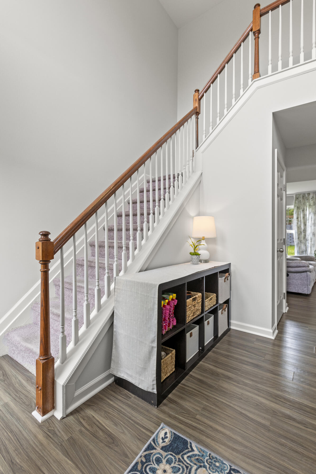
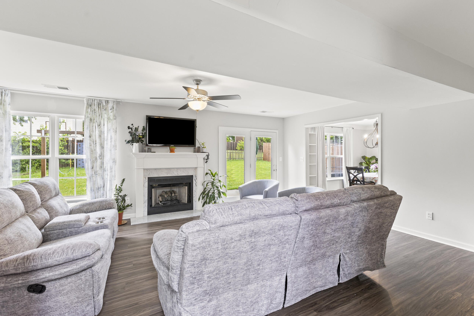
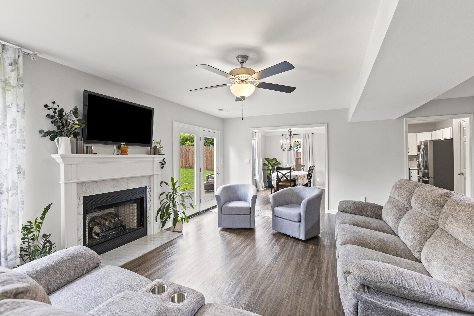
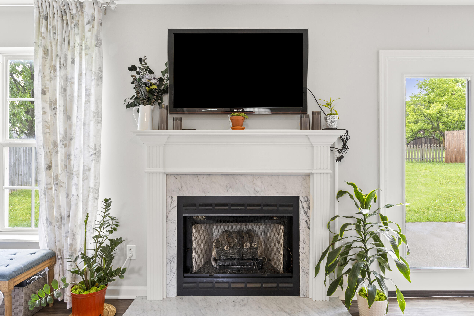
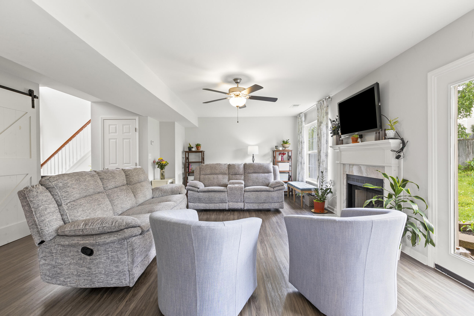
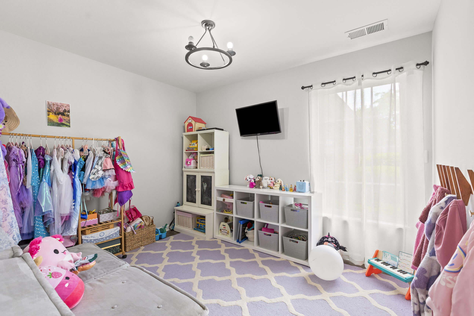
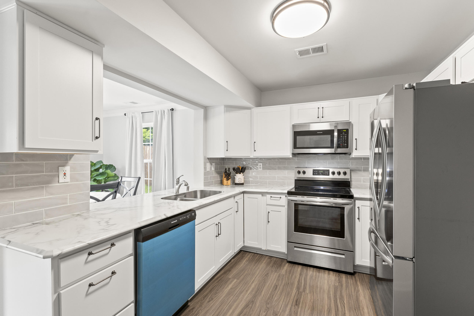
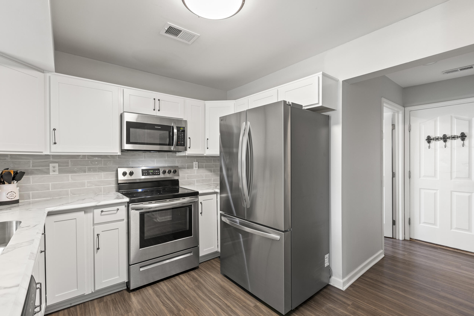
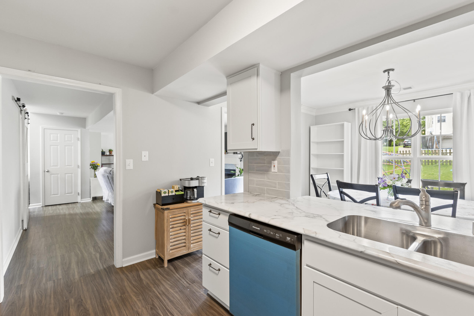
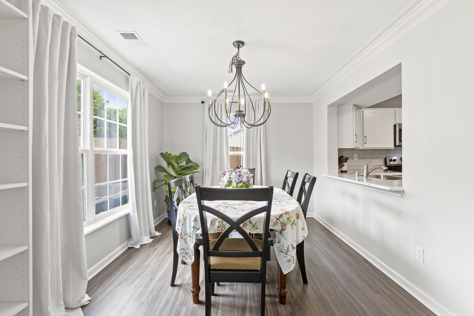
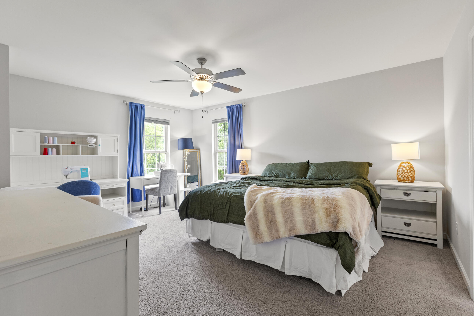
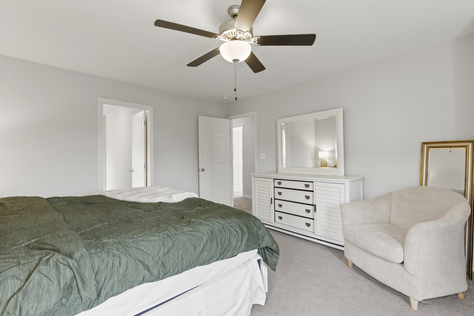
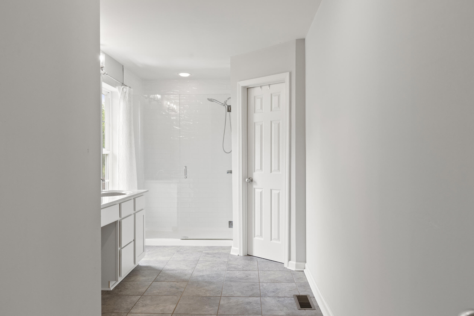
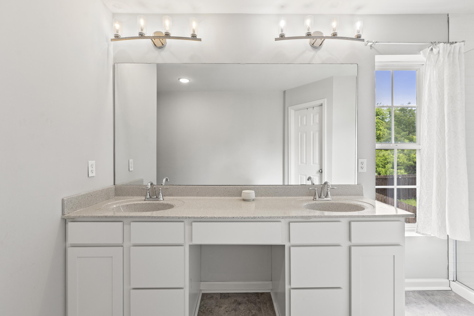
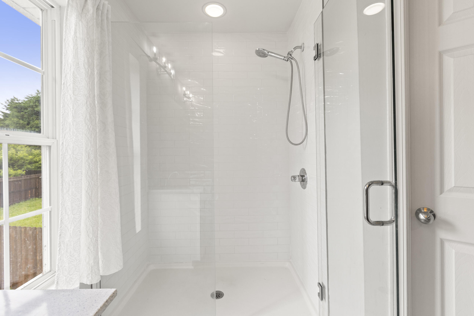
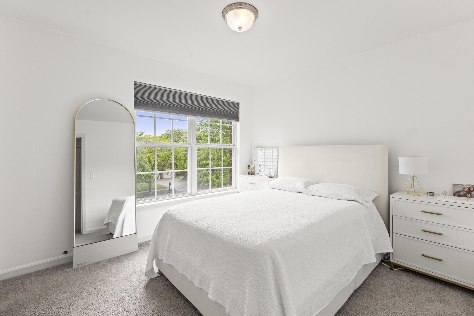
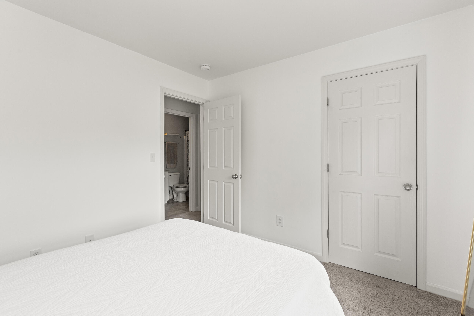
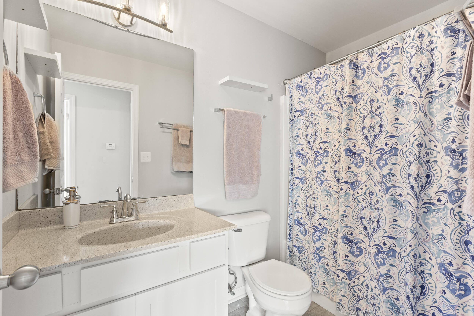
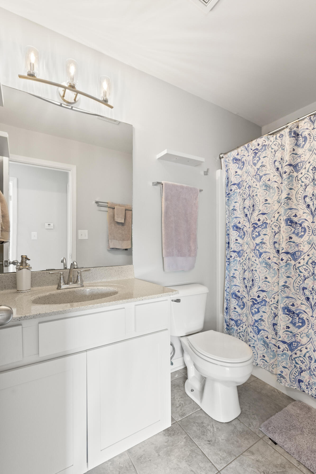
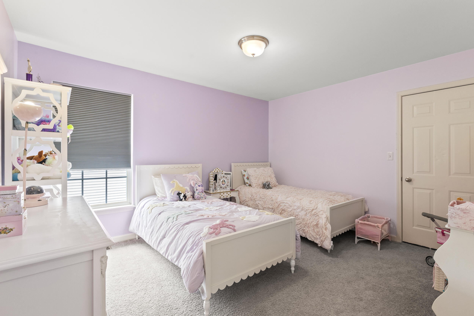
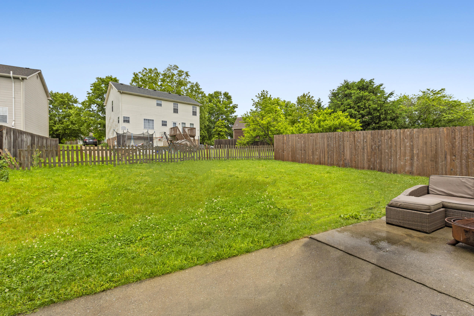
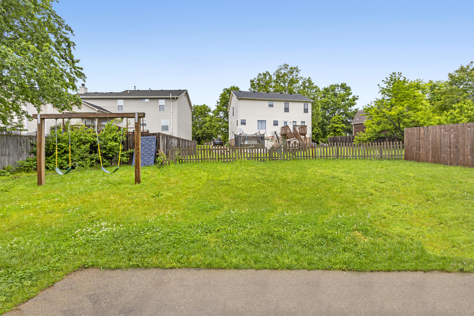
Welcome to this well-appointed home in the popular Masterson Station neighborhood. The main level features a two-story foyer that opens to a bright and airy living room with a cozy fireplace, flowing seamlessly into the dining area and updated kitchen. The kitchen is outfitted with sleek cabinetry and a glass subway tile backsplash while a versatile bonus room offers the perfect space for a home office. Upstairs, you'll find three bedrooms, including a spacious primary suite with an updated bath featuring a double vanity, walk-in shower, and generous walk-in closet. Additional highlights include a large walk-in attic for convenient storage, built-in outdoor storage for lawn and garden tools, and an attached two-car garage. Enjoy easy access to nearby parks, trails, dining options, and the new Publix just minutes away.

Share Property

Location

345 Masterson Station Drive, Lexington, KY 40511

Status

Sold

Date Sold

July 28, 2025
Ciara Hagedorn

Ciara Hagedorn

TITLE

REALTOR®

Property Amenities

Interior
Laundry room Electric Dryer Hookup, Washer Hookup
Fireplace Living Room
Appliances Dishwasher, Disposal, Microwave, Oven, Range, Refrigerator
Flooring Carpet, Tile, Vinyl
Total Bedrooms: 3
Half Bathrooms: 1
Full Bathrooms: 2
Other Interior Features Breakfast Bar, Ceiling Fan(s), Entrance Foyer, Walk-In Closet(s)
Area & Lot
Total area 1,931 Sq.Ft.
Lot Area 7,318 Sq.Ft.
Living area 1,931 Sq.Ft.
MLS® ID 25010385
Year Built 1999
School District Fayette County - 1
High School Bryan Station
Middle School Leestown
Elementary School Sandersville
View Description Neighborhood
Type Residential
Status Sold
Exterior
Stories 2
Air conditioning Electric
Heat type Natural Gas
Water Source Public
Garage Space 2.0
Sewer Public Sewer
Parking Attached Garage, Driveway, Garage Door Opener, Garage Faces Front
Roof Dimensional Style, Shingle
Finance
Sales Price $344,900
HOA Fees $120 yearly

Lexington

Real Estate with Heart and Hustle

With over a decade of experience, the team is dedicated to helping clients navigate every move with confidence, strategy, and genuine care. From first homes to farms, investments, and custom builds, every experience is guided by honest communication, thoughtful expertise, and a commitment to protecting what matters most.