Leave a Message

Thank you for your message. We will be in touch with you shortly.

131 Burnt Cabin Bridge Road
VIEW PHOTOS
Listed by Jeromey Weinert with EXP Realty, LLC
$550,000

131 Burnt Cabin Bridge Road

8 Beds 3 Baths 3,400 Sq.Ft. 75 Acres

Description

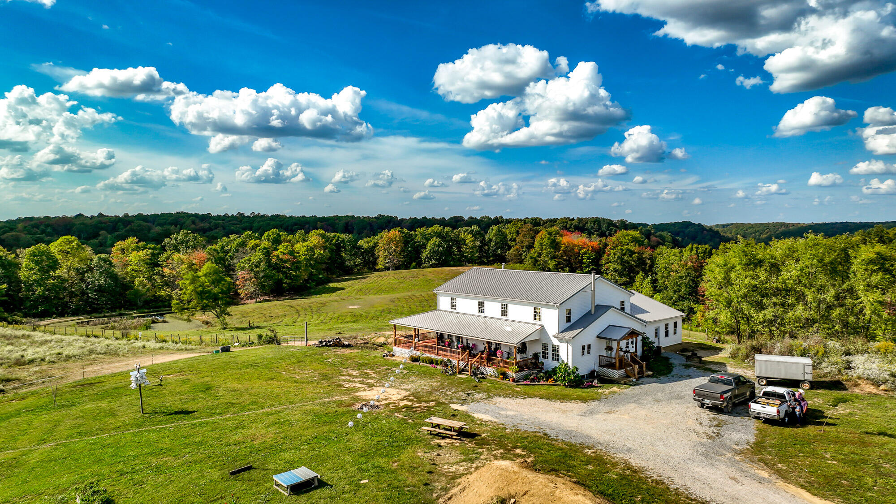
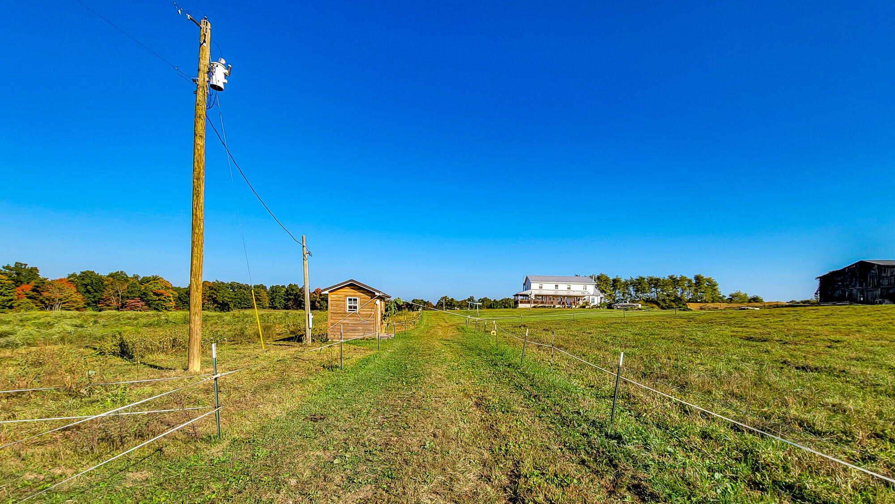
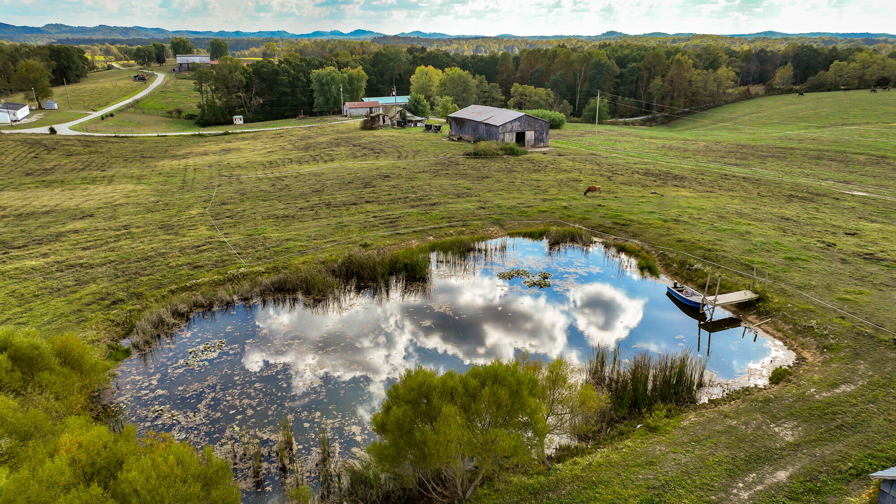
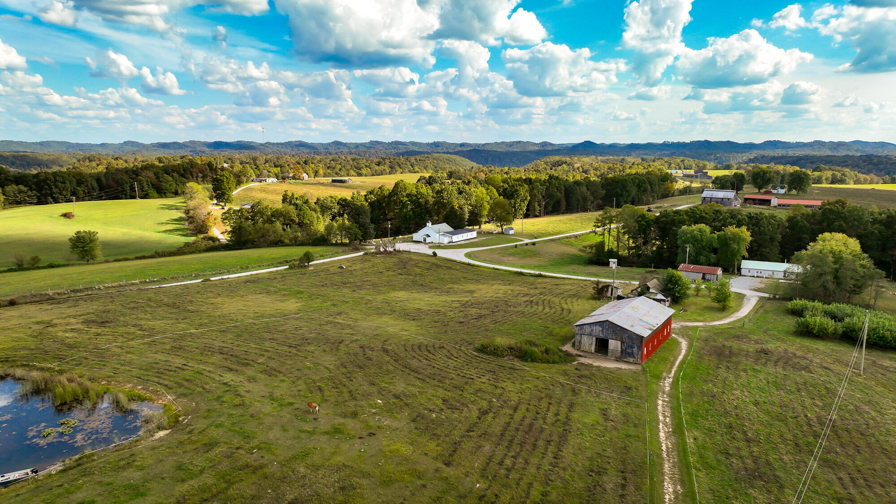
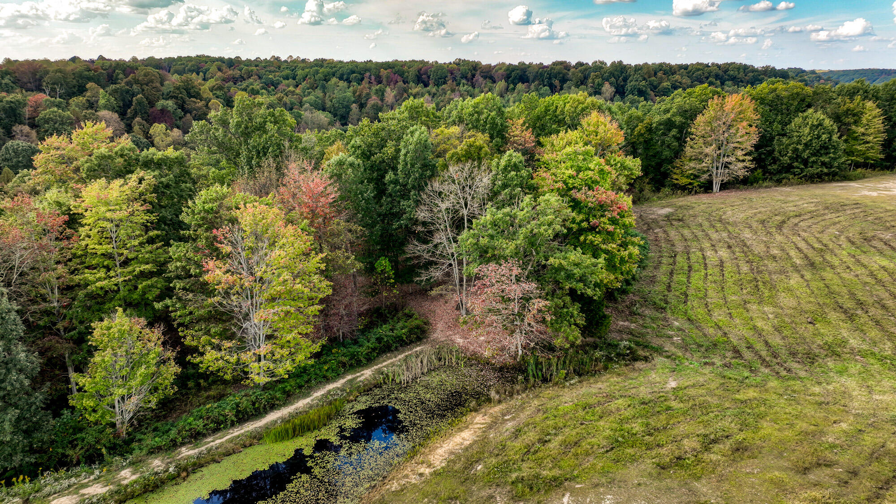
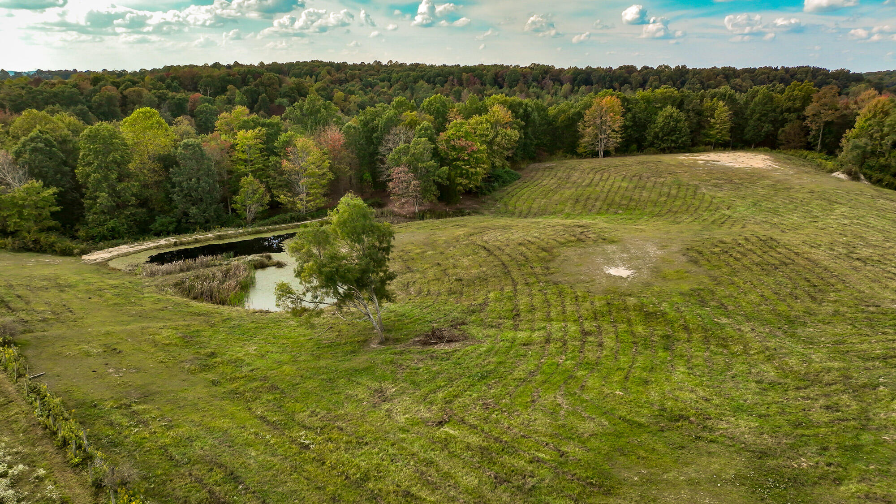
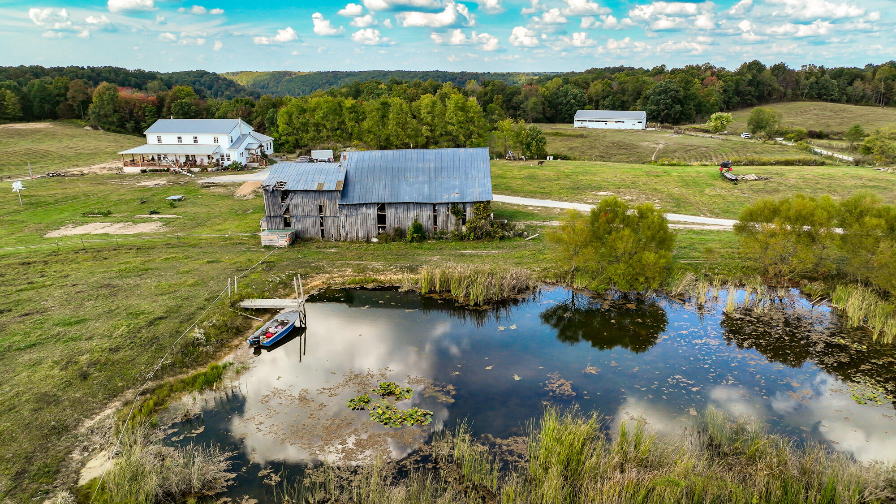
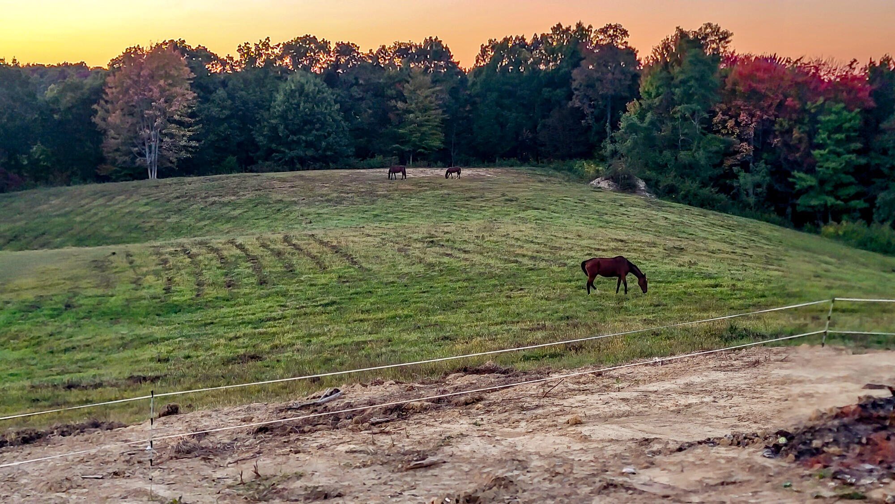
75+ Acres of Pastures, Rolling Hills and Wooded Hunting Land. Come see the Farm that has it all Folks, This property Features a 3400 Sqft Amish Built Home. That is completely Prewired and Pre Plumbed!! With Finished Bathrooms!!, 8 Bedrooms 3 Baths finished. Huge eat in Kitchen. Spacious Living room, Large Sunroom or 4 season room, Office, Large Mudroom/ Laundry Room, Canning Room, Walk out Basement with Garage, Custom Built Wrap Around porch that is an Absolute must see. Great Craftsmanship. This 2 story Ranch home. Just needs the septic and Breaker Box installed and its Ready for modern Living, Farm Features are 2 Fully Stocked Ponds with Great Views, Pioneer Campsite for those Family entertaining nights by the fire Overlooking the pond and Bluegrass Hills. Multiple Build Sites. 3 Large Barns Plenty of Storage Potential, Fully Fenced Separated Pastures with Installed Frost Proof Waterers. Set up for rotational Grazing. Great Wooded Hunting Areas, Plenty of Wildlife, Huge Deer! This place would make a great Family Multi Generational Farm/Ranch, Bed & Breakfast. Huntiling Lodge and retreat and More. Possibilities here are endless.

Share Property

Location

131 Burnt Cabin Bridge Road, Vanceburg, KY 41179

Status

Sold

Date Sold

July 30, 2024
Jeromey Weinert

Jeromey Weinert

TITLE

REALTOR® | Builder

Property Amenities

Interior
Fireplace Kitchen, Wood Burning
Appliances None
Flooring Vinyl
Total Bedrooms: 8
Half Bathrooms: 1
Full Bathrooms: 2
Other Interior Features Entrance Foyer
Area & Lot
Total area 3,400 Sq.Ft.
Lot Area 75 Acres
Living area 3,400 Sq.Ft.
MLS® ID 23019653
Year Built 2021
School District Lewis County - 60
High School Lewis Co High
Middle School Lewis Co Middle
Elementary School Lewis Co. Central
View Description Farm,Rural,Trees/Woods,Water
Architecture Styles Colonial, Ranch
Type Residential
Status Sold
Exterior
Stories 2
Heat type Wood Stove
Water Source Public
Garage Space 1.0
Sewer None
Parking Driveway
Lot Features Secluded, Wooded
Roof Metal
Finance
Sales Price $550,000

Real Estate with Heart and Hustle

With over a decade of experience, the team is dedicated to helping clients navigate every move with confidence, strategy, and genuine care. From first homes to farms, investments, and custom builds, every experience is guided by honest communication, thoughtful expertise, and a commitment to protecting what matters most.