Leave a Message

Thank you for your message. We will be in touch with you shortly.

1261 Barleys Pass
1261 Barleys Pass
1261 Barleys Pass
1261 Barleys Pass
1261 Barleys Pass
1261 Barleys Pass
1261 Barleys Pass
1261 Barleys Pass
1261 Barleys Pass
1261 Barleys Pass
1261 Barleys Pass
1261 Barleys Pass
1261 Barleys Pass
1261 Barleys Pass
1261 Barleys Pass
1261 Barleys Pass
1261 Barleys Pass
1261 Barleys Pass
1261 Barleys Pass
1261 Barleys Pass
1261 Barleys Pass
1261 Barleys Pass
VIEW PHOTOS
Listed by Ciara Isaacs Hagedorn with RE/MAX Elite Lexington
$337,000

1261 Barleys Pass

3 Beds 2 Baths 1,699 Sq.Ft. 5,663 Sq.Ft.

Description

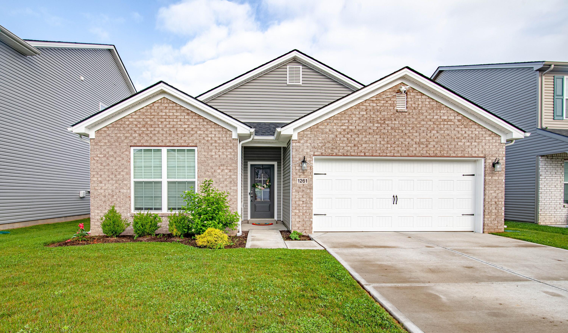
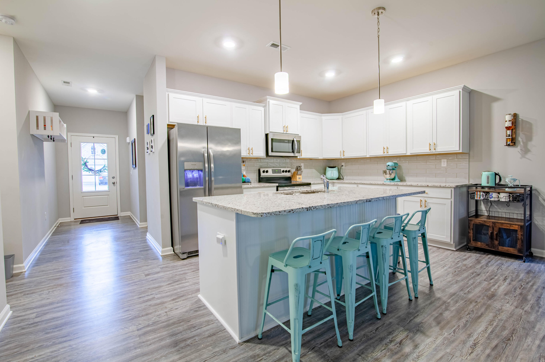
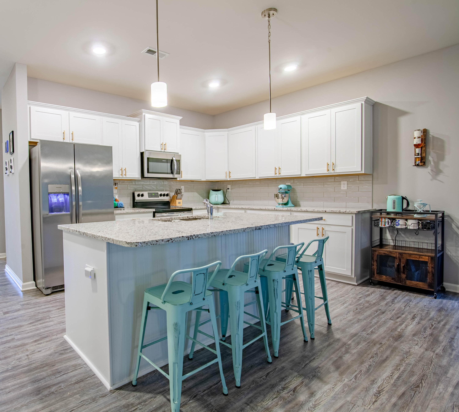
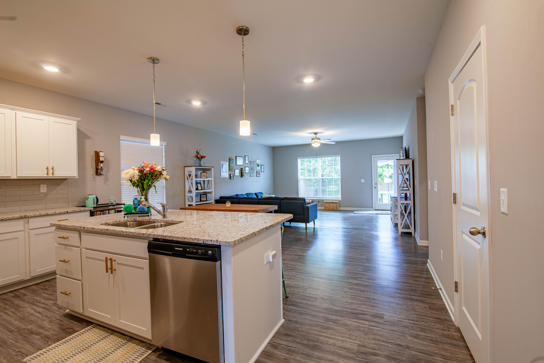
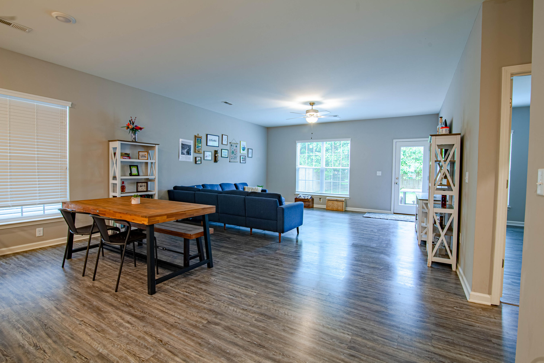
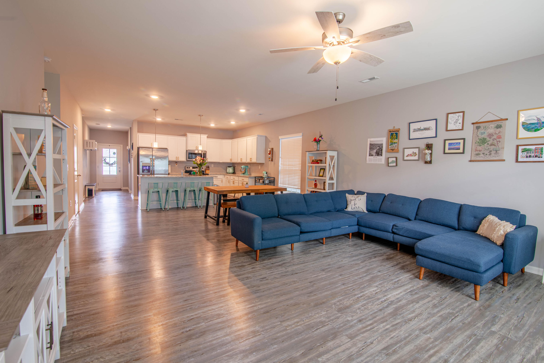
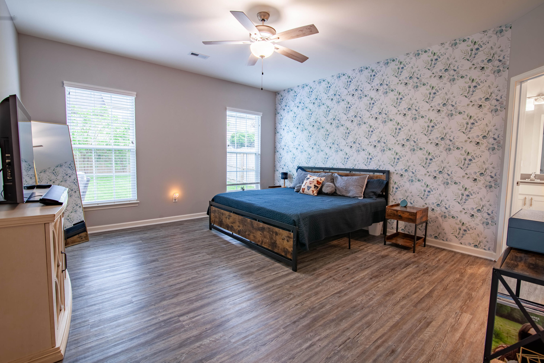
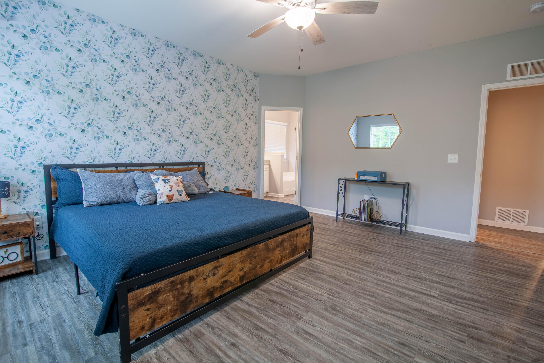
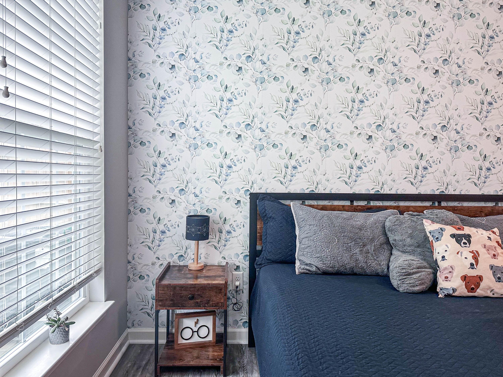
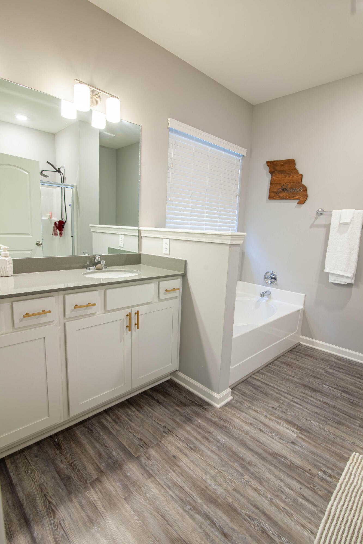
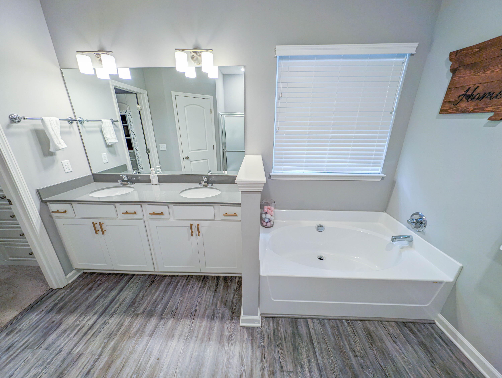
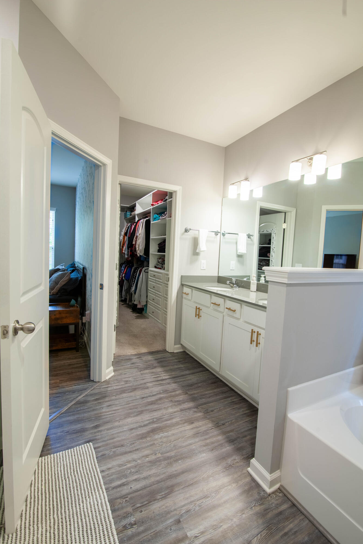
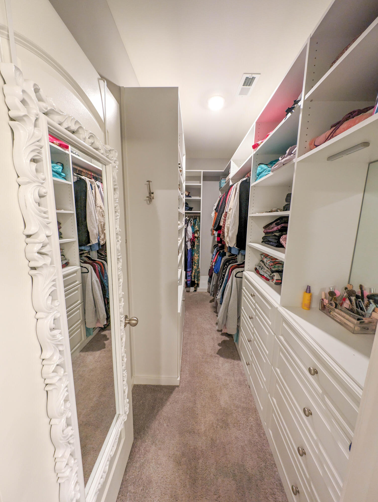
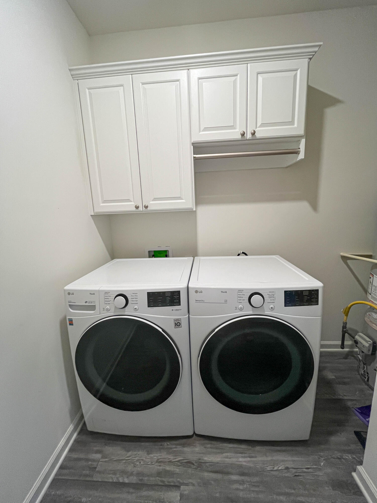
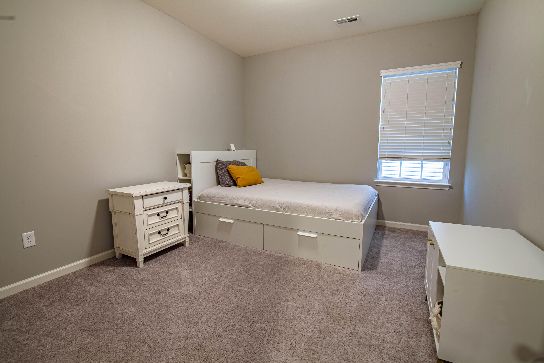
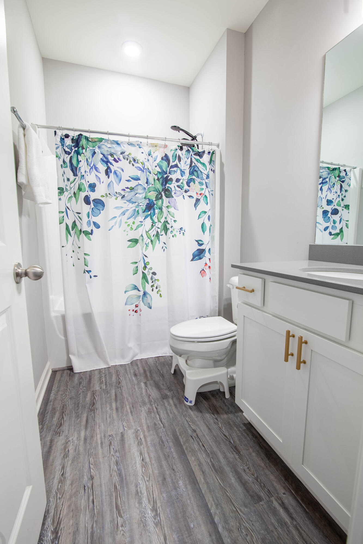
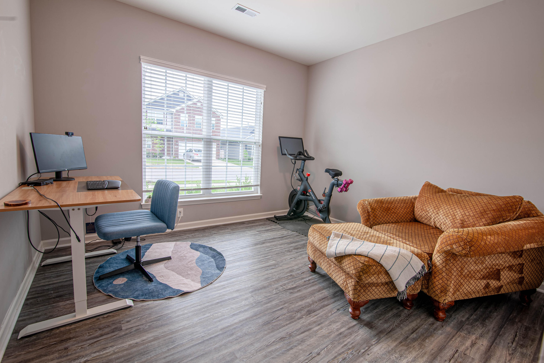
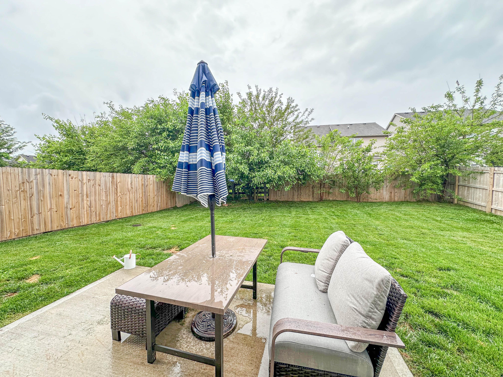
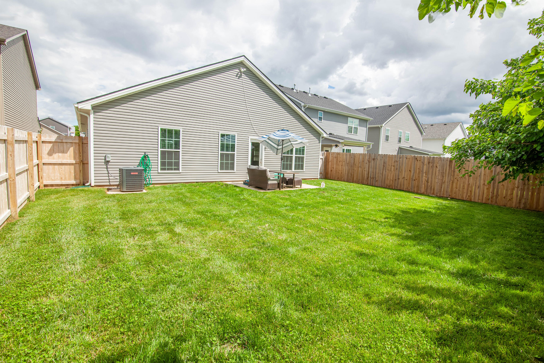
You will fall in love with this Barclay Point Design. When walking into the home you will immediately notice how spacious the home is, with the wide entryway, and open concept layout. The kitchen is one of the best features, boasting with granite countertops, sleek white cabinets, an oversized island with electricity, and a gorgeous tile backsplash. The kitchen opens to the dining area and living room, making it excellent for entertaining guests! The large primary bedroom suite has been upgraded to vinyl plank flooring, and an accent wall brings elegance to this room. Wait until you see the primary walk-in closets! The closet offers high-end shelving, allowing the space to be used to its highest potential! The primary bathroom has a shower, a bathtub, and a two-sink granite countertop vanity. Directly off the primary bedroom, you will conveniently find your laundry room. Another great aspect of this home is the split bedroom design, giving adequate space between bedrooms. The backyard has a privacy fence and patio to enjoy this beautiful Kentucky weather! Let's not forget the great location of this home, only 2 minutes to Masterson Station Park and 7 minutes to New Circle.

Share Property

Location

1261 Barleys Pass, Lexington, KY 40511

Status

Sold

Date Sold

July 1, 2024
Ciara Hagedorn

Ciara Hagedorn

TITLE

REALTOR®

Property Amenities

Interior
Laundry room Electric Dryer Hookup, Main Level, Washer Hookup
Appliances Dishwasher, Disposal, Dryer, Microwave, Range, Refrigerator, Washer
Flooring Carpet, Vinyl
Total Bedrooms: 3
Full Bathrooms: 2
Other Interior Features Breakfast Bar, Ceiling Fan(s), Eat-in Kitchen, Entrance Foyer, Primary Downstairs, Walk-In Closet(s)
Area & Lot
Total area 1,699 Sq.Ft.
Lot Area 5,663 Sq.Ft.
Living area 1,699 Sq.Ft.
MLS® ID 24009779
Year Built 2021
School District Fayette County - 1
High School Bryan Station
Middle School Leestown
Elementary School Sandersville
View Description Neighborhood
Architecture Styles Ranch
Type Residential
Status Sold
Exterior
Stories 1
Air conditioning Electric
Heat type Natural Gas
Disability Features Accessible Approach with Ramp, Accessible Bedroom, Accessible Central Living Area, Accessible Closets, Accessible Common Area, Accessible Doors, Accessible Entrance, Accessible Full Bath, Accessible Hallway(s), Accessible Kitchen
Water Source Public
Garage Space 2.0
Sewer Public Sewer
Parking Attached Garage, Driveway, Garage Faces Front, Off Street
Roof Shingle
Finance
Sales Price $337,000
HOA Fees $90 yearly

Lexington

Real Estate with Heart and Hustle

With over a decade of experience, the team is dedicated to helping clients navigate every move with confidence, strategy, and genuine care. From first homes to farms, investments, and custom builds, every experience is guided by honest communication, thoughtful expertise, and a commitment to protecting what matters most.