Leave a Message

Thank you for your message. We will be in touch with you shortly.

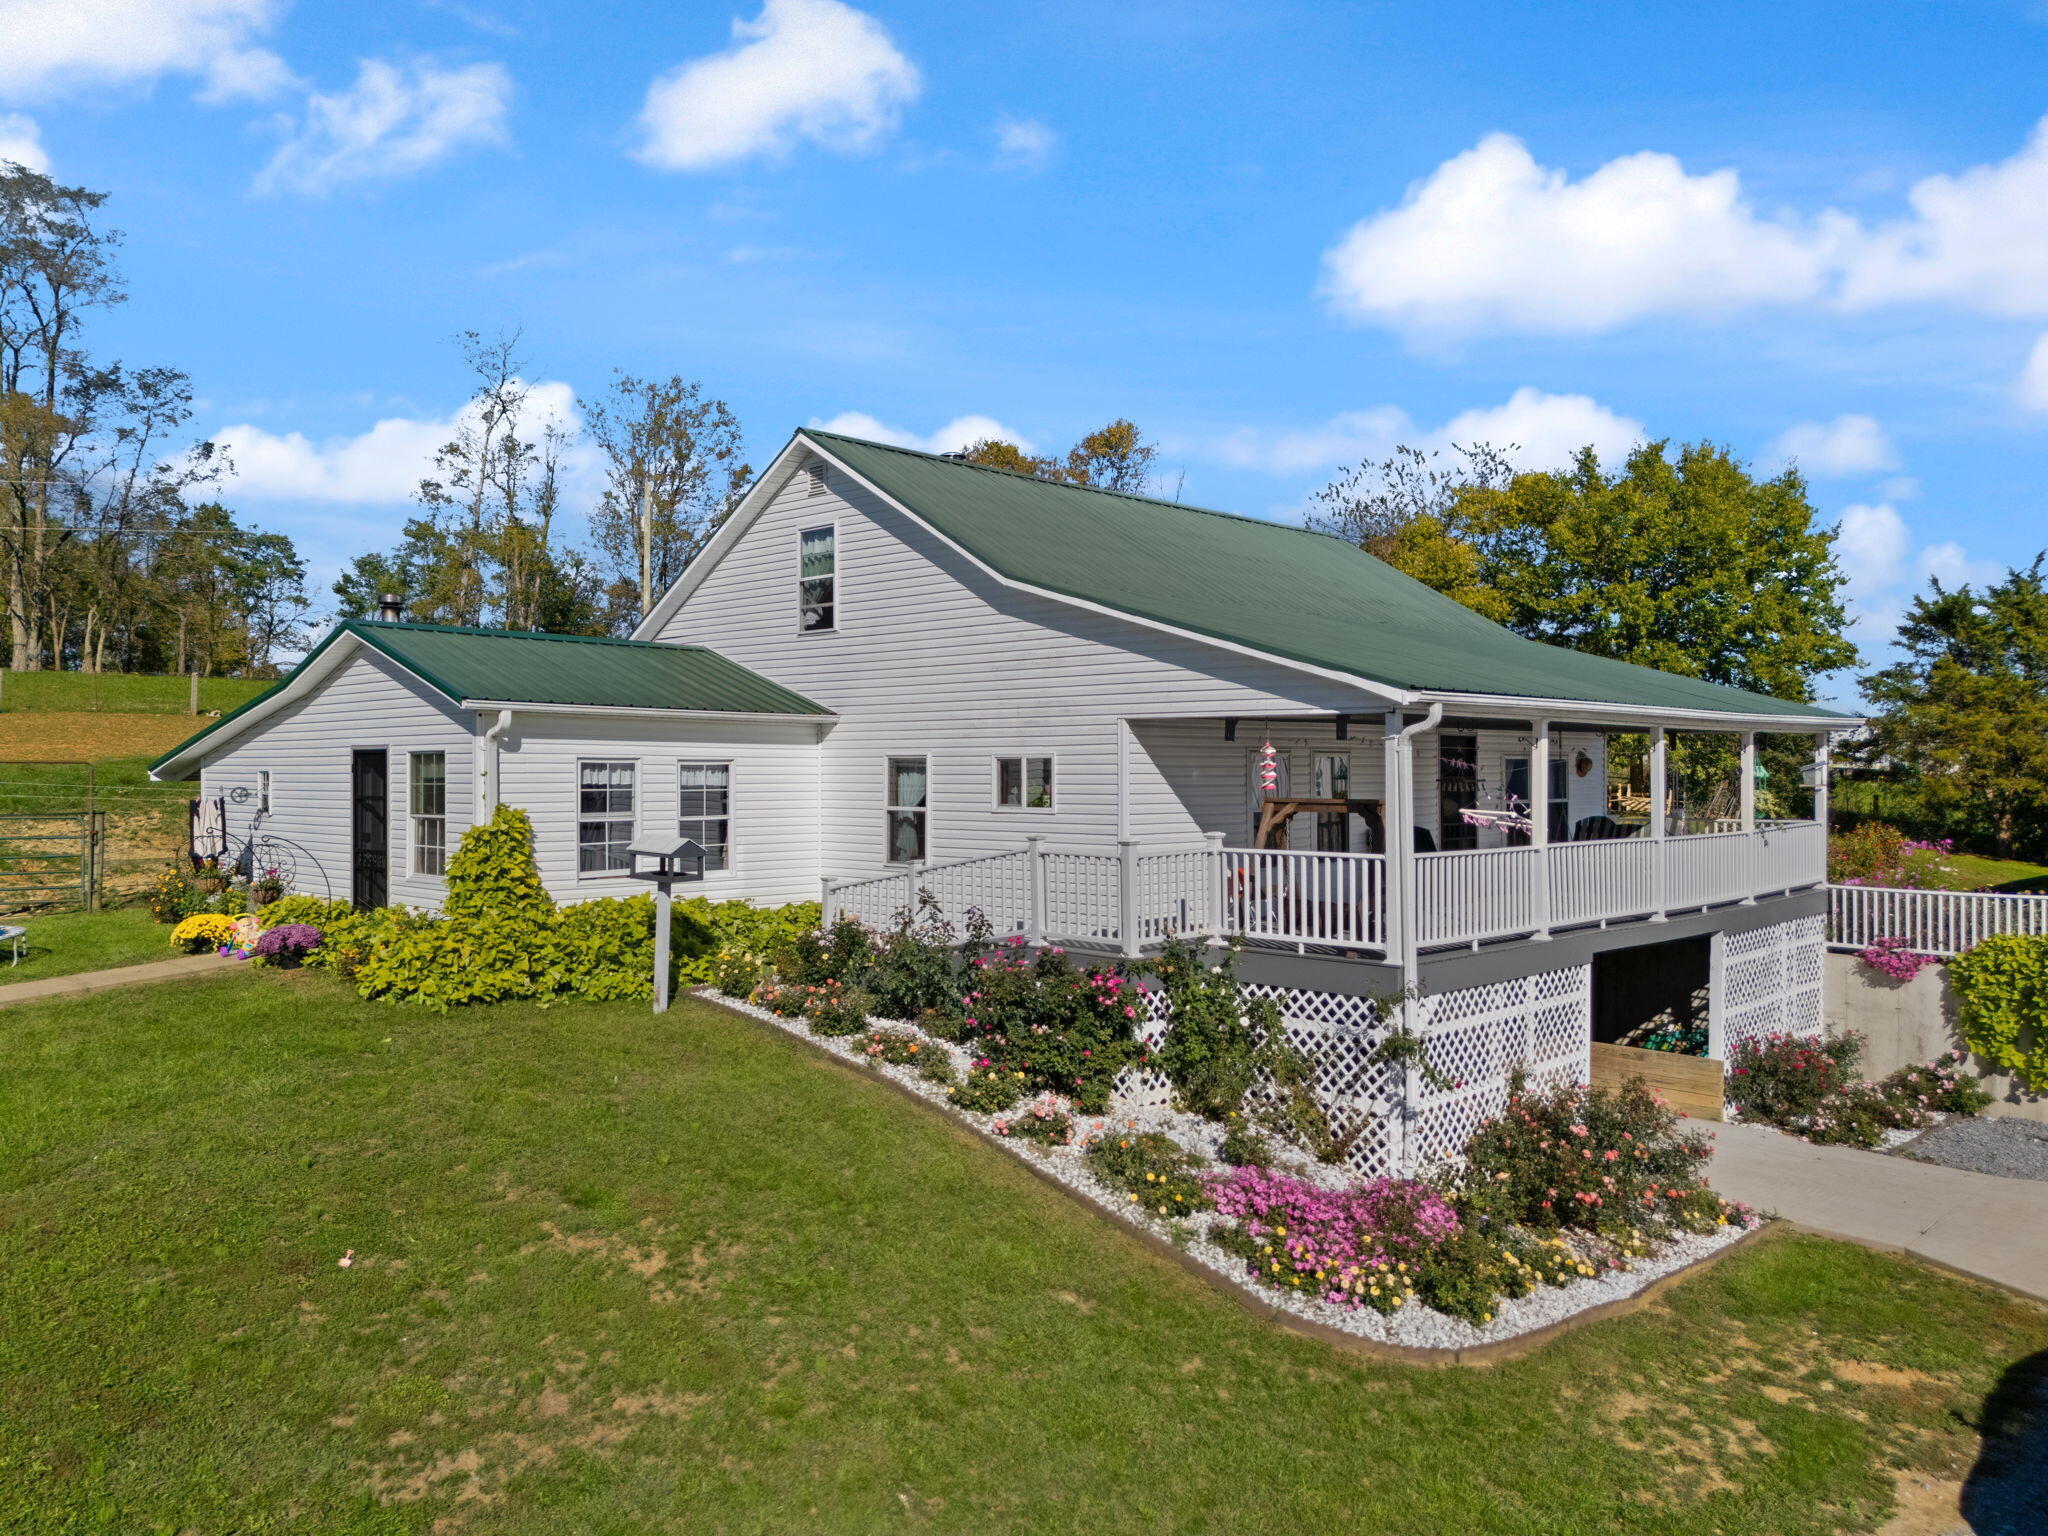
White-sided home with green roofs, a long covered porch, and colorful flower beds.
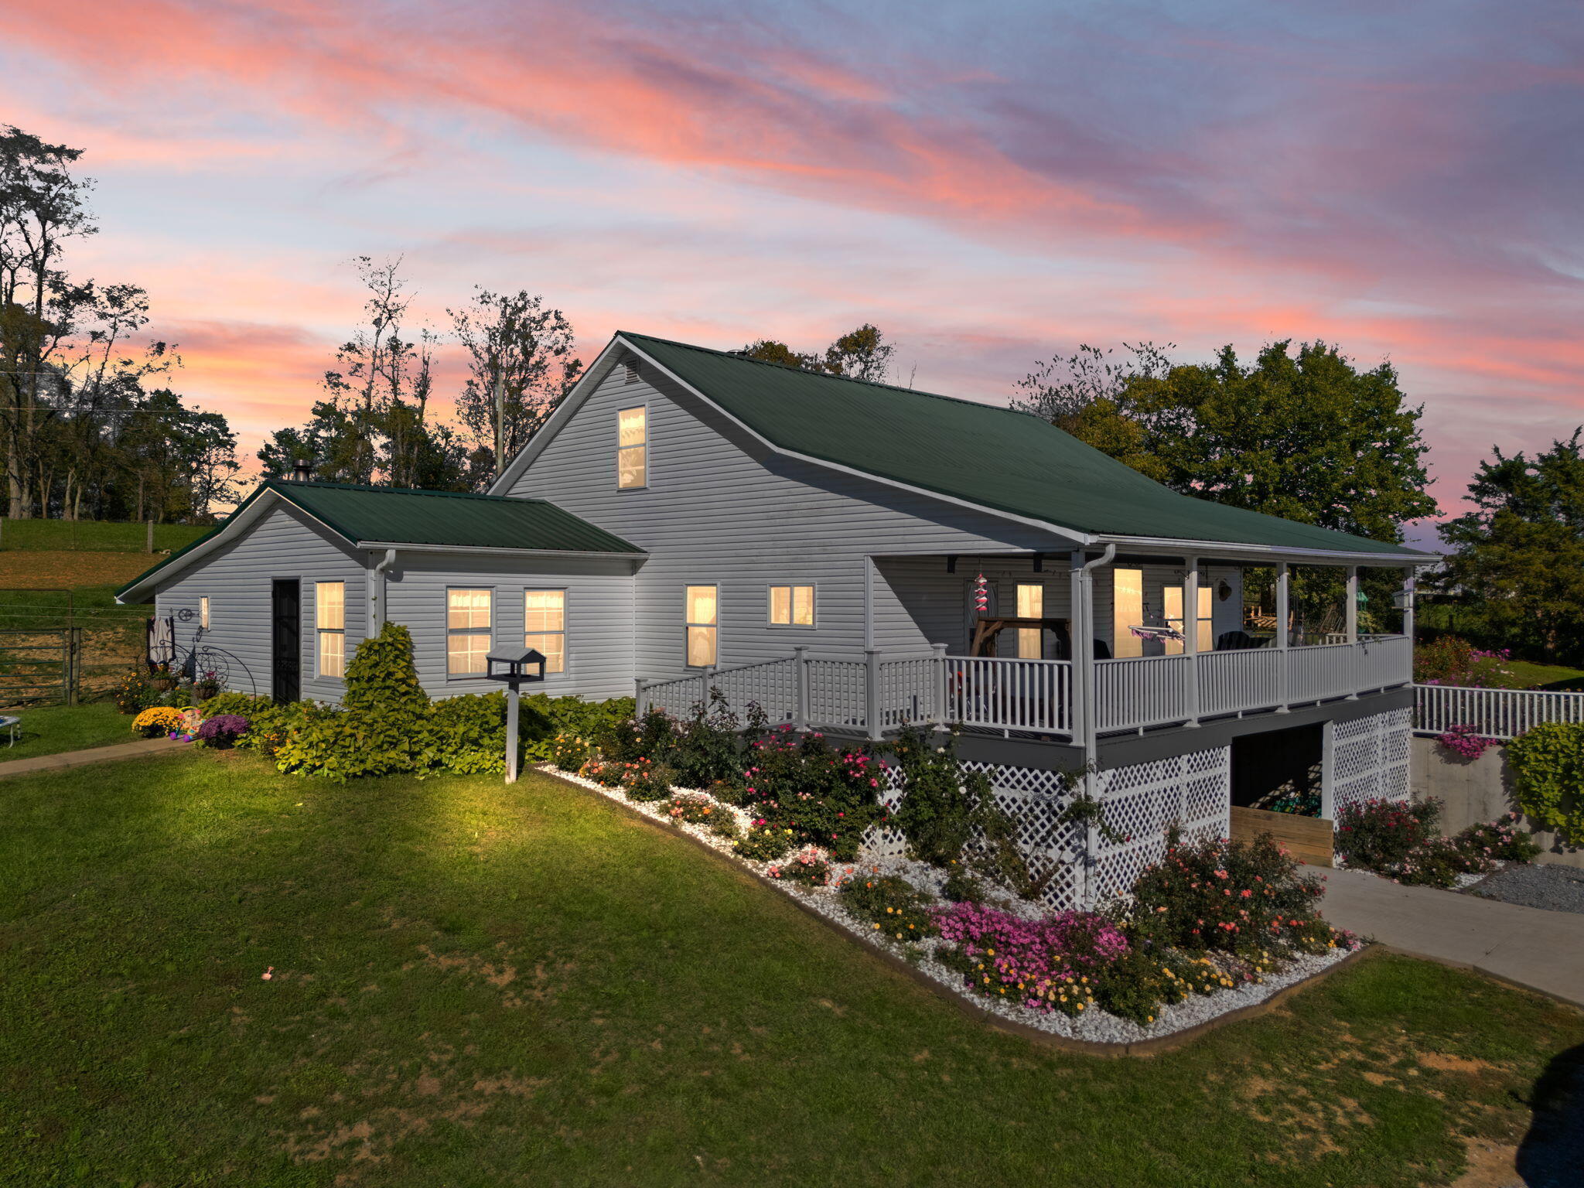
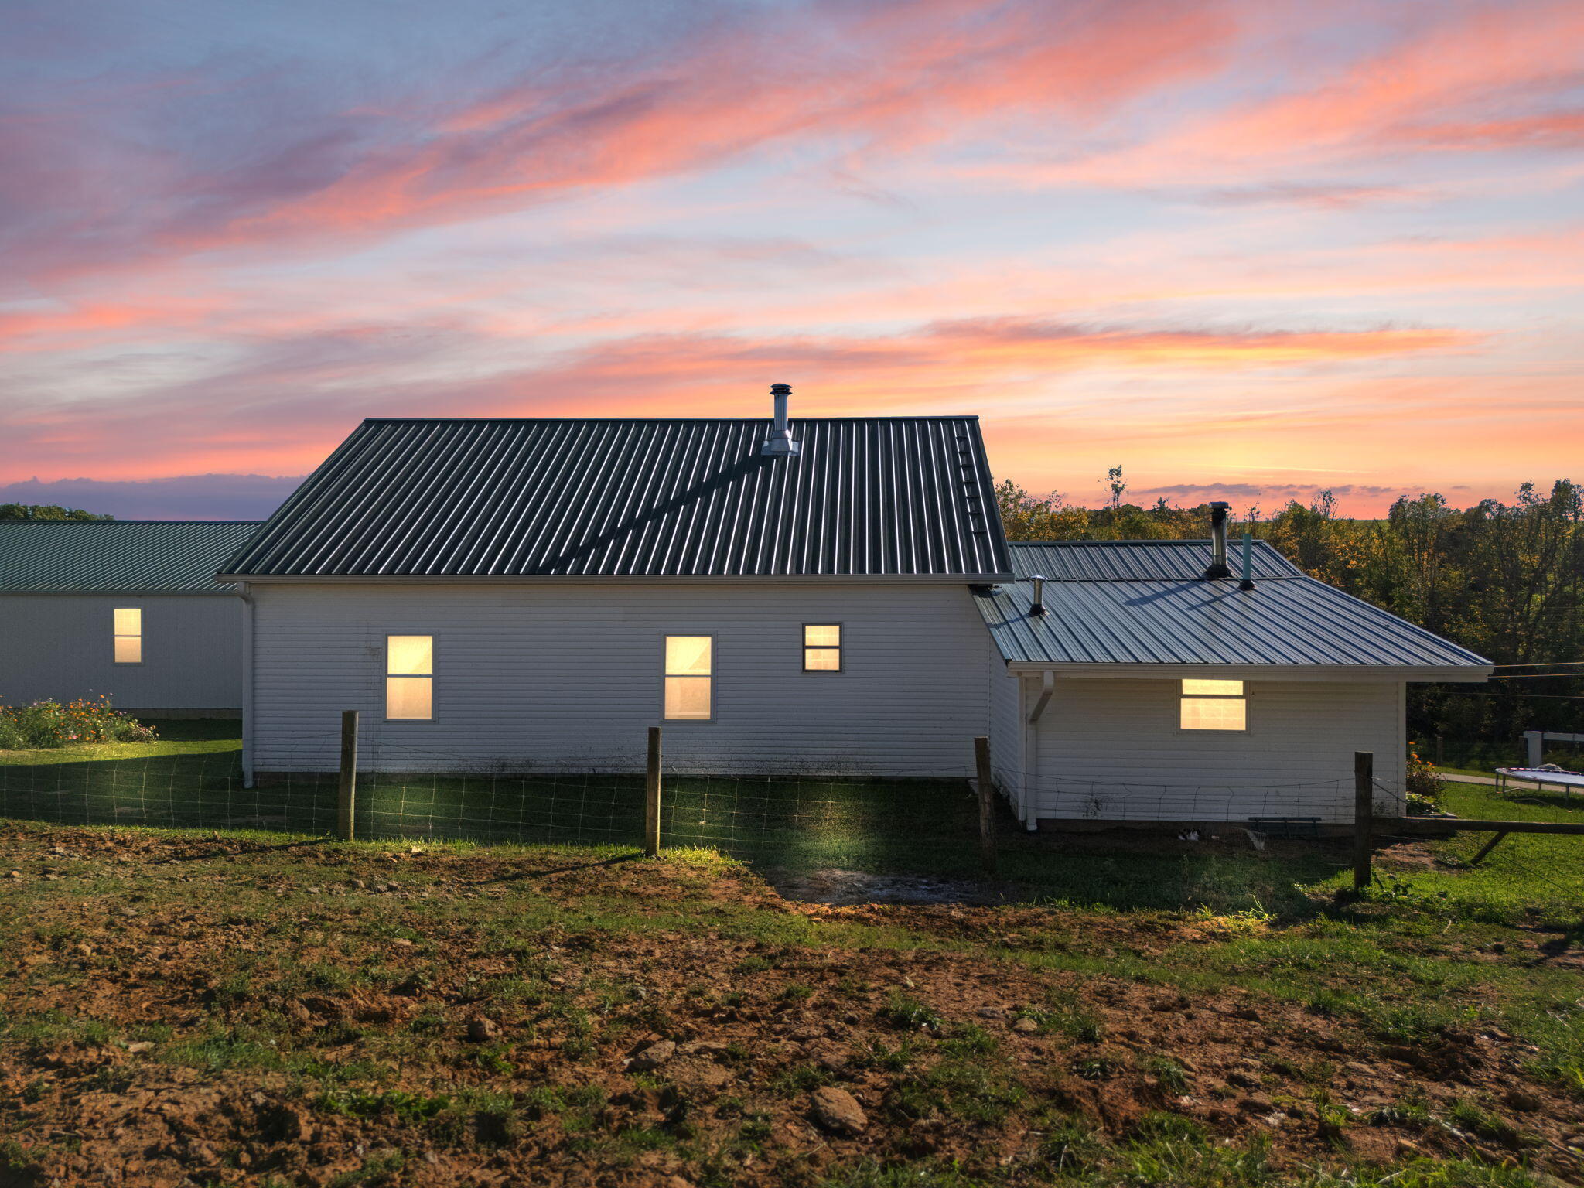
Gray house with a long covered porch and colorful flower beds beneath a pink dusk sky.
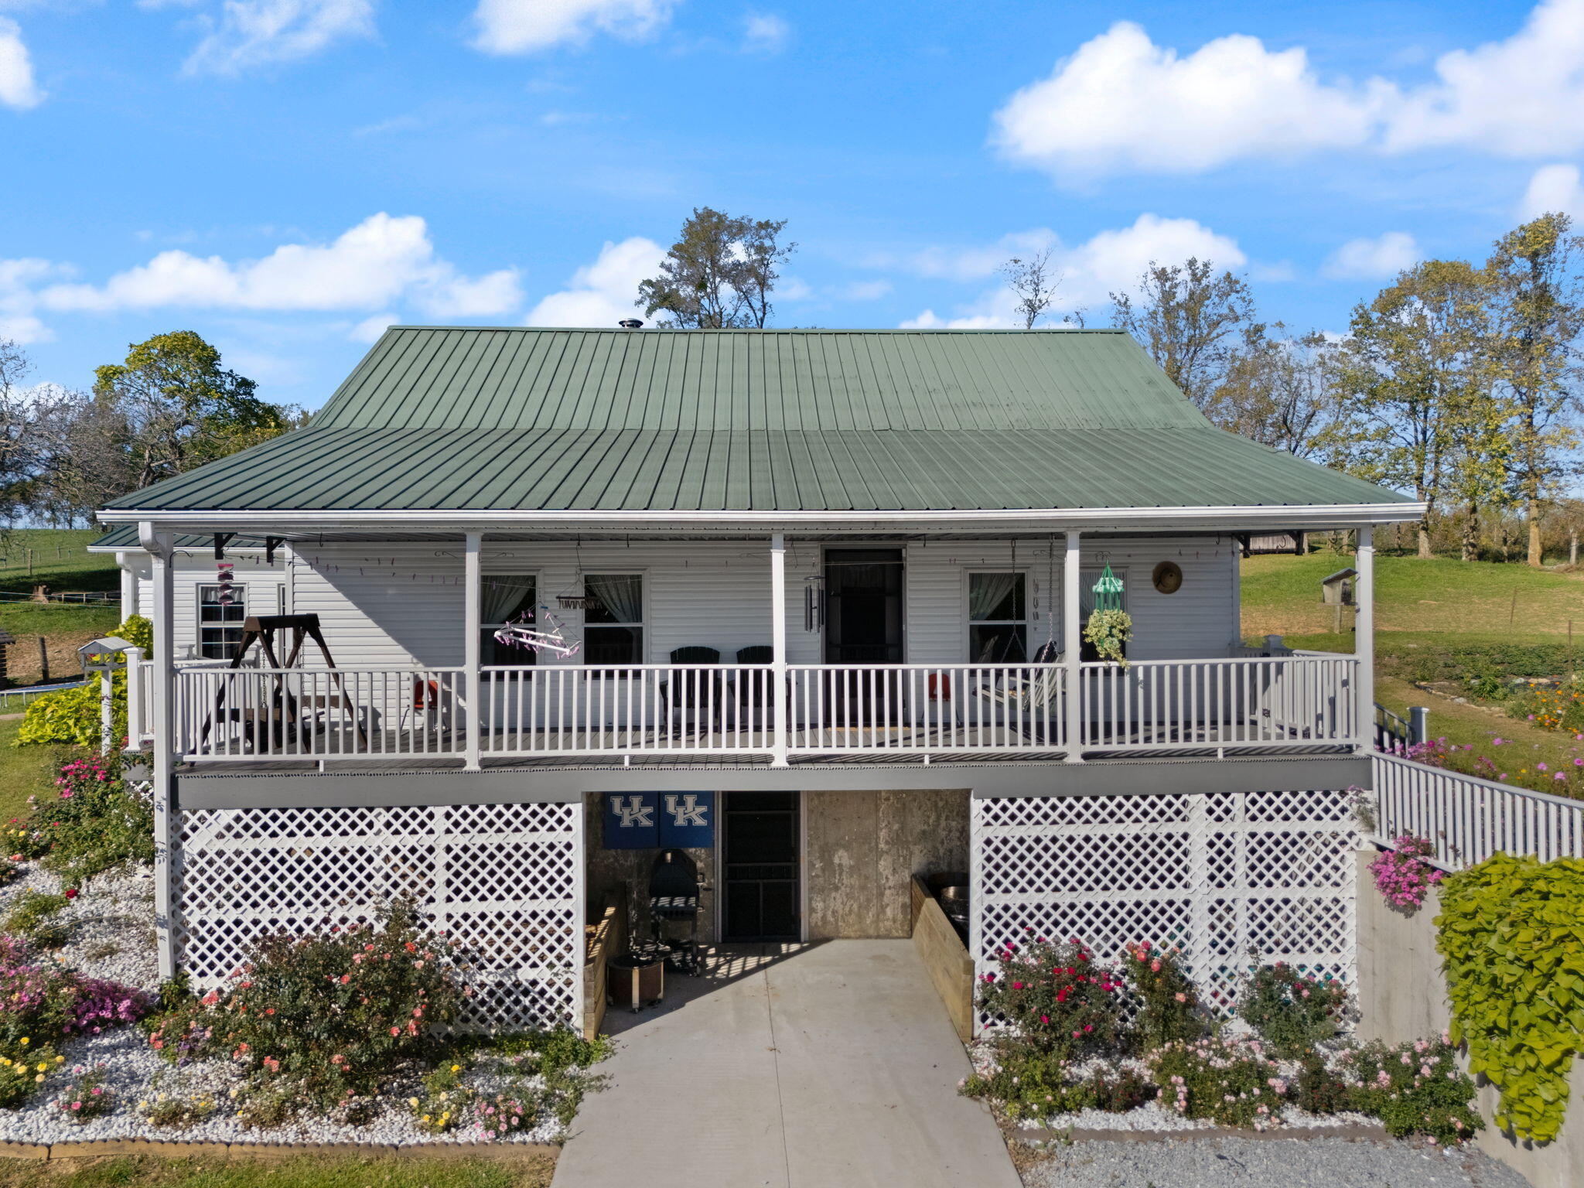
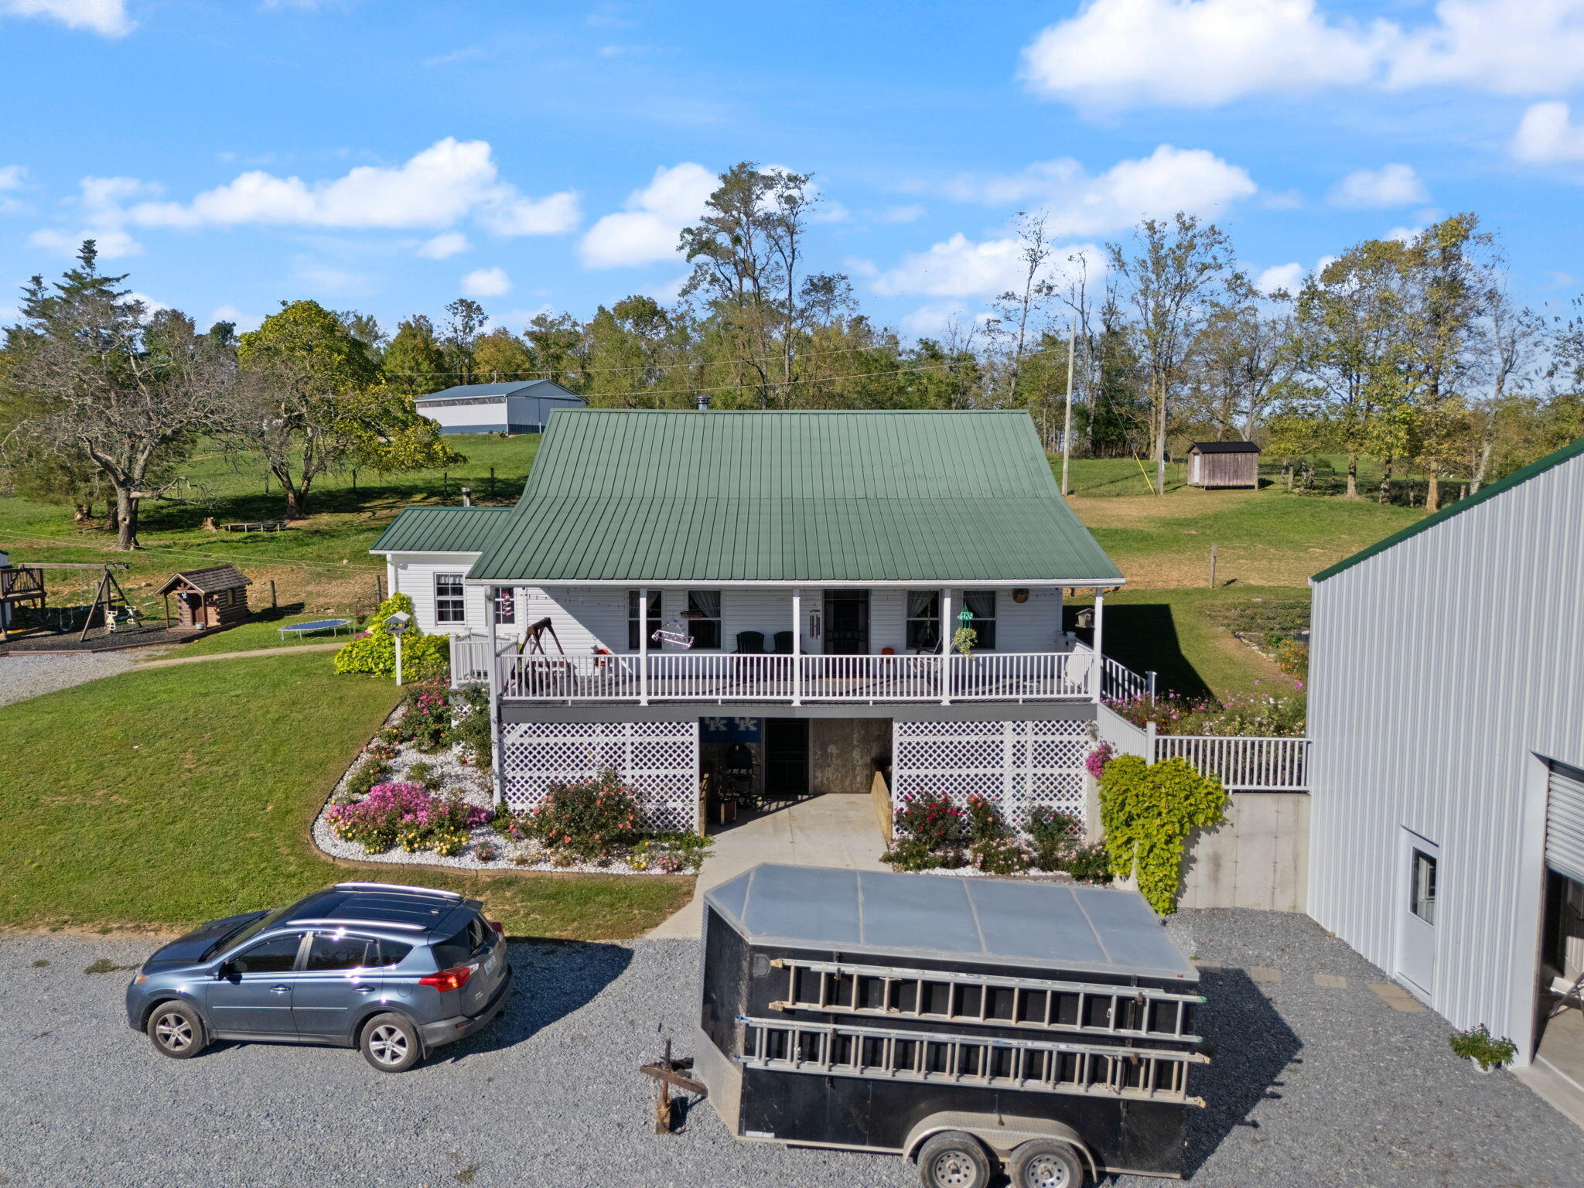
Home exterior with a broad covered porch, green metal roof, white lattice, and colorful landscaped flower beds.
White house with green metal roof, covered porch, flower beds, and a large outbuilding.
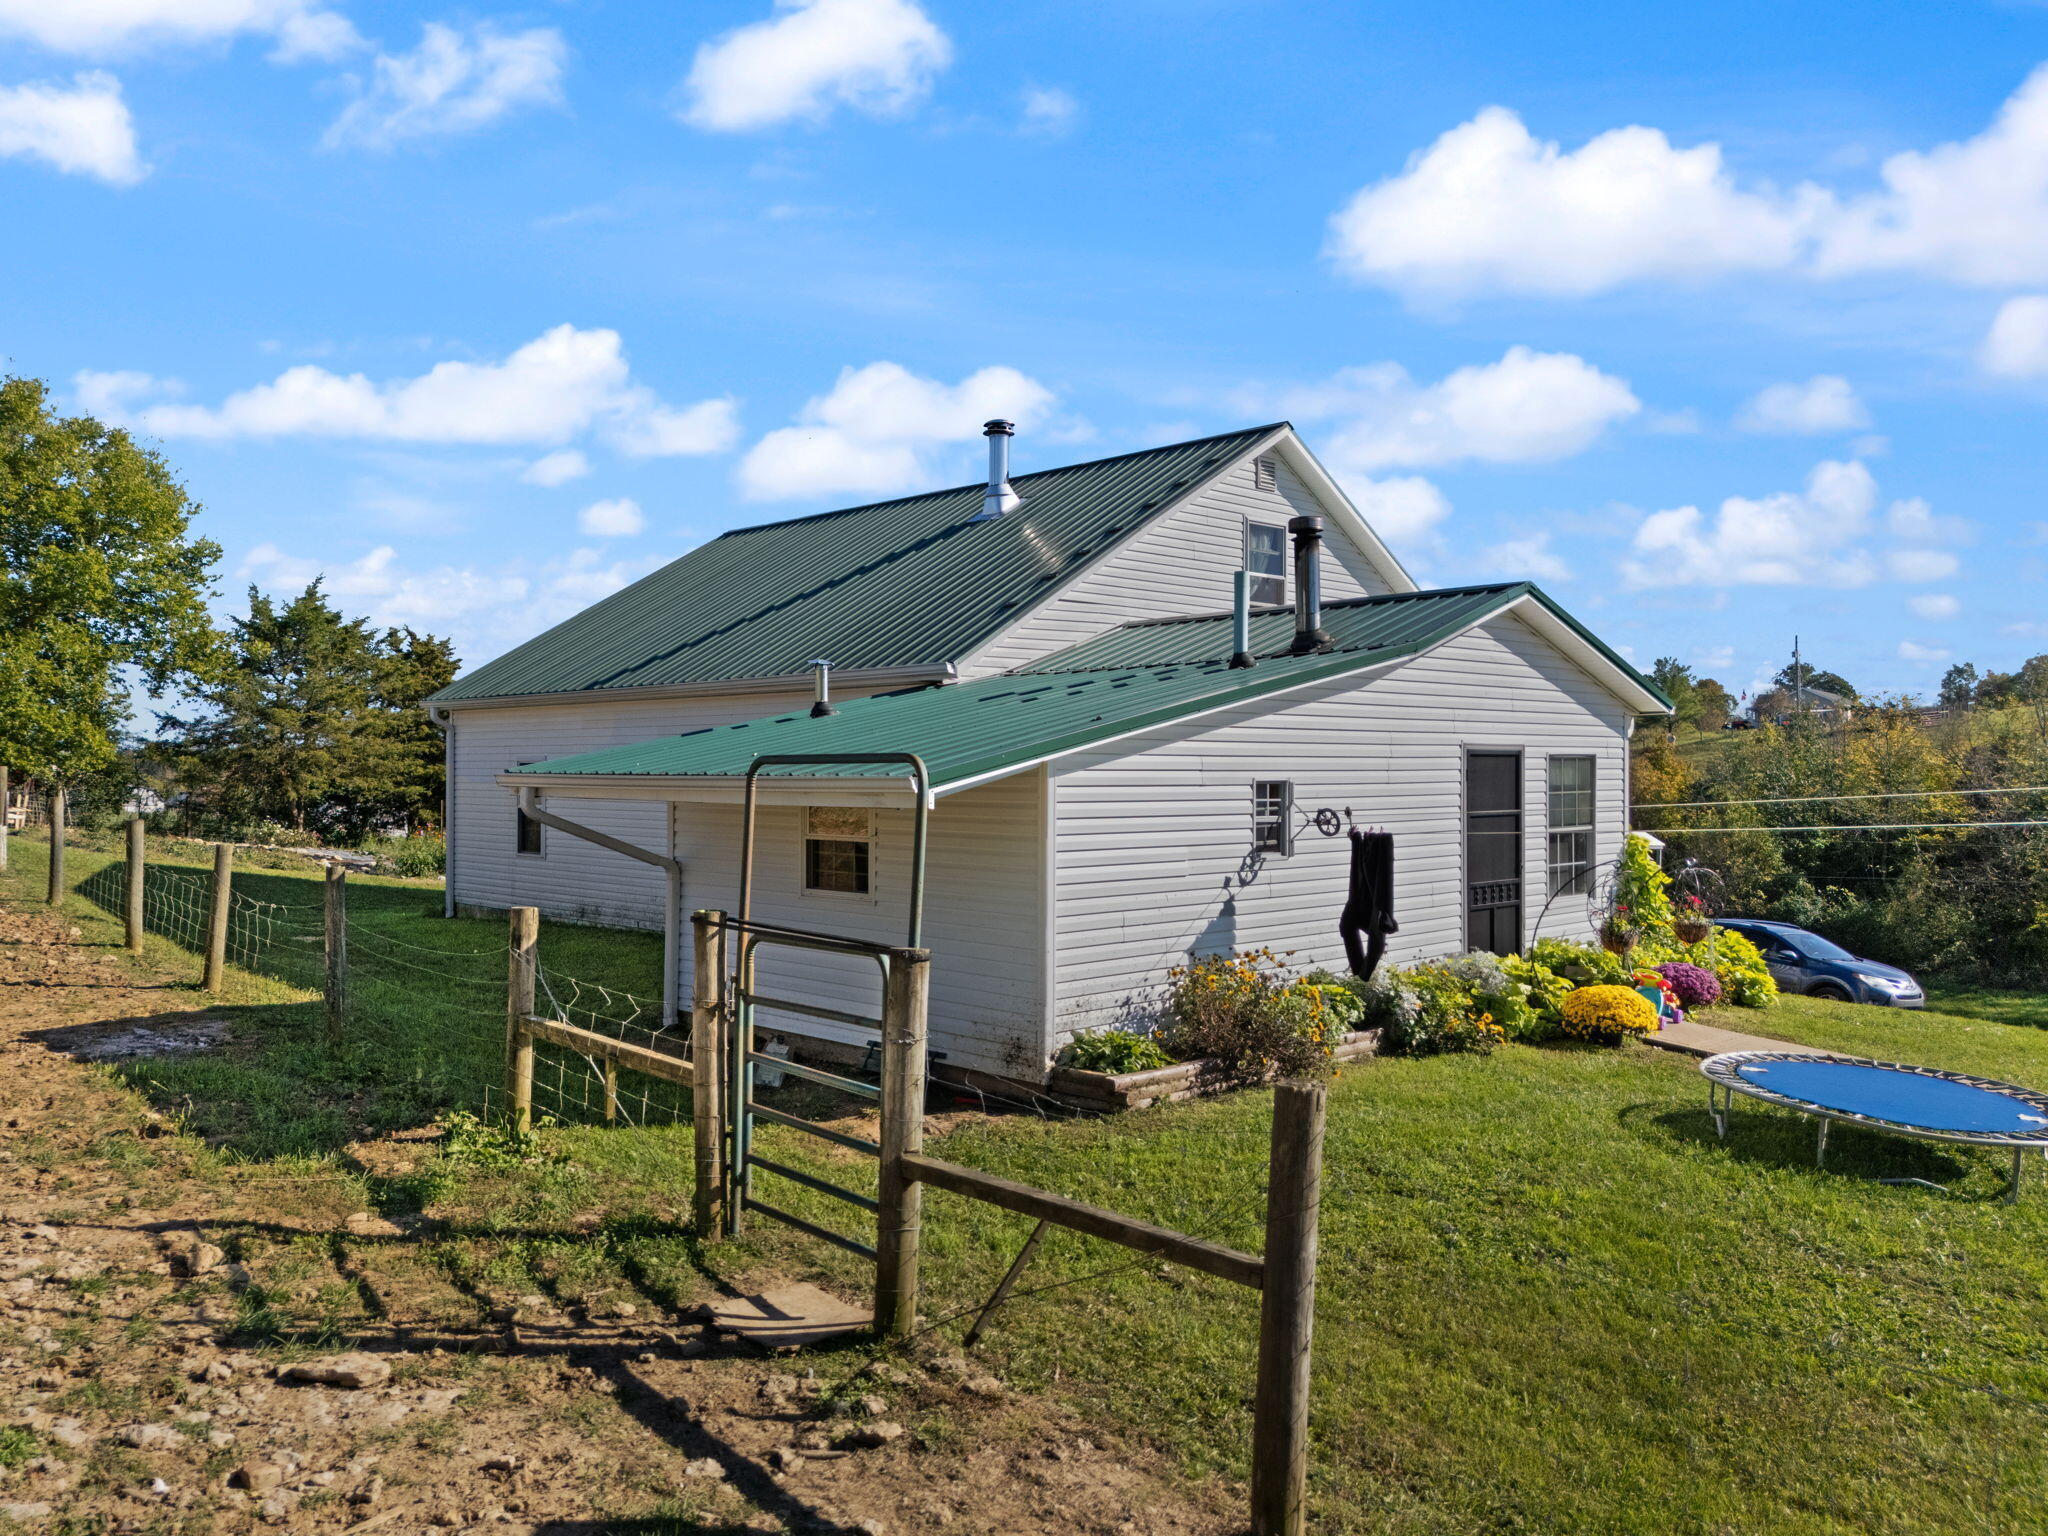
White-sided rural home with green metal roofs, fenced yard, flower garden, and trampoline.
Gray house with dark metal roofs and glowing windows beneath a pink sunset sky.
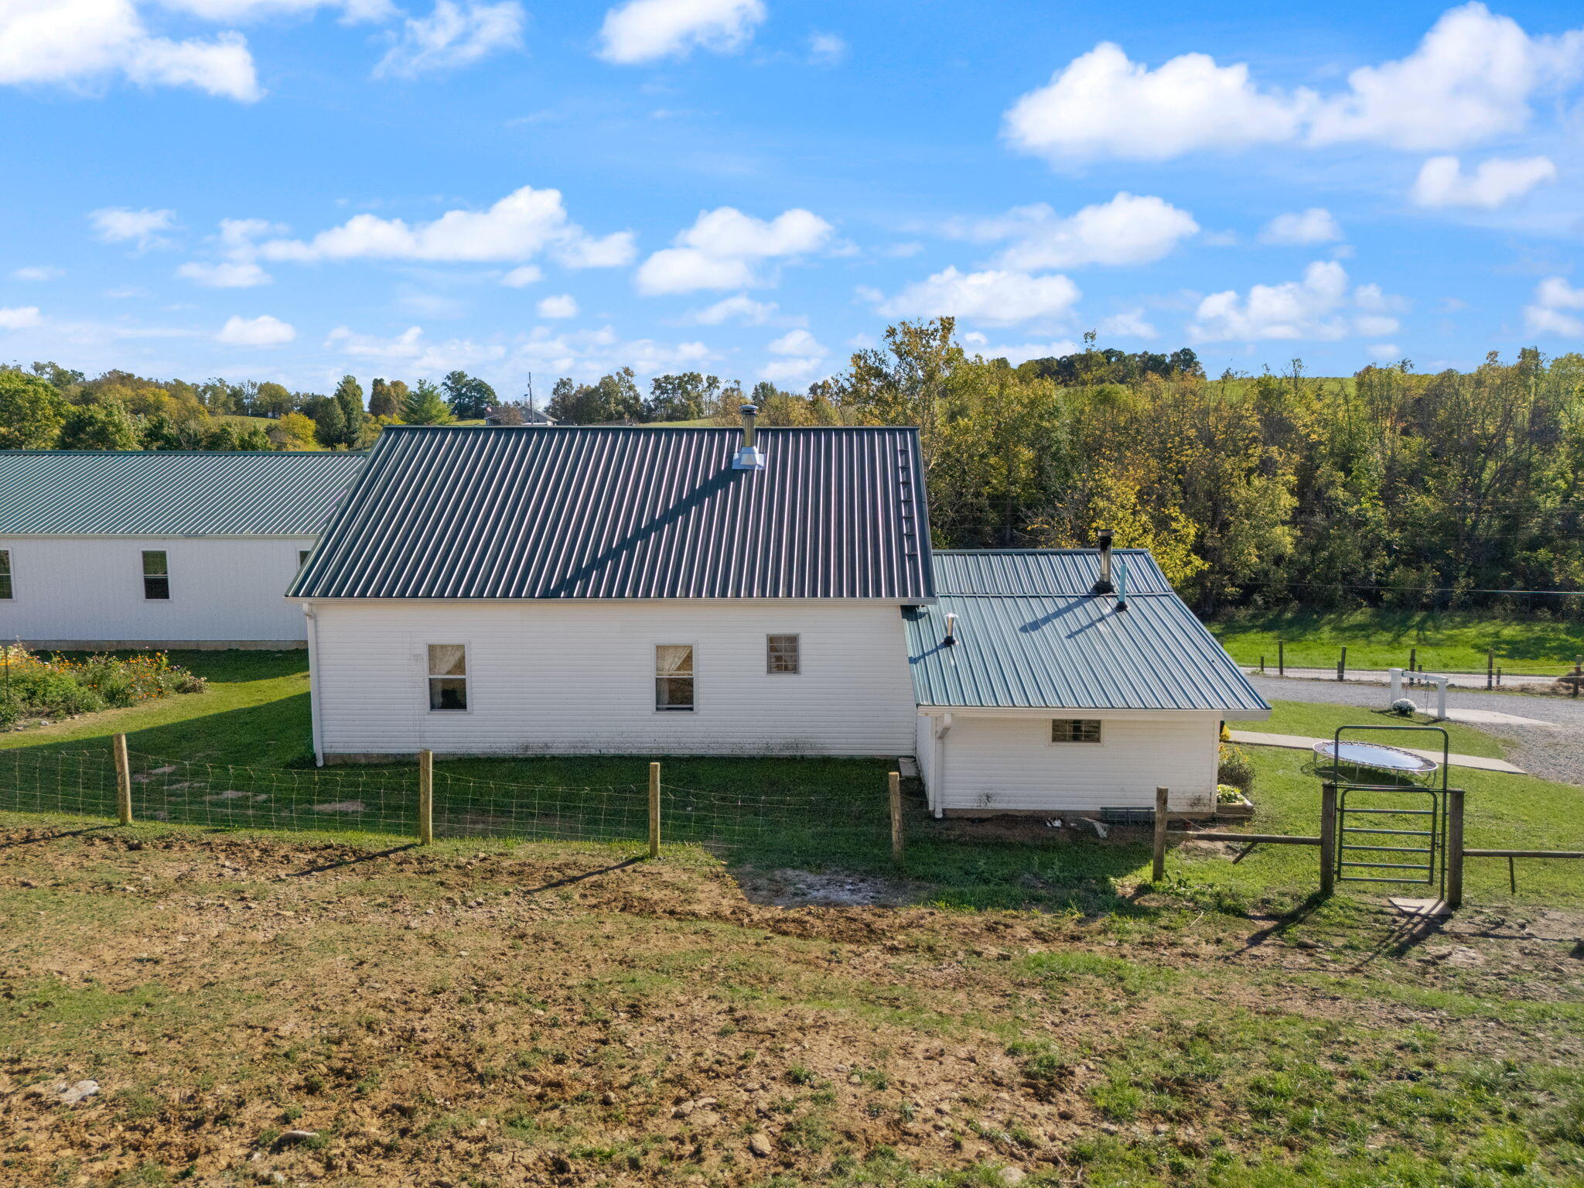
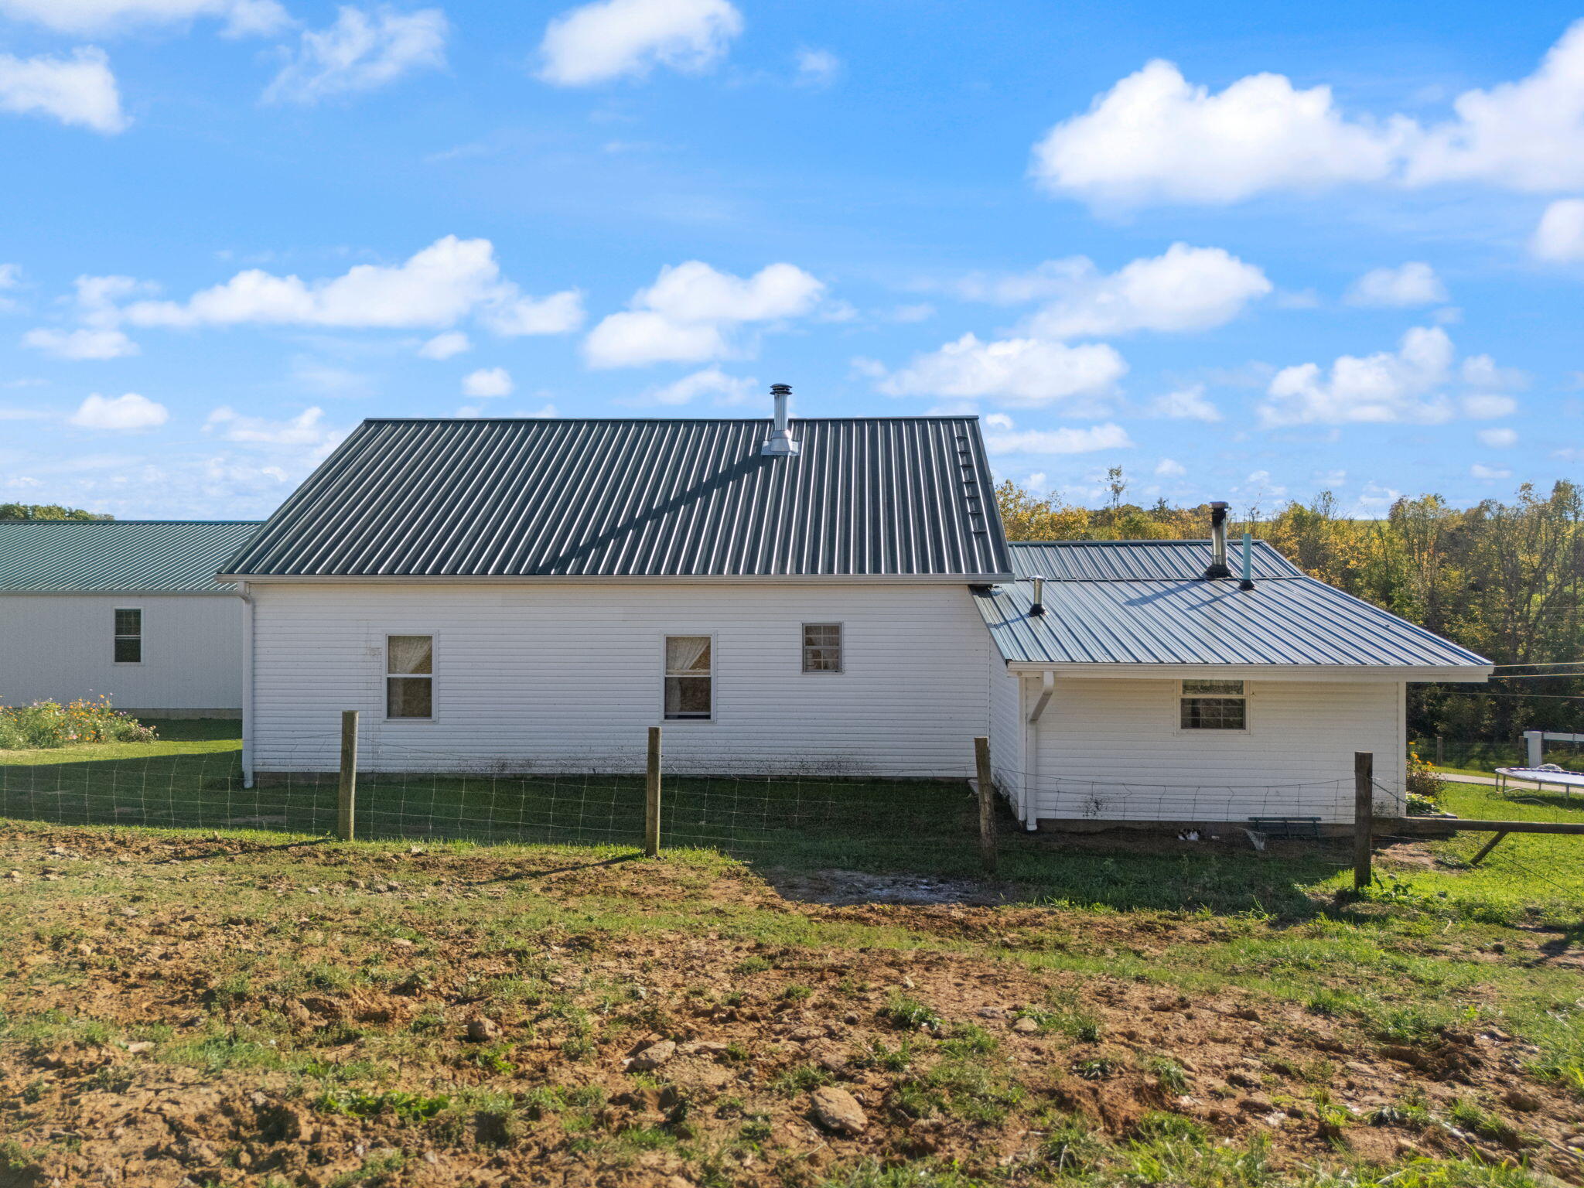
White rural house with dark metal roofs and a fenced yard beside a wooded area.
White rural house with dark metal roof and attached wing behind a wire fence.
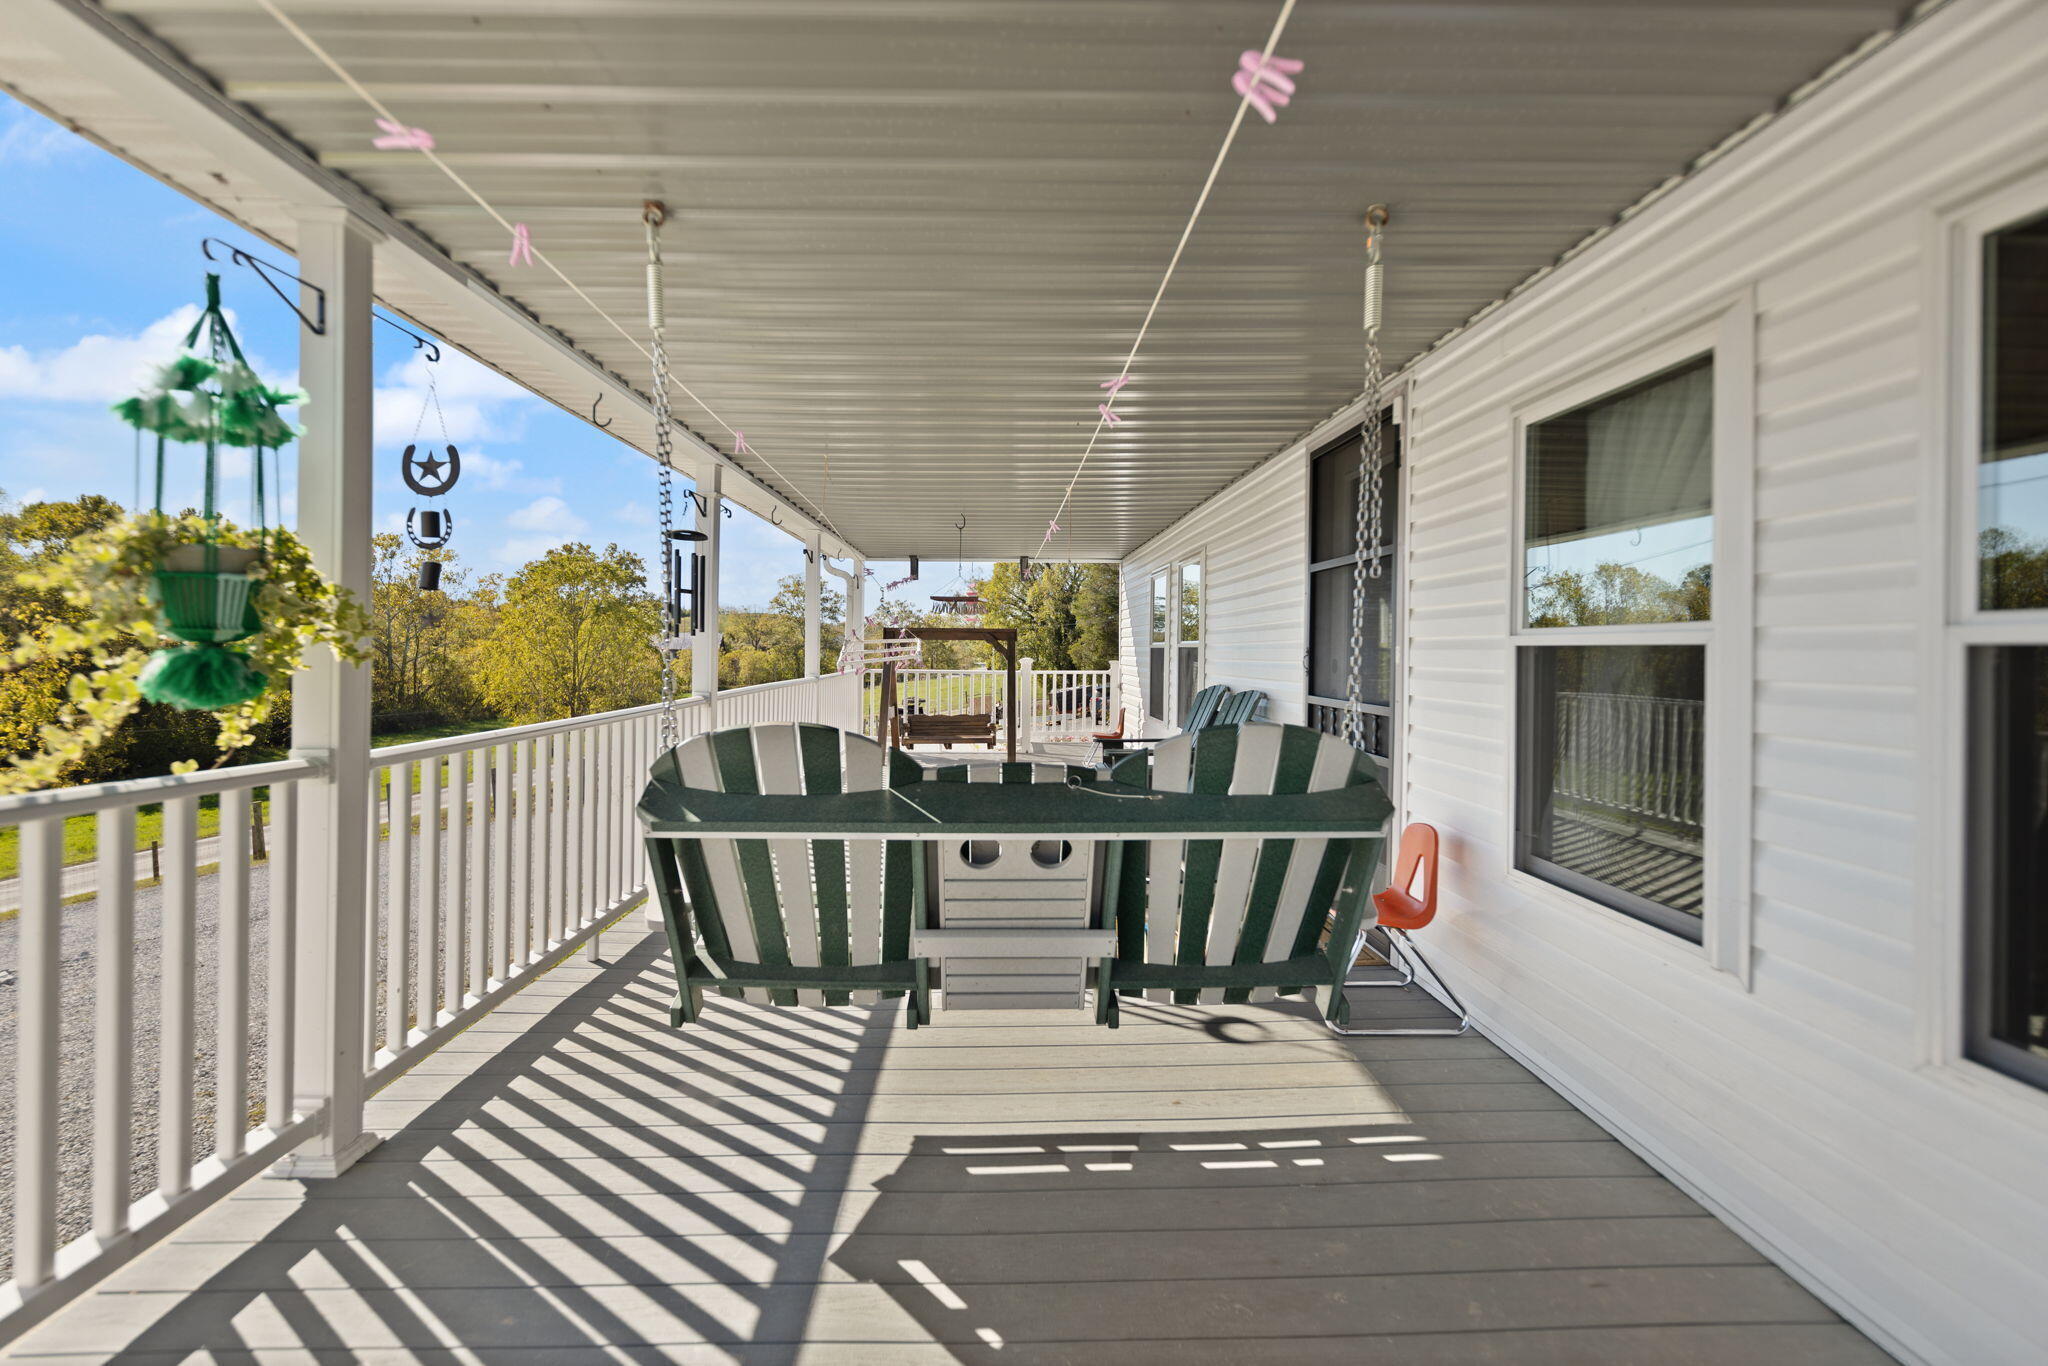
Covered porch with Adirondack chairs, a table, and a wooden swing overlooking trees.
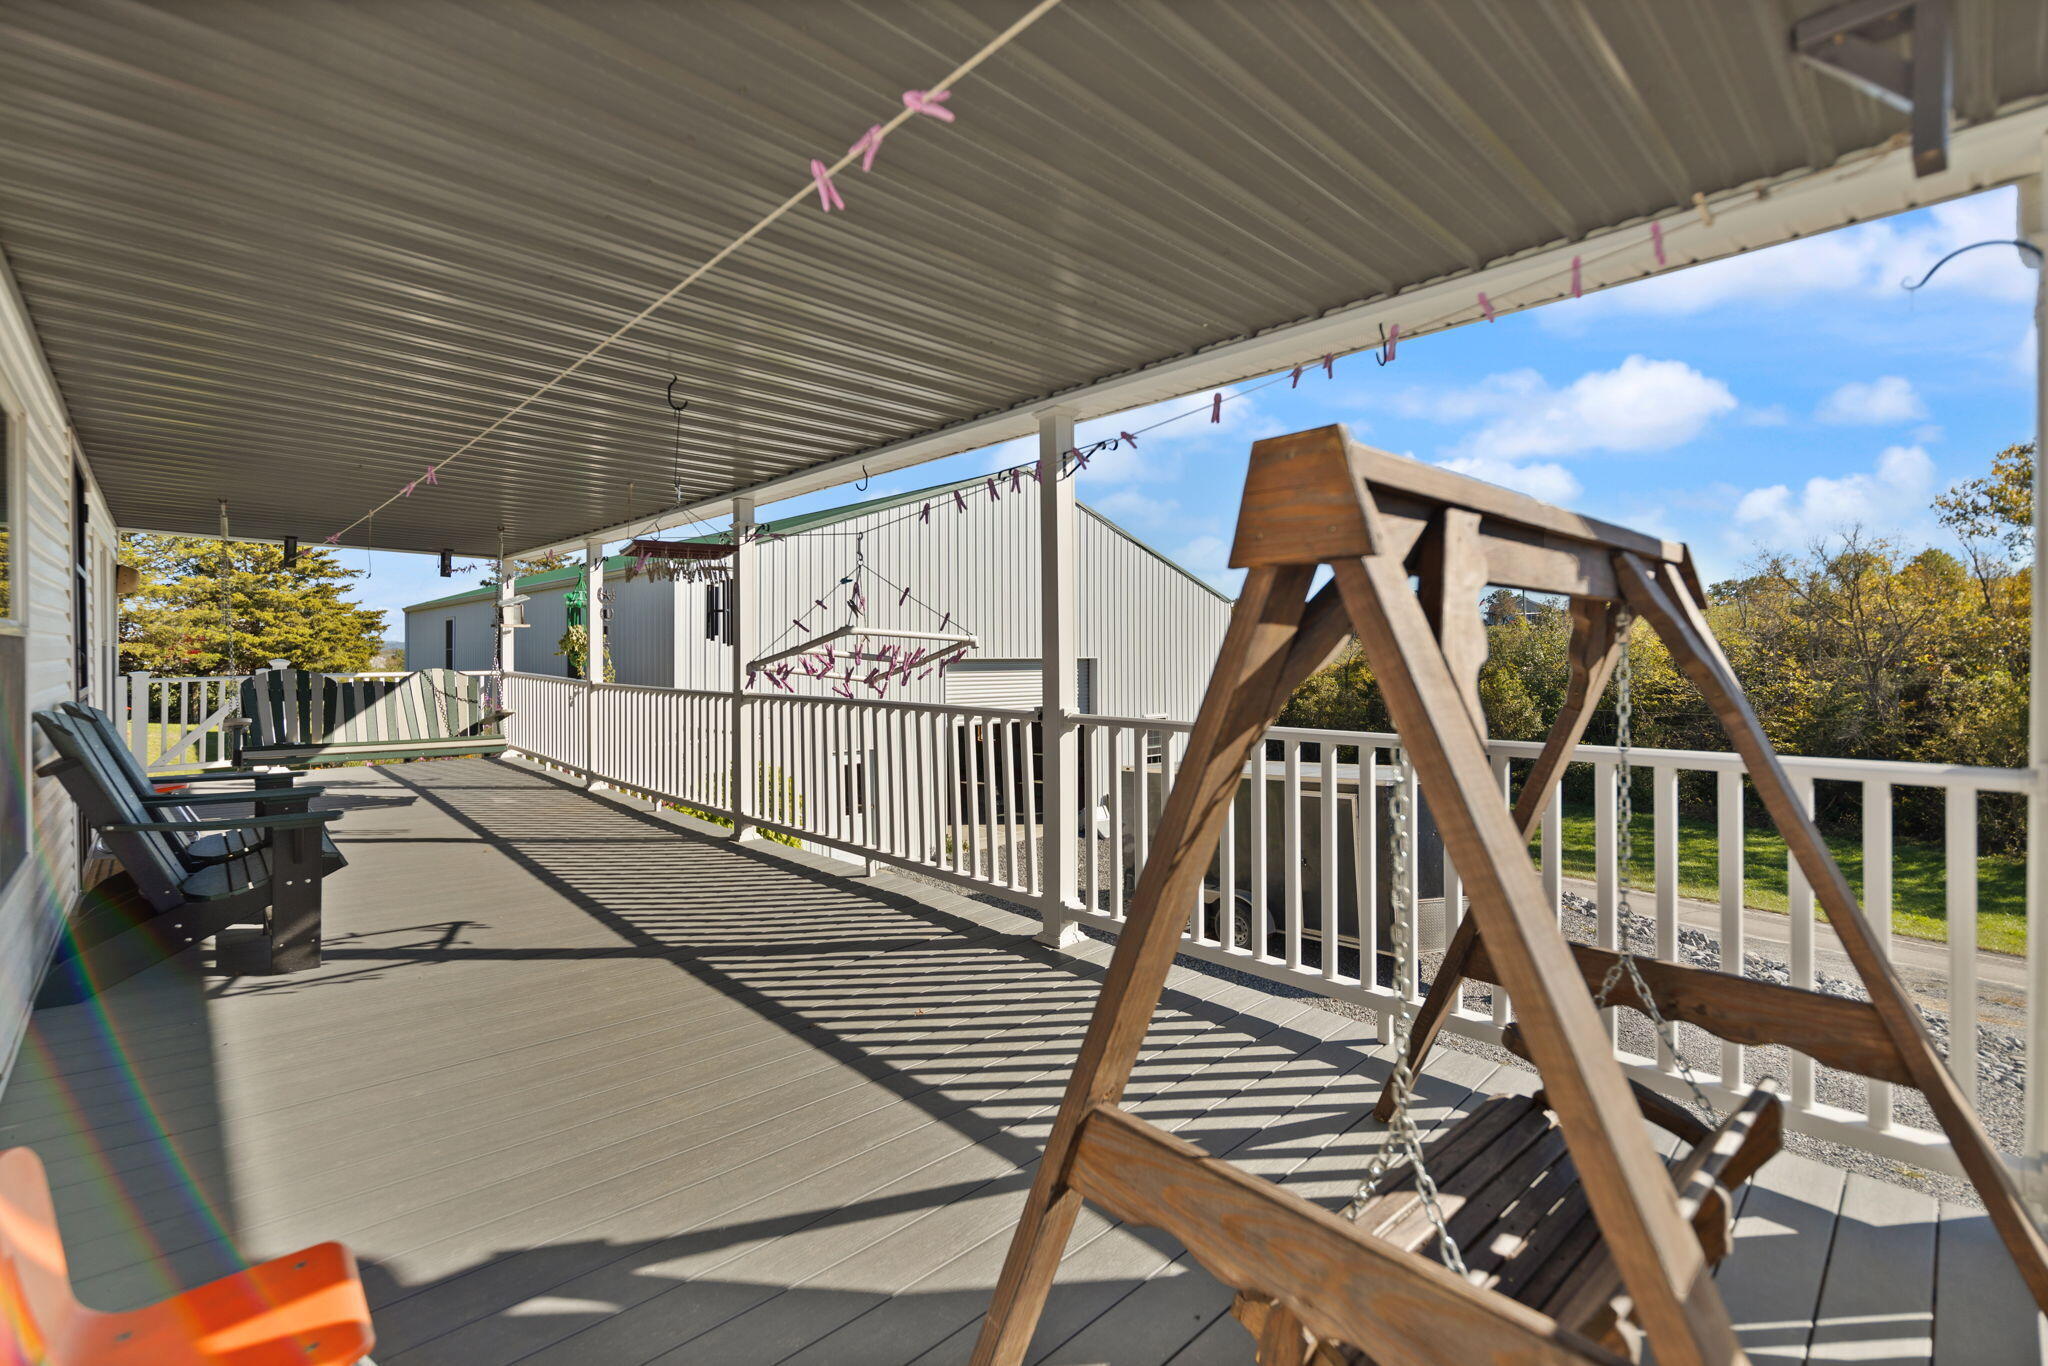
Covered porch with a wooden swing, Adirondack chairs, and clotheslines beneath a metal roof.
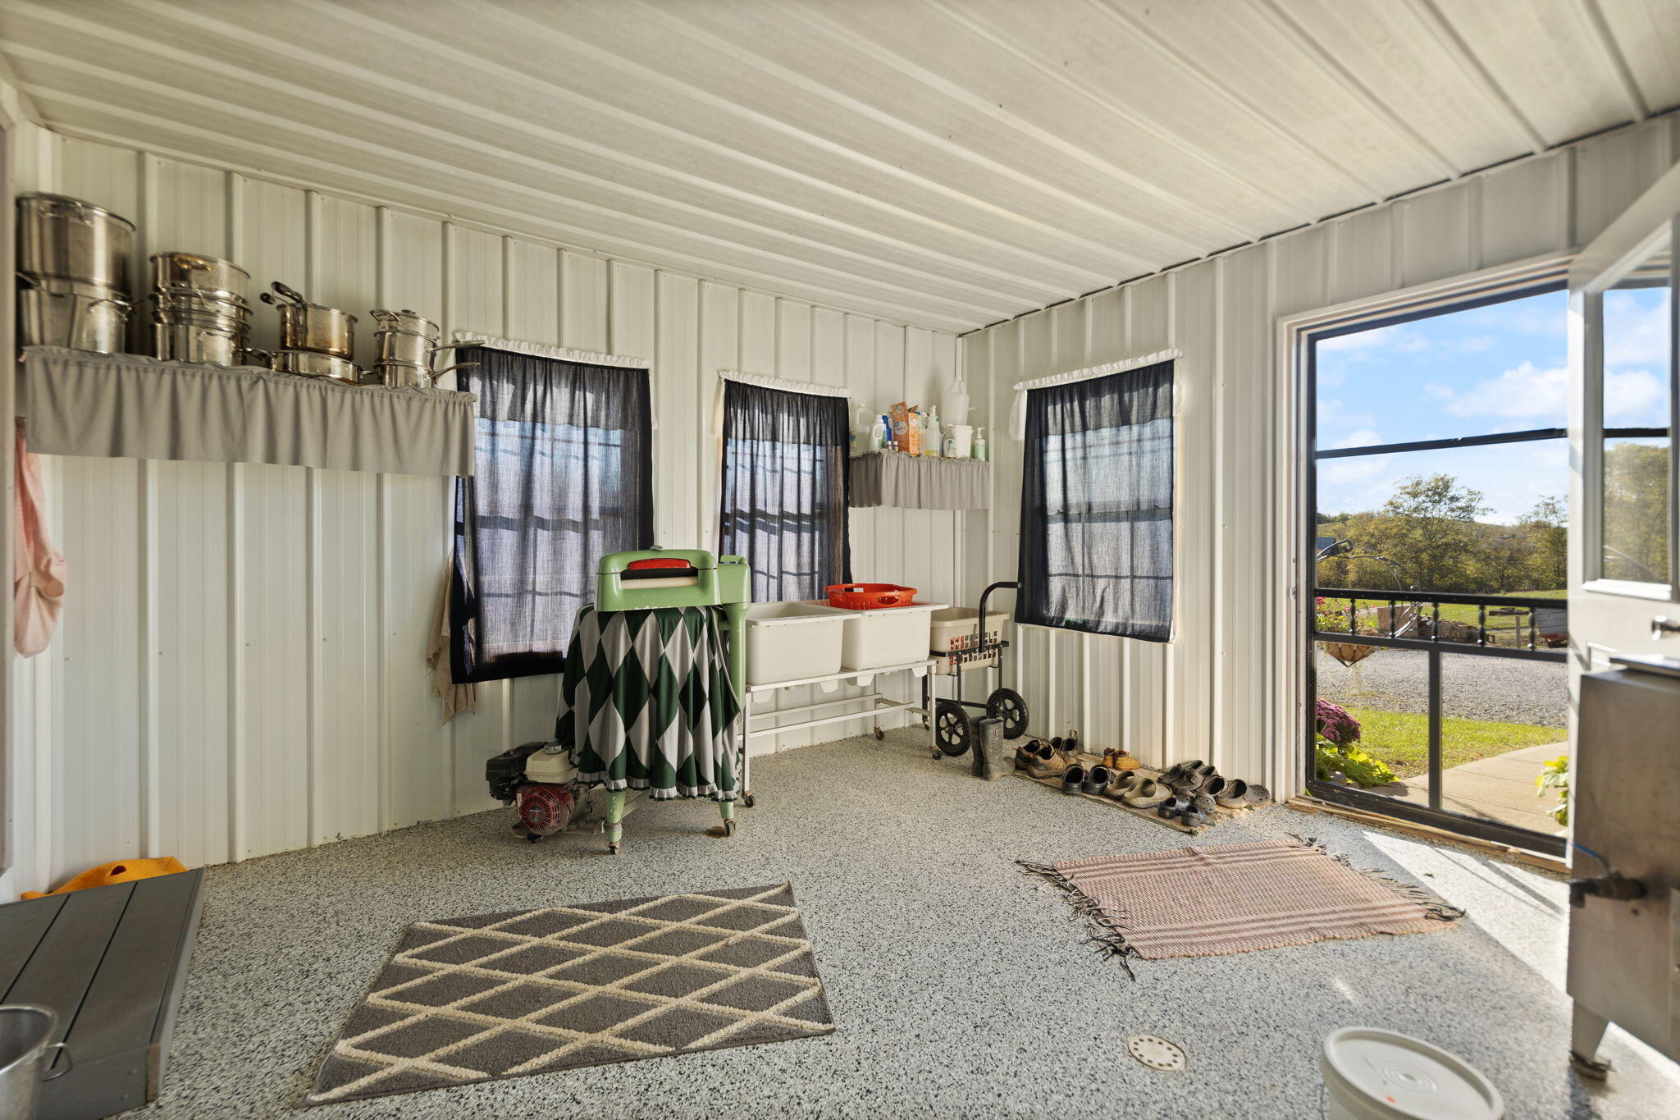
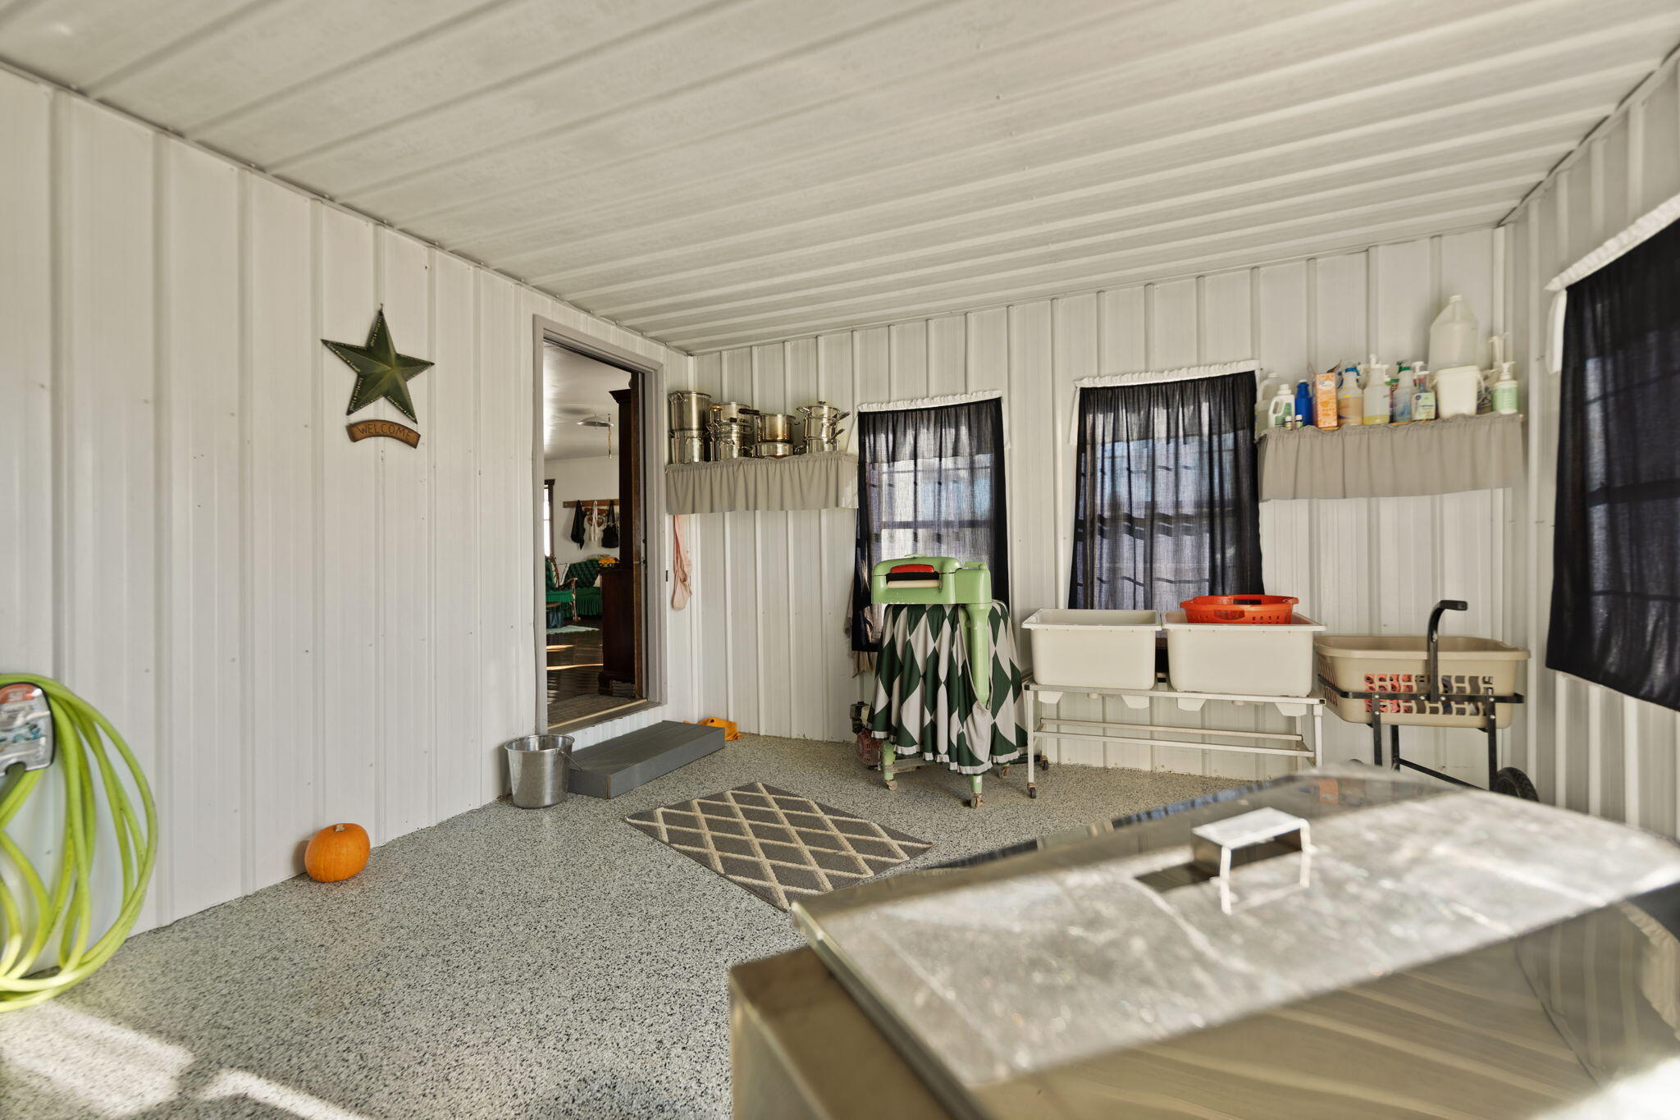
Utility room with storage shelves, wash tubs, and an open door to the yard.
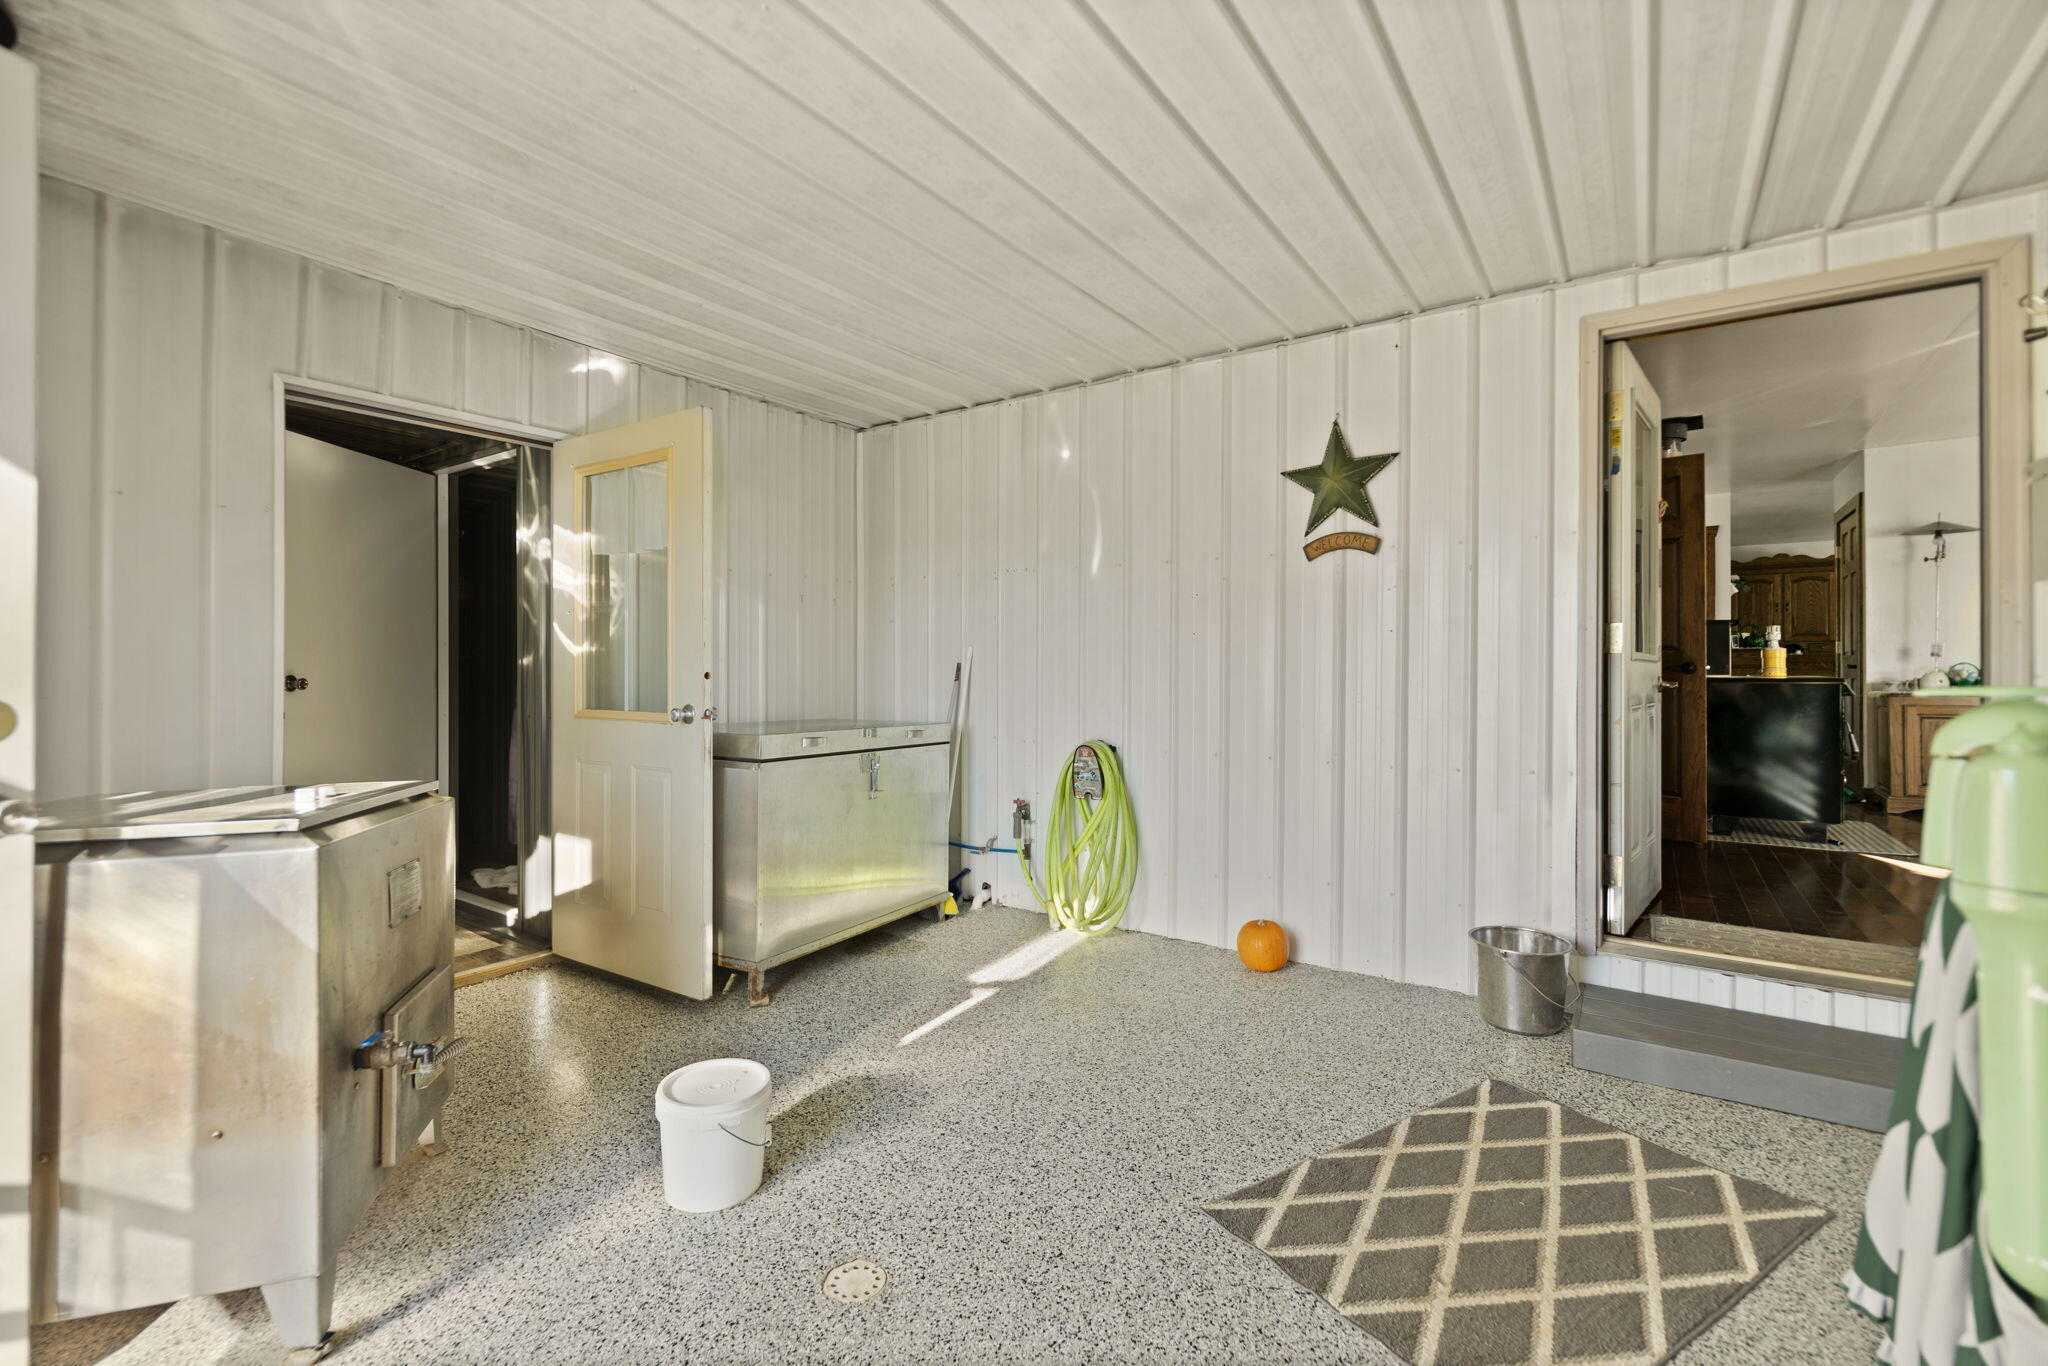
Utility room with wash tubs, storage shelves, dark curtains, and a green hose.
Utility wash room with stainless-steel tubs, a coiled hose, and a speckled floor.
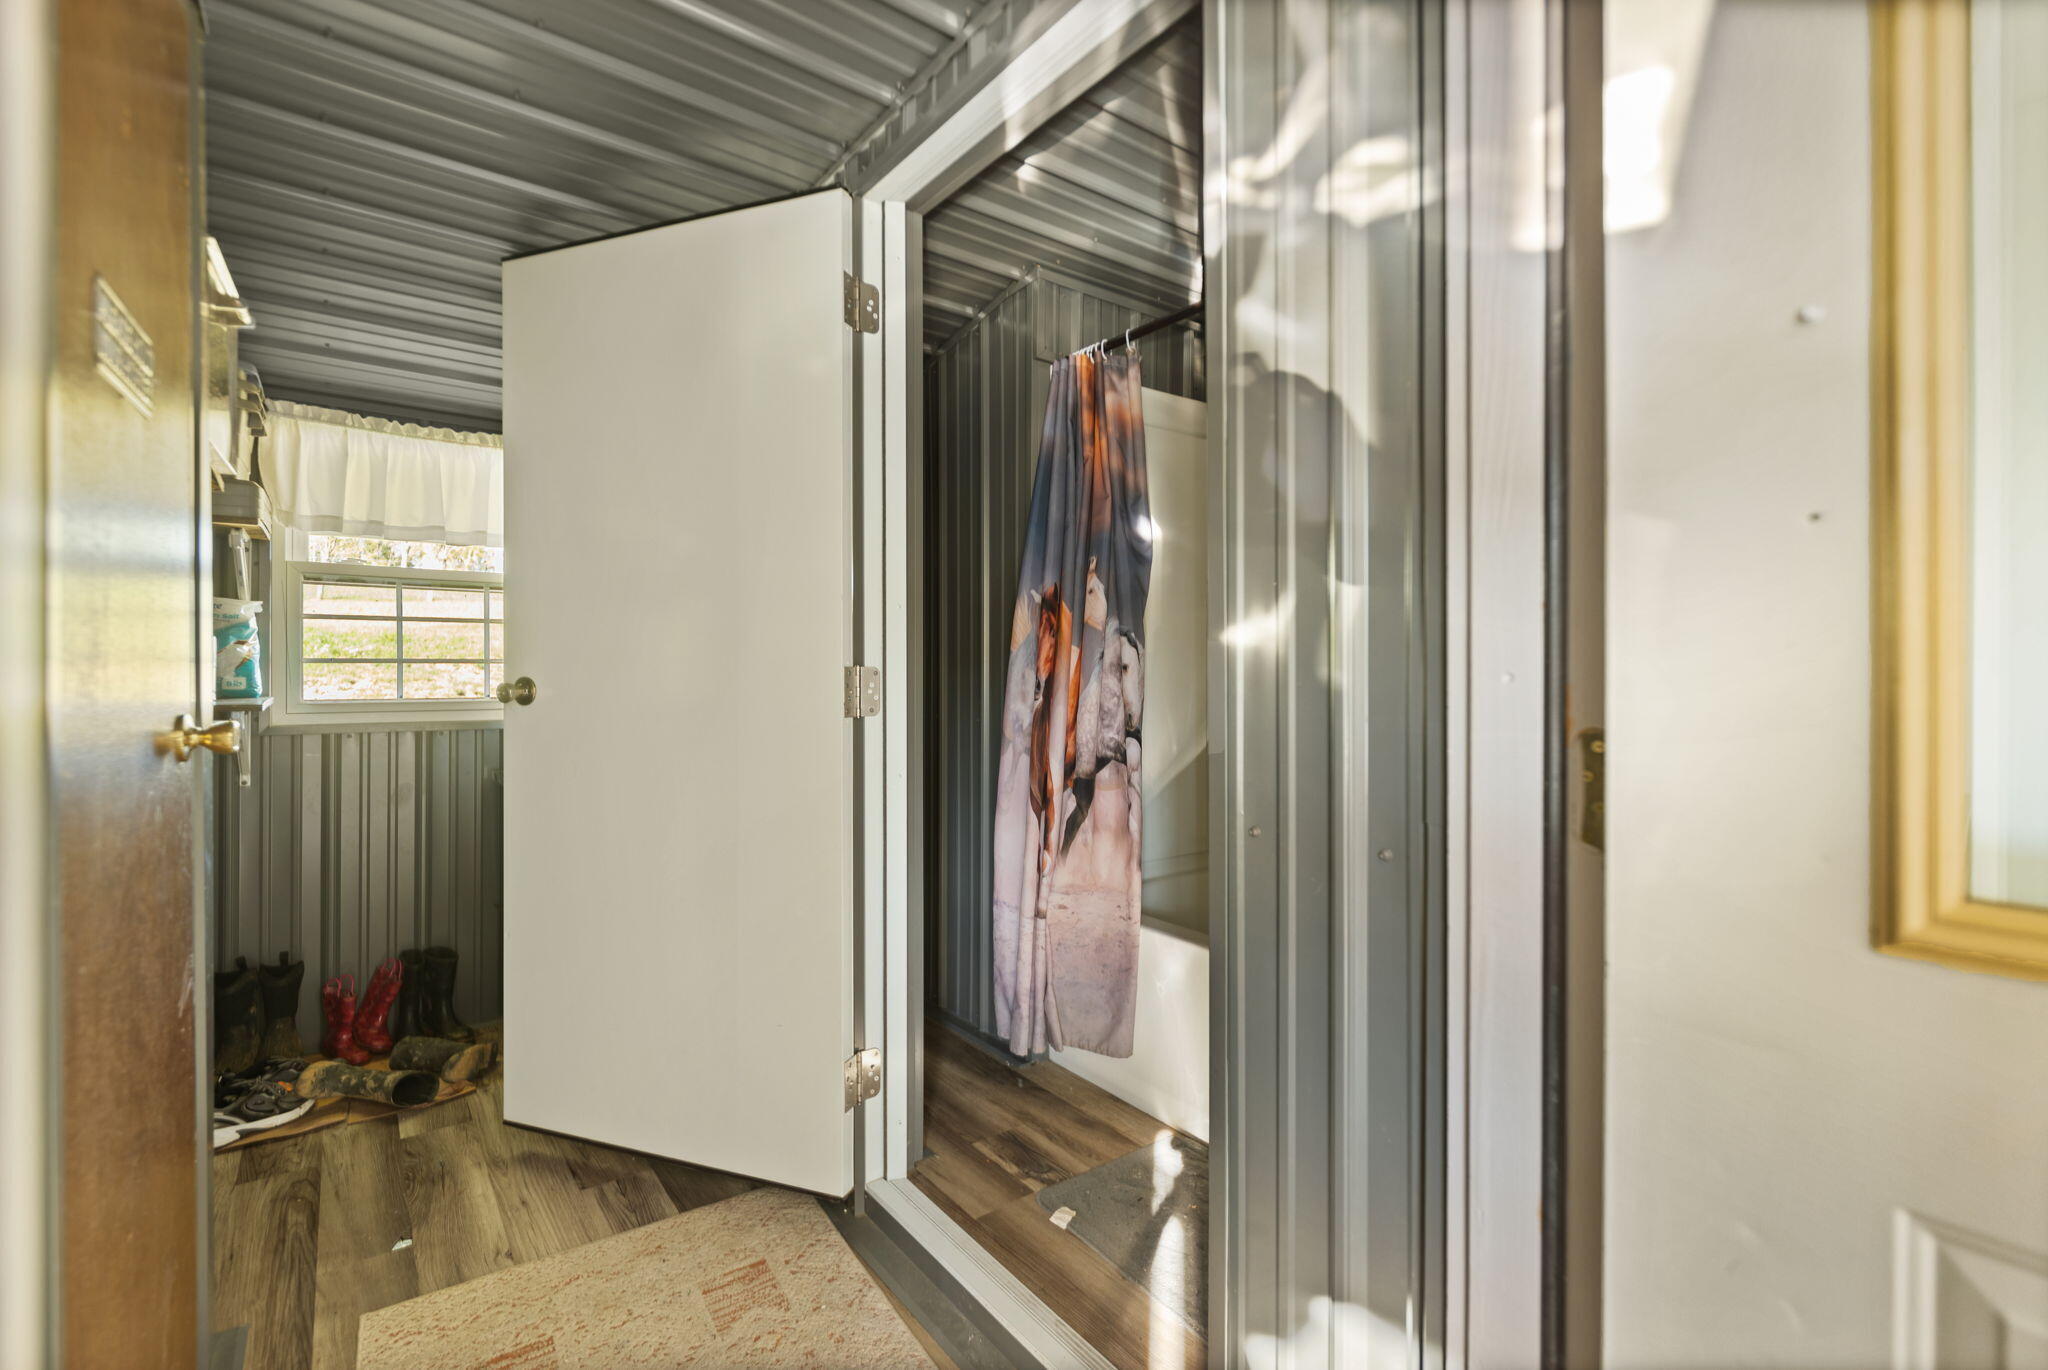
Compact bathroom with a glass shower, printed curtain, and boots lined up beneath a window.
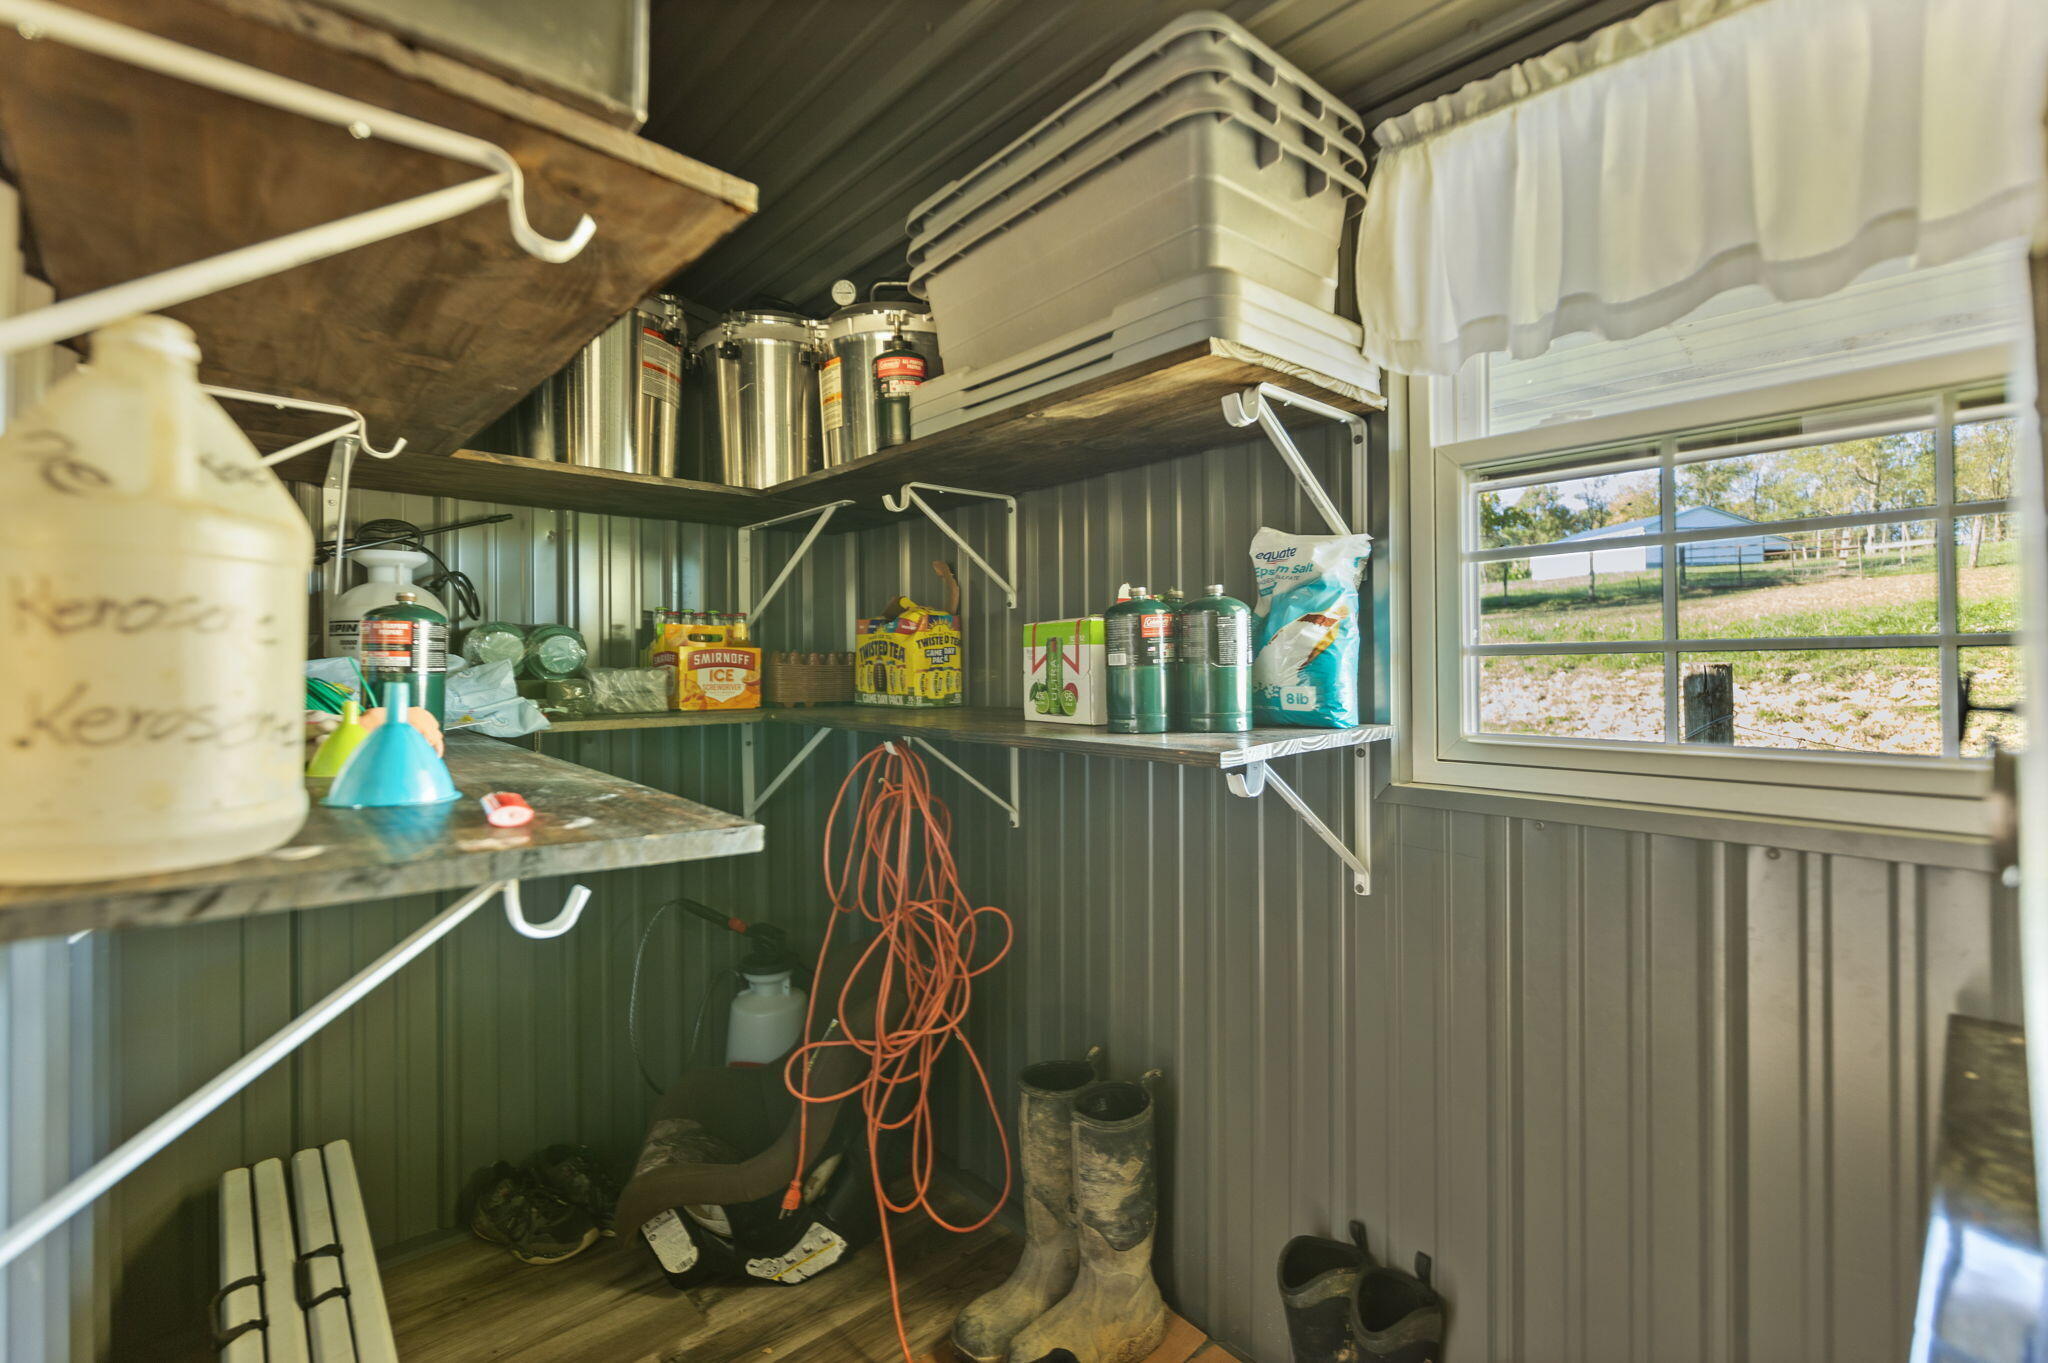
Storage shed interior with stocked shelves, tools, boots, and a window overlooking the yard.
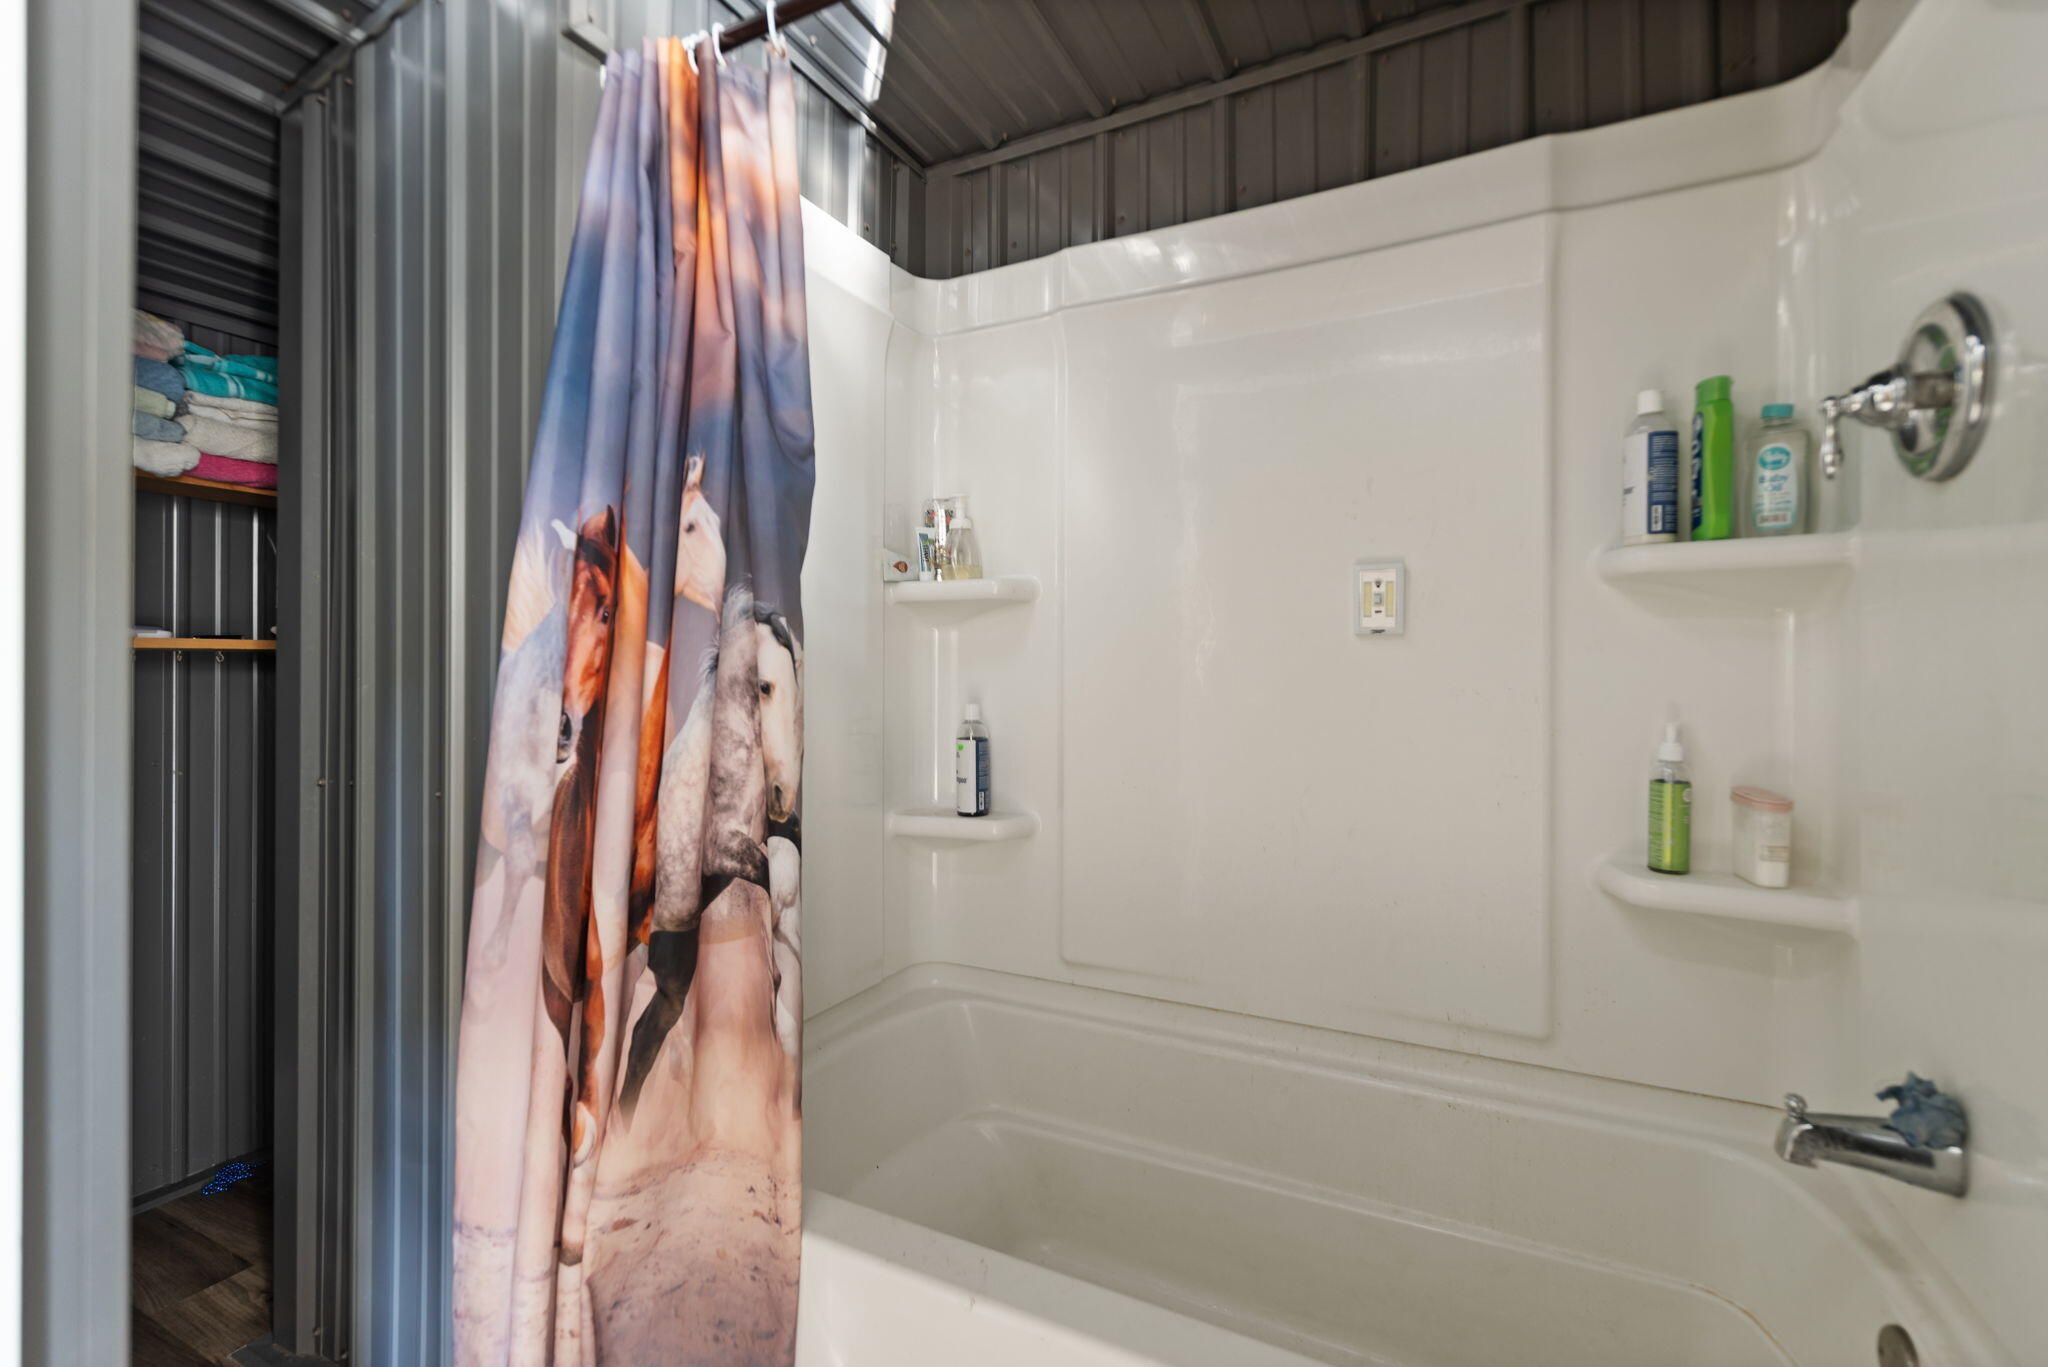
Bathroom with a white tub, built-in shelves, and a horse-print shower curtain.
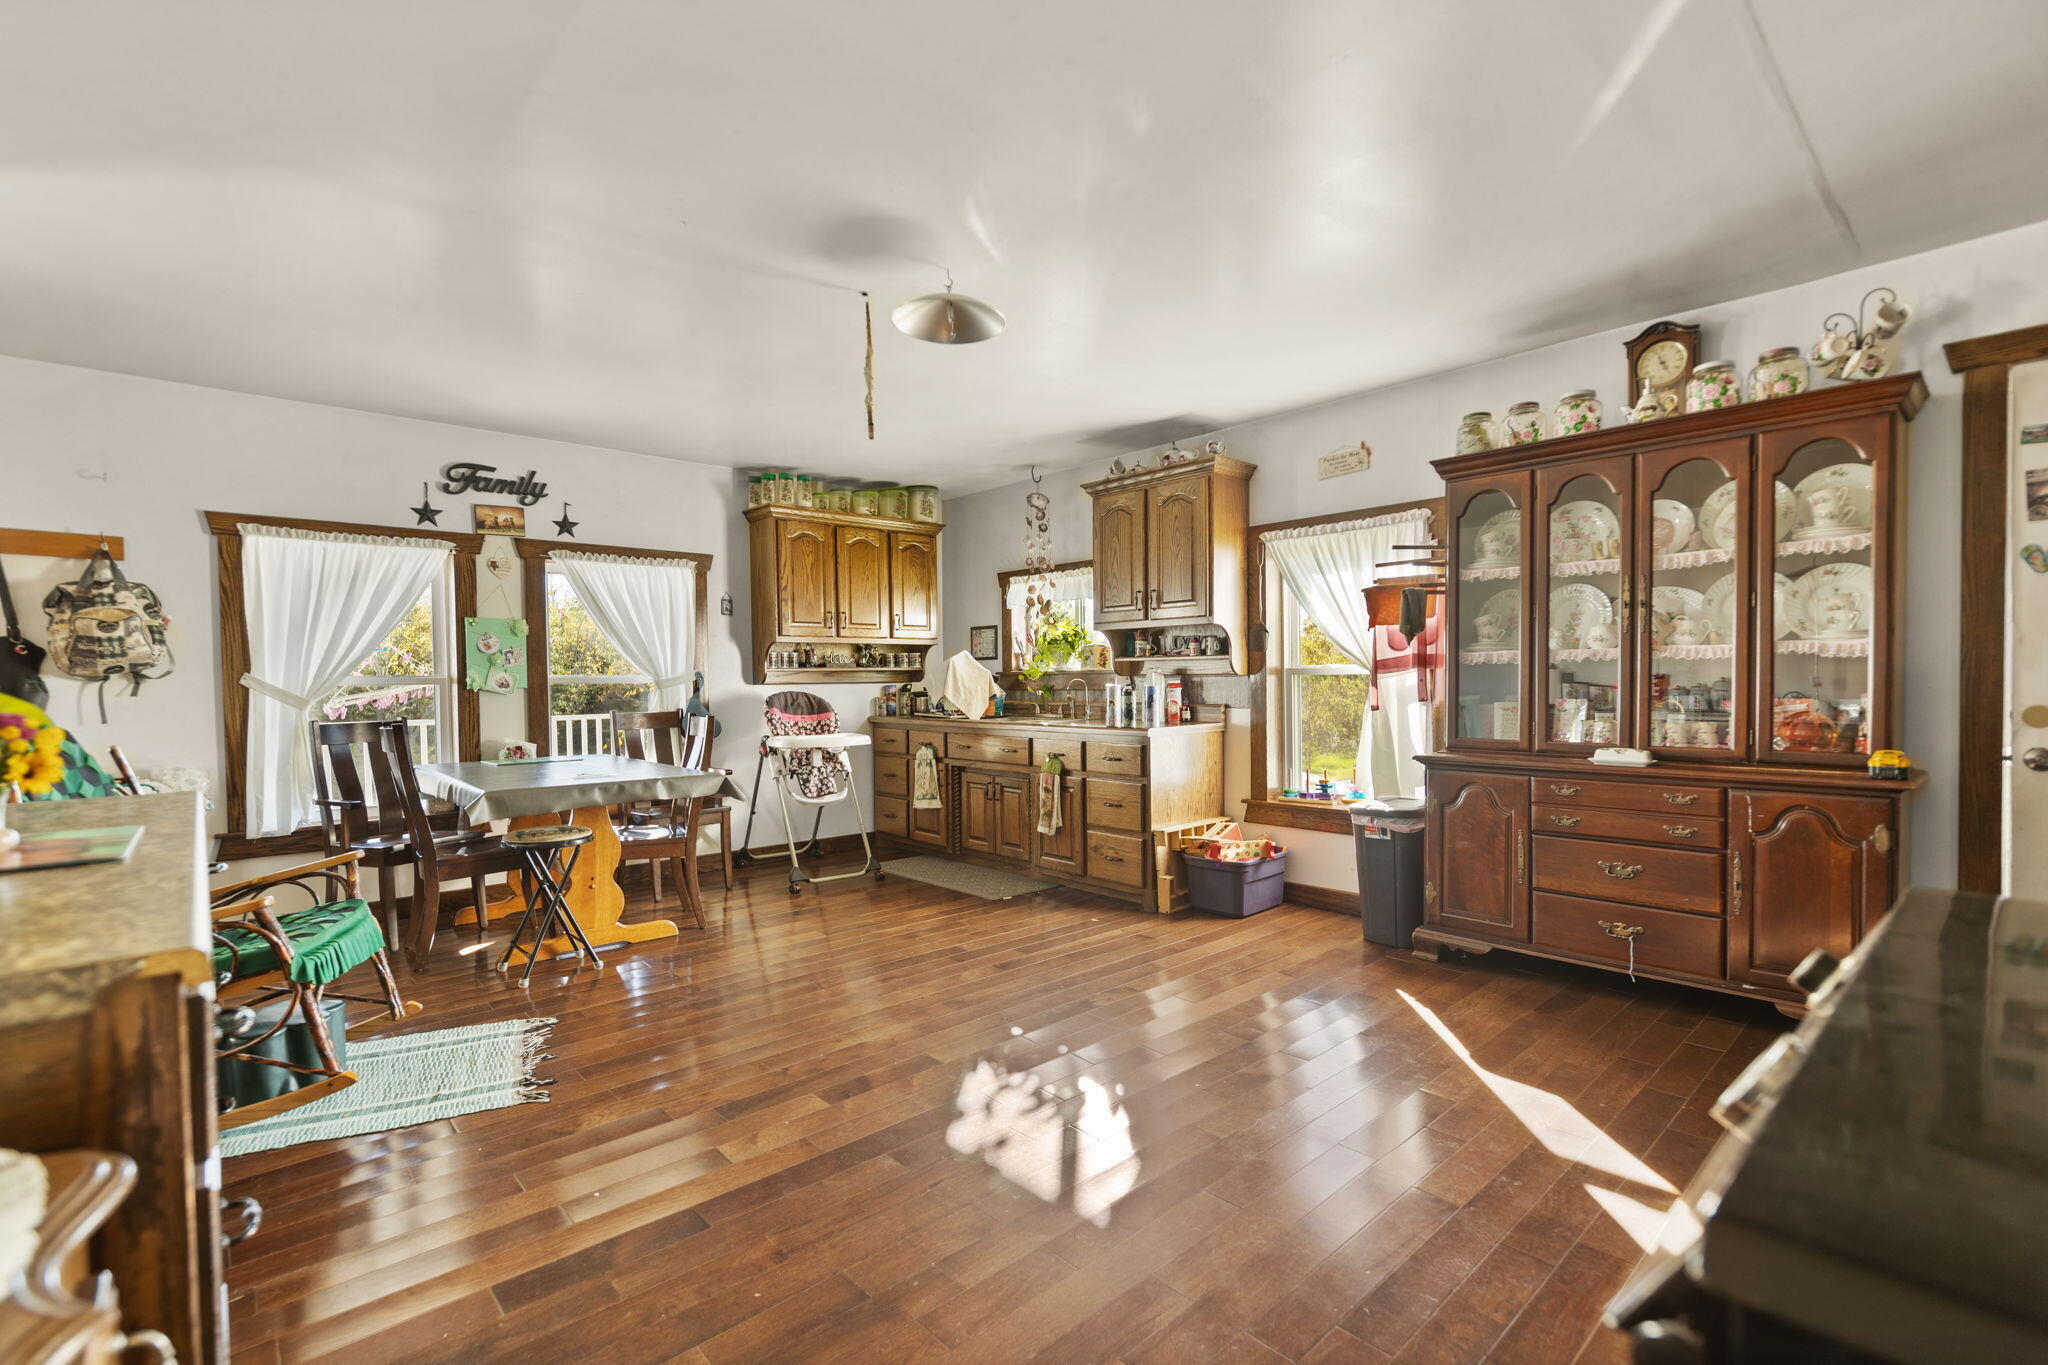
Kitchen and dining area with oak cabinets, dark wood floors, and a large glass-front china cabinet.
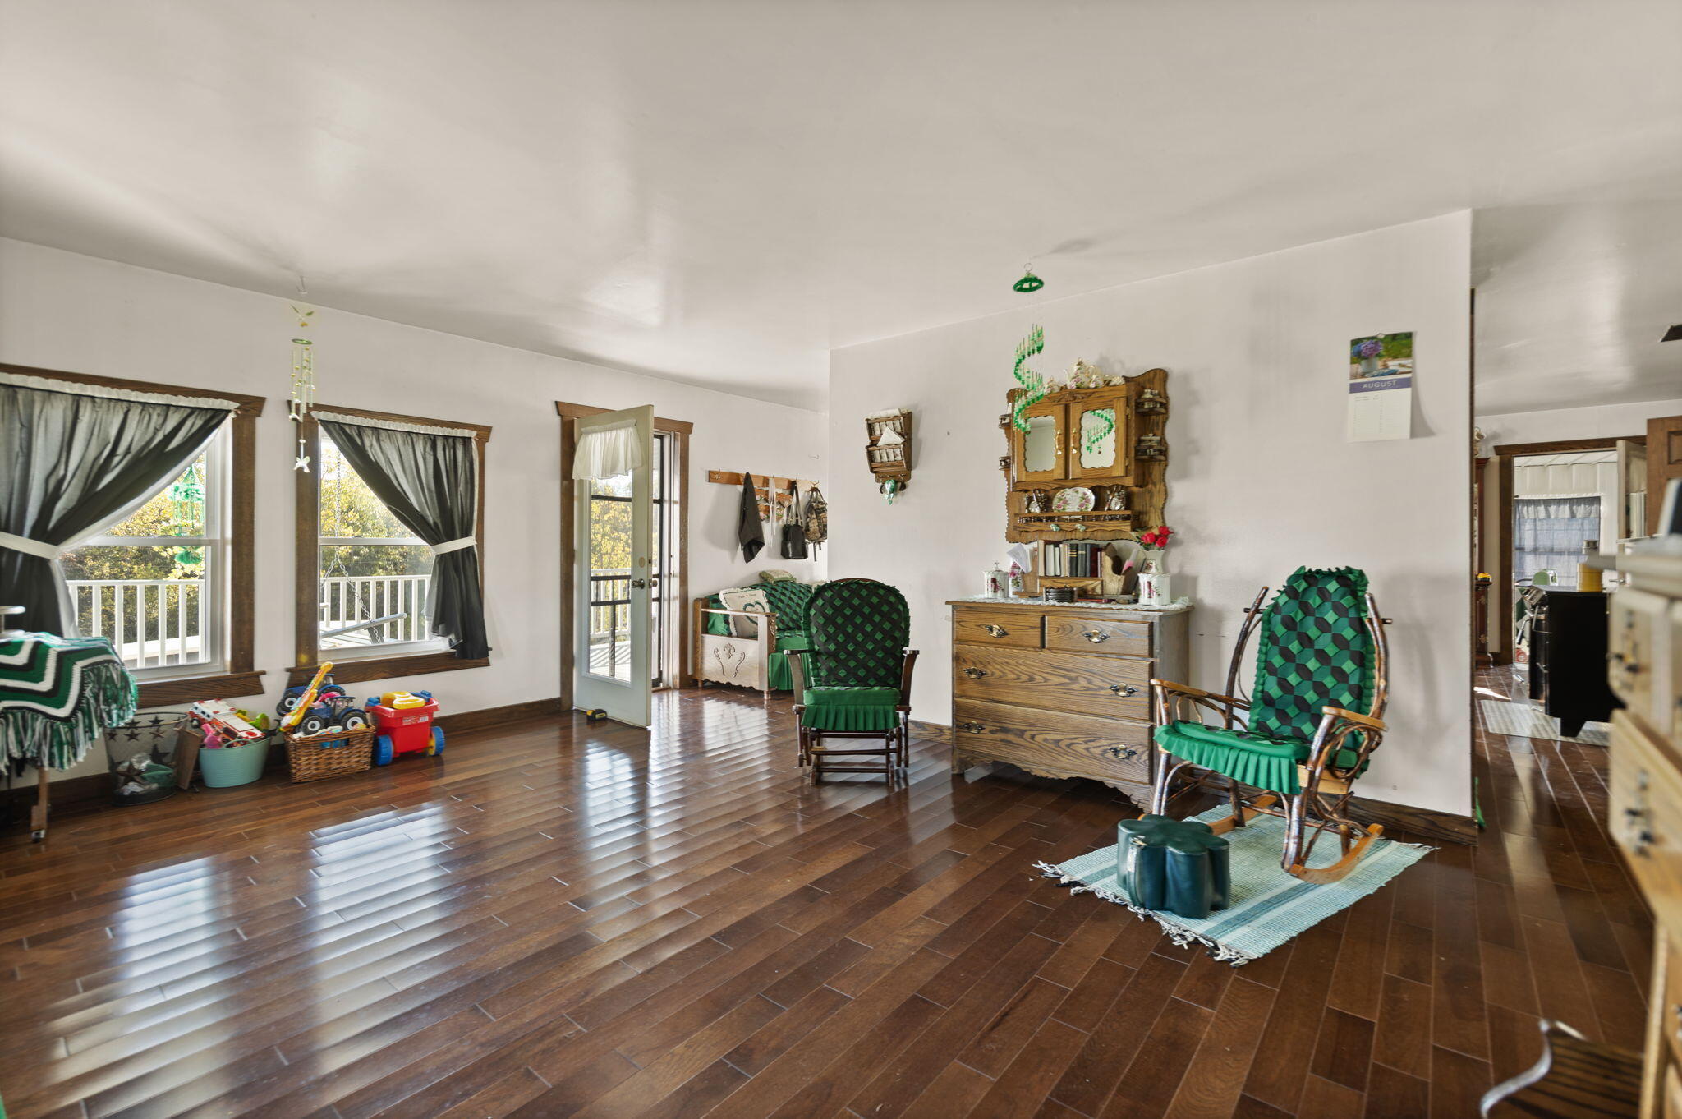
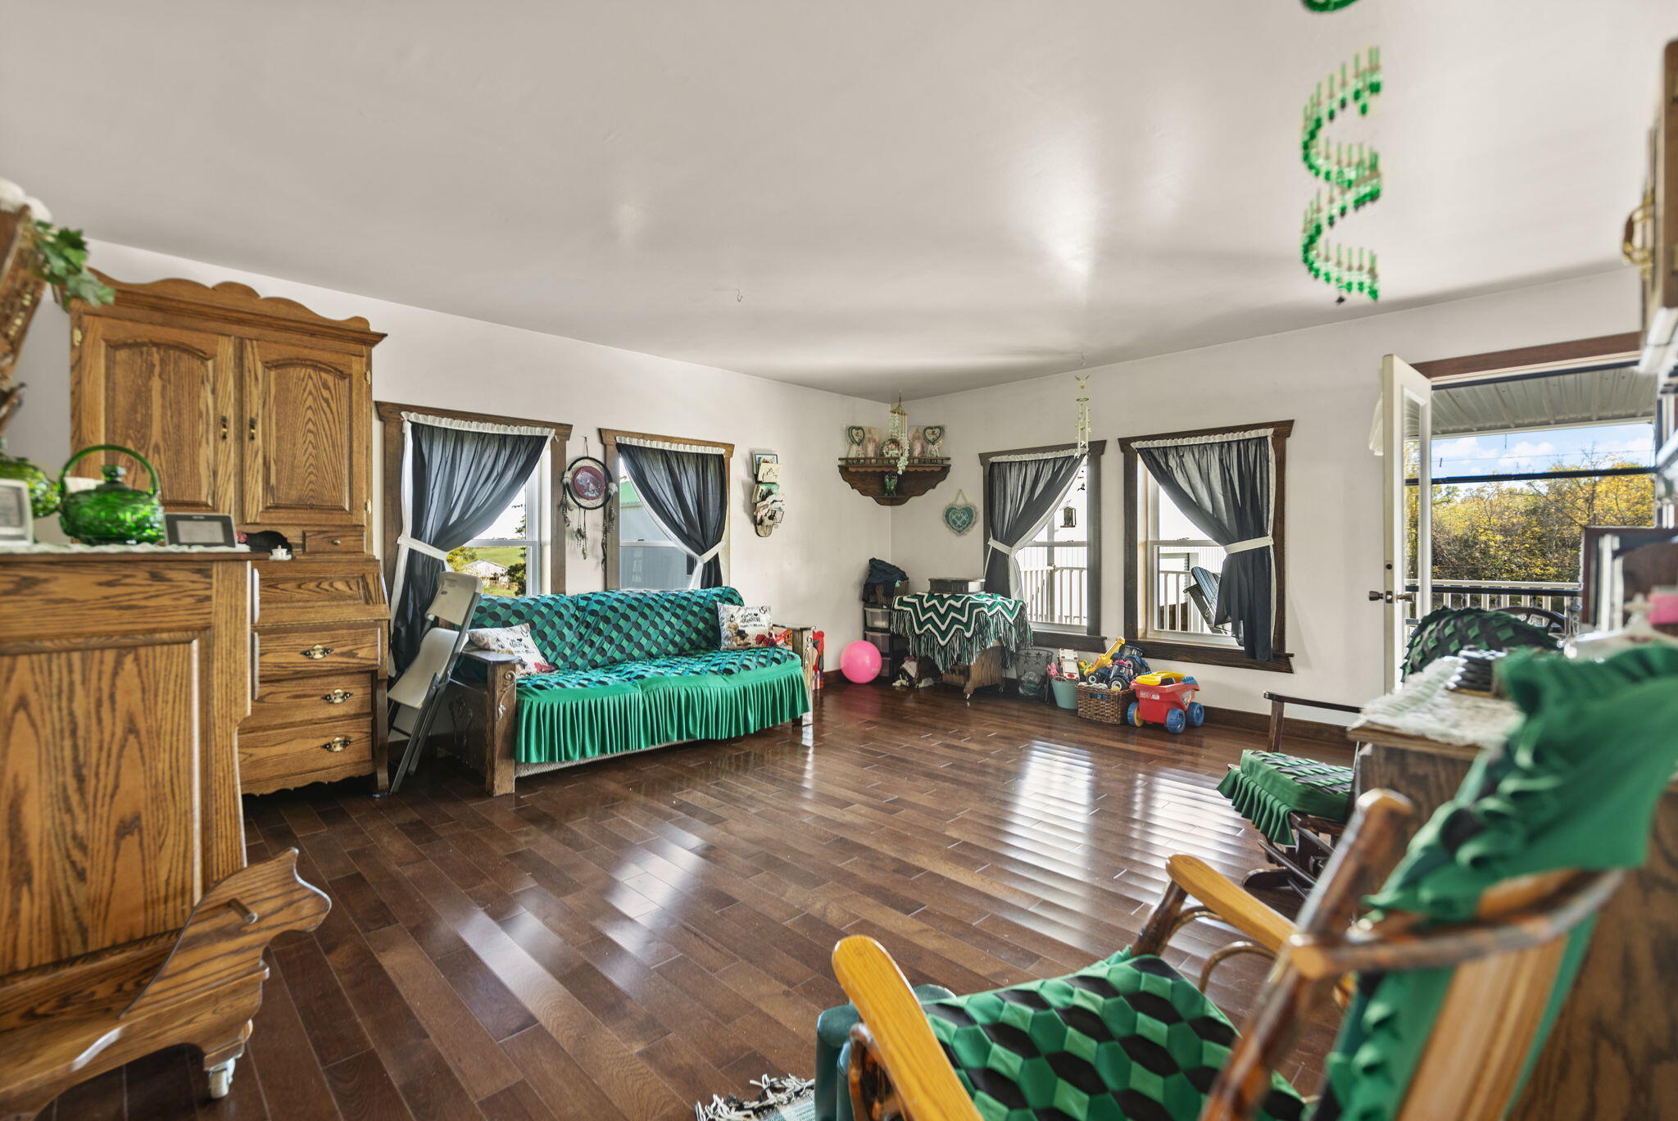
Living room with green-patterned rocking chairs, a wooden hutch, and toys beside the windows.
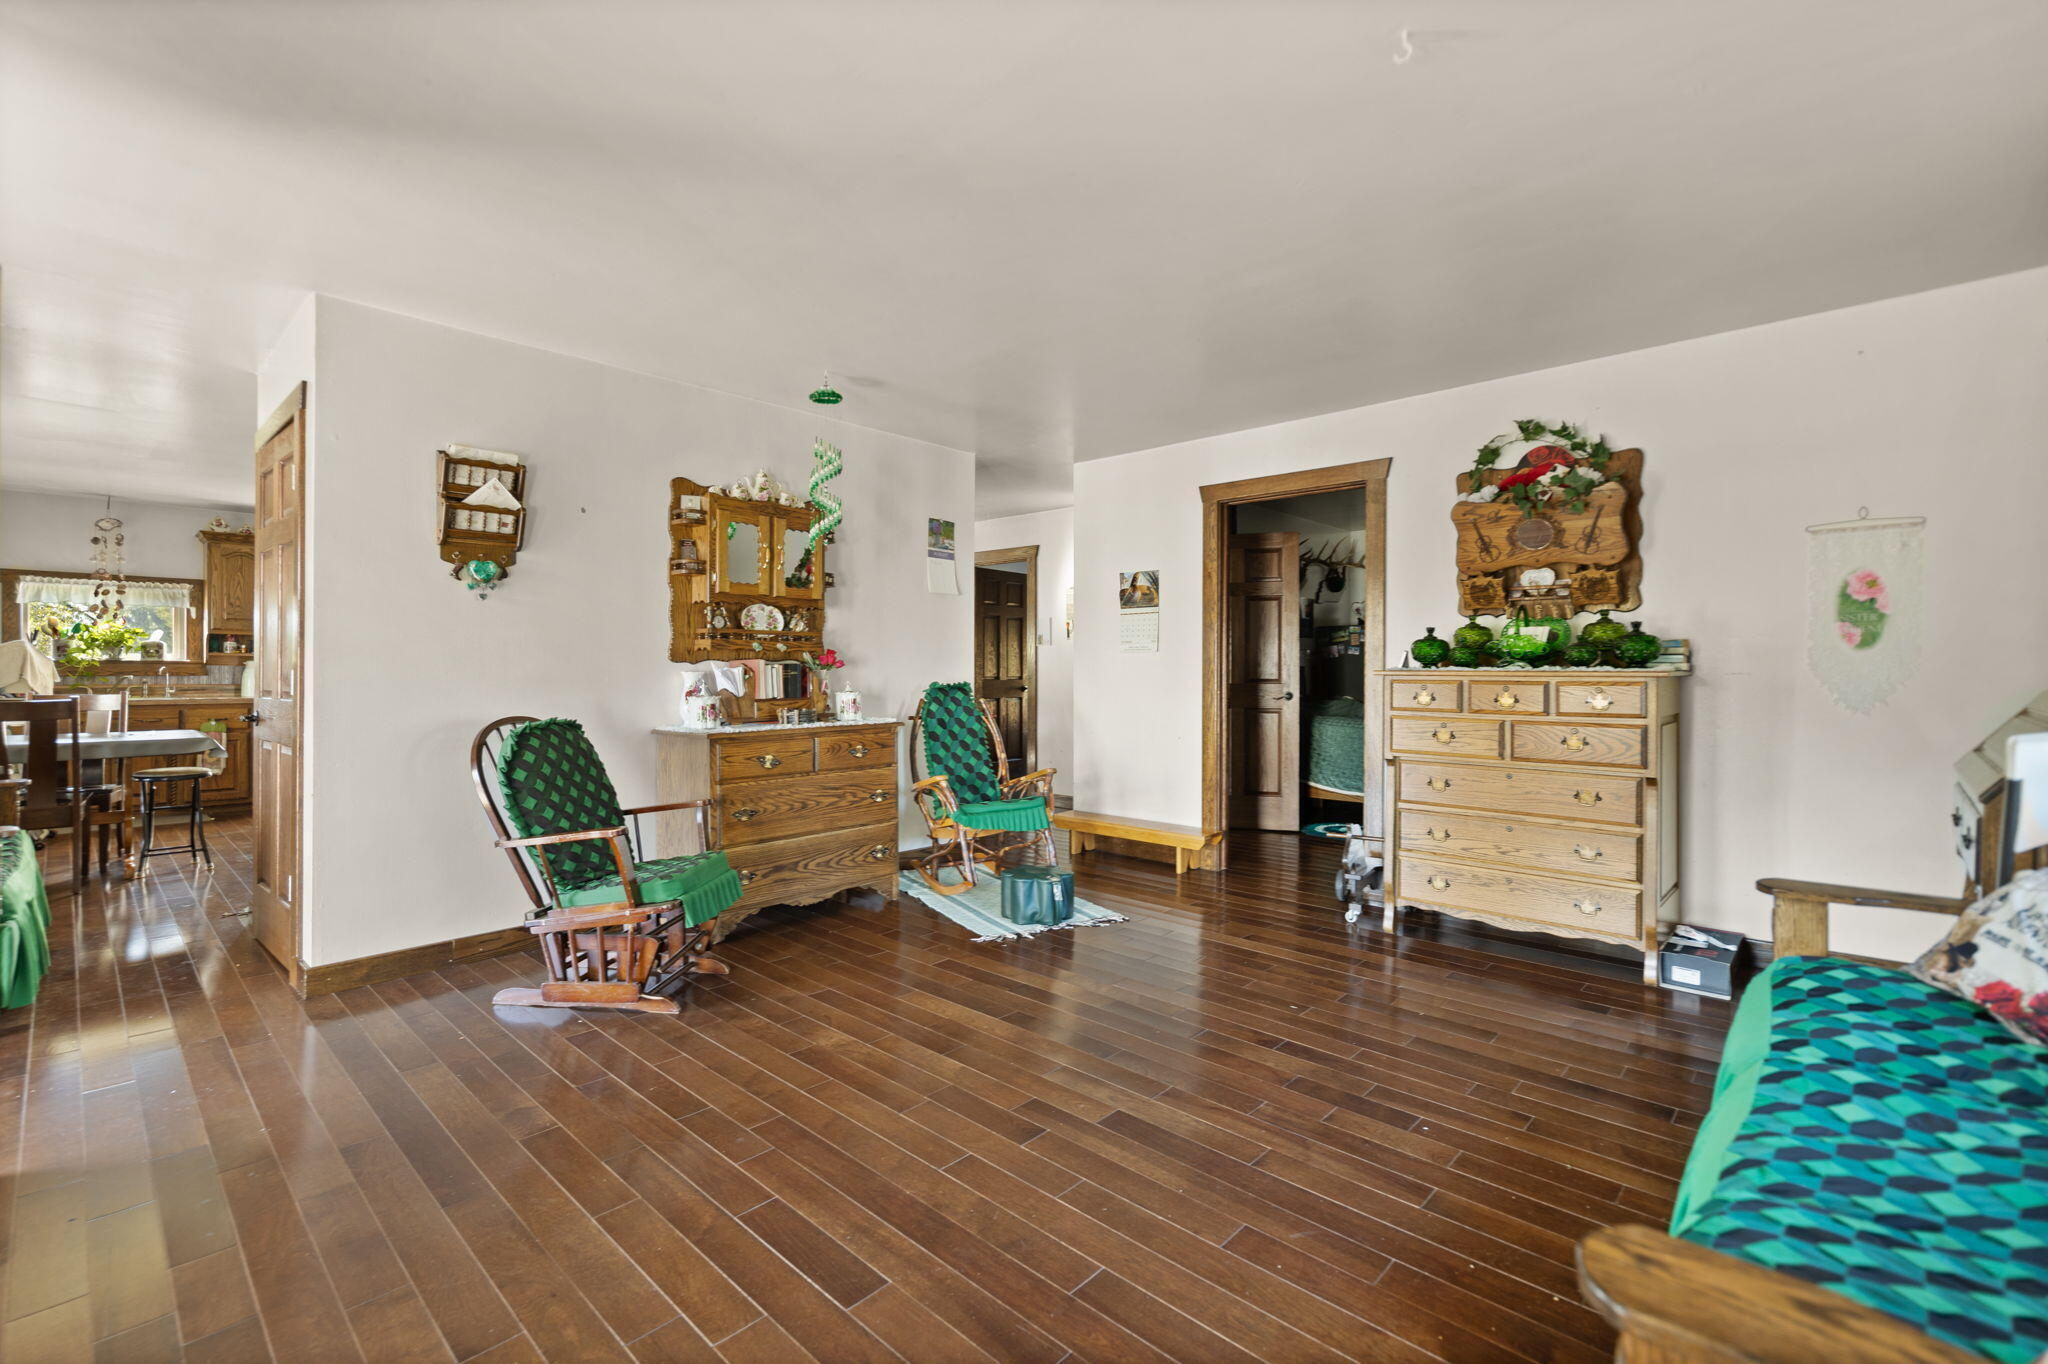
Sitting room with green-patterned rocking chairs, wooden dressers, and dark wood flooring.
Living room with dark wood floors, patterned green seating, an ornate cabinet, and an open door to the porch.
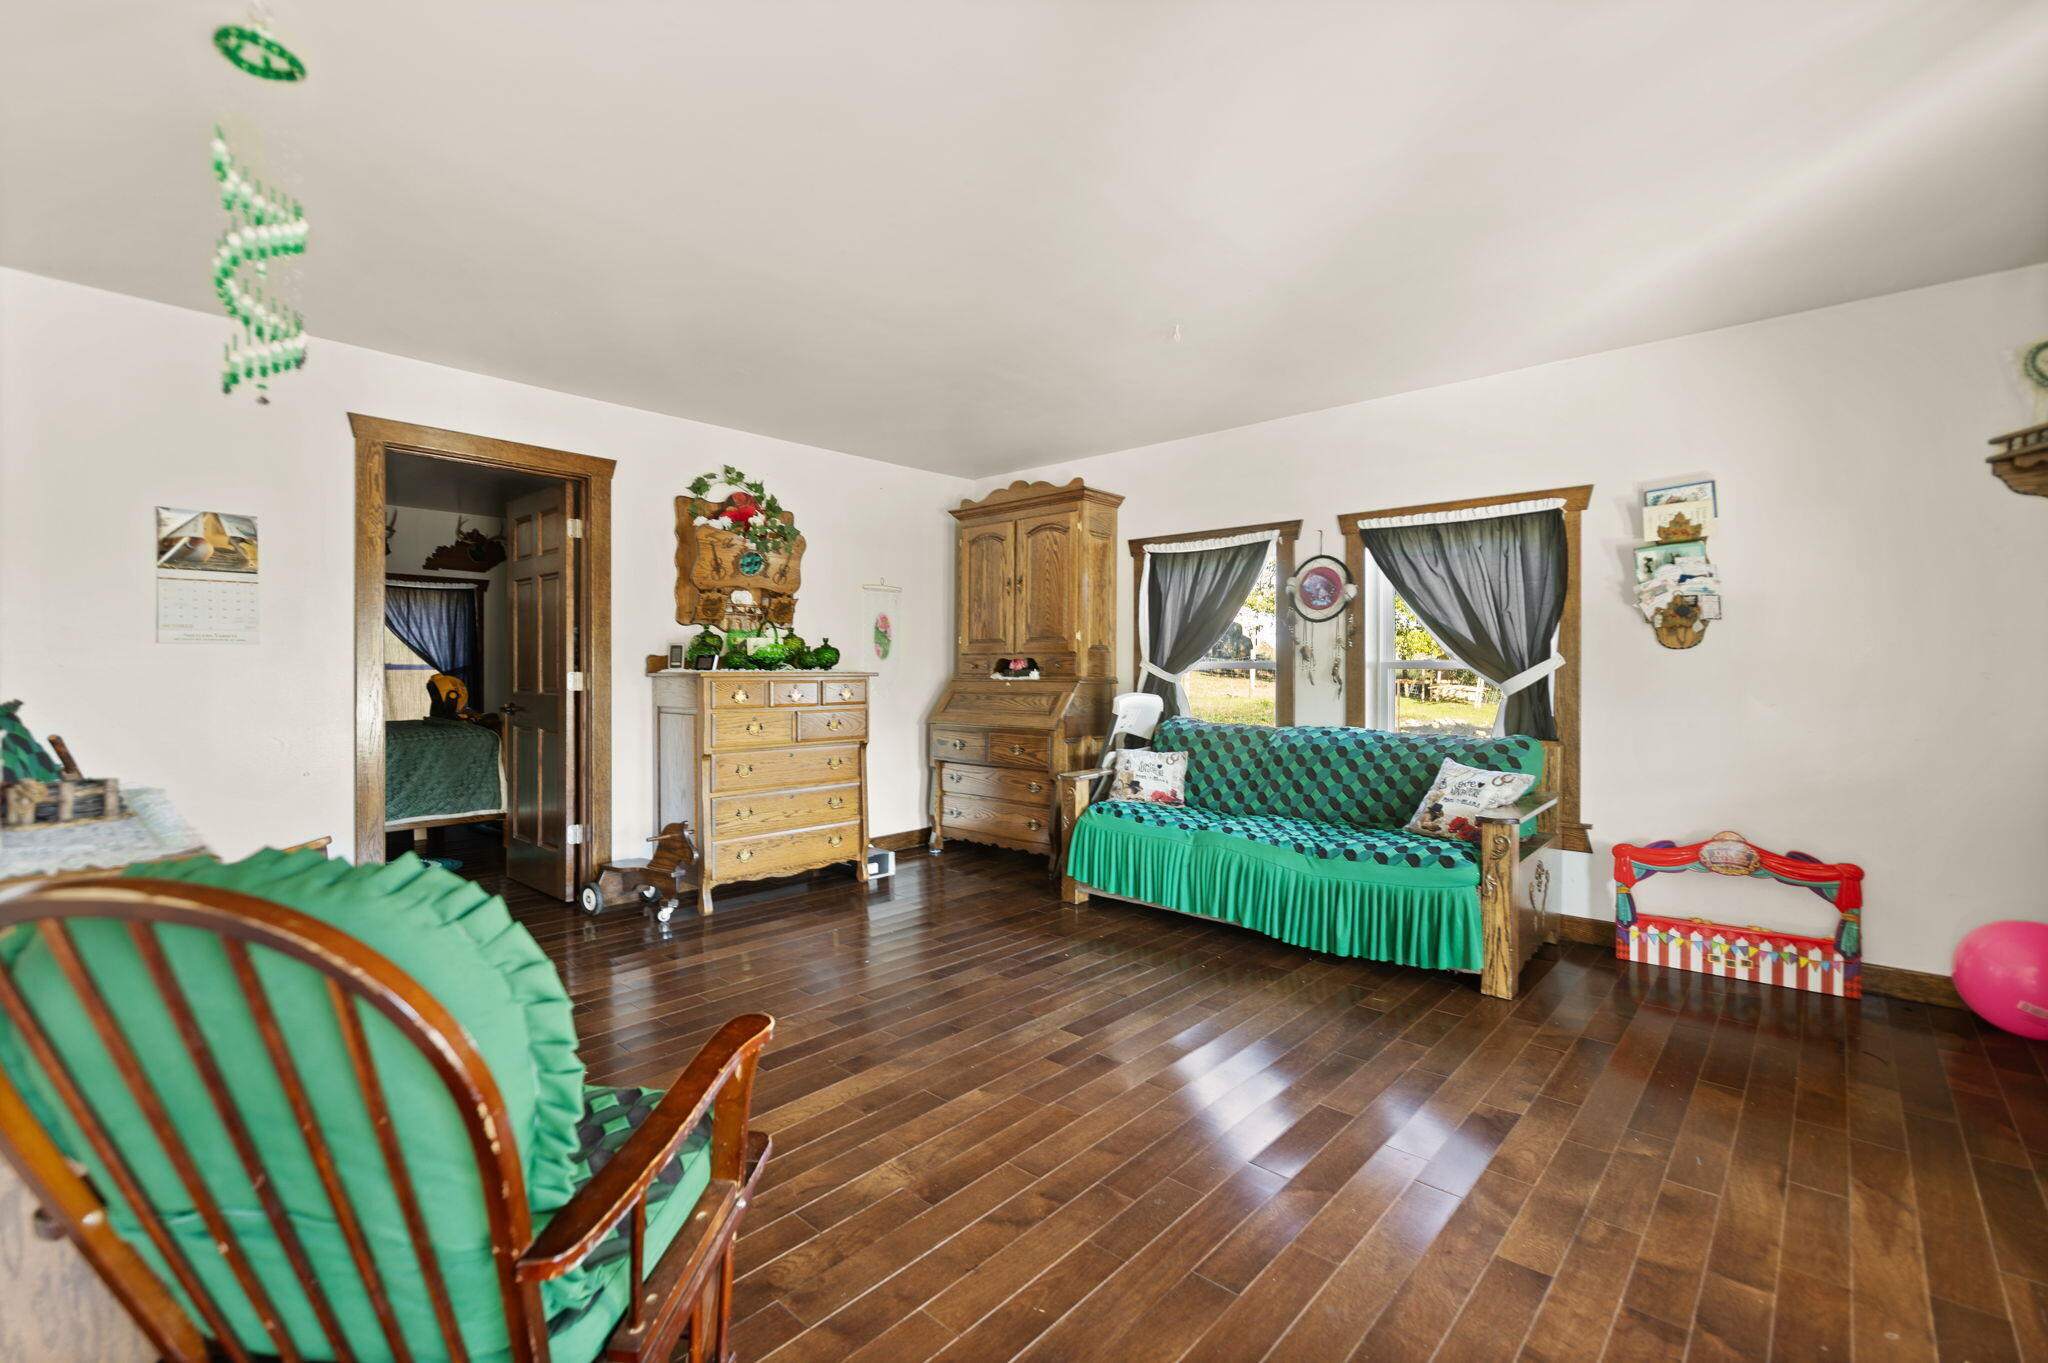
Living room with green upholstered seating, antique wooden furniture, and dark wood floors.
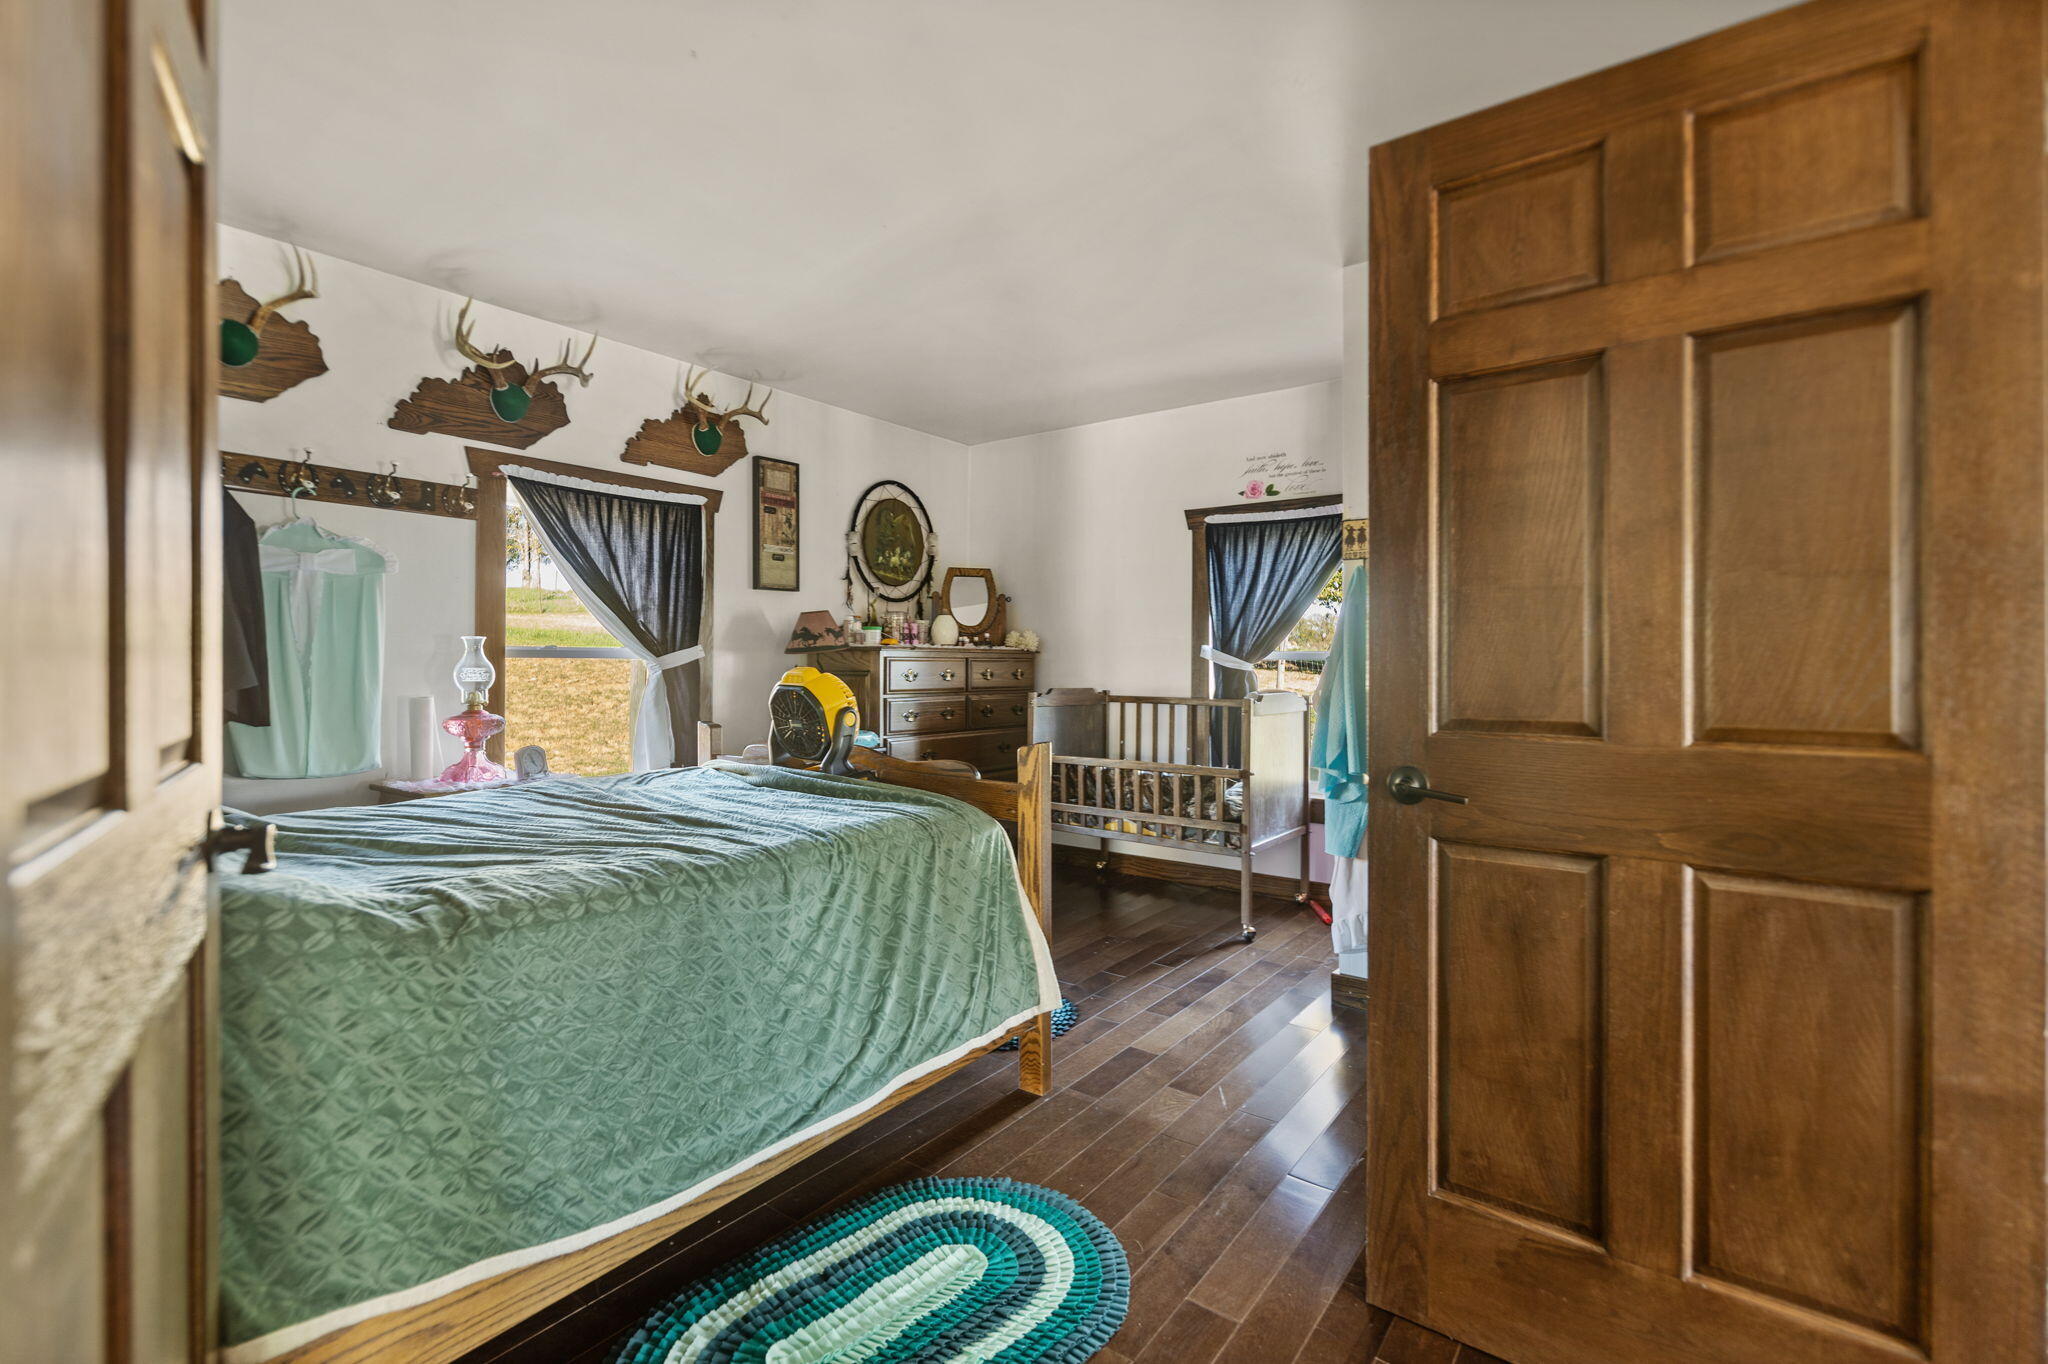
Bedroom with a green-covered wooden bed, crib, and antler decorations above the bed.
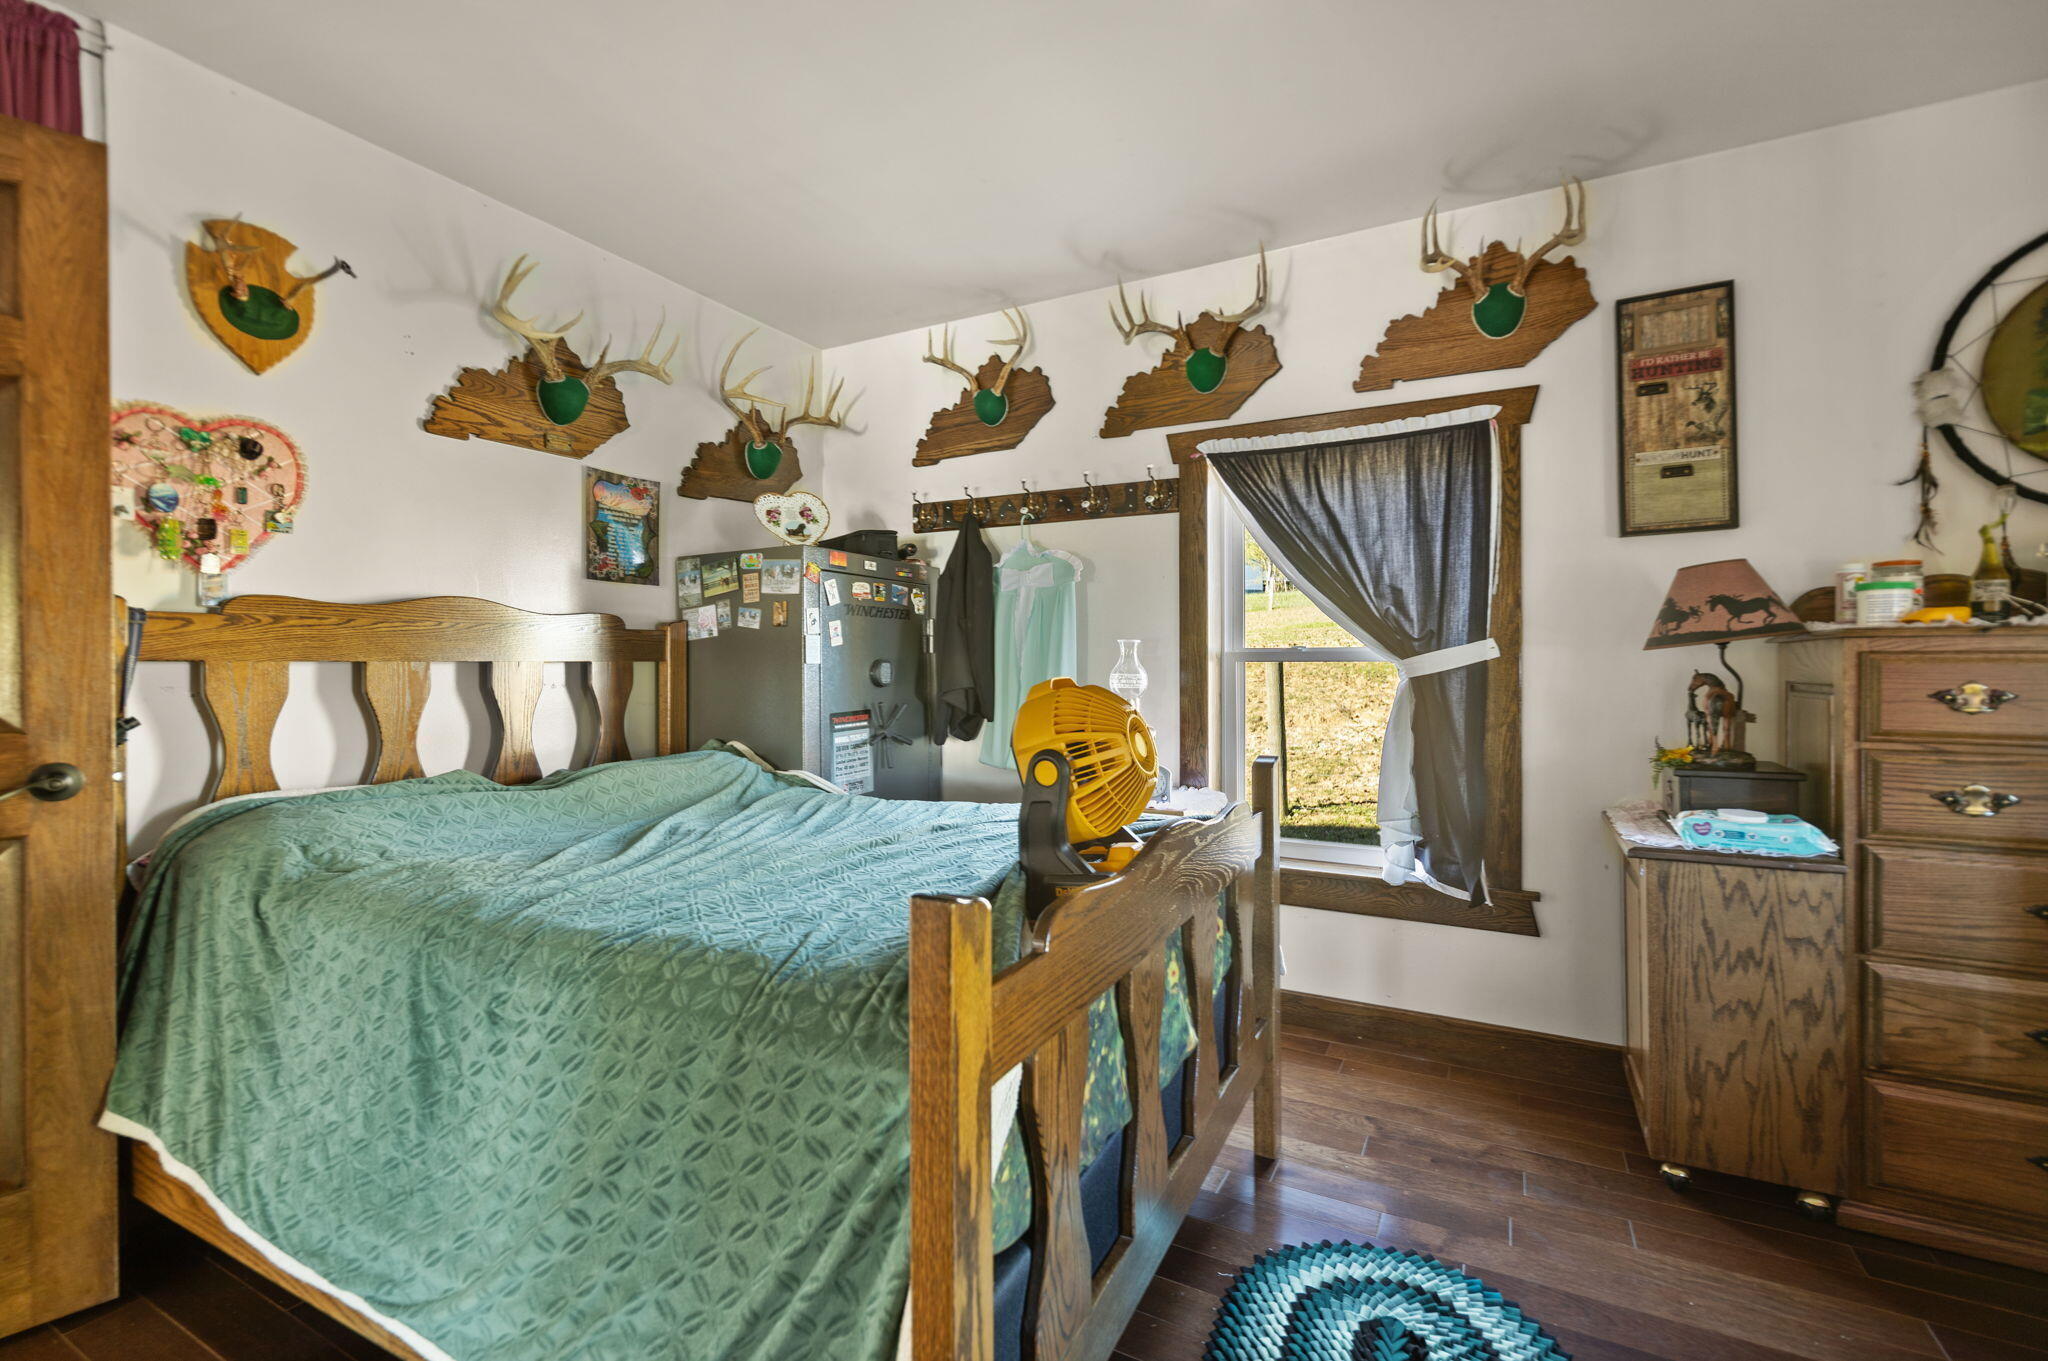
Bedroom with a teal-covered wooden bed, yellow fan, and deer antler mounts on the walls.
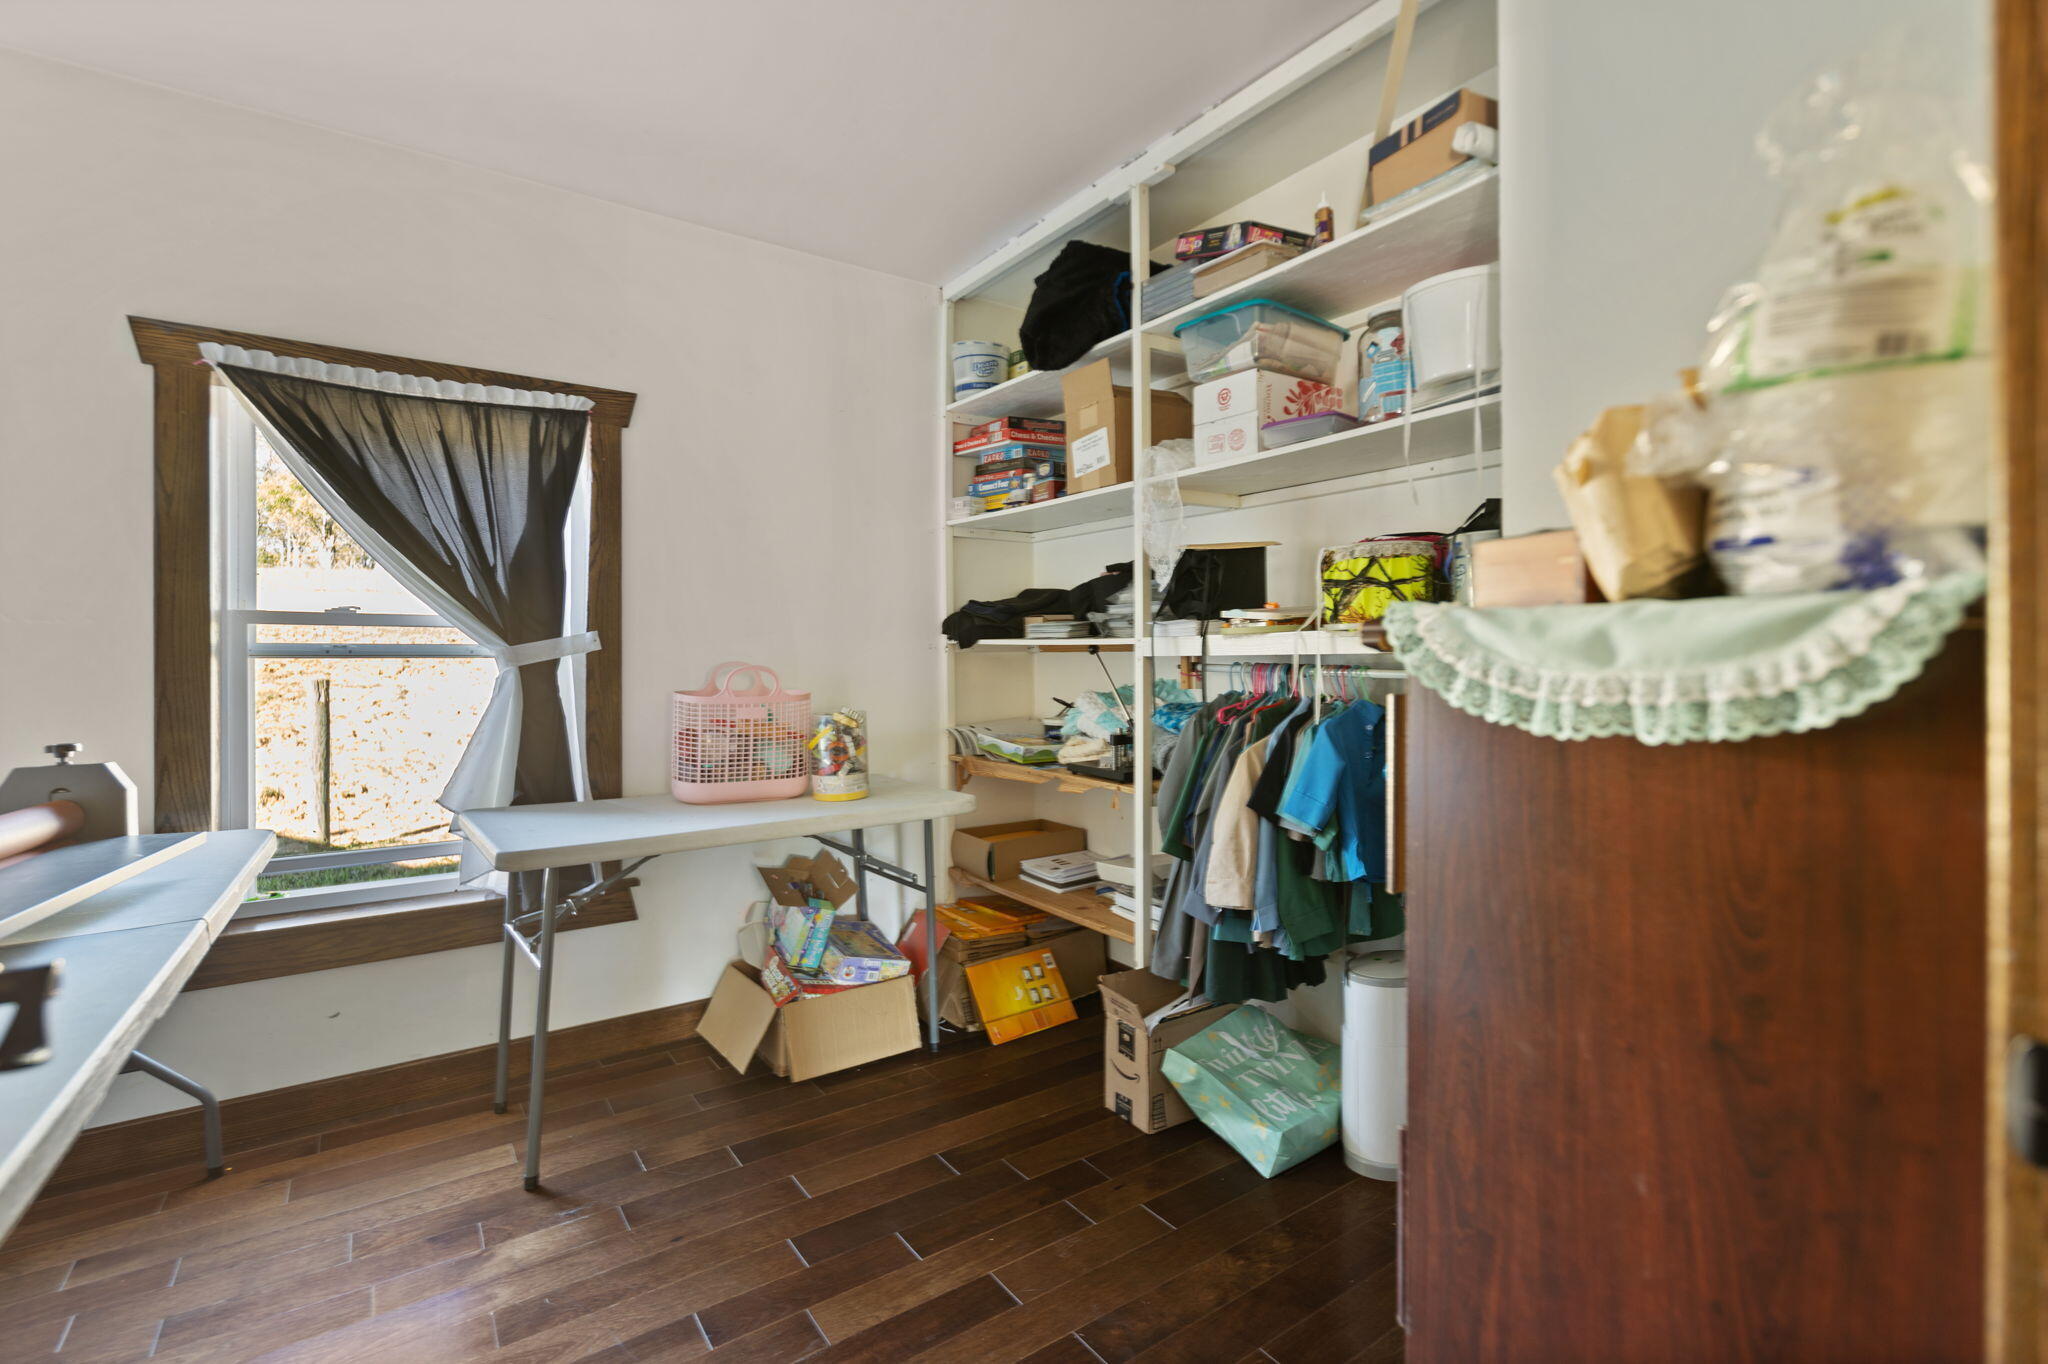
Storage room with open shelving, hanging clothes, folding tables, and dark wood-look tile flooring.
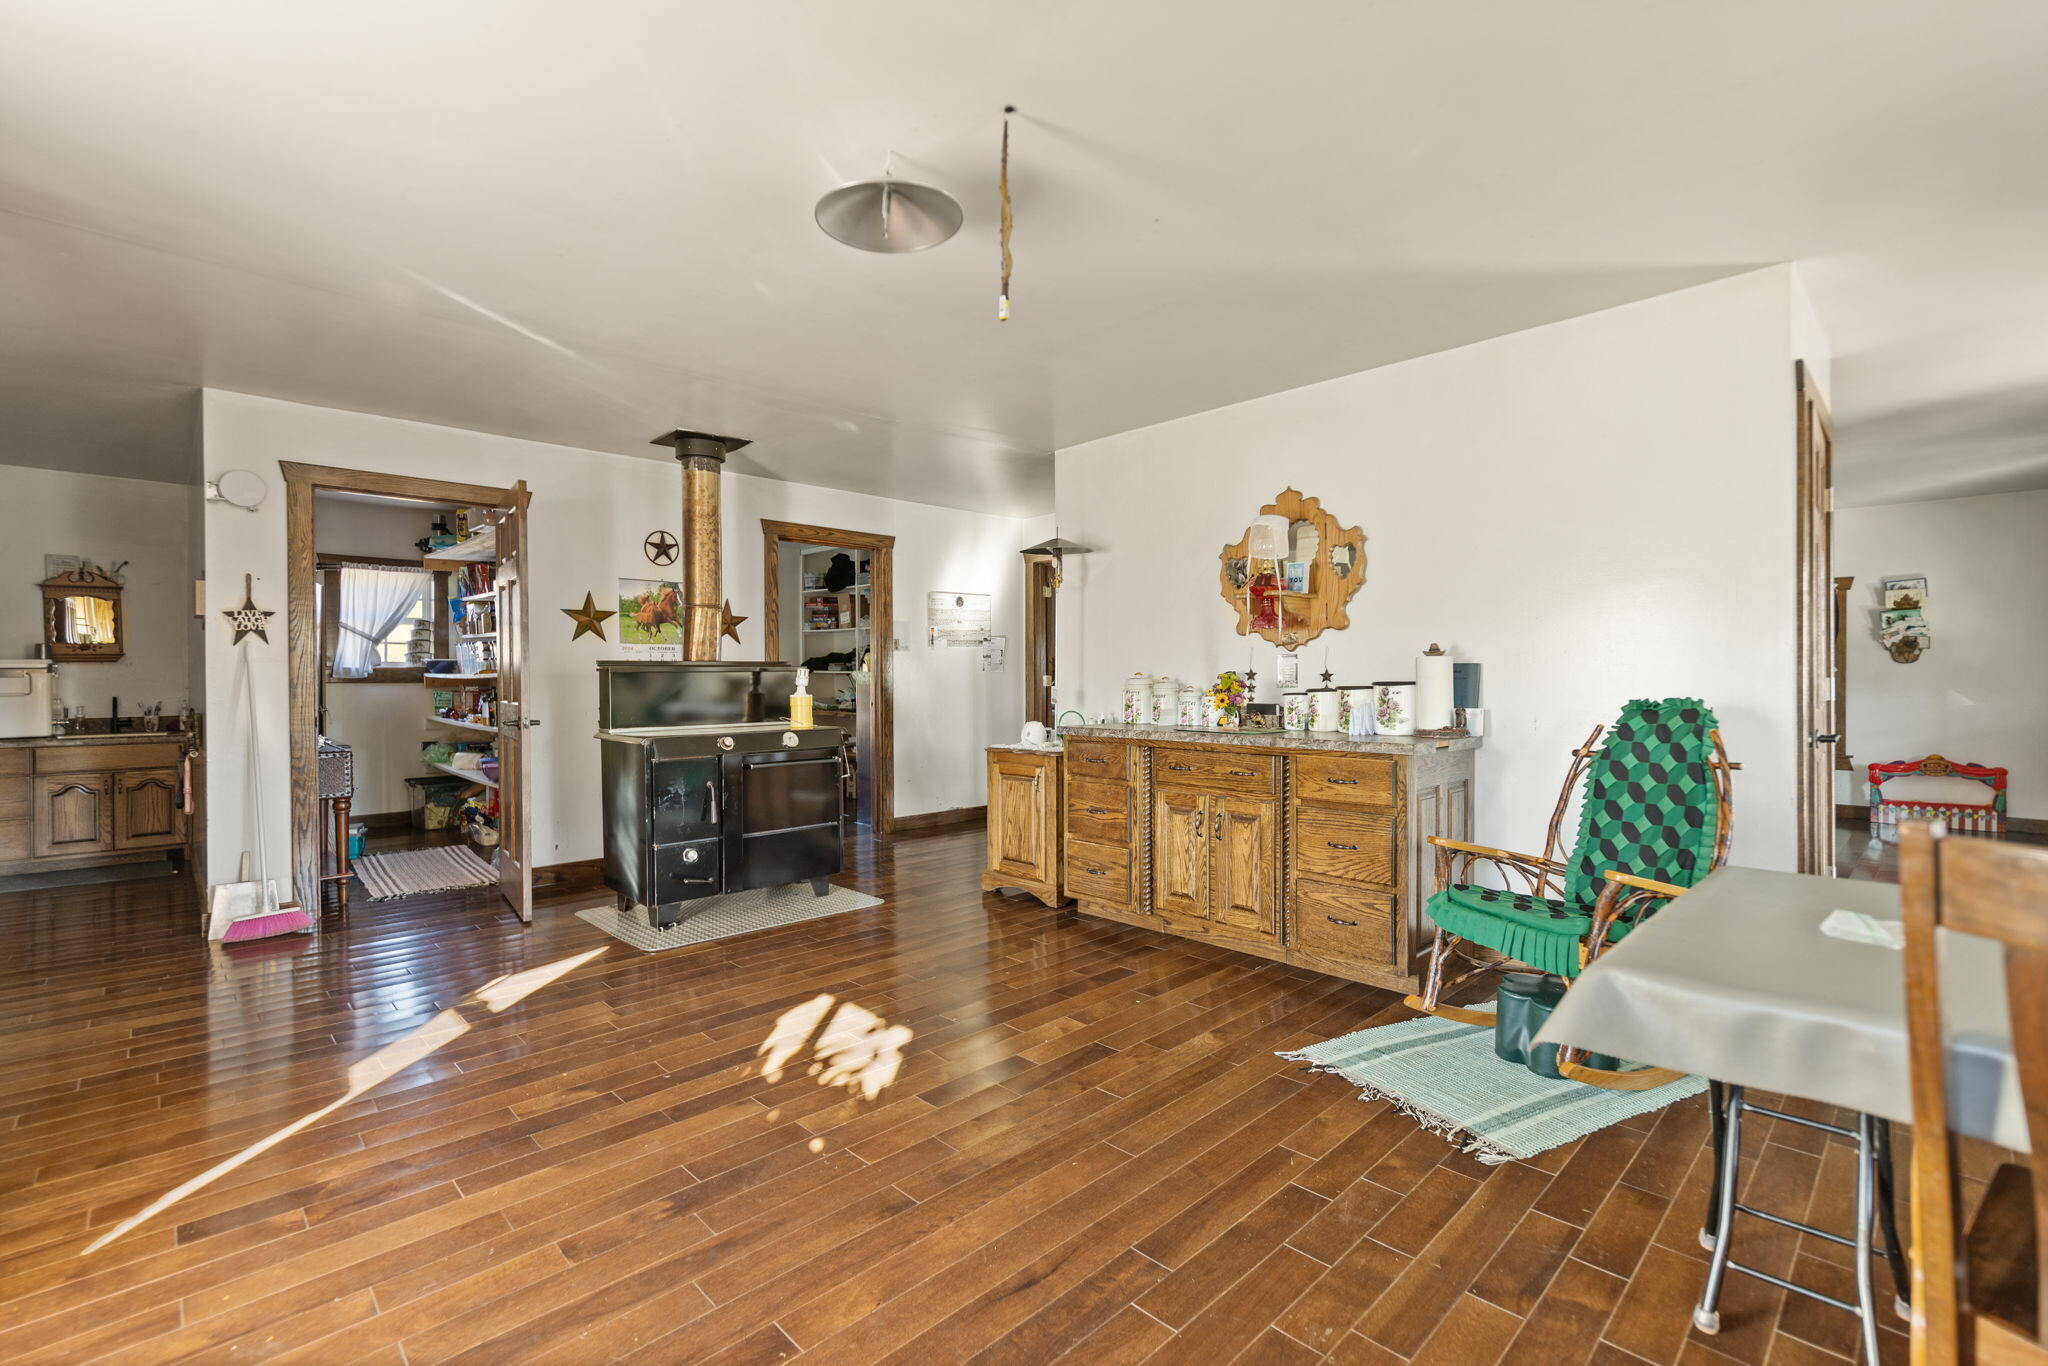
Rustic kitchen with black cookstove, wooden cabinets, and a green patterned rocking chair.
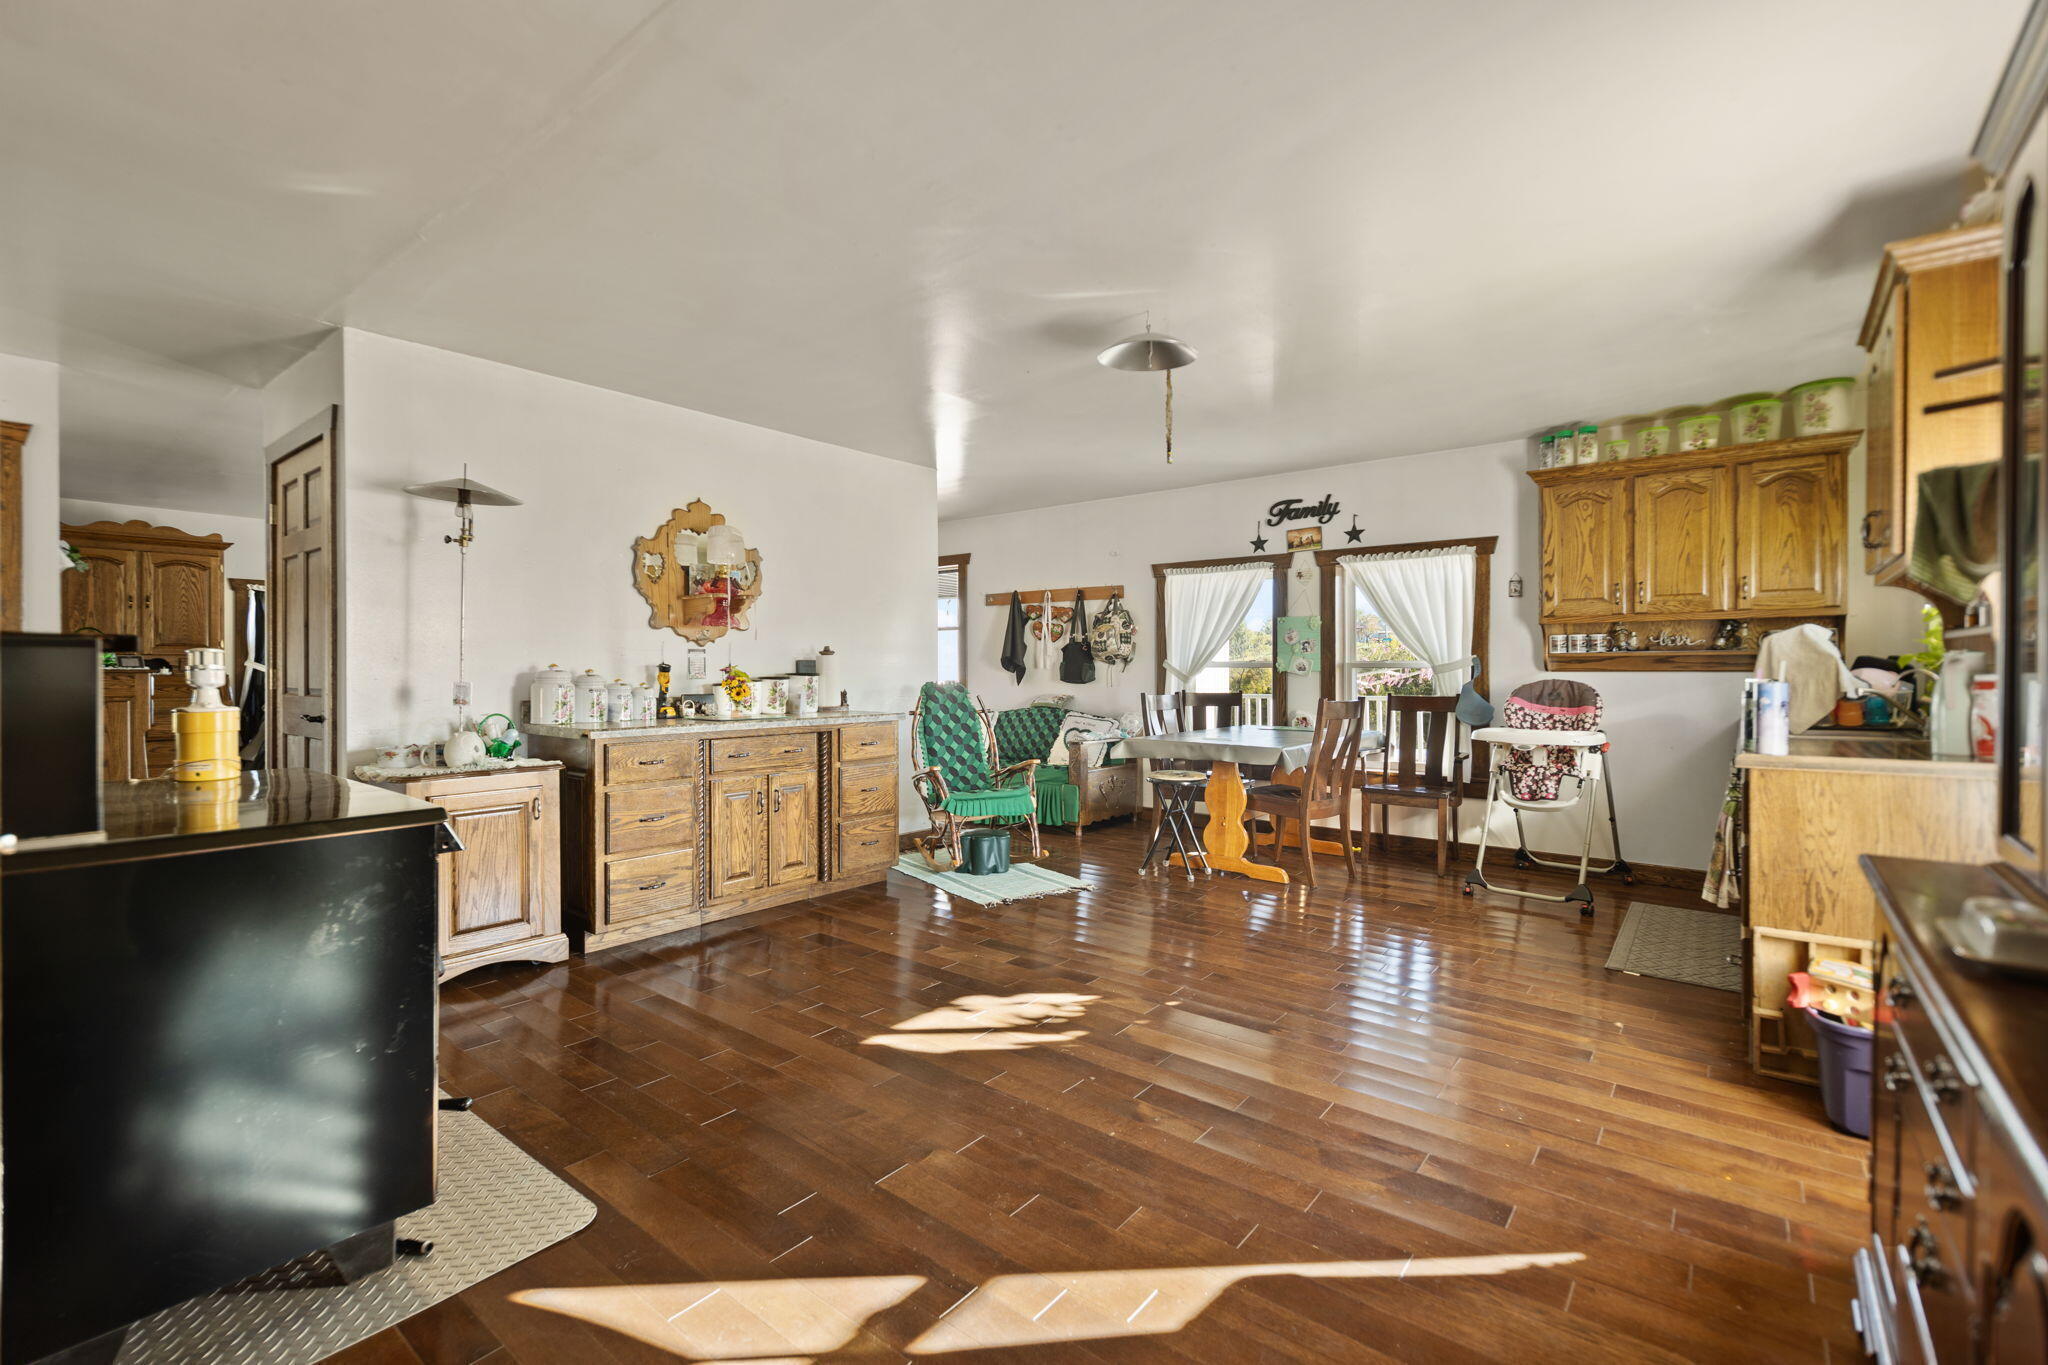
Kitchen and dining area with wood cabinetry, a dining table, dark floors, and a black stove.
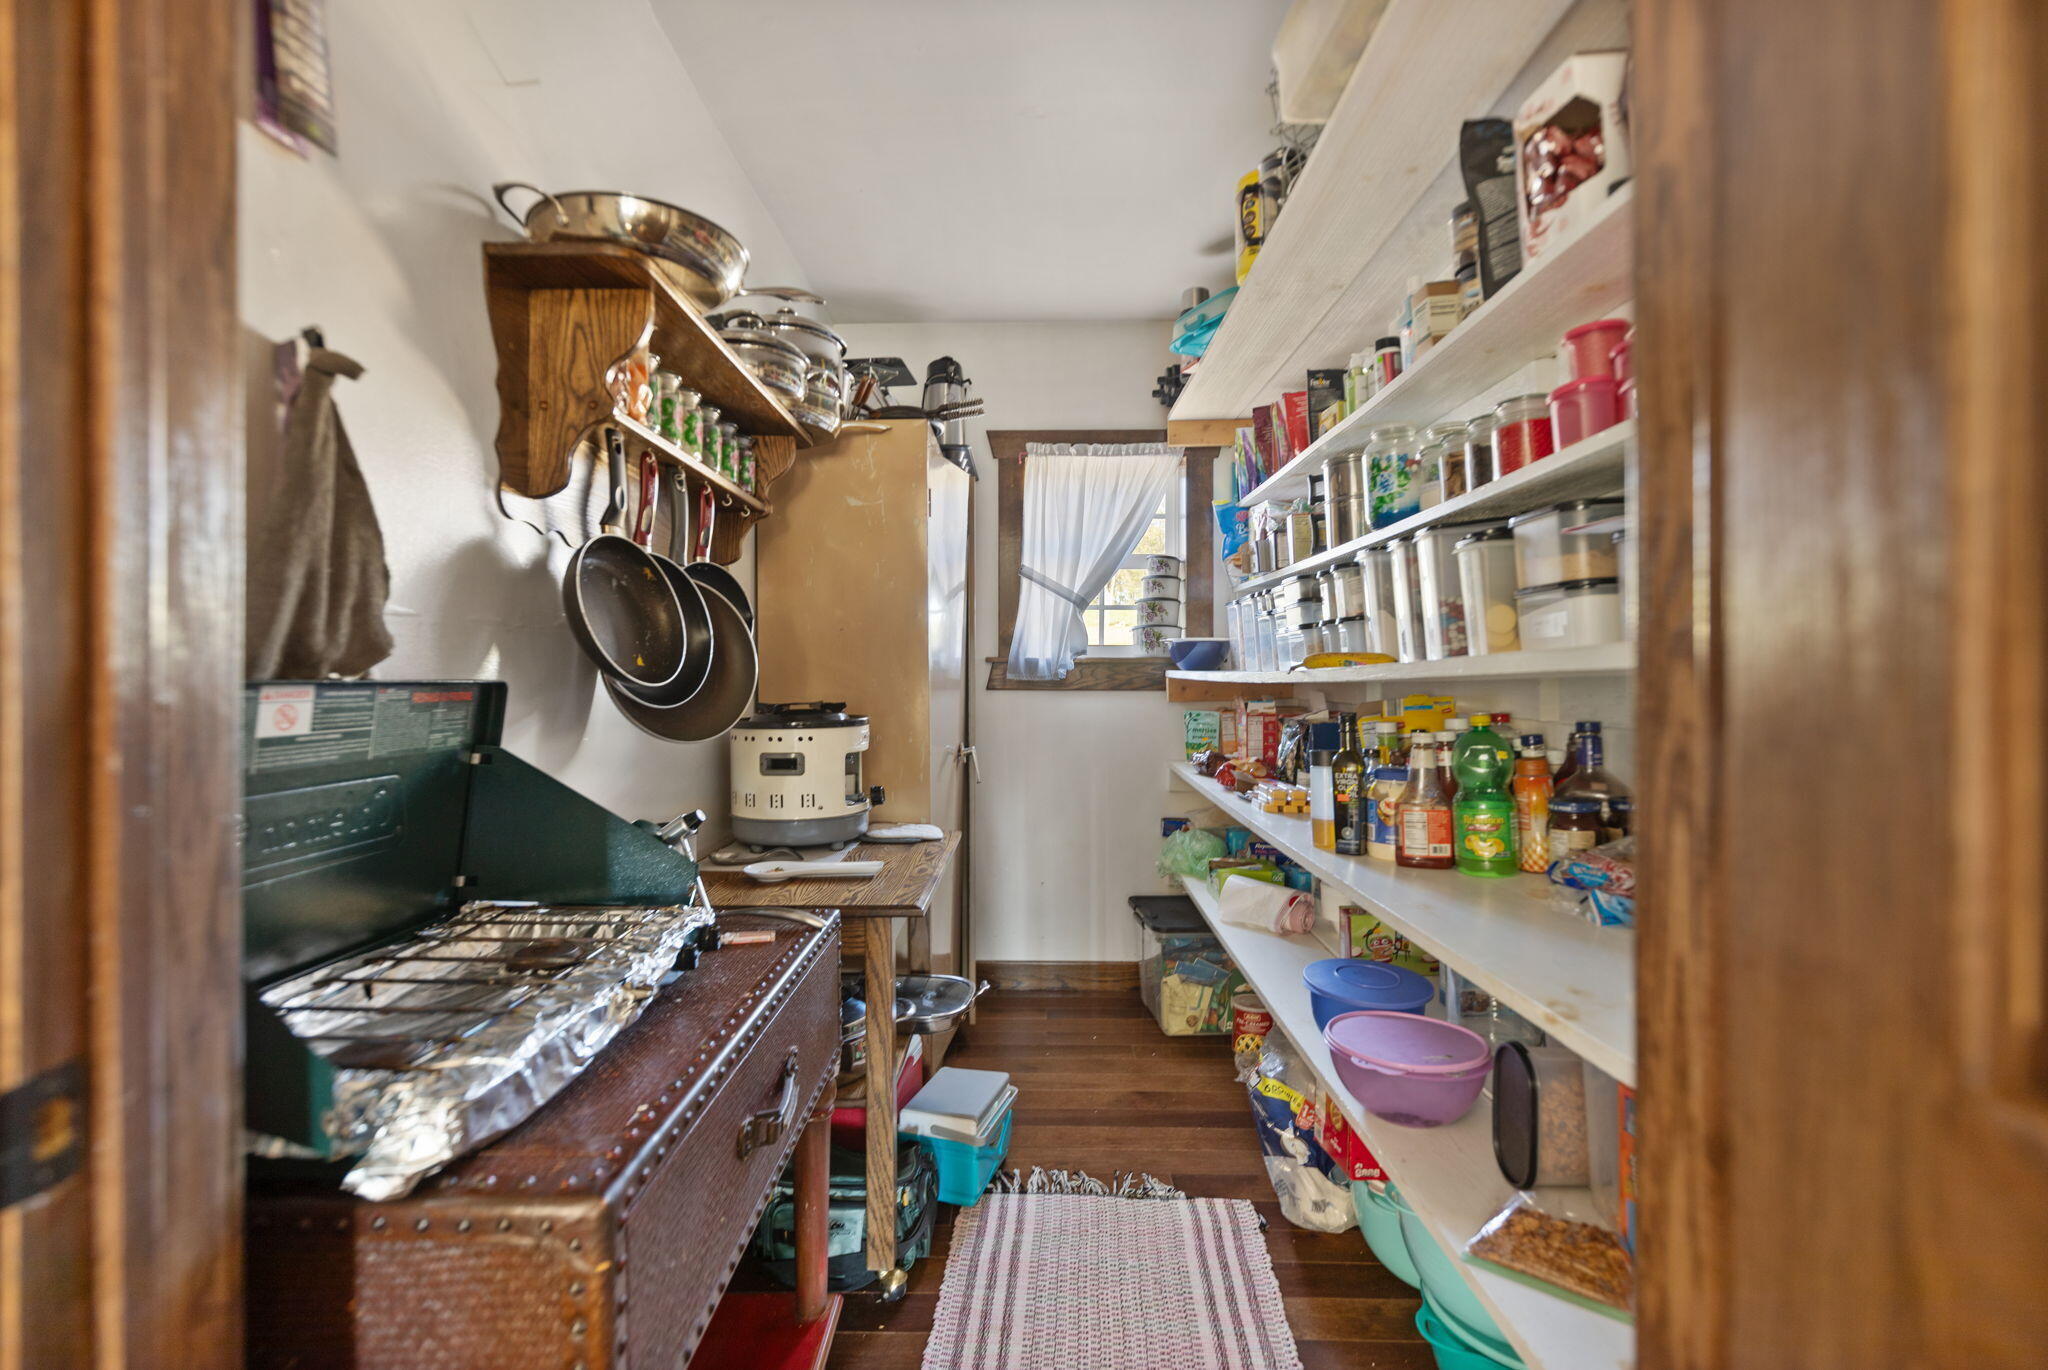
Pantry with stocked open shelves, hanging pots and pans, and a curtained window.
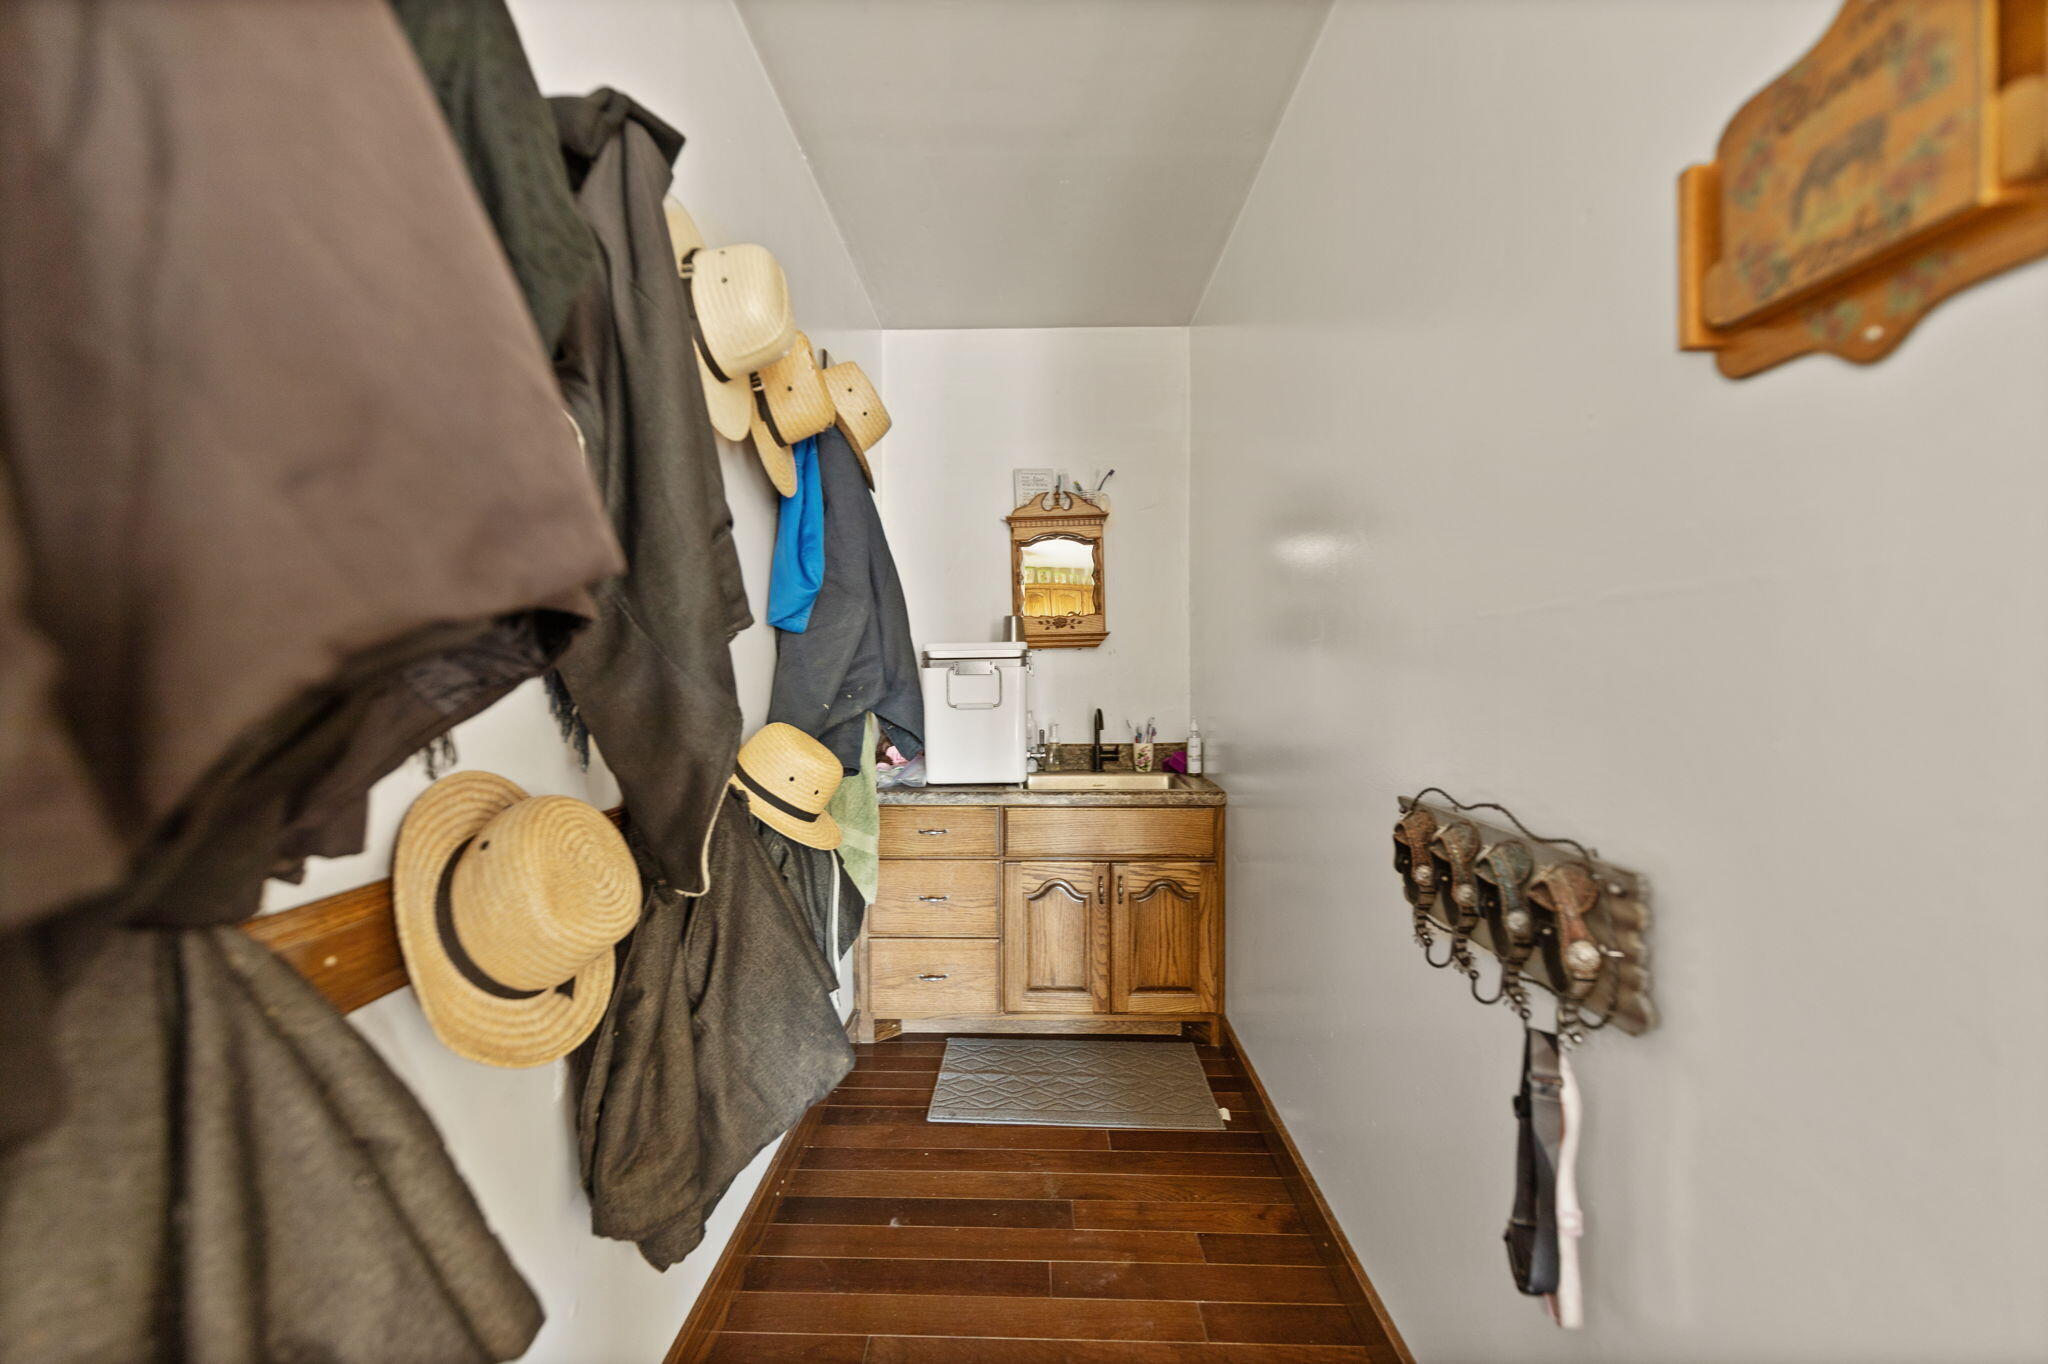
Narrow room with a wood vanity and sink, coats and hats on wall hooks, and dark wood-look flooring.
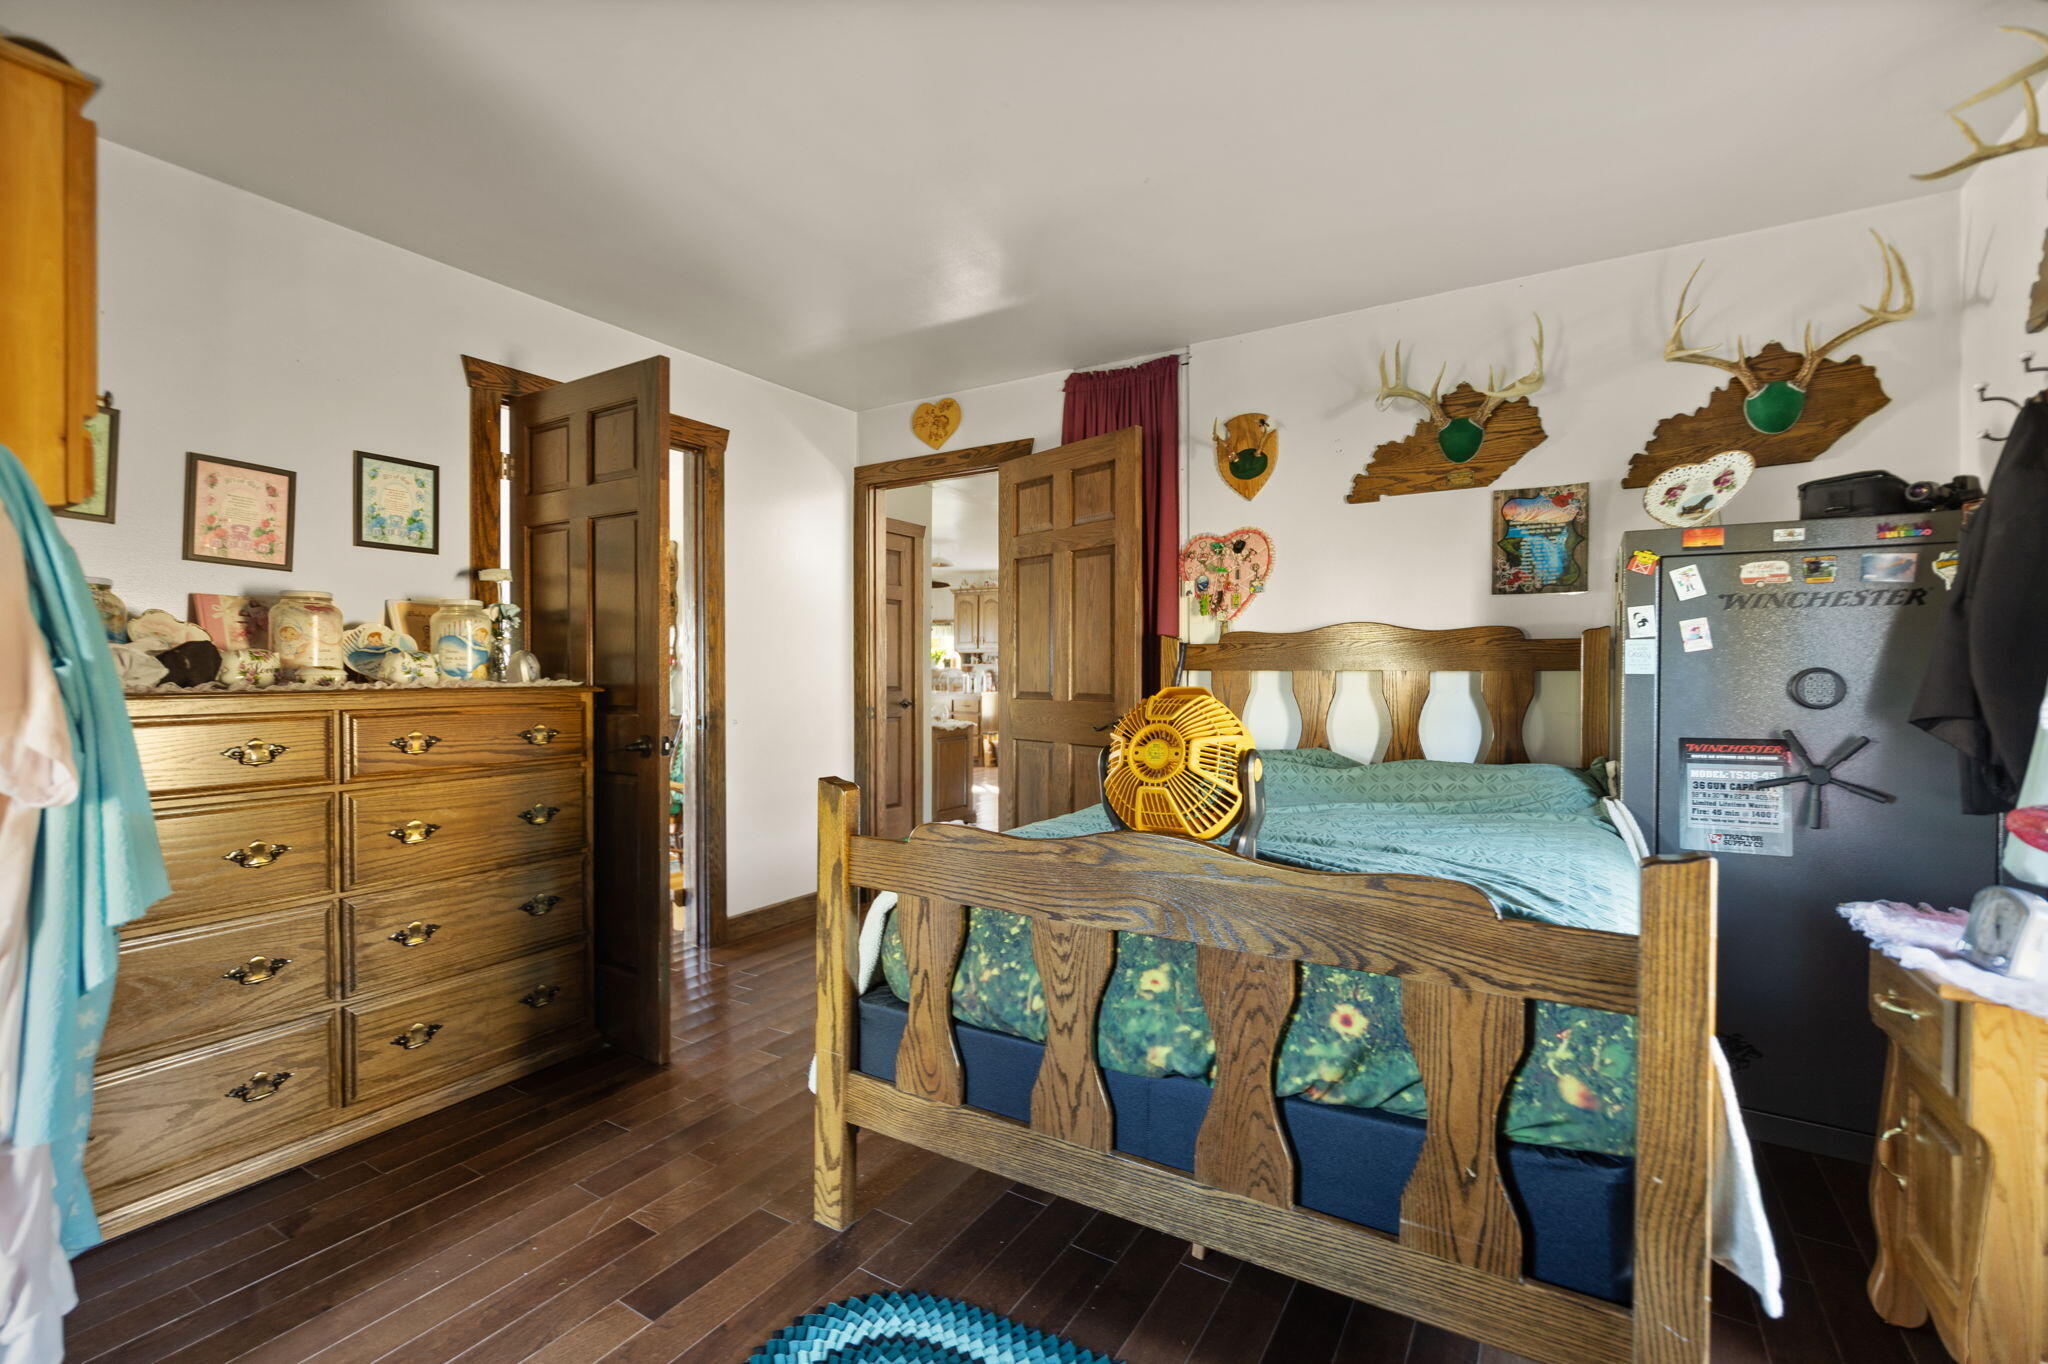
Bedroom with a wooden bed, teal bedding, antler plaques, and a Winchester safe.
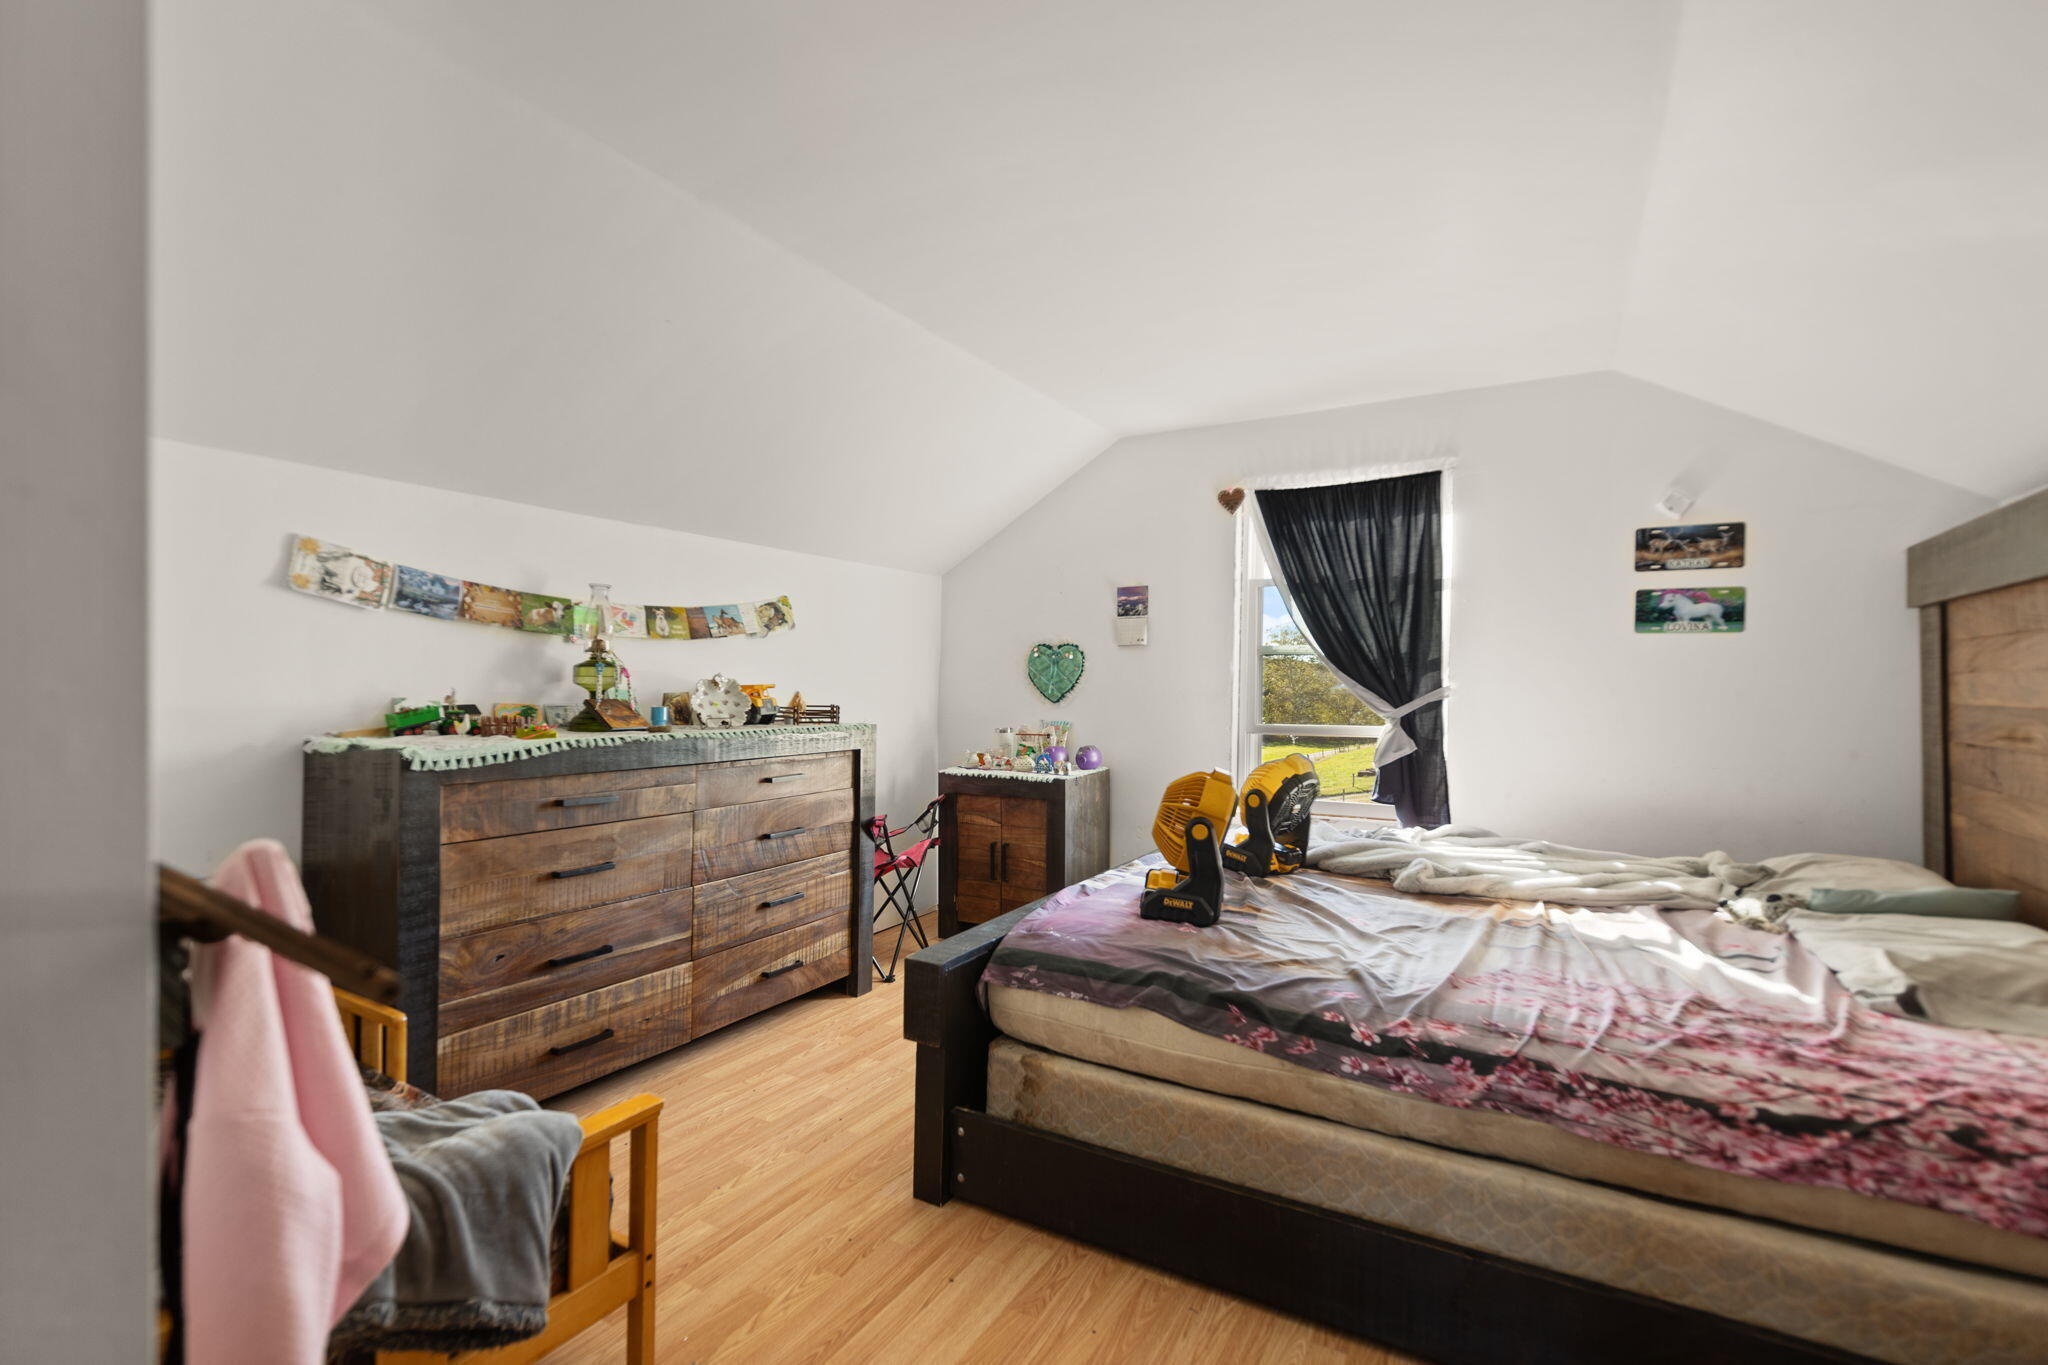
Bedroom with a sloped ceiling, rustic wood dresser, and two power tools on the bed.
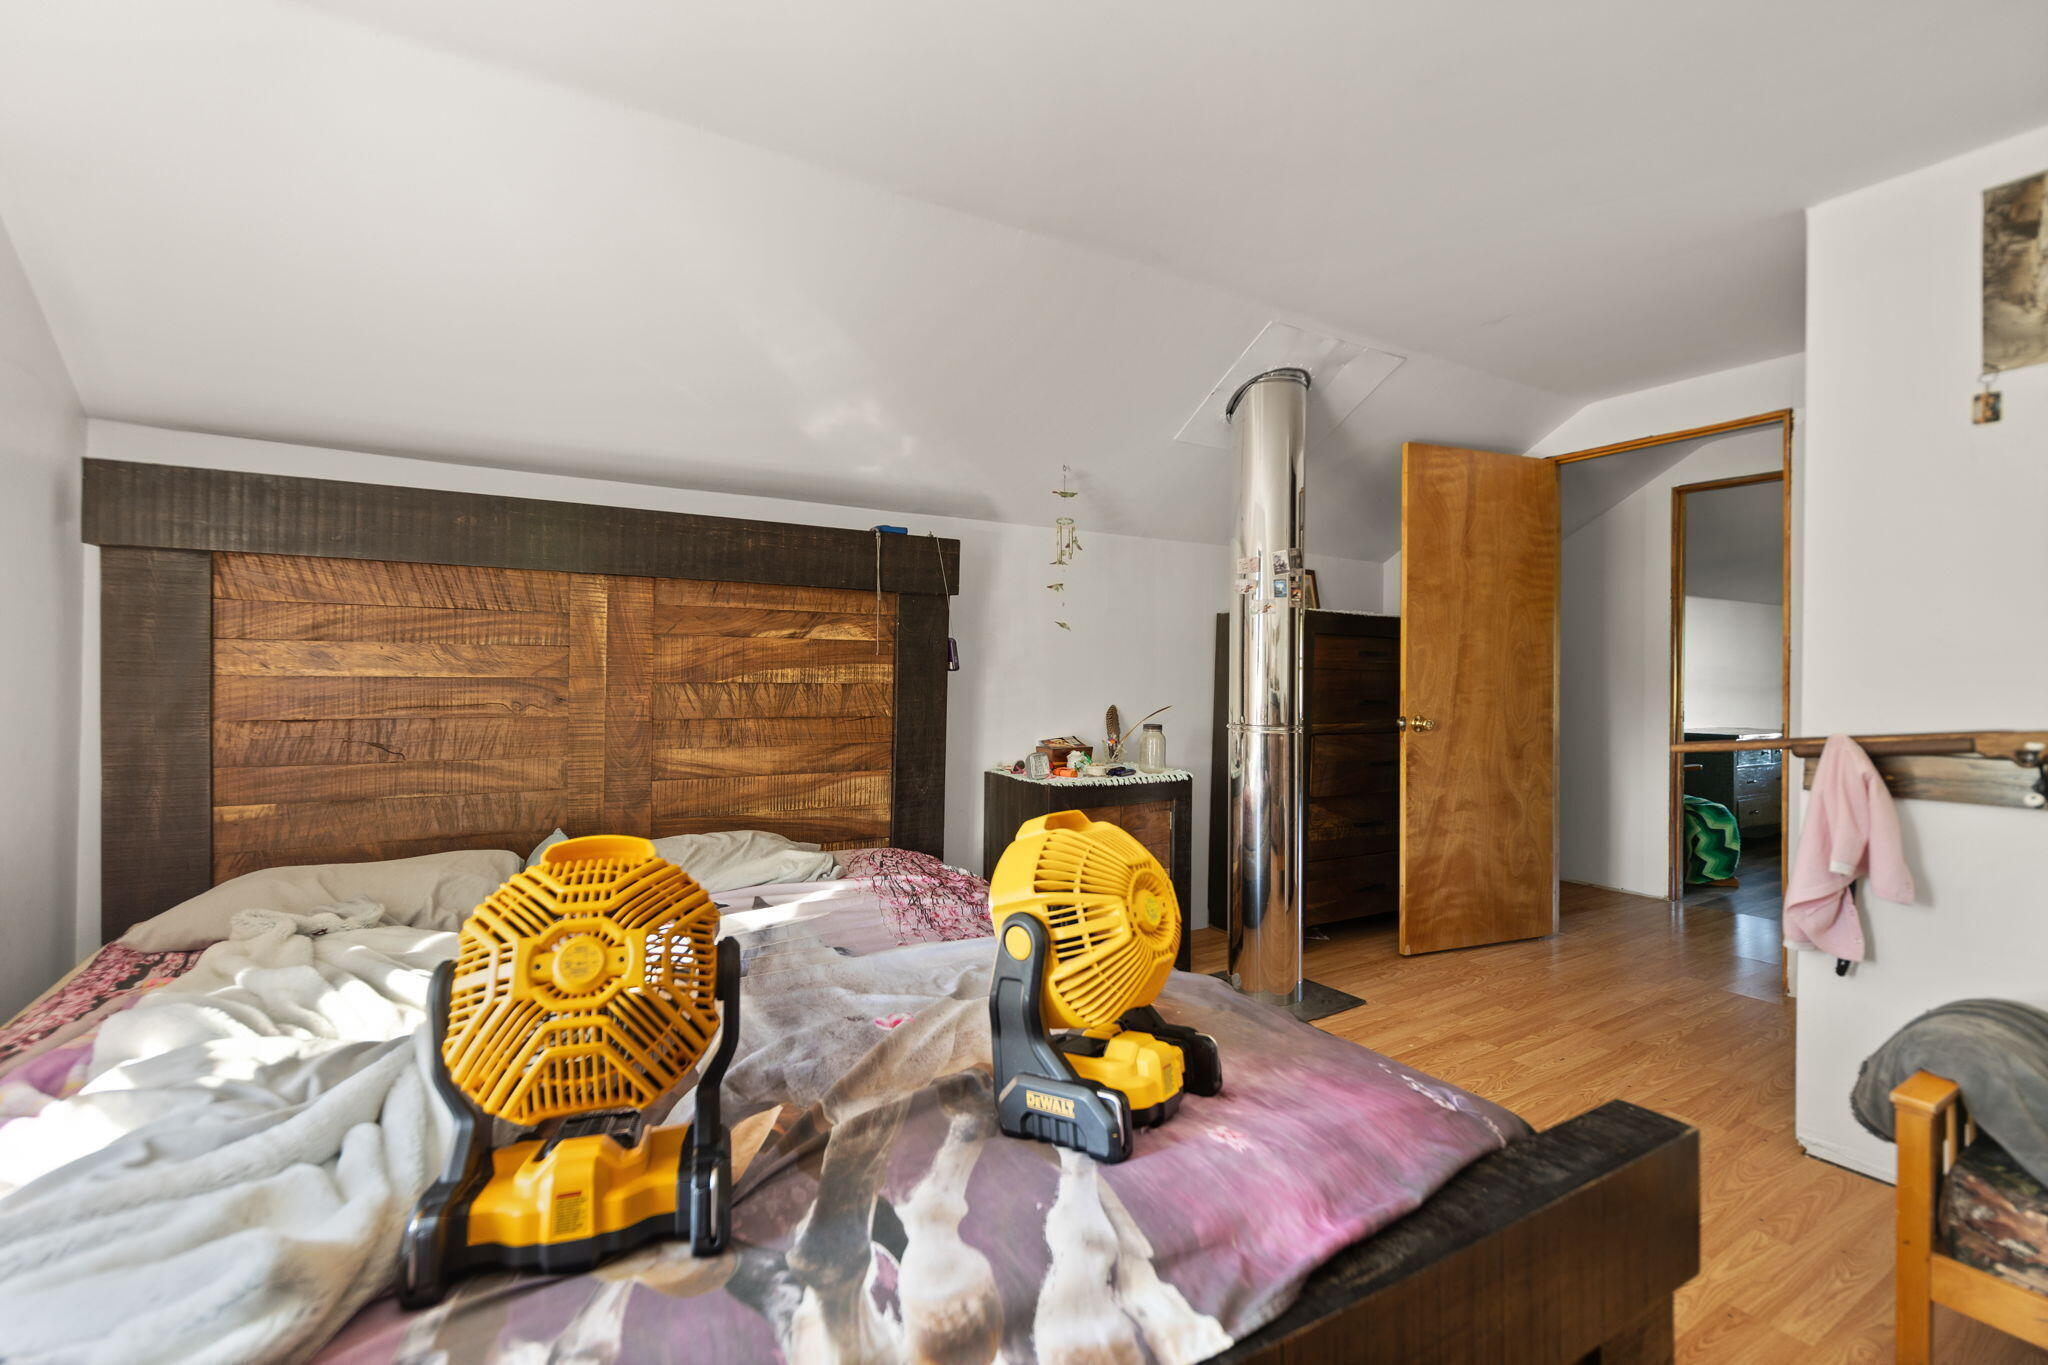
Bedroom with a rustic wood headboard, two yellow fans on the bed, and a metal stove pipe.
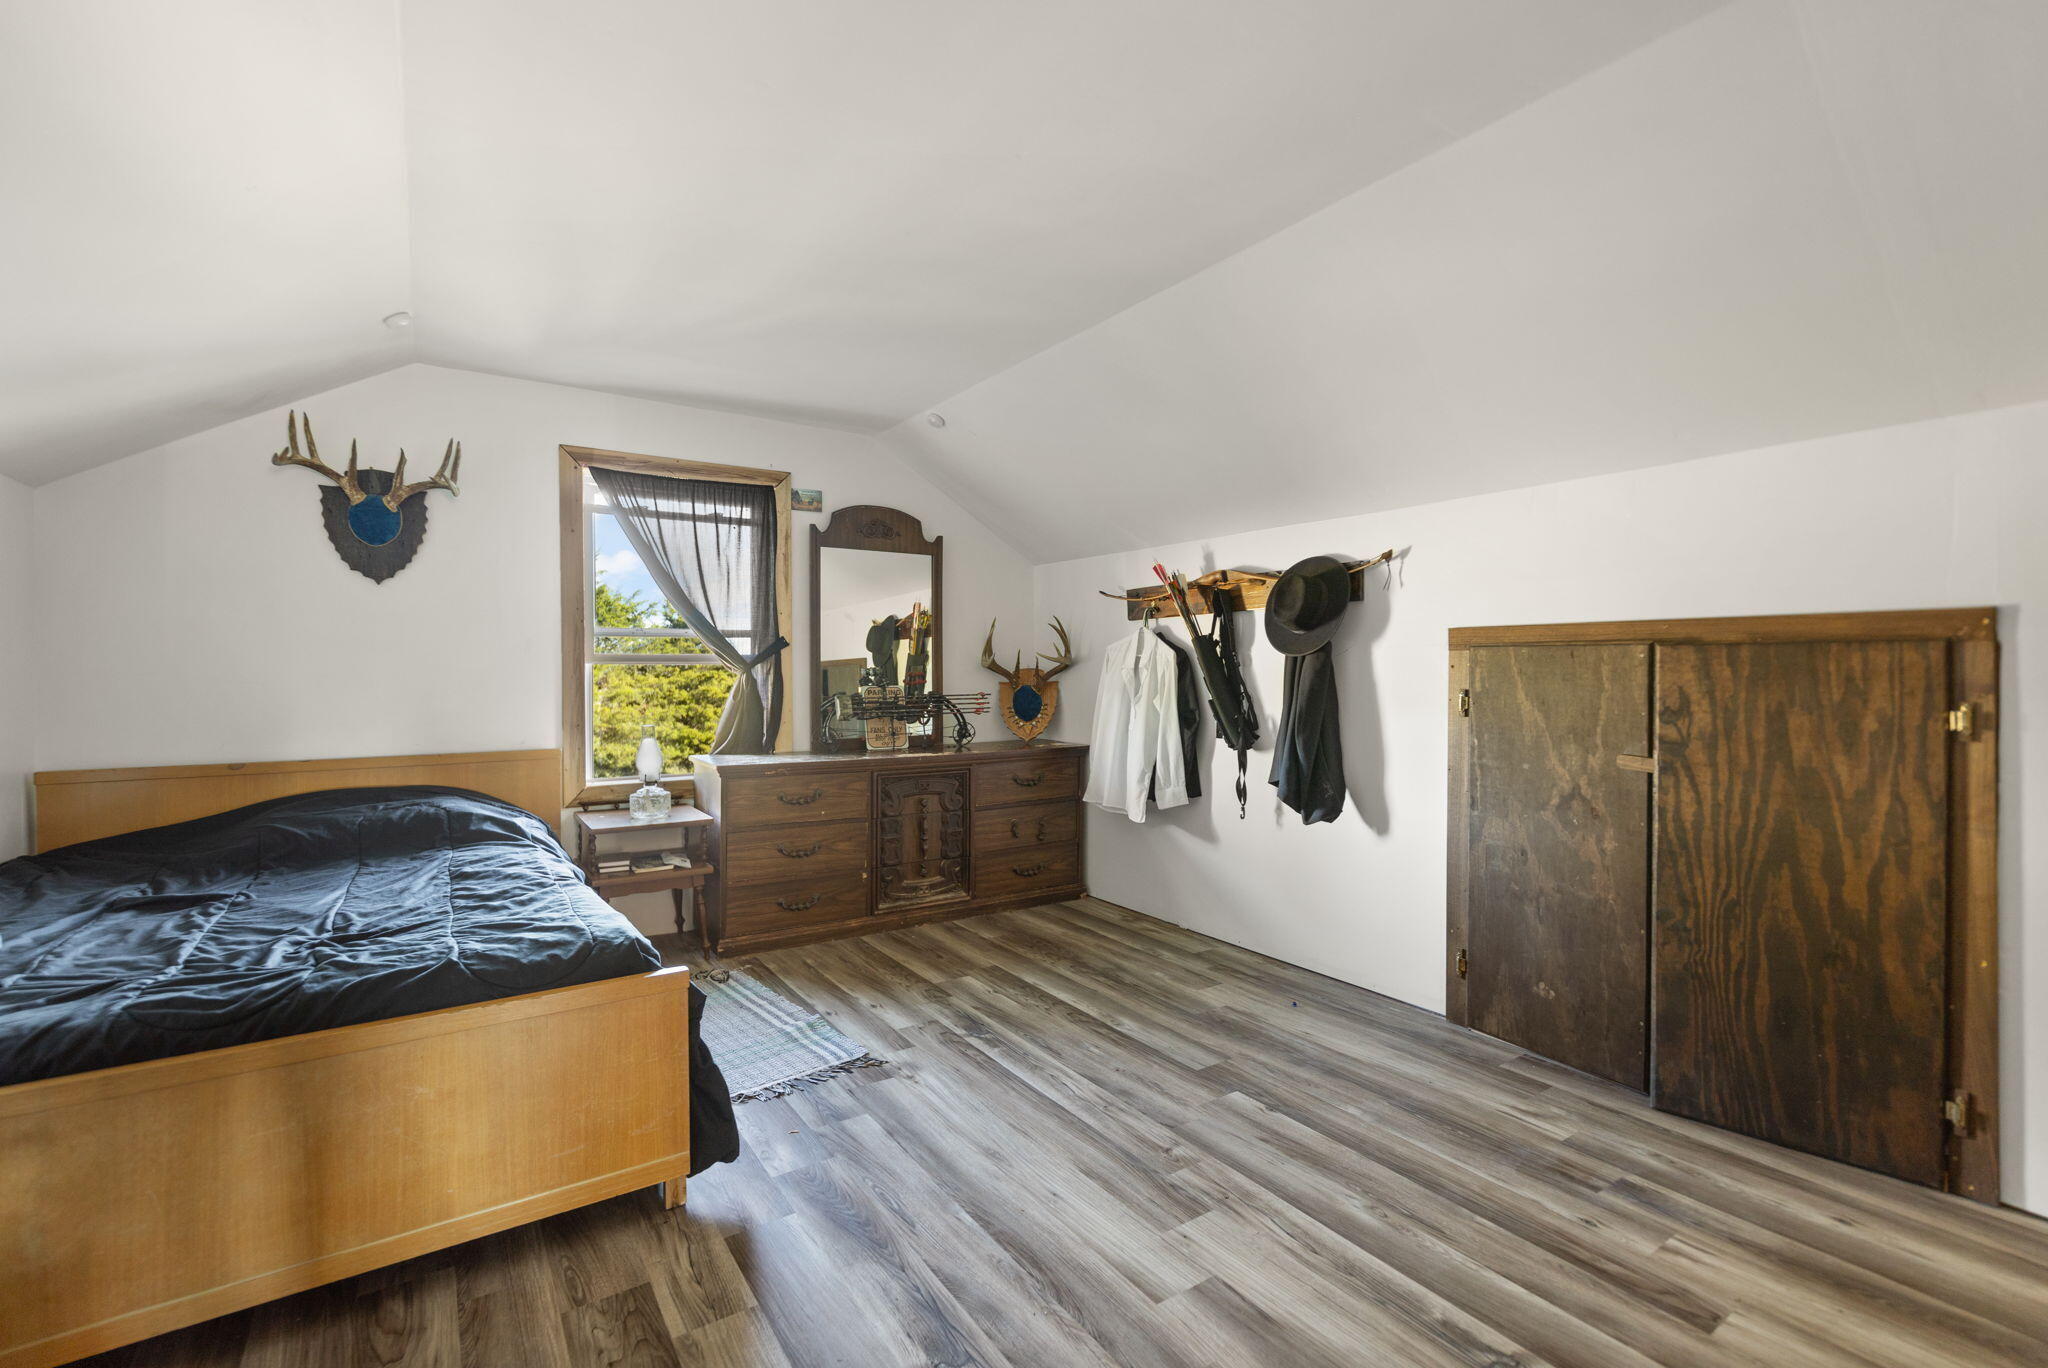
Attic bedroom with sloped ceiling, dark-bedded wooden bed, dresser, and wall-mounted archery gear.
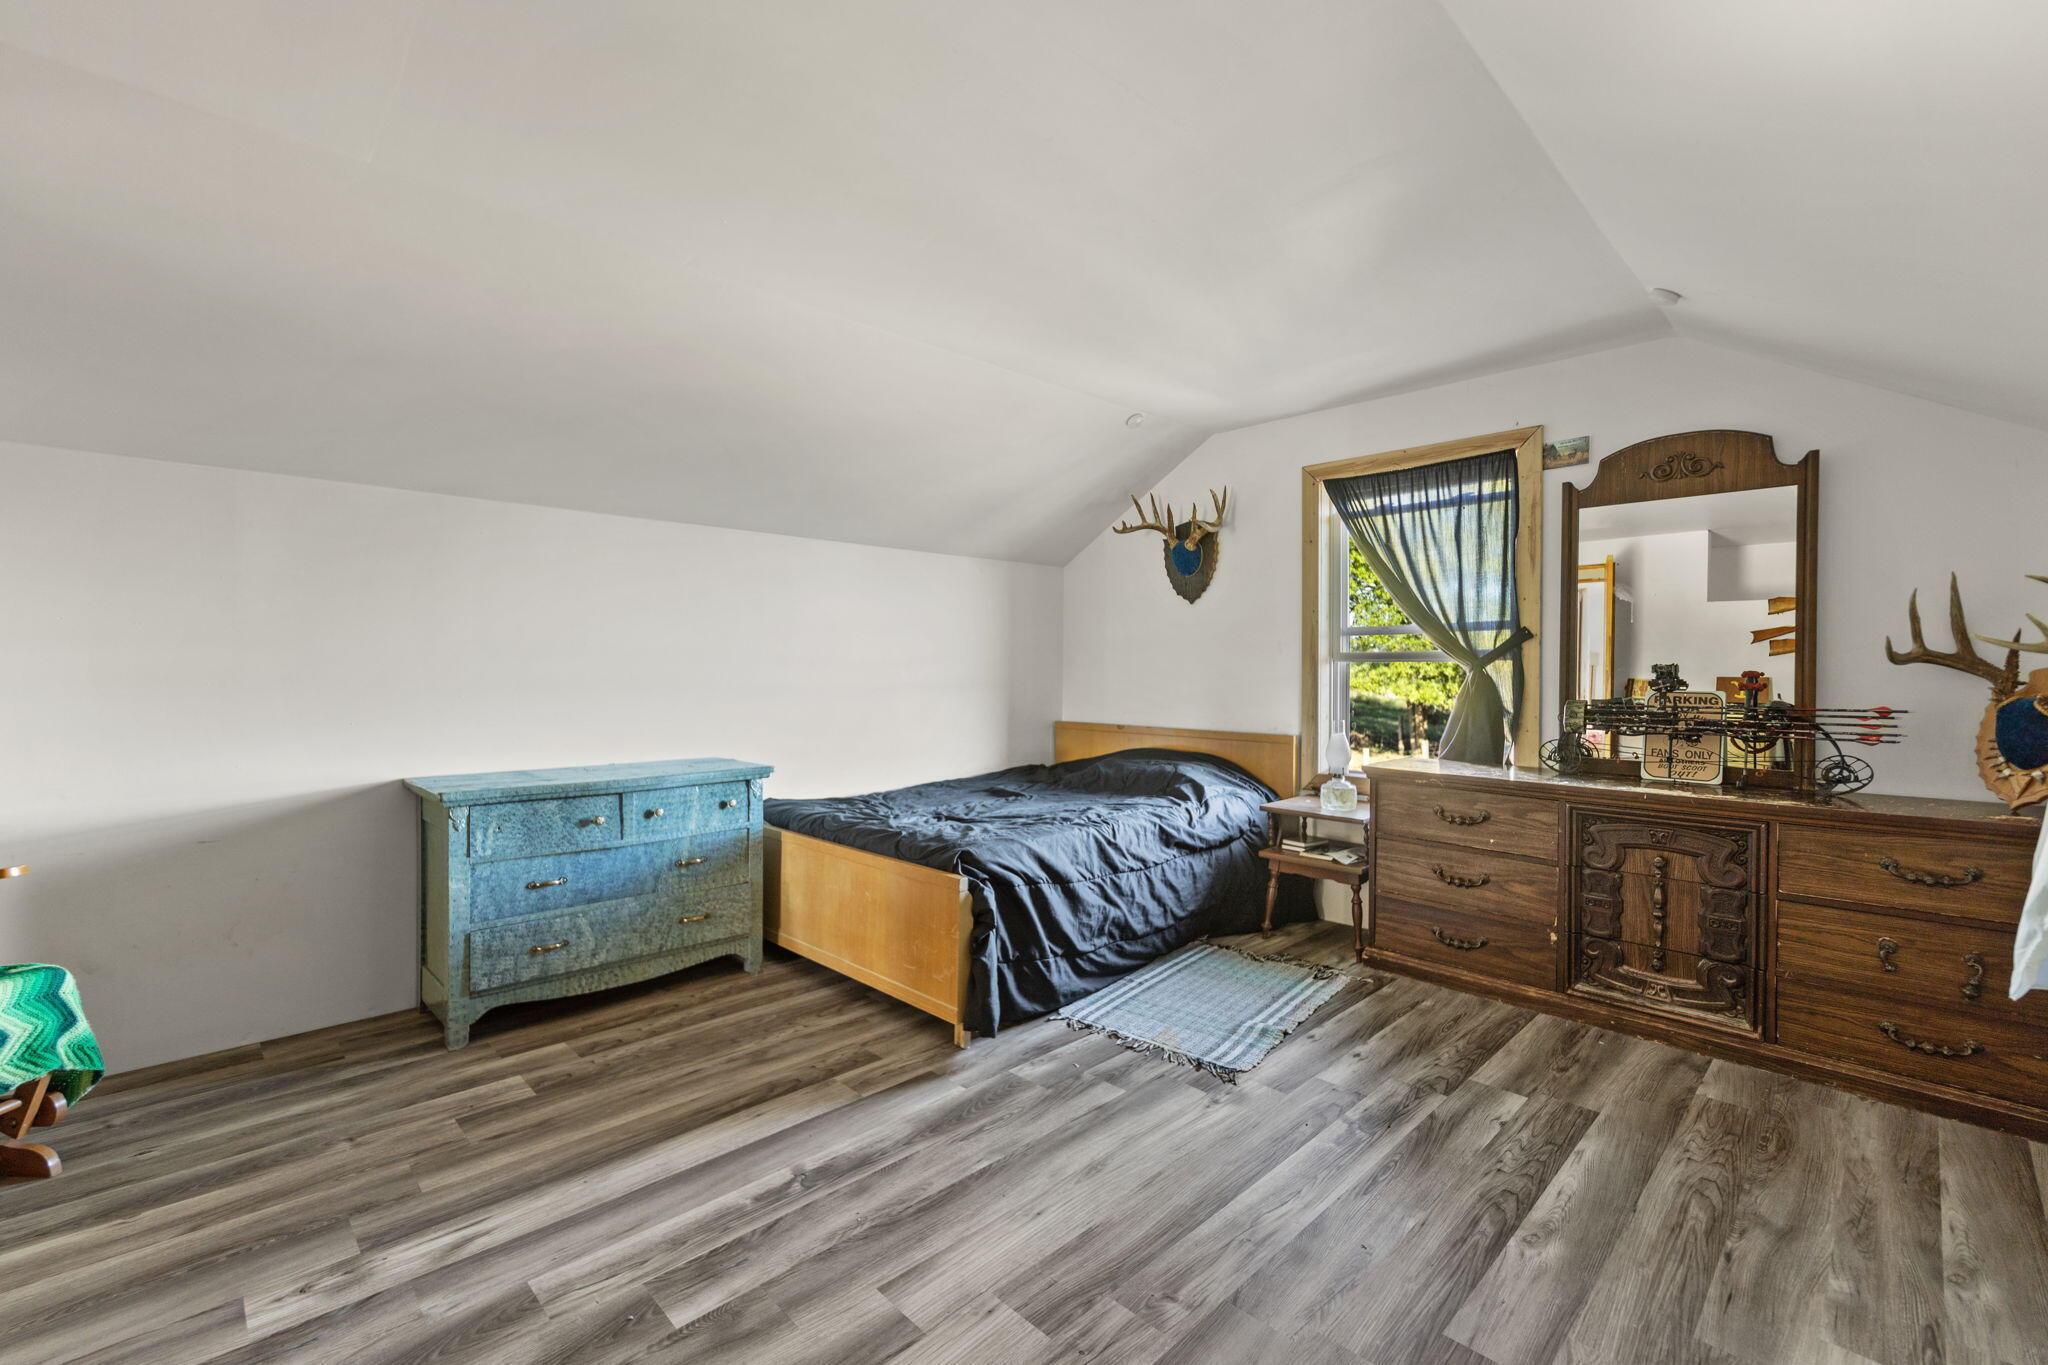
Bedroom with a low wooden bed, blue dresser, and large carved wooden dresser beneath a sloped ceiling.
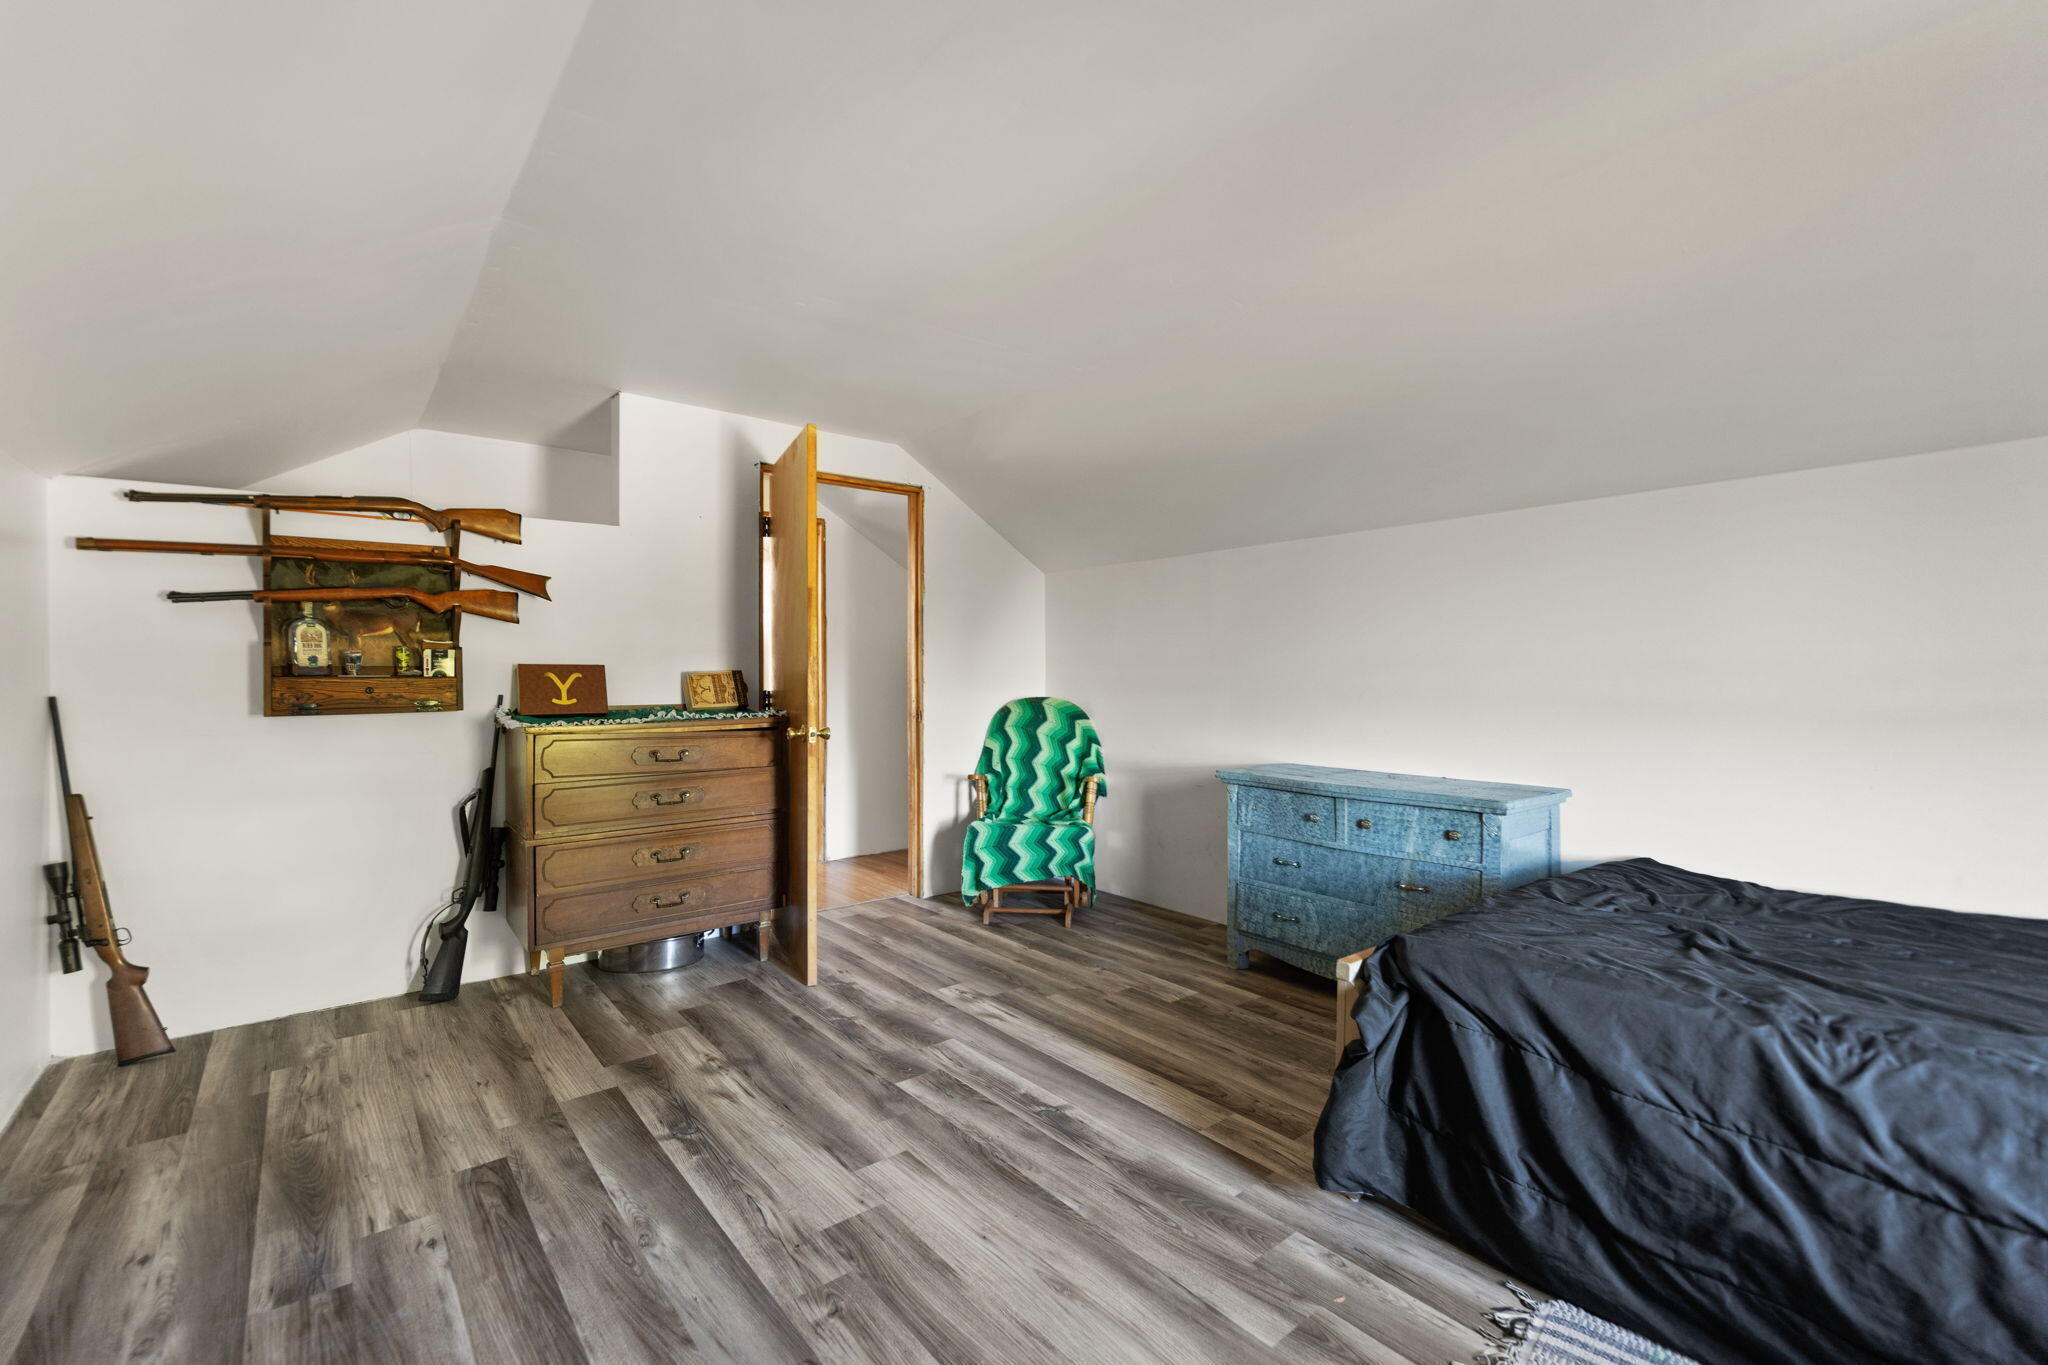
Attic bedroom with a sloped ceiling, blue chest of drawers, and rifles displayed on the wall.
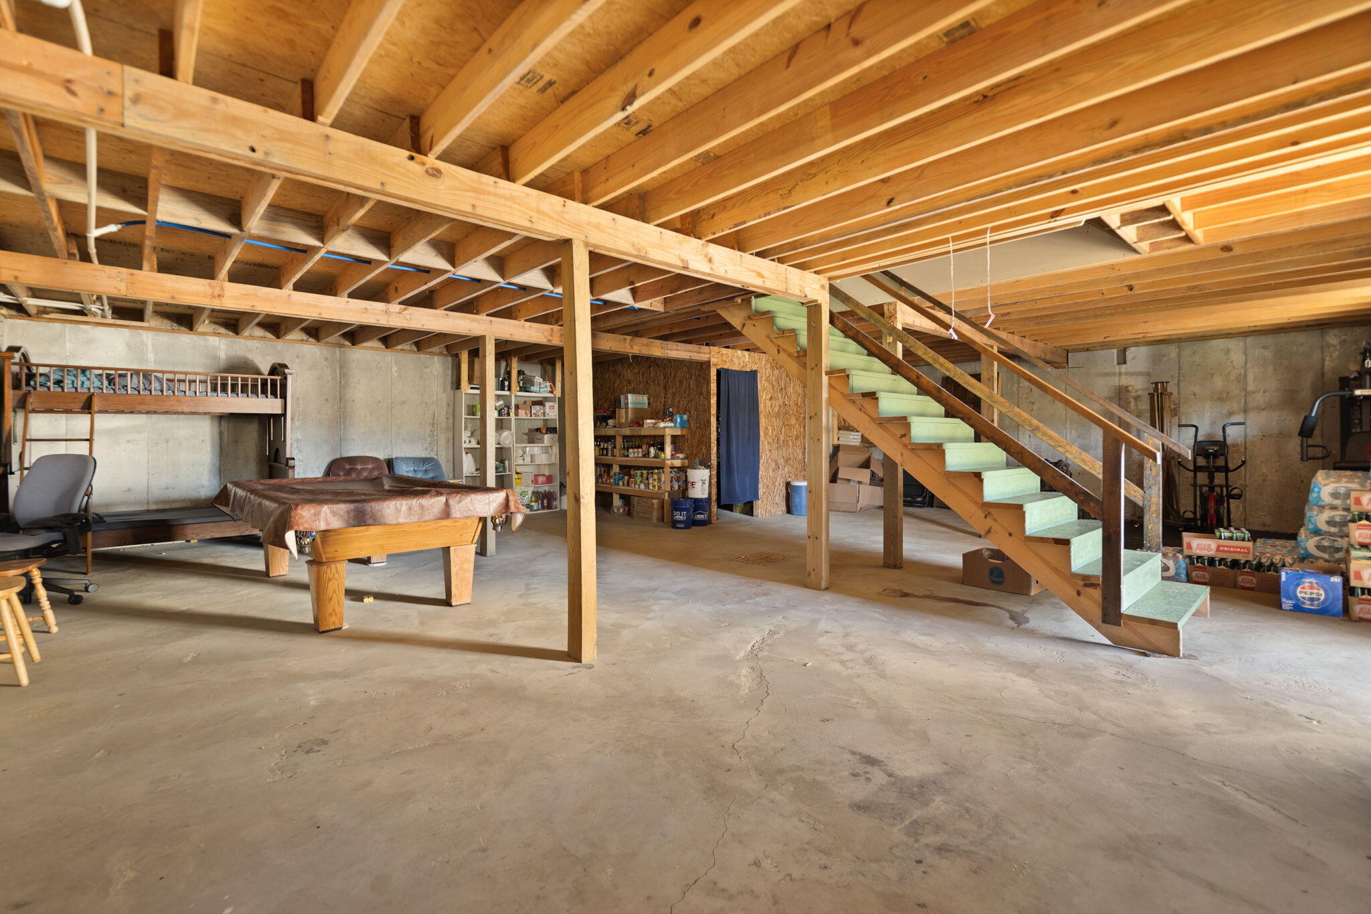
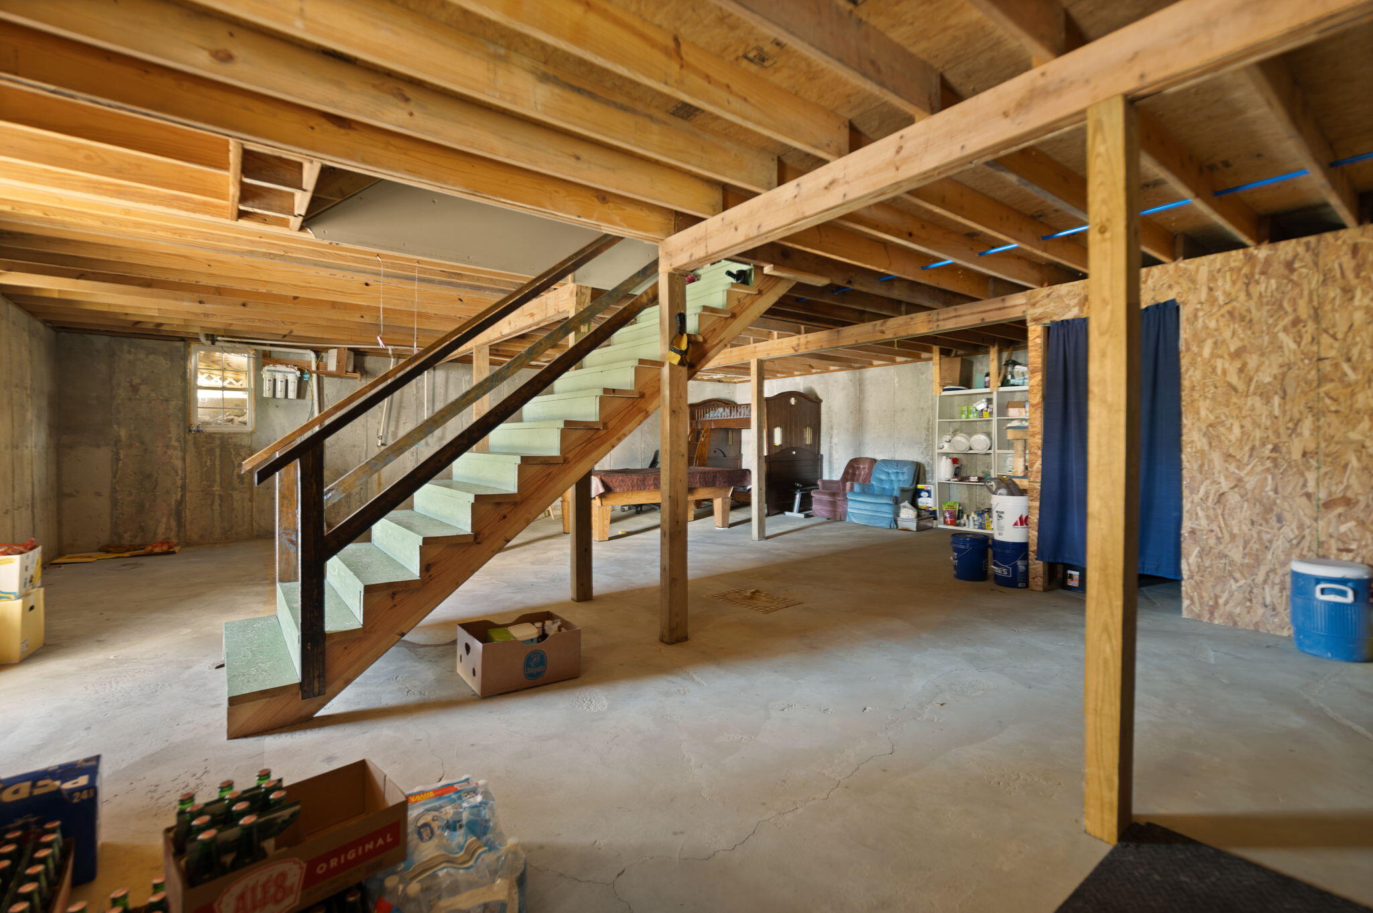
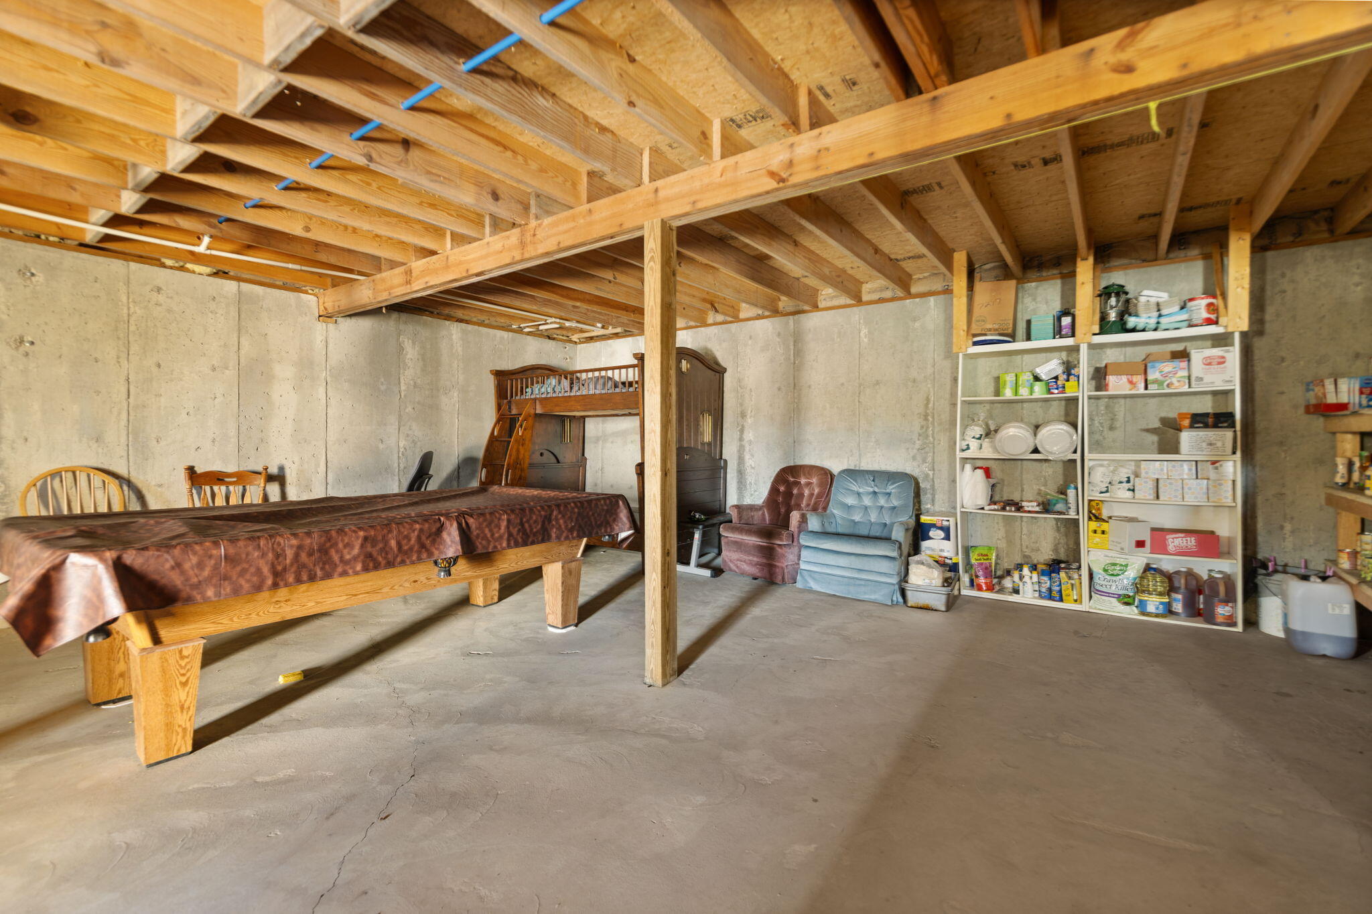
Unfinished basement with exposed beams, an open staircase, a pool table, and storage shelves.
Unfinished basement with an open wooden staircase, exposed beams, concrete floor, and storage shelves.
Basement recreation area with a covered pool table, bunk bed, and exposed ceiling joists.
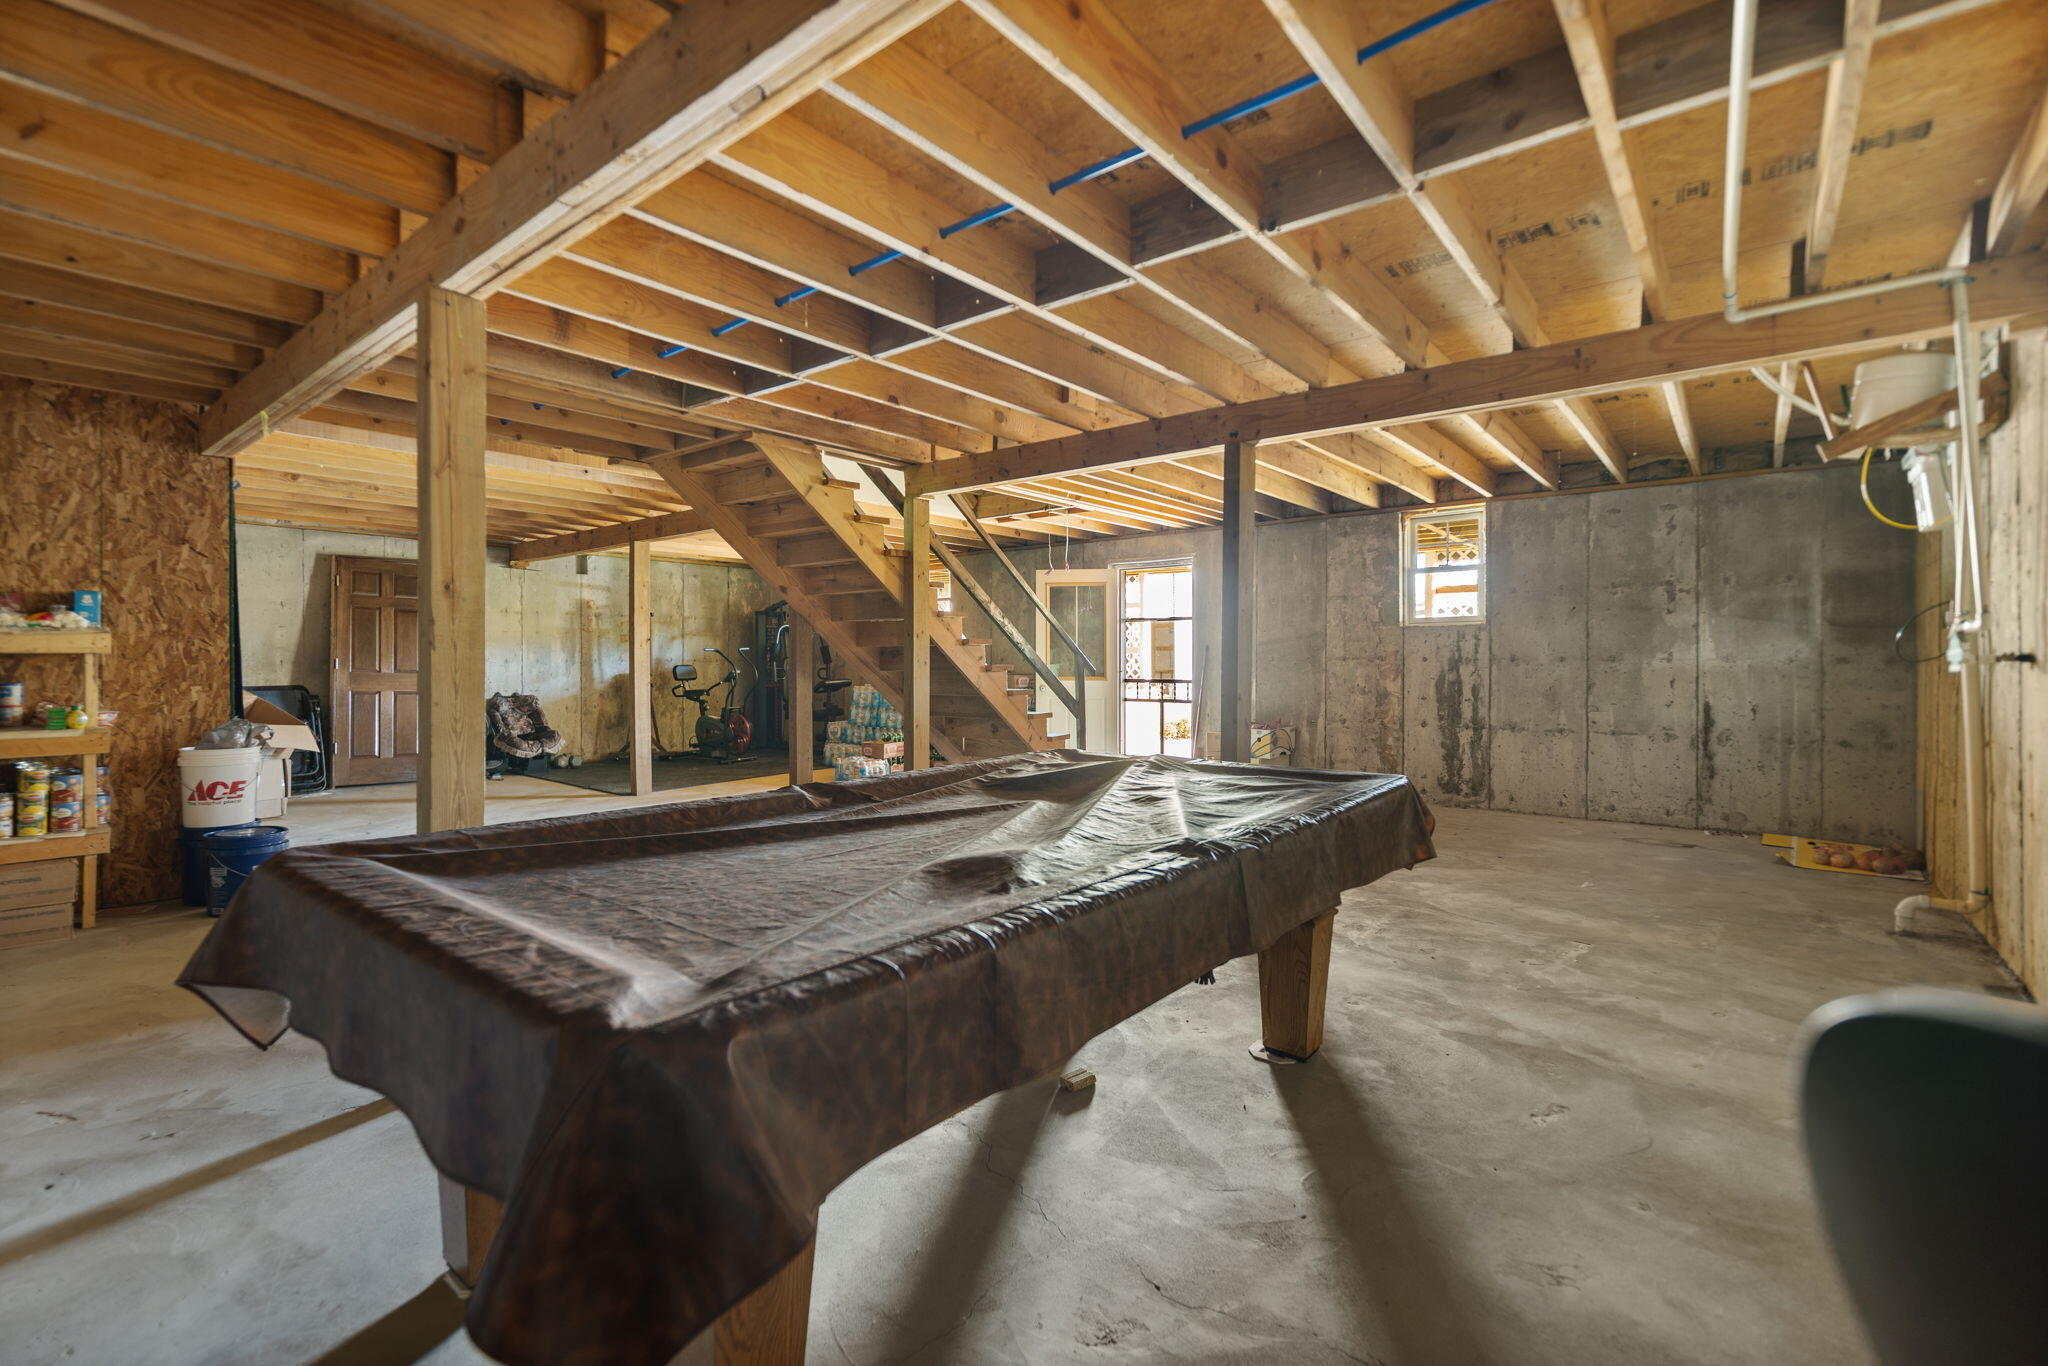
Unfinished basement with exposed wood framing, a staircase, and a covered pool table.
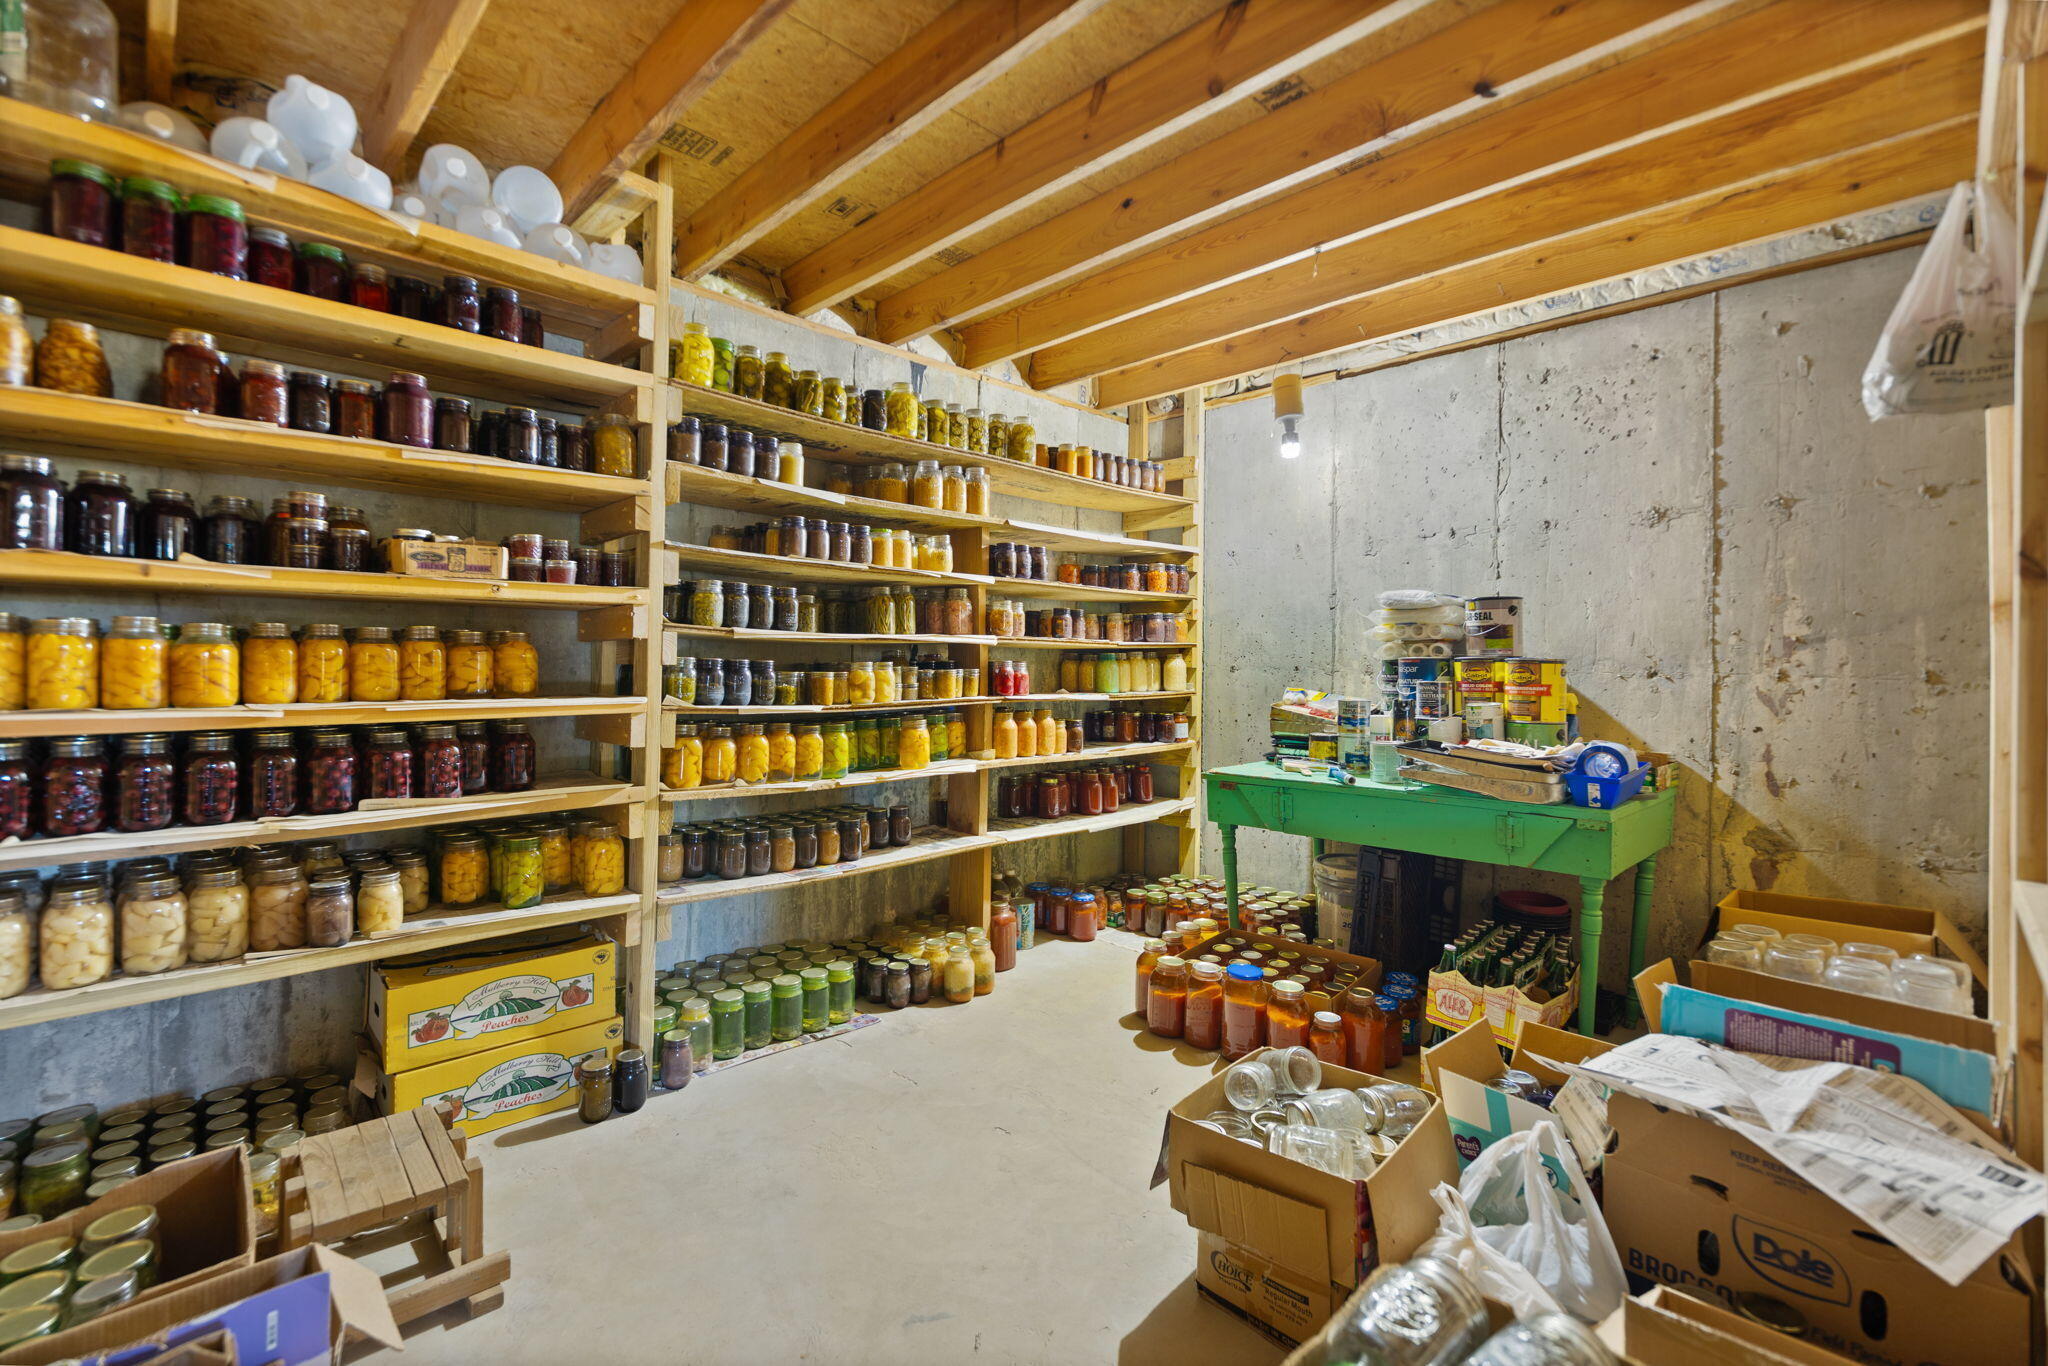
Basement pantry lined with shelves of preserved food jars and a green worktable.
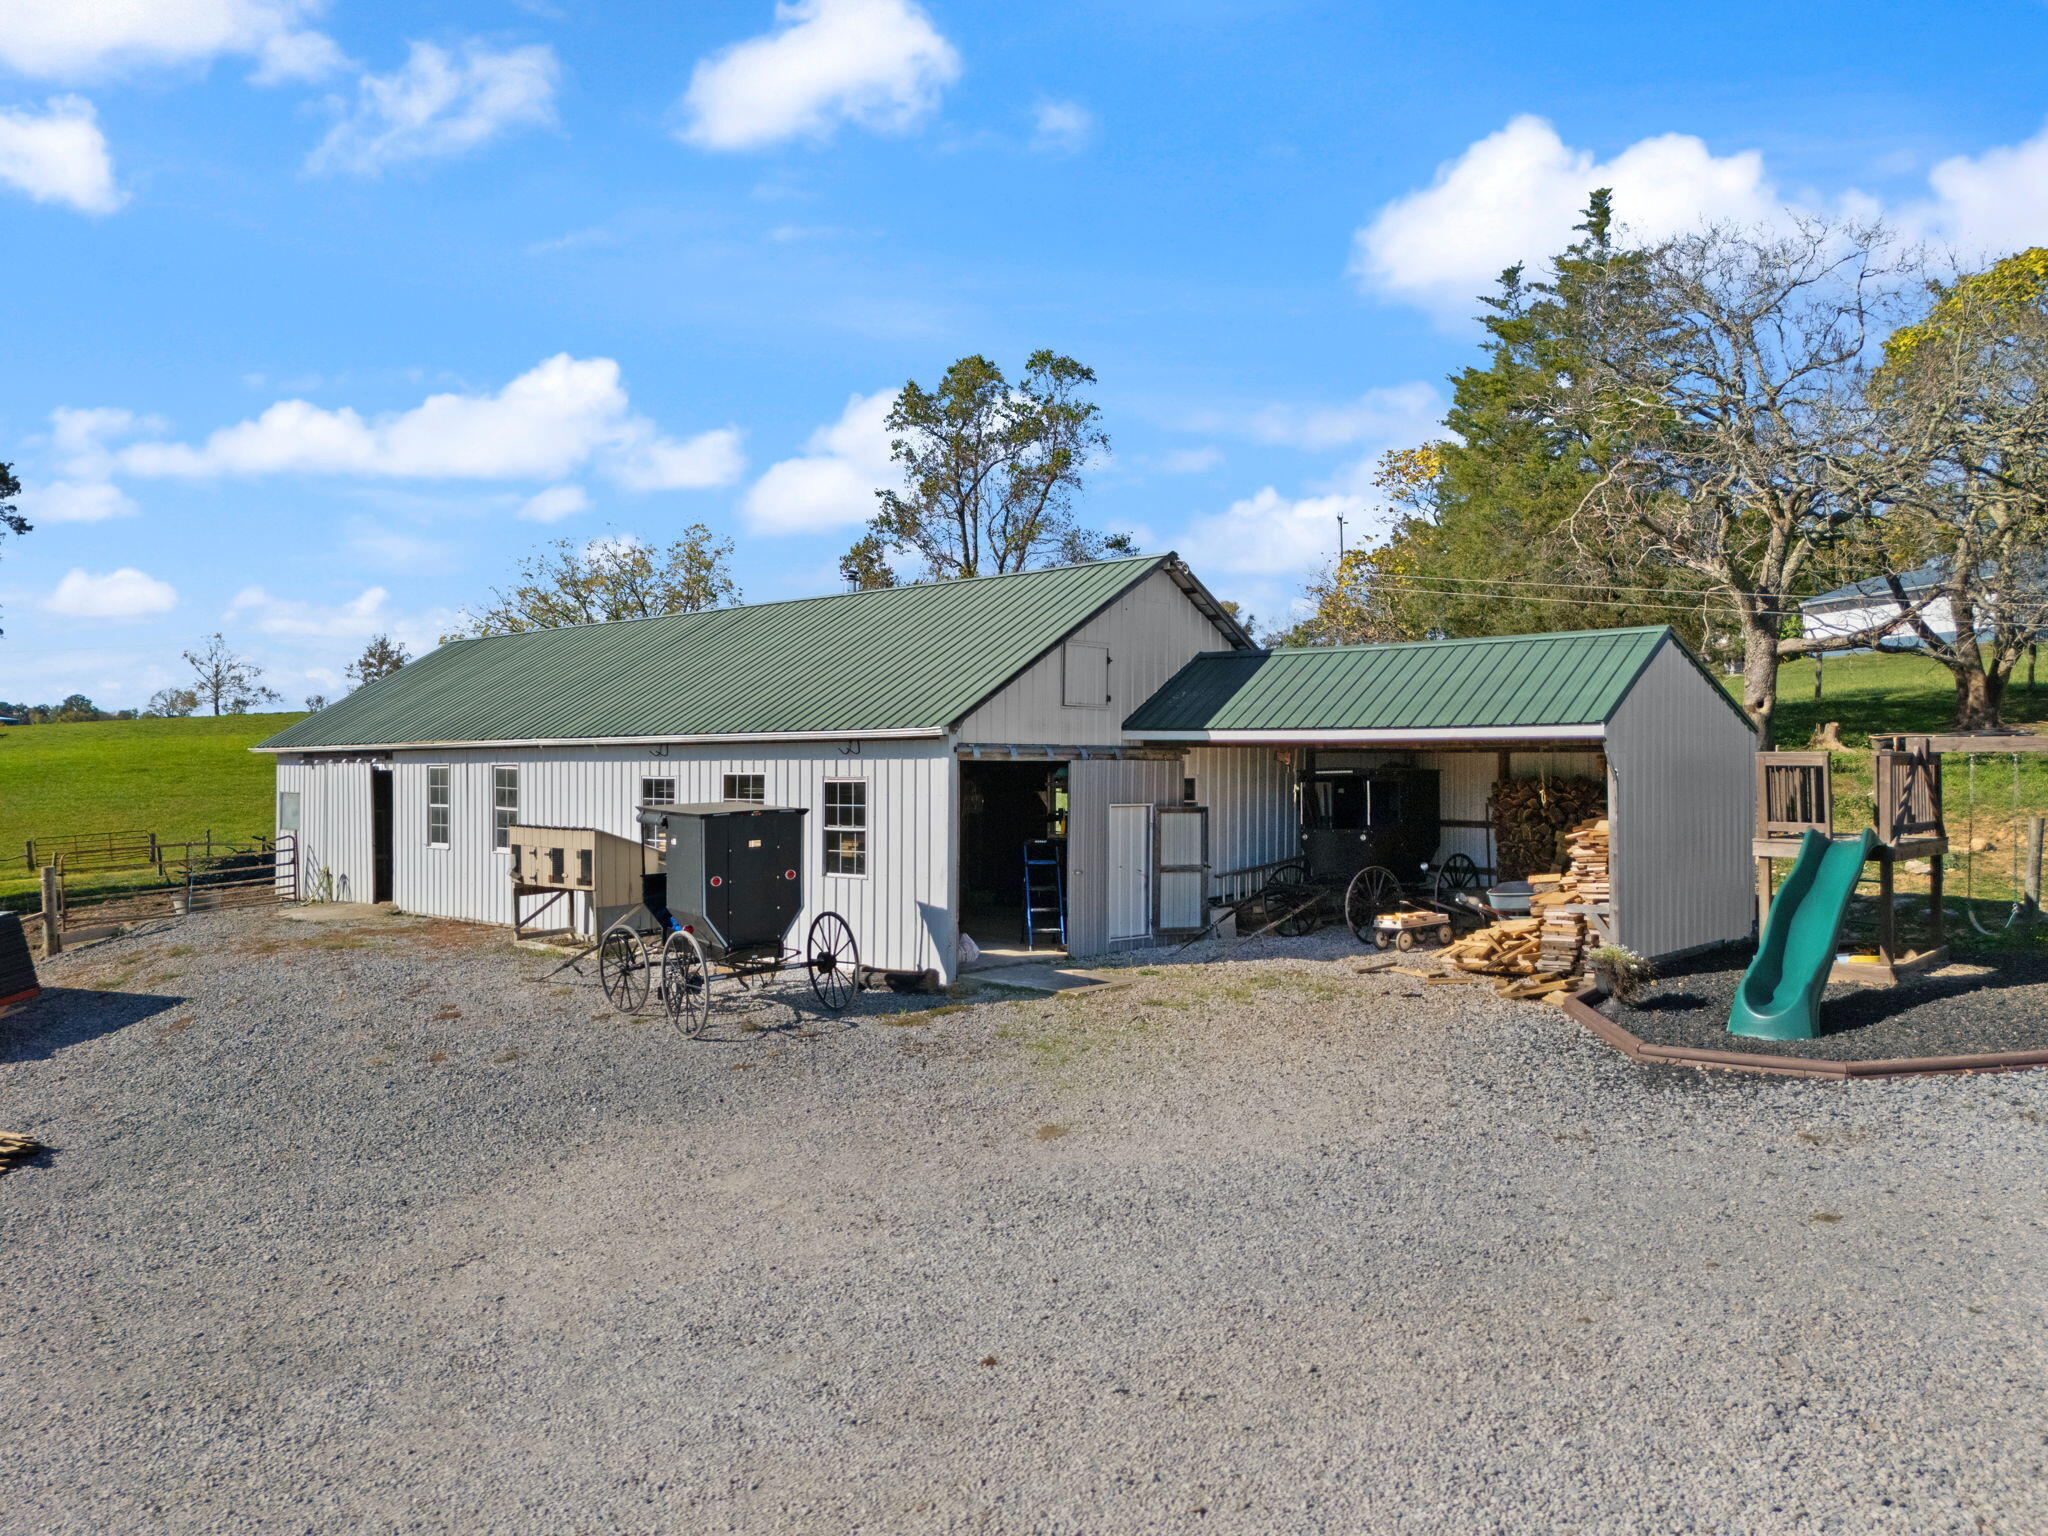
White rural outbuilding with green metal roofs, open storage bays, firewood, and a green slide.
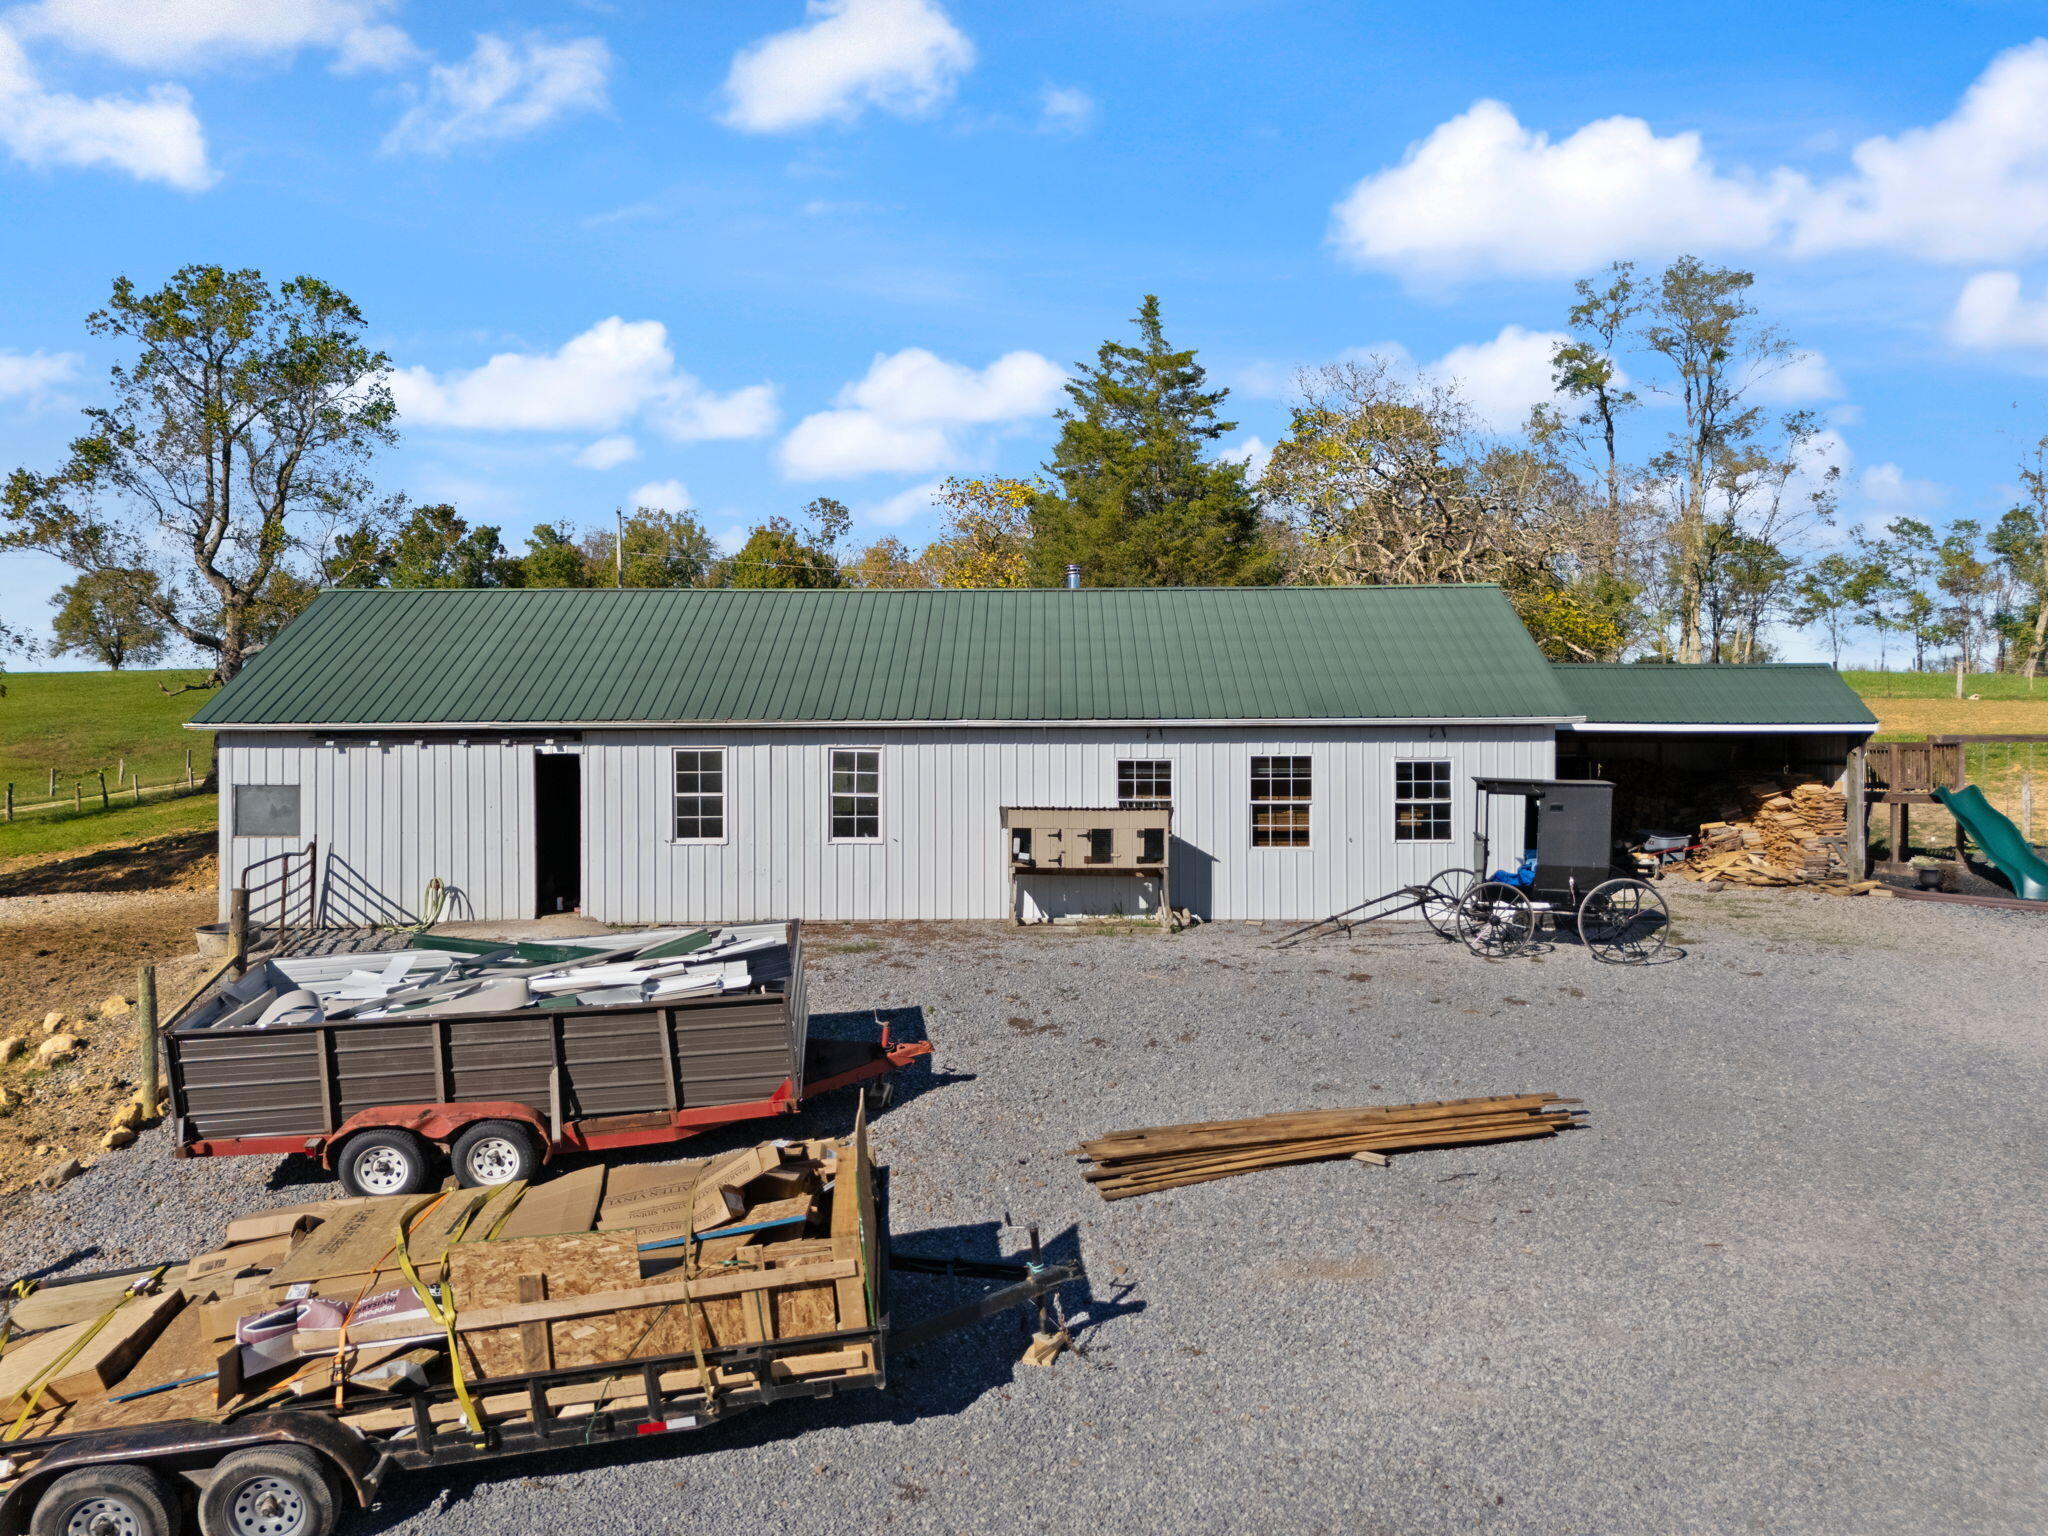
Long gray rural outbuilding with a green metal roof, covered bay, and construction materials in the gravel yard.
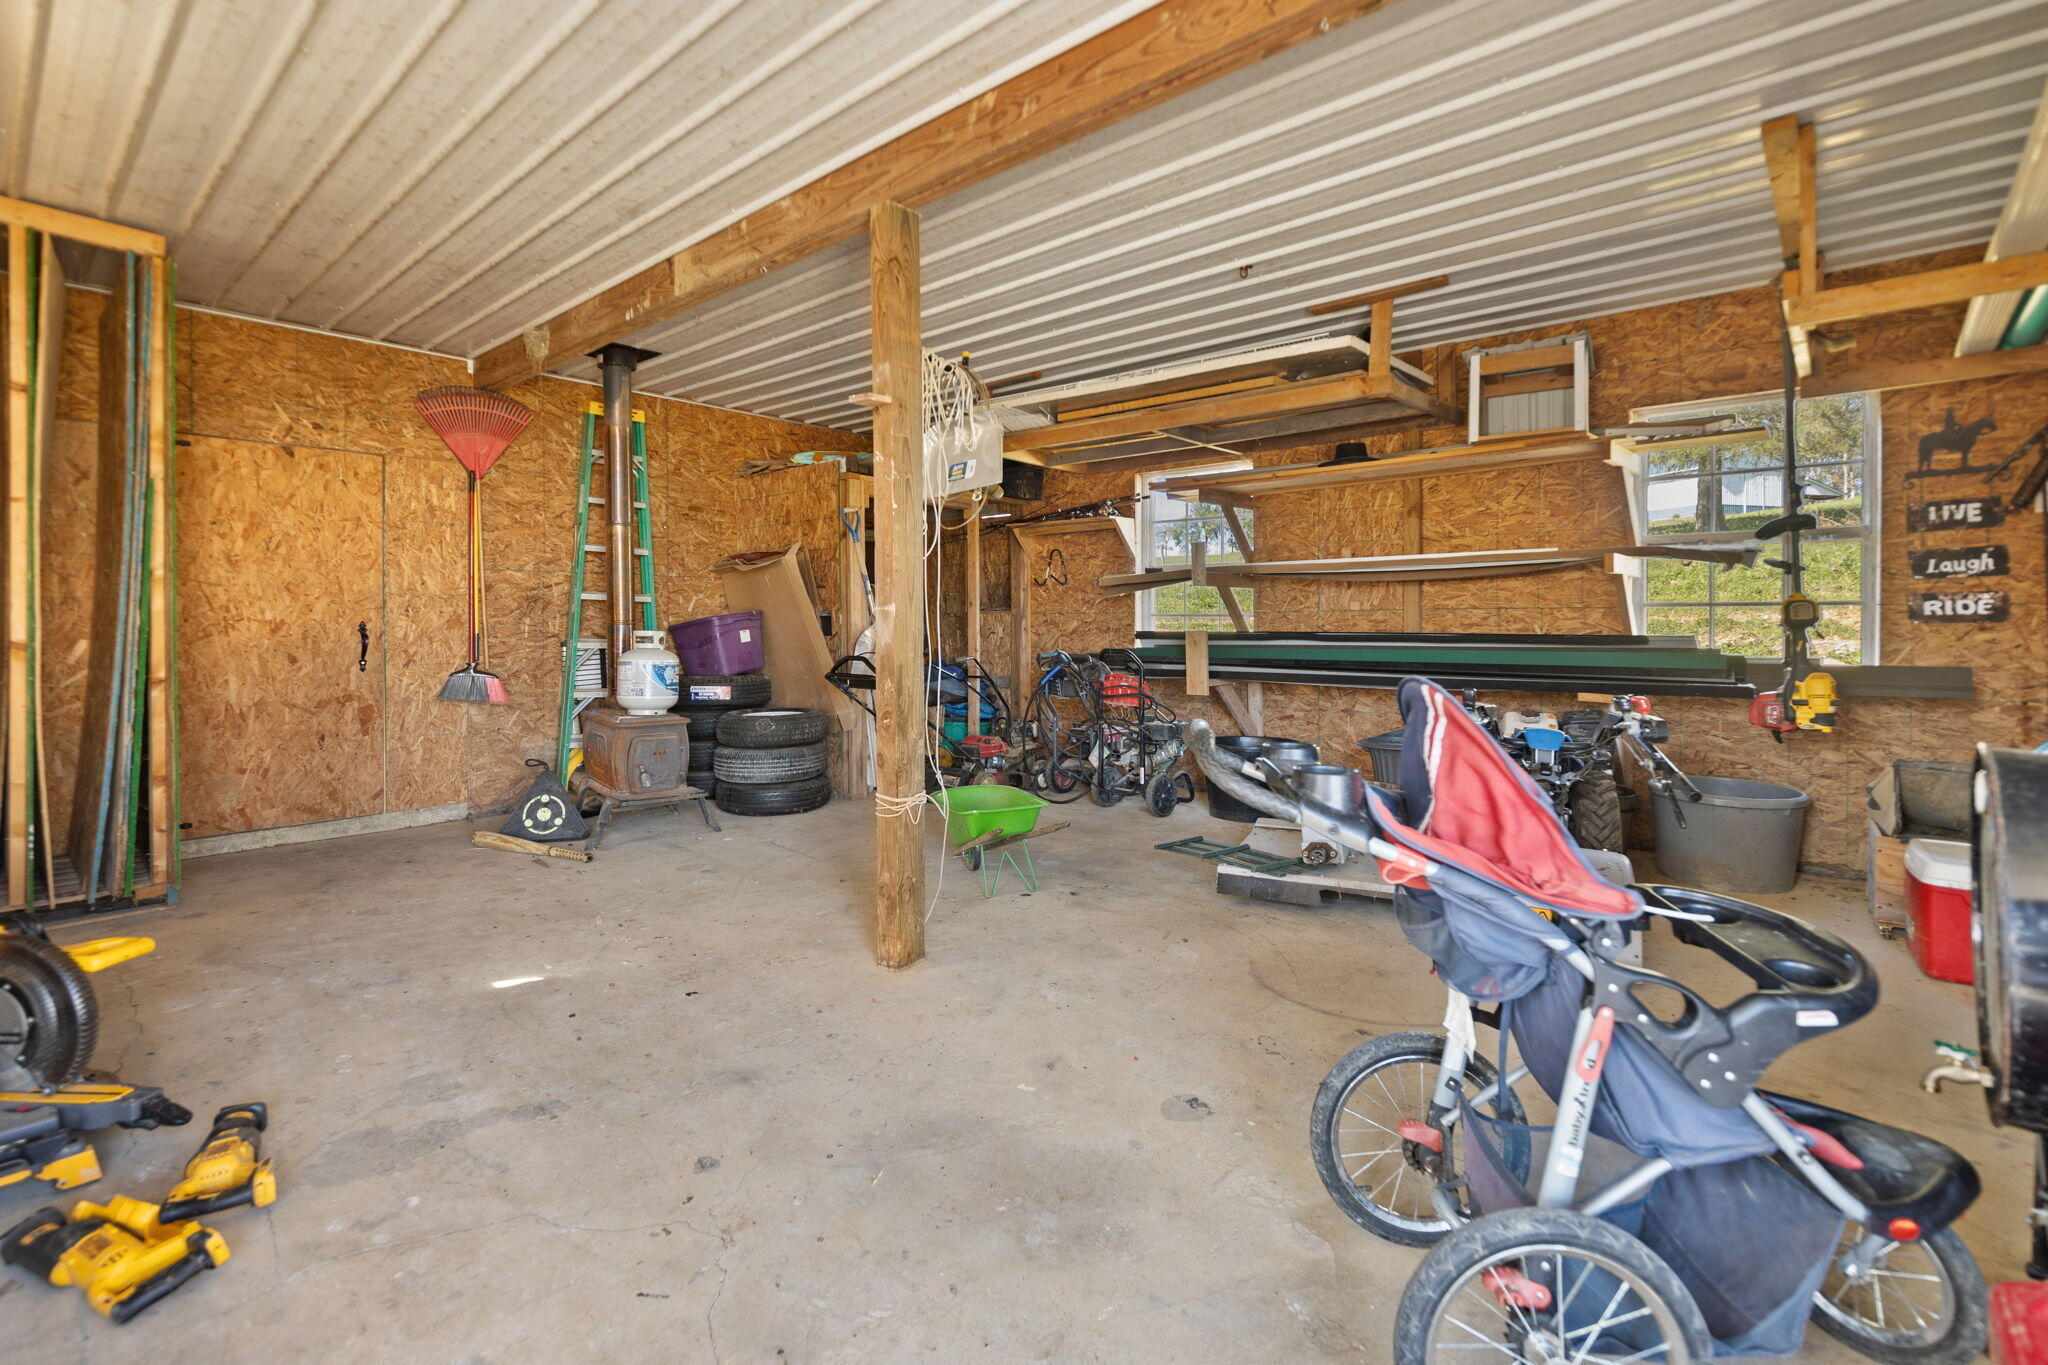
Garage workshop with overhead storage shelves, tools, bicycles, and a stroller.
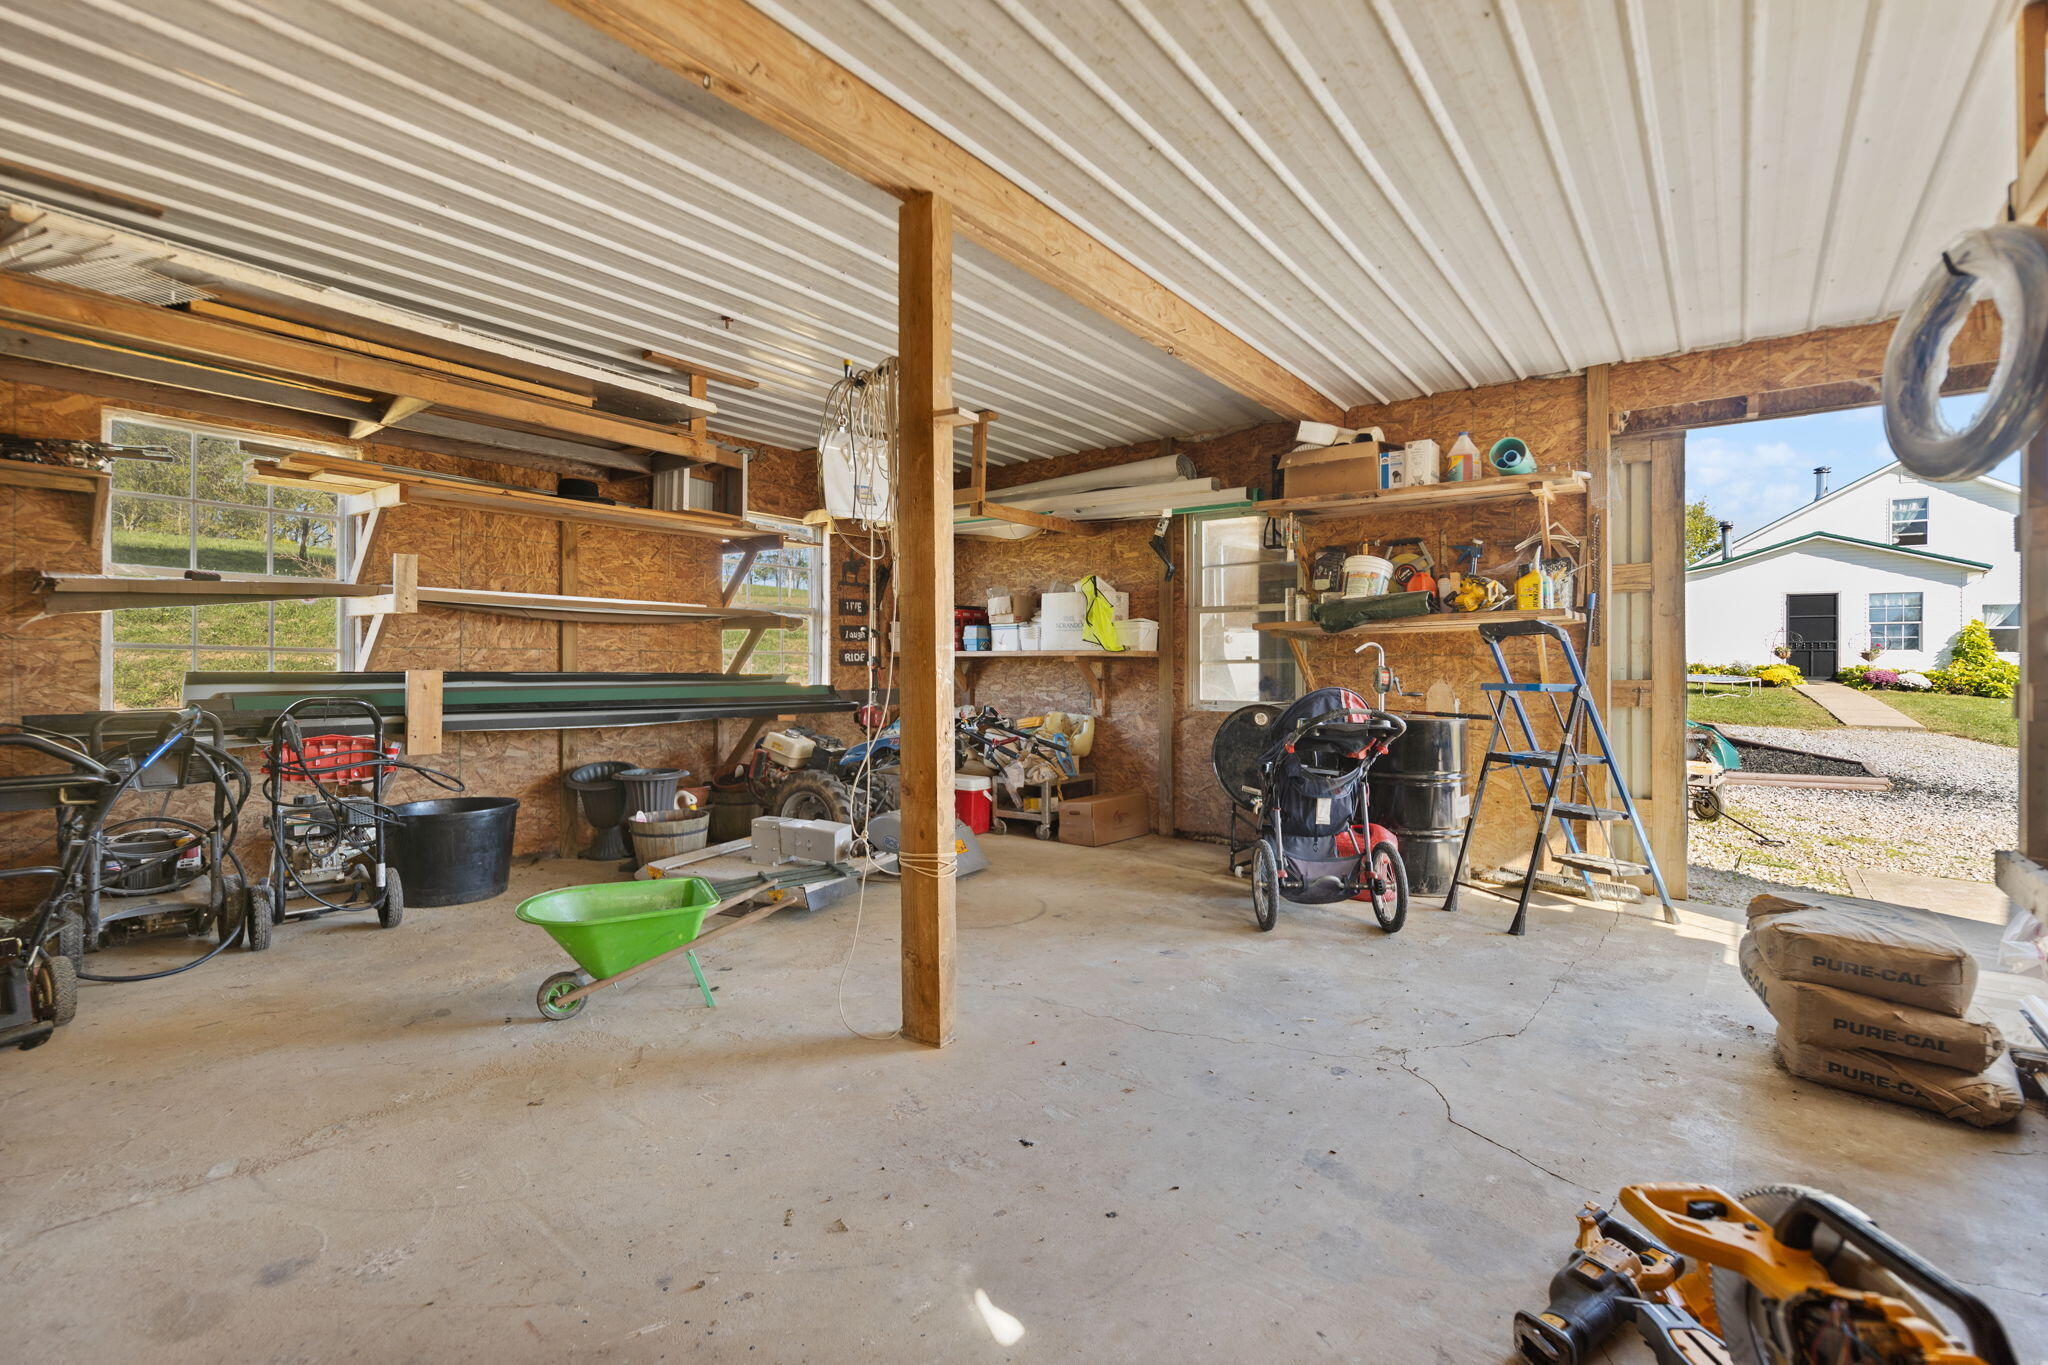
Garage workshop with exposed wood walls, storage shelves, tools, and an open doorway facing a white house.
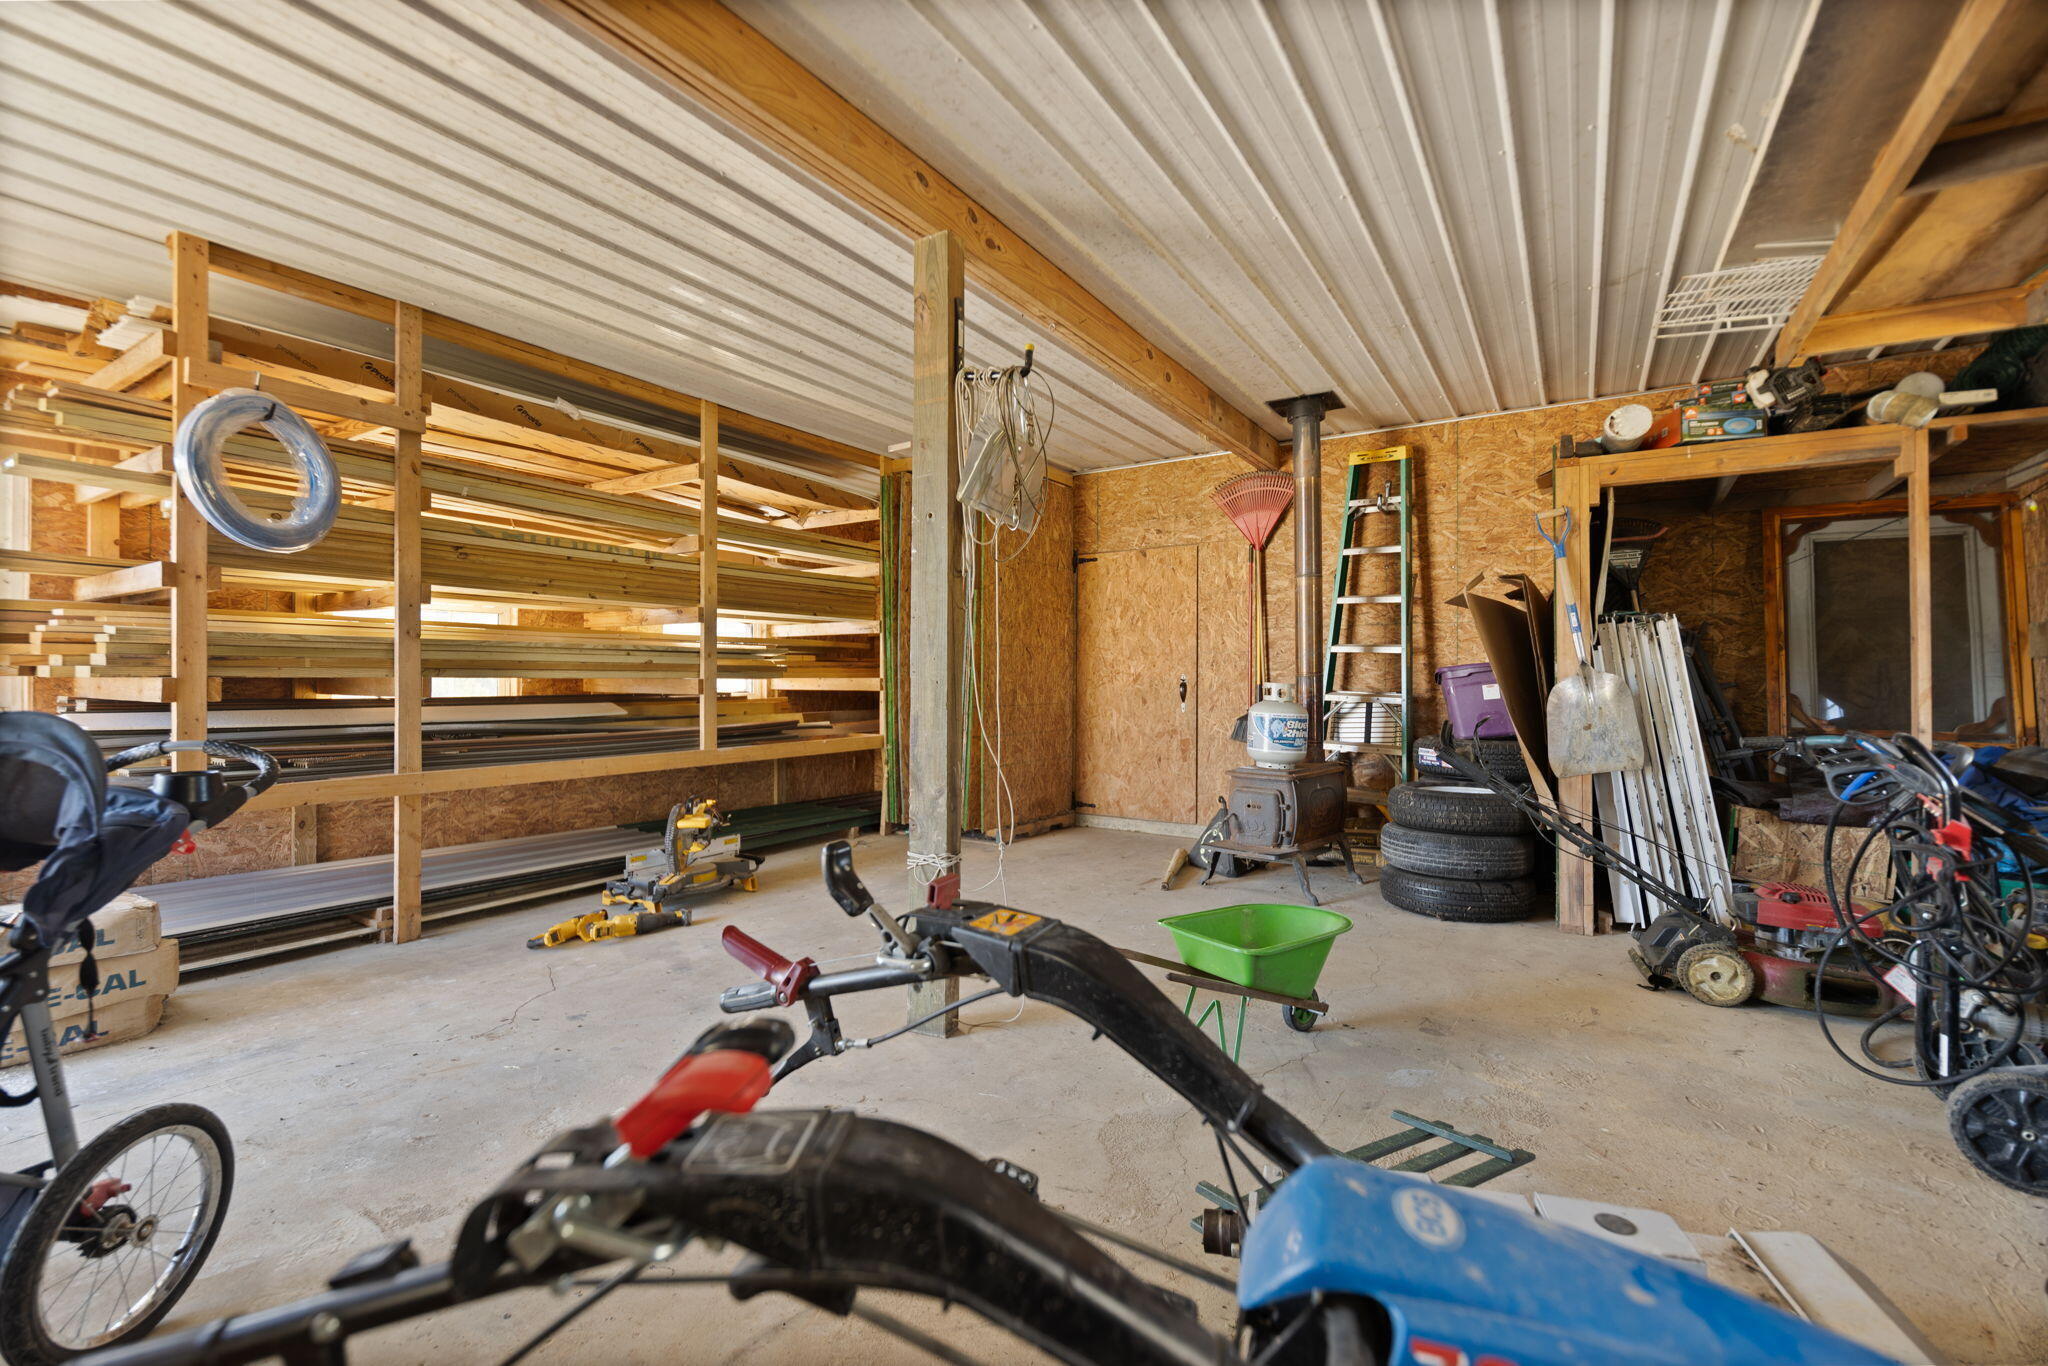
Workshop garage with lumber racks, tools, ladders, and yard equipment.
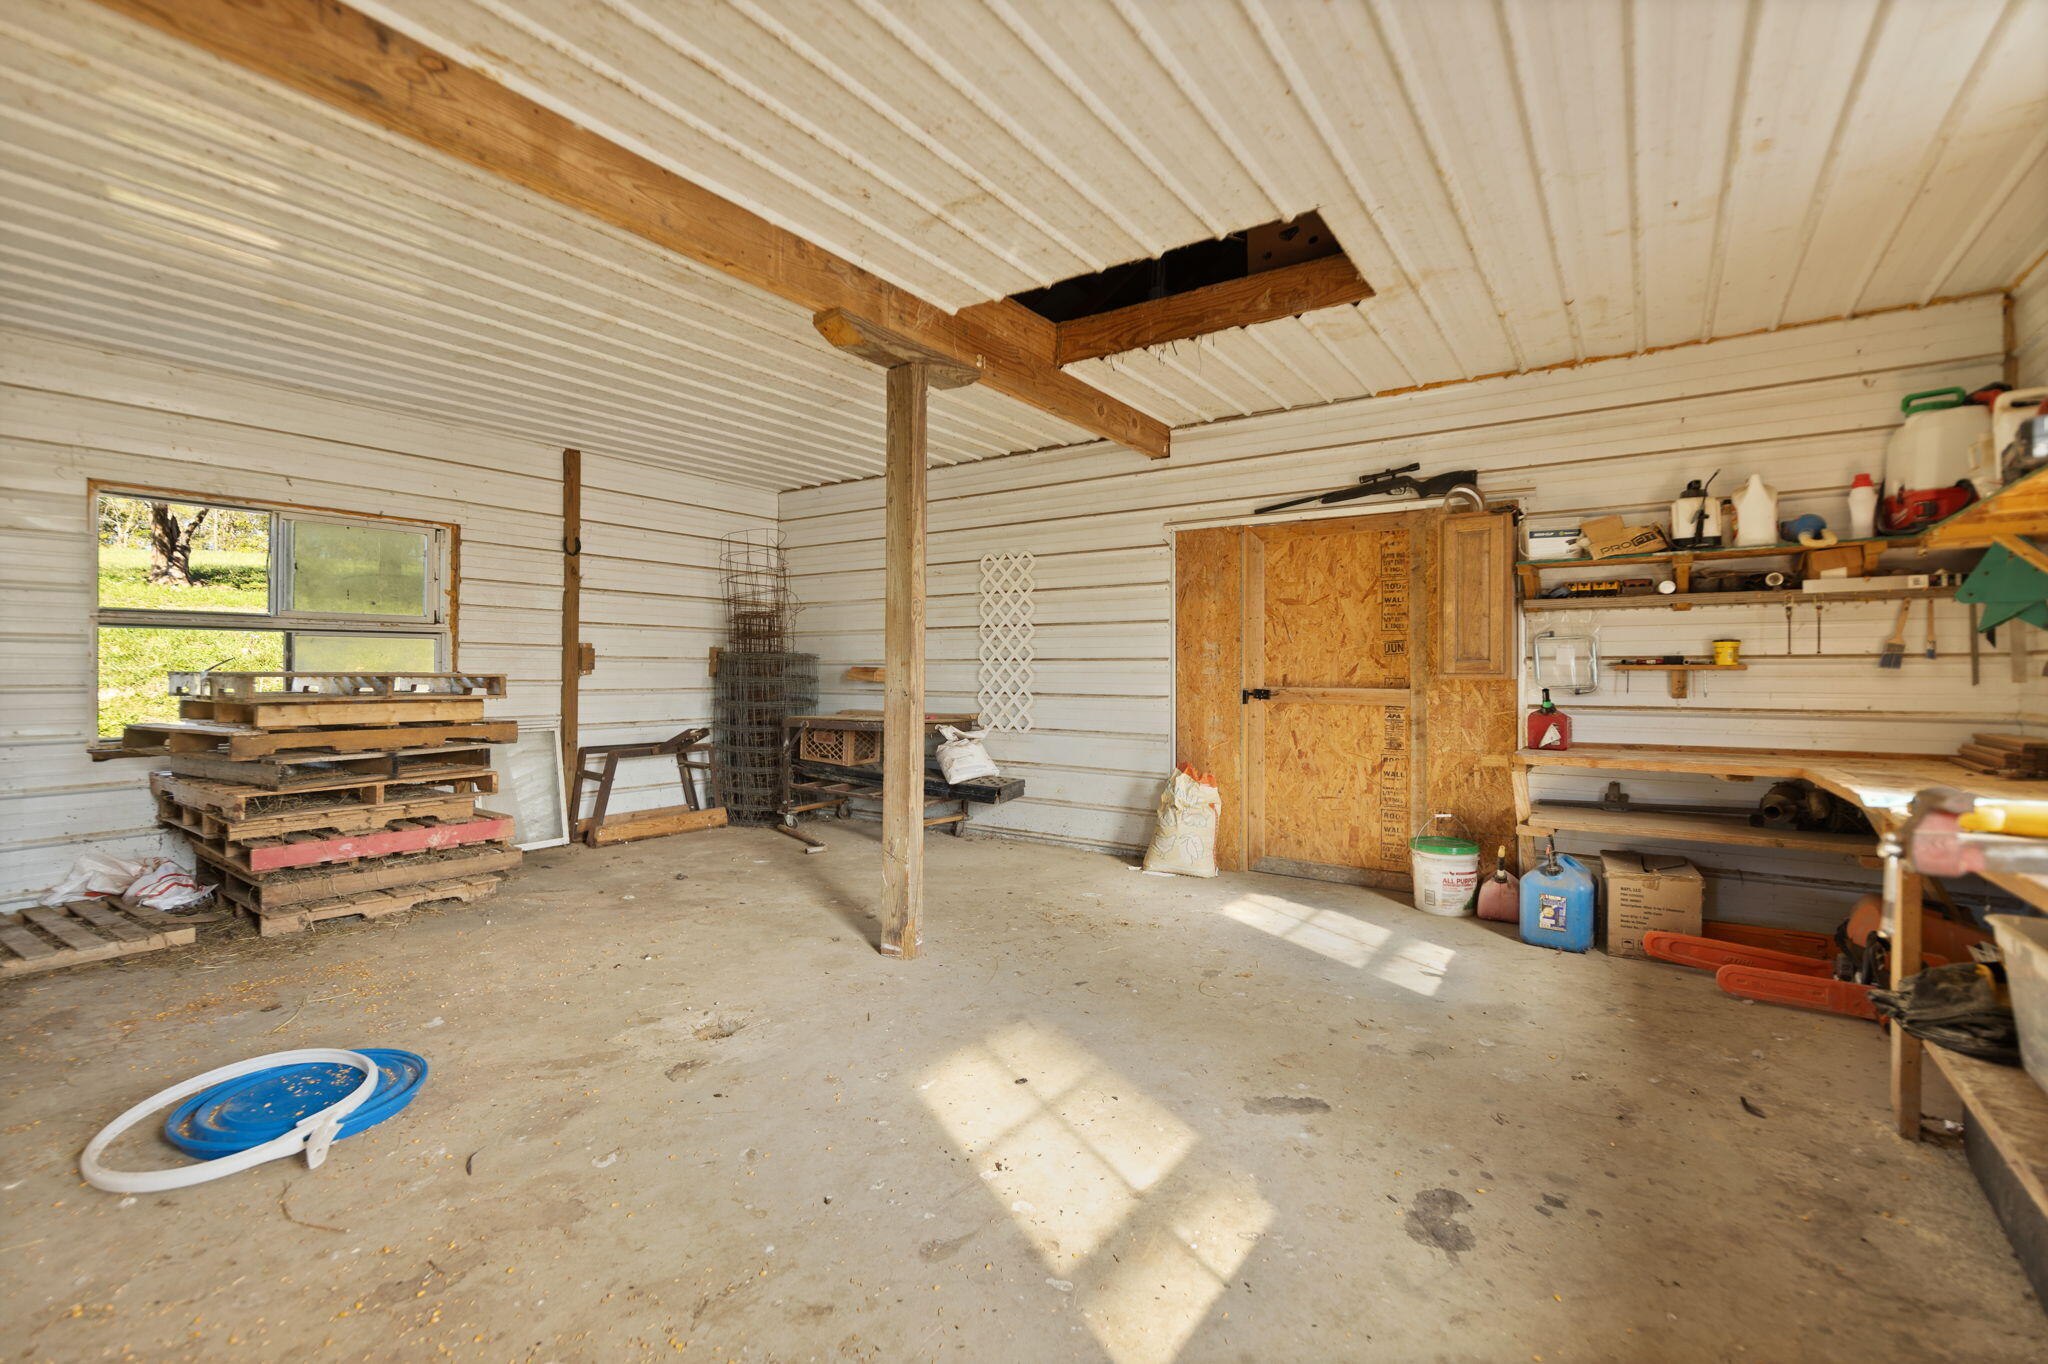
Garage workshop with exposed wooden beams, a ceiling opening, stacked pallets, and tool storage.
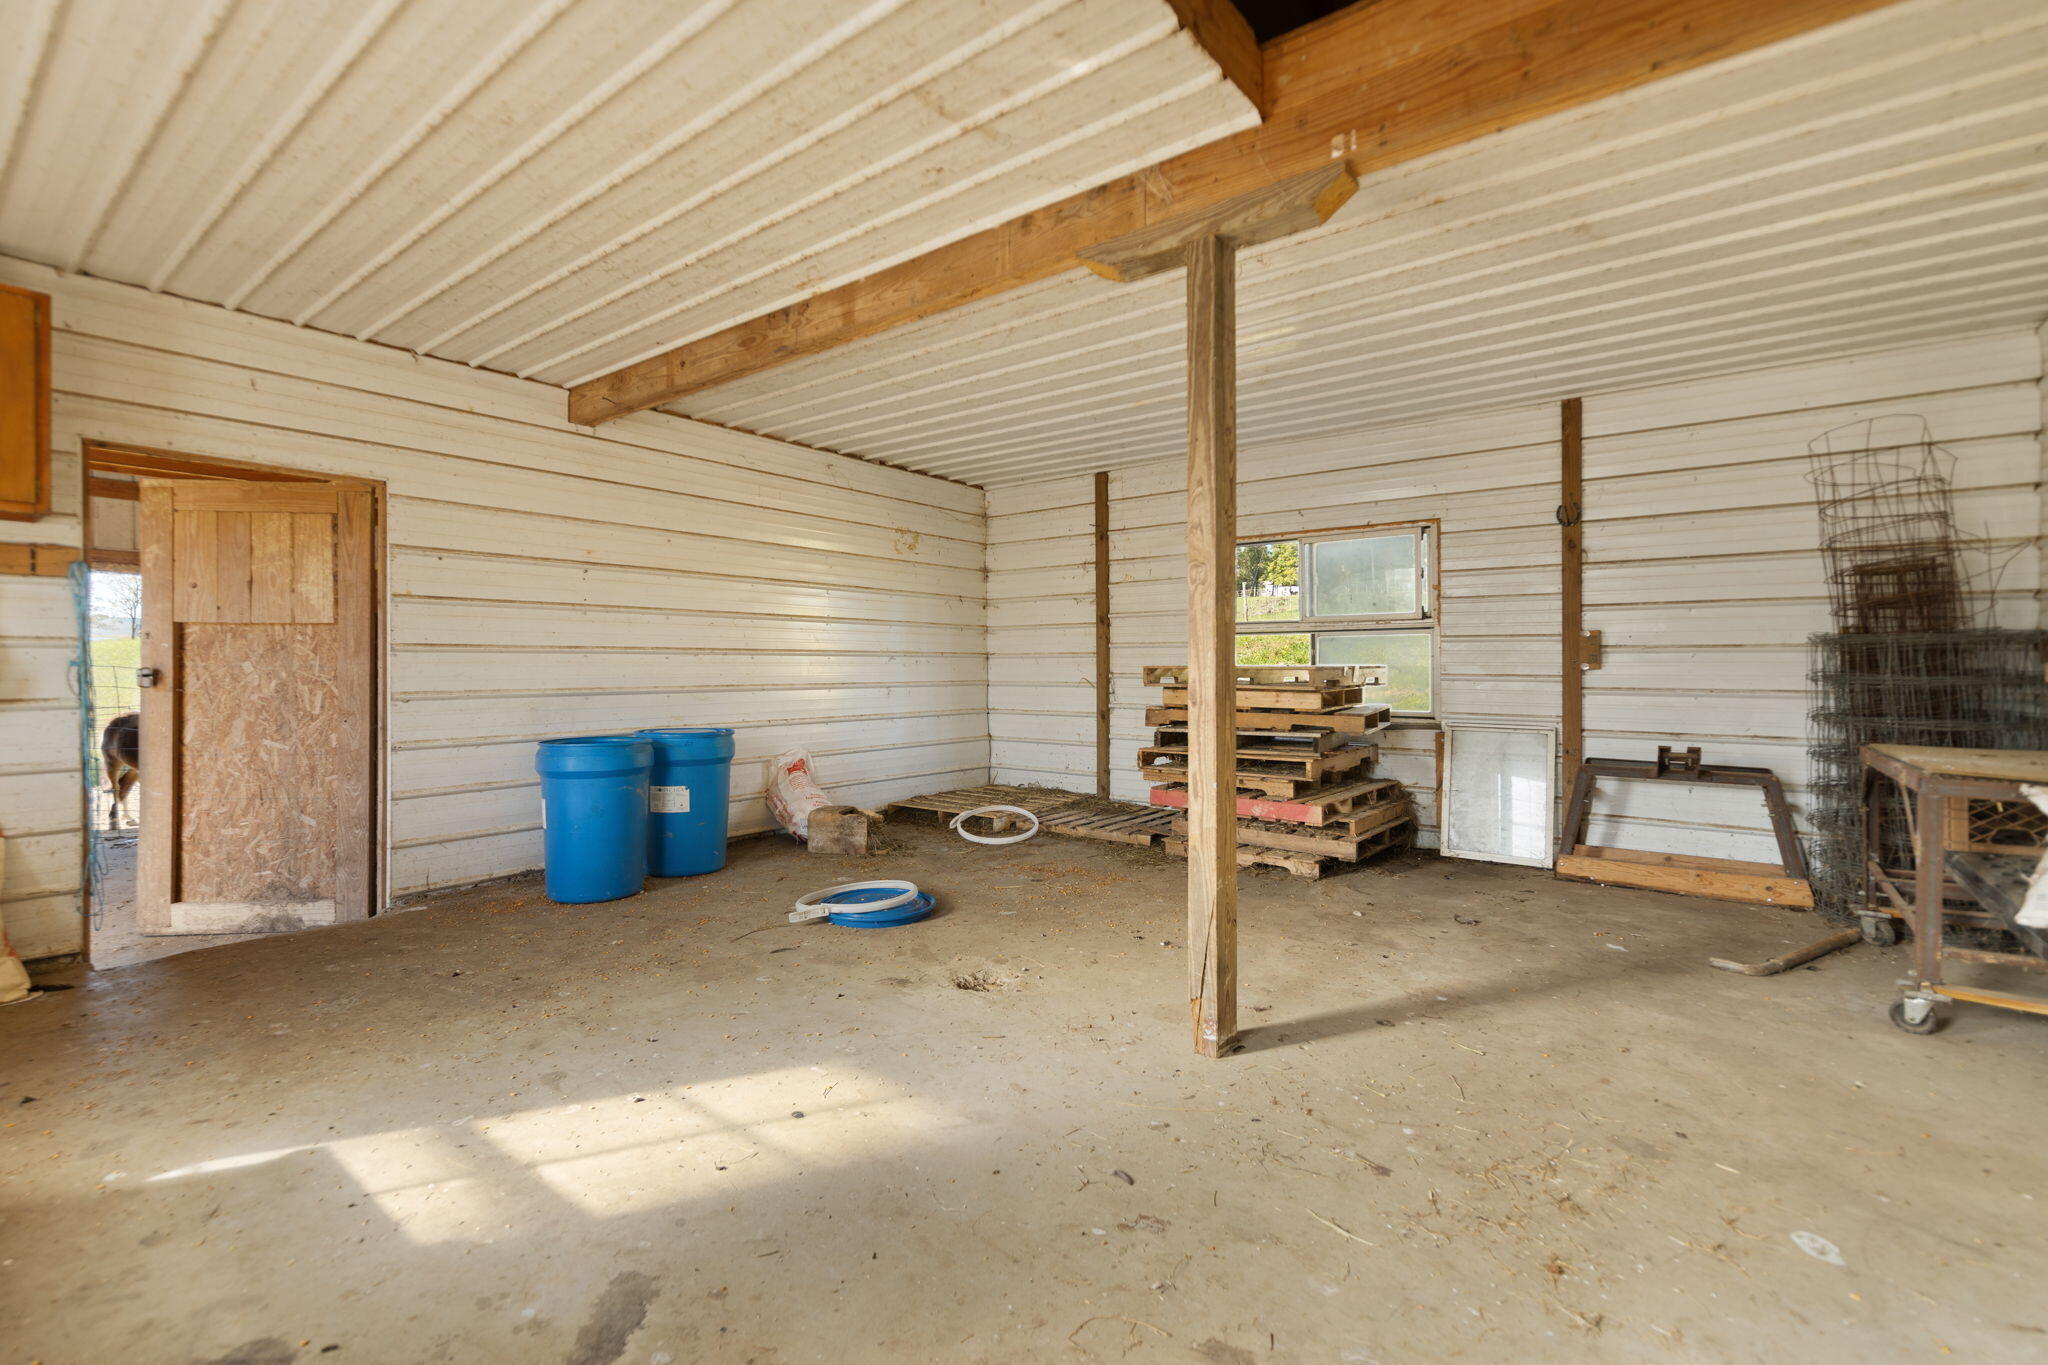
Interior of a shed with exposed wooden beams, blue barrels, and stacked pallets.
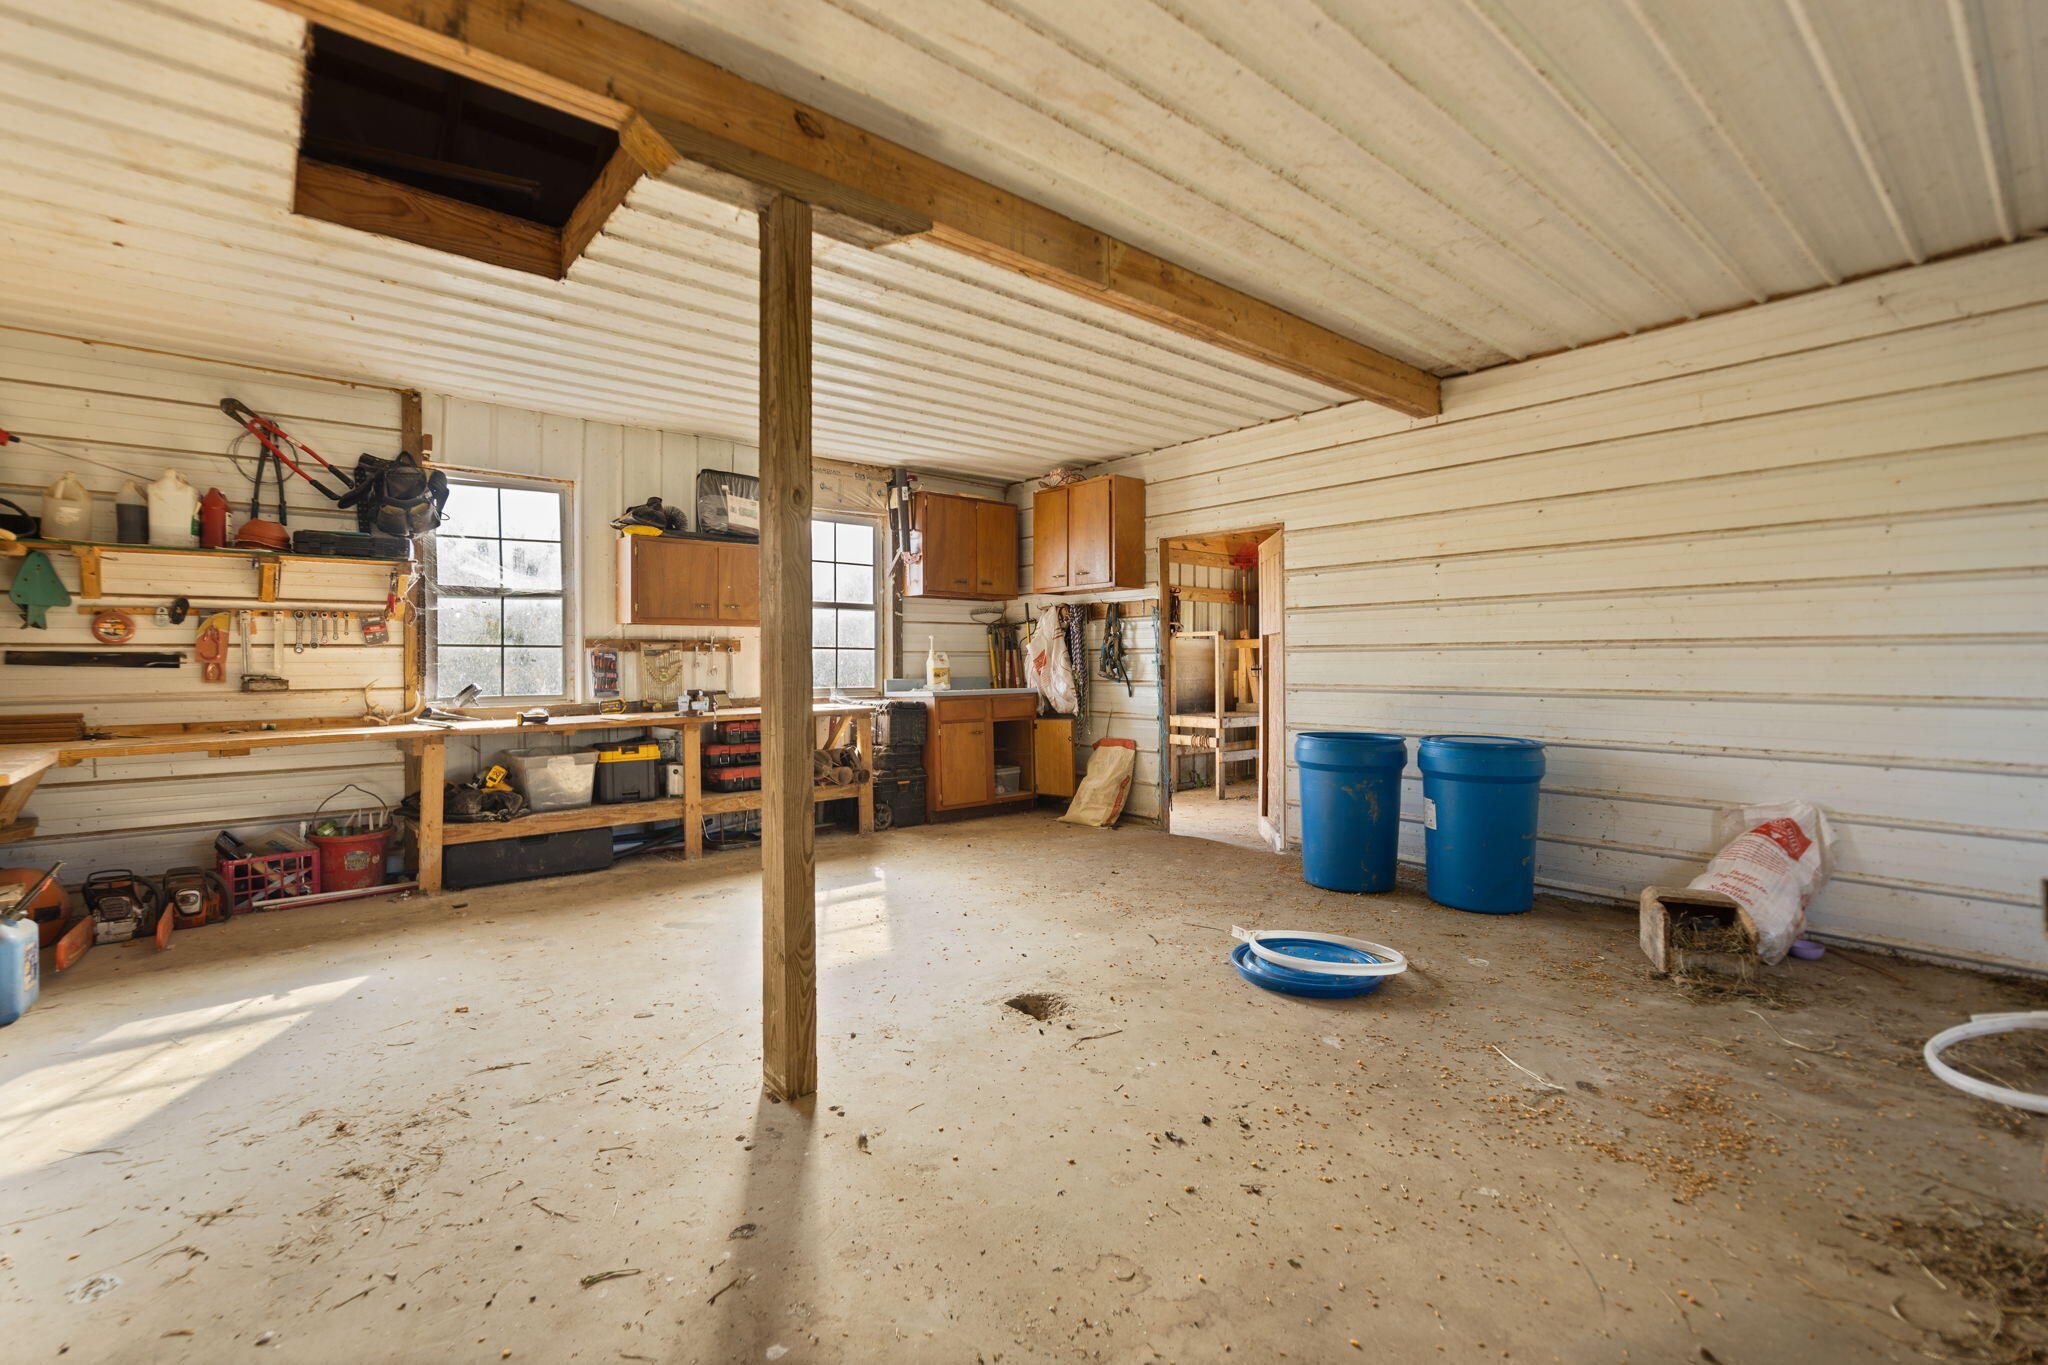
Garage workshop with workbenches, wall-mounted tools, wooden cabinets, and blue barrels.
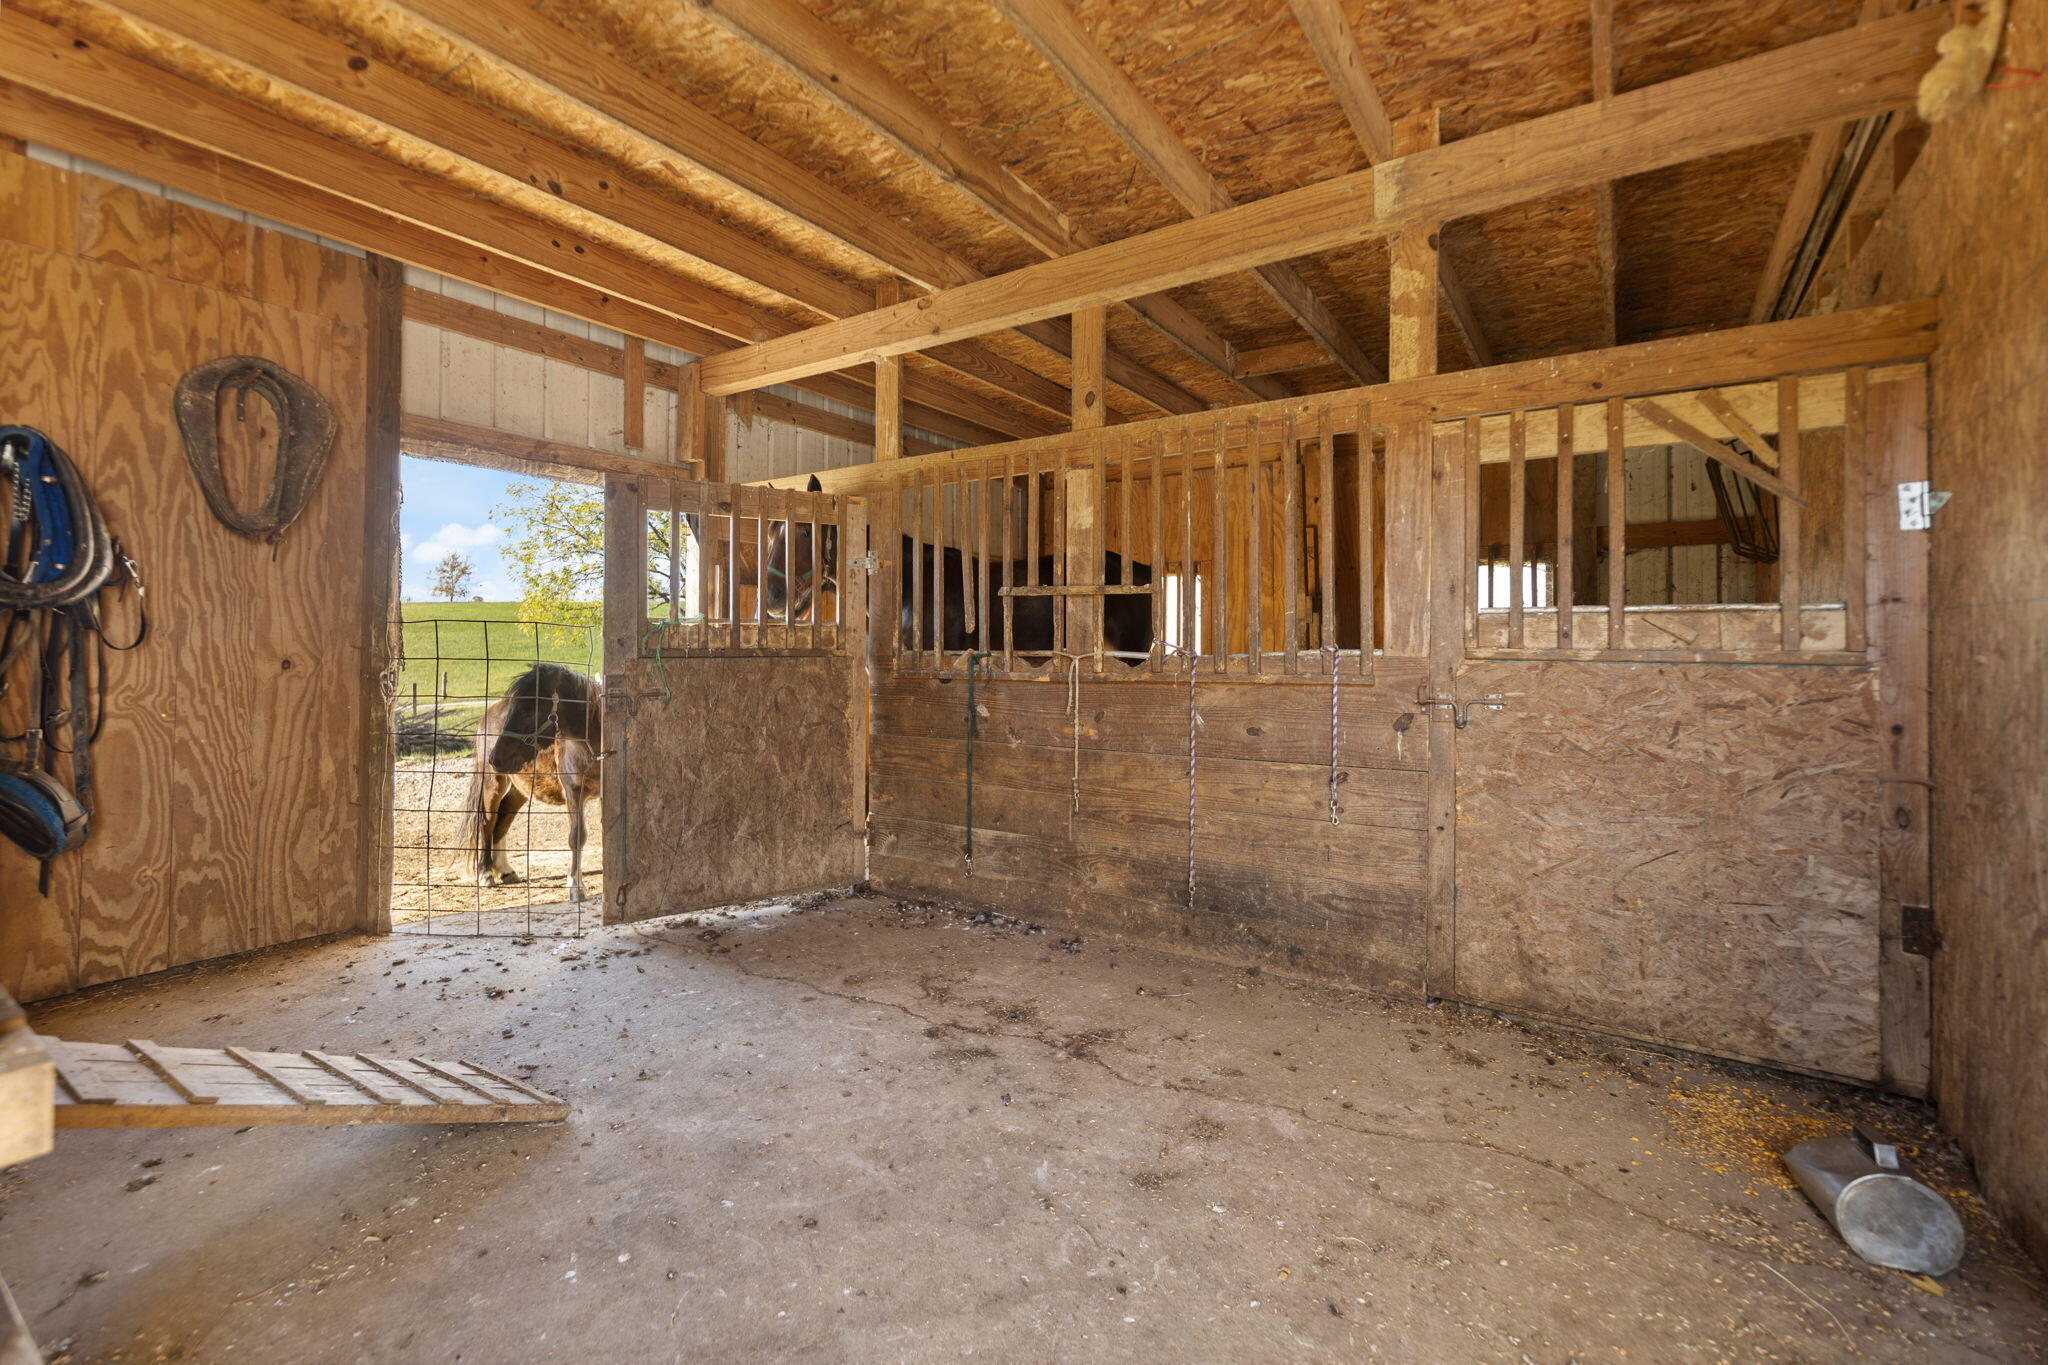
Wooden horse barn with stall fronts and a horse at the open doorway.
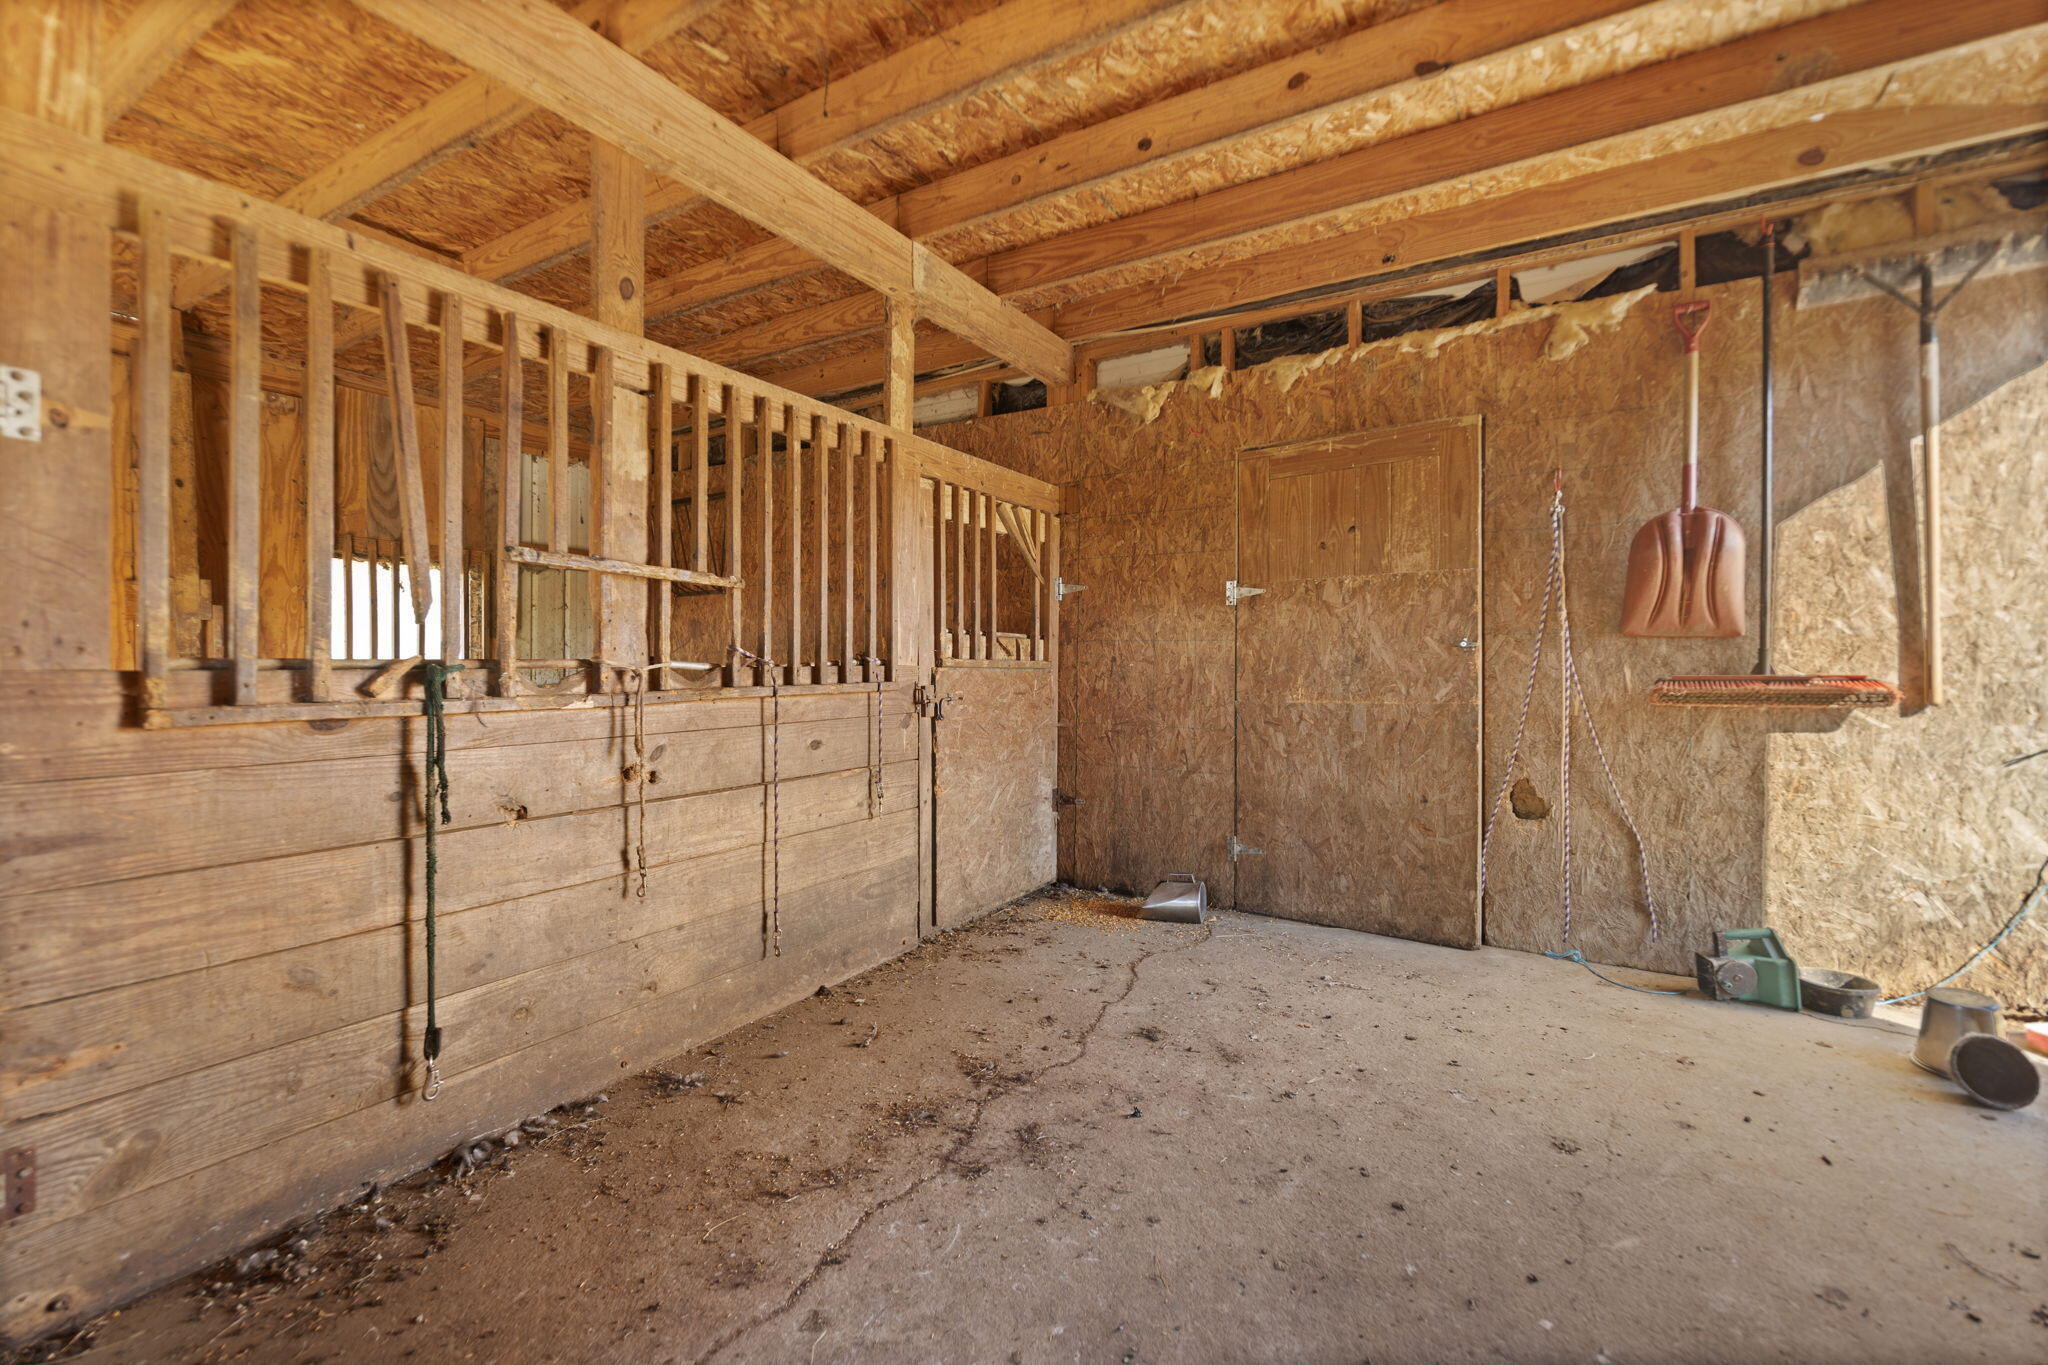
Wooden horse barn interior with stall partitions and stable tools hanging on the walls.
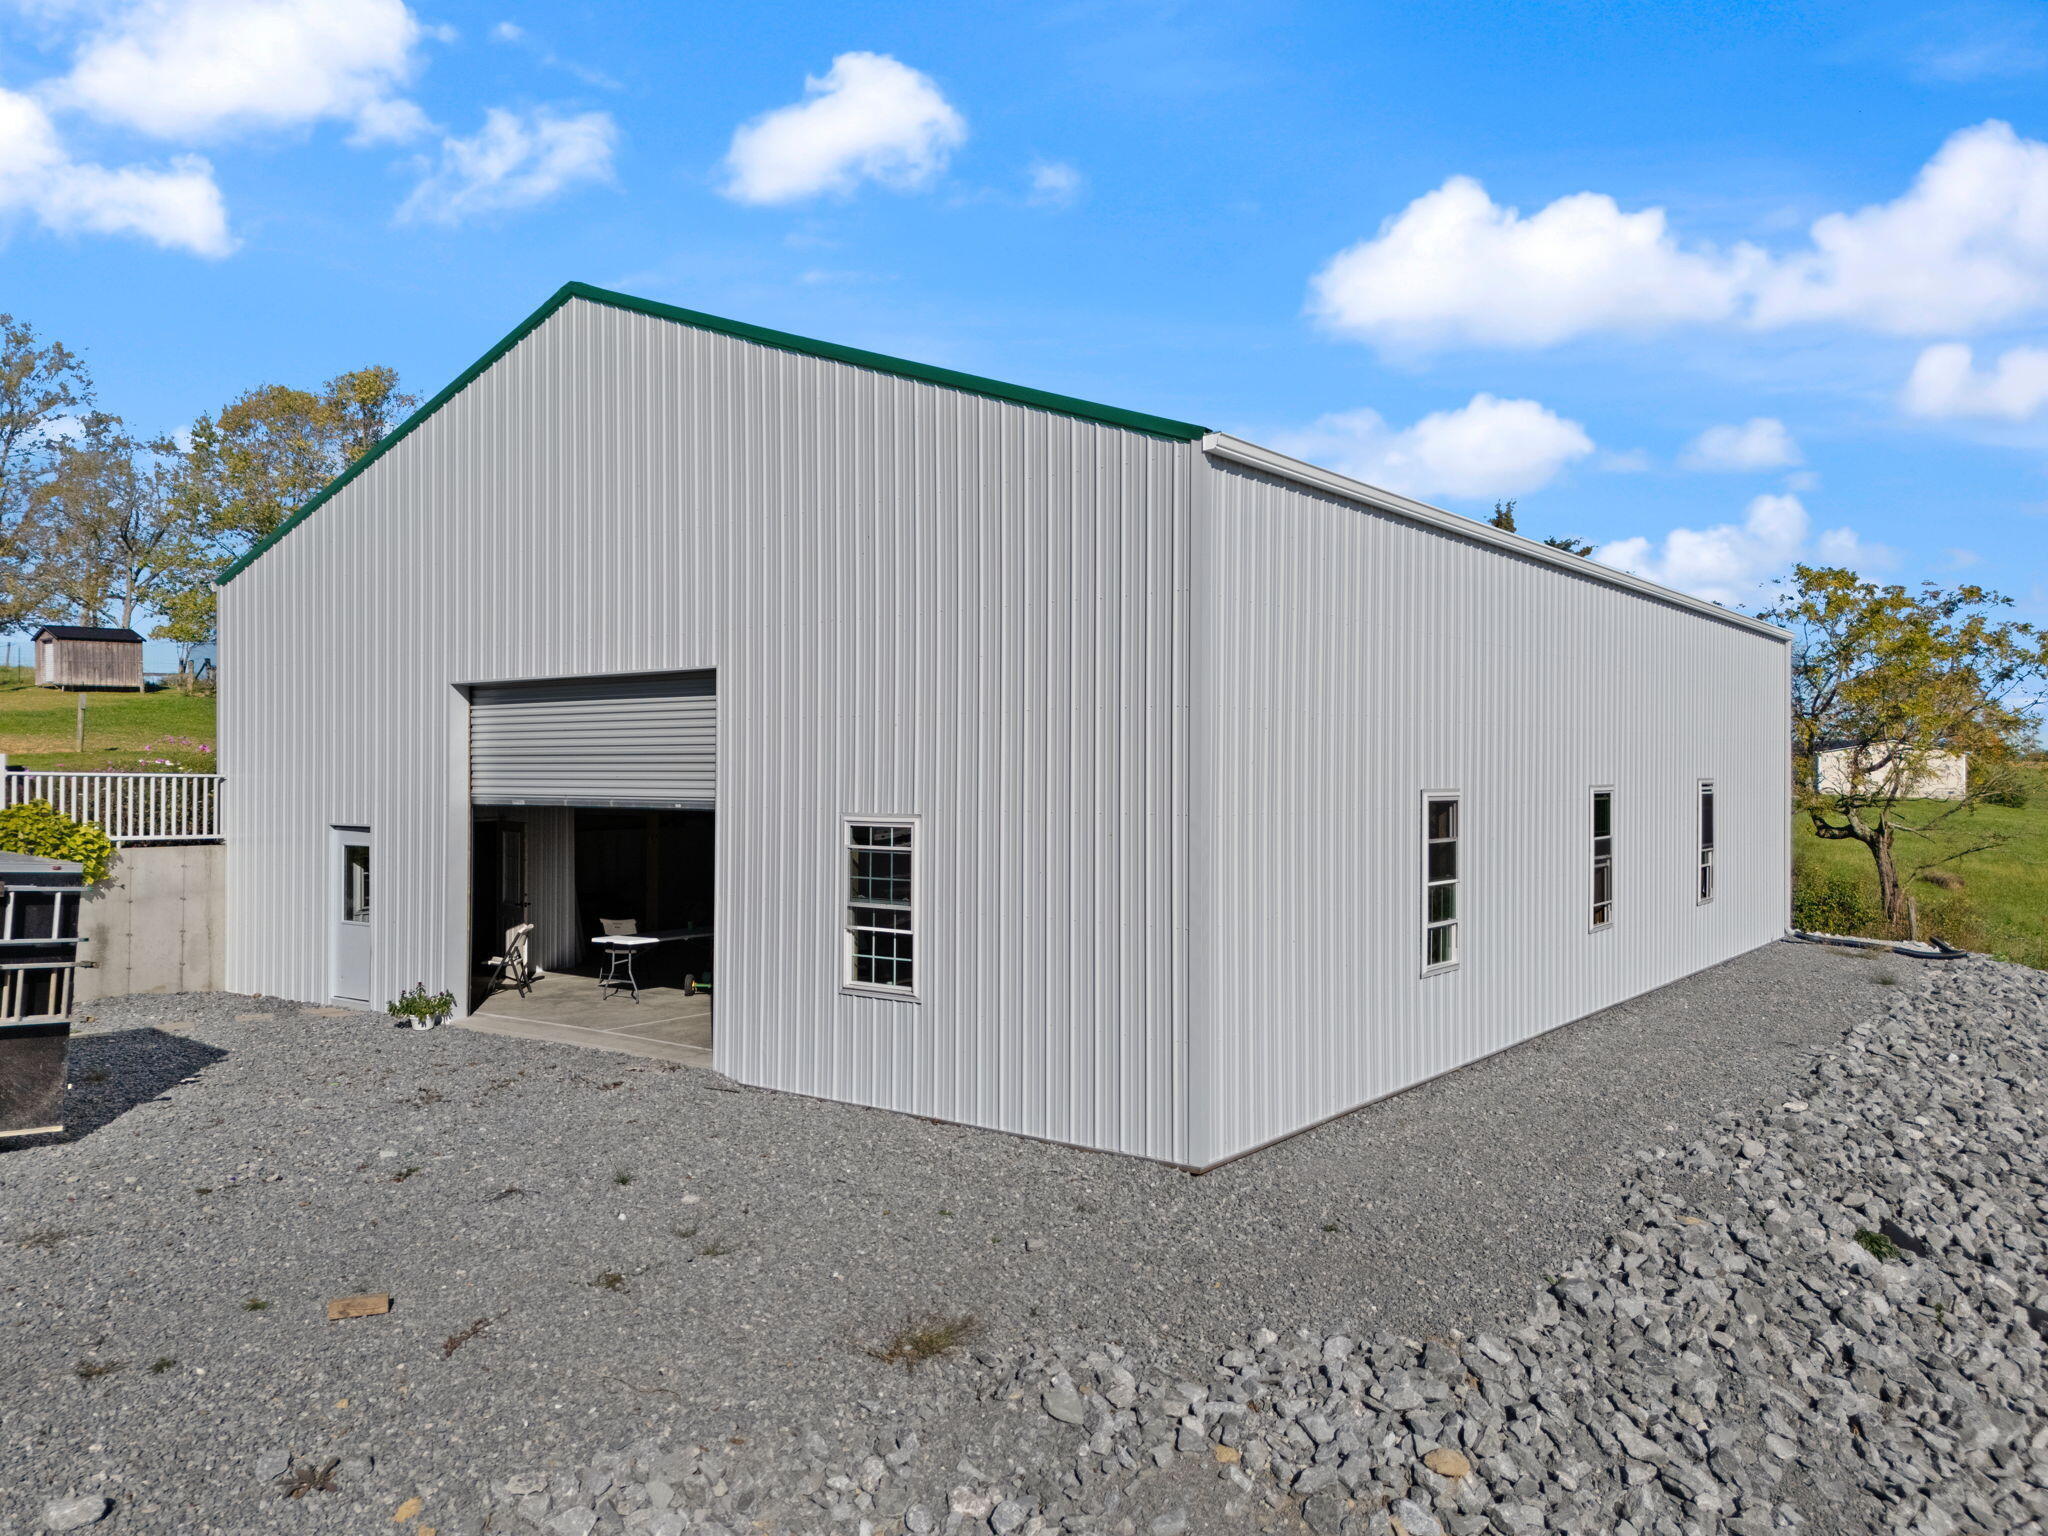
White metal barn with green roof trim and a partially open roll-up door, surrounded by gravel.
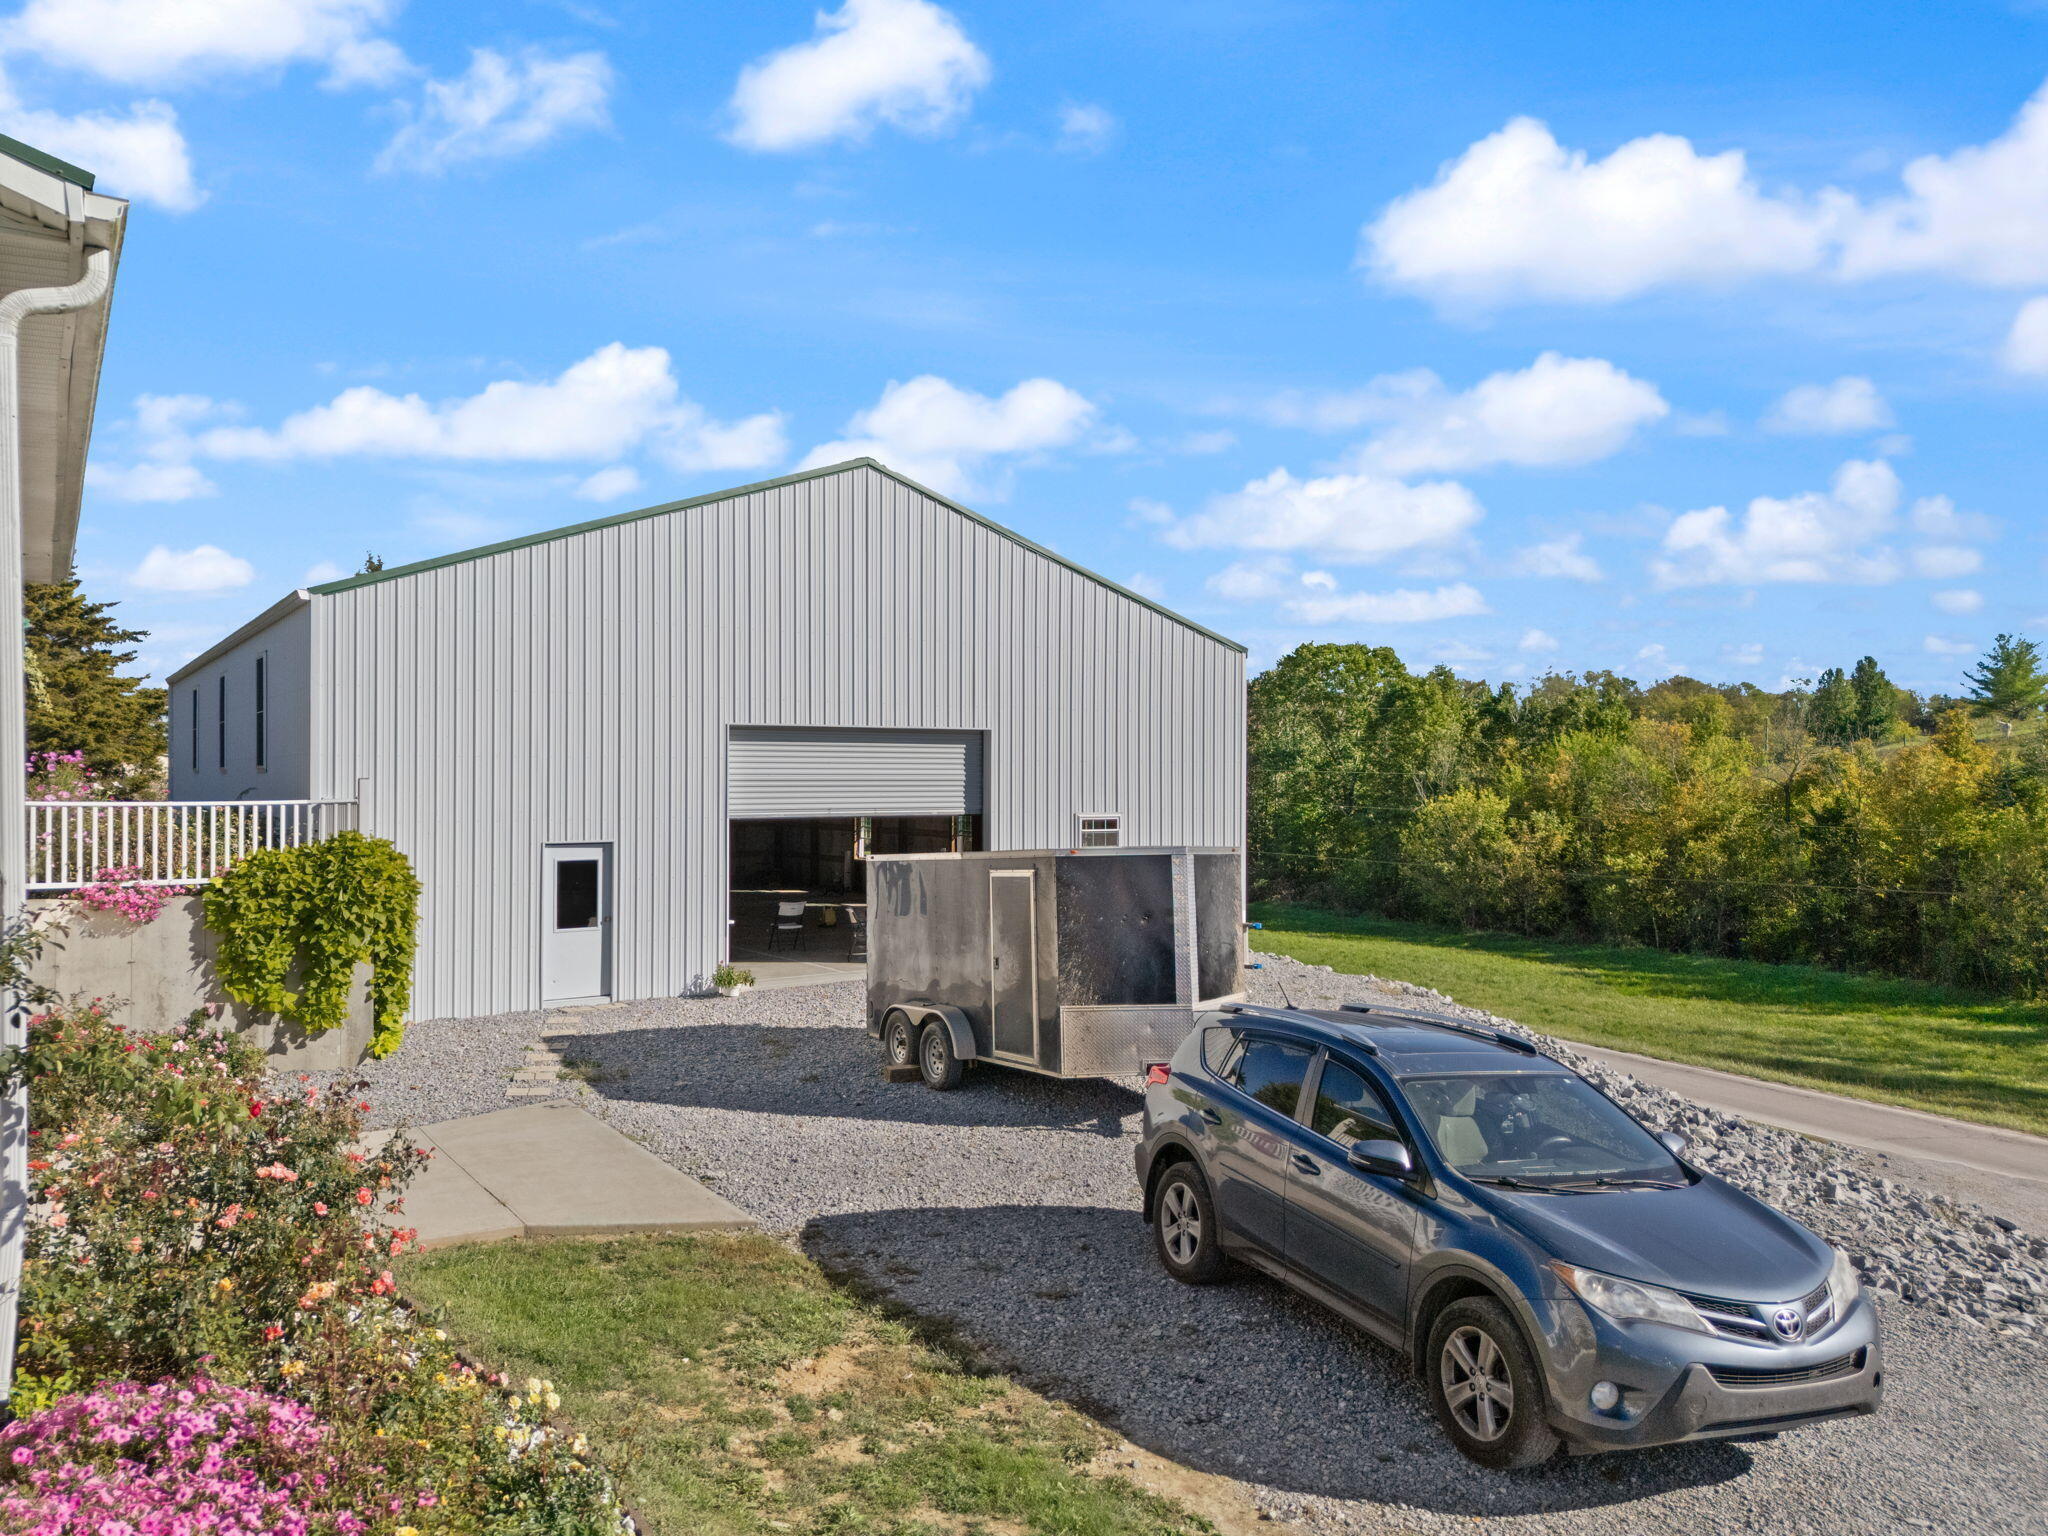
Metal outbuilding with an open roll-up door beside a gravel drive and parked trailer.
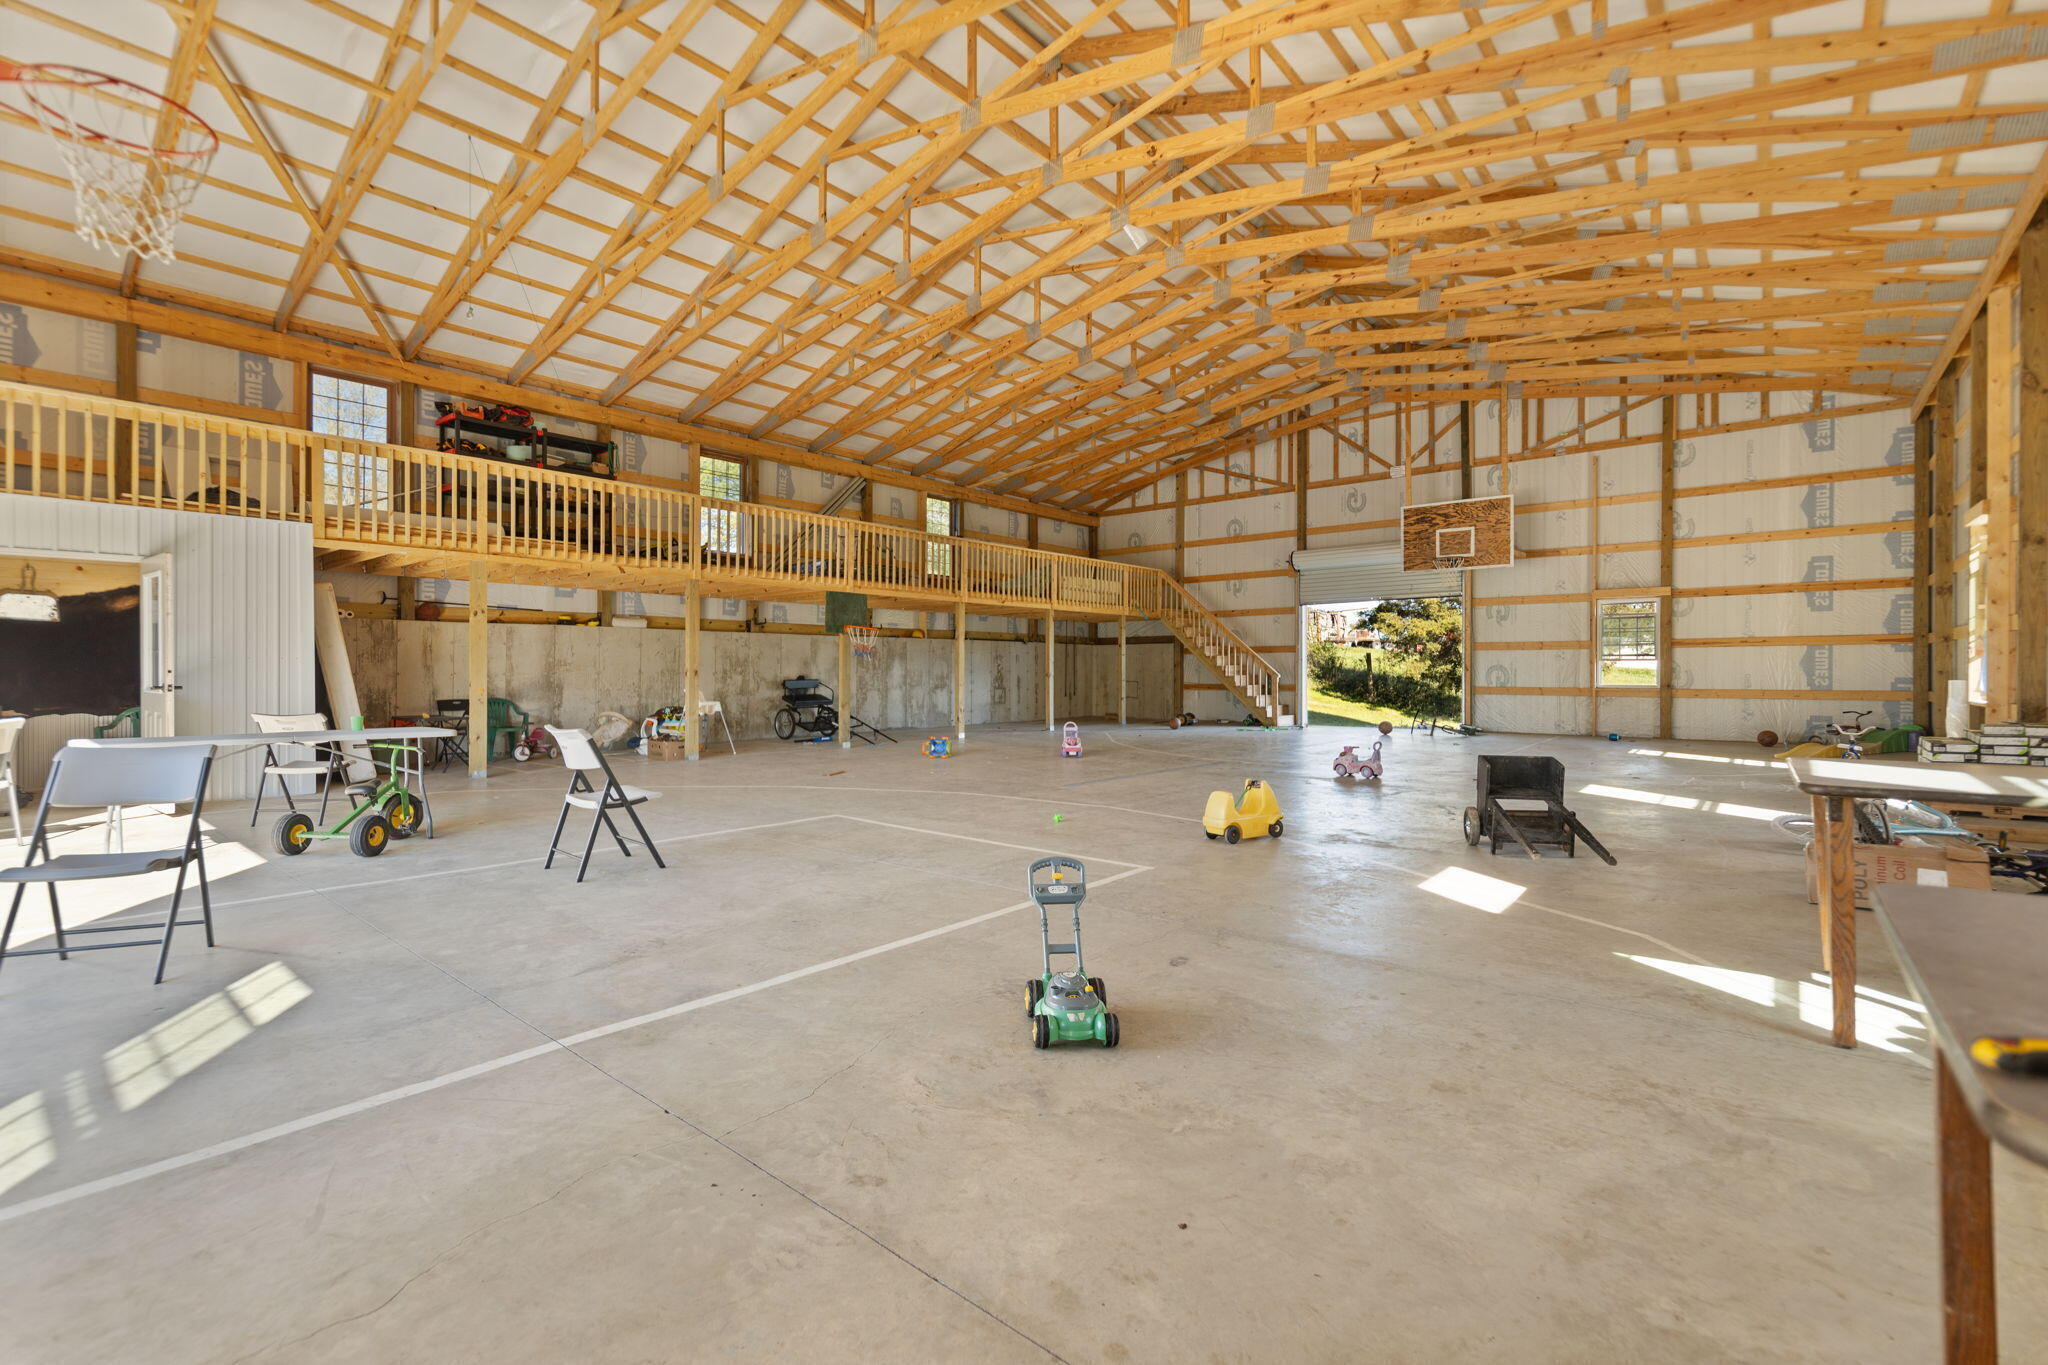
Large indoor basketball court with exposed wood trusses, a mezzanine, and children’s ride-on toys.
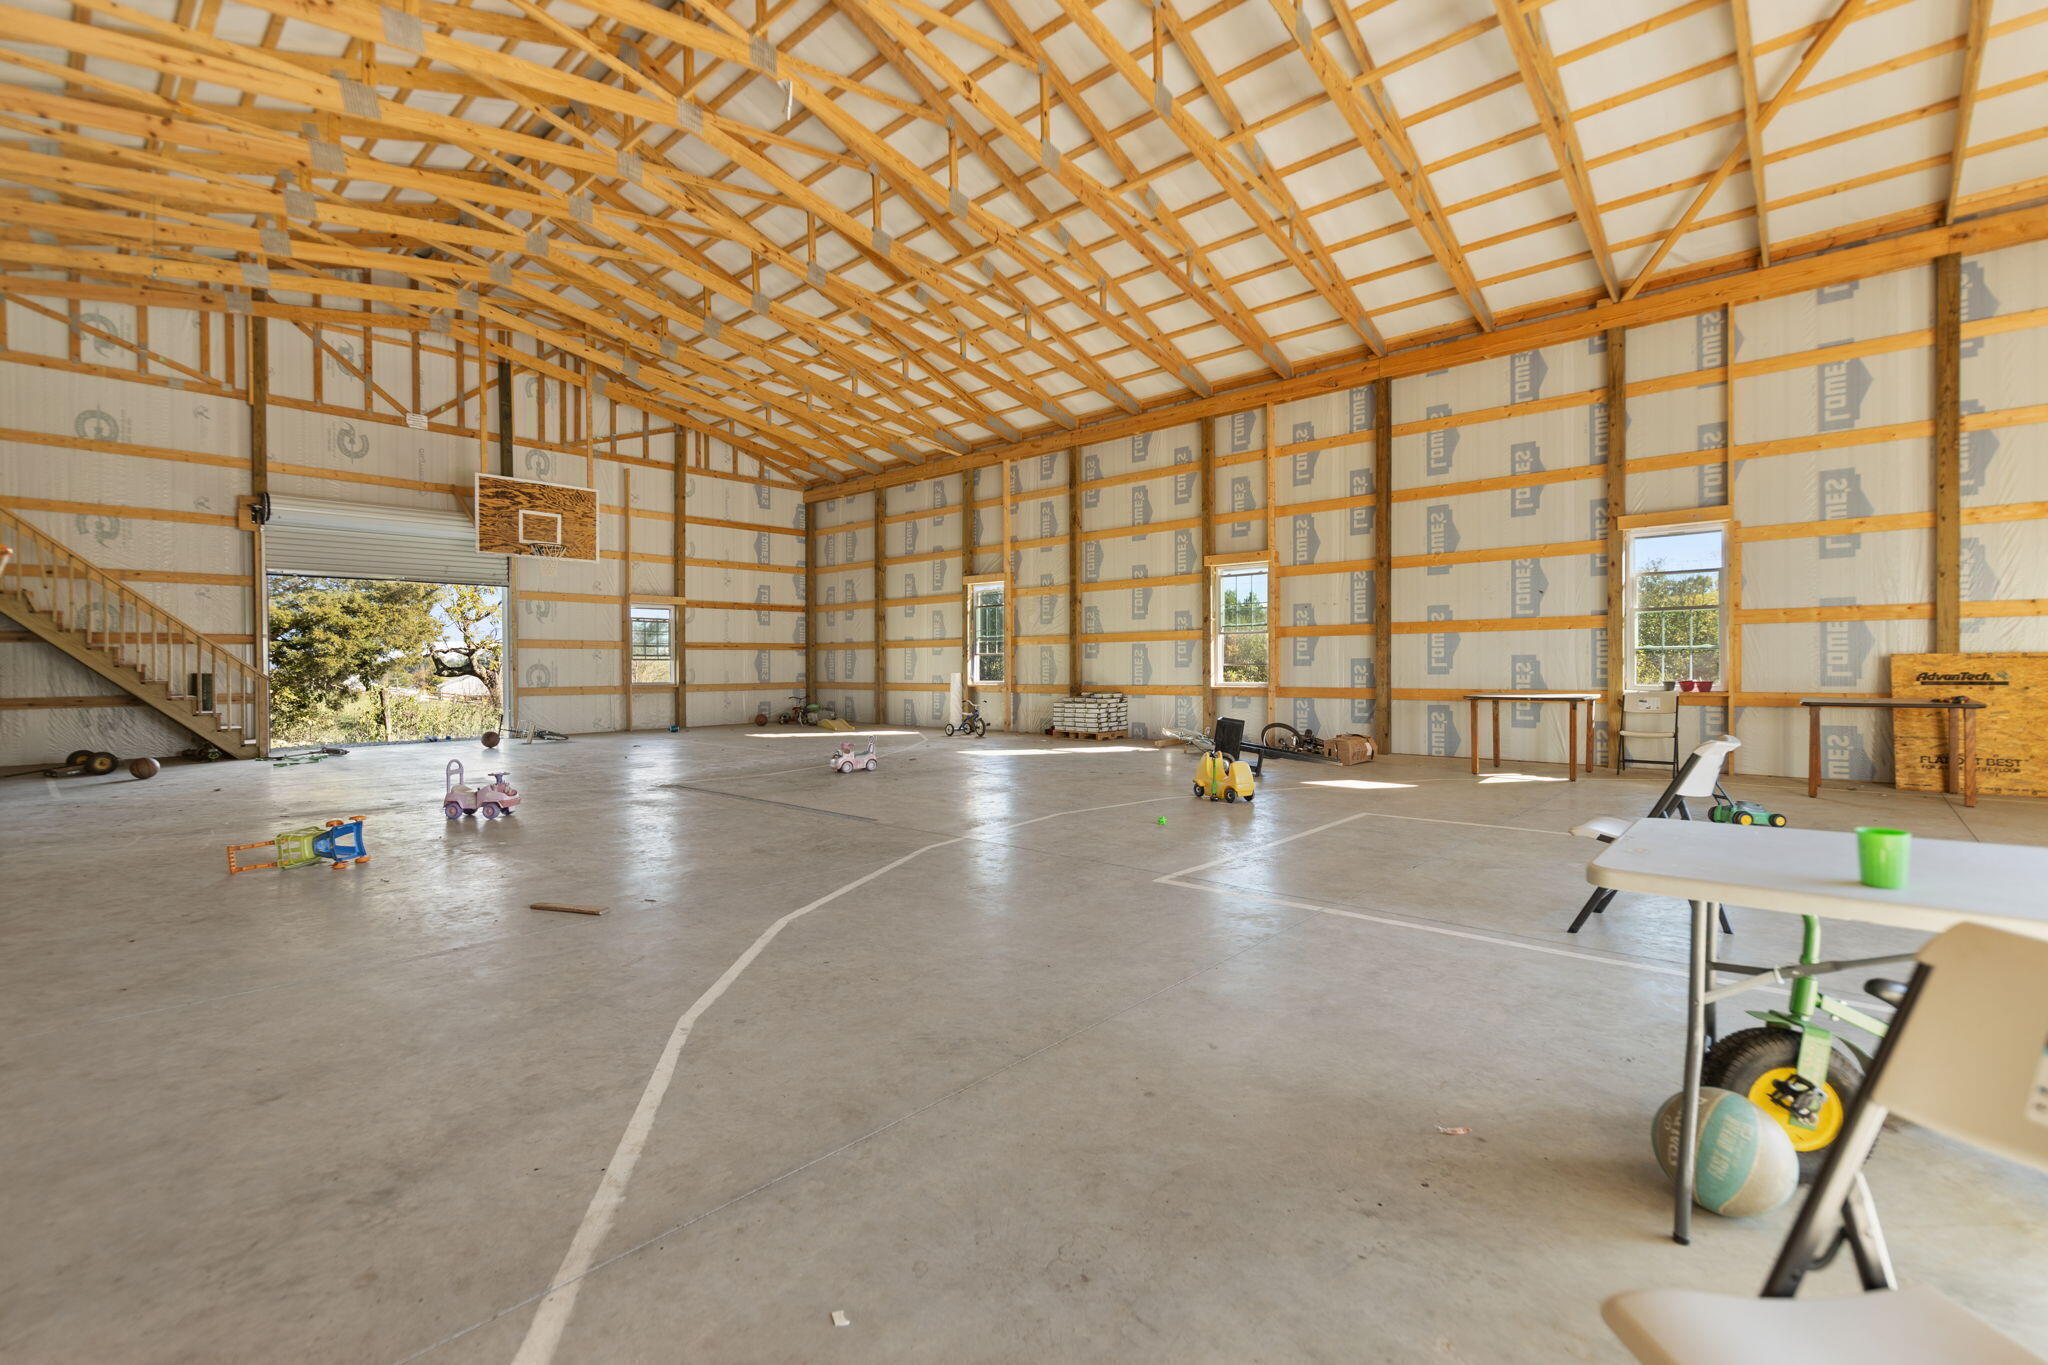
Spacious barn interior with exposed roof trusses, a basketball hoop, and a concrete court floor.
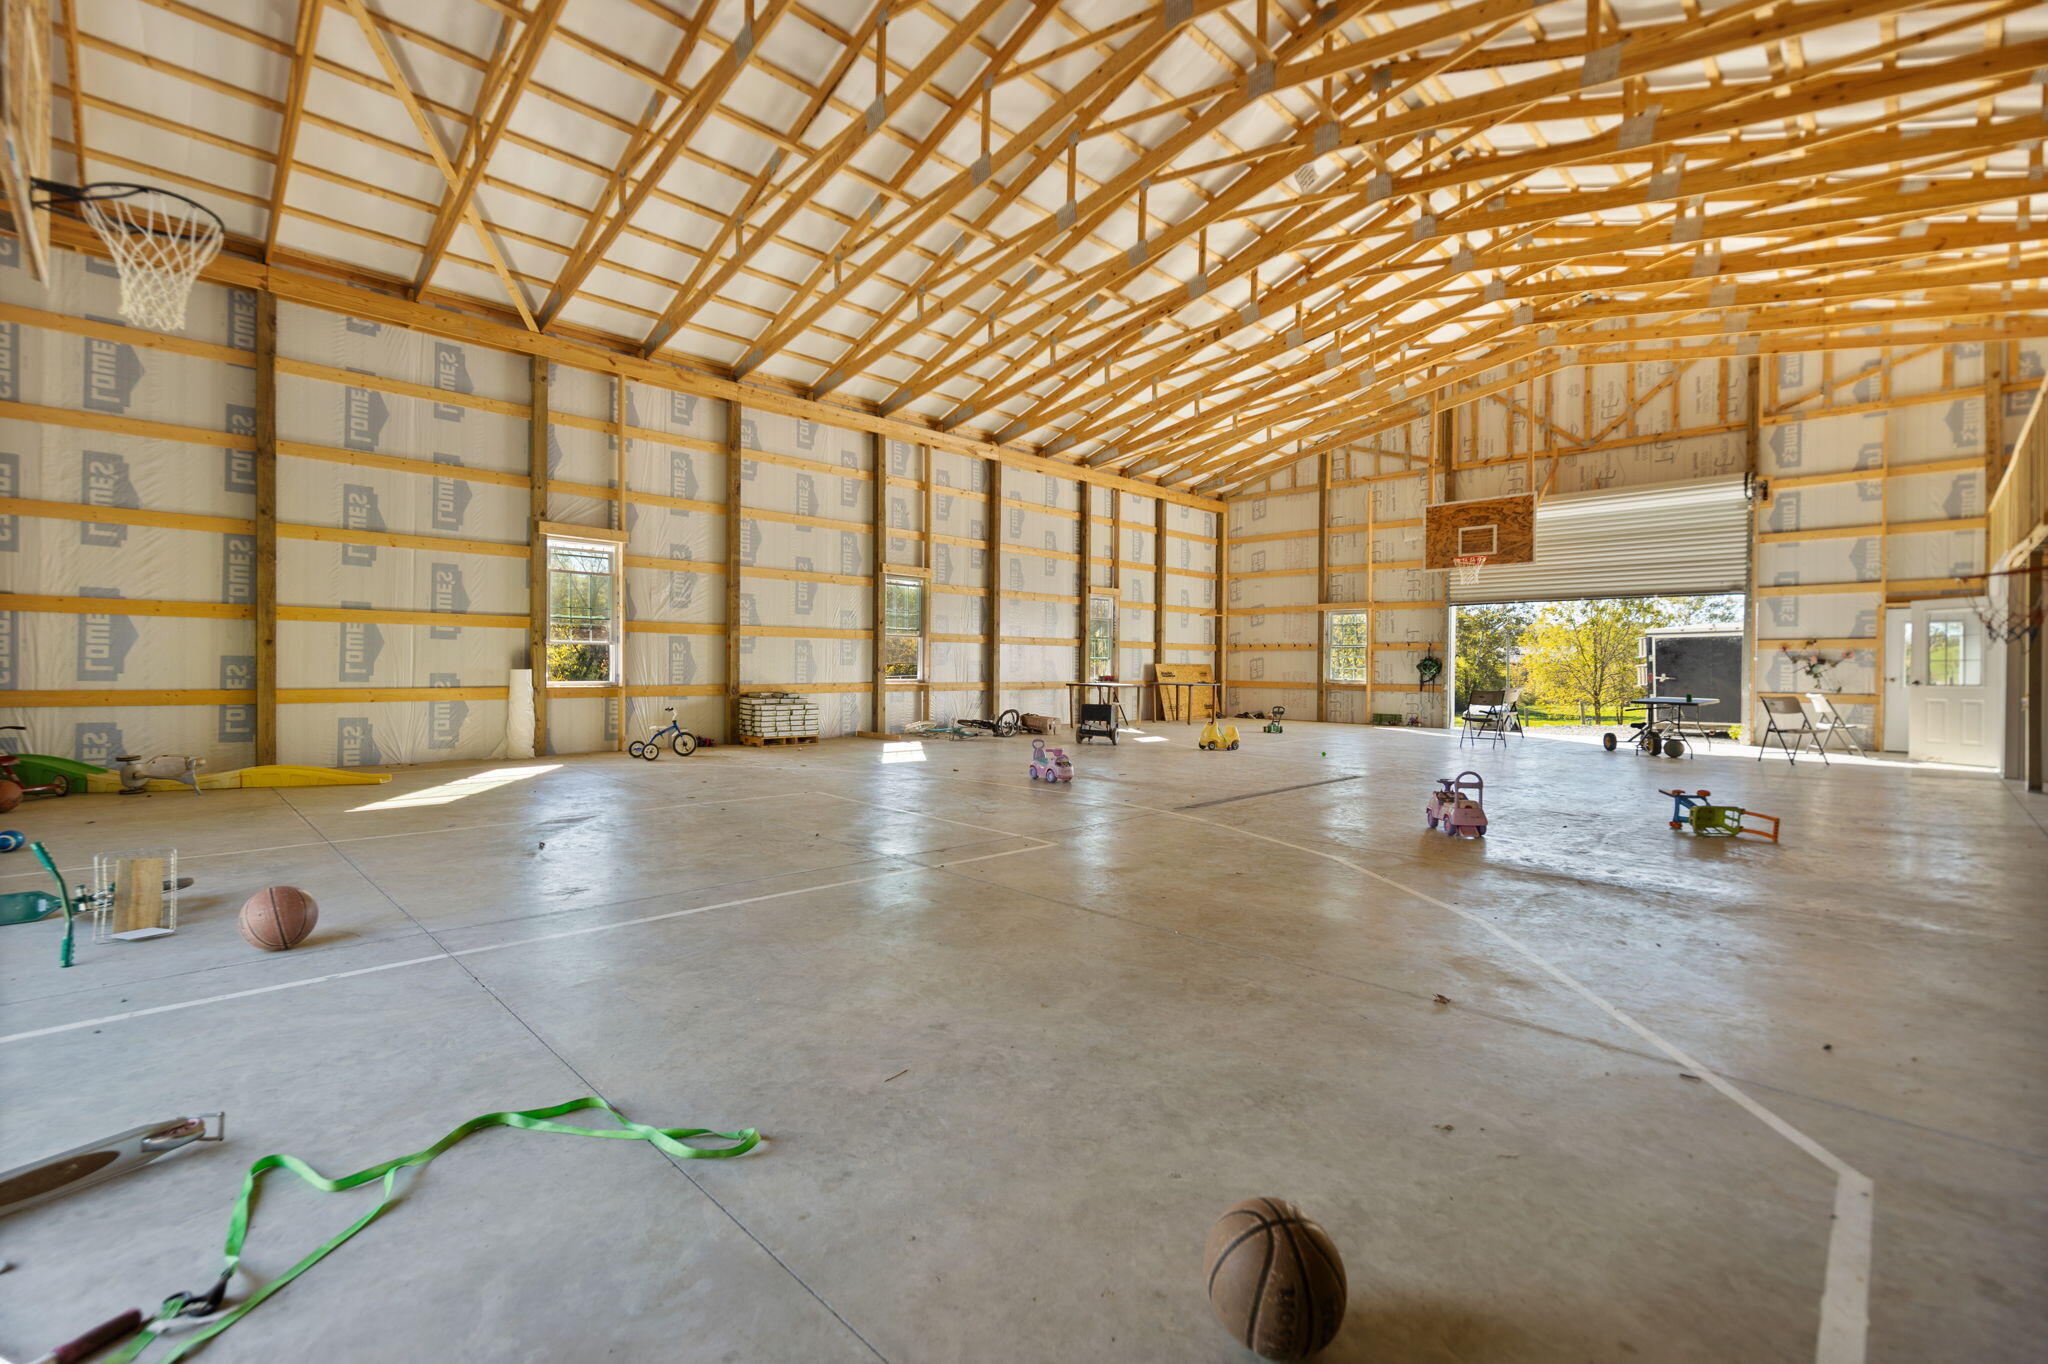
Large recreation barn with basketball hoops, sports court markings, and exposed timber roof trusses.
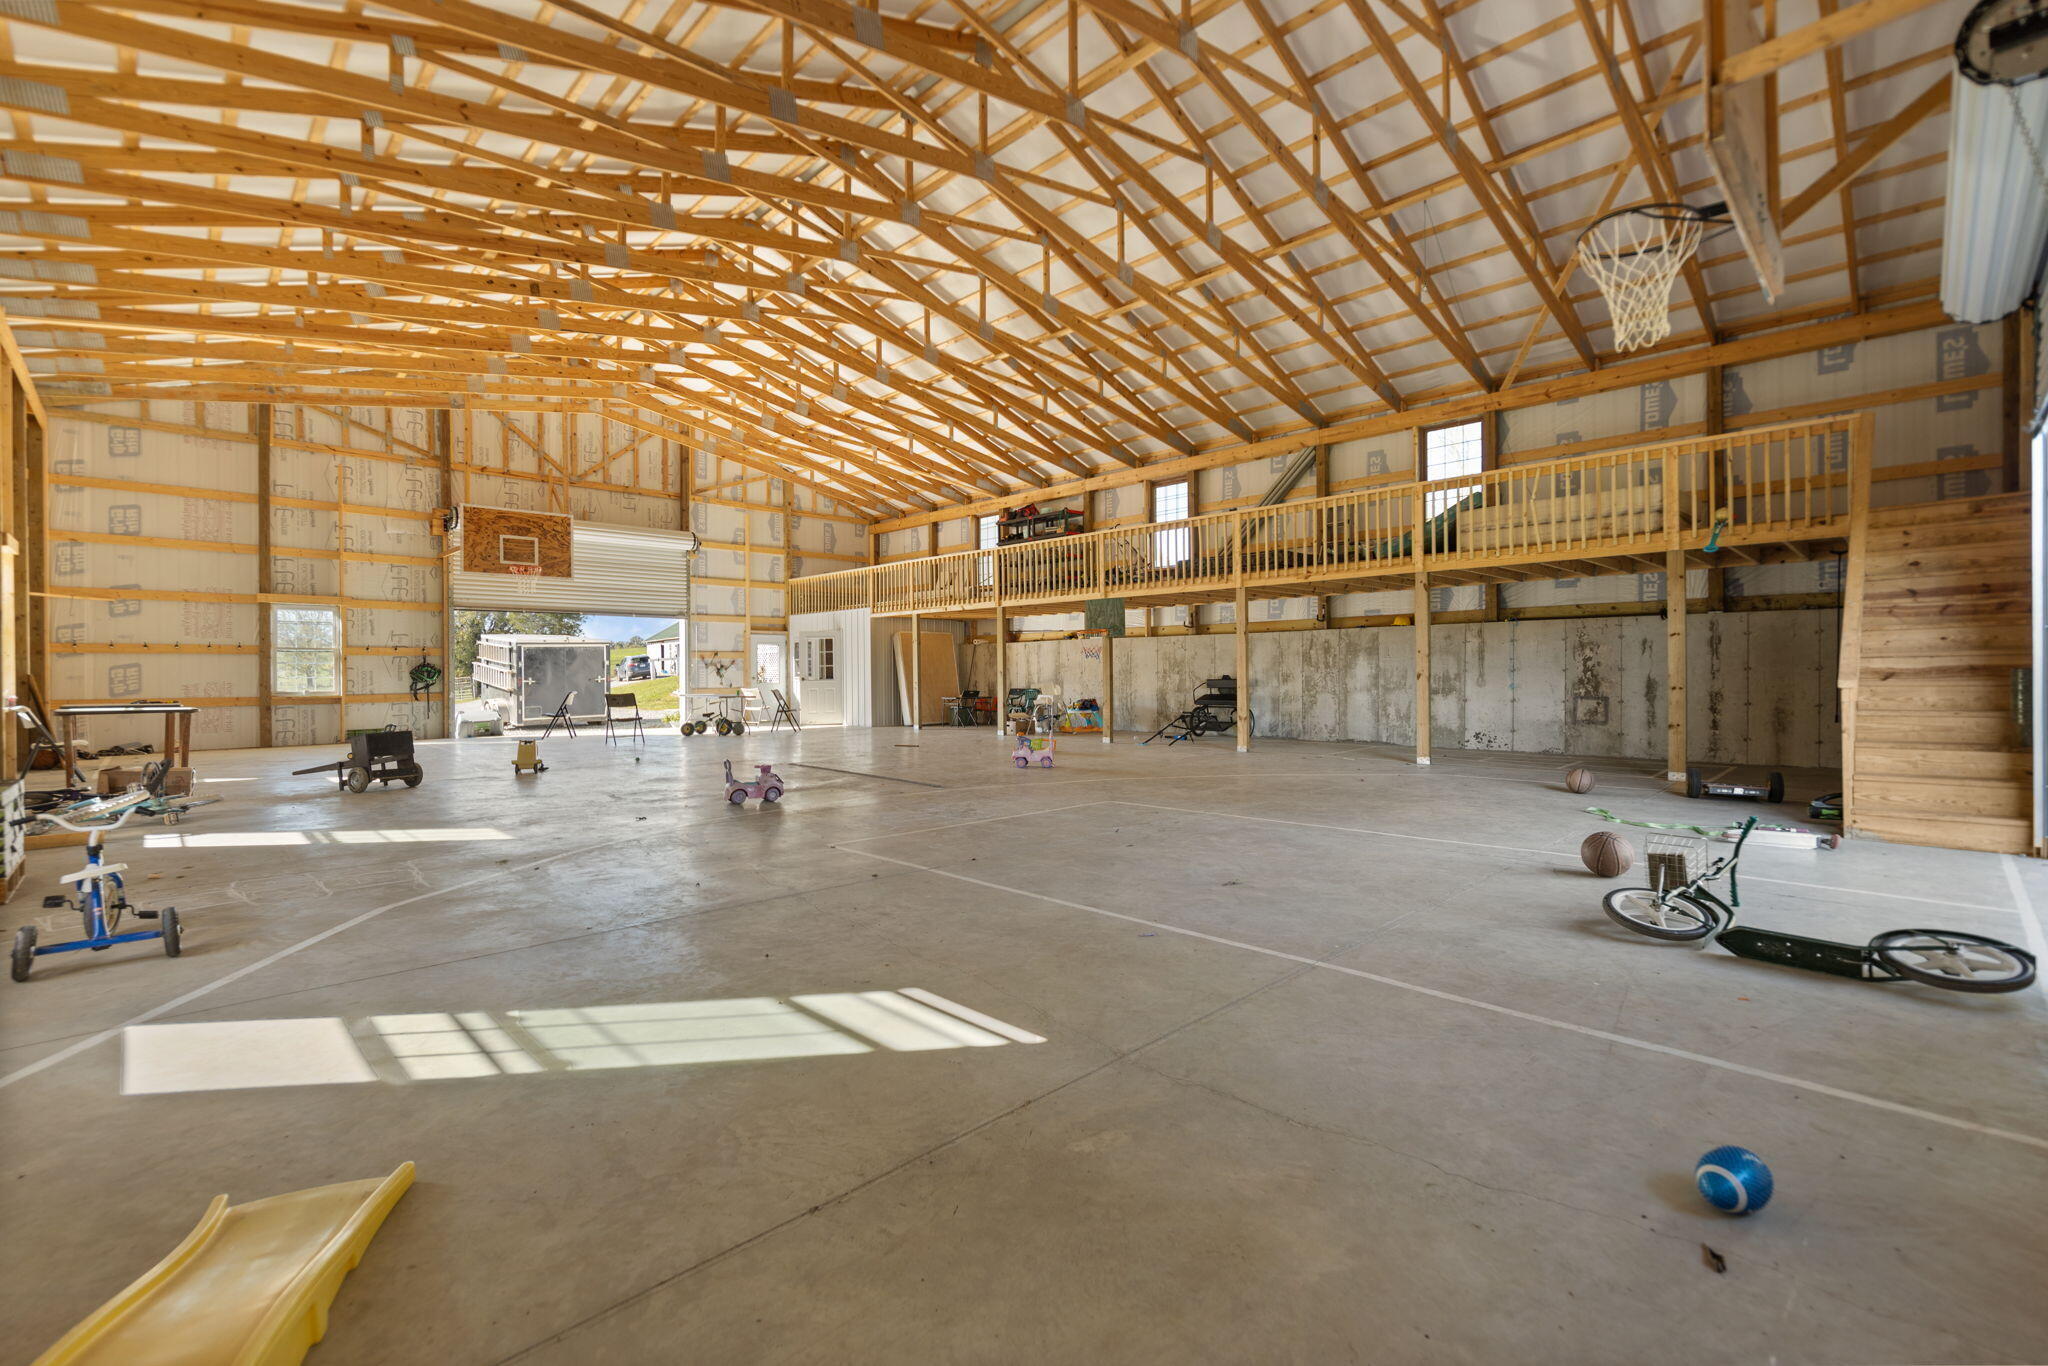
Large indoor recreation barn with a basketball hoop, raised loft, exposed timber trusses, and toys on the concrete floor.
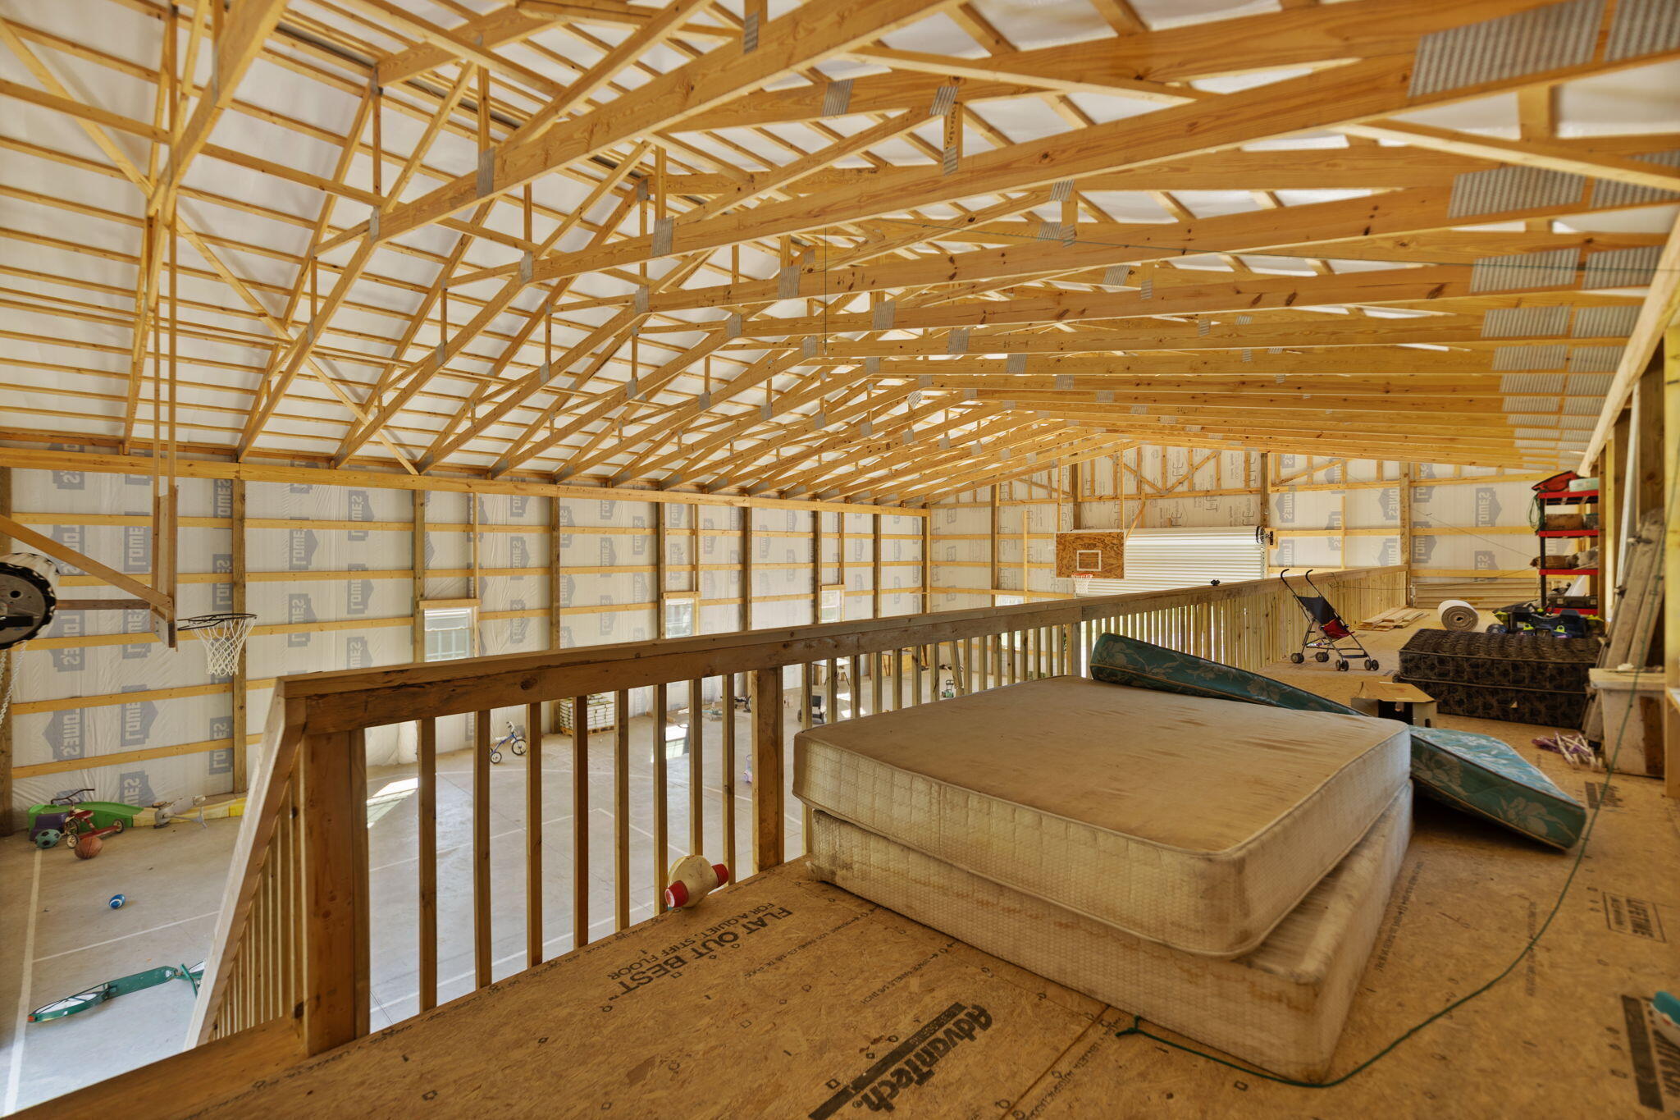
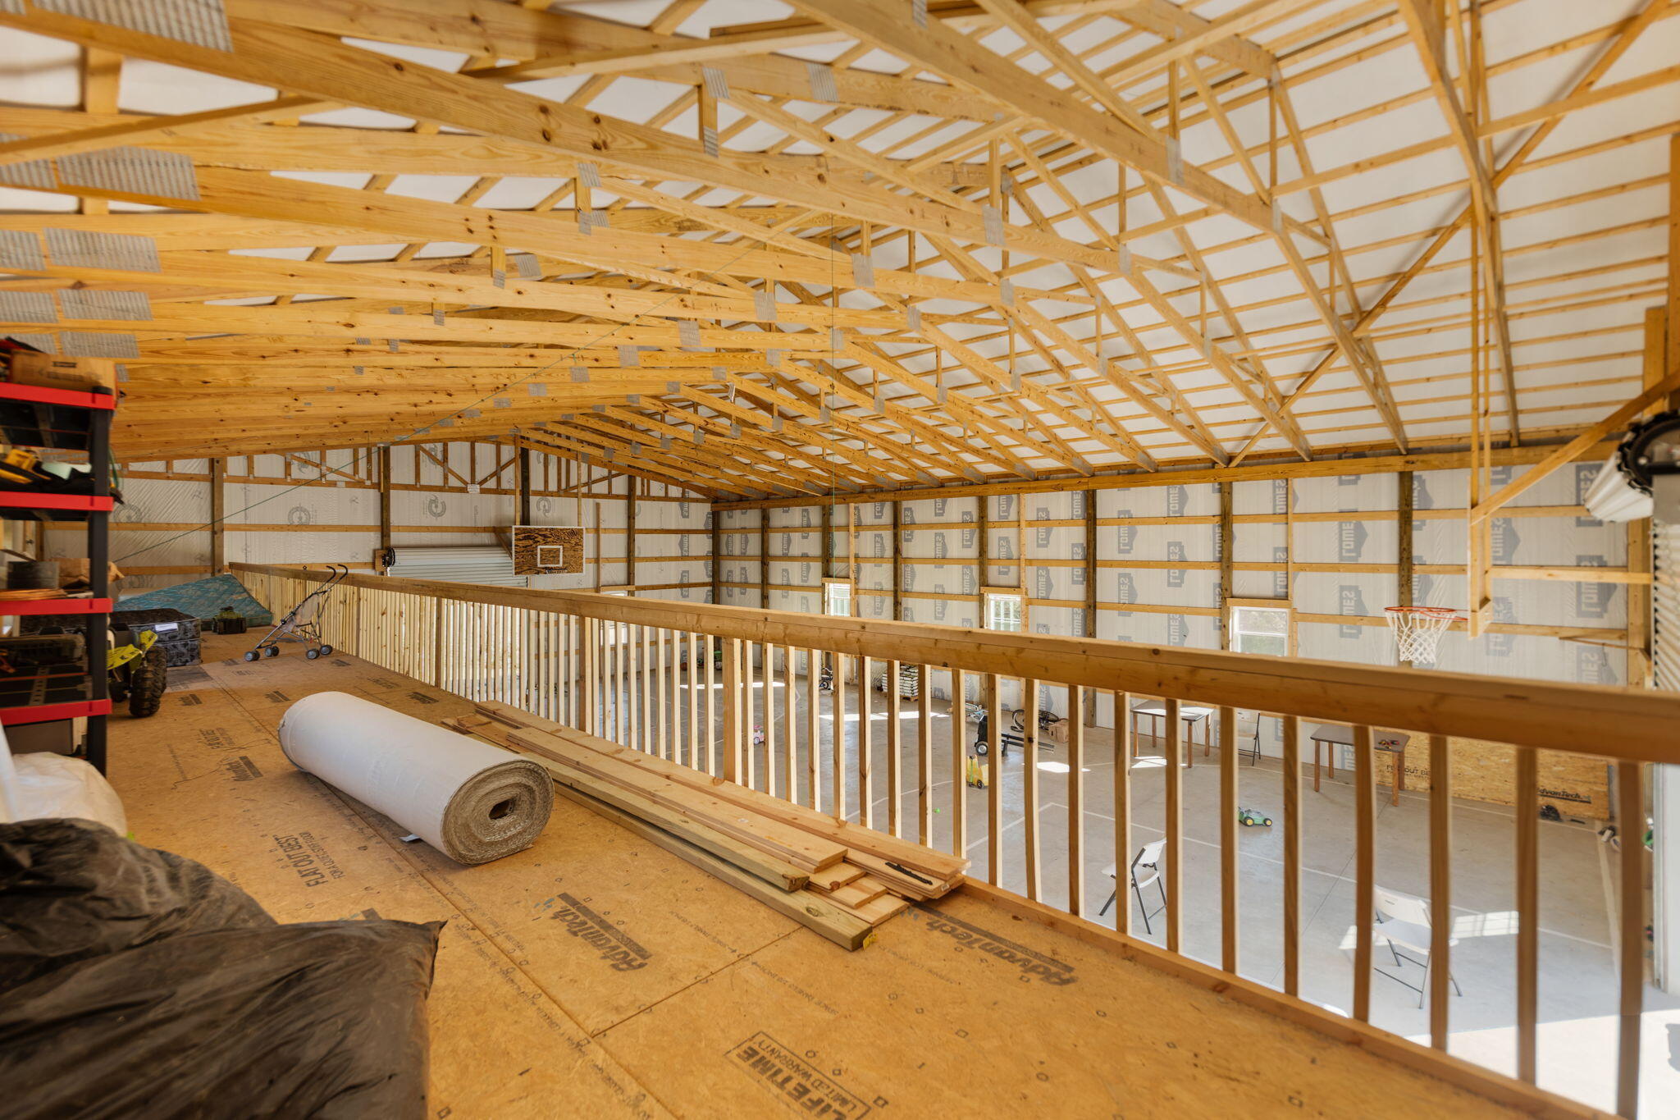
Unfinished barn interior with exposed timber trusses, a raised loft, and recreational equipment.
Unfinished barn loft overlooking a large concrete area with basketball hoops and exposed roof trusses.
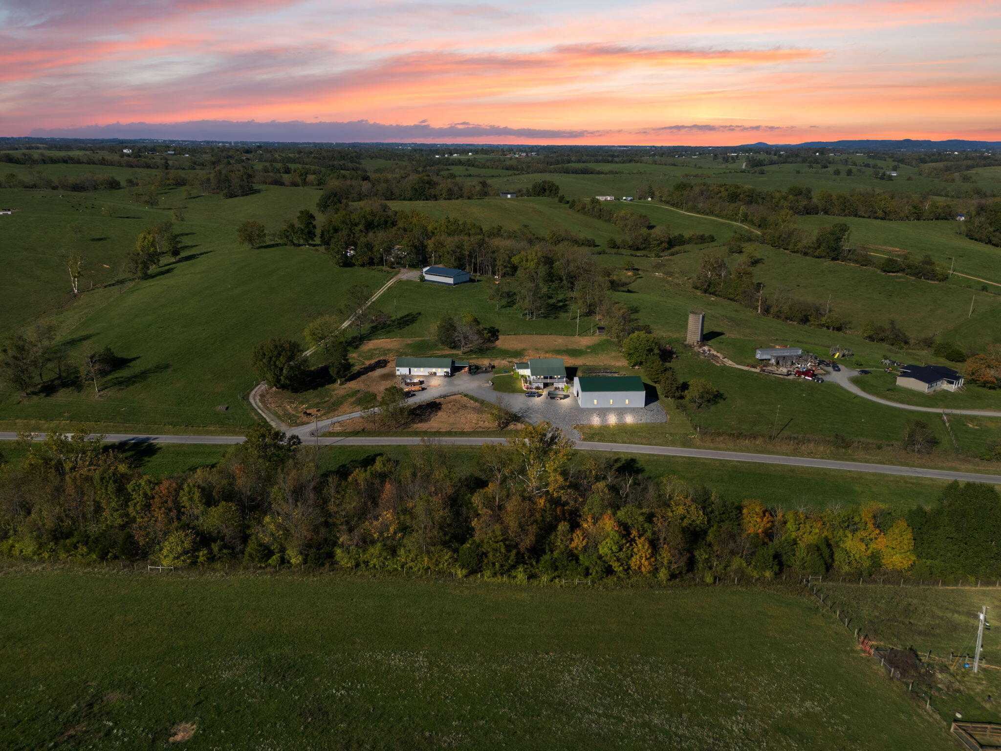
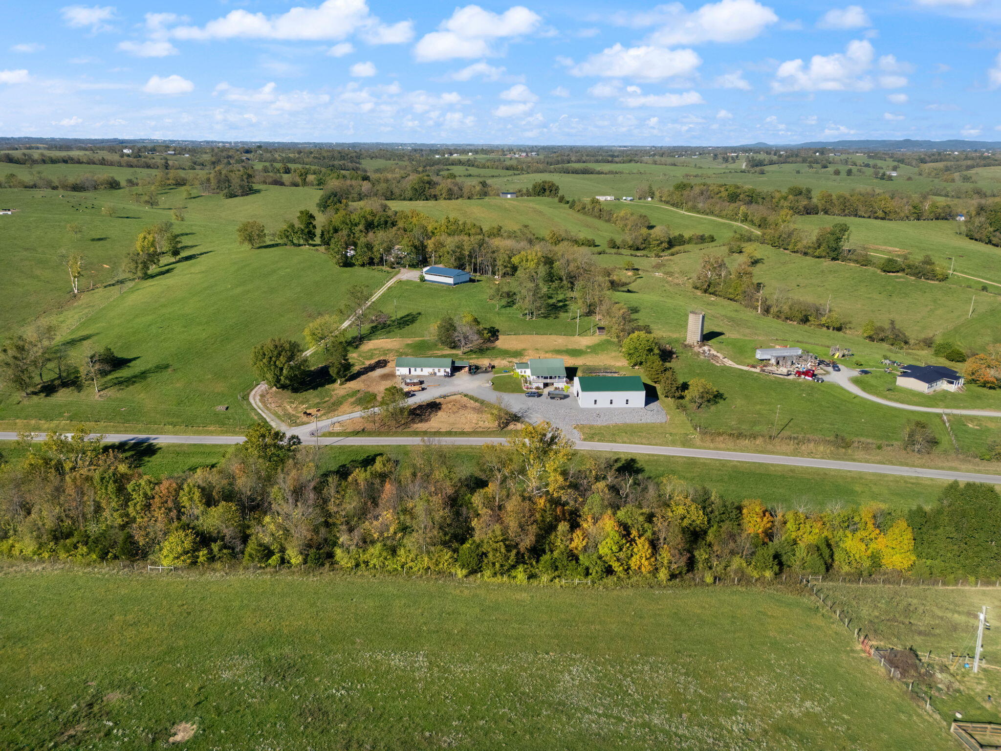
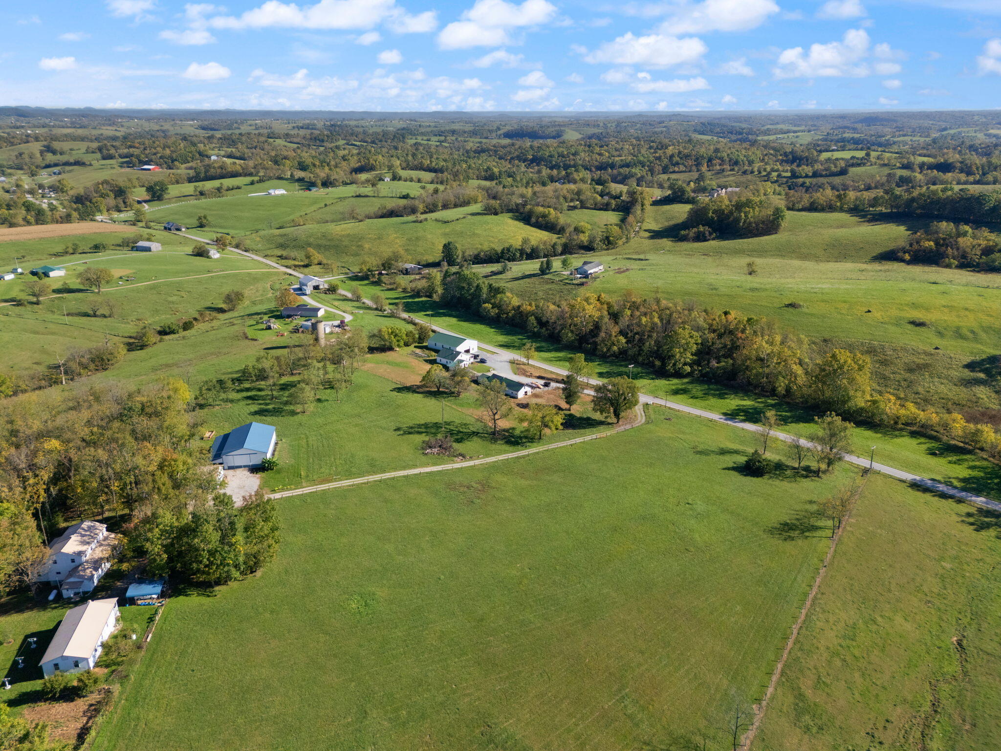
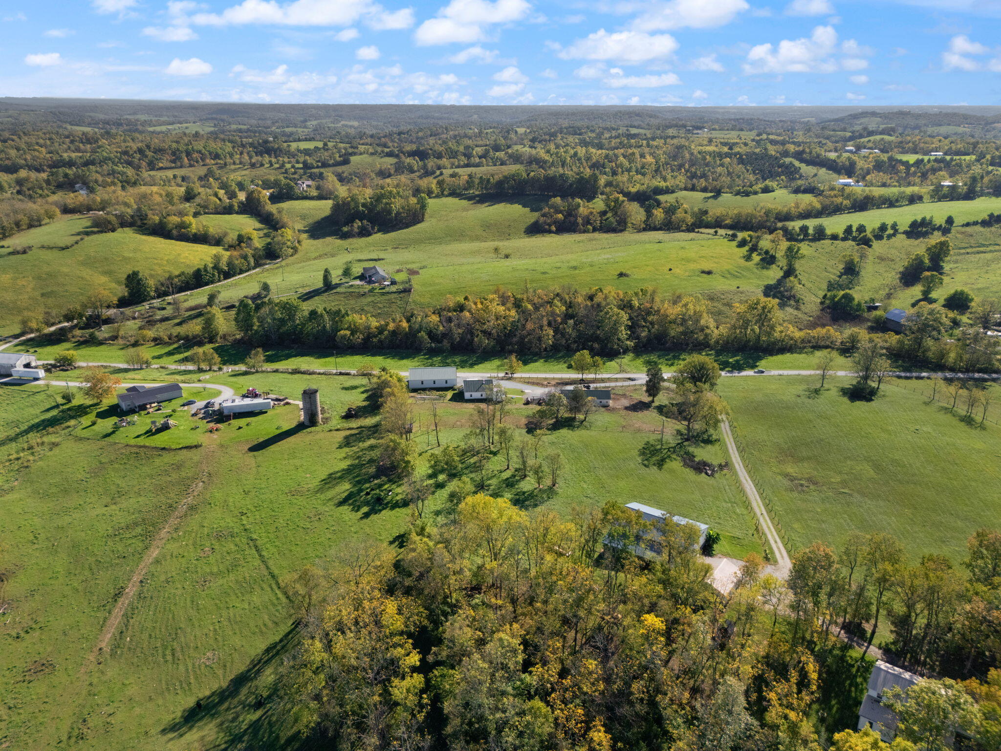
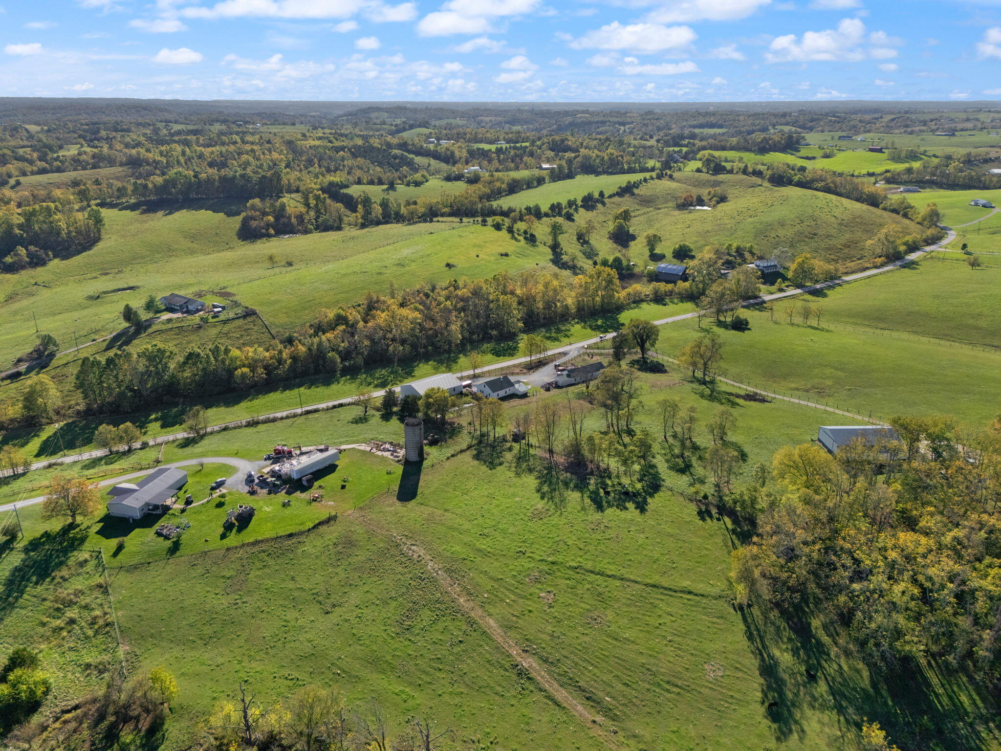
Aerial view of a rural farm with pasture, outbuildings, and a silo at sunset.
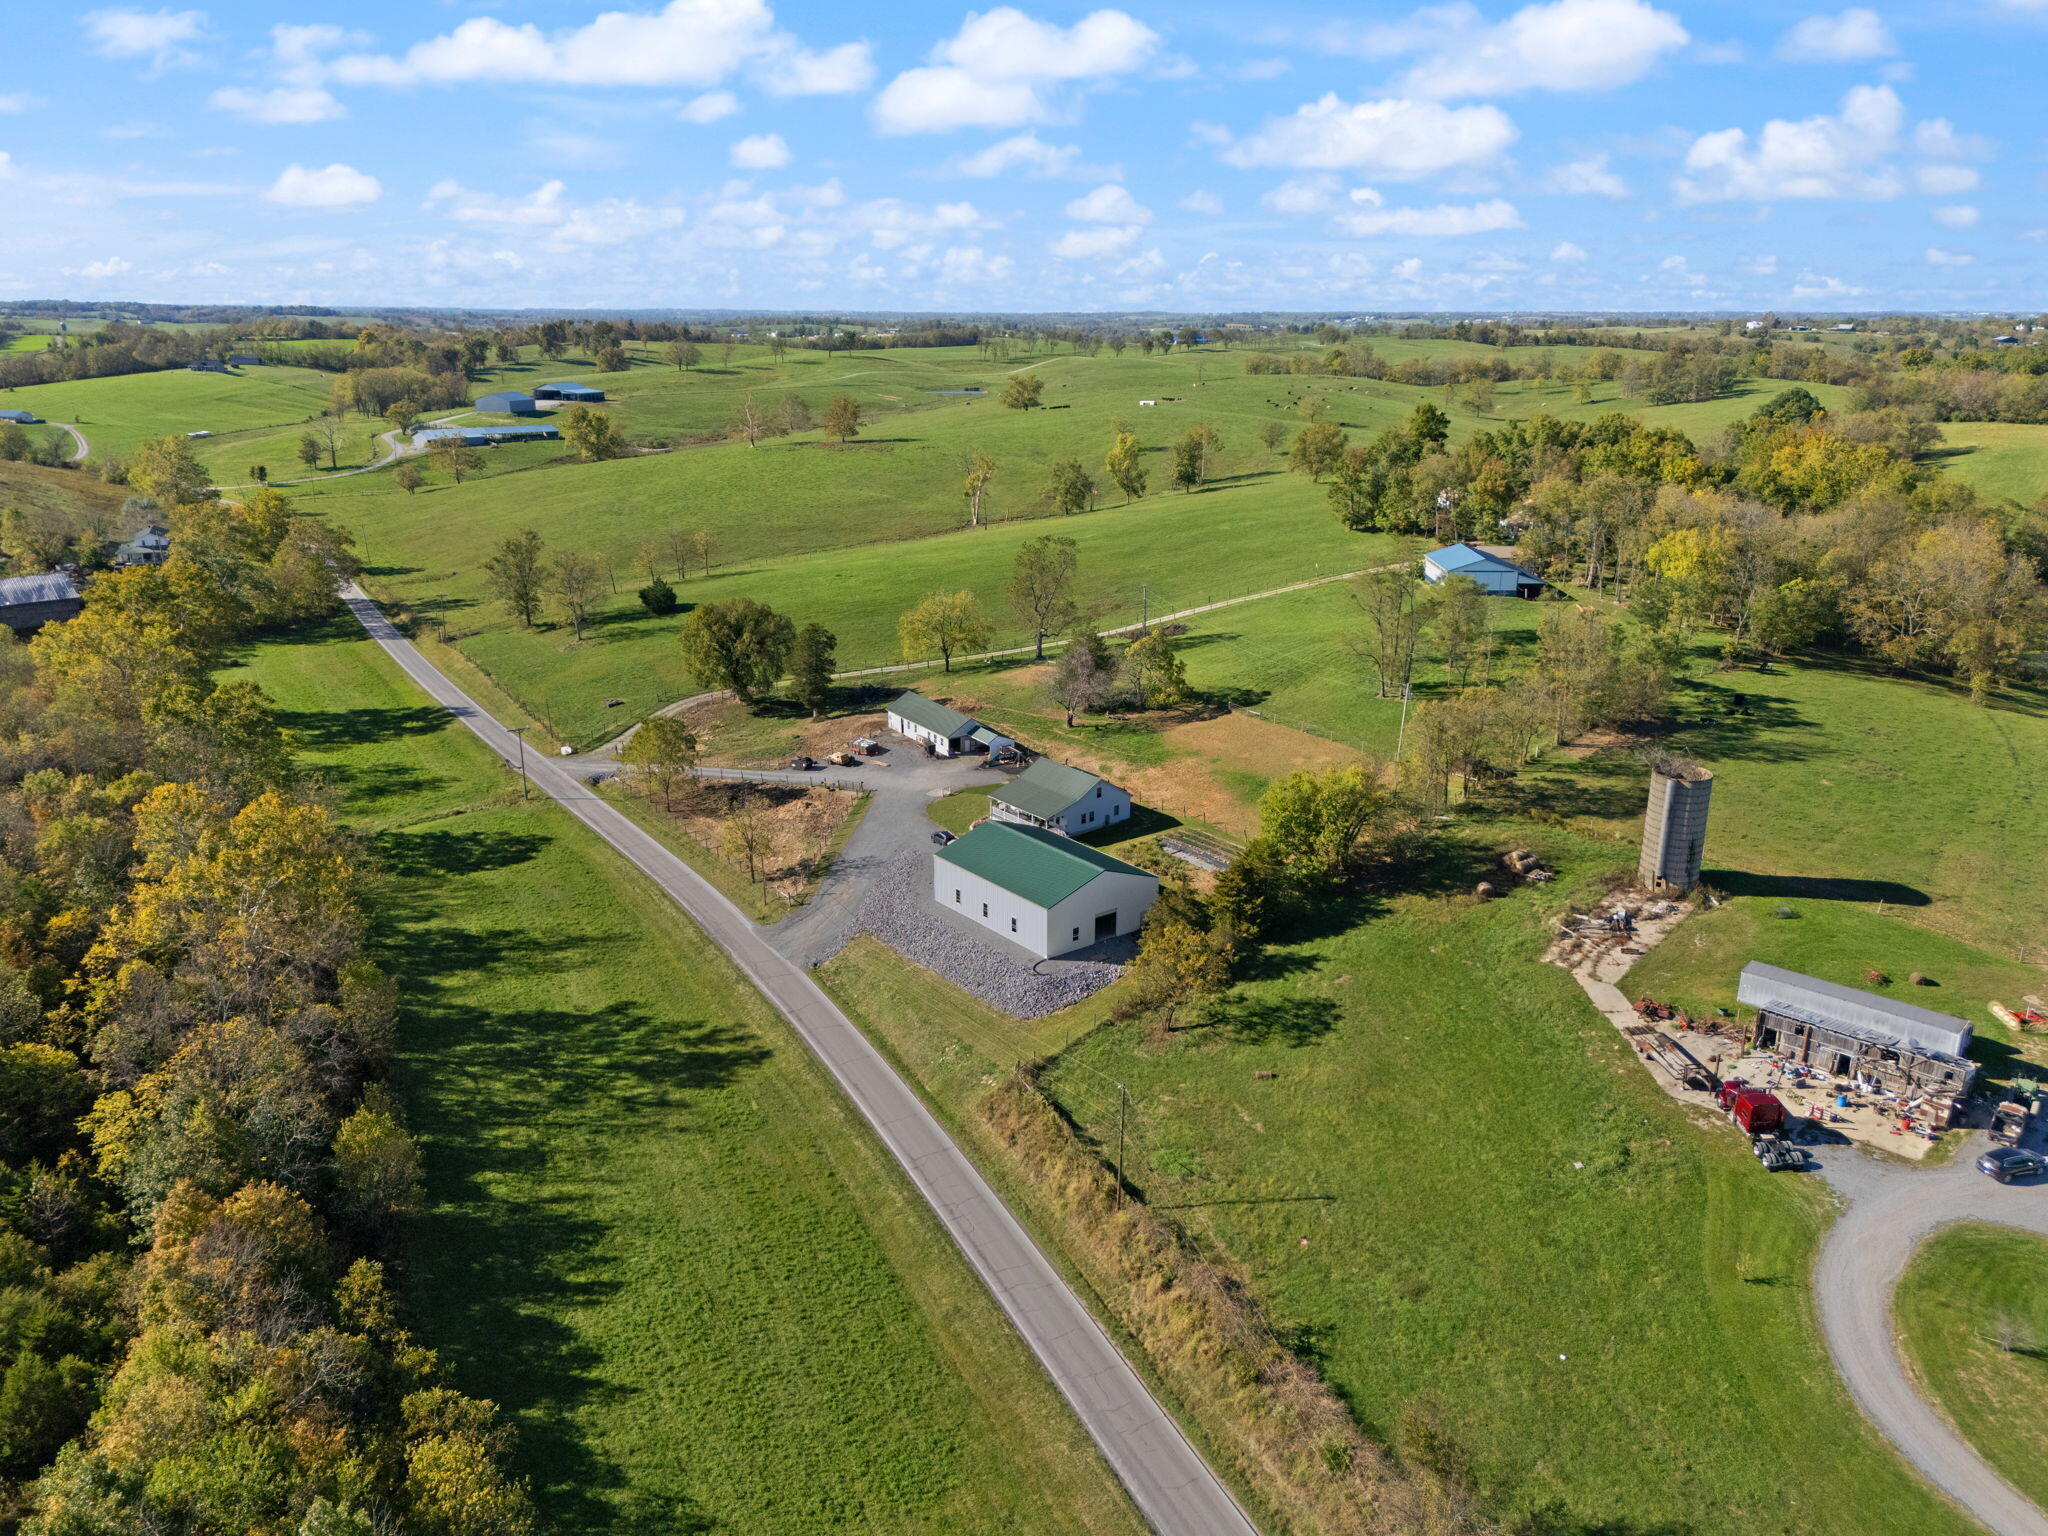
Aerial view of a rural farm with green pasture, several barns, a silo, and a road.
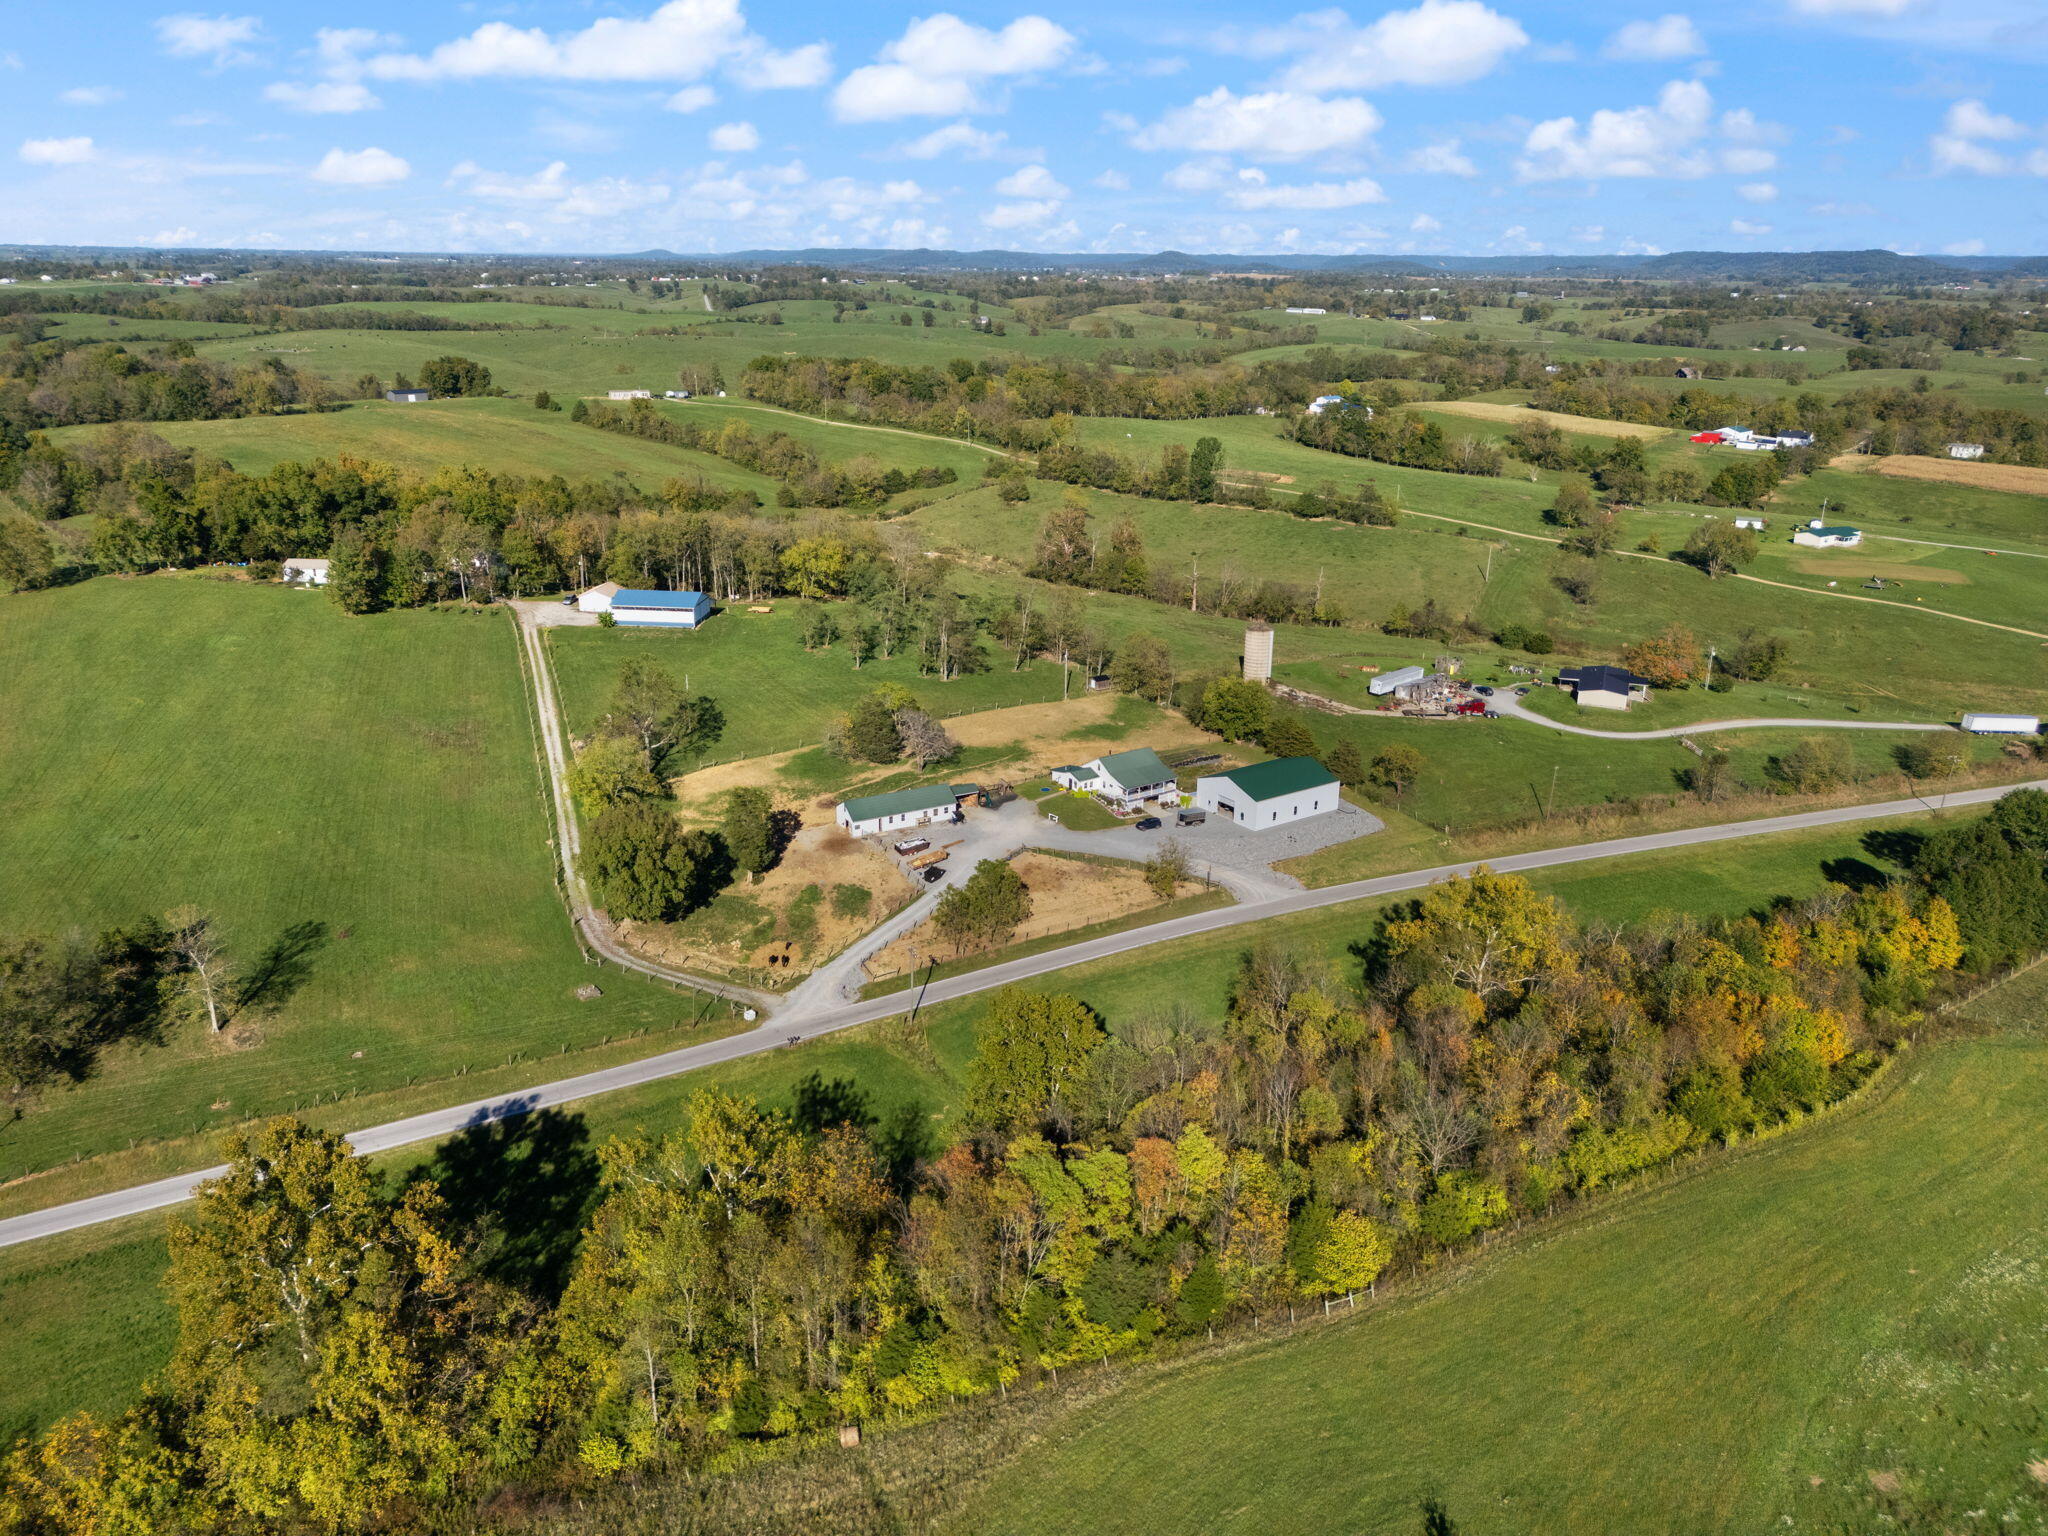
Aerial view of a farmstead with multiple outbuildings, a silo, and surrounding green pastures.
Aerial view of rural property with multiple buildings and barns amid rolling green pastures and autumn trees.
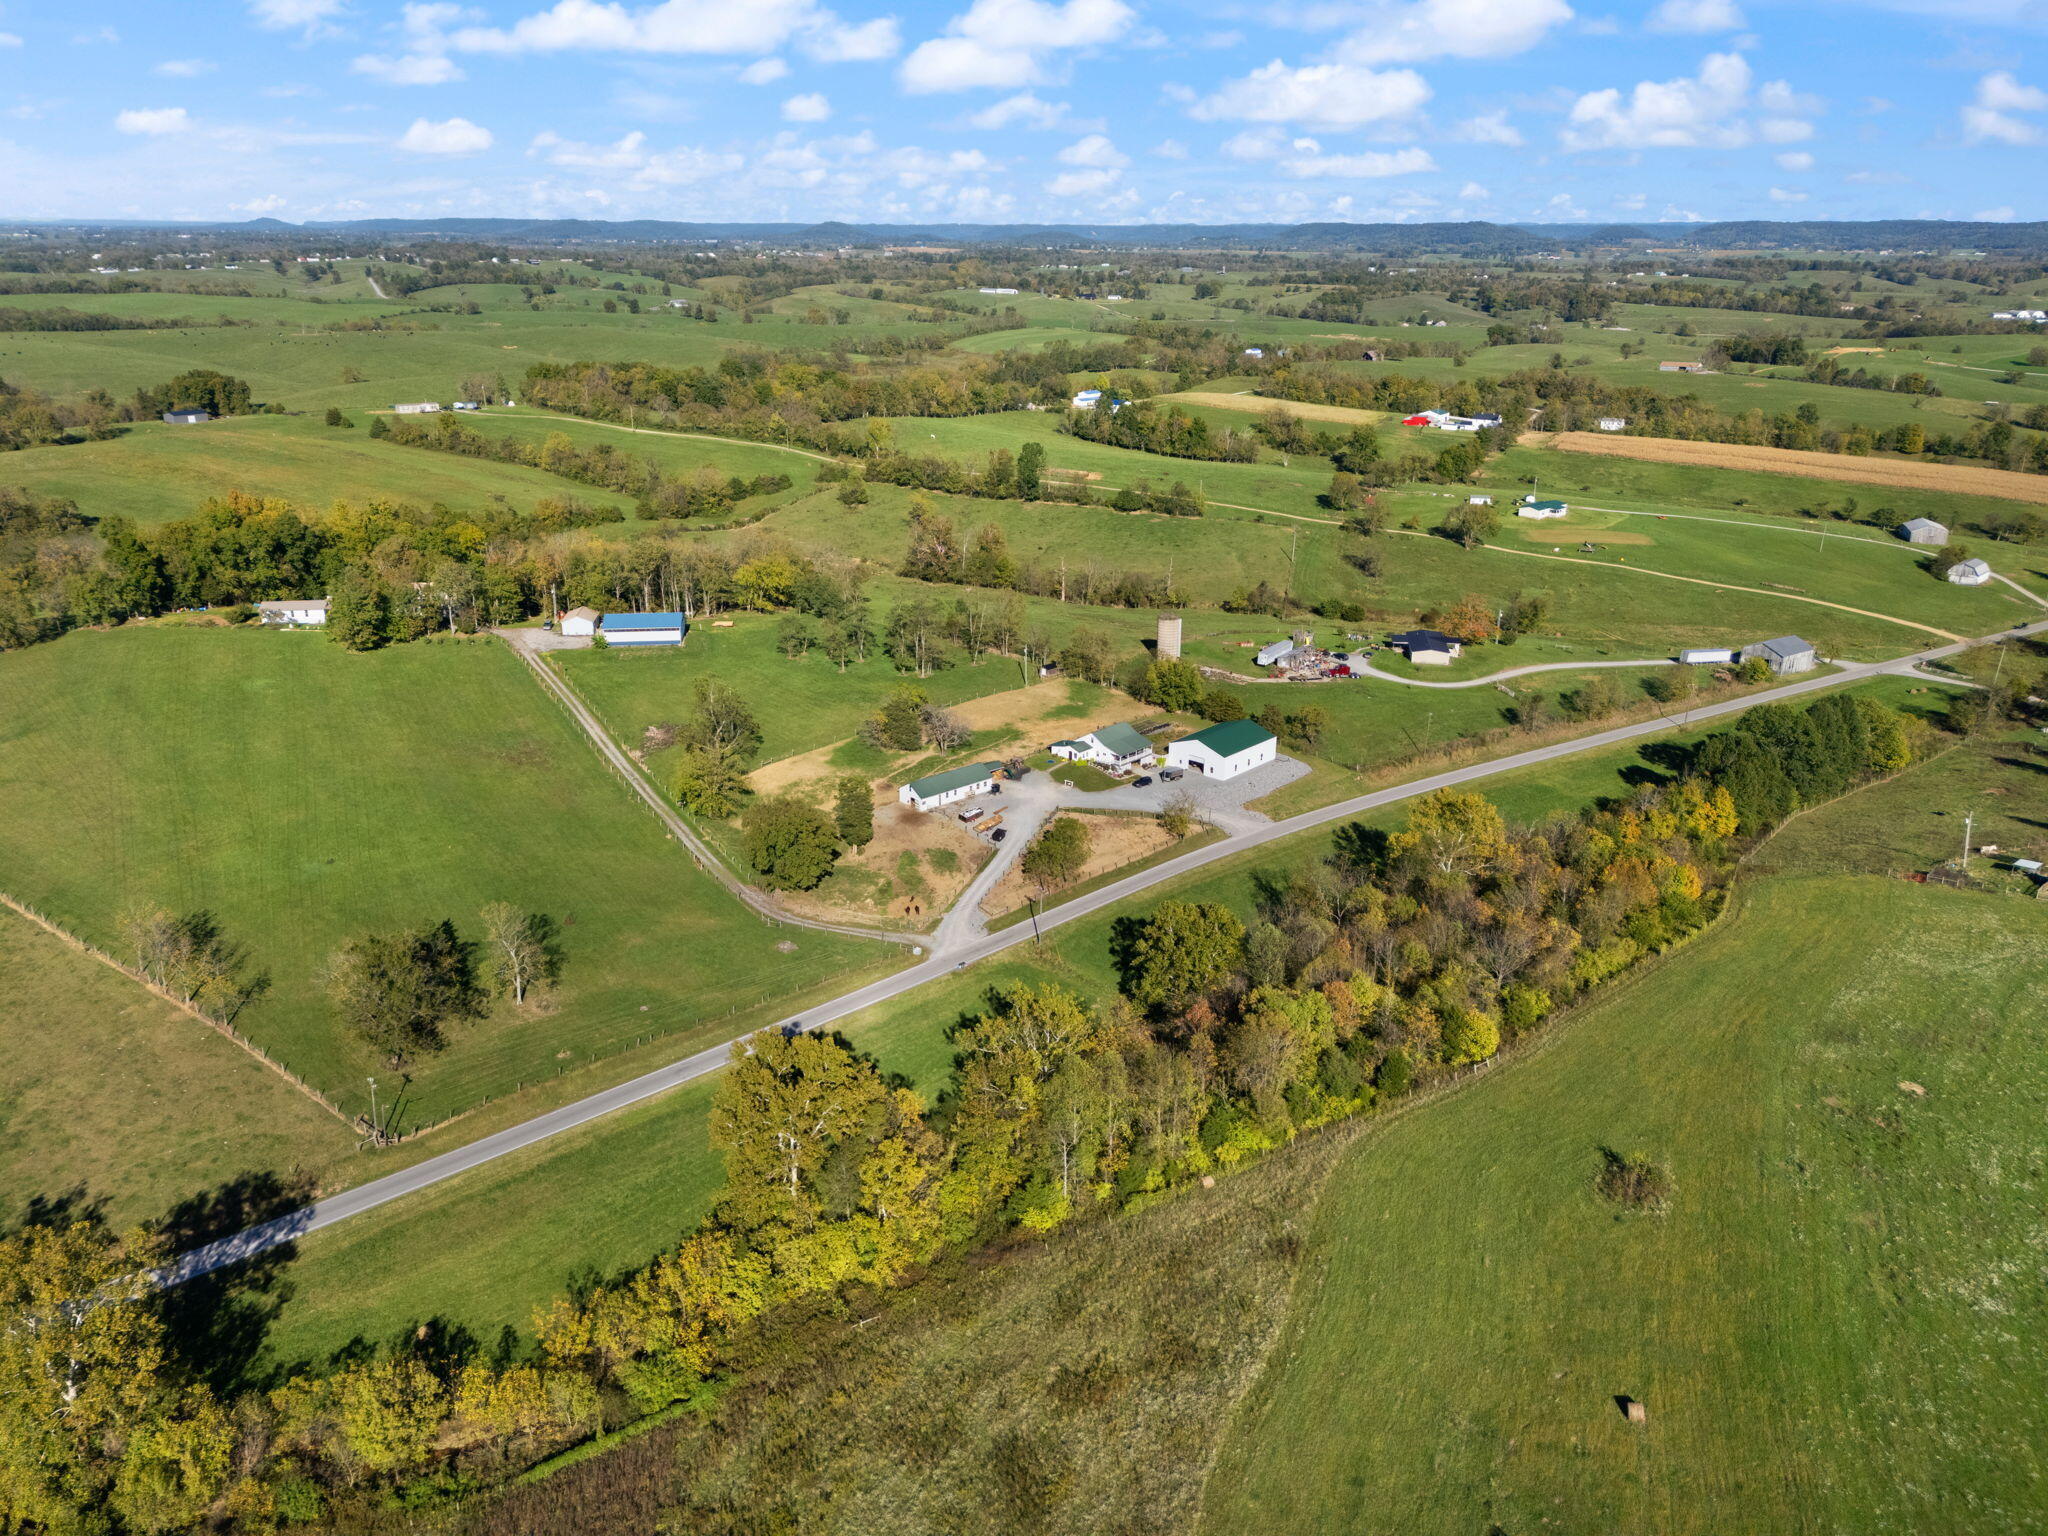
Aerial view of a rural property with several buildings, open fields, and autumn-colored tree lines.
Aerial view of rural property with farm buildings, open pastures, and a country road.
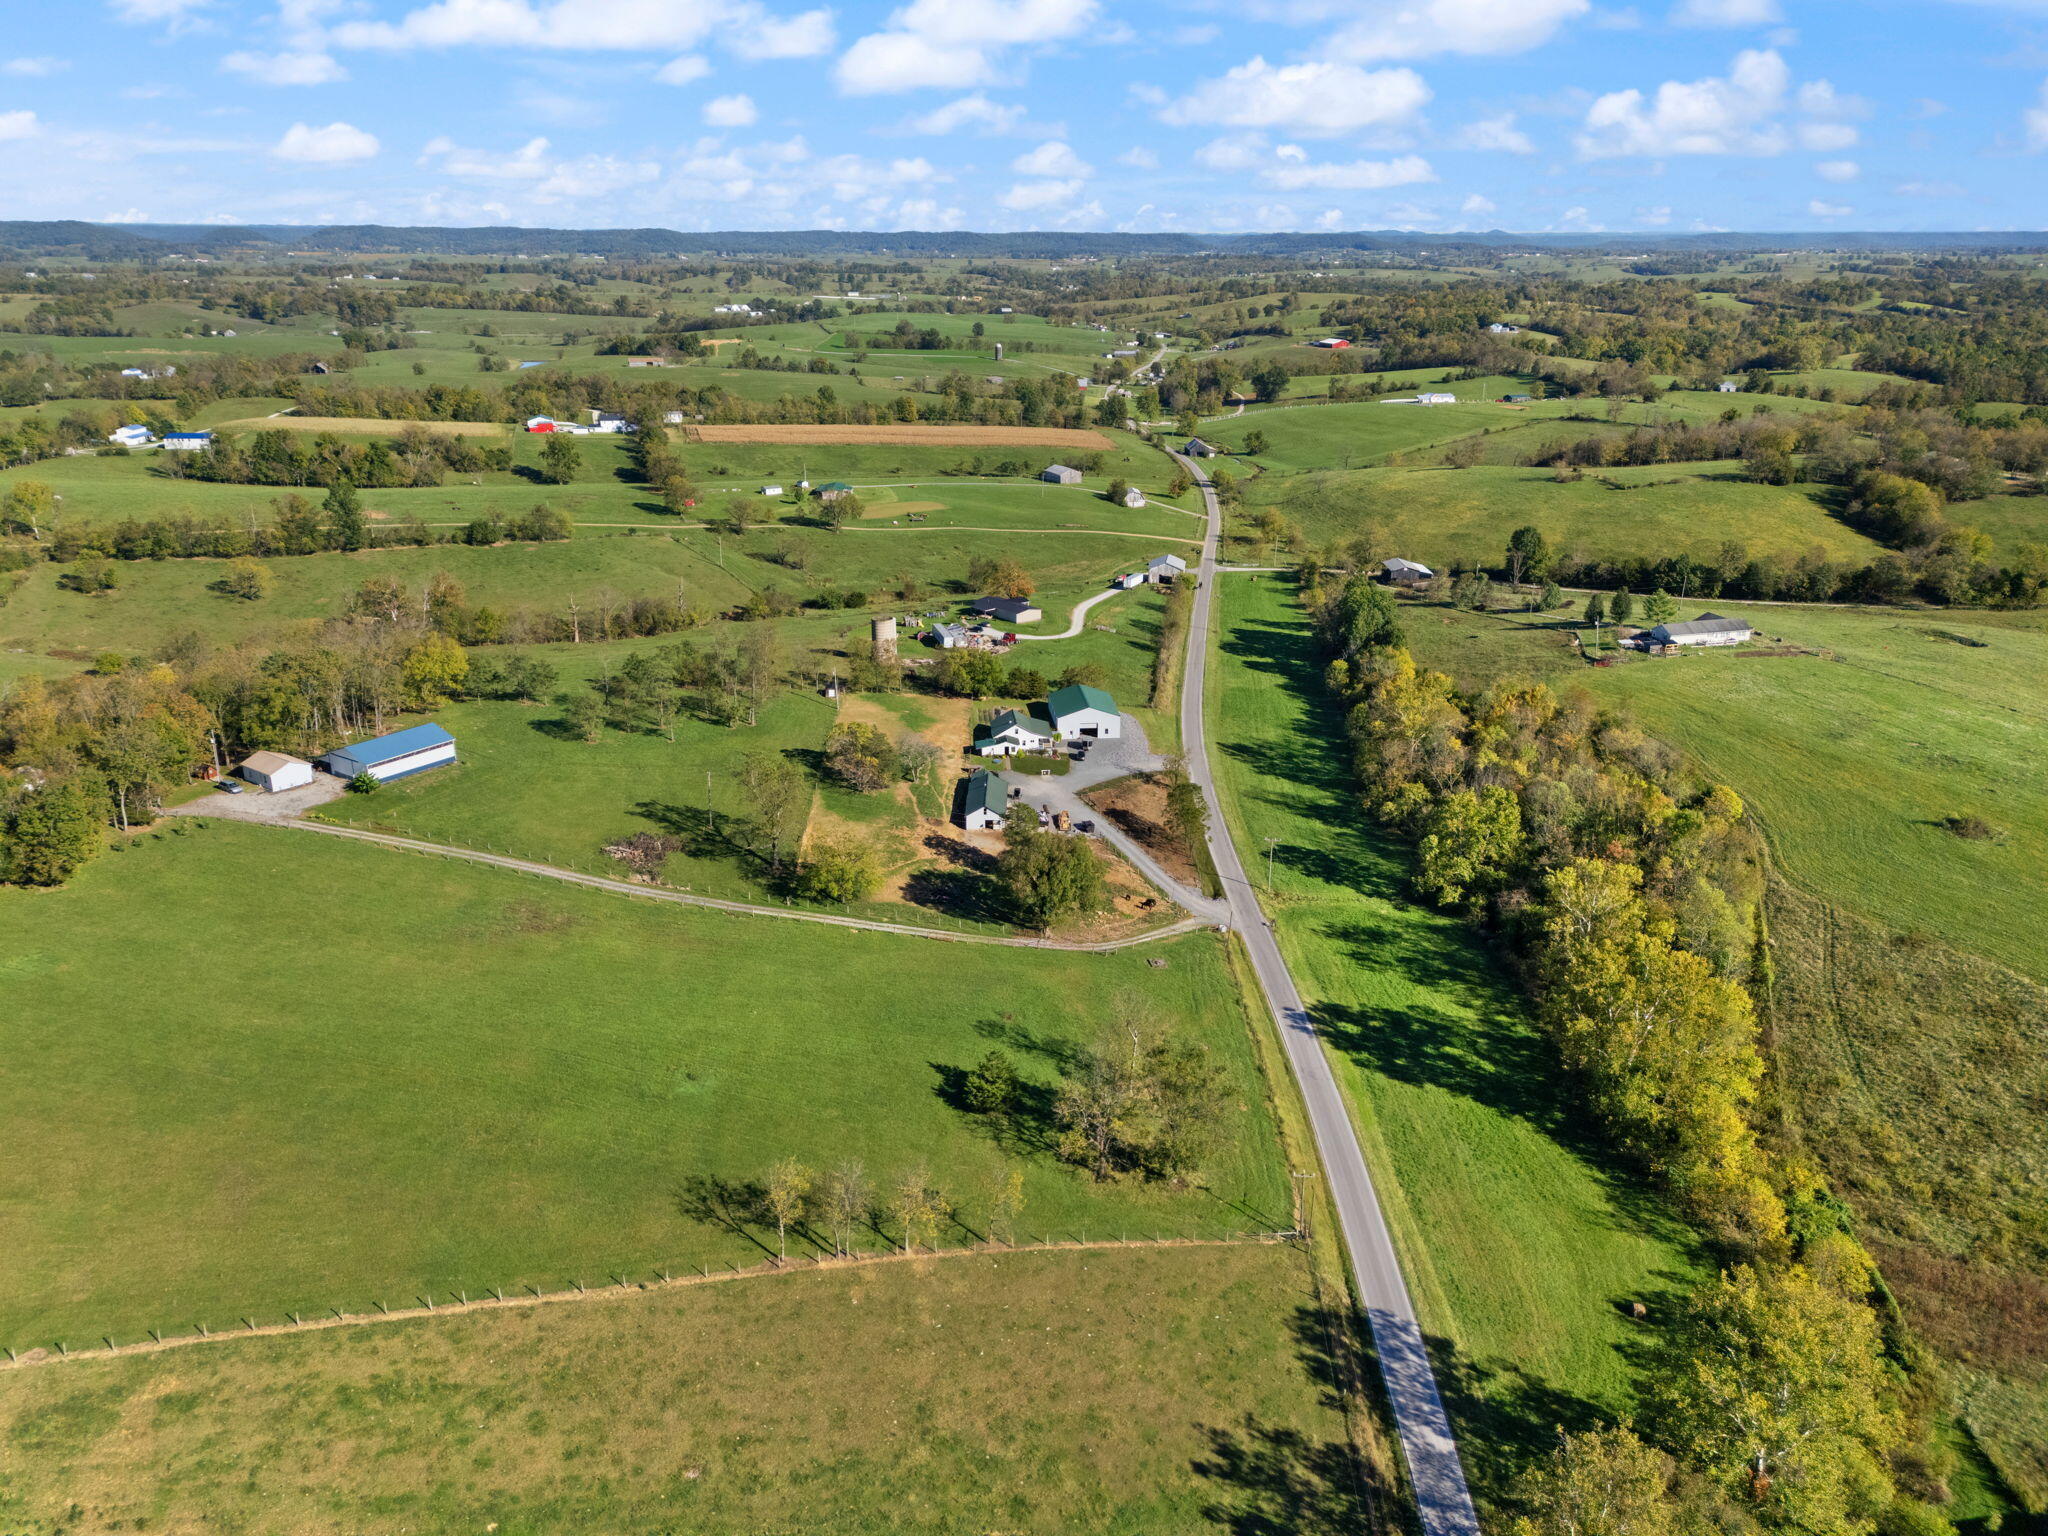
Aerial view of broad pastures, farm buildings, and a country road amid rolling wooded hills.
Aerial view of rolling pastureland, scattered farm buildings, and wooded hills.
Aerial view of rolling pasture, farm buildings, a silo, and wooded areas.
VIEW PHOTOS
Listed by Jeromey Weinert with RE/MAX Elite Lexington
$260,000

1185 Mudsock Road

4 Beds 1 Bath 2,220 Sq.Ft. 2.32 Acres

Description

Discover this charming Amish-built home located on over 2 acres of beautiful land in the peaceful countryside of Hillsboro, KY. Perfect for those looking for a serene lifestyle with plenty of room for horses, livestock, and other agricultural endeavors. This spacious home is built with traditional Amish craftsmanship, known for its durability and quality. The 4-bedroom layout provides ample space for a family. Beautiful walnut hardwood floors through-out the first floor. The property includes a massive 48x64 barn, ideal for storing farm equipment, hay, or transforming into additional workspace. With this much space, the possibilities are endless. In addition to the large barn, there's a 24x72 horse barn/shop with plenty of room to house your horses or livestock. This versatile building can also be used as a workshop for projects or additional storage. The property is fully fenced and features open pastures ready for horses, cattle, or other livestock, making it perfect for anyone with an equestrian interest or farming needs. Quiet, private location with scenic views of rolling hills.

Share Property

Location

1185 Mudsock Road, Hillsboro, KY 41049

Status

Pending
Jeromey Weinert

Jeromey Weinert

TITLE

REALTOR® | Builder

Property Amenities

Interior
Fireplace Family Room, Kitchen, Wood Burning
Appliances None
Flooring Hardwood, Vinyl, Wood
Total Bedrooms: 4
Full Bathrooms: 1
Other Interior Features Eat-in Kitchen, Entrance Foyer, Walk-In Closet(s)
Area & Lot
Total area 2,220 Sq.Ft.
Lot Area 2.32 Acres
Living area 2,220 Sq.Ft.
MLS® ID 26002167
Year Built 2013
School District Fleming County - 37
High School Fleming Co
Middle School Fleming Co
Elementary School Fleming Co
View Description Farm,Rural
Architecture Styles Colonial
Type Residential
Status Pending
Exterior
Stories 1
Heat type Wood Stove
Disability Features Accessible Approach with Ramp
Water Source Public
Garage Space 2.0
Sewer Lagoon System
Parking Detached Garage, Driveway
Roof Metal
Utilities Electricity Available, Water Connected
Finance
Sales Price $260,000
Gray house with a long covered porch and colorful flower beds beneath a pink dusk sky.
Home exterior with a broad covered porch, green metal roof, white lattice, and colorful landscaped flower beds.
White house with green metal roof, covered porch, flower beds, and a large outbuilding.
"Beautiful walnut hardwood floors through-out the first floor."

— Jeromey Weinert

Gray house with a long covered porch and colorful flower beds beneath a pink dusk sky.

Schedule a Showing

We would love to show you our beautiful property. Please select your preferred date and time below. An agent will be in touch shortly to confirm your appointment.

Schedule a Showing

We would love to show you our beautiful property. Please select your preferred date and time below. An agent will be in touch shortly to confirm your appointment.

Thank you for your interest in 1185 Mudsock Road, Hillsboro, KY 41049. We are reviewing your request and will be in touch shortly!

Mortgage Calculator

Estimate your monthly mortgage payment, including the principal and interest, property taxes, and HOA. Adjust the values to generate a more accurate rate.

All estimates are provided for informational purposes only. Actual amounts may vary.
$0,000 Your Payment 20 15 65
$0,000 Your Payment

Real Estate with Heart and Hustle

With over a decade of experience, the team is dedicated to helping clients navigate every move with confidence, strategy, and genuine care. From first homes to farms, investments, and custom builds, every experience is guided by honest communication, thoughtful expertise, and a commitment to protecting what matters most.