Leave a Message

Thank you for your message. We will be in touch with you shortly.

1084 Judah Bear Boulevard
VIEW PHOTOS
Listed by Julie Tussey with CENTURY 21 Advantage Realty
$225,500

1084 Judah Bear Boulevard

3 Beds 2 Baths 1,600 Sq.Ft. 4,356 Sq.Ft.

Description

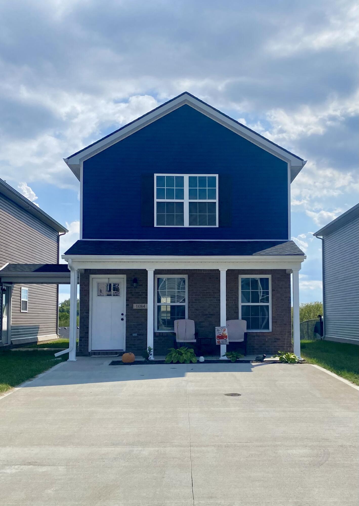
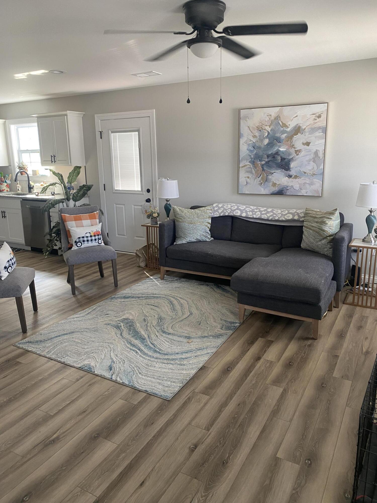
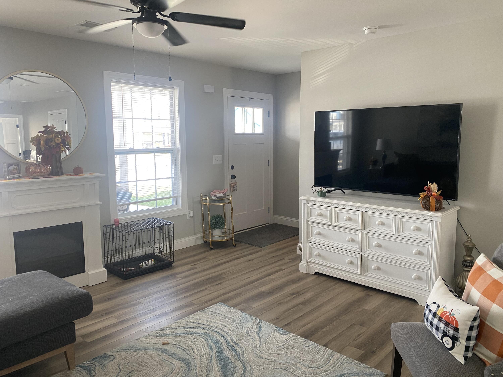
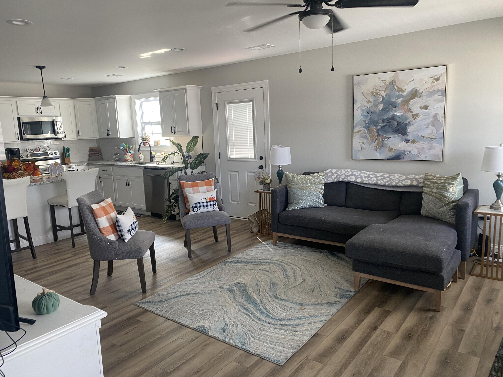
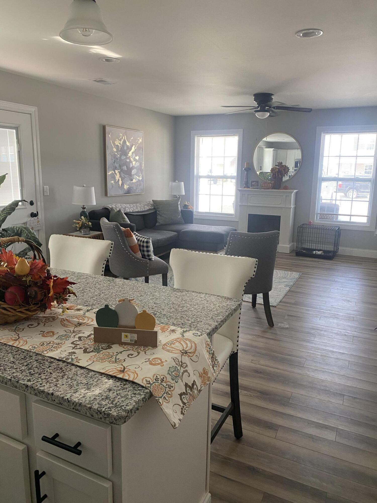
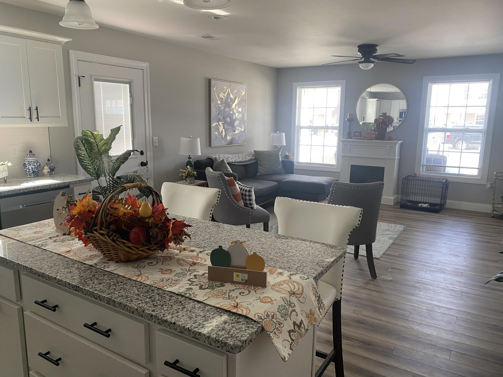
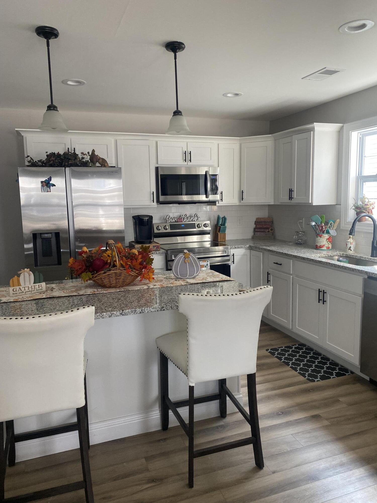
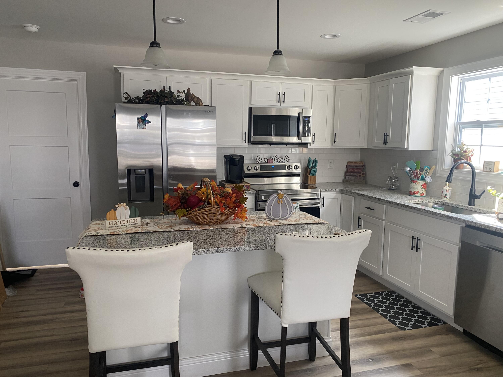
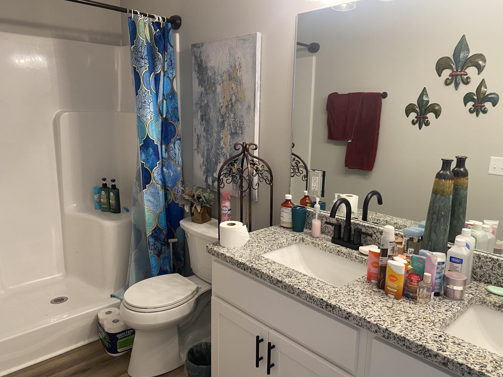
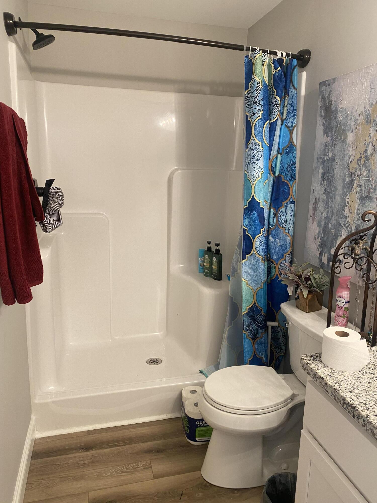
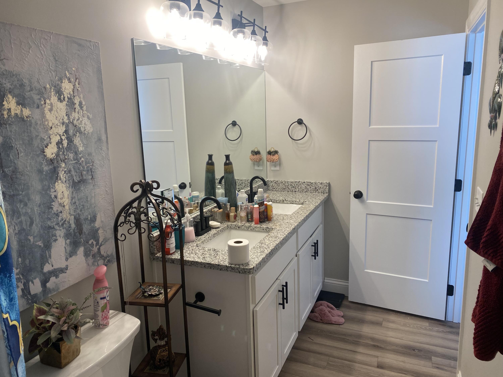
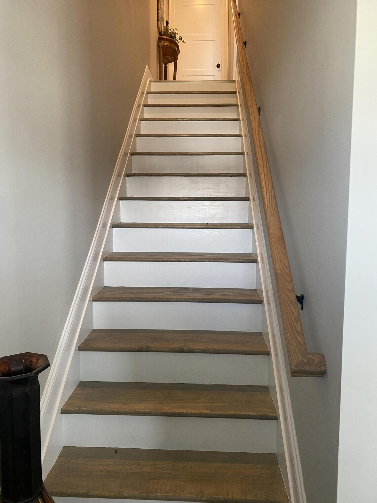
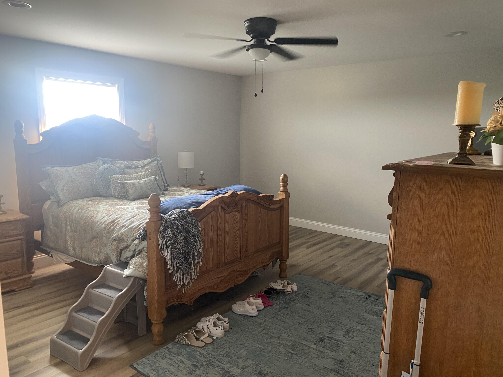
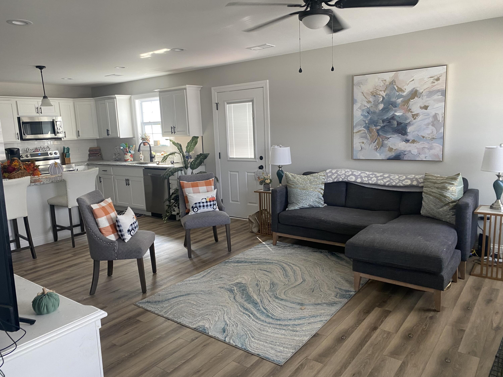
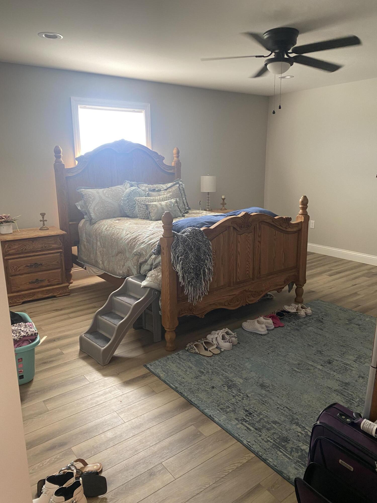
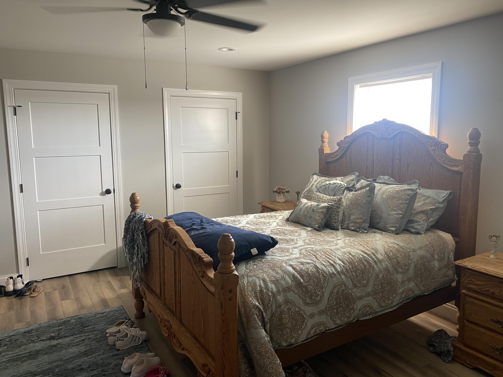
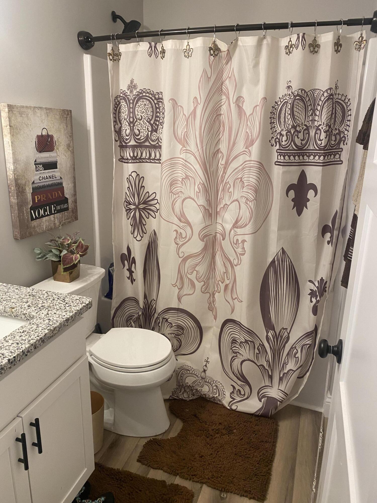
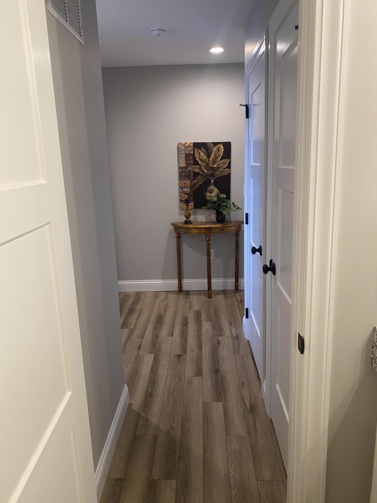
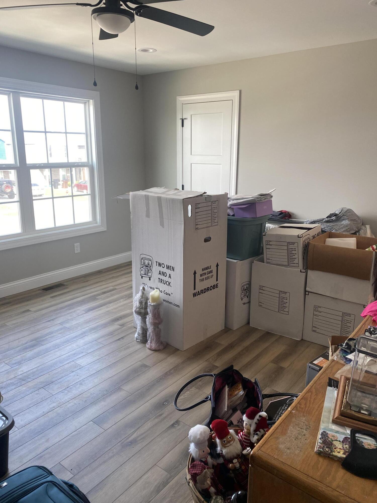
Absolutely adorable 3BR/2 BA single-family home located in the heart of Richmond. This delightful residence boasts a covered front porch, luxury vinyl flooring throughout and a spacious living area that seamlessly flows into a fully equipped kitchen. The kitchen features stainless steel appliances, a large island with granite countertops, and a breakfast bar for casual dining. The main floor also includes a bedroom, an ensuite, & laundry along with a convenient full bath for guests. Upstairs, you'll find two very generously sized bedrooms and a full bath. The primary 1st floor suite offers a spacious closet and a private ensuite with granite countertops and a large, sit-in shower. The largest upstairs bedroom features a large closet an the other upstairs bedroom offers 2 spacious, walk-in closets. The inviting backyard, perfect for pets or play, features a patio area. Don't miss this upgraded home, thoughtfully designed and beautiful inside and out.

Share Property

Location

1084 Judah Bear Boulevard, Richmond, KY 40475

Status

Sold

Date Sold

October 31, 2024
Ciara Hagedorn

Ciara Hagedorn

TITLE

REALTOR®

Property Amenities

Interior
Laundry room Electric Dryer Hookup, Washer Hookup
Appliances Dishwasher, Microwave, Range, Refrigerator
Flooring Vinyl
Total Bedrooms: 3
Full Bathrooms: 2
Other Interior Features Ceiling Fan(s), Eat-in Kitchen, Walk-In Closet(s)
Area & Lot
Total area 1,600 Sq.Ft.
Lot Area 4,356 Sq.Ft.
Living area 1,600 Sq.Ft.
MLS® ID 24020385
Year Built 2022
School District Madison County - 8
High School Madison Central
Middle School Clark-Moores
Elementary School Daniel Boone
View Description Neighborhood,Trees/Woods
Type Townhouse
Status Sold
Exterior
Stories 2
Air conditioning Heat Pump
Heat type Heat Pump
Water Source Public
Sewer Public Sewer
Parking Driveway
Roof Shingle
Utilities Electricity Connected, Sewer Connected, Water Connected
Finance
Sales Price $225,500
HOA Fees $140 yearly

Real Estate with Heart and Hustle

With over a decade of experience, the team is dedicated to helping clients navigate every move with confidence, strategy, and genuine care. From first homes to farms, investments, and custom builds, every experience is guided by honest communication, thoughtful expertise, and a commitment to protecting what matters most.